Start of property details
Share this property:
8692 SW Flutto Way
Port St Lucie, FL 34987
FOR
SALE
$899,000
Active
3
Beds
4
Baths
2
Garage
4,168
Sqft
0.19
Acres
MLS# B26028786
Cumulative Days on Market: 132 · Includes prior listings · Currently listed since 05/15/26 · Data provided by the MLS.

Property Description

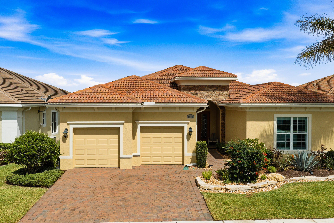
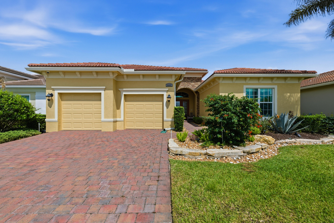
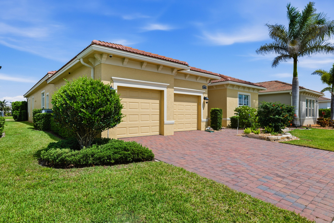
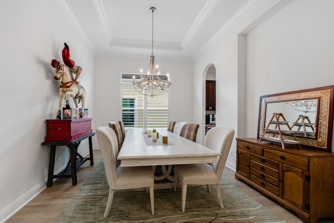
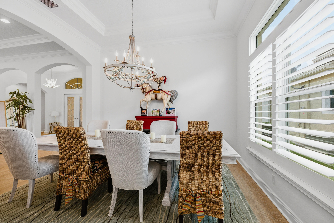
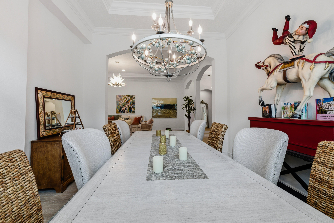
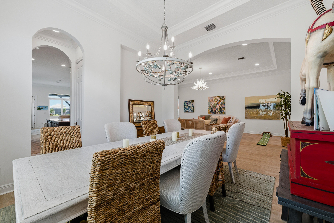
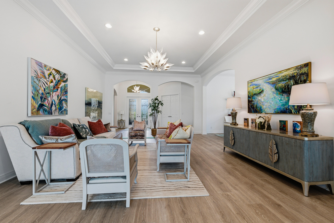
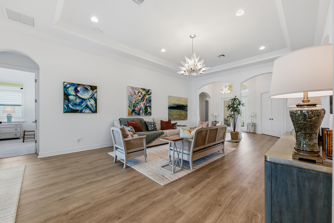
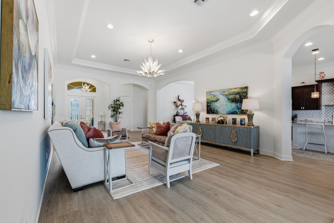
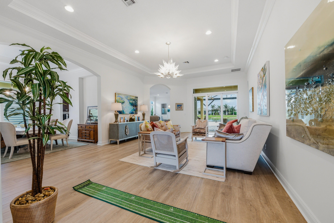
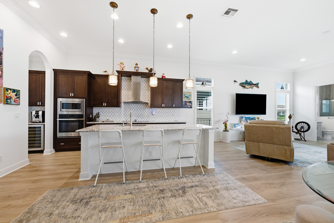
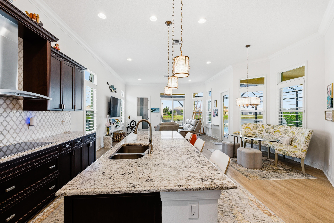
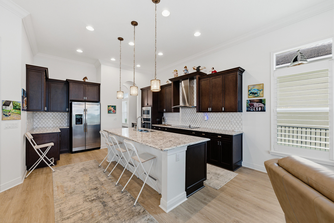
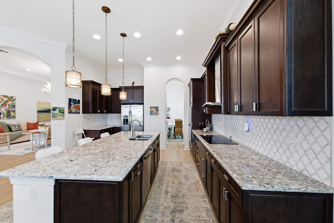
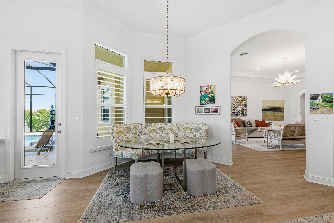
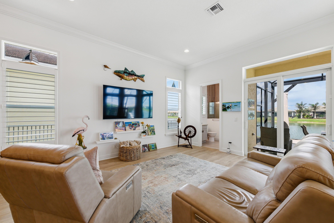
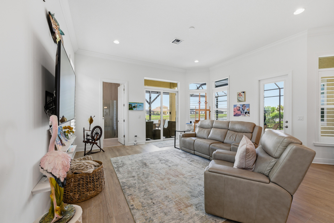
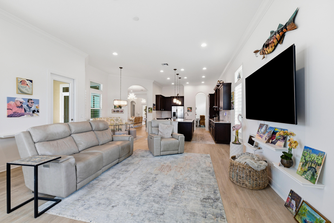
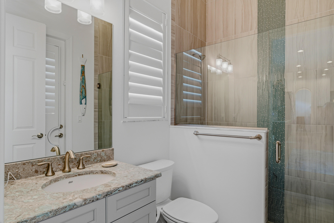
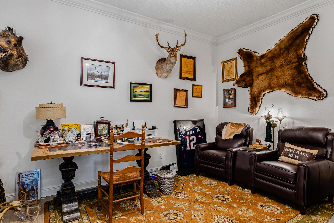
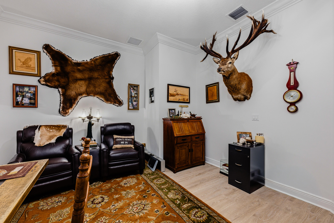
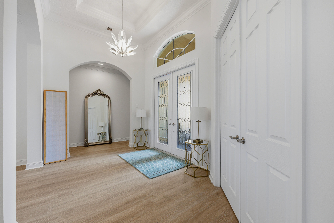
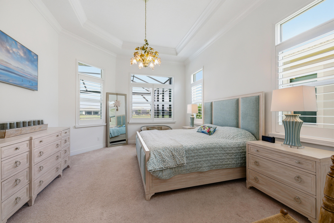
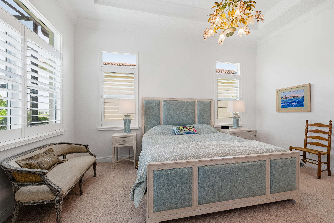
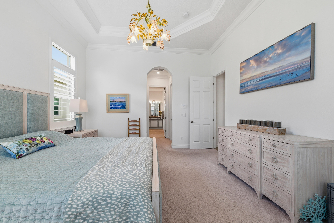
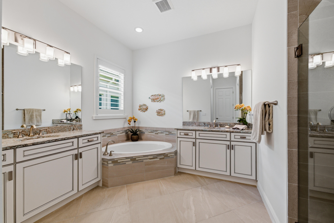
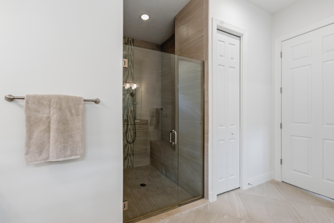
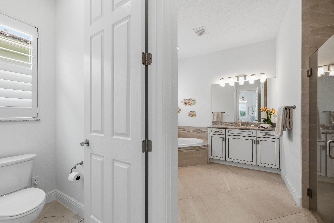
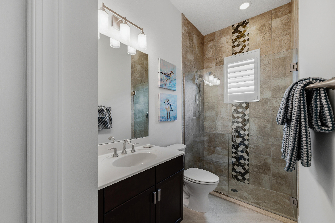
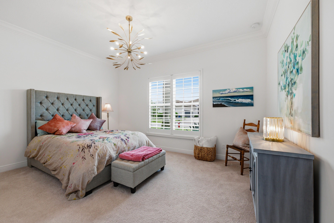
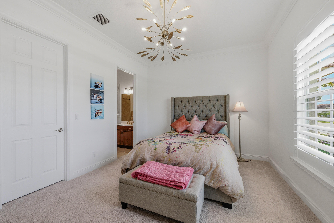
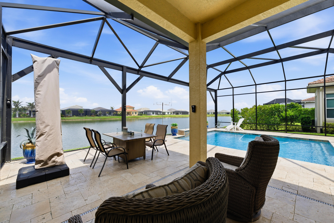
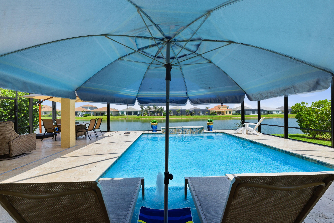
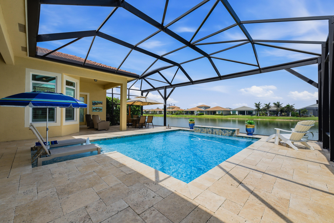
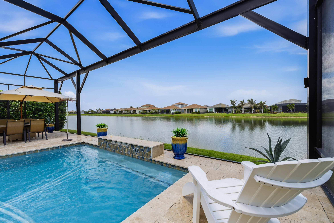
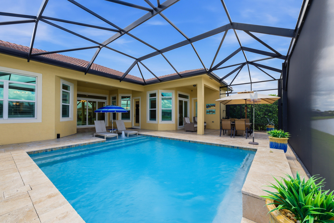
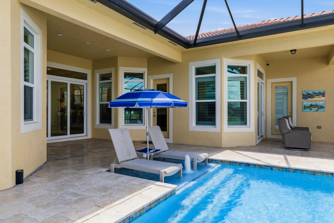
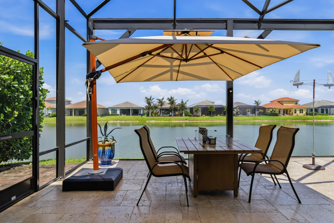
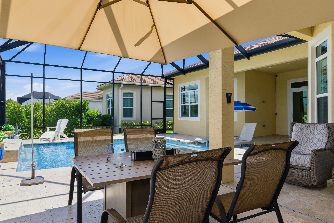
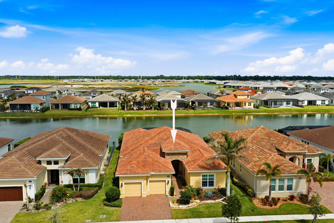
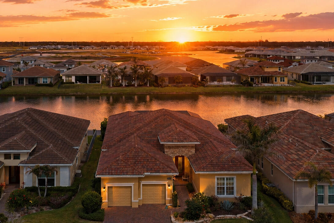
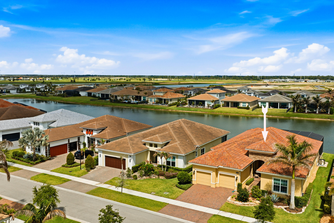
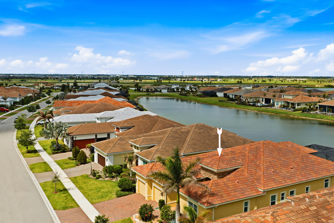
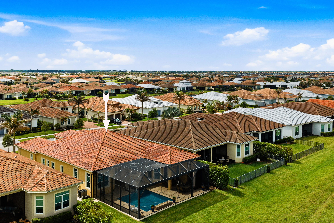
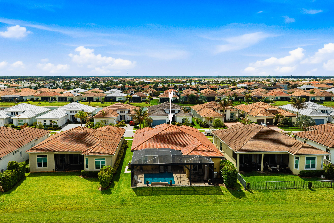
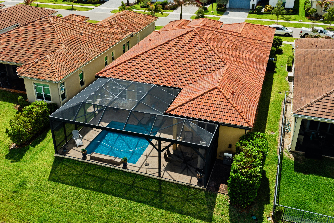
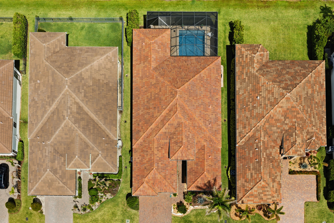
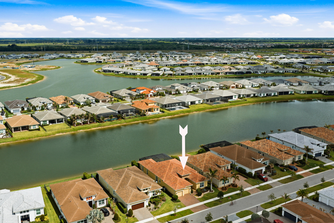
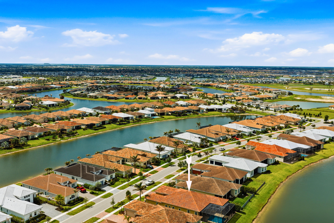
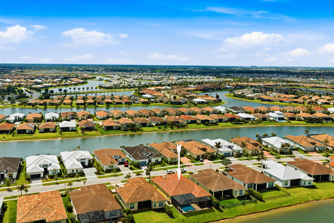
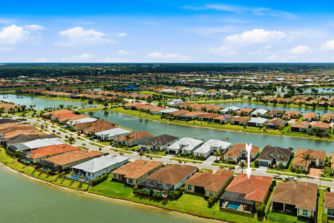
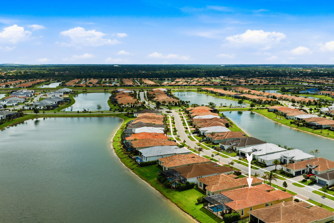
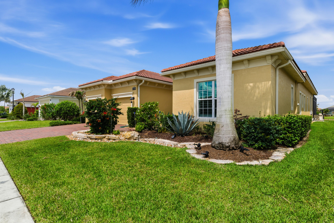
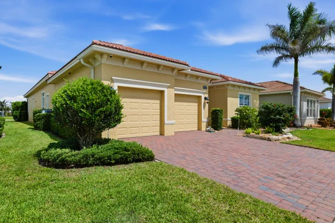
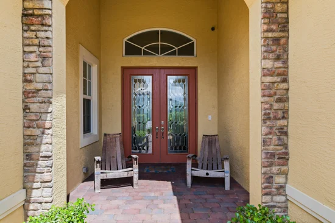
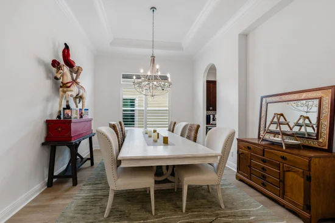
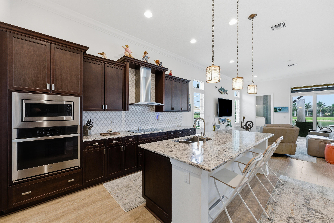
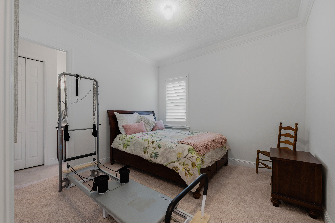
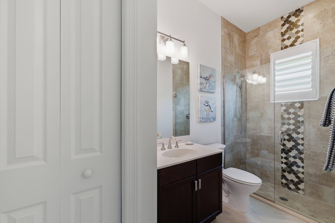
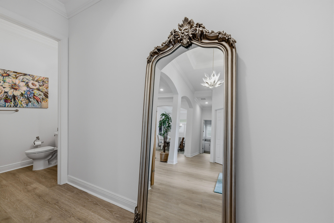
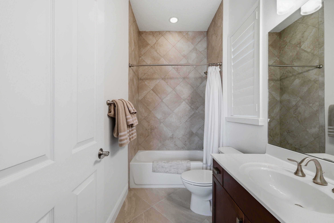
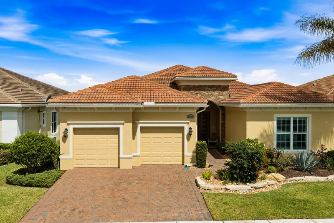
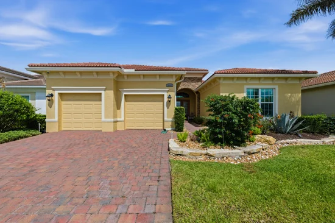
Welcome to this exceptional luxury residence showcasing over $200, 000 in premium upgrades, designer finishes, and thoughtfully curated enhancements throughout. Located in one of Port Saint Lucie's most sought-after and rapidly growing communities, this stunning move-in-ready home offers the perfect blend of elegance, comfort, functionality, and modern Florida living. From the moment you arrive, you are welcomed by impressive curb appeal, upgraded landscaping, and meticulous attention to detail that immediately sets this property apart. Every aspect of this home has been carefully designed and upgraded to create a sophisticated yet inviting atmosphere ideal for both everyday living and entertaining. Step inside to discover a spacious open-concept floor plan filled with natural light, soaring ceilings, and expansive living spaces that flow seamlessly from room to room. The home features premium flooring, custom lighting fixtures, upgraded trim work, designer accents, and luxury finishes throughout, creating a refined and elevated living experience. At the heart of the home is the spectacular gourmet kitchen, designed to impress even the most discerning buyer. Featuring upgraded cabinetry, premium countertops, high-end stainless steel appliances, custom backsplash, designer fixtures, and an oversized center island, this kitchen offers both style and functionality. Whether hosting gatherings, preparing meals, or enjoying casual dining, the kitchen serves as the true centerpiece of the home. The spacious primary suite provides a luxurious private retreat complete with spa-inspired finishes, an elegant ensuite bathroom, oversized walk-in closets, and a peaceful atmosphere designed for relaxation. The additional bedrooms and flexible living areas offer endless possibilities for guests, a home office, fitness room, or multigenerational living. This home has been extensively upgraded with over $200, 000 in improvements, including premium flooring, impact windows, upgraded landscaping, custom fixtures, enhanced indoor and outdoor living spaces, and numerous high-end details throughout. Every upgrade was carefully selected to maximize comfort, beauty, and long-term value. Step outside to your own private backyard oasis, where indoor and outdoor living come together effortlessly. The outdoor space is perfect for entertaining, relaxing, and enjoying Florida's year-round sunshine. Whether hosting family gatherings, enjoying quiet evenings, or creating your dream outdoor retreat, this property offers the ideal setting. Located in a highly desirable Port Saint Lucie community, residents enjoy convenient access to top-rated golf courses, shopping, dining, parks, entertainment, and major highways while still maintaining a peaceful residential atmosphere. This prime location continues to attract buyers seeking luxury living combined with convenience and strong long-term growth potential. This is a rare opportunity to own a truly upgraded and meticulously maintained luxury home where no detail has been overlooked. Homes offering this level of quality, investment, and designer craftsmanship rarely become available. Schedule your private showing today and experience everything this exceptional property has to offer.
Ask a Local Expert

Property Highlights

Property Type
Residential
Property Sub Type
Single Family Residence
Architectural Style
Ranch, Traditional
Bedrooms
3
Total Bathrooms
4
Living Area
3,244
Price / Sqft
$277
Acres
0.19
Year Built
2021
Condition
Resale
Cumulative Days On Market
119

Location

Area
7800
City/Township
Port St Lucie
Direction Faces
East
View
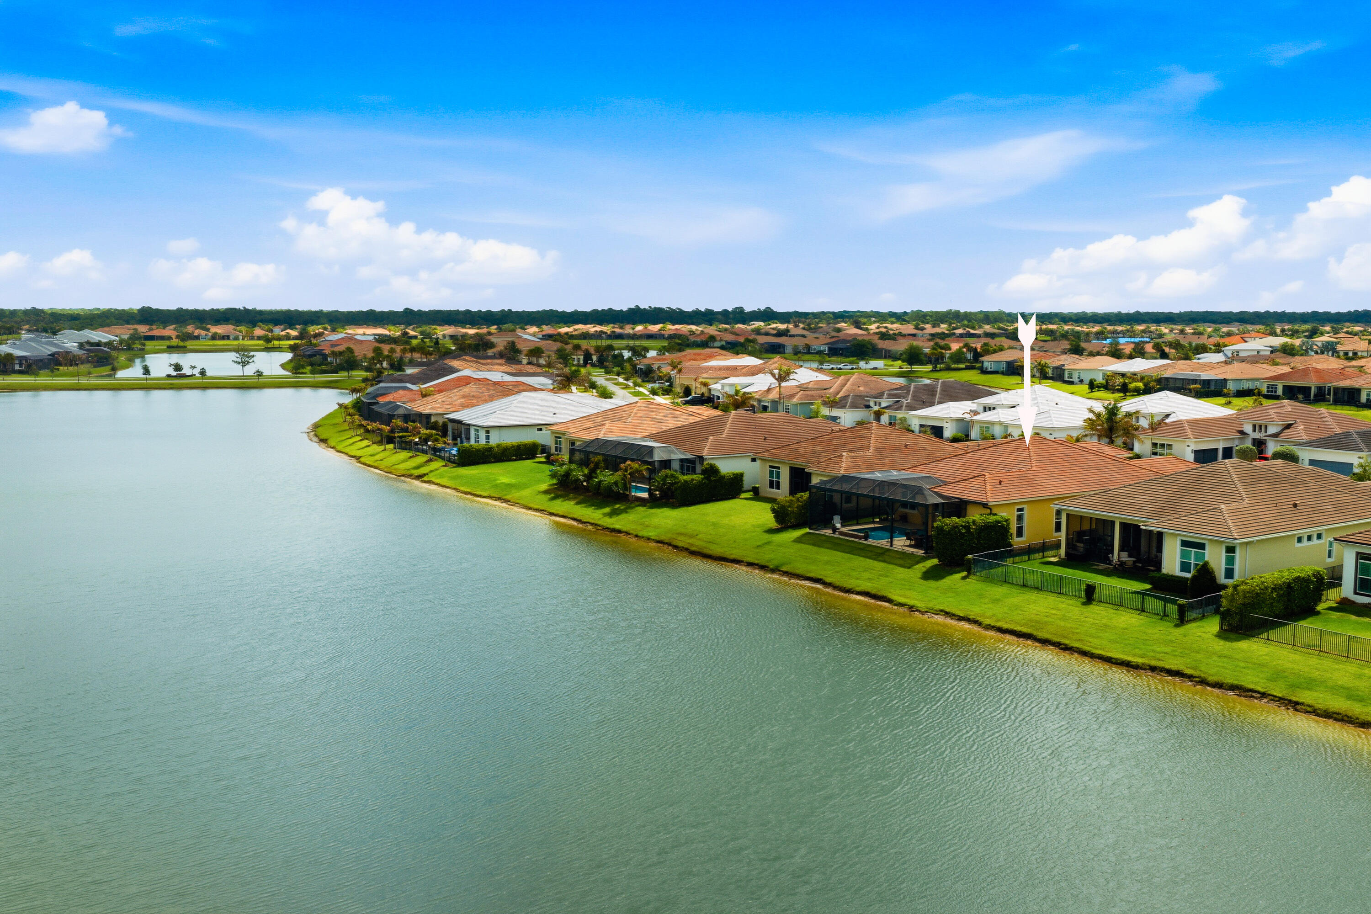
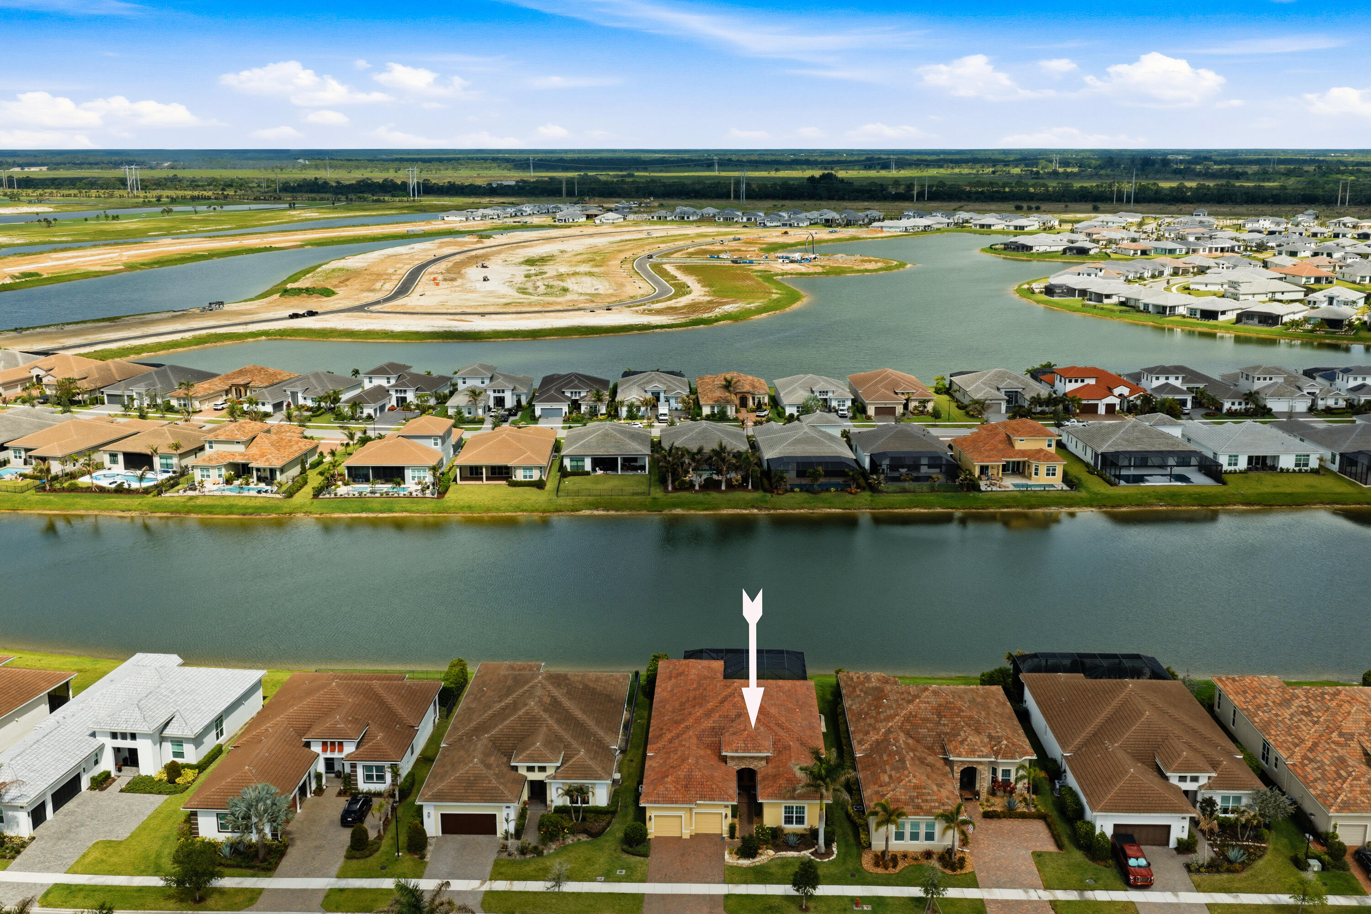
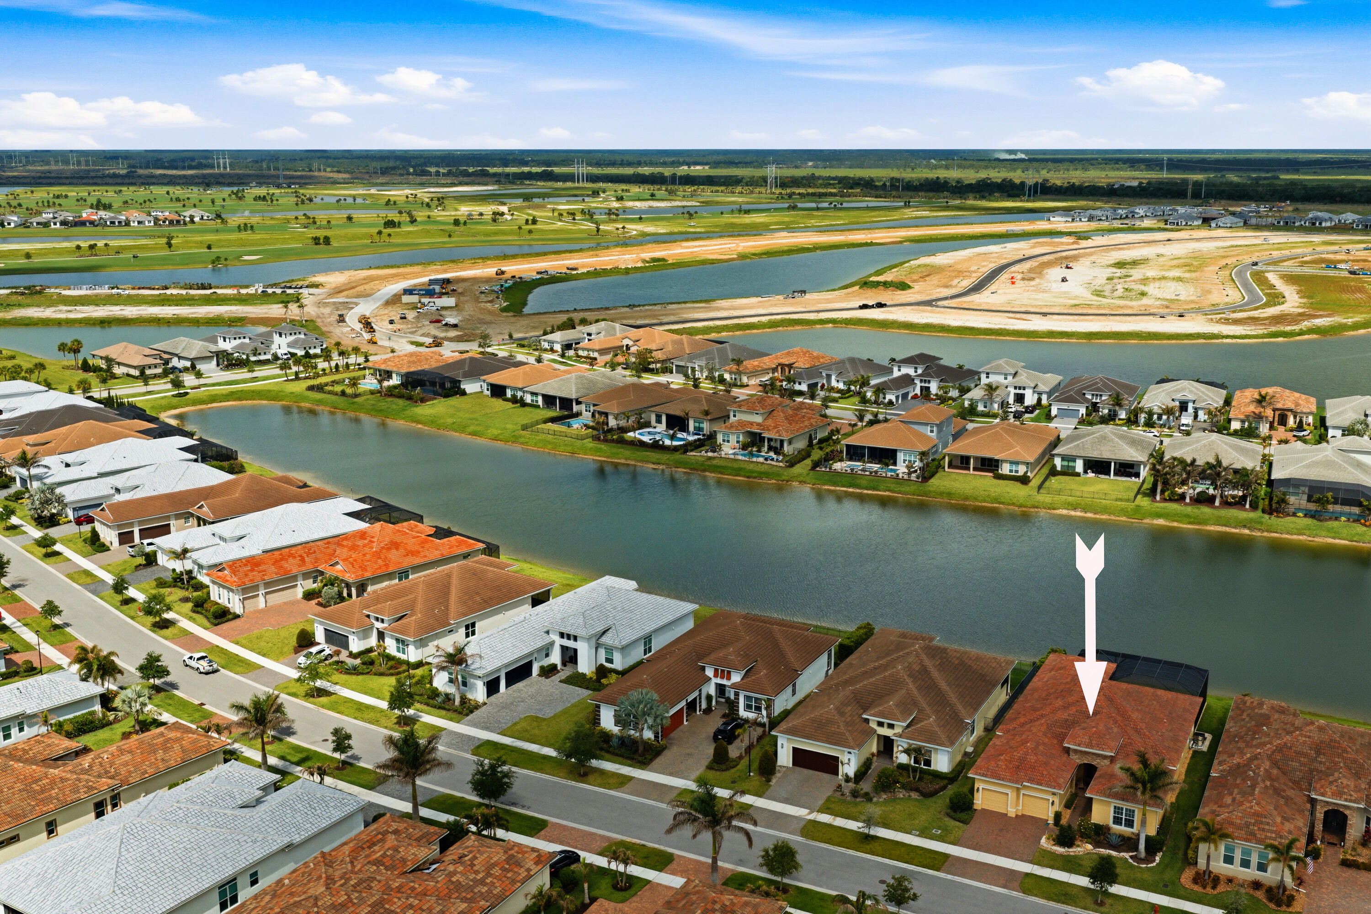
Lake, Water
Subdivision
VERANO SOUTH PUD 1 - POD A - PLAT NO. 3
County
St Lucie
Zoning
Planned Un

Location

Complex Name
VERANO SOUTH PUD 1 - POD A - PLAT NO. 3

Lake/Waterfront Information

Waterfront Features
Lake Front, None

Property Details
Price
$899,000
Condition
Resale
Property Type
Residential
Property Sub Type
Single Family Residence

Building

Structure Type
House
Levels
One
Stories
1
Total Area
4,168

Community

Community Features
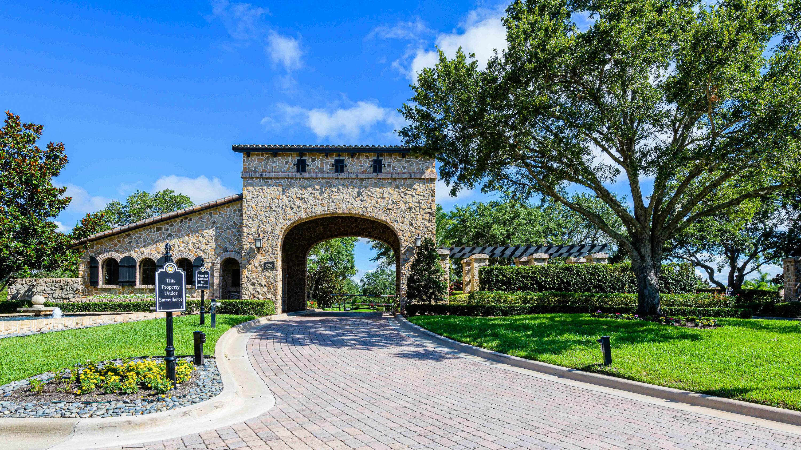
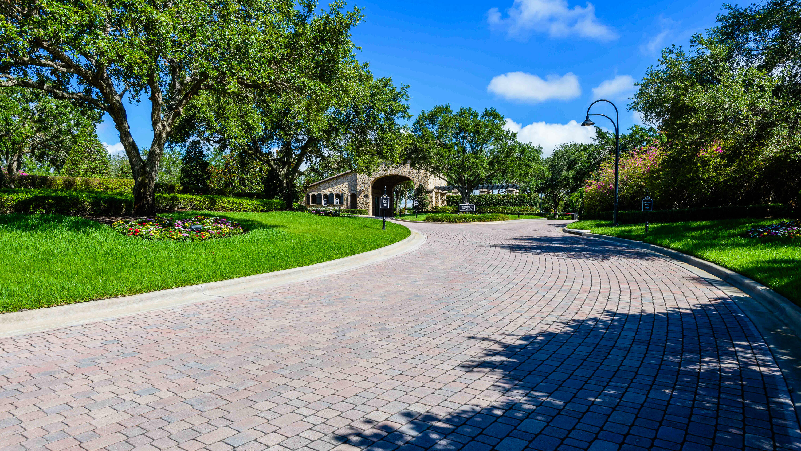
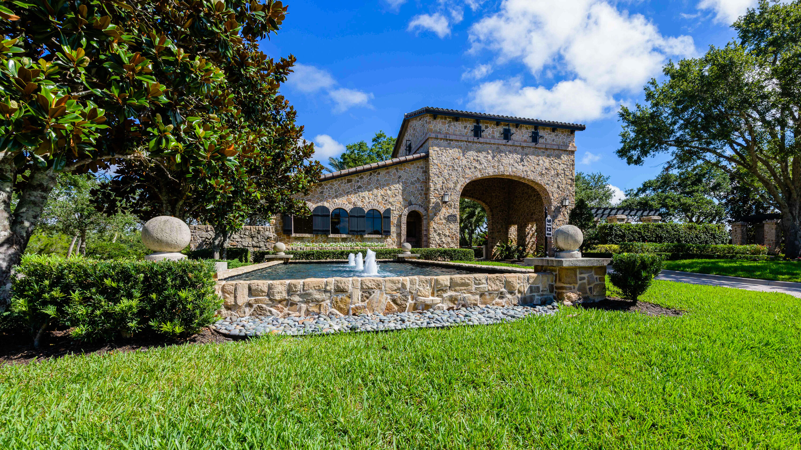
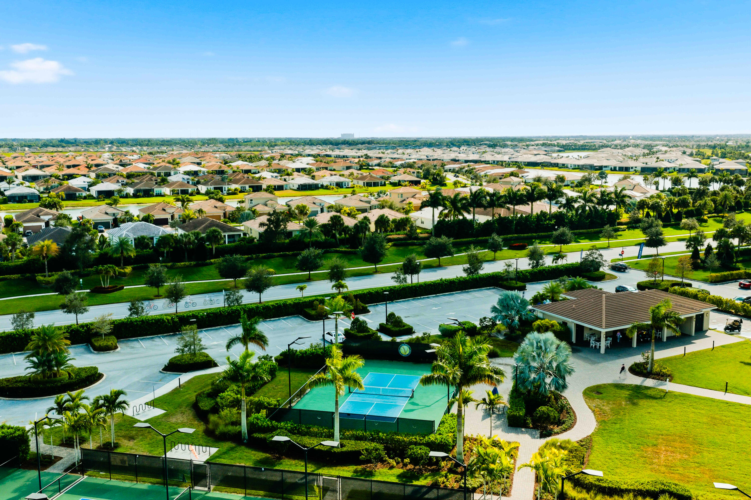
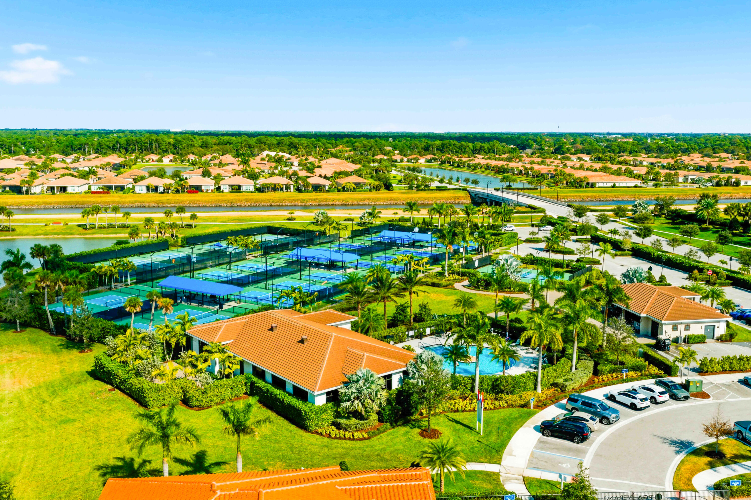
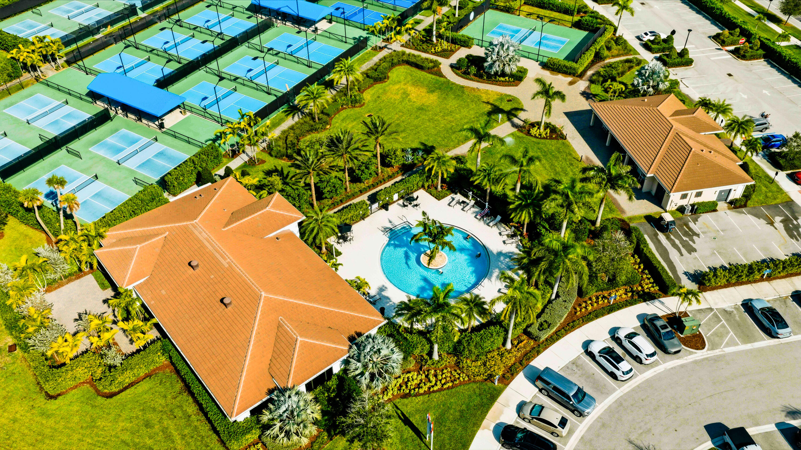
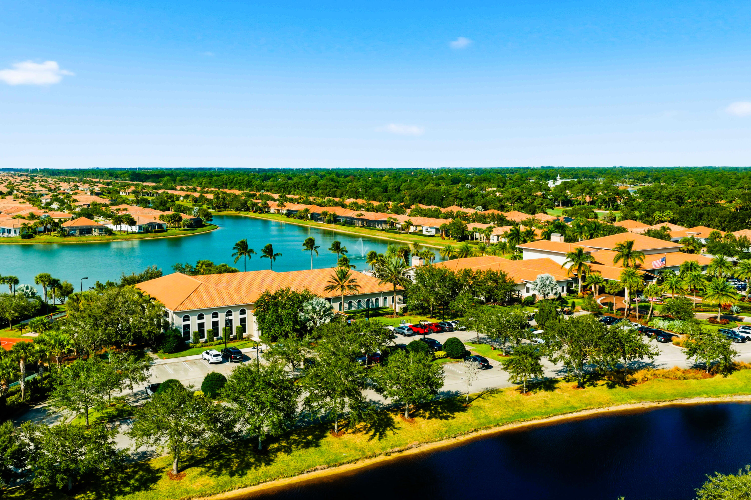
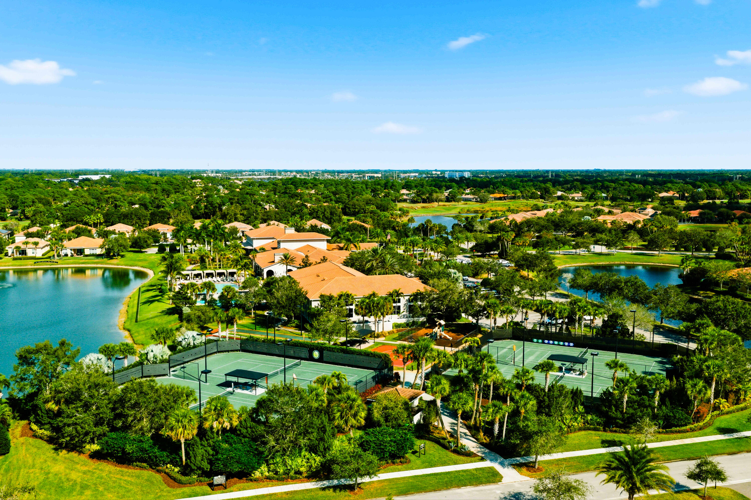
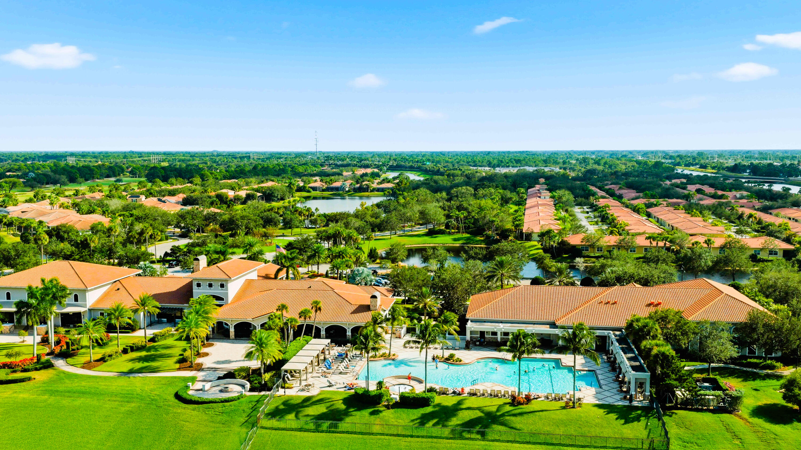
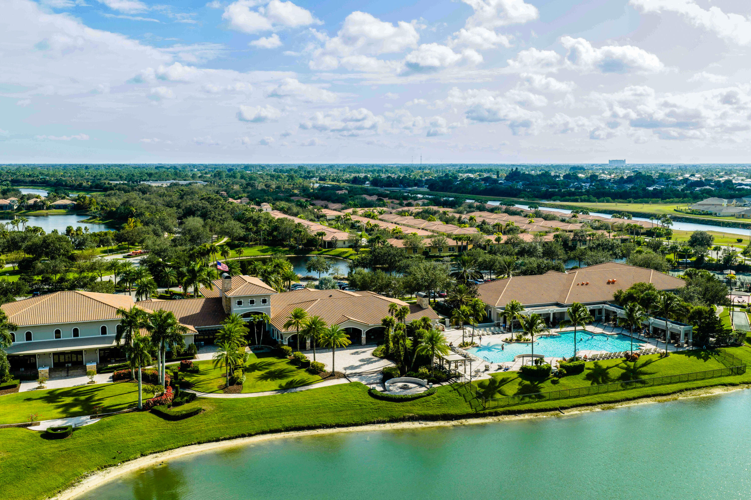
Home Owners Association, Gated, Property Manager On Site, Street Lights

Interior Features

Bedrooms and Bathrooms

Total Bathrooms
4
Bathrooms on Main Level
3
Full Bathrooms
3
1/2 Bathrooms
1
Bedrooms
3
Bedrooms on Main Level
3

Area and Spaces

Living Area
3,244

Appliances

Appliances
Cooktop, Dryer, Dishwasher, Energy Star Qualified Dishwasher, Energy Star Qualified Dryer, Energy Star Qualified Freezer, Energy Star Qualified Refrigerator, Energy Star Qualified Washer, Electric Cooktop, Electric Range, Electric Water Heater, Freezer, Ice Maker, Microwave, Oven, Refrigerator, Water Heater, Washer

Interior Features

Interior Features
Built In Features, Bedroom On Main Level, Cathedral Ceilings, Dual Sinks, Entrance Foyer, High Ceilings, Kitchen Island, Custom Mirrors, Main Level Primary, Split Bedrooms, Walk In Closets
Flooring
Carpet, Tile, Wood
Laundry Features
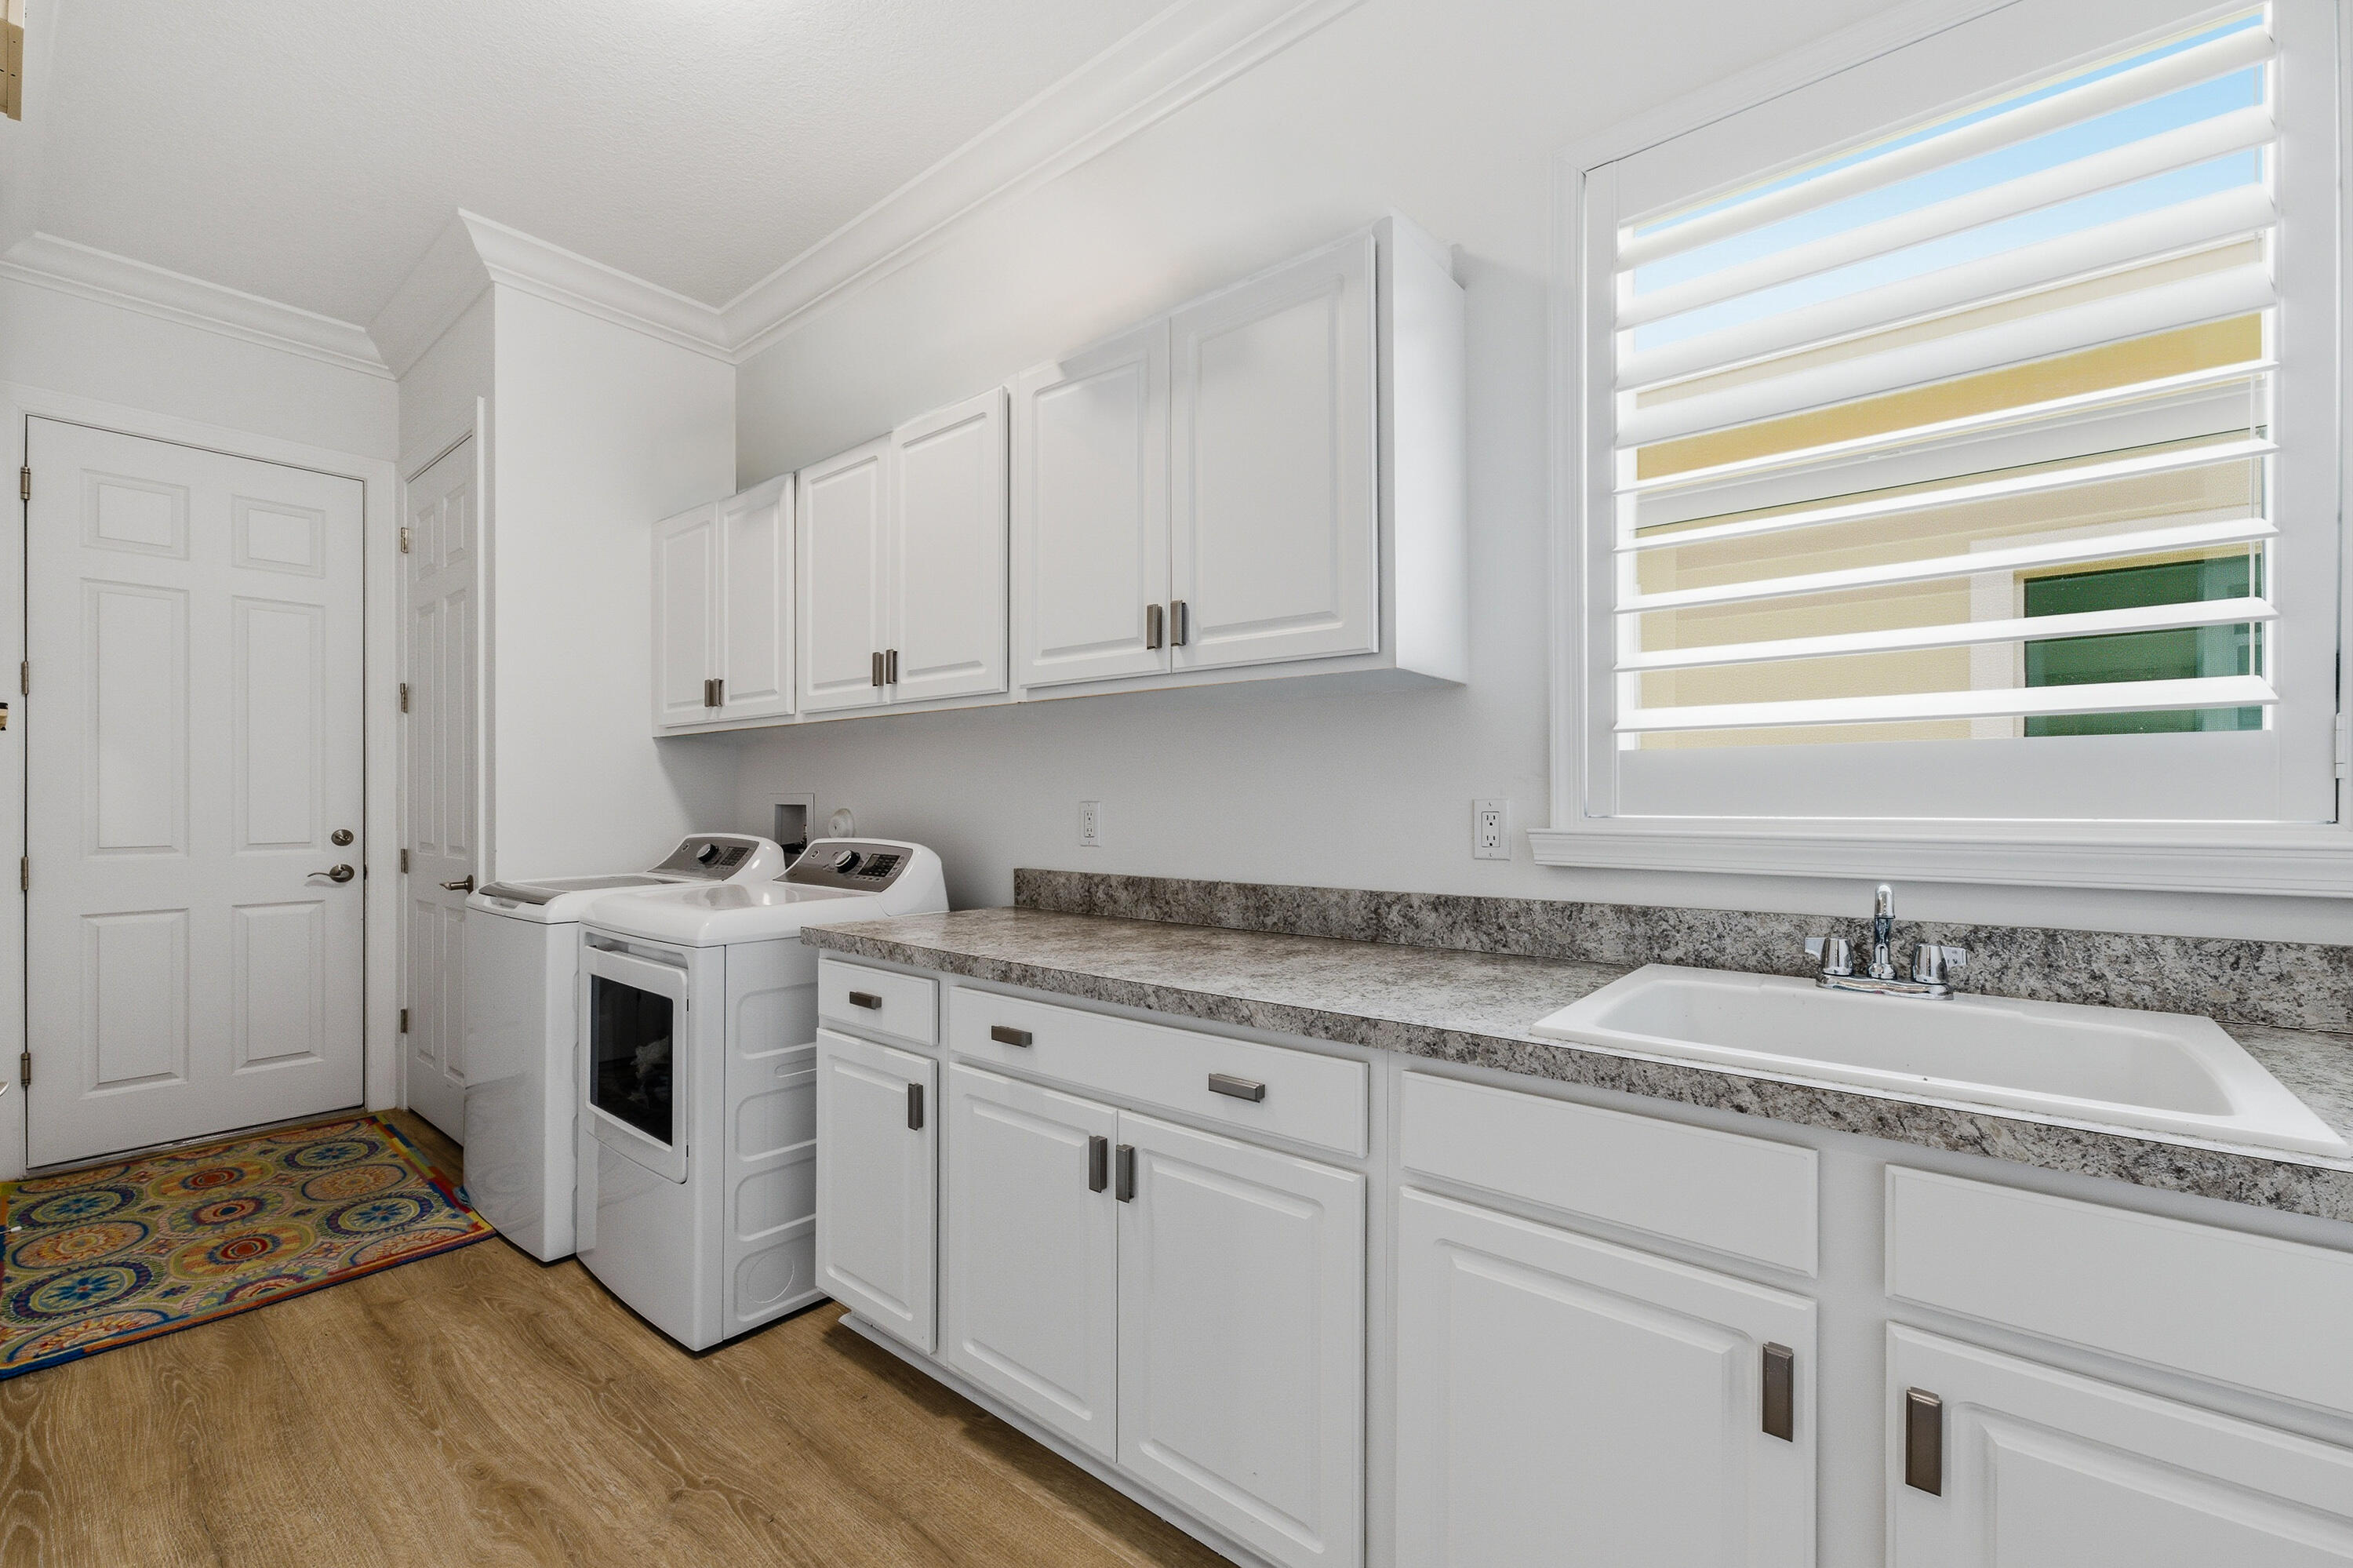
Washer Hookup, Inside, Laundry Room, Laundry Tub, In Unit, Sink
Accessibility Features
Accessibility Features, Accessible Bedroom, Accessible Common Area
Door Features
French Doors
Window Features
Energy Star Qualified Windows, Insulated Windows, Storm Windows, Tinted Windows
Security Features
Security System Owned, Security System, Building Security, Closed Circuit Cameras, Fire Alarm, Security Gate, Gated Community, Key Card Entry, Smoke Detectors, Security Guard, Security Lights

Heating and Cooling

Heating Features
Central, Individual, Radiant

Building Details
Construction

Architectural Style
Ranch, Traditional
Builders Model
Collina
Builder
Kolter Homes
Year Built
2021

Materials
Construction Materials
Block, Concrete, Stone, Stucco
Roof
Flat, Tile

Terms

Terms

Special Conditions
Standard
Special Terms
Cash, Conventional, FHA, Va Loan
Cumulative Days On Market
119

Taxes

Tax

Tax (Annual)
$16,356.24
Tax Assessed Value
672699.00

HOA

Has HOA
Yes
Association Fee
$595 /mo
Association Ammenities
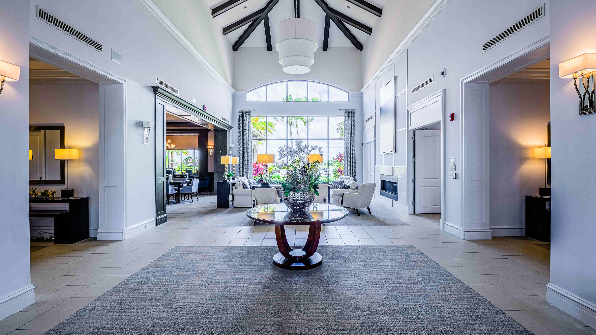
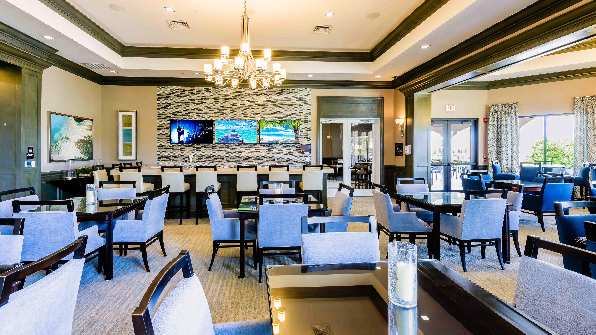
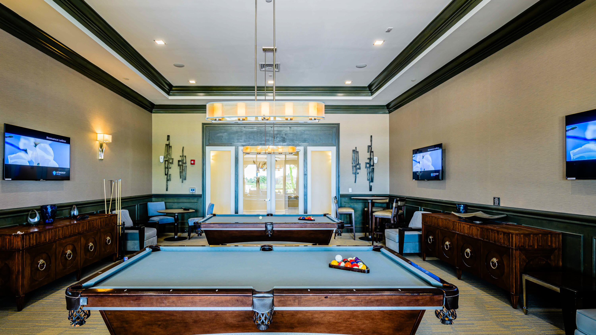
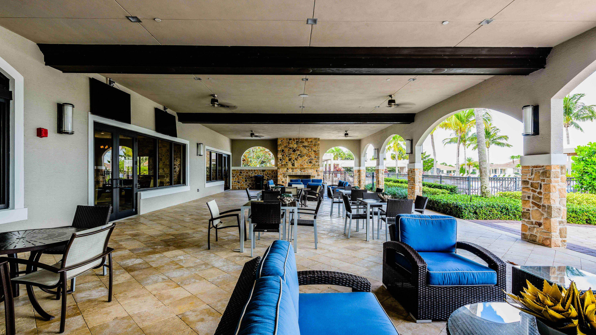
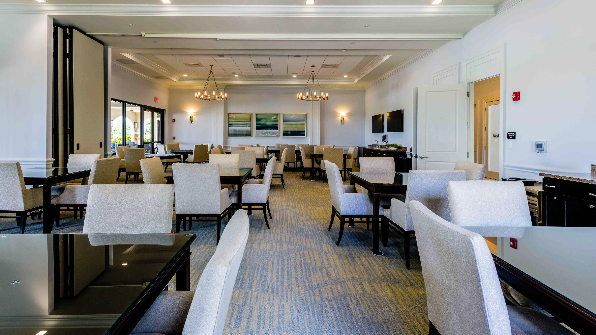
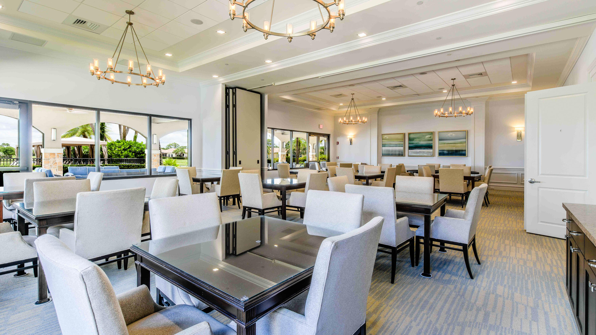
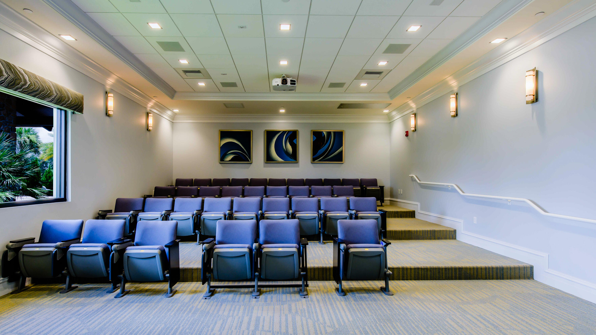
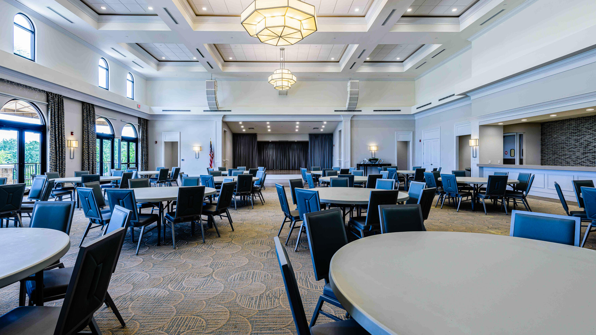
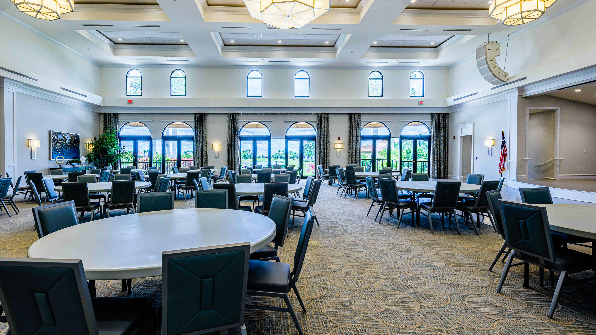
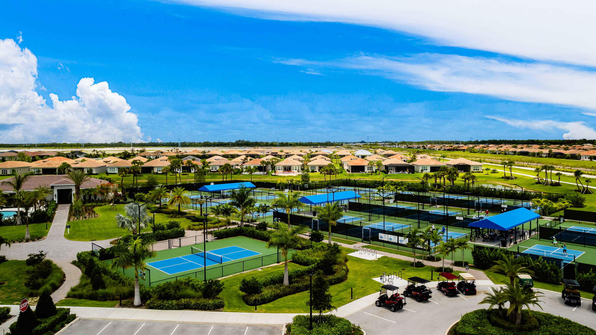
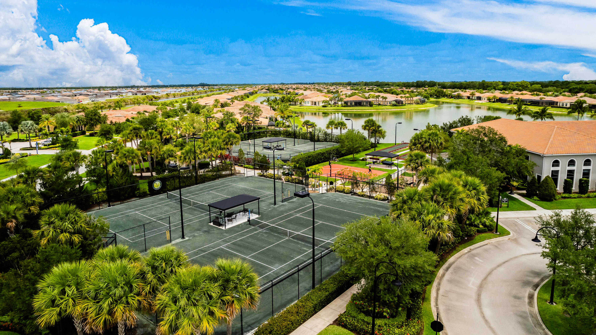
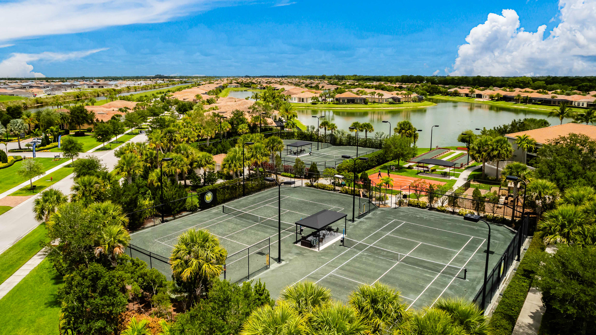
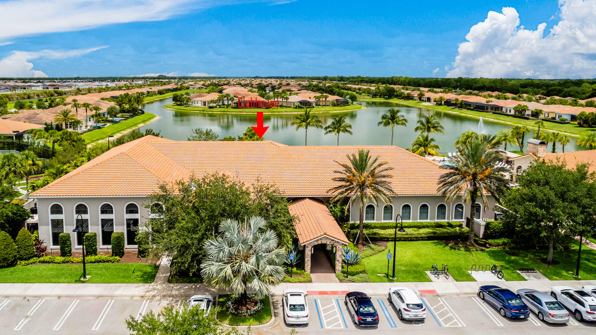
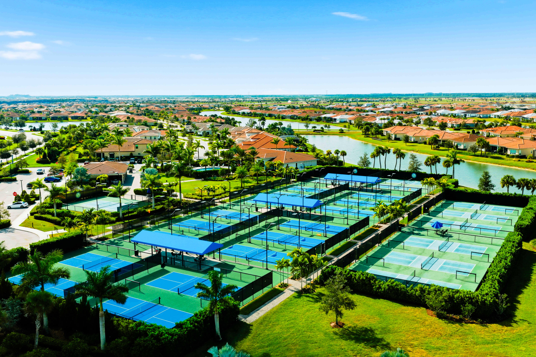
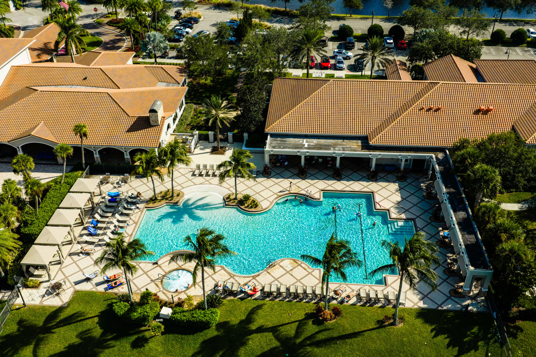
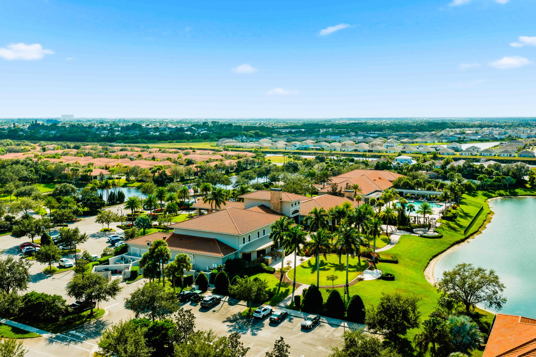
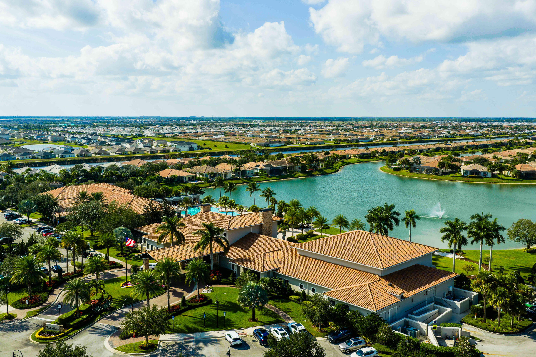
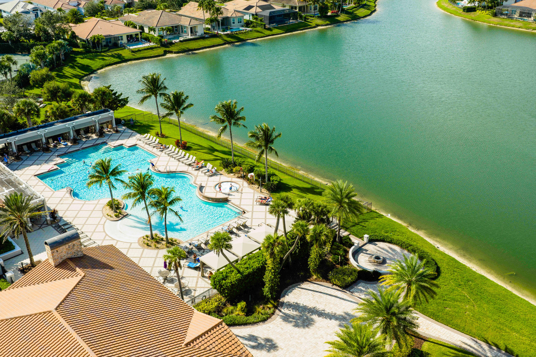
Basketball Court, Bocce Court, Billiard Room, Business Center, Cabana, Clubhouse, Community Kitchen, Dog Park, Fitness Center, Maintenance Grounds, Gated, Hobby Room, Indoor Pool, Library, Management, Maintenance, Picnic Area, Playground, Pickleball, Park, Pool
Association Fee Includes
Common Areas, Cable Tv, Legal Accounting, Maintenance Grounds, Pest Control, Reserve Fund, Security, Internet

Heating, Cooling & Utilities

Cooling Features
Central Air

Utilities

Utilities
Cable Available, Electricity Available, Phone Available, Sewer Connected, Underground Utilities, Water Available
Sewer
Public Sewer

Green Energy

Energy Efficiency Features
Lighting, Thermostat, Appliances

Utilities

Water Source
Public

Lot

Acres
0.19
Lot Size
8,451
Lot Features
Sprinklers Automatic, Less Than Quarter Acre

Exterior Features

Exterior Features
Lighting

Parking

Total Parking Spaces
2
Garage Capacity
2
Covered Spaces
2
Parking Features
Attached, Circular Driveway, Concrete, Driveway, Garage, Golf Cart Garage, Garage Door Opener

Pool Features

Has Private Pool
Yes
Pool Features
Concrete, Gunite, Electric Heat, In Ground, Private, Screen Enclosure, Pool Spa Combo, Waterfall, Association, Heated, Outside Bath Access

Phone:
Connect with:
Get a Link to this Property: Copy To Clipboard
QR Code link to this property

Payment Calculator

per month. fixed. % interest.
$
%
$
%
Principal & Interest
+ Home Insurance
+ Property Tax
+ HOA Fees
per month
Total interest paid over s will be:
All estimates and provided for informational purposes only. Actual amounts may vary. The output of the tool is not a loan offer or solicitation, nor is it financial or legal advice. Information, rates, programs and loan scenarios shown are for example only as of 25-Sep-2026 and are subject to change without notice. Interest rates provided by the St. Louis Federal Reserve Economic Data (FRED). All products are subject to credit and property approval. Not all products are available in all states or for all loan amounts. Other restrictions and limitations apply. Contact your preferred lender for the pricing associated with your specific transaction. Calculations are generated by Open Source mortgage calculation software tools using common mathematical formulas. All calculations should be independently verified.
Get Walk Score Content

Property History

7 days ago
Property information last updated
132 days ago
Status Active. This is the date the listing was placed on market.
Cumulative Days on Market: 132 days (includes prior listings) · Currently listed since May 15, 2026. Data provided by the MLS.

Similar Properties