Start of property details
Share this property:
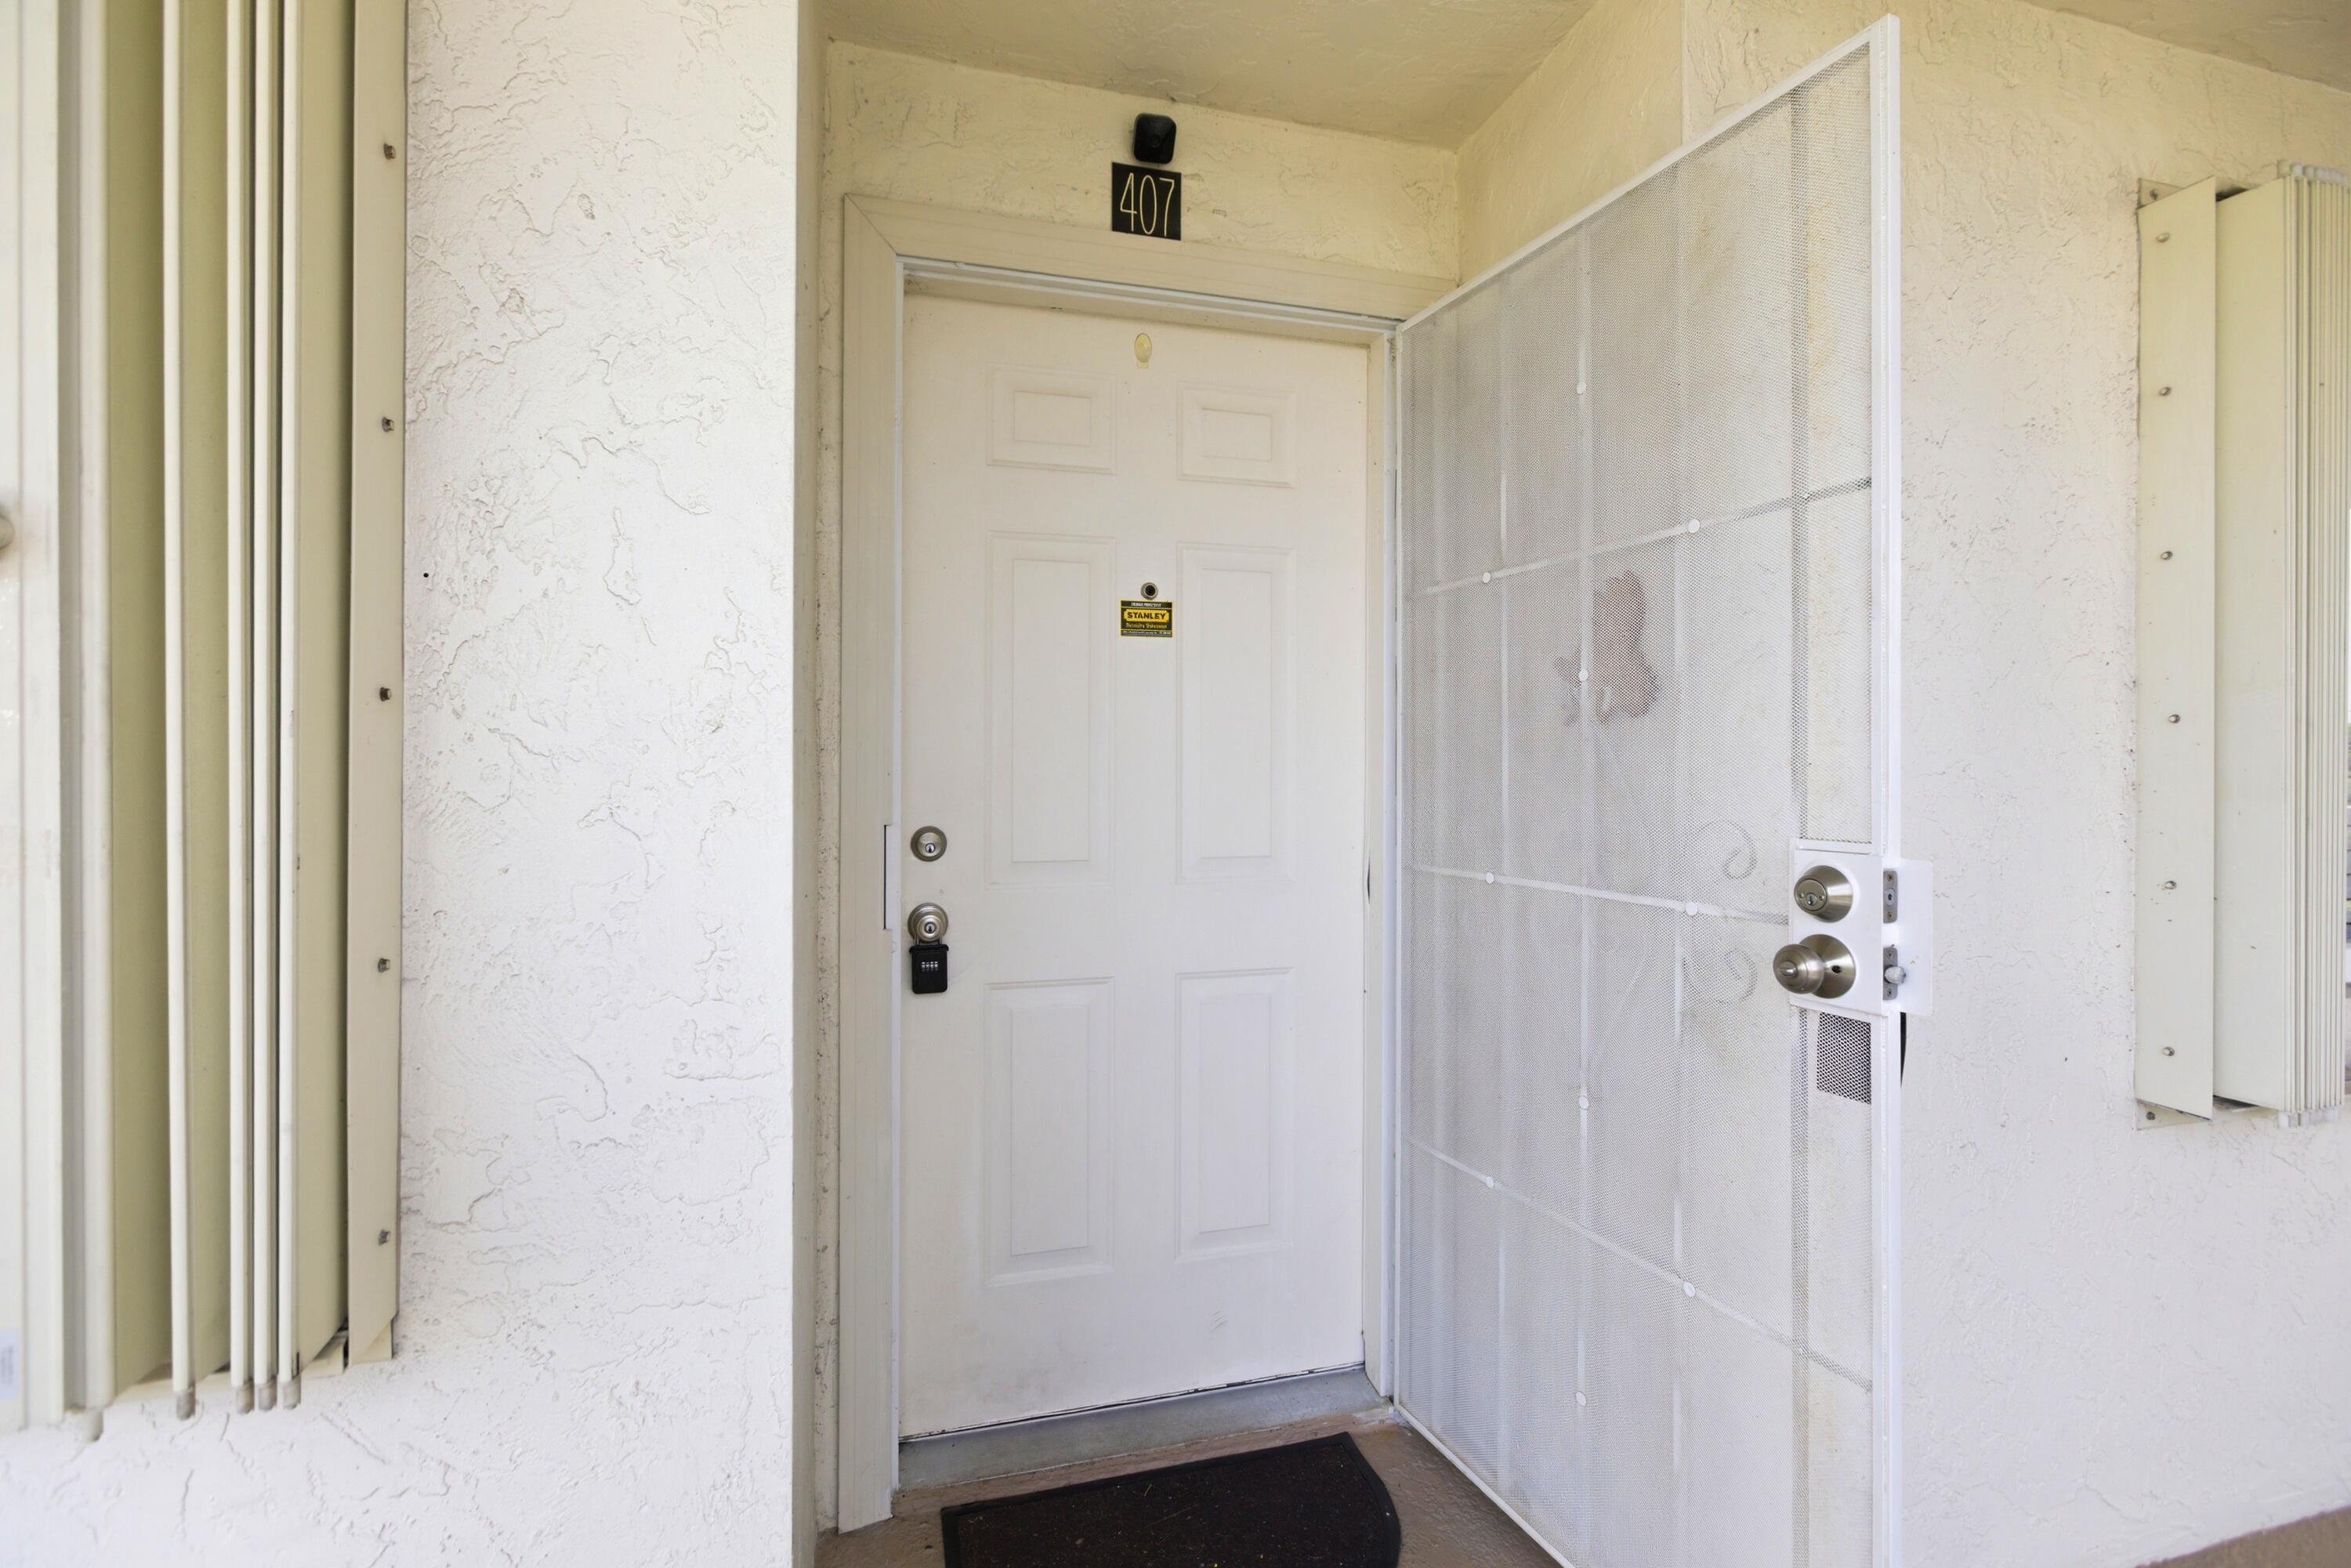
3146 Via Poinciana, Unit 407
Greenacres, FL 33467
4 days ago NEW · Active
$175,599
$163 / Sqft
2
Beds
2
Baths
1,080
Sqft
1990
Yr. Built
MLS# B26028795
Cumulative Days on Market: 4 · Includes prior listings · Currently listed since 10/22/26 · Data provided by the MLS.

Property Description

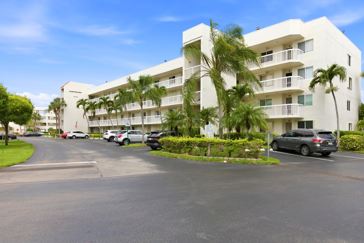
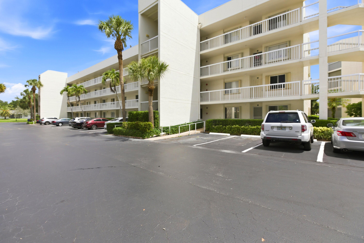
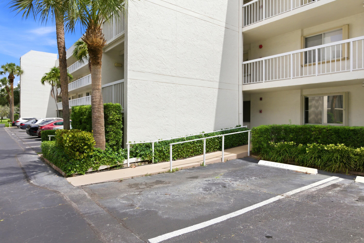
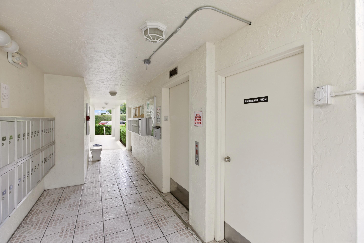
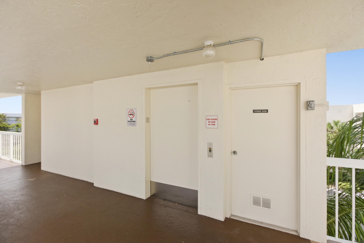
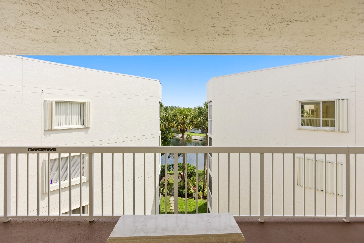
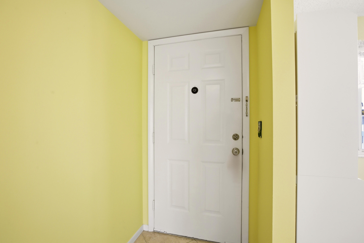
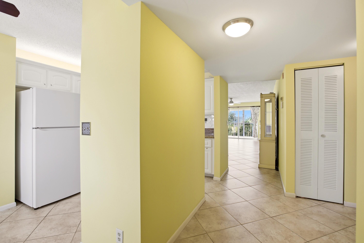
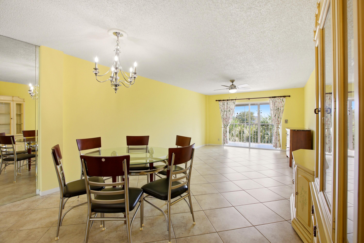
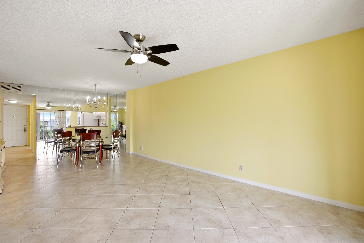
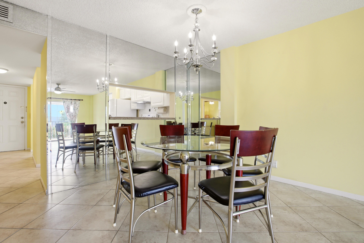
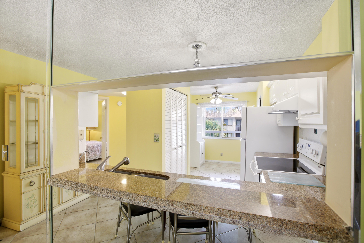
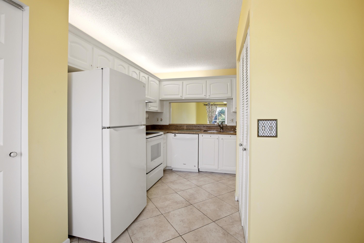
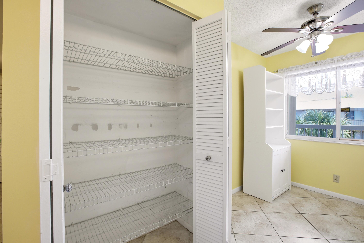
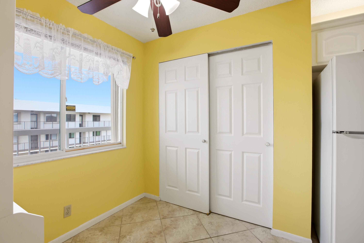
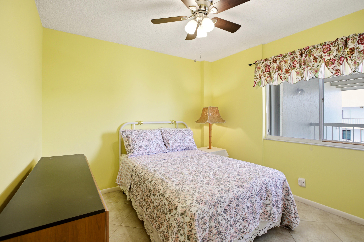
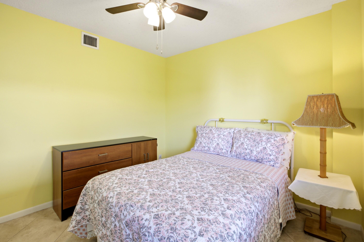
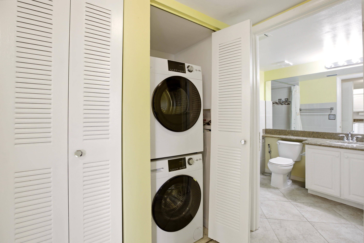
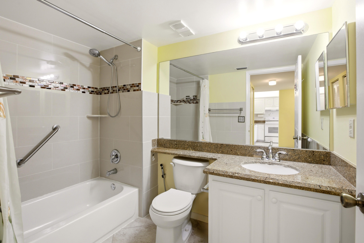
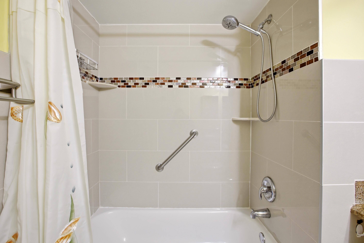
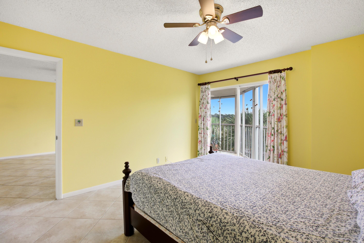
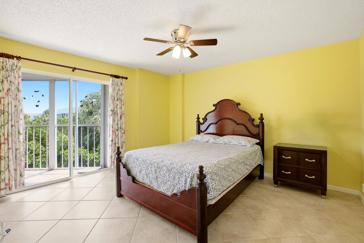
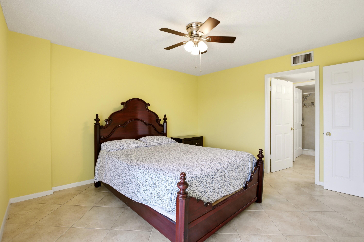
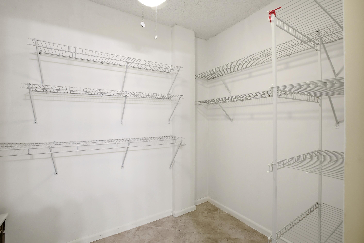
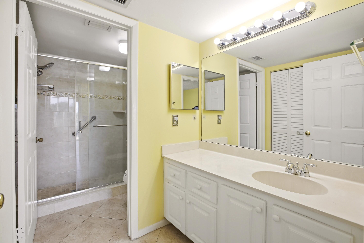
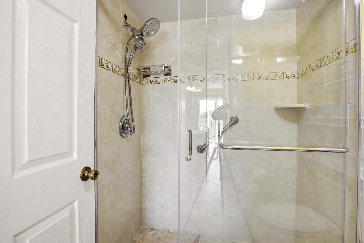
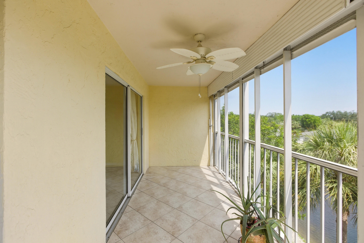
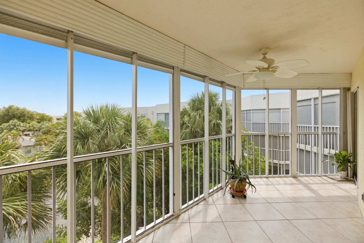
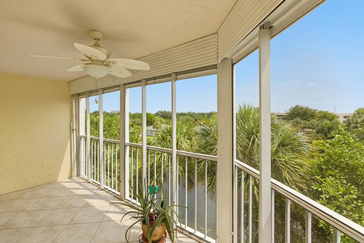
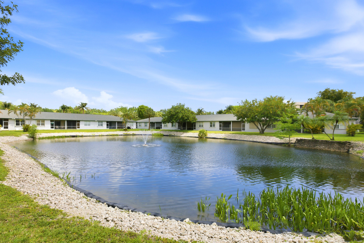
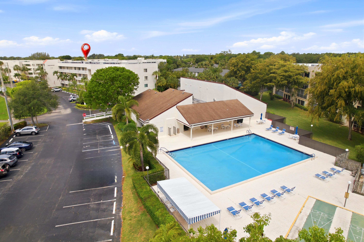
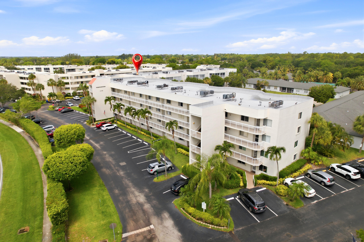
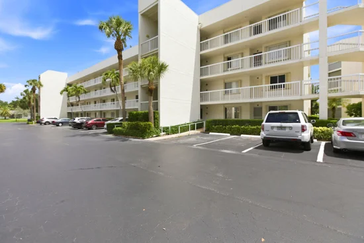
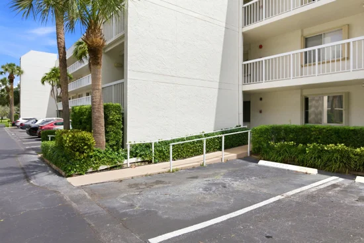
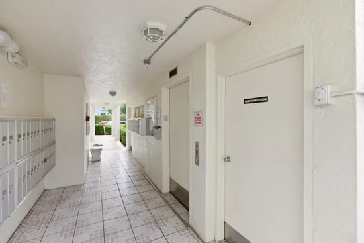
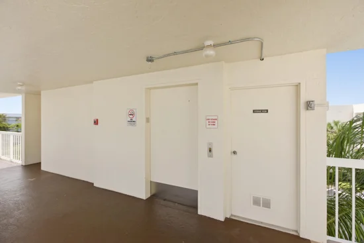
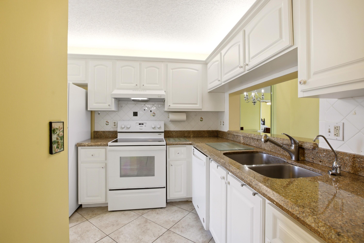
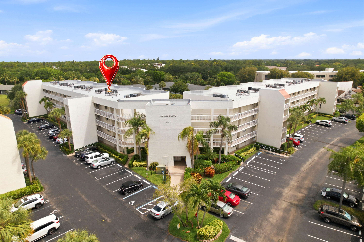
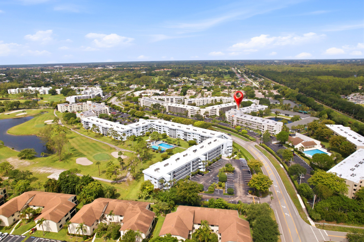
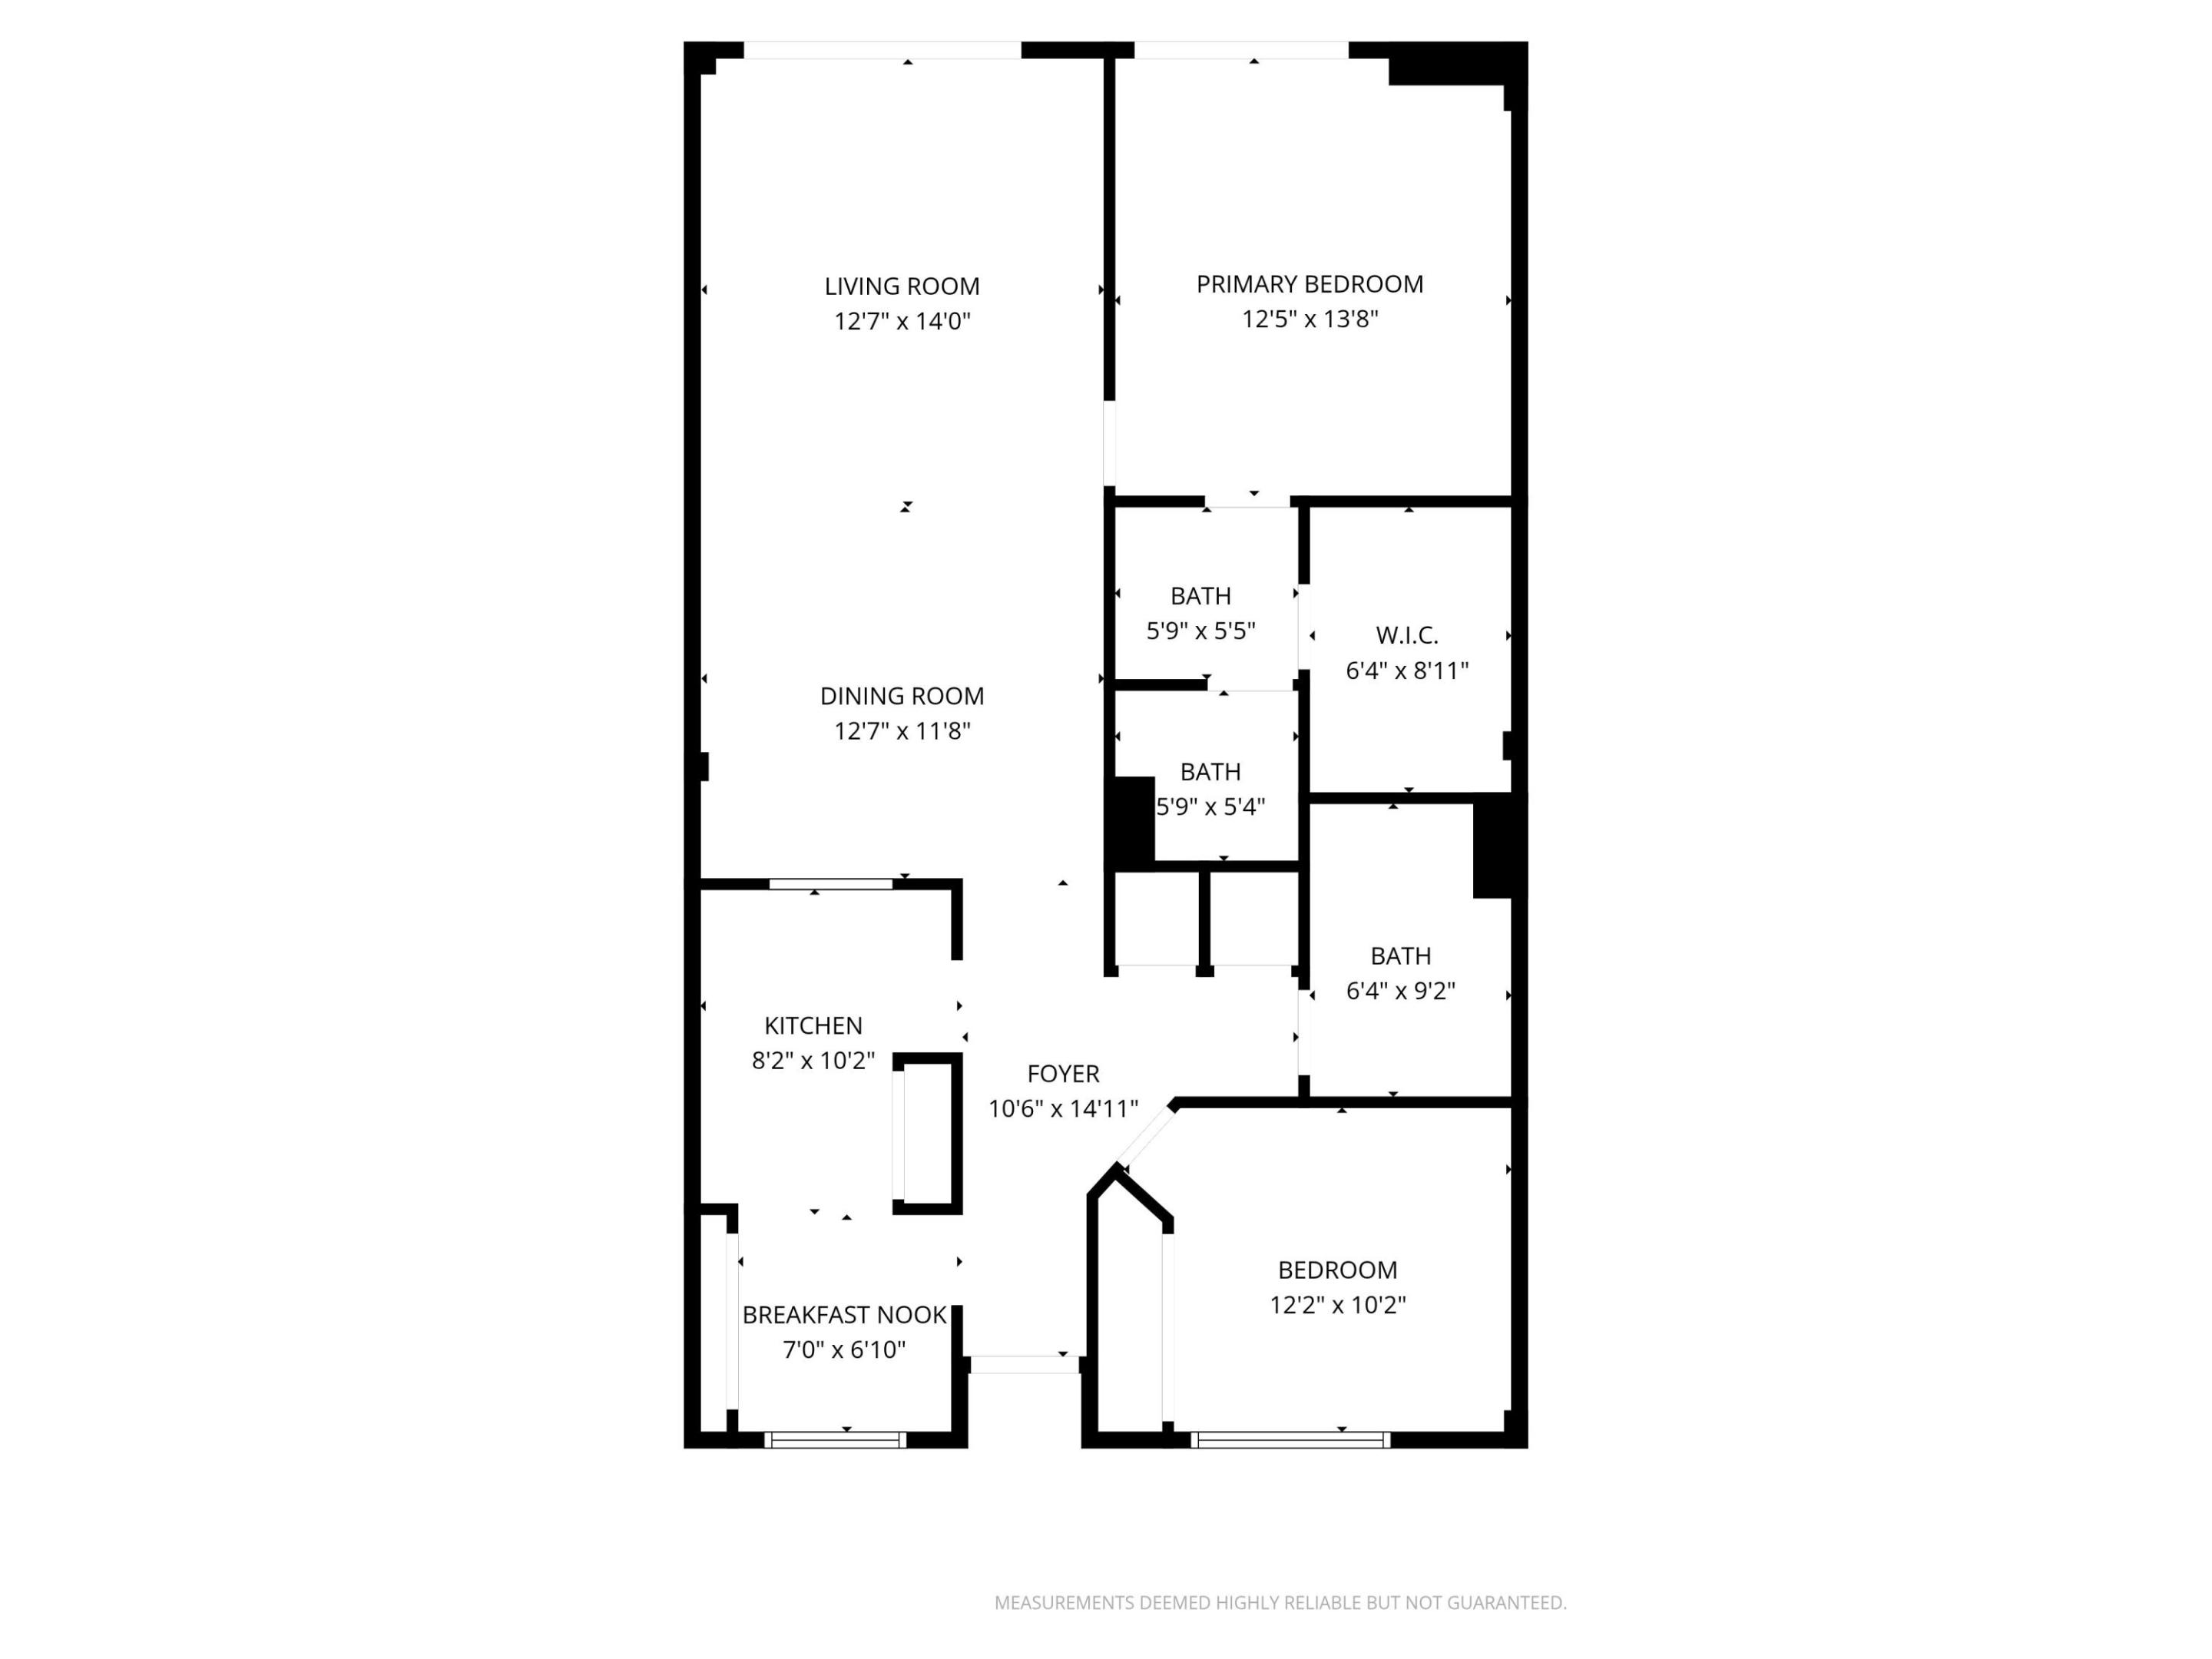
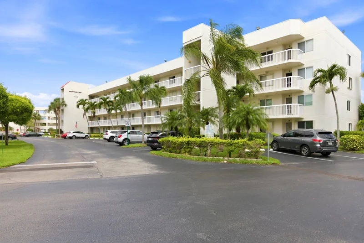
Beautiful, peaceful and tranquil water views from this 4th floor Penthouse Condo. Meticulously maintained with renovations in all rooms throughout. New kitchen, high end beveled countertops, double sinks and pull out detachable spray head, new white kitchen fridge with ice maker, white cabinets with lots of space including 2 pantry closets. Master bath, guest baths include new showers, tiling, high end vanities, fixtures and shower heads. Custom tile on the diagonal including closets and rear patio, complete. Reno's include mirrors, toilets and light fixtures. Spacious Master Bedroom with large walk-in closets, built-ins. Plenty of storage, additional storage closets and trash chutes all on the same floor near the elevator. Pool, Clubhouse and shuffleboard all located nearby. HOA includes a lot, including Insurance for the building, all exterior repairs, roofing and maintenance (which drastically lowers your homeowners insurance premium), landscaping and lawn maintenance (all common areas), amenities which include a clubhouse, community room, elevators, library, recreation facility, billiard room, a beautiful pool and maintenance, shuffleboard courts, etc. Extras inside your condo include a brand new, high end washer and dryer IN THE UNIT, new garbage disposal, newer hot water heater, new A / C unit (installed 2025) and more. Multiple parking for all your guests and your assigned parking (#45) is the end unit nearest to the stairs and elevator (best spot in the building), just for you! The Association fee also Includes Cable TV, common real estate tax, Insurance, maintenance of the entire grounds, recreation facility, sewer, trash chute on your floor and your water bill - all included with the HOA fee. The interior layout is a split floor plan for privacy for you and your overnight guests. Built-ins in the closets, large mirrors throughout, an entrance foyer, multiple pantries and walk-In closets. There is a screened in patio in the rear of your unit with pull-down screening which, when pulled down to the floor, serves as a private, extra large, additional exterior room (afternoon napping..) and when the blinds are pulled up, creates a breezy, outdoor oasis of tropical greenery and wonderful, relaxing lakefront water views. These water views are also seen and enjoyed from the Master Bedroom. Welcome home to your peaceful, lakeside paradise and spend your golden years surrounded by tropical beauty and total, peaceful tranquility - the perfect backdrop for your next chapter of life!

Property Highlights

Property Type
Residential
Property Sub Type
Condominium
Bedrooms
2
Total Bathrooms
2
Living Area
1,080
Price / Sqft
$163
Year Built
1990
Condition
Resale
Development Name
POINCIANA LAKES, SPRI
Cumulative Days on Market
4

Location

Area
5750
City/Township
Greenacres
Direction Faces
Southwest
Waterfront
Yes
Development Name
POINCIANA LAKES, SPRI
View
Garden, Lagoon, Lake, Pond, Preserve, Water
Subdivision
FOUNTAINVIEW AT SPRING LKS CONDO
County
Palm Beach
Zoning
R

Location

Complex Name
FOUNTAINVIEW AT SPRING LKS CONDO

Lake/Waterfront Information

Waterfront Features
Lake Front

Property Details
Price
$175,599
Condition
Resale
Property Type
Residential
Property Sub Type
Condominium

Building

Structure Type
Multi Family
Levels
One
Stories
4
Total Area
1,080

Community

Senior Community
Yes
Community Features
Property Manager On Site, Street Lights, Sidewalks

Local Schools

Elementary School
Liberty Park (Palm Beach)
Middle School
Okeeheelee
High School
Dr. Joaquin Garcia

Interior Features

Bedrooms and Bathrooms

Total Bathrooms
2
Bathrooms on Main Level
2
Full Bathrooms
2
Bedrooms
2
Bedrooms on Main Level
2

Rooms and Basement

Total Rooms
4

Area and Spaces

Living Area
1,080

Appliances

Appliances
Dryer, Dishwasher, Electric Range, Electric Water Heater, Disposal, Ice Maker, Microwave, Oven, Range, Refrigerator, Trash Compactor, Vented Exhaust Fan, Water Heater, Washer

Interior Features

Interior Features
Bedroom On Main Level, Breakfast Area, Entrance Foyer, Eat In Kitchen, Elevator, Living Dining Room, Custom Mirrors, Main Level Primary, Pantry, Storage, Walk In Closets
Flooring
Ceramic Tile, Tile
Laundry Features
Washer Hookup, Electric Dryer Hookup, Inside, Laundry Closet, In Unit, Washer Dryer Install Allowed
Accessibility Features
Accessibility Features, Accessible Elevator Installed, Grip Accessible Features, Accessible Approach With Ramp
Window Features
Shutters
Security Features
Building Security, Elevator Secured, Fire Alarm, Fire Sprinkler System, Smoke Detectors, Security Guard
Electic
Phases3
Entry Level
4

Heating and Cooling

Heating Features
Central

Building Details
Construction

Year Built
1990
Foundations
Block, Concrete Perimeter

Materials
Construction Materials
CBSConcrete Block Structure, Block, Concrete, Stucco
Roof
Other

Terms

Terms

Special Conditions
Standard
Special Terms
Cash, Conventional, FHA, Va Loan
Cumulative Days on Market
4

Taxes

Tax

Tax (Annual)
$602.34
Tax Assessed Value
43987.00

HOA

Has HOA
Yes
Association Fee
$636 /mo
Association Ammenities
Bike Storage, Clubhouse, Hot Water, Management, Maintenance, Pool, Parking, Shuffleboard Court, Storage, Sidewalks, Trash, Elevators
Association Fee Includes
Common Areas, Cable Tv, Hvac, Hot Water, Insurance, Maintenance Structure, Pools, Recreation Facilities, Reserve Fund, Roof, Sewer, Trash, Water

Heating, Cooling & Utilities

Cooling Features
Central Air, Ceiling Fans

Utilities

Utilities
Cable Connected, Electricity Connected, Phone Connected, Sewer Connected, Water Available
Sewer
Public Sewer
Water Source
Public

Lot

Lot Features
Landscaped, Many Trees, Sprinklers Automatic
Road Surface
Asphalt

Exterior Features

Exterior Features
Balcony, Lighting, Outdoor Living Area, Storage
Patio And Porch Features
Covered, Patio, Porch, Screened, Balcony

Parking

Total Parking Spaces
99
Parking Features
Assigned, Guest

Pool Features

Pool Features
Association

Phone:
Connect with:
Get a Link to this Property: Copy To Clipboard
QR Code link to this property

Payment Calculator

per month. fixed. % interest.
$
%
$
%
Principal & Interest
+ Home Insurance
+ Property Tax
+ HOA Fees
per month
Total interest paid over s will be:
All estimates and provided for informational purposes only. Actual amounts may vary. The output of the tool is not a loan offer or solicitation, nor is it financial or legal advice. Information, rates, programs and loan scenarios shown are for example only as of 26-Oct-2026 and are subject to change without notice. Interest rates provided by the St. Louis Federal Reserve Economic Data (FRED). All products are subject to credit and property approval. Not all products are available in all states or for all loan amounts. Other restrictions and limitations apply. Contact your preferred lender for the pricing associated with your specific transaction. Calculations are generated by Open Source mortgage calculation software tools using common mathematical formulas. All calculations should be independently verified.
Get Walk Score Content

Property History

Today
Property information last updated
4 days ago
Status Active. This is the most recent date the listing was placed on market.
Cumulative Days on Market: 4 days (includes prior listings) · Currently listed since October 22, 2026. Data provided by the MLS.

Similar Properties