Start of property details
Share this property:
11983 SW Vano Way
Port St Lucie, FL 34987
ACTIVE
UNDER CONTRACT
$799,900
Active Under Contract
4
Beds
3
Baths
3
Garage
3,708
Sqft
0.21
Acres
MLS# B26033645
Cumulative Days on Market: 30 · Includes prior listings · Currently listed since 05/28/26 · Data provided by the MLS.

Property Description

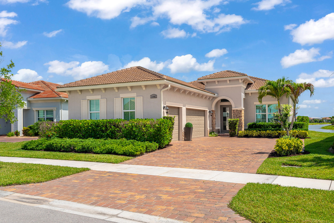
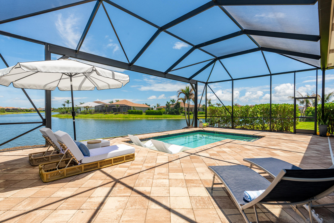
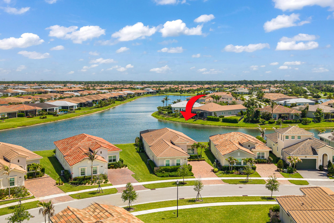
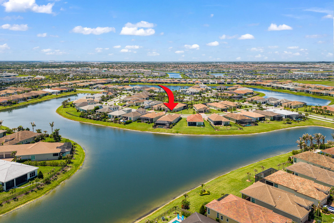
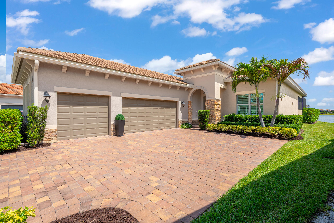
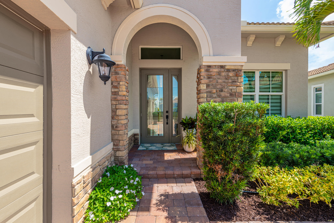
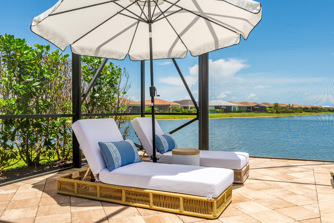
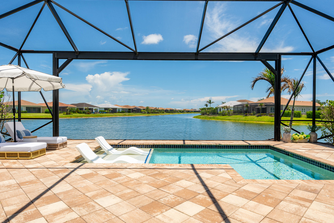
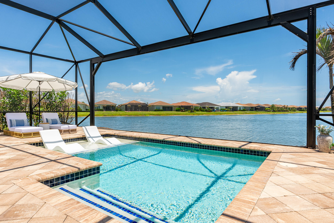
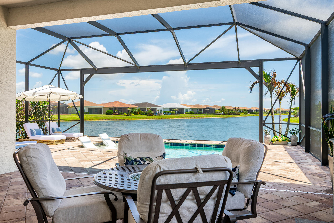
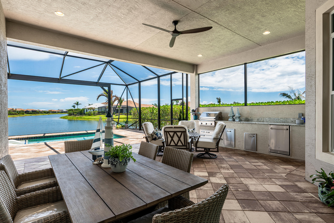
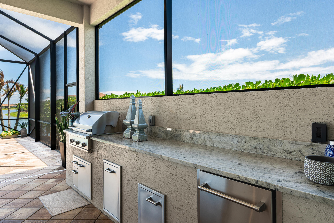
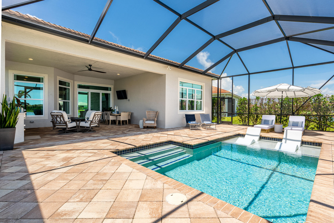
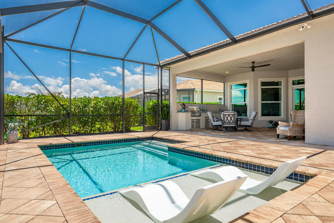
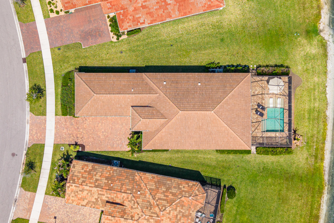
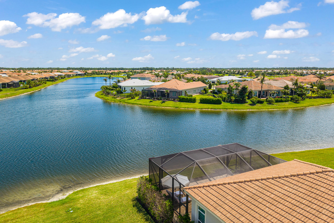
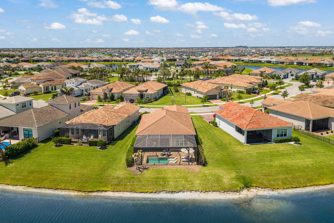
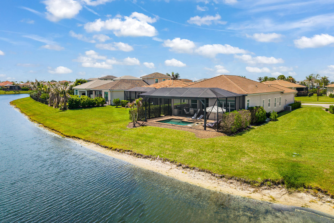
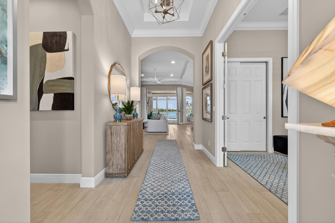
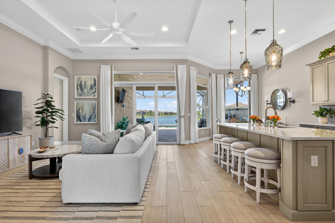
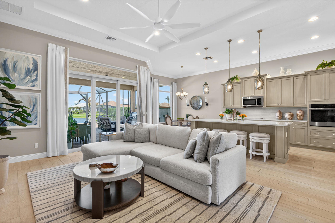
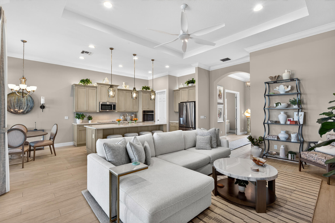
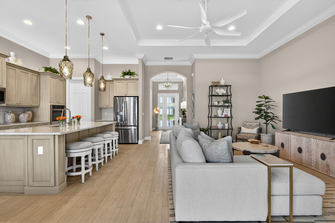
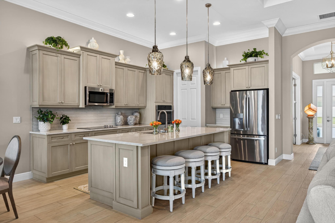
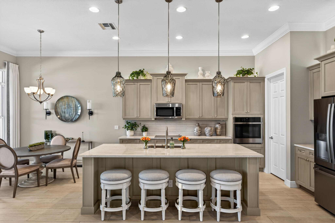
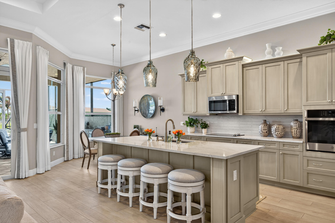
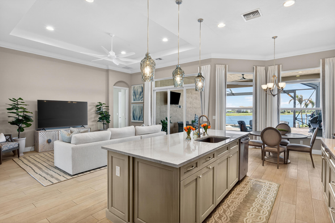
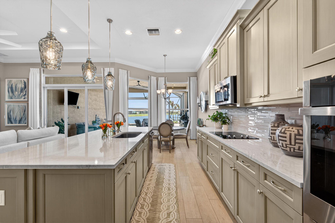
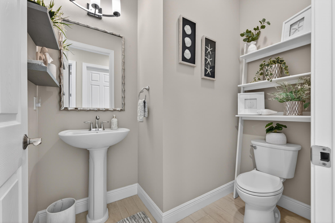
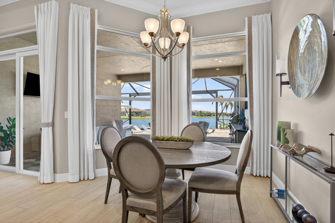
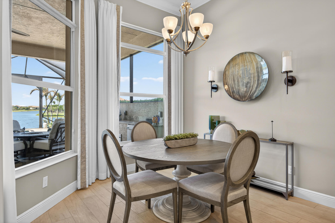
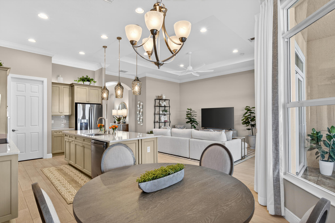
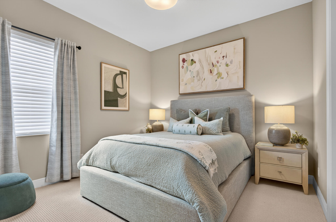
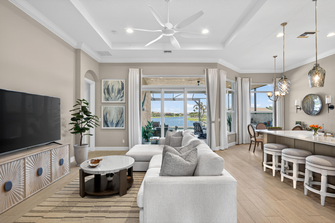
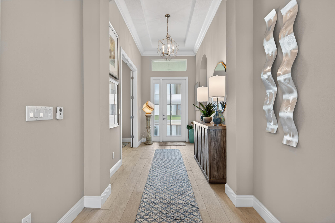
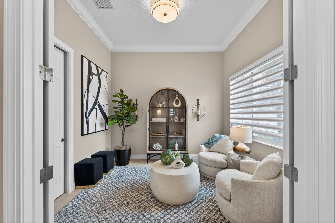
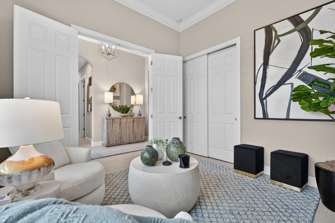
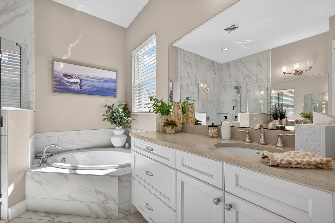
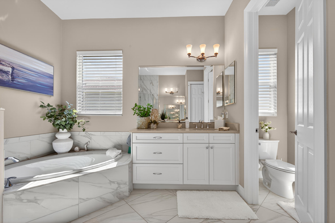
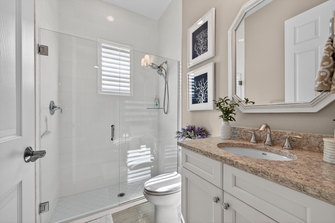
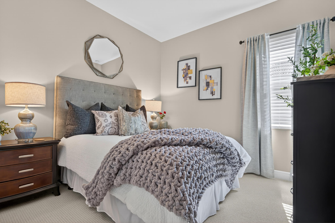
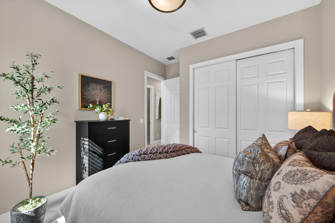
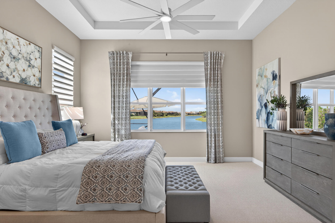
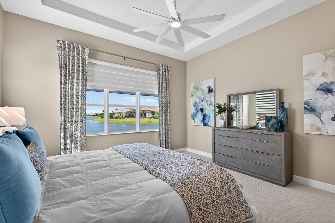
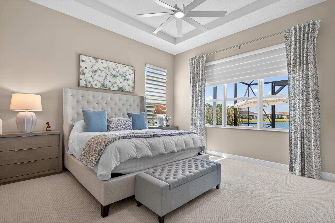
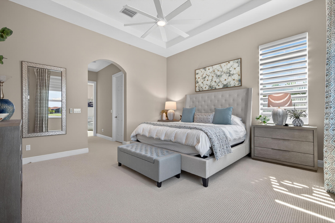
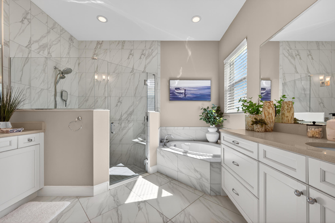
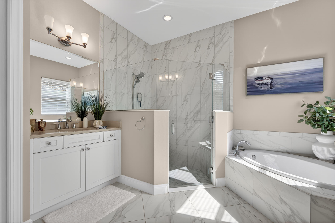
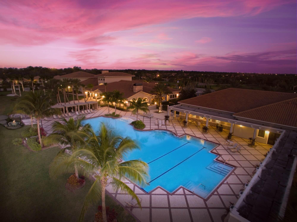
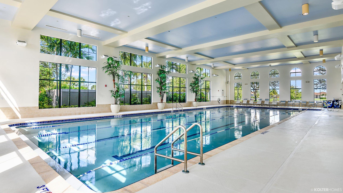
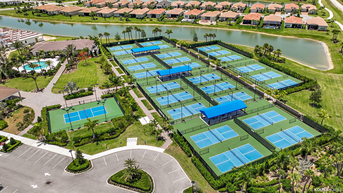
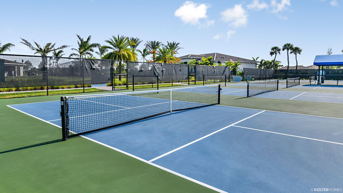
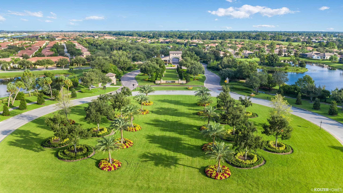
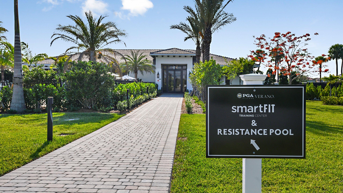
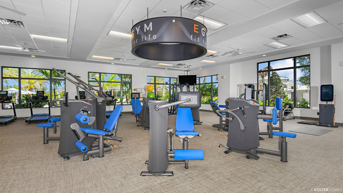
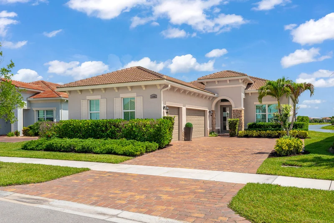
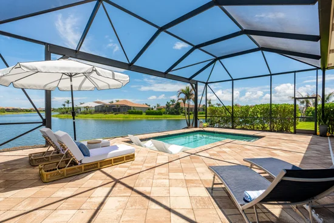
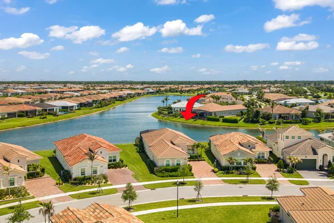
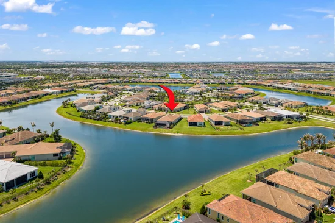
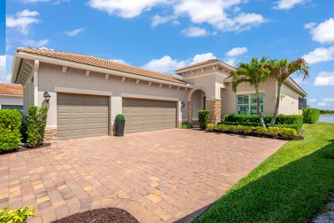
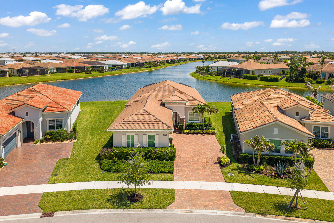
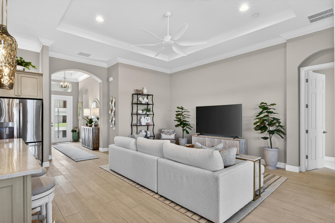
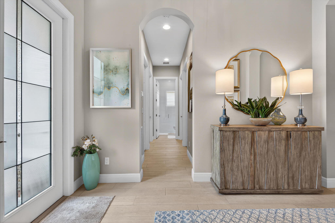
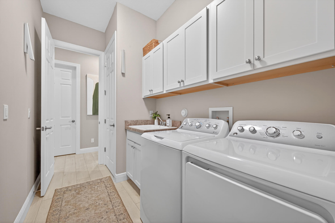
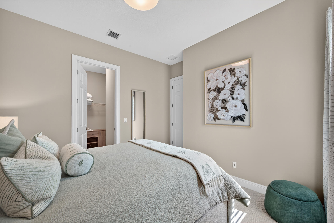
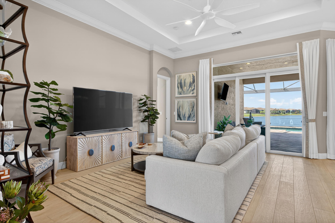
LOCATION, LOCATION! * PRIME LAKE FRONT LOT on one of the best streets in Verano! This property offers captivating water views stretching as far as the eye can see. Loaded with high-end upgrades, this Alessa floor plan is a breathtaking paradise! The SHOW-STOPPER is the masterfully engineered outdoor oasis, designed specifically to maximize the endless lake views. Extended at the time of construction, the large trussed patio flows from the indoor living space to create an open-air retreat. This outdoor living area features an expanded, fully equipped summer kitchen, a fully screened lanai, a pristine heated pool, and lush tropical landscaping that offers the perfect balance of resort-style luxury and complete privacy. With wood-look tile flooring, crown molding, custom window treatments, chic designer lighting, and full impact-glass windows and doors that frame the stunning picturesque view. Designed for seamless entertaining, the chef's dream kitchen opens directly to the main living area. It features premium quartz countertops, a walk-in pantry, 42'' custom cabinetry, stainless steel appliances, a cozy coffee nook, and an expansive breakfast bar. The primary suite serves as a private sanctuary overlooking the lake. It boasts upgraded carpeting, elegant tray ceilings, dual walk-in closets, and a spa-like ensuite complete with dual quartz vanities, a deep soaking tub, and a frameless glass shower. Two additional guest bedrooms share a beautifully appointed hall bath, while a versatile fourth bedroom / den makes the ideal home office. A stylish powder bath with upgraded lighting serves guests perfectly. Practical additions include a dedicated laundry room with cabinetry and a utility sink. The spacious three-car garage is ideal for vehicle and golf cart storage, featuring finished flooring and a custom-built storage rack. Located in Verano, a premier resort-style gated community, residents enjoy world-class amenities: a 27-court pickleball center, tennis courts, walking paths, indoor and outdoor pools, multiple fitness centers, a sauna, a dog park, a vibrant clubhouse, and endless social activities. For golf enthusiasts, a dedicated cart path leads directly to the prestigious PGA Golf Club (membership optional). HOA fees conveniently cover basic cable, high-speed internet, lawn care, alarm monitoring, common area maintenance, and 24 / 7 security. This community truly has something for everyone. Call today to schedule your private viewing!

Ask a Local Expert

Property Highlights

Property Type
Residential
Property Sub Type
Single Family Residence
Architectural Style
Traditional
Bedrooms
4
Total Bathrooms
3
Living Area
2,054
Price / Sqft
$389
Acres
0.21
Year Built
2021
Condition
Resale
Cumulative Days On Market
117

Location

Area
7800
City/Township
Port St Lucie
Direction Faces
South
Waterfront
Yes
View
Lake, Pool, Water
Subdivision
VERANO SOUTH POD A PLAT NO. 5
County
St Lucie
Zoning
Planned Un

Location

Complex Name
VERANO SOUTH POD A PLAT NO. 5

Lake/Waterfront Information

Waterfront Features
Lake Front

Property Details
Price
$799,900
Condition
Resale
Property Type
Residential
Property Sub Type
Single Family Residence

Building

Structure Type
House
Levels
One
Stories
1
Total Area
3,708

Community

Community Features
Home Owners Association, Gated, Street Lights, Sidewalks

Interior Features

Bedrooms and Bathrooms

Total Bathrooms
3
Bathrooms on Main Level
3
Full Bathrooms
2
1/2 Bathrooms
1
Bedrooms
4
Bedrooms on Main Level
4

Area and Spaces

Living Area
2,054

Appliances

Appliances
Cooktop, Dishwasher, Disposal, Microwave, Oven, Refrigerator

Interior Features

Interior Features
Breakfast Bar, Bathtub, Entrance Foyer, Garden Tub Roman Tub, High Ceilings, Kitchen Island, Kitchen Dining Combo, Pantry, Split Bedrooms, Soaking Tub, Separate Shower, Walk In Closets
Flooring
Carpet, Tile
Laundry Features
Inside, Laundry Tub
Accessibility Features
None
Window Features
Blinds
Security Features
Gated Community
Electic
Phases3

Heating and Cooling

Heating Features
Central, Electric

Building Details
Construction

Architectural Style
Traditional
Builders Model
Alessa
Builder
Kolter Homes
Year Built
2021

Materials

Construction Materials
Block, Stucco
Roof
Barrel

Terms

Terms

Contingency
Appraisal, Financing, Inspection
Special Conditions
Standard
Special Terms
Cash, Conventional, FHA, Va Loan
Cumulative Days On Market
117

Taxes

Tax

Tax (Annual)
$14,739.75
Tax Assessed Value
567000.00

HOA

Has HOA
Yes
Association Fee
$602 /mo
Association Ammenities
Basketball Court, Clubhouse, Dog Park, Fitness Center, Indoor Pool, Library, Playground, Pickleball, Pool, Sauna, Spa Hot Tub, Sidewalks, Tennis Courts, Trails
Association Fee Includes
Common Areas, Cable Tv, Maintenance Grounds, Recreation Facilities, Security, Internet

Heating, Cooling & Utilities

Cooling Features
Central Air, Ceiling Fans, Electric

Utilities

Utilities
Cable Available, Sewer Available, Underground Utilities, Water Available
Sewer
Public Sewer
Water Source
Public

Lot

Acres
0.21
Lot Size
9,147.60
Lot Features
Irregular Lot, Sprinklers Automatic, Less Than Quarter Acre

Exterior Features

Exterior Features
Outdoor Kitchen, Outdoor Living Area
Patio And Porch Features
Covered, Patio, Screened

Parking

Total Parking Spaces
3
Garage Capacity
3
Covered Spaces
3
Parking Features
Attached, Garage, Golf Cart Garage

Pool Features

Has Private Pool
Yes
Pool Features
Heated, In Ground, Screen Enclosure, Association

Phone:
Connect with:
Get a Link to this Property: Copy To Clipboard
QR Code link to this property

Payment Calculator

per month. fixed. % interest.
$
%
$
%
Principal & Interest
+ Home Insurance
+ Property Tax
+ HOA Fees
per month
Total interest paid over s will be:
All estimates and provided for informational purposes only. Actual amounts may vary. The output of the tool is not a loan offer or solicitation, nor is it financial or legal advice. Information, rates, programs and loan scenarios shown are for example only as of 26-Sep-2026 and are subject to change without notice. Interest rates provided by the St. Louis Federal Reserve Economic Data (FRED). All products are subject to credit and property approval. Not all products are available in all states or for all loan amounts. Other restrictions and limitations apply. Contact your preferred lender for the pricing associated with your specific transaction. Calculations are generated by Open Source mortgage calculation software tools using common mathematical formulas. All calculations should be independently verified.
Get Walk Score Content

Property History

2 days ago
Property information last updated
121 days ago
Status Active. This is the date the listing was placed on market.
Cumulative Days on Market: 30 days (includes prior listings) · Currently listed since May 28, 2026. Data provided by the MLS.

Similar Properties