
Start of property details
Property Description
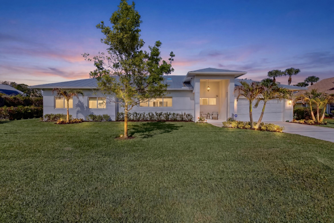
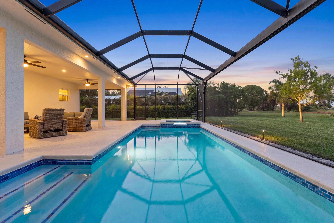
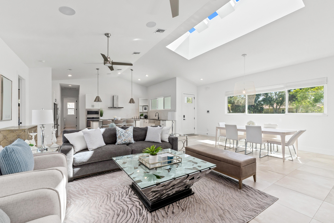
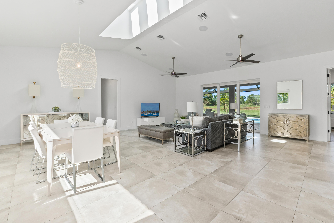
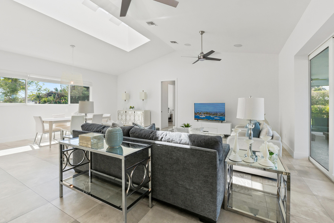
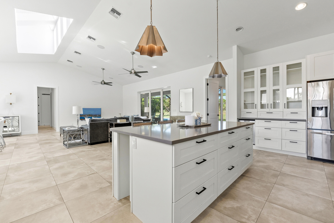
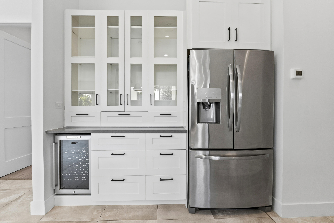
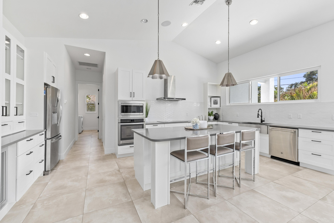
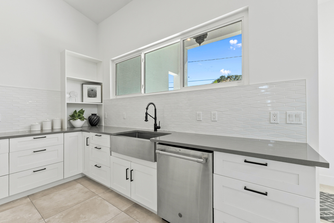
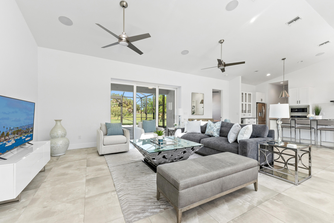
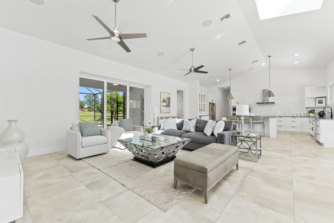
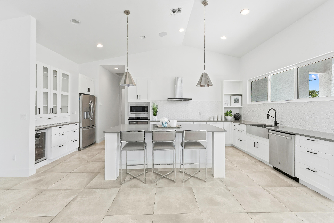
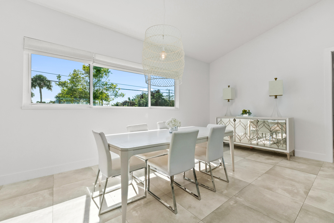
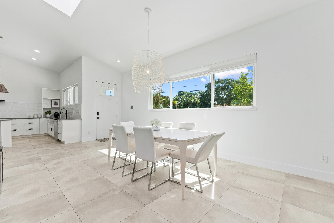
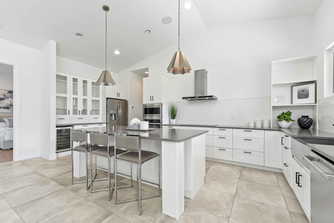
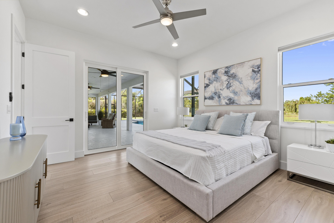
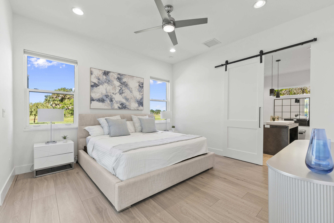
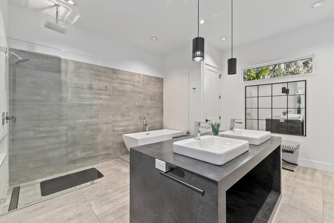
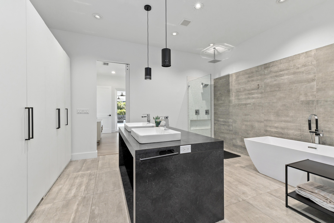
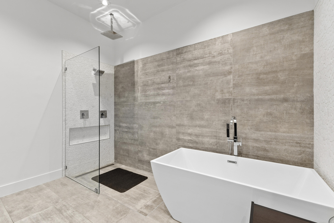
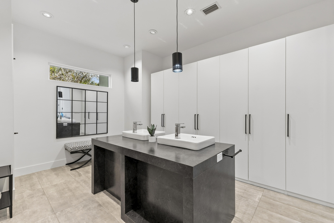
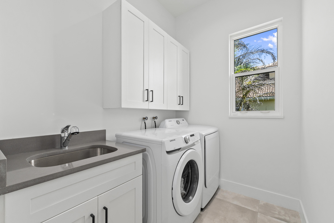
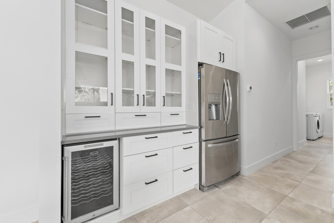
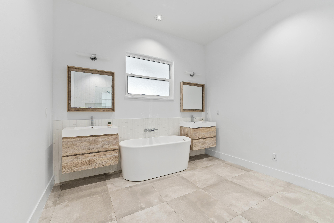
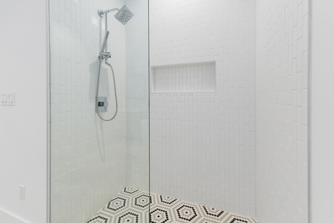
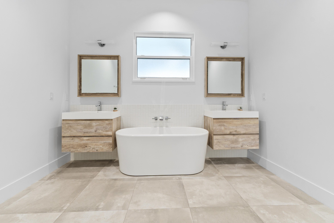
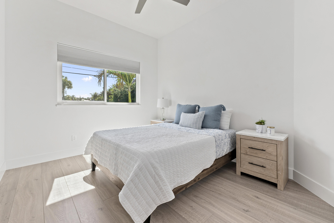
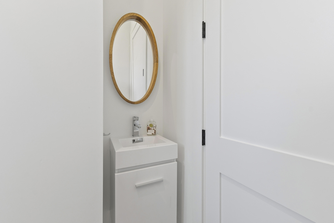
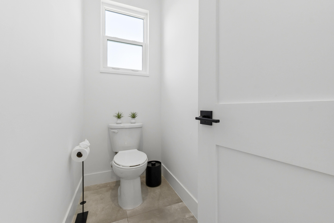
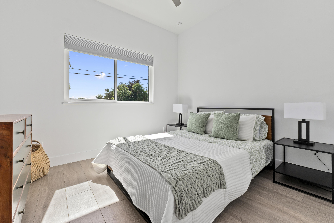
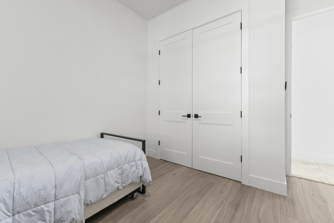
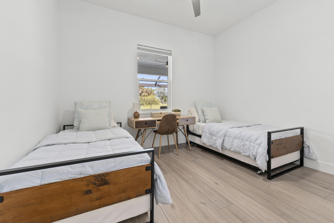
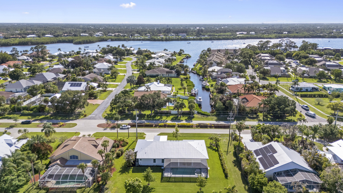
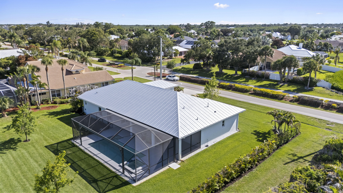
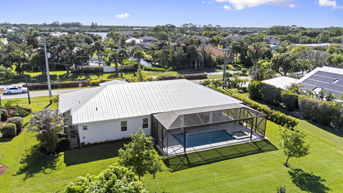
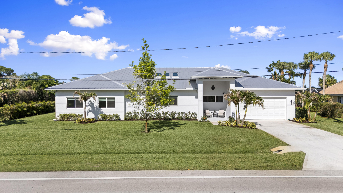
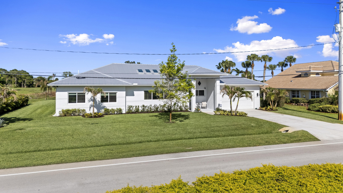
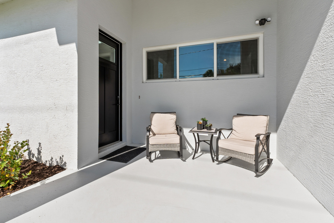
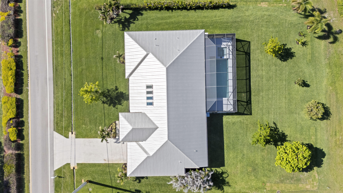
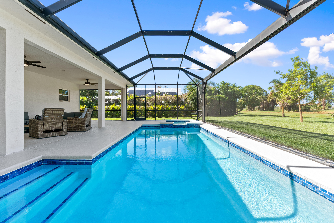
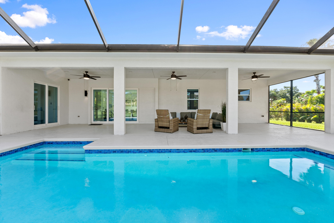
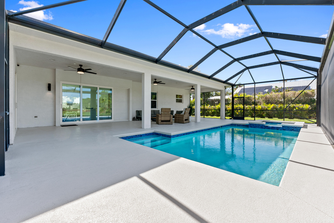
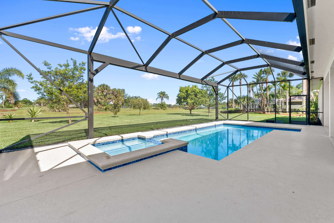
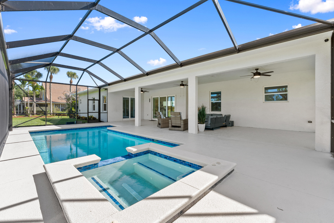
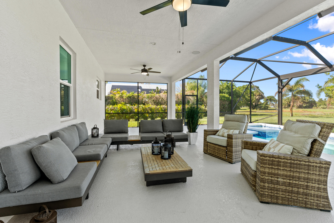
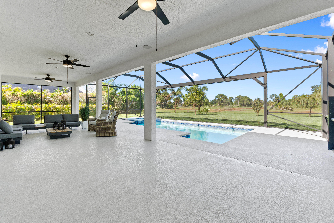
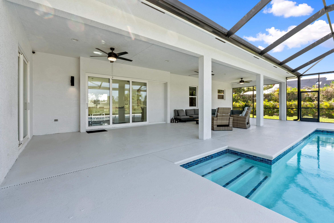
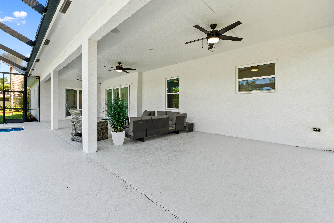
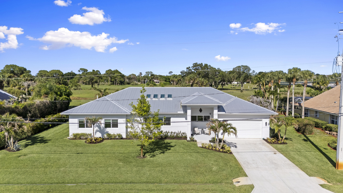
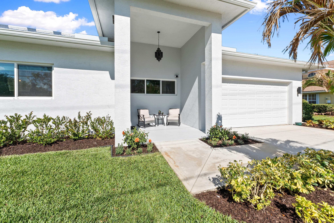
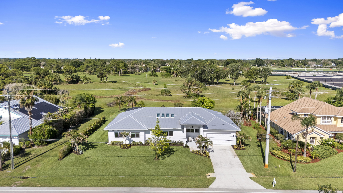
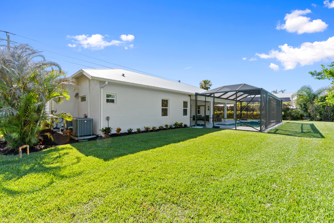
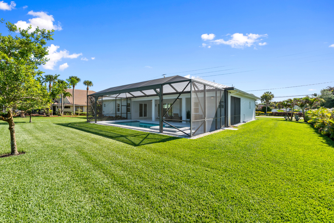
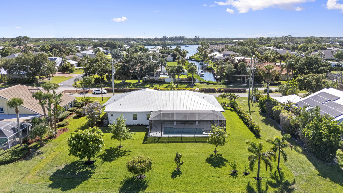
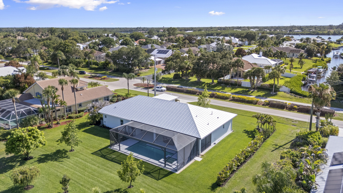
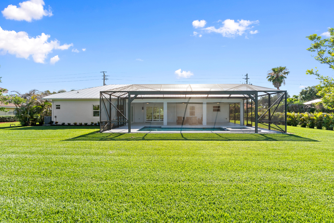
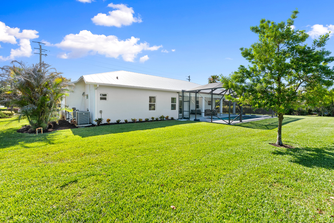
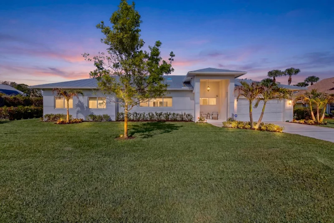
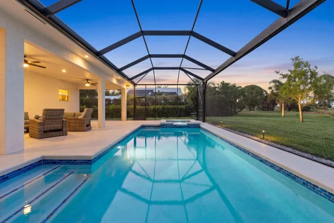
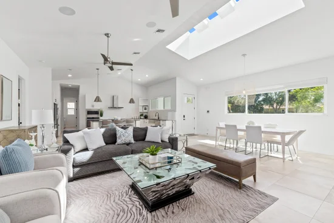
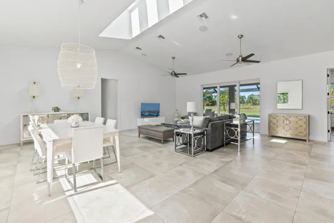
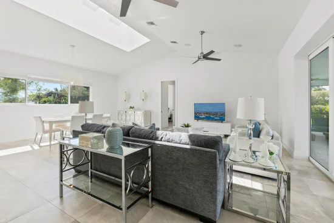
Welcome to River Vista, one of Port St. Lucie's most desirable communities in the sought-after Sandpiper Bay area. Built in 2019, this beautifully maintained CBS home offers 4 bedrooms, 2 bathrooms, impact windows, a metal roof, and over 2, 000 square feet of living space. The open-concept design features modern finishes, stainless steel appliances, and a luxurious primary suite. Step outside to your private screened pool enclosure overlooking the spacious .31-acre lot, creating the perfect setting for year-round Florida living. Conveniently located just minutes from US-1, Jensen Beach, pristine beaches, shopping, dining, the Port District, and world-class sports training facilities, this home offers the perfect blend of comfort, convenience, and lifestyle. Nestled within the highly sought-after River Vista community in the heart of Sandpiper Bay, this beautifully maintained CBS home offers the ideal combination of luxury, comfort, and location. Built in 2019 and situated on an oversized .31-acre lot, the property boasts impressive curb appeal, a durable metal roof, impact windows, and a thoughtfully designed open-concept floor plan. Inside, you'll find over 2, 000 square feet of living space filled with natural light, modern finishes, stainless steel appliances, and a spacious kitchen that seamlessly flows into the living and dining areas—perfect for both everyday living and entertaining. The luxurious primary suite serves as a private retreat, featuring a spa-inspired bathroom designed for relaxation and comfort. Step outside to experience true Florida living at its finest. The expansive picture-frame screened enclosure creates a resort-style atmosphere around the sparkling pool while preserving peaceful views of the surrounding landscape. Whether you're enjoying your morning coffee, hosting family gatherings, or unwinding after a long day, this outdoor space was designed to be enjoyed year-round. With ample yard space and a tranquil setting, the home offers both privacy and room to spread out—an increasingly rare find in Port St. Lucie. Beyond the property itself, the location is what truly sets this home apart. River Vista is one of the Treasure Coast's hidden gems, known for its larger homesites, established neighborhood feel, and close proximity to everything residents love about the area. Just minutes from US-1, you'll enjoy quick access to Jensen Beach, beautiful Atlantic beaches, shopping, dining, golf courses, marinas, and the vibrant Port District, where waterfront restaurants, festivals, and community events create an exciting coastal lifestyle. Sports enthusiasts will appreciate being near the renowned sports academies and training facilities that attract athletes from around the world, while commuters benefit from convenient access to I-95 for easy travel throughout South Florida. Whether you're searching for a full-time residence, a seasonal escape, or an investment opportunity, this exceptional property offers the perfect balance of luxury, convenience, and Florida charm. Combining modern construction, premium features, and an unbeatable location in one of Port St. Lucie's most desirable neighborhoods, this is more than just a home—it's a lifestyle.
Property Highlights
Location
Location
Property Details
Building
Community
Interior Features
Bedrooms and Bathrooms
Rooms and Basement
Area and Spaces
Appliances
Interior Features
Heating and Cooling
Building Details
Construction
Materials
Terms
Terms
Taxes
Tax
HOA
Heating, Cooling & Utilities
Utilities
Lot
Parking
Pool Features
Payment Calculator
Property History
Similar Properties
