Start of property details
Share this property:
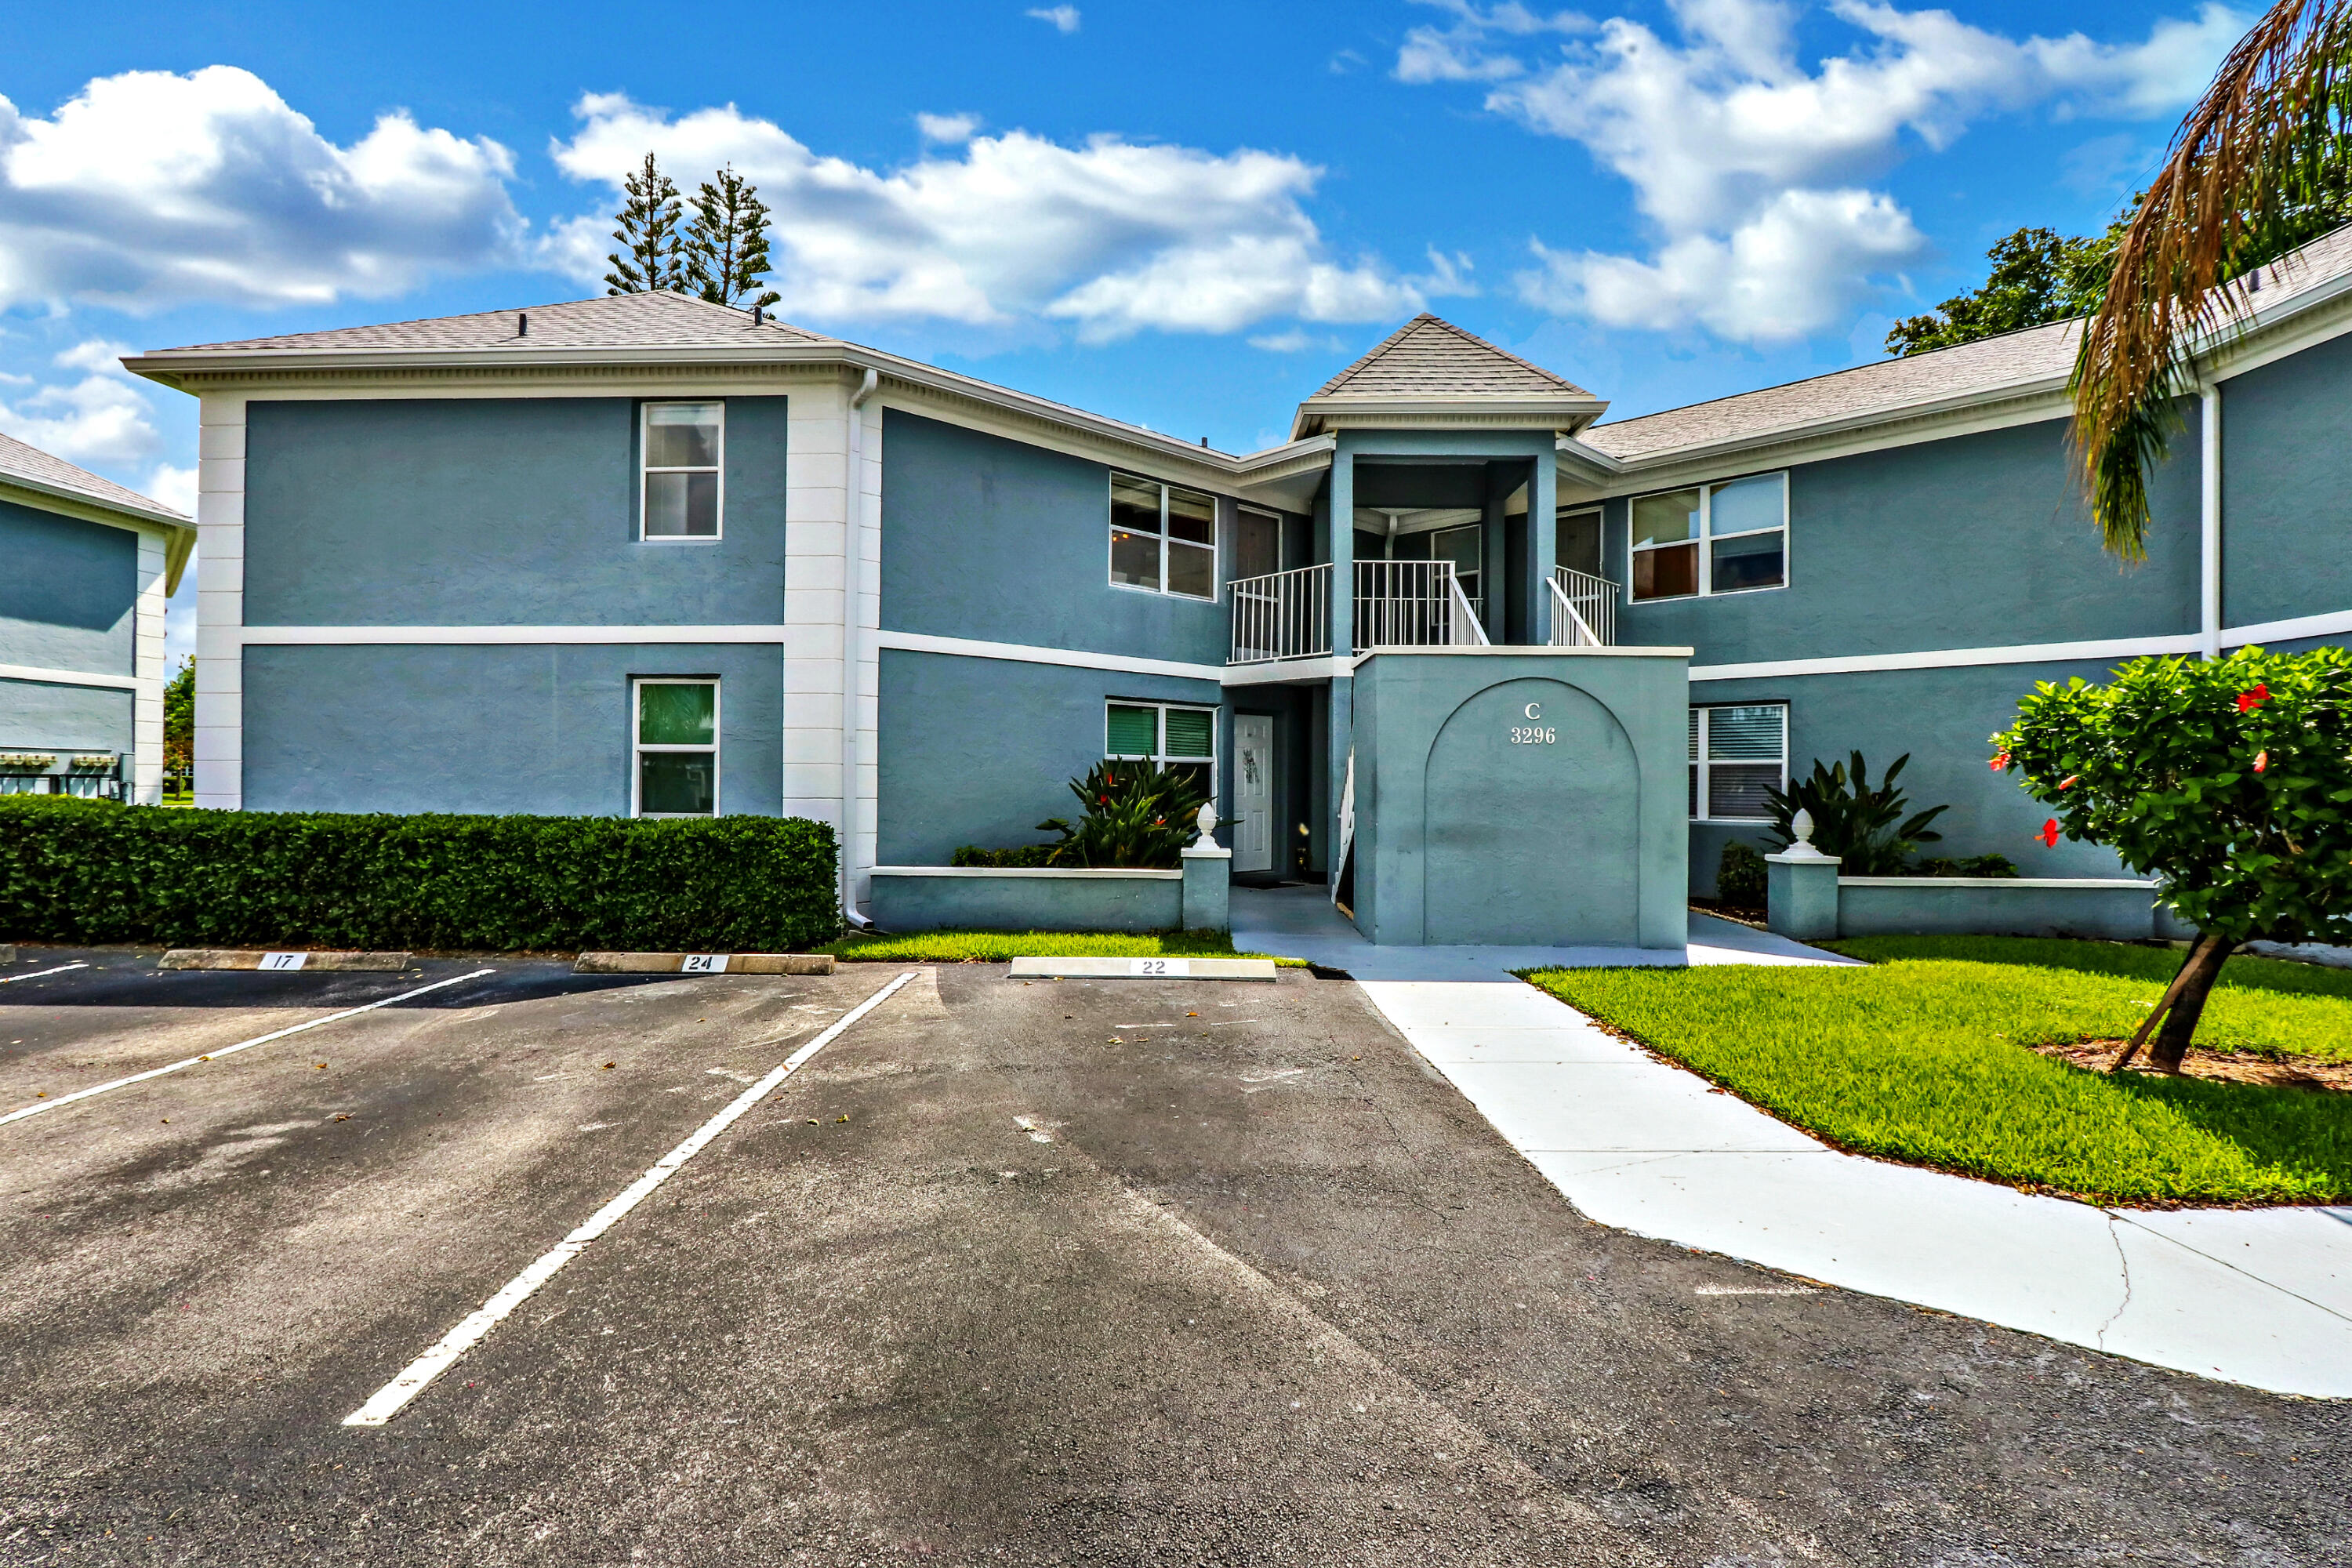
3296 SE Aster Lane, Building C Unit 261
Stuart, FL 34994
FOR SALE · Active
$199,999
$167 / Sqft
2
Beds
2
Baths
1,200
Sqft
1982
Yr. Built
MLS# B26035708
Cumulative Days on Market: 141 · Includes prior listings · Currently listed since 06/02/26 · Data provided by the MLS.

Property Description

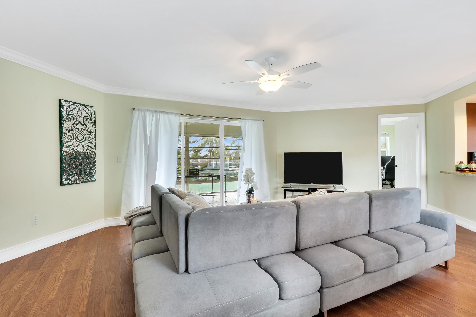
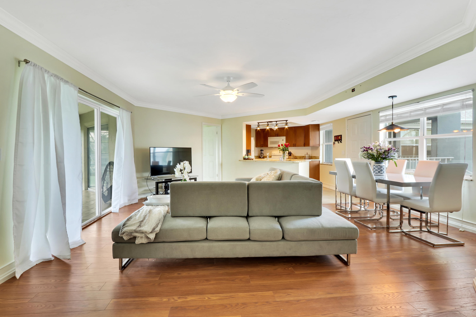
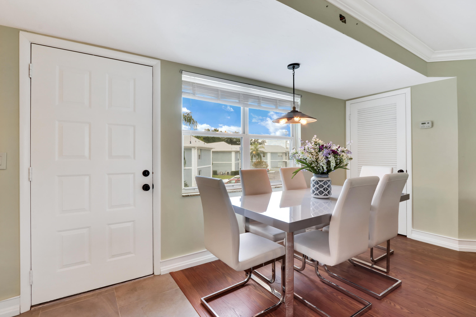
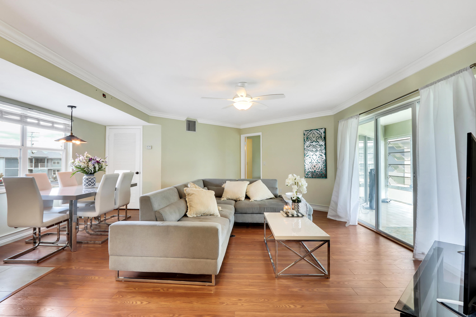
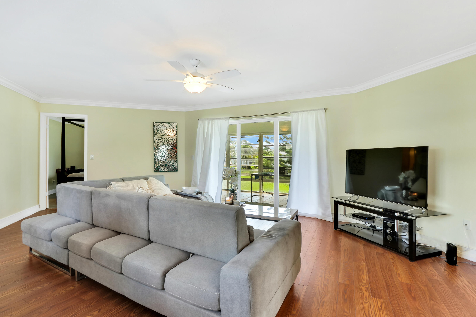
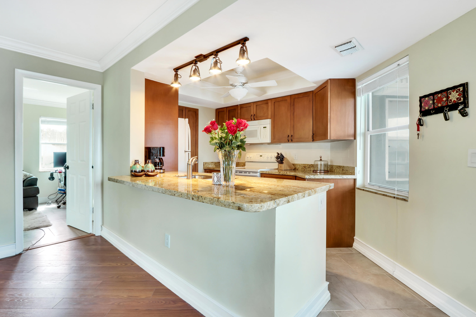
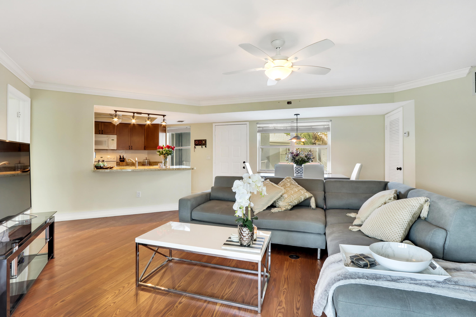
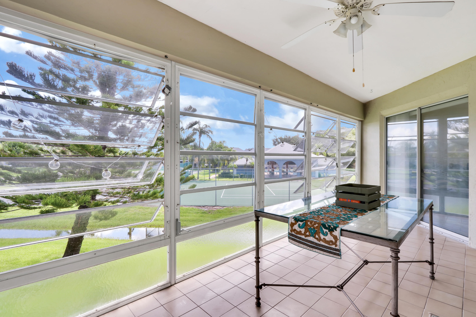
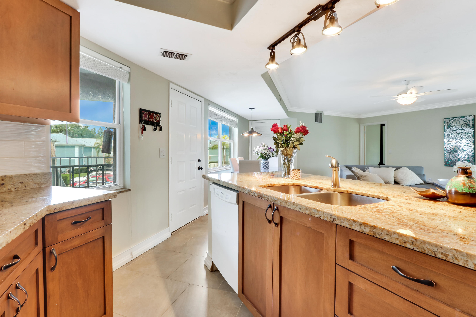
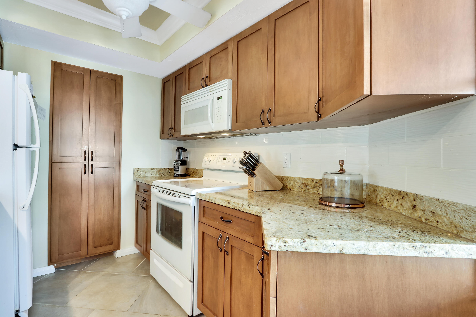
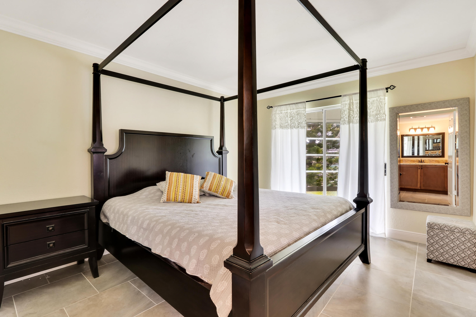
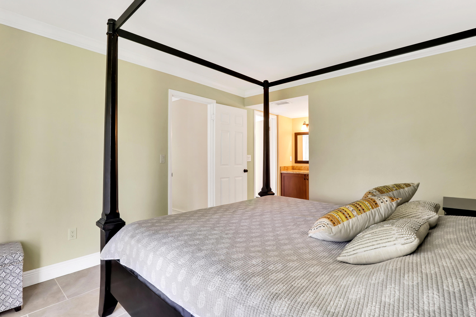
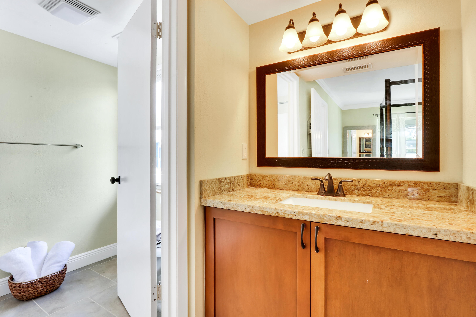
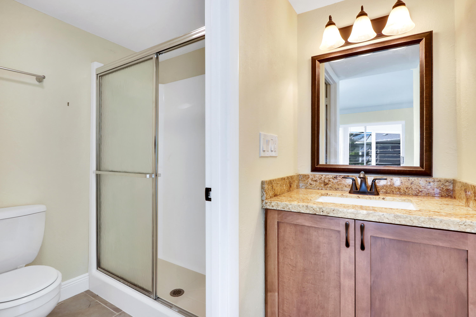
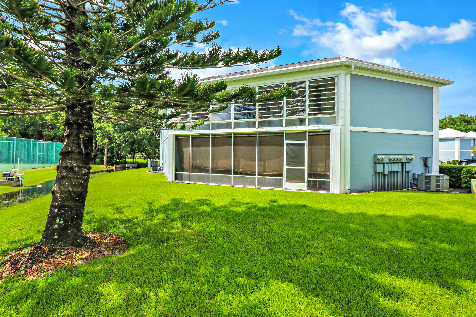
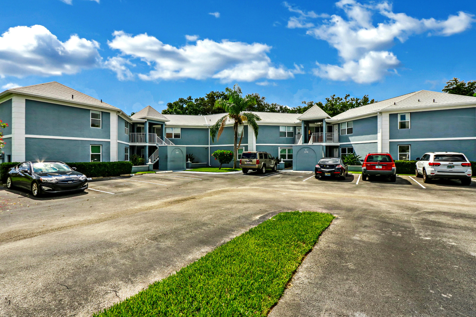
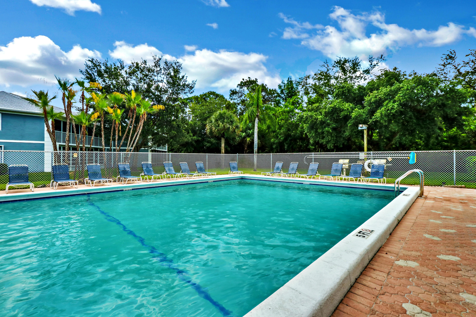
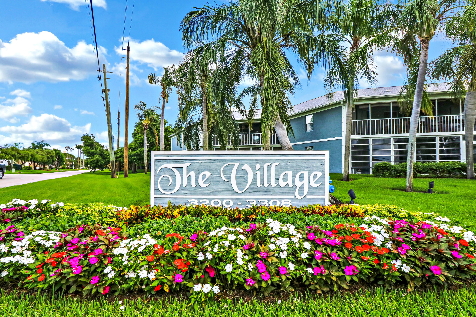
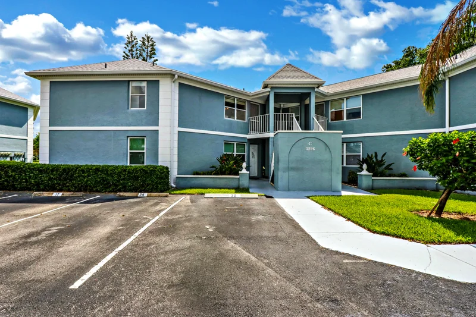
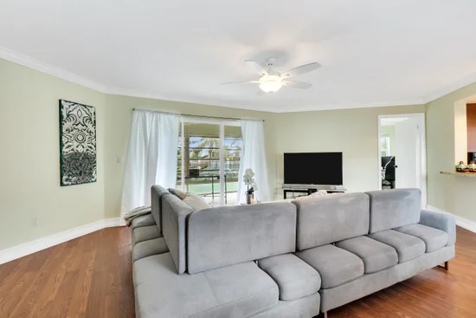
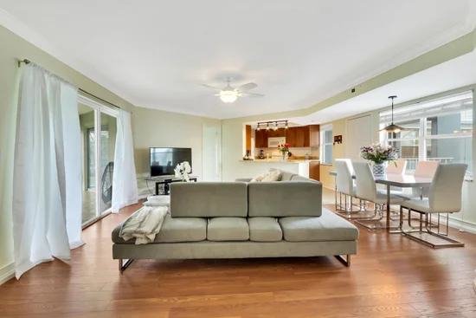
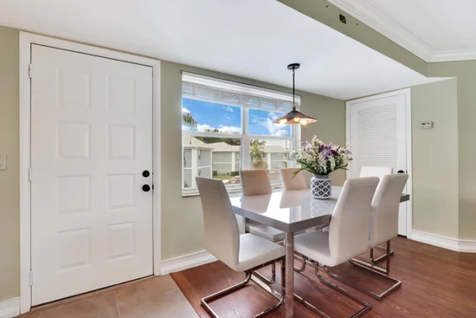
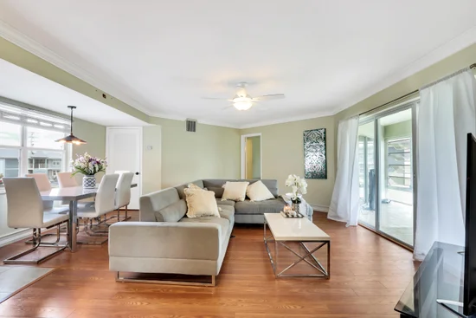
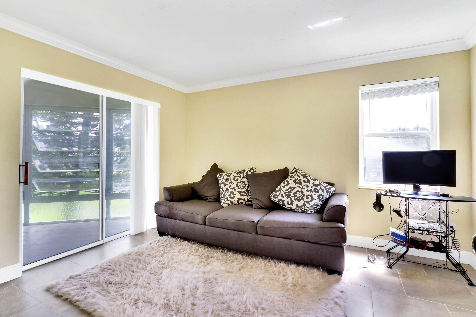
Experience quiet luxury in this fully updated, second-floor condominium located within the highly desirable Village of Stuart community. Featuring a desirable split-bedroom floor plan across 1, 200 square feet of optimized living space, this residence eliminates overhead neighbor noise and delivers exceptional natural light. The interior showcases premium structural selections, meticulous maintenance, and direct views of peaceful green space, water features, and community recreational courts. INTERIOR APPOINTMENTS The main living spaces feature an elegant combination of rich wood-look flooring and large-format neutral tile designed for durability and seamless flow. High-end crown molding frames the entire open-concept living and dining area, adding architectural depth. The chef-inspired kitchen is designed with functional elegance, offering: Premium solid granite countertops with an extended breakfast bar pass-through. Warm wood shaker cabinetry providing abundant storage. Classic white subway tile backsplash. Modern track and directional lighting fixtures. A matching suite of crisp white appliances, including a smooth-top range and built-in microwave. An adjacent full-height pantry cabinet for maximum organization. SUITE RETREATS AND BATHROOMS The primary bedroom serves as a spacious sanctuary, complete with tile flooring, crown molding, a private walk-in configuration, and direct sliding glass door access to the enclosed lanai. Both bathrooms have been tastefully upgraded to match the aesthetic continuity of the home, featuring matching wood vanities, granite countertops, updated multi-light vanities, framed mirrors, and oil-rubbed bronze plumbing fixtures. The secondary bedroom offers complete privacy on the opposite side of the unit, making it perfect for guests or a dedicated home office. OUTDOOR LIVING The expansive, fully enclosed Florida room acts as an extension of the interior living space. Outfitted with durable tile flooring, a ceiling fan, and large jalousie window spans, this space overlooks a tranquil water canal and the manicured community tennis and pickleball courts. It is an ideal setting for morning coffee or evening relaxation. COMMUNITY AND LOCATION The Village of Stuart offers a peaceful, well-maintained residential environment with exceptional amenities, including a swimming pool, tennis courts, and pickleball setups. The monthly association fee covers roof maintenance, exterior building insurance, water, sewer, trash, basic cable, and internet. Located just minutes from historic downtown Stuart, pristine local beaches, boat ramps, dining, and shopping, this property combines everyday convenience with the Florida lifestyle.

Property Highlights

Property Type
Residential
Property Sub Type
Condominium
Bedrooms
2
Total Bathrooms
2
Living Area
1,200
Price / Sqft
$167
Year Built
1982
Condition
Resale
Cumulative Days on Market
141

Location

Area
6080 - Stuart - North of Indian St
City/Township
Stuart
Direction Faces
West
Waterfront
Yes
View
Water
Subdivision
THE VILLAGE OF STUART CONDO
County
Martin
Zoning
residendtial

Location

Complex Name
THE VILLAGE OF STUART CONDO

Property Details

Price
$199,999
Condition
Resale
Property Type
Residential
Property Sub Type
Condominium

Building

Structure Type
Multi Family
Levels
One, Two
Stories
2
Total Area
1,200

Community

Local Schools

Elementary School
J.D. Parker
Middle School
Dr. David L. Anderson
High School
Martin County

Interior Features

Bedrooms and Bathrooms

Total Bathrooms
2
Bathrooms on Main Level
2
Full Bathrooms
2
Bedrooms
2
Bedrooms on Main Level
2

Rooms and Basement

Total Rooms
3

Area and Spaces

Living Area
1,200

Appliances

Appliances
Dishwasher, Electric Range, Microwave, Range, Refrigerator

Interior Features

Interior Features
None, Other
Flooring
Ceramic Tile, Tile, Wood
Laundry Features
In Unit, Washer Dryer Install Allowed
Accessibility Features
None
Entry Level
2

Heating and Cooling

Heating Features
Central

Building Details

Construction

Year Built
1982

Materials

Construction Materials
CBSConcrete Block Structure, Block, Stucco
Roof
Shingle

Terms

Terms

Special Conditions
Standard
Special Terms
Cash, Conventional
Cumulative Days on Market
141

Taxes

Tax

Tax (Annual)
$3,097.14
Tax Assessed Value
158122.00

HOA

Has HOA
Yes
Association Fee
$563.63 /mo
Association Ammenities
Cabana, Maintenance Grounds, Pool, Parking, Tennis Courts
Association Fee Includes
Cable Tv

Heating, Cooling & Utilities

Cooling Features
Central Air, Ceiling Fans, Electric

Utilities

Utilities
Cable Available, Electricity Available, Sewer Connected, Underground Utilities, Water Available
Sewer
Public Sewer
Water Source
Public

Parking

Total Parking Spaces
2
Parking Features
Assigned, Open

Pool Features

Pool Features
Association

Phone:
Connect with:
Get a Link to this Property: Copy To Clipboard
QR Code link to this property

Payment Calculator

per month. fixed. % interest.
$
%
$
%
Principal & Interest
+ Home Insurance
+ Property Tax
+ HOA Fees
per month
Total interest paid over s will be:
All estimates and provided for informational purposes only. Actual amounts may vary. The output of the tool is not a loan offer or solicitation, nor is it financial or legal advice. Information, rates, programs and loan scenarios shown are for example only as of 19-Oct-2026 and are subject to change without notice. Interest rates provided by the St. Louis Federal Reserve Economic Data (FRED). All products are subject to credit and property approval. Not all products are available in all states or for all loan amounts. Other restrictions and limitations apply. Contact your preferred lender for the pricing associated with your specific transaction. Calculations are generated by Open Source mortgage calculation software tools using common mathematical formulas. All calculations should be independently verified.
Get Walk Score Content

Property History

Today
Property information last updated
139 days ago
Status Active. This is the date the listing was placed on market.
Cumulative Days on Market: 141 days (includes prior listings) · Currently listed since June 2, 2026. Data provided by the MLS.

Similar Properties