
Start of property details
1 / 30
1134 SW Balmoral Trace
Stuart, FL 34997
ACTIVE
UNDER CONTRACT
$469,900
Active Under Contract
2
Beds
2
Baths
2
Garage
2,119
Sqft 0.12
Acres
MLS# B26038107
Cumulative Days on Market: 113
· Includes prior listings
· Currently listed since 06/08/26
· Data provided by the MLS.
Property Description
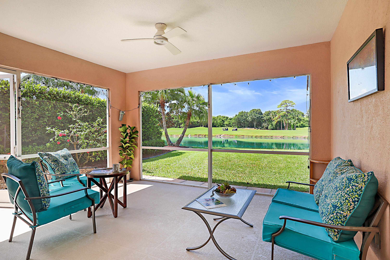
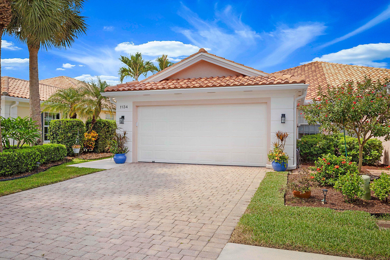
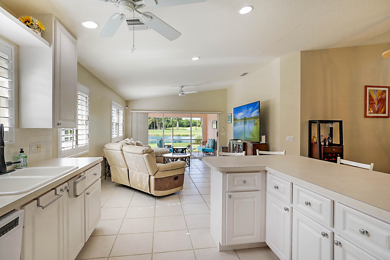
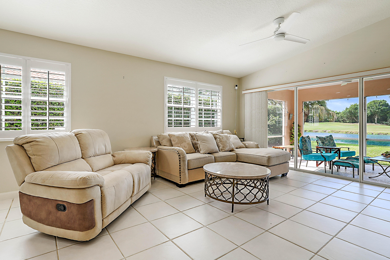
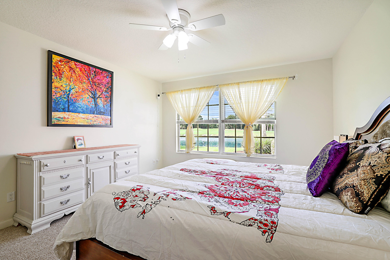
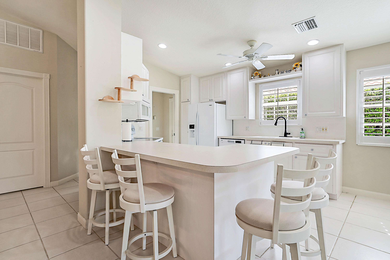
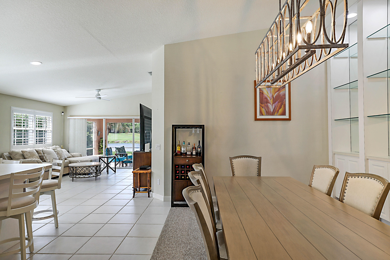
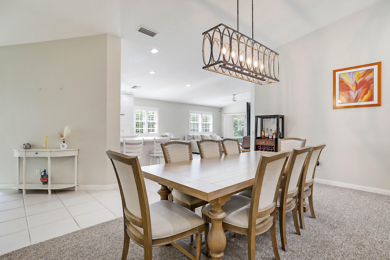
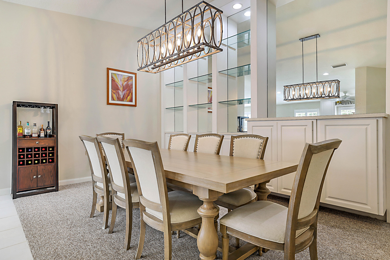
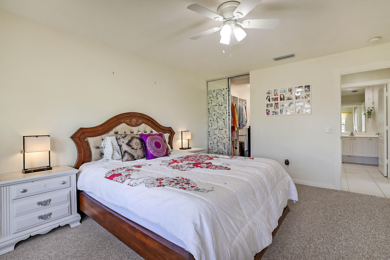
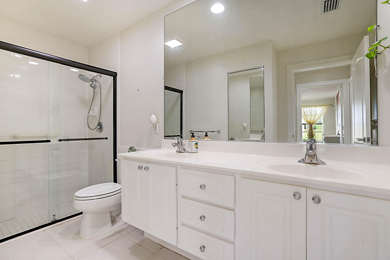
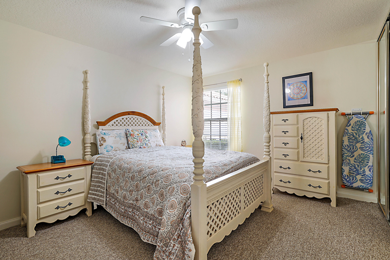
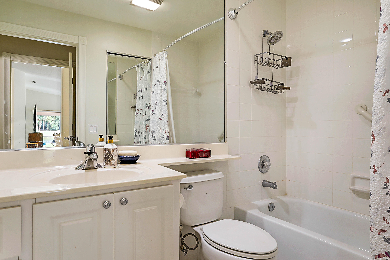
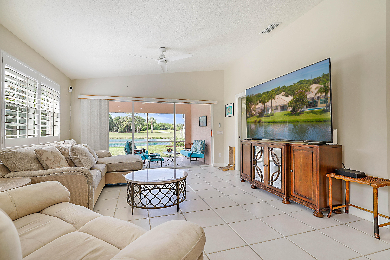
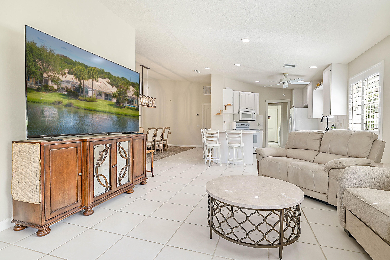
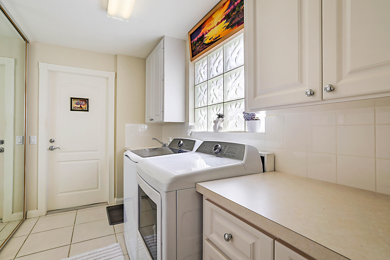
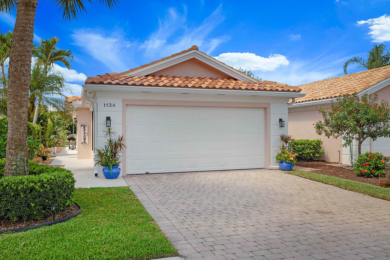
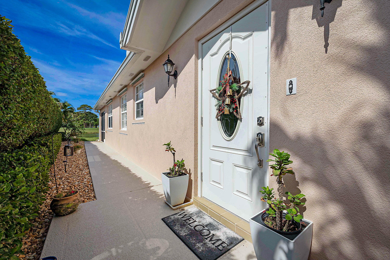
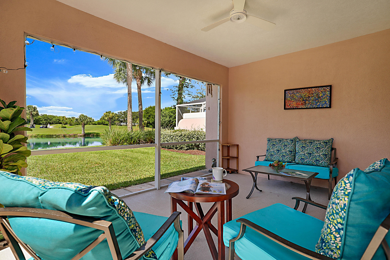
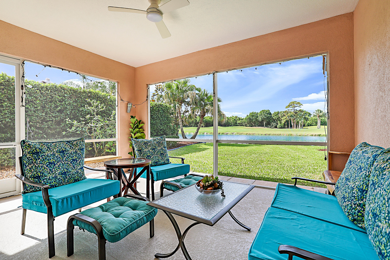
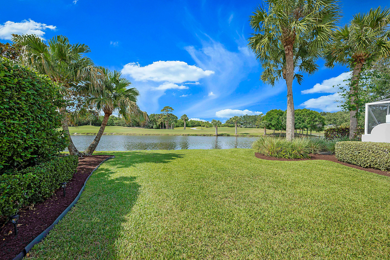
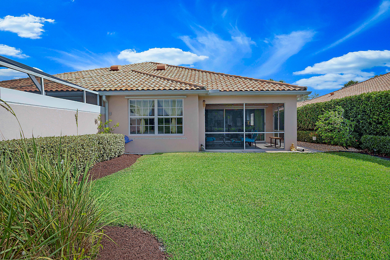
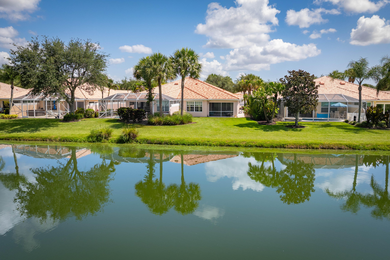
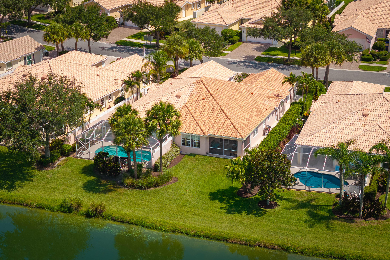
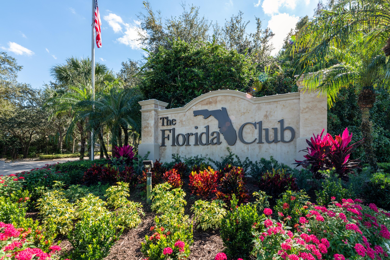
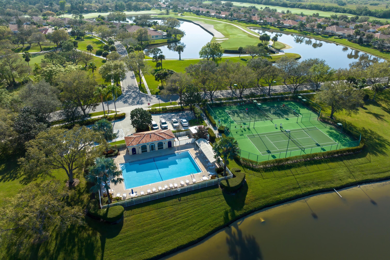
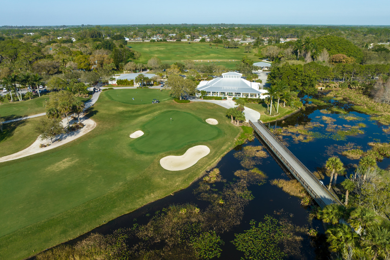
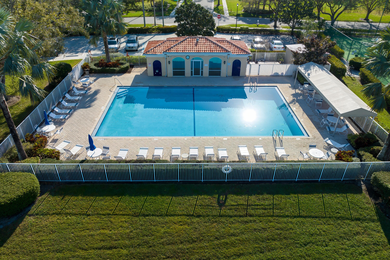
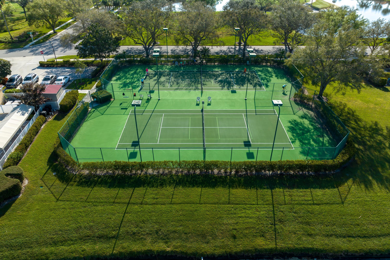
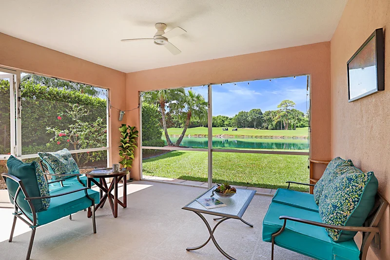
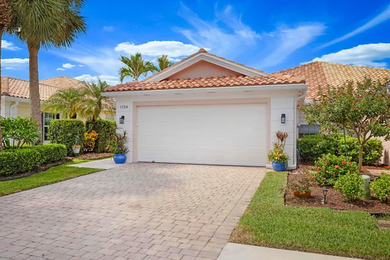
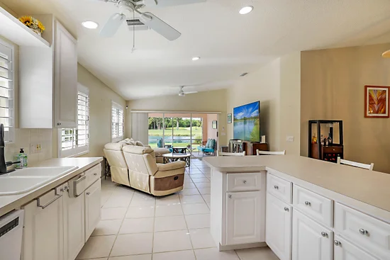
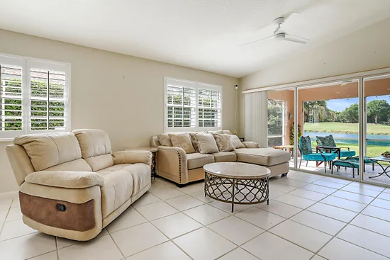
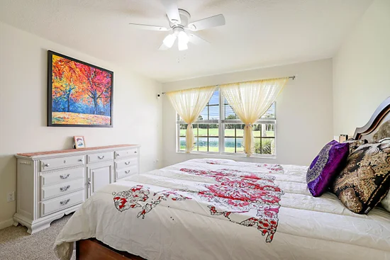
New roof (2026), lake views, and turnkey furnished — this DiVosta-built 2BR / 2BA villa in The Florida Club checks the boxes buyers actually ask for. The split-bedroom floor plan offers privacy for guests, an open kitchen with built-in cabinetry, central vacuum, and a screened lanai overlooking peaceful water. Offered furnished — move-in ready with minimal lift. Low HOA covers landscaping, cable, and high-speed internet, in a gated community with public golf, tennis, pickle ball, clubhouse dining, a community pool, and miles of sidewalks. A rare combination of new-roof confidence and waterfront calm at this price point.
Property Highlights
Property Type
Residential
Property Sub Type
Villa
Architectural Style
Ranch
Bedrooms
2
Total Bathrooms
2
Living Area
1,528
Price / Sqft
$308
Acres
0.12
Year Built
2000
Condition
Resale
Development Name
The Florida Club
Cumulative Days On Market
83
Location
Area
6120 - Stuart - Southwest
City/Township
Stuart
Direction Faces
North
Development Name
The Florida Club
View
Golf Course, Lake, Water
Subdivision
FLORIDA CLUB
County
Martin
Zoning
Villa
Location
Complex Name
FLORIDA CLUB
Lake/Waterfront Information
Waterfront Features
None, Pond
Property Details
Price
$469,900
Condition
Resale
Property Type
Residential
Property Sub Type
Villa
Building
Levels
One
Stories
1
Total Area
2,119
Community
Community Features
Home Owners Association, Gated
Local Schools
Elementary School
Crystal Lake (Martin)
Middle School
Dr. David L. Anderson
High School
South Fork
Interior Features
Bedrooms and Bathrooms
Total Bathrooms
2
Bathrooms on Main Level
2
Full Bathrooms
2
Bedrooms
2
Bedrooms on Main Level
2
Area and Spaces
Living Area
1,528
Appliances
Appliances
Dryer, Dishwasher, Electric Range, Disposal, Microwave, Refrigerator, Washer
Interior Features
Interior Features
Attic, Breakfast Bar, Built In Features, Bedroom On Main Level, Closet Cabinetry, Central Vacuum, Dining Area, Separate Formal Dining Room, Dual Sinks, Eat In Kitchen, Pull Down Attic Stairs, Split Bedrooms, Separate Shower, Vaulted Ceilings, Walk In Closets
Flooring
Carpet, Ceramic Tile
Laundry Features
Laundry Room
Accessibility Features
None
Window Features
Blinds, Double Hung, Metal, Plantation Shutters
Security Features
Security Gate, Gated Community, Smoke Detectors
Electic
Circuit Breakers
Entry Level
1
Heating and Cooling
Heating Features
Electric
Building Details
Construction
Architectural Style
Ranch
Builder
Di Vosta Homes
Year Built
2000
Materials
Construction Materials
Block
Roof
Barrel, Tile
Terms
Terms
Contingency
Financing, Inspection
Special Conditions
Standard
Special Terms
Cash, Conventional, FHA, Va Loan
Cumulative Days On Market
83
Taxes
Tax
Tax (Annual)
$6,216.98
Tax Assessed Value
364960.00
HOA
Has HOA
Yes
Association Fee
$965 /qtr
Association Ammenities
Golf Course, Gated, Pool, Sidewalks, Tennis Courts
Association Fee Includes
Common Areas, Cable Tv, Internet, Legal Accounting, Maintenance Grounds, Pools, Reserve Fund, Security
Heating, Cooling & Utilities
Cooling Features
Central Air, Ceiling Fans
Utilities
Utilities
Cable Available, Electricity Available, Sewer Available, Water Available
Sewer
Public Sewer
Water Source
Public, Other
Lot
Acres
0.12
Lot Size
5,050
Lot Features
Sprinkler System, Less Than Quarter Acre
Road Surface
Paved
Road Frontage
Private Road
Exterior Features
Exterior Features
None, Outdoor Living Area, Room For Pool
Patio And Porch Features
Covered, Patio
Fencing
None
Parking
Total Parking Spaces
4
Garage Capacity
2
Covered Spaces
2
Parking Features
Attached, Covered, Driveway, Garage, Garage Door Opener
Pool Features
Pool Features
Association
Phone:
Get a Link to this Property: Copy To Clipboard
Payment Calculator
per month.
fixed.
% interest.
$
%
$
%
Principal & Interest
+ Home Insurance
+ Property Tax
+ HOA Fees
Total interest paid over s will be:
All estimates and provided for informational purposes only. Actual amounts may vary. The output of the tool is not a loan offer or solicitation, nor is it financial or legal advice.
Information, rates, programs and loan scenarios shown are for example only as of 29-Sep-2026 and are subject to change without notice.
Interest rates provided by the St. Louis Federal Reserve Economic Data (FRED).
All products are subject to credit and property approval. Not all products are available in all states or for all loan amounts. Other restrictions and limitations apply.
Contact your preferred lender for the pricing associated with your specific transaction.
Calculations are generated by Open Source mortgage calculation software tools using common mathematical formulas. All calculations should be independently verified.
Get Walk Score Content
Property History
6 days ago
Property information last updated
113 days ago
Status Active. This is the date the listing was placed on market.
Cumulative Days on Market: 113 days (includes prior listings)
· Currently listed since June 8, 2026.
Data provided by the MLS.
Similar Properties
Listed by The Keyes Company (Tequesta), John Casey PA