Start of property details
Share this property:
2061 SW Ember Street
Port St Lucie, FL 34953
FOR SALE · Active
$549,900
$165 / Sqft
4
Beds
3
Baths
3
Garage
3,341
Sqft
0.22
Acres
MLS# B26039922
Cumulative Days on Market: 126 · Includes prior listings · Currently listed since 06/11/26 · Data provided by the MLS.

Property Description

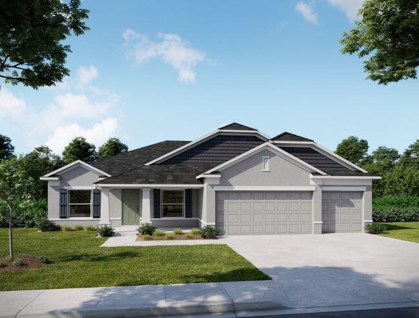
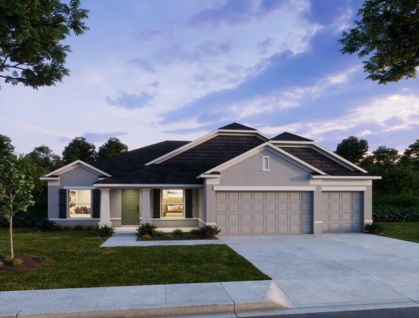
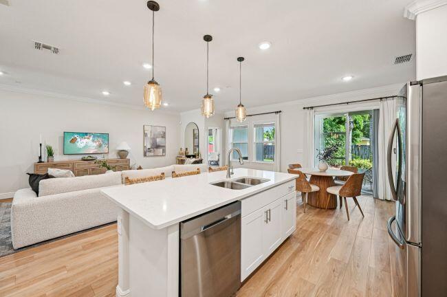
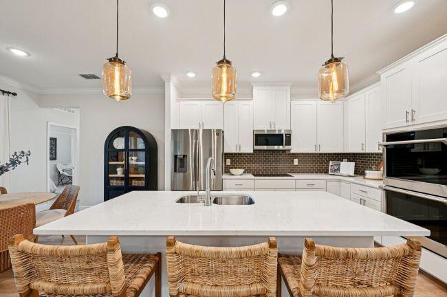
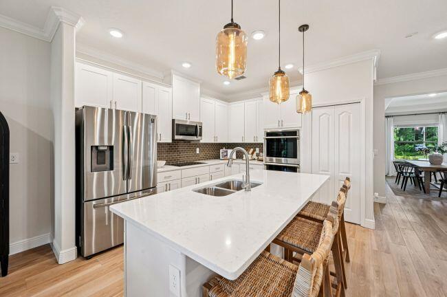
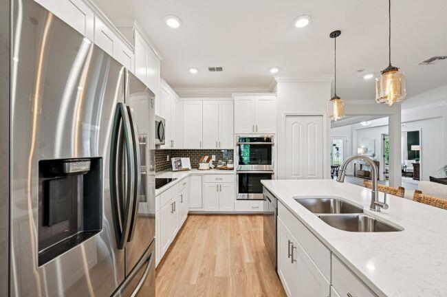
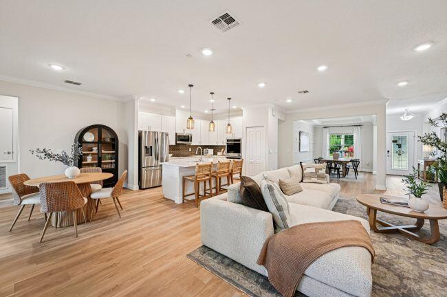
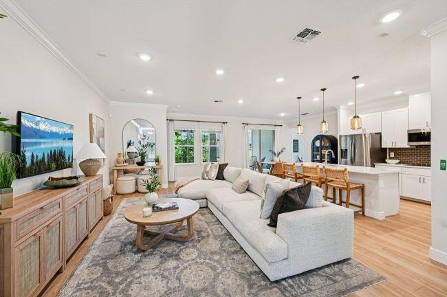
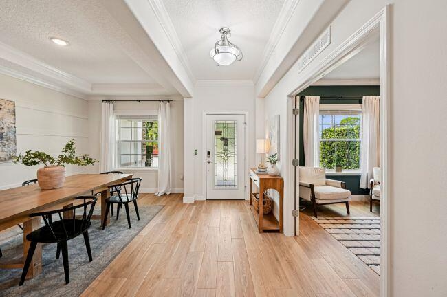
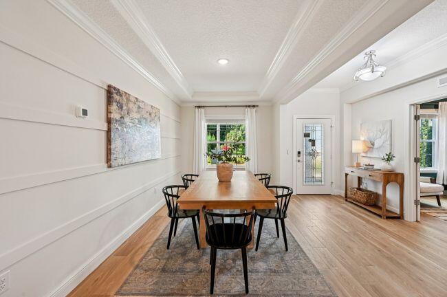
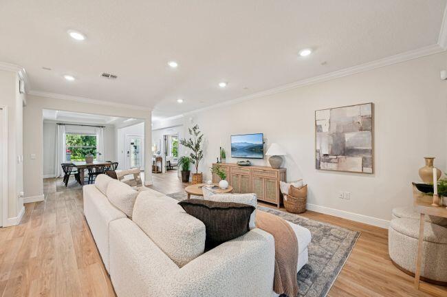
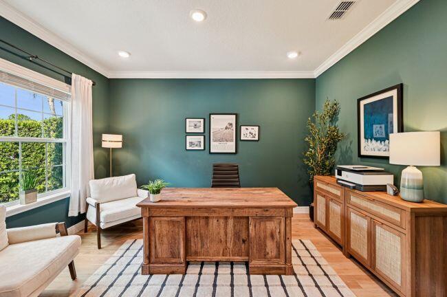
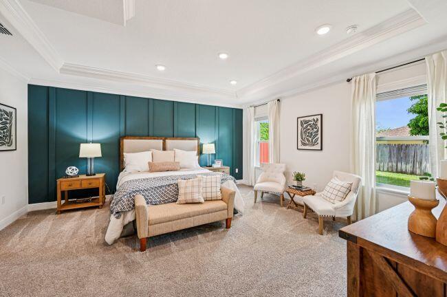
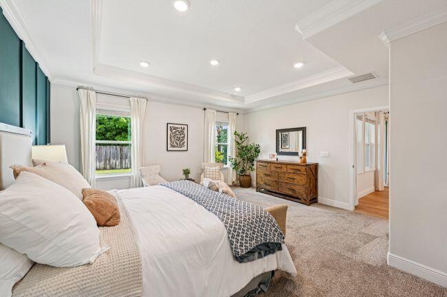
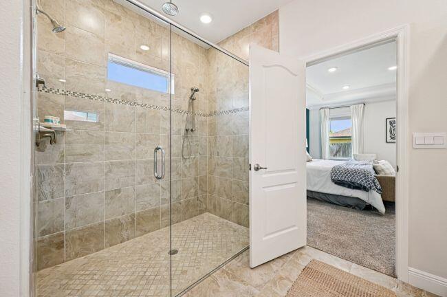
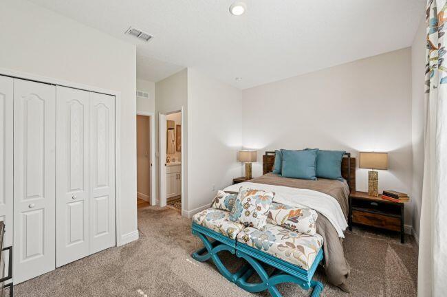
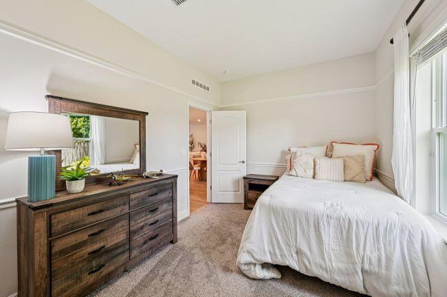
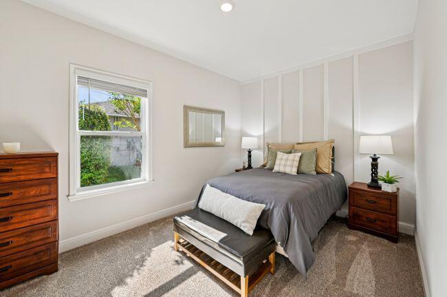
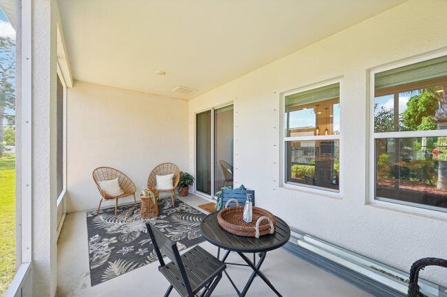
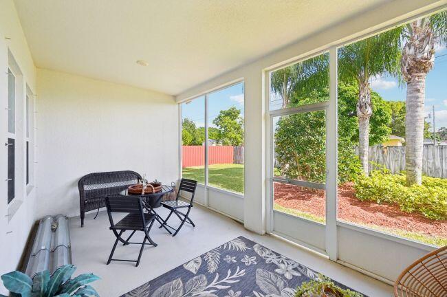
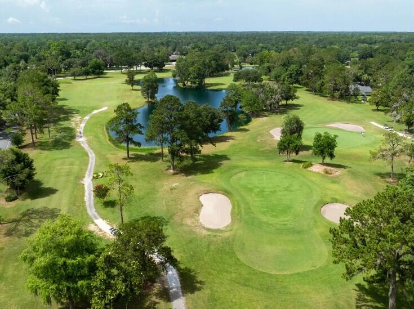
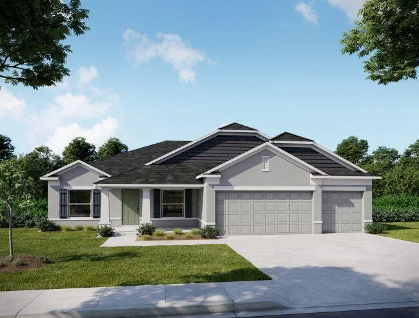
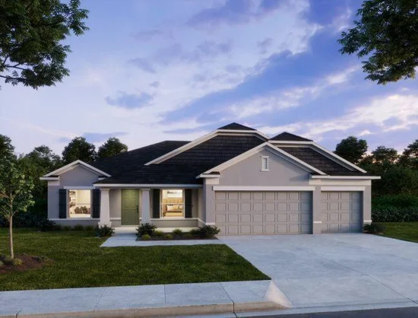
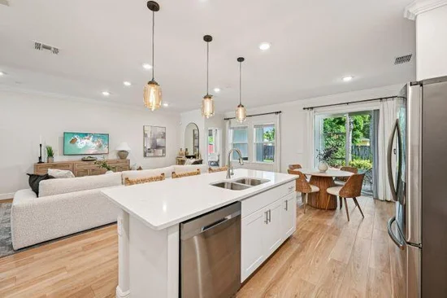
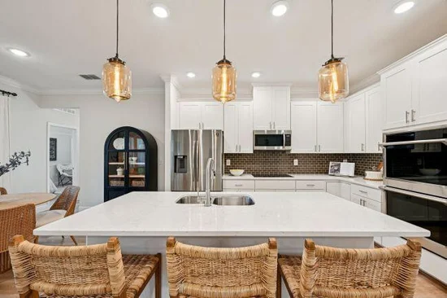
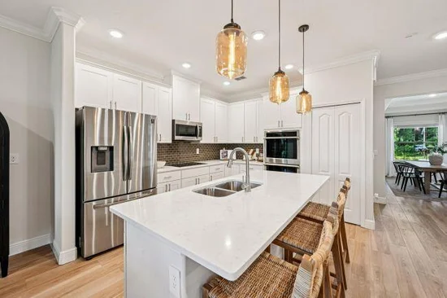
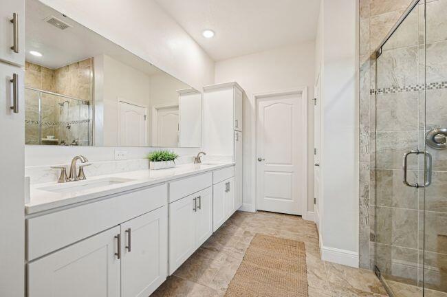
Pre-construction. To be built. Fall in love with this move-in ready Sierra model, showcasing stunning upgrades throughout. This residence beautifully blends modern elegance with the ease of Florida living in. Located in St. Lucie County along the Treasure Coast, this growing city is celebrated for its residential communities, outdoor recreation, and the scenic St. Lucie River. The area boasts premier attractions like PGA Village and the New York Mets spring training facility at Clover Park, all enjoyed under a warm, subtropical year-round climate. Step inside to discover 9'4" ceilings, an open foyer, and durable ceramic tile flooring stretching throughout the main living areas. A formal dining room sits directly off the entry, complemented by a versatile den enclosed by elegant French glass doors. The expansive great room flows seamlessly into the chef-inspired kitchen. This culinary space features premium stainless steel appliances, quartz countertops, soft-close cabinets, and a large center island designed for hosting. Integrated double-panel glass doors open wide to the covered lanai, effortlessly extending the interior living space into the outdoors.The primary suite serves as a private retreat, complete with dual spacious walk-in closets. Its deluxe ensuite bathroom features dual vanities, soft-close cabinets with quartz countertops, and an oversized tile-surround shower with a sleek glass enclosure. On the opposite side of the layout, three secondary bedrooms feature soft carpet. Two of these rooms share a full bathroom, while the third includes a private ensuite bathroom with a tiled walk-in shower to accommodate guests comfortably.Exterior and structural highlights enhance both functionality and curb appeal, including a three-car garage, protective hurricane shutters, full gutters, beautiful landscaping, and advanced ZIP System sheathing. Integrated smart home features add modern convenience and security, including a Ring video doorbell, a smart thermostat, a keyless entry smart door lock, and customizable Deako switches. Backed by a full builder warranty, this property delivers high value in a non-HOA neighborhood. The location keeps you closely connected to the Gatlin and Becker corridor and Interstate 95, while remaining just minutes from the shopping, dining, and charm of Tradition. The Sierra delivers a harmony of style, comfort, and modern functionality. Make this home yours today.

Property Highlights

Property Type
Residential
Property Sub Type
Single Family Residence
Architectural Style
Traditional
Bedrooms
4
Total Bathrooms
3
Living Area
2,453
Price / Sqft
$224
Acres
0.22
Year Built
2026
Condition
To Be Built
Cumulative Days On Market
104

Location

Area
7710
City/Township
Port St Lucie
Direction Faces
West
Subdivision
PORT ST LUCIE SECTION 8
County
St Lucie
Zoning
RS-2 PSL

Location

Complex Name
PORT ST LUCIE SECTION 8

Property Details

Price
$549,900
Condition
To Be Built
Property Type
Residential
Property Sub Type
Single Family Residence

Building

Structure Type
House
Levels
One
Stories
1
Total Area
3,341

Community

Local Schools

Elementary School
Hidden Oaks K-8
Middle School
Oak Hammock K-8
High School
Treasure Coast

Interior Features

Bedrooms and Bathrooms

Total Bathrooms
3
Bathrooms on Main Level
3
Full Bathrooms
3
Bedrooms
4
Bedrooms on Main Level
4

Area and Spaces

Living Area
2,453

Appliances

Appliances
Dishwasher, Electric Water Heater, Disposal, Microwave, Range, Water Heater

Interior Features

Interior Features
Breakfast Area, Dining Area, Separate Formal Dining Room, Dual Sinks, Entrance Foyer, Eat In Kitchen, High Ceilings, Kitchen Island, Main Level Primary, Pantry, Split Bedrooms, Separate Shower, Walk In Closets
Flooring
Carpet, Ceramic Tile
Laundry Features
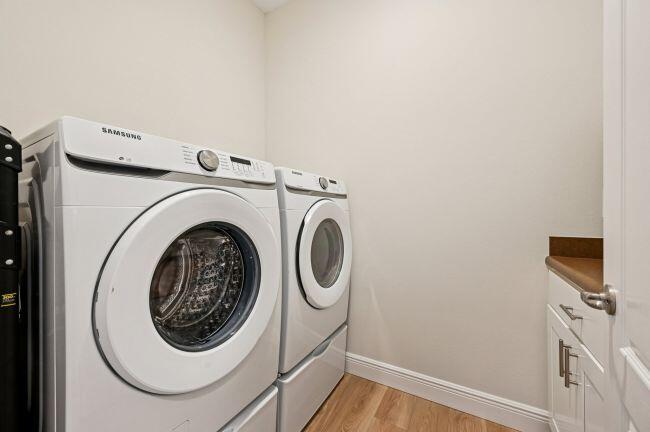
Washer Hookup, Electric Dryer Hookup, Laundry Room
Accessibility Features
None
Door Features
French Doors
Window Features
Blinds, Energy Star Qualified Windows, Other
Security Features
Smoke Detectors
Entry Level
1
Entry Location
Foyer Entry

Heating and Cooling

Heating Features
Central, Electric

Building Details

Construction

Architectural Style
Traditional
Builders Model
Sierra V
Builder
Maronda Homes
Year Built
2026
Foundations
Slab

Materials

Construction Materials
Block, Stucco
Roof
Composition, Shingle

Terms

Terms

Special Conditions
Standard
Special Terms
Cash, Conventional, FHA, Va Loan
Cumulative Days On Market
104

Taxes

Tax

Tax (Annual)
$454.01
Tax Assessed Value
13996.00

Heating, Cooling & Utilities

Cooling Features
Central Air, Electric

Utilities

Utilities
Cable Available
Sewer
Public Sewer
Water Source
Public

Lot

Acres
0.22
Lot Size
10,454
Lot Features
Landscaped, None, Less Than Quarter Acre

Exterior Features

Exterior Features
Outdoor Living Area
Patio And Porch Features
Covered, Patio

Parking

Total Parking Spaces
3
Garage Capacity
3
Covered Spaces
3
Parking Features
Attached, Driveway, Garage, Garage Door Opener

Phone:
Connect with:
Get a Link to this Property: Copy To Clipboard
QR Code link to this property

Payment Calculator

per month. fixed. % interest.
$
%
$
%
Principal & Interest
+ Home Insurance
+ Property Tax
+ HOA Fees
per month
Total interest paid over s will be:
All estimates and provided for informational purposes only. Actual amounts may vary. The output of the tool is not a loan offer or solicitation, nor is it financial or legal advice. Information, rates, programs and loan scenarios shown are for example only as of 15-Oct-2026 and are subject to change without notice. Interest rates provided by the St. Louis Federal Reserve Economic Data (FRED). All products are subject to credit and property approval. Not all products are available in all states or for all loan amounts. Other restrictions and limitations apply. Contact your preferred lender for the pricing associated with your specific transaction. Calculations are generated by Open Source mortgage calculation software tools using common mathematical formulas. All calculations should be independently verified.
Get Walk Score Content

Property History

3 days ago
Property information last updated
125 days ago
Status Active. This is the date the listing was placed on market.
Cumulative Days on Market: 126 days (includes prior listings) · Currently listed since June 11, 2026. Data provided by the MLS.

Similar Properties