Start of property details

Share this property:
2236 NW Fork Road
Stuart, FL 34994
Jul 2026
SOLD
$2,400,000
Sold Price
4
Beds
5
Baths
3
Garage
5,628
Sqft
0.47
Acres
MLS# B26040266
Cumulative Days on Market: 88 · Includes prior listings · Currently listed since 06/12/26 · Data provided by the MLS.

Property Description

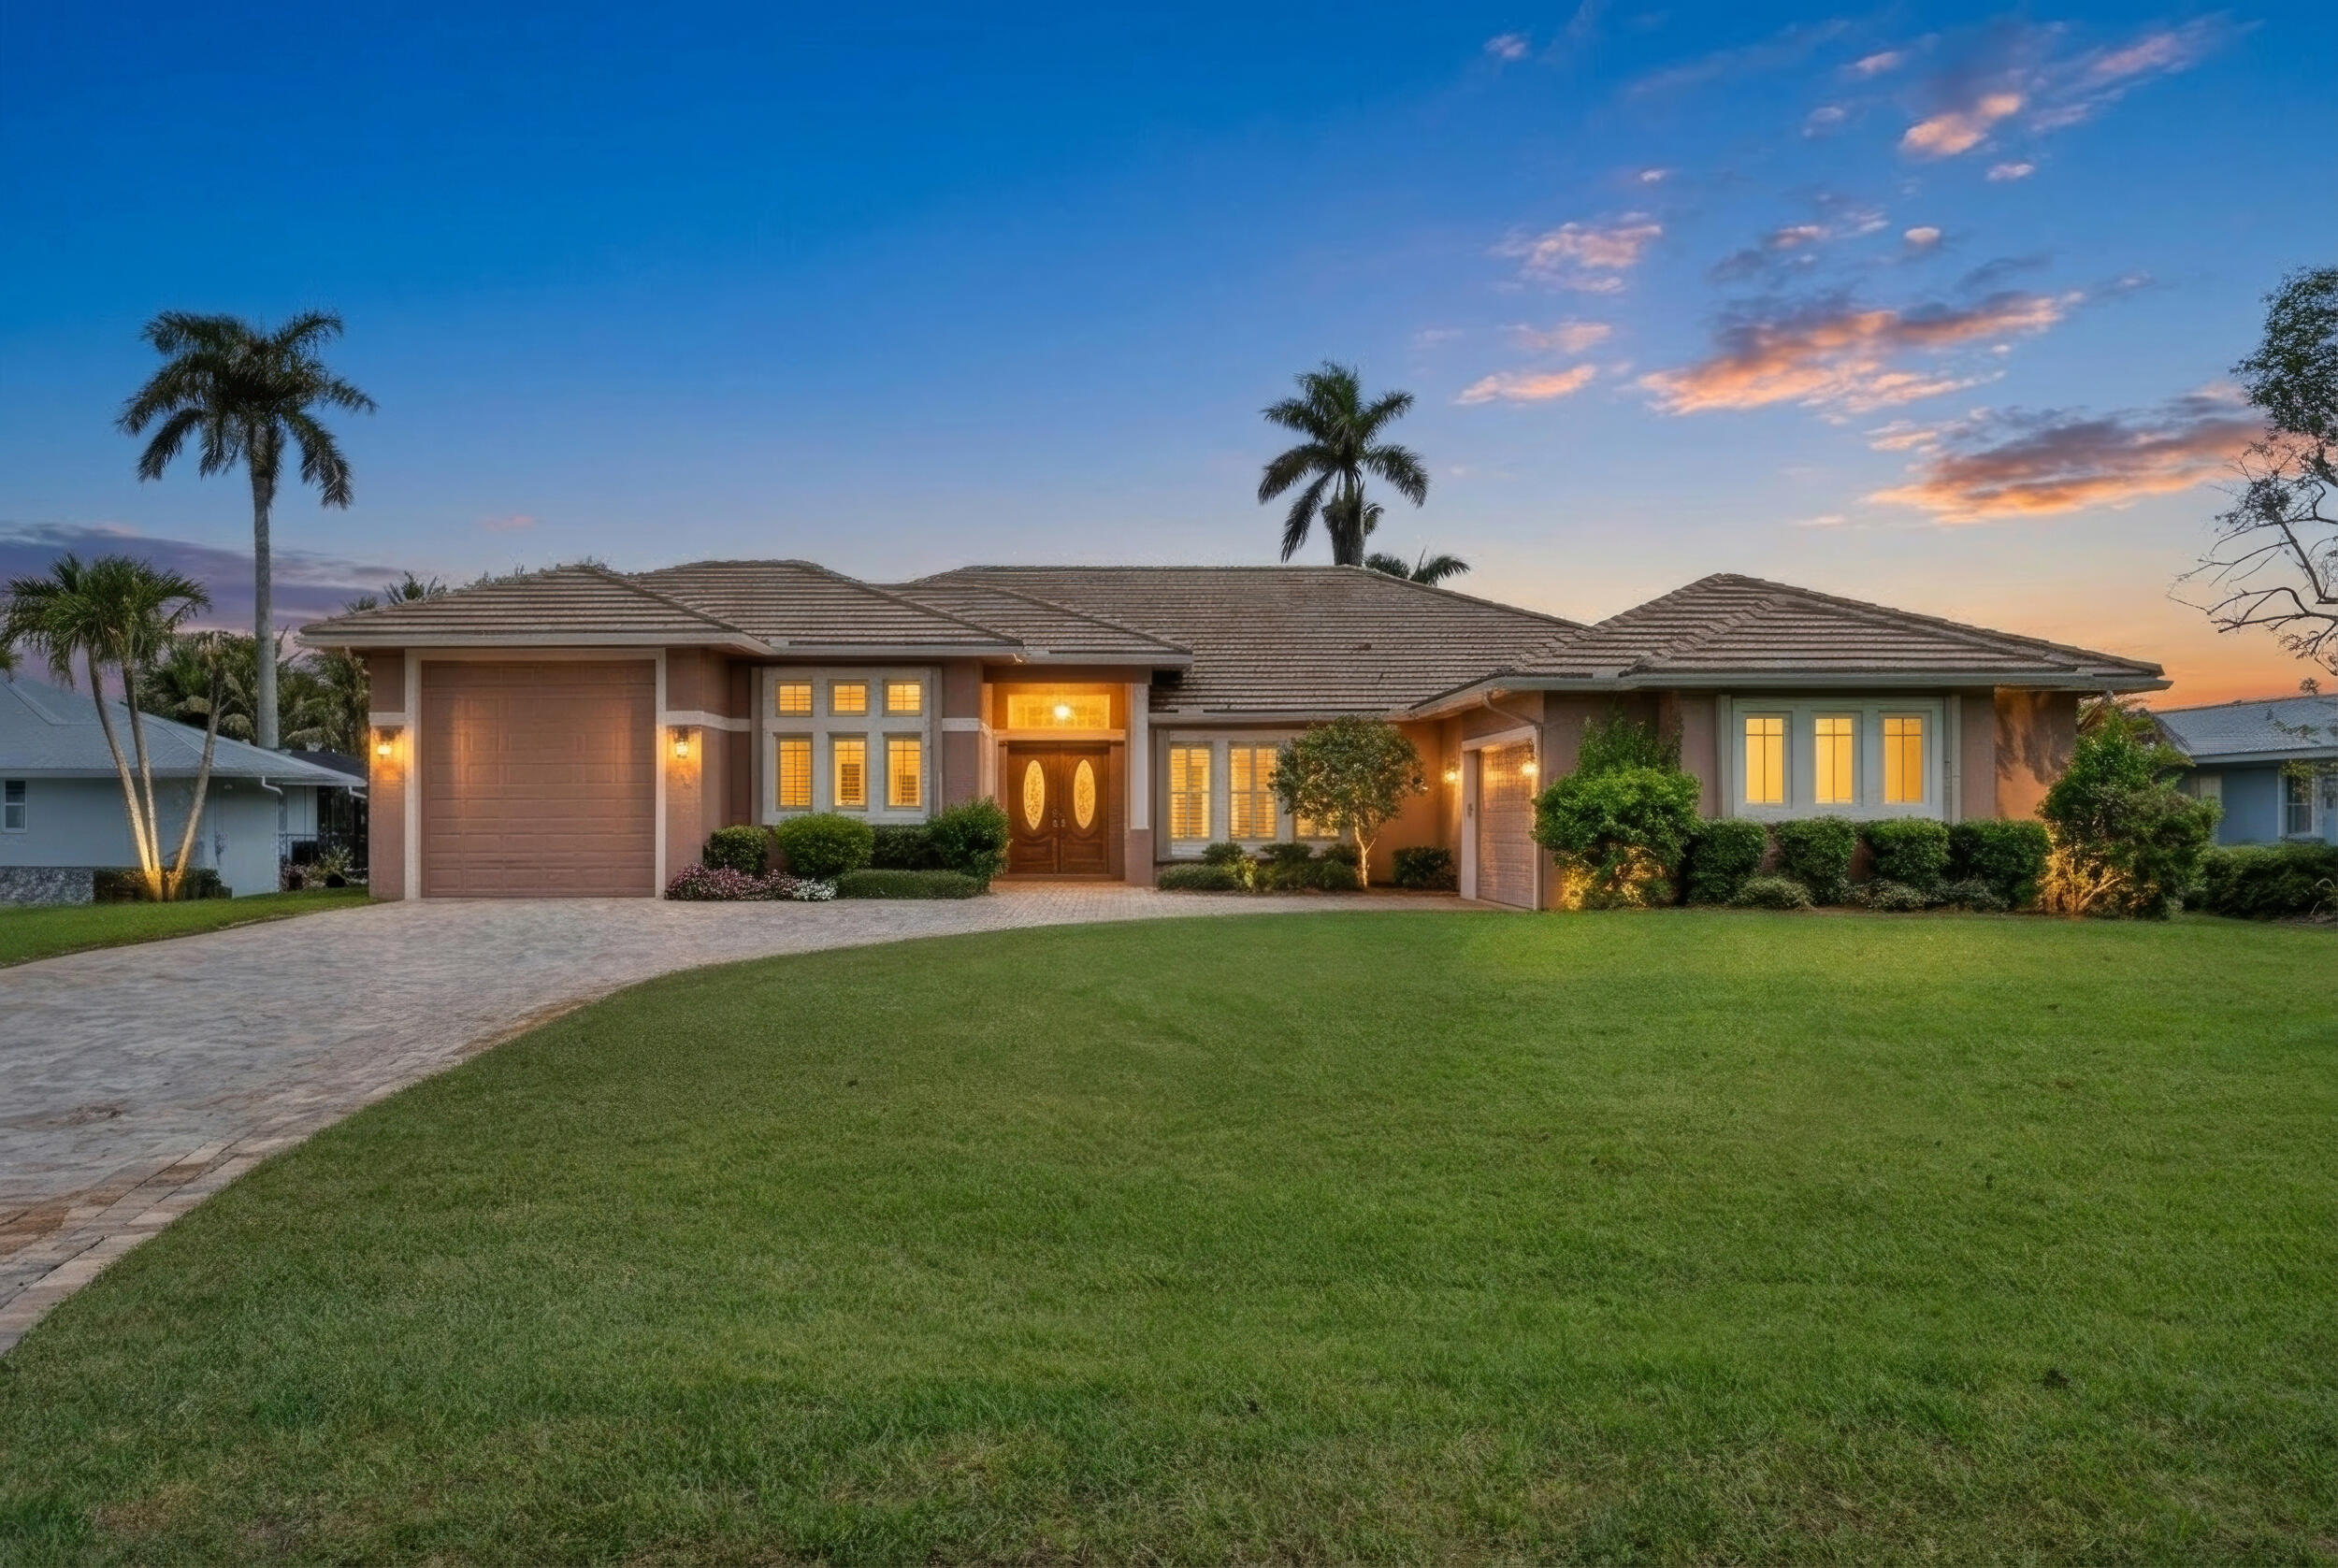
Waterfront living meets functionality at this exceptional canal-front residence in one of Stuart's most desirable boating communities. Offering 4 bedrooms, 4 full baths, 1 half bath, and a dedicated office, this thoughtfully designed home provides generous living spaces, quality finishes, and seamless indoor-outdoor enjoyment. Situated on a deep-water canal with direct boating access, the property features a private dock and 16, 000-pound boat lift, making it ideal for boating enthusiasts. The spacious floor plan is complemented by an oversized garage perfectly suited for boat storage, recreational vehicles, or additional toys, along with an attached two-car garage. With no HOA restrictions, owners have the flexibility to store boats, trailers, and recreational vehicles!

Ask a Local Expert

Property Highlights

Sold Price
2400000
Property Type
Residential
Property Sub Type
Single Family Residence
Architectural Style
Ranch
Bedrooms
4
Total Bathrooms
5
Living Area
3,557
Price / Sqft
$701
Acres
0.47
Year Built
2011
Condition
Resale
Cumulative Days On Market
2

Location

Area
6030 - Jensen Beach/Stuart - North of Roosevelt Br
City/Township
Stuart
Direction Faces
South
Waterfront
Yes
View
Canal, Water
Subdivision
NORTH RIVER SHORES
County
Martin
Zoning
Residentia

Location

Complex Name
NORTH RIVER SHORES

Lake/Waterfront Information

Waterfront Features
Canal Access, Canal Front, No Fixed Bridges, Seawall

Property Details

Price
$2,495,000
Sold Price
2400000
Condition
Resale
Property Type
Residential
Property Sub Type
Single Family Residence

Building

Structure Type
House
Levels
One
Stories
1
Total Area
5,628

Community

Local Schools

Elementary School
Felix A. Williams
Middle School
Stuart
High School
Jensen Beach

Interior Features

Bedrooms and Bathrooms

Total Bathrooms
5
Bathrooms on Main Level
4
Full Bathrooms
4
1/2 Bathrooms
1
Bedrooms
4
Bedrooms on Main Level
4

Area and Spaces

Living Area
3,557

Appliances

Appliances
Cooktop, Dryer, Dishwasher, Electric Cooktop, Electric Water Heater, Disposal, Ice Maker, Microwave, Oven, Refrigerator, Water Heater, Wine Refrigerator, Washer

Interior Features

Interior Features
Built In Features, Breakfast Area, Bathtub, Dining Area, Separate Formal Dining Room, Dual Sinks, Eat In Kitchen, High Ceilings, Kitchen Island, Pantry, Soaking Tub, Separate Shower, Bar, Walk In Closets
Flooring
Carpet, Tile, Wood
Laundry Features
Washer Hookup, Inside, Laundry Room, Laundry Tub, Sink
Accessibility Features
None
Door Features
French Doors
Window Features
Shutters
Security Features
Smoke Detectors
Electic
Amps200Or More

Heating and Cooling

Heating Features
Central

Building Details

Construction

Architectural Style
Ranch
Year Built
2011

Materials

Construction Materials
Stucco
Roof
Tile

Terms

Terms

Contingency
None
Special Conditions
Standard, Listed As Is
Special Terms
Cash, Conventional
Financing Options
Cash
Cumulative Days On Market
2

Taxes

Tax

Tax (Annual)
$13,799.80

Heating, Cooling & Utilities

Cooling Features
Central Air

Utilities

Utilities
Cable Available, Electricity Available, Sewer Connected
Sewer
Public Sewer
Water Source
Public

Lot

Acres
0.47
Lot Size
20,414
Lot Features
Quarter To Half Acre Lot

Exterior Features

Exterior Features
Built In Barbecue, Barbecue, Outdoor Kitchen, Outdoor Living Area
Patio And Porch Features
Covered, Deck, Patio, Porch
Fencing
Back Yard,

Parking

Total Parking Spaces
6
Garage Capacity
3
Covered Spaces
3
Parking Features
Attached, Driveway, Garage, Garage Door Opener

Pool Features

Has Private Pool
Yes
Pool Features
Concrete, Fenced, In Ground, Private

Phone:
Connect with:
Get a Link to this Property: Copy To Clipboard
QR Code link to this property

Payment Calculator

per month. fixed. % interest.
$
%
$
%
Principal & Interest
+ Home Insurance
+ Property Tax
+ HOA Fees
per month
Total interest paid over s will be:
All estimates and provided for informational purposes only. Actual amounts may vary. The output of the tool is not a loan offer or solicitation, nor is it financial or legal advice. Information, rates, programs and loan scenarios shown are for example only as of 21-Sep-2026 and are subject to change without notice. Interest rates provided by the St. Louis Federal Reserve Economic Data (FRED). All products are subject to credit and property approval. Not all products are available in all states or for all loan amounts. Other restrictions and limitations apply. Contact your preferred lender for the pricing associated with your specific transaction. Calculations are generated by Open Source mortgage calculation software tools using common mathematical formulas. All calculations should be independently verified.
Get Walk Score Content

Property History

3 days ago
Property information last updated
75 days ago
Date Sold
101 days ago
Status Active. This is the date the listing was placed on market.
Cumulative Days on Market: 88 days (includes prior listings) · Currently listed since June 12, 2026. Data provided by the MLS.

Similar Properties