Start of property details
Share this property:
9025 SE Bridge Road, Unit A
Hobe Sound, FL 33455
FOR
SALE
$2,499,000
Active
3
Beds
5
Baths
2
Garage
3,600
Sqft
2028
Yr. Built
MLS# B26041728
Cumulative Days on Market: 100 · Includes prior listings · Currently listed since 06/16/26 · Data provided by the MLS.

Property Description

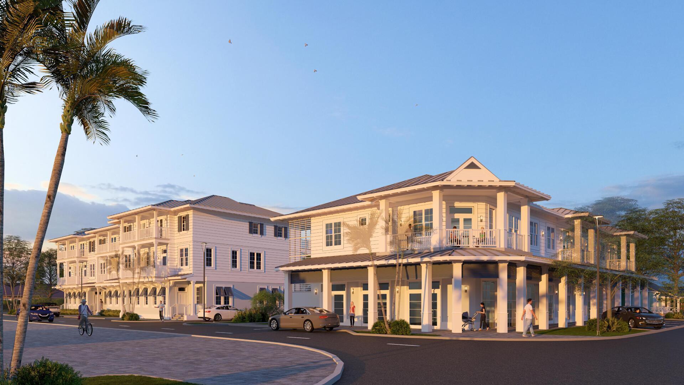
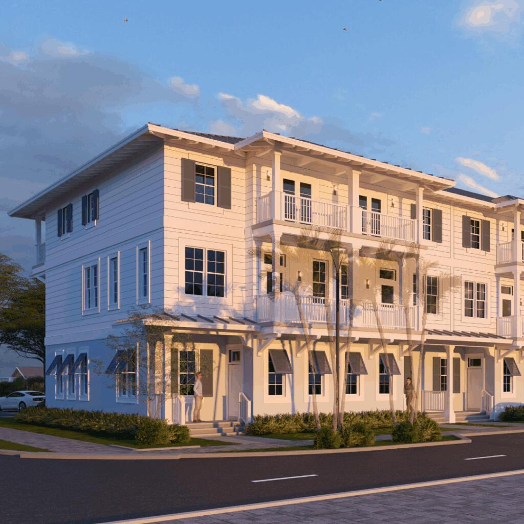
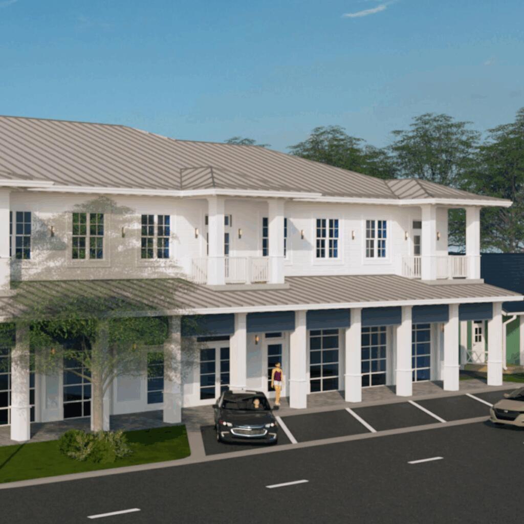
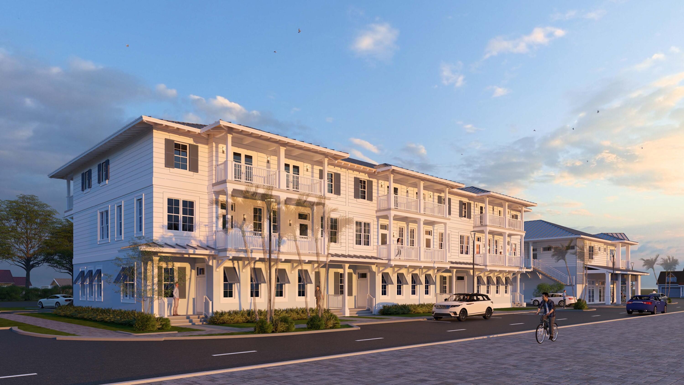
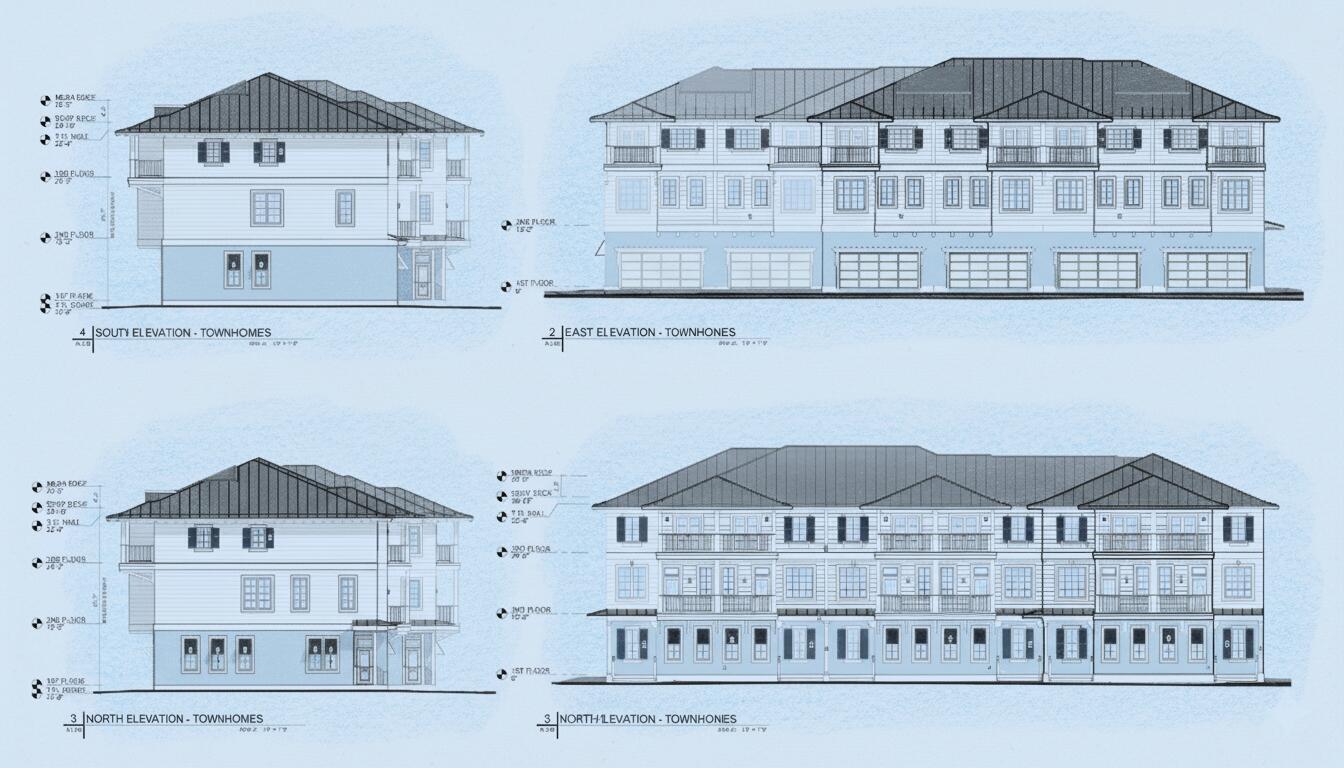
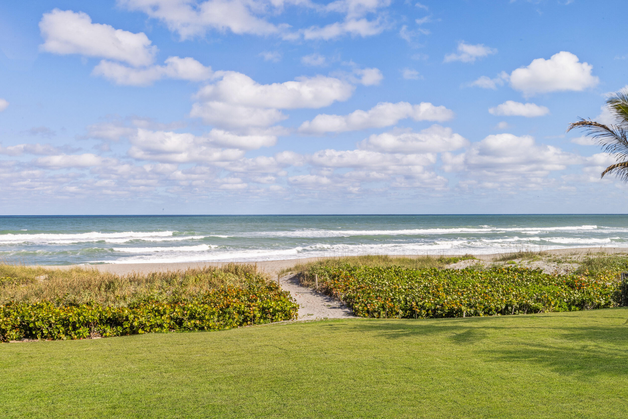
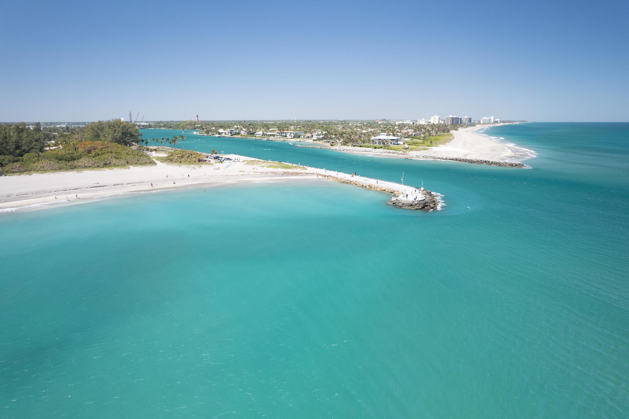
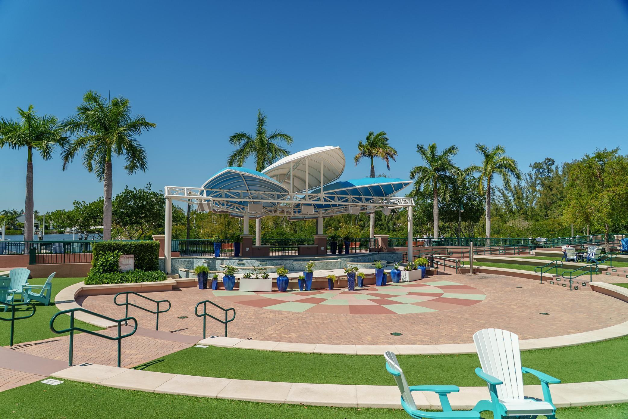
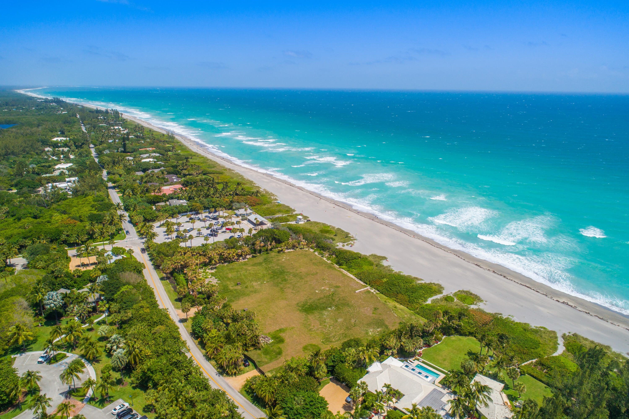
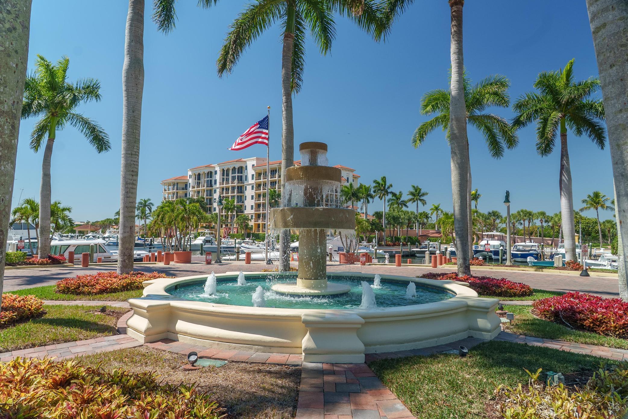
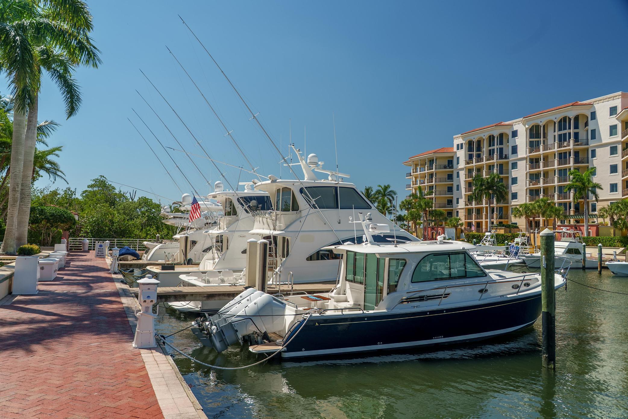
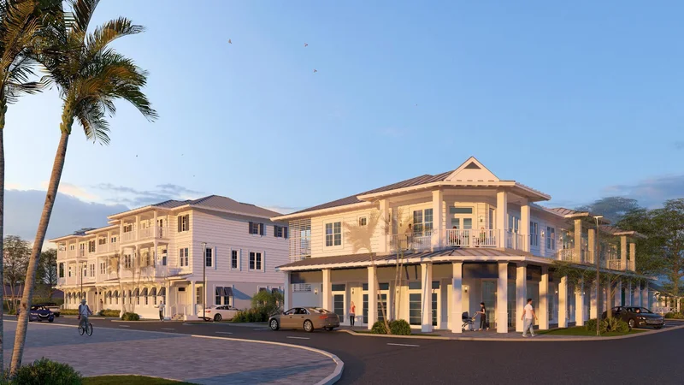
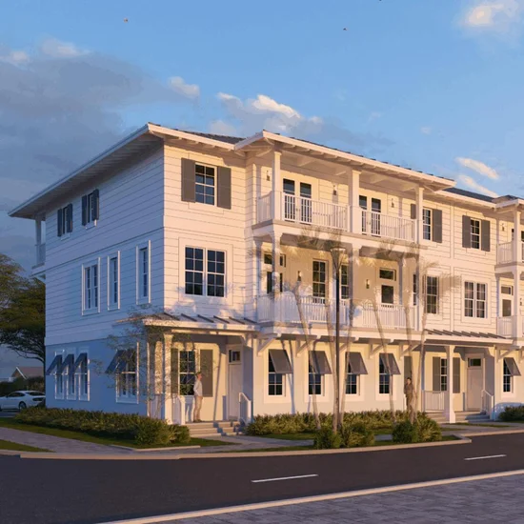
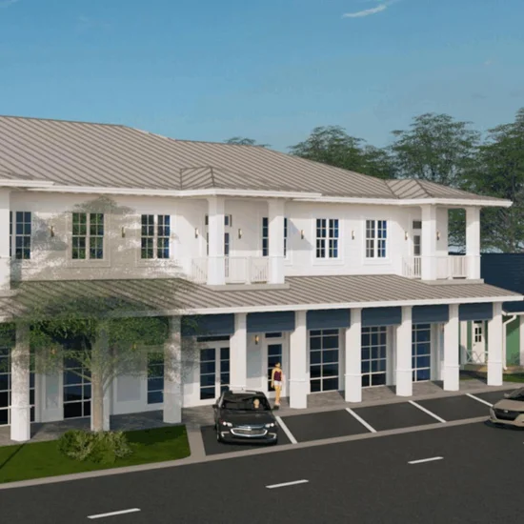
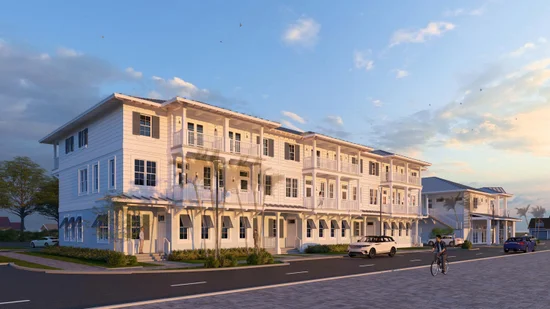
Set along the palm-lined stretch of Bridge Road, less than a mile from the pristine beaches of Jupiter Island, Banyan Groves is where timeless coastal charm meets modern luxury. This boutique collection of meticulously crafted luxury townhomes is just steps from charming shops, local cafés, and Hobe Sound's vibrant village center. Banyan Groves puts everyday convenience at your doorstep with the ocean moments away. Each residence unfolds across spacious three-level floor plans with private elevators, luxury finishes, and Tesla Powerwalls for backup power. The first floor offers a flexible living area ideal for guests or a media room, a full bathroom, and an oversized two-car garage with additional storage. [See Supplement] The second floor serves as the heart of the home — an expansive living room, private office, island kitchen with high-end appliances, and a powder bath. The third floor features three generously sized bedroom suites, each with its own full bathroom and ample closet space. Every townhome includes private balconies for enhanced outdoor living, plus a private two-car driveway in addition to the garage. Inspired by the area's enduring coastal character, Banyan Groves showcases balanced architecture, breezy sophistication, and seamless indoor-outdoor living that reflects the natural beauty and serenity of its surroundings. Perfectly positioned minutes from Jupiter, Jupiter Island, and the unspoiled landscapes of Jonathan Dickinson State Park, residents enjoy quick access to I-95, premier golf courses, marinas, A-rated schools, and the world-class shopping, dining, and culture. Whether you're seeking a refined primary residence or a low-maintenance luxury retreat near the ocean, Banyan Groves offers the ideal balance of convenience, charm, and coastal elegance.

Ask a Local Expert

Property Highlights

Property Type
Residential
Property Sub Type
Townhouse
Bedrooms
3
Total Bathrooms
5
Living Area
2,990
Price / Sqft
$836
Year Built
2028
Condition
New Construction
Cumulative Days On Market
99

Location

Area
6140 - Hobe Sound/Stuart - South of Cove Rd
City/Township
Hobe Sound
Direction Faces
East
View
Other
Subdivision
BANYAN GROVES AT HOBE SOUND
County
Martin
Zoning
Residential

Location

Complex Name
BANYAN GROVES AT HOBE SOUND

Lake/Waterfront Information

Waterfront Features
None

Property Details
Price
$2,499,000
Condition
New Construction
Property Type
Residential
Property Sub Type
Townhouse

Building

Structure Type
Townhouse
Levels
Multi Split, Three Or More
Stories
3
Total Area
3,600

Community

Community Features
Home Owners Association, Sidewalks

Local Schools

Elementary School
Hobe Sound
Middle School
Murray
High School
South Fork

Interior Features

Bedrooms and Bathrooms

Total Bathrooms
5
Full Bathrooms
4
1/2 Bathrooms
1
Bedrooms
3

Area and Spaces

Living Area
2,990

Appliances

Appliances
Cooktop, Dryer, Dishwasher, Electric Range, Free Standing Freezer, Disposal, Microwave, Refrigerator, Washer

Interior Features

Interior Features
Dual Sinks, High Ceilings, Kitchen Island, Kitchen Dining Combo, Living Dining Room, Pantry, Storage, Tub Shower, Upper Level Primary, Bar, Walk In Closets
Flooring
Carpet, Ceramic Tile, Wood
Laundry Features
Inside
Accessibility Features
None
Electic
Phases3
Entry Level
2
Entry Location
Entry Level Living Area Y

Heating and Cooling

Heating Features
Central, Electric

Building Details
Construction

Builders Model
Pinnacle
Year Built
2028
New Construction
Yes

Materials

Construction Materials
Block
Roof
Aluminum, Metal

Terms

Terms

Special Conditions
Standard
Special Terms
Cash, Conventional
Cumulative Days On Market
99

Taxes

Tax

Tax (Annual)
$8,572.53

HOA

Has HOA
Yes
Association Ammenities
Restaurant
Association Fee Includes
Common Areas

Heating, Cooling & Utilities

Cooling Features
Central Air, Electric

Utilities

Utilities
Cable Available, Natural Gas Available, Sewer Available, Water Available
Sewer
Public Sewer
Water Source
Public

Exterior Features

Exterior Features
Balcony, Outdoor Living Area
Patio And Porch Features
Open, Balcony

Parking

Total Parking Spaces
2
Garage Capacity
2
Covered Spaces
2
Parking Features
Attached, Garage, Garage Door Opener

Phone:
Connect with:
Get a Link to this Property: Copy To Clipboard
QR Code link to this property

Payment Calculator

per month. fixed. % interest.
$
%
$
%
Principal & Interest
+ Home Insurance
+ Property Tax
+ HOA Fees
per month
Total interest paid over s will be:
All estimates and provided for informational purposes only. Actual amounts may vary. The output of the tool is not a loan offer or solicitation, nor is it financial or legal advice. Information, rates, programs and loan scenarios shown are for example only as of 24-Sep-2026 and are subject to change without notice. Interest rates provided by the St. Louis Federal Reserve Economic Data (FRED). All products are subject to credit and property approval. Not all products are available in all states or for all loan amounts. Other restrictions and limitations apply. Contact your preferred lender for the pricing associated with your specific transaction. Calculations are generated by Open Source mortgage calculation software tools using common mathematical formulas. All calculations should be independently verified.
Get Walk Score Content

Property History

Yesterday
Property information last updated
100 days ago
Status Active. This is the date the listing was placed on market.
Cumulative Days on Market: 100 days (includes prior listings) · Currently listed since June 16, 2026. Data provided by the MLS.

Similar Properties