Start of property details
Share this property:
3704 SW Quail Meadow Trail
Palm City, FL 34990
ACTIVE
UNDER CONTRACT
$325,000
Active Under Contract
3
Beds
3
Baths
1
Garage
1,880
Sqft
0.05
Acres
MLS# B26042910
Cumulative Days on Market: 89 · Includes prior listings · Currently listed since 06/18/26 · Data provided by the MLS.

Property Description

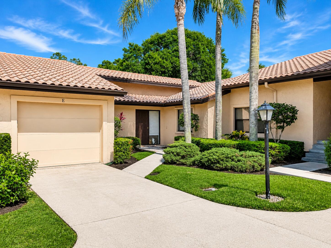
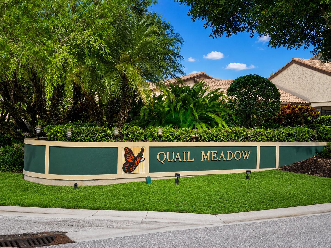
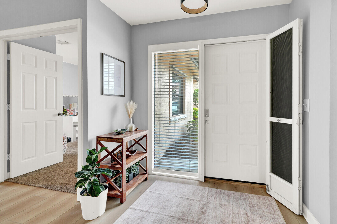
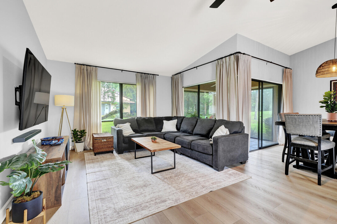
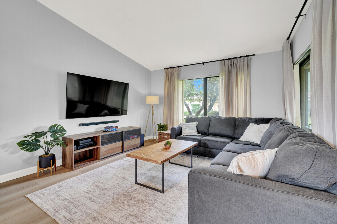
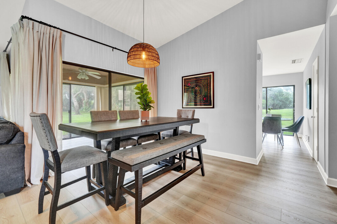
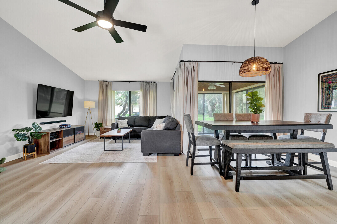
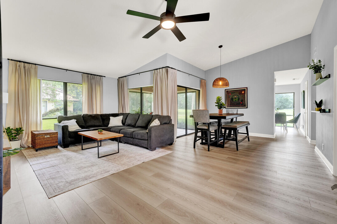
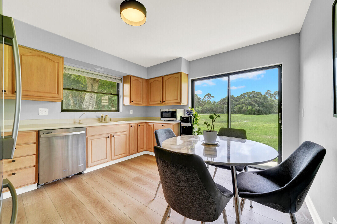
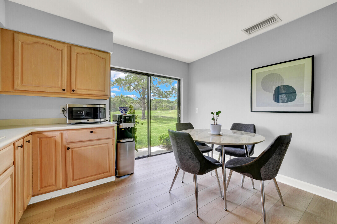
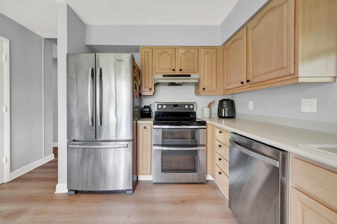
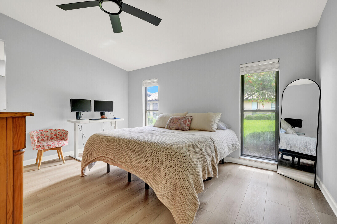
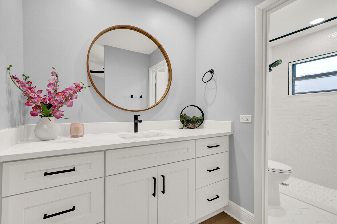
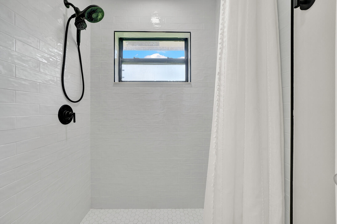
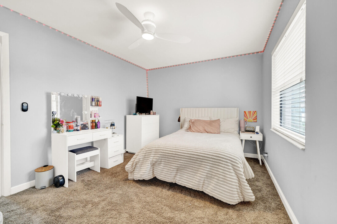
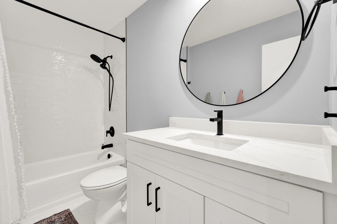
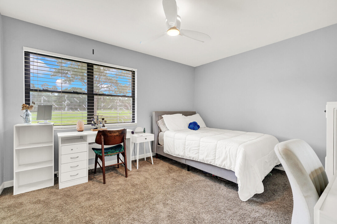
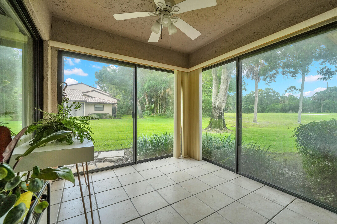
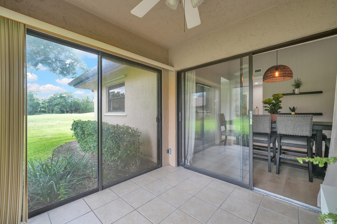
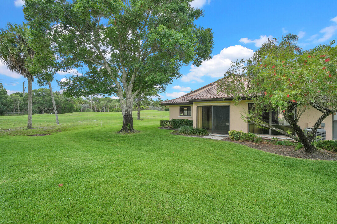
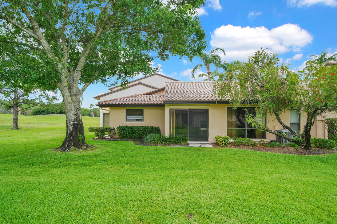
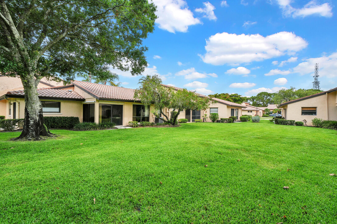
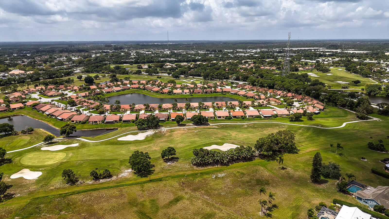
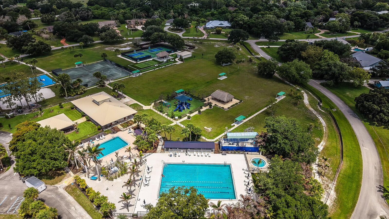
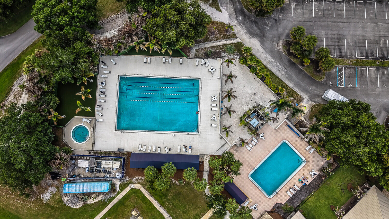
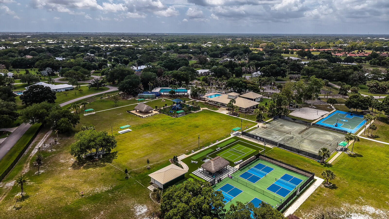
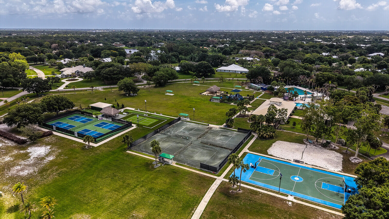
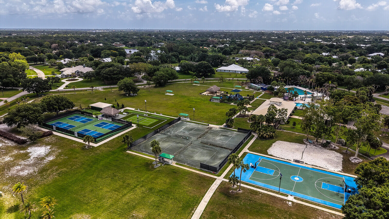
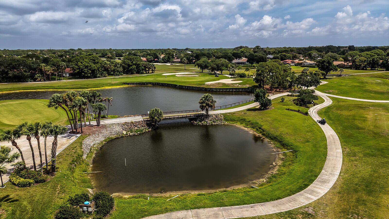
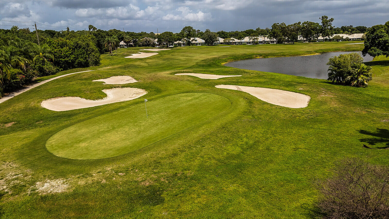
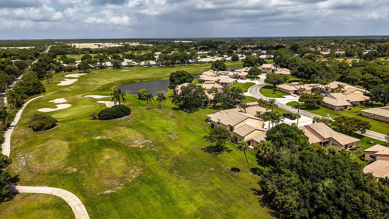
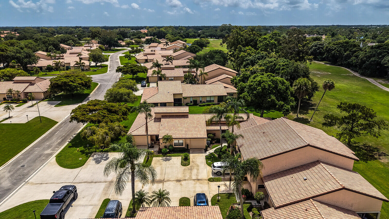
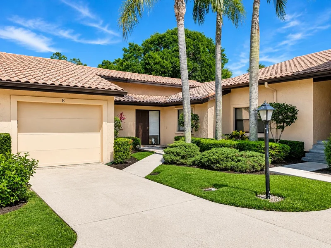
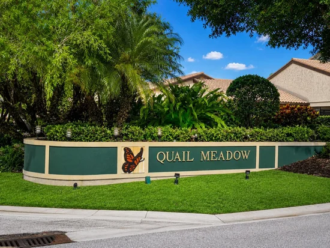
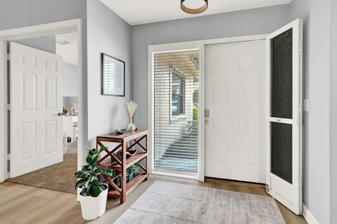
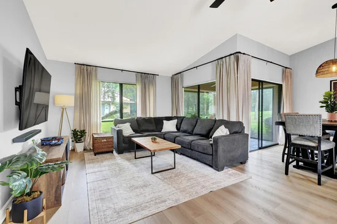
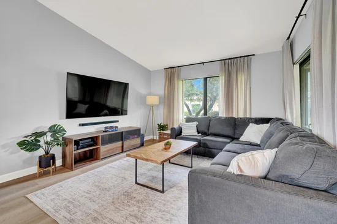
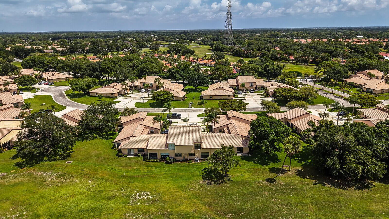
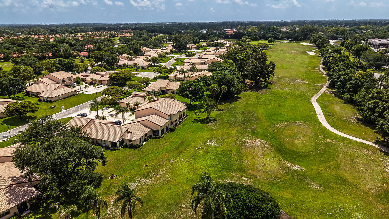
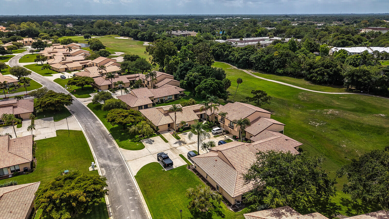
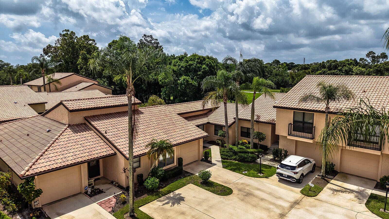
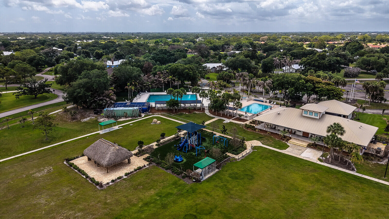
Welcome to 3704 SW Quail Meadow Trail, Unit E, located in the desirable gated community of Quail Meadow within Martin Downs, one of Palm City's most established golf course communities. Surrounded by lush fairways and mature landscaping, Martin Downs offers a peaceful country club lifestyle with convenient access to shopping, dining, top-rated schools, and major commuter routes. The adjacent Martin Downs Golf Club features an 18-hole championship course that has hosted PGA and U.S. Tour qualifying events and remains a popular destination for golfers of all skill levels. This beautifully remodeled 3-bedroom, 2-bath villa with a 1-car garage offers the perfect blend of comfort, style, and convenience. Step inside to discover a light and bright open floor plan featuring luxury vinyl flooring throughout the main living areas, updated fixtures, and stunning golf course views. The renovated kitchen is equipped with Corian countertops, stainless steel appliances, ample cabinetry, and a breakfast bar ideal for everyday living and entertaining. All three bedrooms are generously sized, offering flexibility for a variety of lifestyles. The spacious primary suite features a completely remodeled bathroom with quartz countertops, designer finishes, and a luxurious tiled walk-in shower. The guest bathroom has also been tastefully updated with quartz countertops and modern finishes. One of the guest bedrooms is exceptionally large and would make an ideal den, home office, media room, or flex space while still functioning as a true bedroom. Additional upgrades include new plumbing, providing peace of mind for years to come. Enjoy Florida living year-round from the screened patio overlooking the golf course, offering a tranquil setting for morning coffee or evening relaxation. This pet-friendly community provides gated access and a low-maintenance lifestyle in one of Palm City's most sought-after locations. The HOA covers exterior maintenance, lawn care, cable, high-speed internet, gated security access, and community amenities, making ownership easy and worry-free. As an added bonus, this home includes a transferable membership to The Village Club and Preserve, providing access to resort-style pools, tennis and pickleball courts, basketball courts, fitness and walking trails, a dog park, playground, and a variety of social activities. Located within Martin County's highly acclaimed A-rated school district and just minutes from I-95, Florida's Turnpike, downtown Stuart, waterfront dining, boating, and the beautiful Treasure Coast beaches, this move-in-ready villa offers the perfect combination of lifestyle, location, and value.

Ask a Local Expert

Property Highlights

Property Type
Residential
Property Sub Type
Villa
Architectural Style
Ranch
Bedrooms
3
Total Bathrooms
3
Living Area
1,503
Price / Sqft
$216
Acres
0.05
Year Built
1983
Condition
Resale
Development Name
Quail Meadow M D 05 Martin Downs
Cumulative Days On Market
15

Location

Area
6090 - Palm City
City/Township
Palm City
Direction Faces
North
Development Name
Quail Meadow M D 05 Martin Downs
View
Golf Course
Subdivision
QUAIL MEADOW AT MARTIN DOWNS (AKA MARTIN DOWNS PLA
County
Martin
Zoning
RES 0120

Location

Complex Name
QUAIL MEADOW AT MARTIN DOWNS (AKA MARTIN DOWNS PLA

Lake/Waterfront Information

Waterfront Features
None

Property Details
Price
$325,000
Condition
Resale
Property Type
Residential
Property Sub Type
Villa

Building

Levels
One And One Half, One
Stories
1
Total Area
1,880

Community

Community Features
Home Owners Association, Gated, Street Lights

Local Schools

Elementary School
Citrus Grove (Martin)
Middle School
Hidden Oaks
High School
Martin County

Interior Features

Bedrooms and Bathrooms

Total Bathrooms
3
Bathrooms on Main Level
3
Full Bathrooms
2
1/2 Bathrooms
1
Bedrooms
3
Bedrooms on Main Level
3

Area and Spaces

Living Area
1,503

Appliances

Appliances
Cooktop, Dryer, Dishwasher, Electric Cooktop, Electric Range, Electric Water Heater, Freezer, Disposal, Ice Maker, Microwave, Oven, Range, Refrigerator, Water Heater, Washer

Interior Features

Interior Features
Breakfast Area, Cathedral Ceilings, Dual Sinks, Entrance Foyer, Eat In Kitchen, High Ceilings, Living Dining Room, Main Level Primary, Pantry, Split Bedrooms, Separate Shower, Vaulted Ceilings, Walk In Closets
Flooring
Carpet, Tile, Vinyl, Wood
Laundry Features
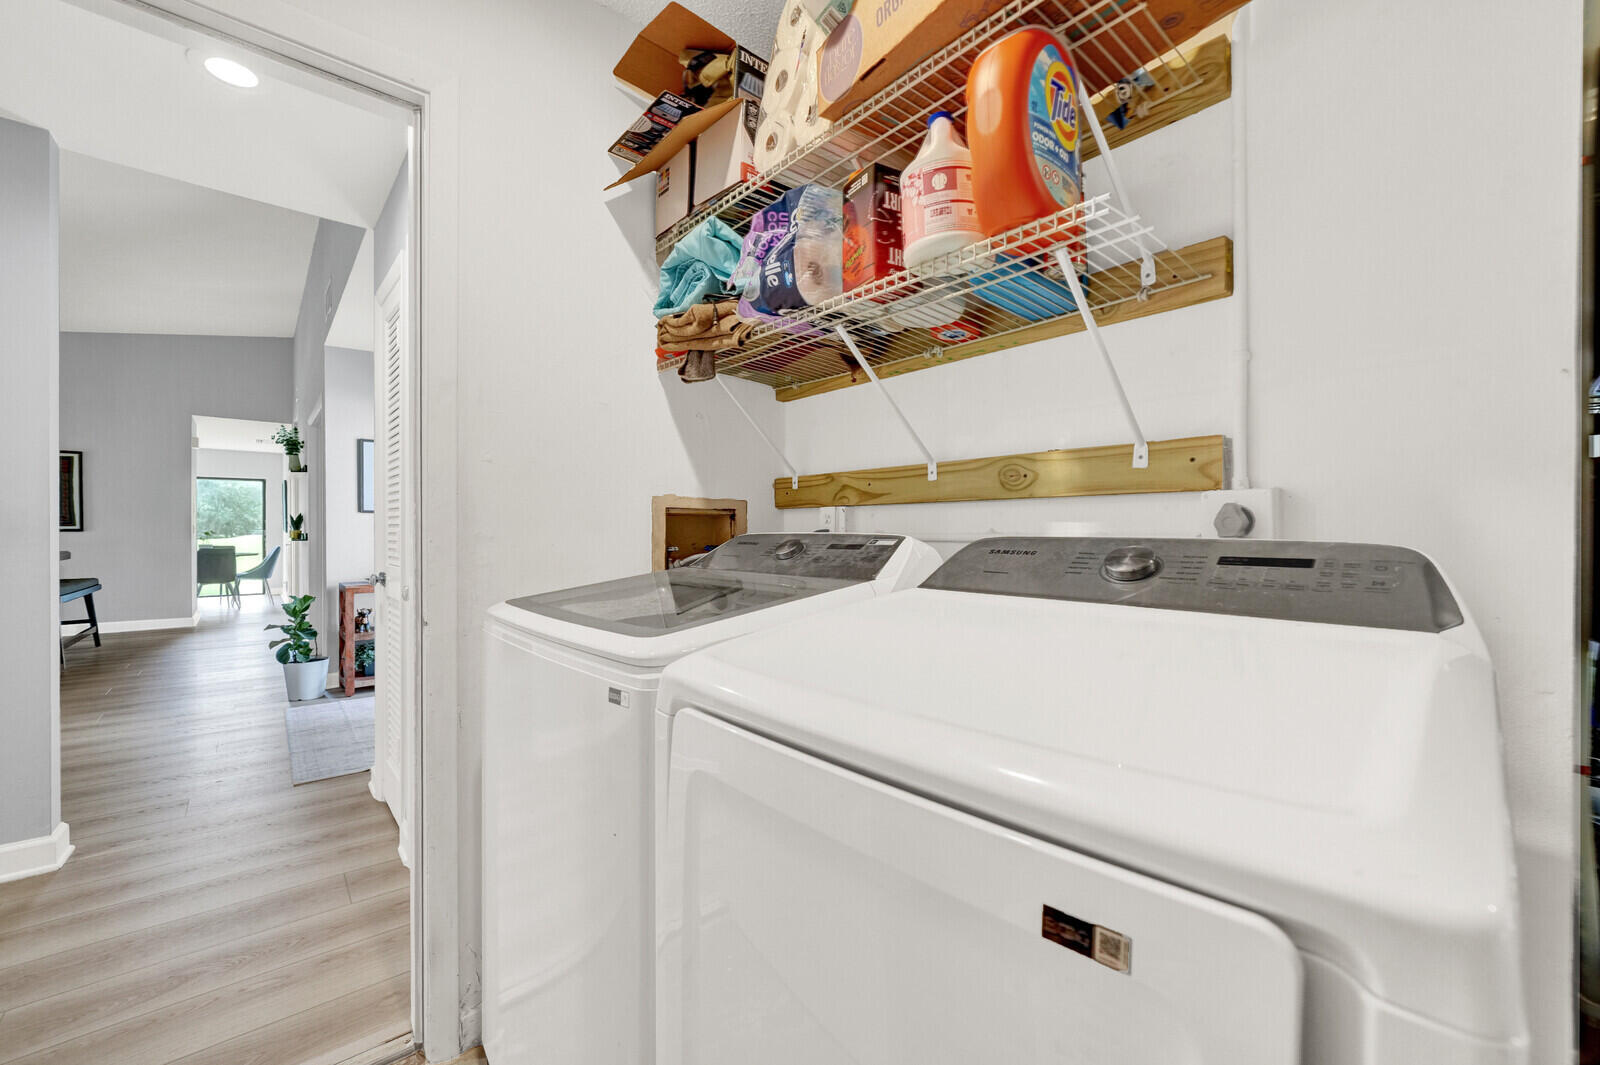
Washer Hookup, Inside, In Garage
Accessibility Features
None
Window Features
Metal, Single Hung
Security Features
Security Gate, Gated Community, Smoke Detectors, Security Guard
Entry Level
1

Heating and Cooling

Heating Features
Central, Electric

Building Details
Construction

Architectural Style
Ranch
Year Built
1983

Materials

Construction Materials
Block, Concrete, Stucco
Roof
Barrel, Concrete, Tile

Terms

Terms

Contingency
Inspection
Special Conditions
Standard, Listed As Is
Special Terms
Cash, Conventional, FHA, Va Loan
Cumulative Days On Market
15

Taxes

Tax

Tax (Annual)
$1,879.12
Tax Assessed Value
161354.00

HOA

Has HOA
Yes
Association Fee
$1,738 /qtr
Association Fee2
65.00 /mo
Association Ammenities
Basketball Court, Bocce Court, Clubhouse, Golf Course, Gated, Picnic Area, Playground, Pickleball, Park, Pool, Putting Greens, Security, Sidewalks, Tennis Courts, Trails
Association Fee Includes
Common Areas, Cable Tv, Insurance, Legal Accounting, Maintenance Grounds, Pest Control, Reserve Fund, Roof, Security, Internet

Heating, Cooling & Utilities

Cooling Features
Central Air, Ceiling Fans, Electric

Utilities

Utilities
Cable Available, Electricity Connected, Natural Gas Not Available, Phone Available, Sewer Available, Underground Utilities, Water Available
Sewer
Public Sewer
Water Source
Public

Lot

Acres
0.05
Lot Size
2,564
Lot Features
Cul De Sac, On Golf Course, Sprinklers Automatic, Less Than Quarter Acre, Zero Lot Line
Road Surface
Paved
Road Frontage
Private Road

Exterior Features

Exterior Features
Outdoor Living Area
Patio And Porch Features
Covered, Patio, Screened
Fencing
None

Parking

Total Parking Spaces
2
Garage Capacity
1
Covered Spaces
1
Parking Features
Attached, Covered, Driveway, Garage, Garage Door Opener, Guest

Pool Features

Pool Features
Association

Phone:
Connect with:
Get a Link to this Property: Copy To Clipboard
QR Code link to this property

Payment Calculator

per month. fixed. % interest.
$
%
$
%
Principal & Interest
+ Home Insurance
+ Property Tax
+ HOA Fees
per month
Total interest paid over s will be:
All estimates and provided for informational purposes only. Actual amounts may vary. The output of the tool is not a loan offer or solicitation, nor is it financial or legal advice. Information, rates, programs and loan scenarios shown are for example only as of 16-Sep-2026 and are subject to change without notice. Interest rates provided by the St. Louis Federal Reserve Economic Data (FRED). All products are subject to credit and property approval. Not all products are available in all states or for all loan amounts. Other restrictions and limitations apply. Contact your preferred lender for the pricing associated with your specific transaction. Calculations are generated by Open Source mortgage calculation software tools using common mathematical formulas. All calculations should be independently verified.
Get Walk Score Content

Property History

17 days ago
Property information last updated
89 days ago
Status Active. This is the date the listing was placed on market.
Cumulative Days on Market: 89 days (includes prior listings) · Currently listed since June 18, 2026. Data provided by the MLS.

Similar Properties