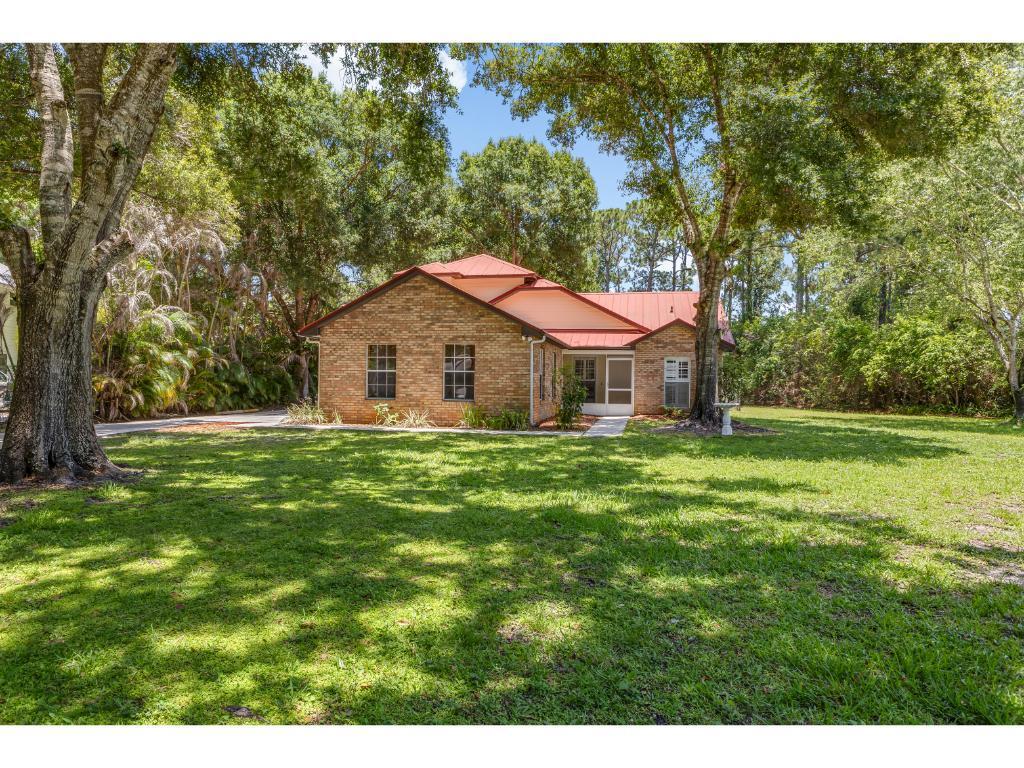
Start of property details

Share this property:
4103 Bear Creek Court
Fort Pierce, FL 34951
Jul 2026 SOLD
$367,500
$149 / Sqft
3
Beds
2
Baths
2
Garage
2,460
Sqft
0.47
Acres
MLS# B26044002
Sold Date: 2026-07-27

Property Description

Welcome home to Holiday Pines, one of North Fort Pierce's most sought-after communities! Tucked away at the end of a quiet cul-de-sac, this beautifully updated property sits on a massive, private lot offering the ultimate Florida lifestyle—with absolutely no HOA, meaning you can bring your boat, RV, and all your outdoor toys. Step inside to a thoughtfully designed, high-flow floor plan. The main level features easy-to-maintain laminate flooring, a spacious living area, and a smart layout where the large interior laundry room is tucked away from the garage entry for seamless traffic flow. The kitchen comes equipped with a newer microwave and electric range. Downstairs, you'll find two comfortable guest bedrooms sharing a full bath, while the entire upstairs is dedicated to your private master retreat. The master bedroom boasts its own private balcony looking out over a massive backyard that has more than enough room for a custom pool. Love the outdoors? Relax on the expansive, screened back porch featuring beautifully refinished tongue-and-groove flooring. For storage, the massive, oversized garage measures over 24 feet wide—perfect for a workshop or extra gear. The interior and exterior have been freshly painted, and the home is move in ready. $2, 500 credit offered towards buyers closing costs with full price offer. Perfectly positioned on the North Fort Pierce / Vero Beach line, you get the absolute best of both worlds. You are just minutes away from world-class offshore fishing, boat ramps, and the pristine, uncrowded beaches of South Hutchinson Island and Vero Beach. Enjoy local dining, downtown Fort Pierce waterfront activities, and easy highway access.

Property Highlights

Sold Price
367500
Property Type
Residential
Property Sub Type
Single Family Residence
Architectural Style
Traditional
Bedrooms
3
Total Bathrooms
2
Living Area
1,532
Price / Sqft
$240
Acres
0.47
Year Built
1992
Condition
Resale
Development Name
HOLIDAY PINES
Cumulative Days on Market
5

Location

Area
7040
City/Township
Fort Pierce
Direction Faces
West
Development Name
HOLIDAY PINES
Subdivision
HOLIDAY PINES SUBDIVISION PHASE III
County
St Lucie
Zoning
RS-4 Count

Location

Complex Name
HOLIDAY PINES SUBDIVISION PHASE III

Lake/Waterfront Information

Waterfront Features
None

Property Details

Price
$367,500
Sold Price
367500
Condition
Resale
Property Type
Residential
Property Sub Type
Single Family Residence

Building

Structure Type
House
Levels
Two
Stories
2
Total Area
2,460

Interior Features

Bedrooms and Bathrooms

Total Bathrooms
2
Bathrooms on Main Level
2
Full Bathrooms
2
Bedrooms
3
Bedrooms on Main Level
2

Area and Spaces

Living Area
1,532

Appliances

Appliances
Dishwasher, Electric Range, Electric Water Heater, Microwave, Water Heater

Interior Features

Interior Features
Breakfast Area, Dual Sinks, High Ceilings, Jetted Tub, Living Dining Room, Split Bedrooms, Separate Shower, Walk In Closets
Flooring
Carpet, Tile
Laundry Features
Inside, Laundry Room
Accessibility Features
None
Window Features
Metal, Single Hung

Heating and Cooling

Heating Features
Central, Electric

Building Details

Construction

Architectural Style
Traditional
Year Built
1992
Foundations
Slab

Materials

Construction Materials
Frame, Stucco
Roof
Metal

Terms

Terms

Contingency
Financing, Inspection
Special Conditions
Standard, Listed As Is
Special Terms
Cash, Conventional, FHA, Va Loan
Financing Options
Va
Cumulative Days on Market
5

Taxes

Tax

Tax (Annual)
$5,539.81
Tax Assessed Value
254621.00

Heating, Cooling & Utilities

Cooling Features
Central Air, Ceiling Fans, Electric

Utilities

Utilities
Cable Available, Electricity Connected, Sewer Connected, Water Connected
Sewer
Public Sewer
Water Source
Public

Lot

Acres
0.47
Lot Size
20,473.20
Lot Dimensions
37X277X183
Lot Features
Cul De Sac, Oversized Lot, Quarter To Half Acre Lot
Road Surface
Paved

Exterior Features

Exterior Features
Balcony, Outdoor Living Area, Porch, Room For Pool
Patio And Porch Features
Open, Porch, Screened, Balcony

Parking

Total Parking Spaces
6
Garage Capacity
2
Covered Spaces
2
Parking Features
Attached, Boat, Driveway, Garage, Rv Access Parking

Phone:
Connect with:
Get a Link to this Property: Copy To Clipboard
QR Code link to this property

Payment Calculator

per month. fixed. % interest.
$
%
$
%
Principal & Interest
+ Home Insurance
+ Property Tax
+ HOA Fees
per month
Total interest paid over s will be:
All estimates and provided for informational purposes only. Actual amounts may vary. The output of the tool is not a loan offer or solicitation, nor is it financial or legal advice. Information, rates, programs and loan scenarios shown are for example only as of 24-Oct-2026 and are subject to change without notice. Interest rates provided by the St. Louis Federal Reserve Economic Data (FRED). All products are subject to credit and property approval. Not all products are available in all states or for all loan amounts. Other restrictions and limitations apply. Contact your preferred lender for the pricing associated with your specific transaction. Calculations are generated by Open Source mortgage calculation software tools using common mathematical formulas. All calculations should be independently verified.
Get Walk Score Content

Property History

11 days ago
Property information last updated
89 days ago
Date Sold
123 days ago
Status Active. This is the date the listing was placed on market.

Similar Properties