Start of property details
Share this property:
341 Glenbrook Drive
Atlantis, FL 33462
FOR SALE · Active
$1,299,000
$295 / Sqft
3
Beds
3
Baths
3
Garage
4,398
Sqft
0.34
Acres
MLS# B26045847
Cumulative Days on Market: 113 · Includes prior listings · Currently listed since 06/26/26 · Data provided by the MLS.

Property Description

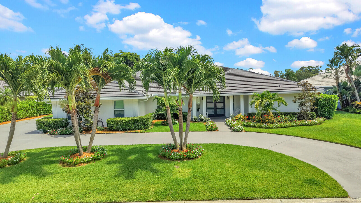
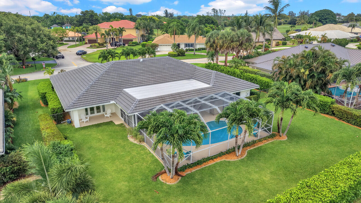
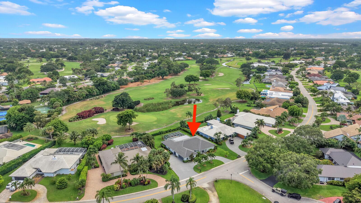
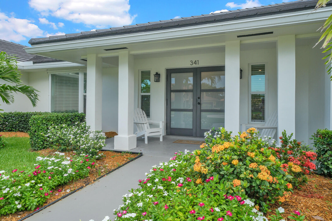
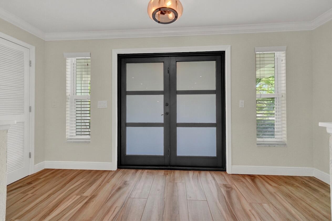
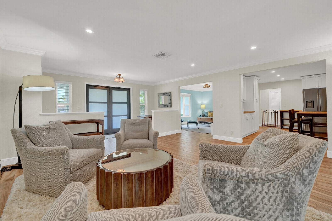
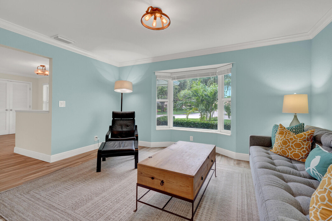
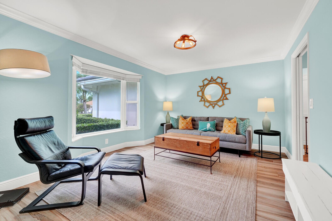
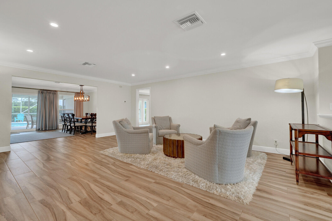
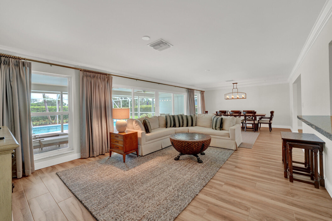
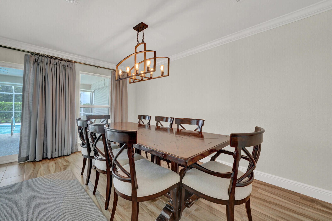
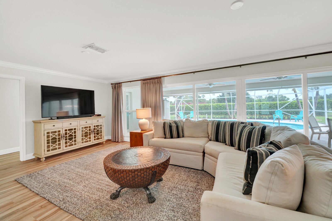
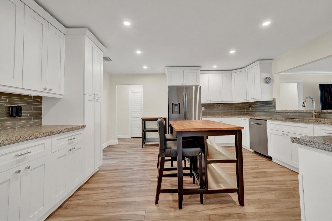
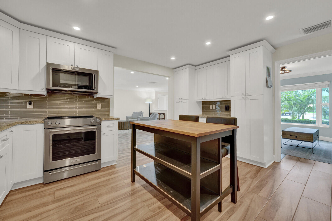
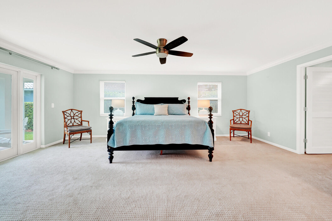
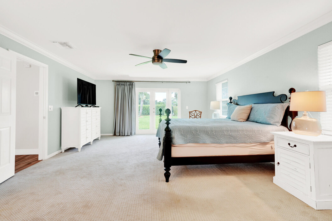
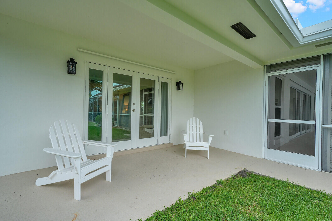
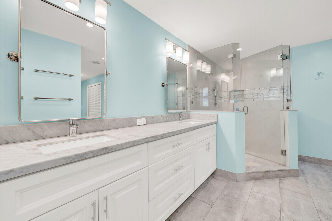
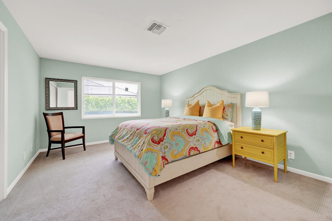
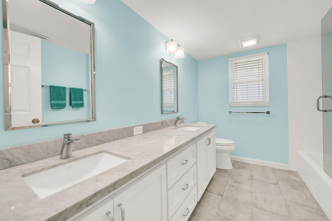
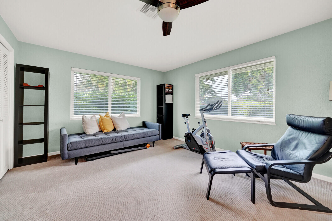
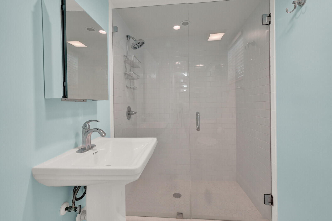
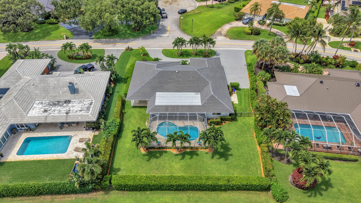
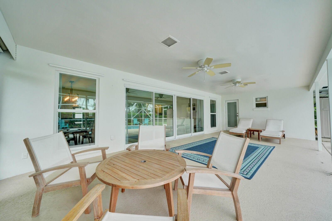
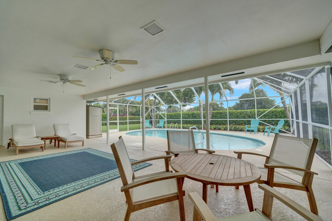
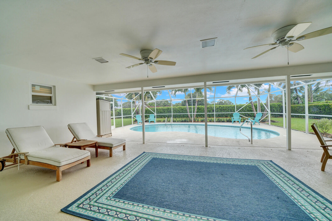
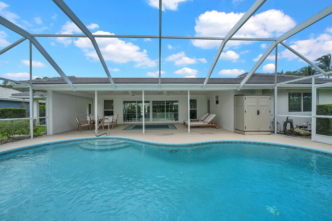
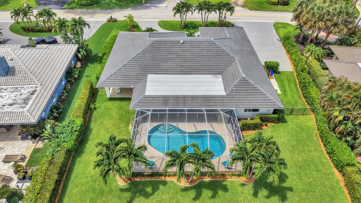
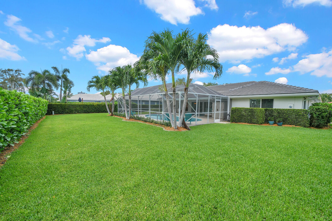
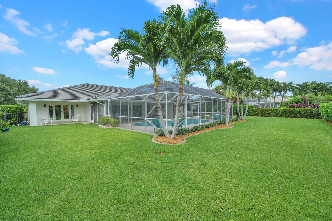
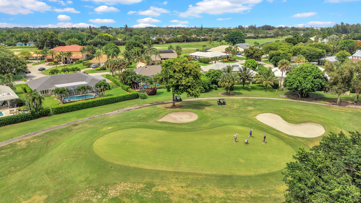
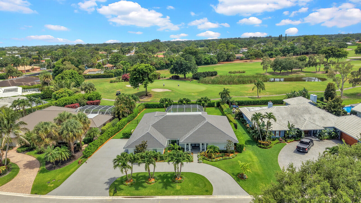
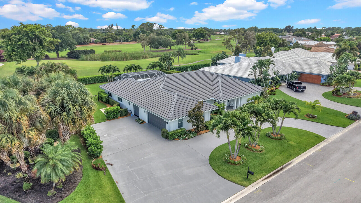
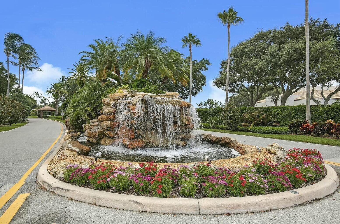
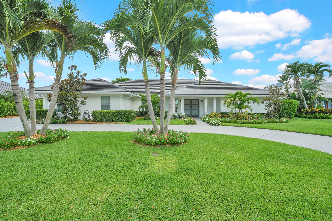
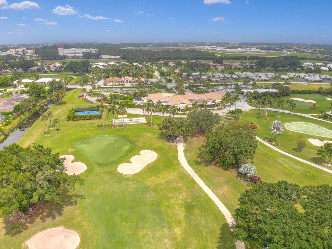
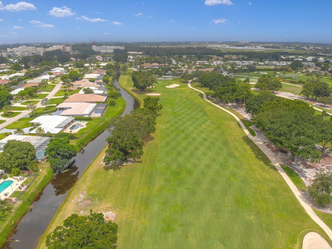
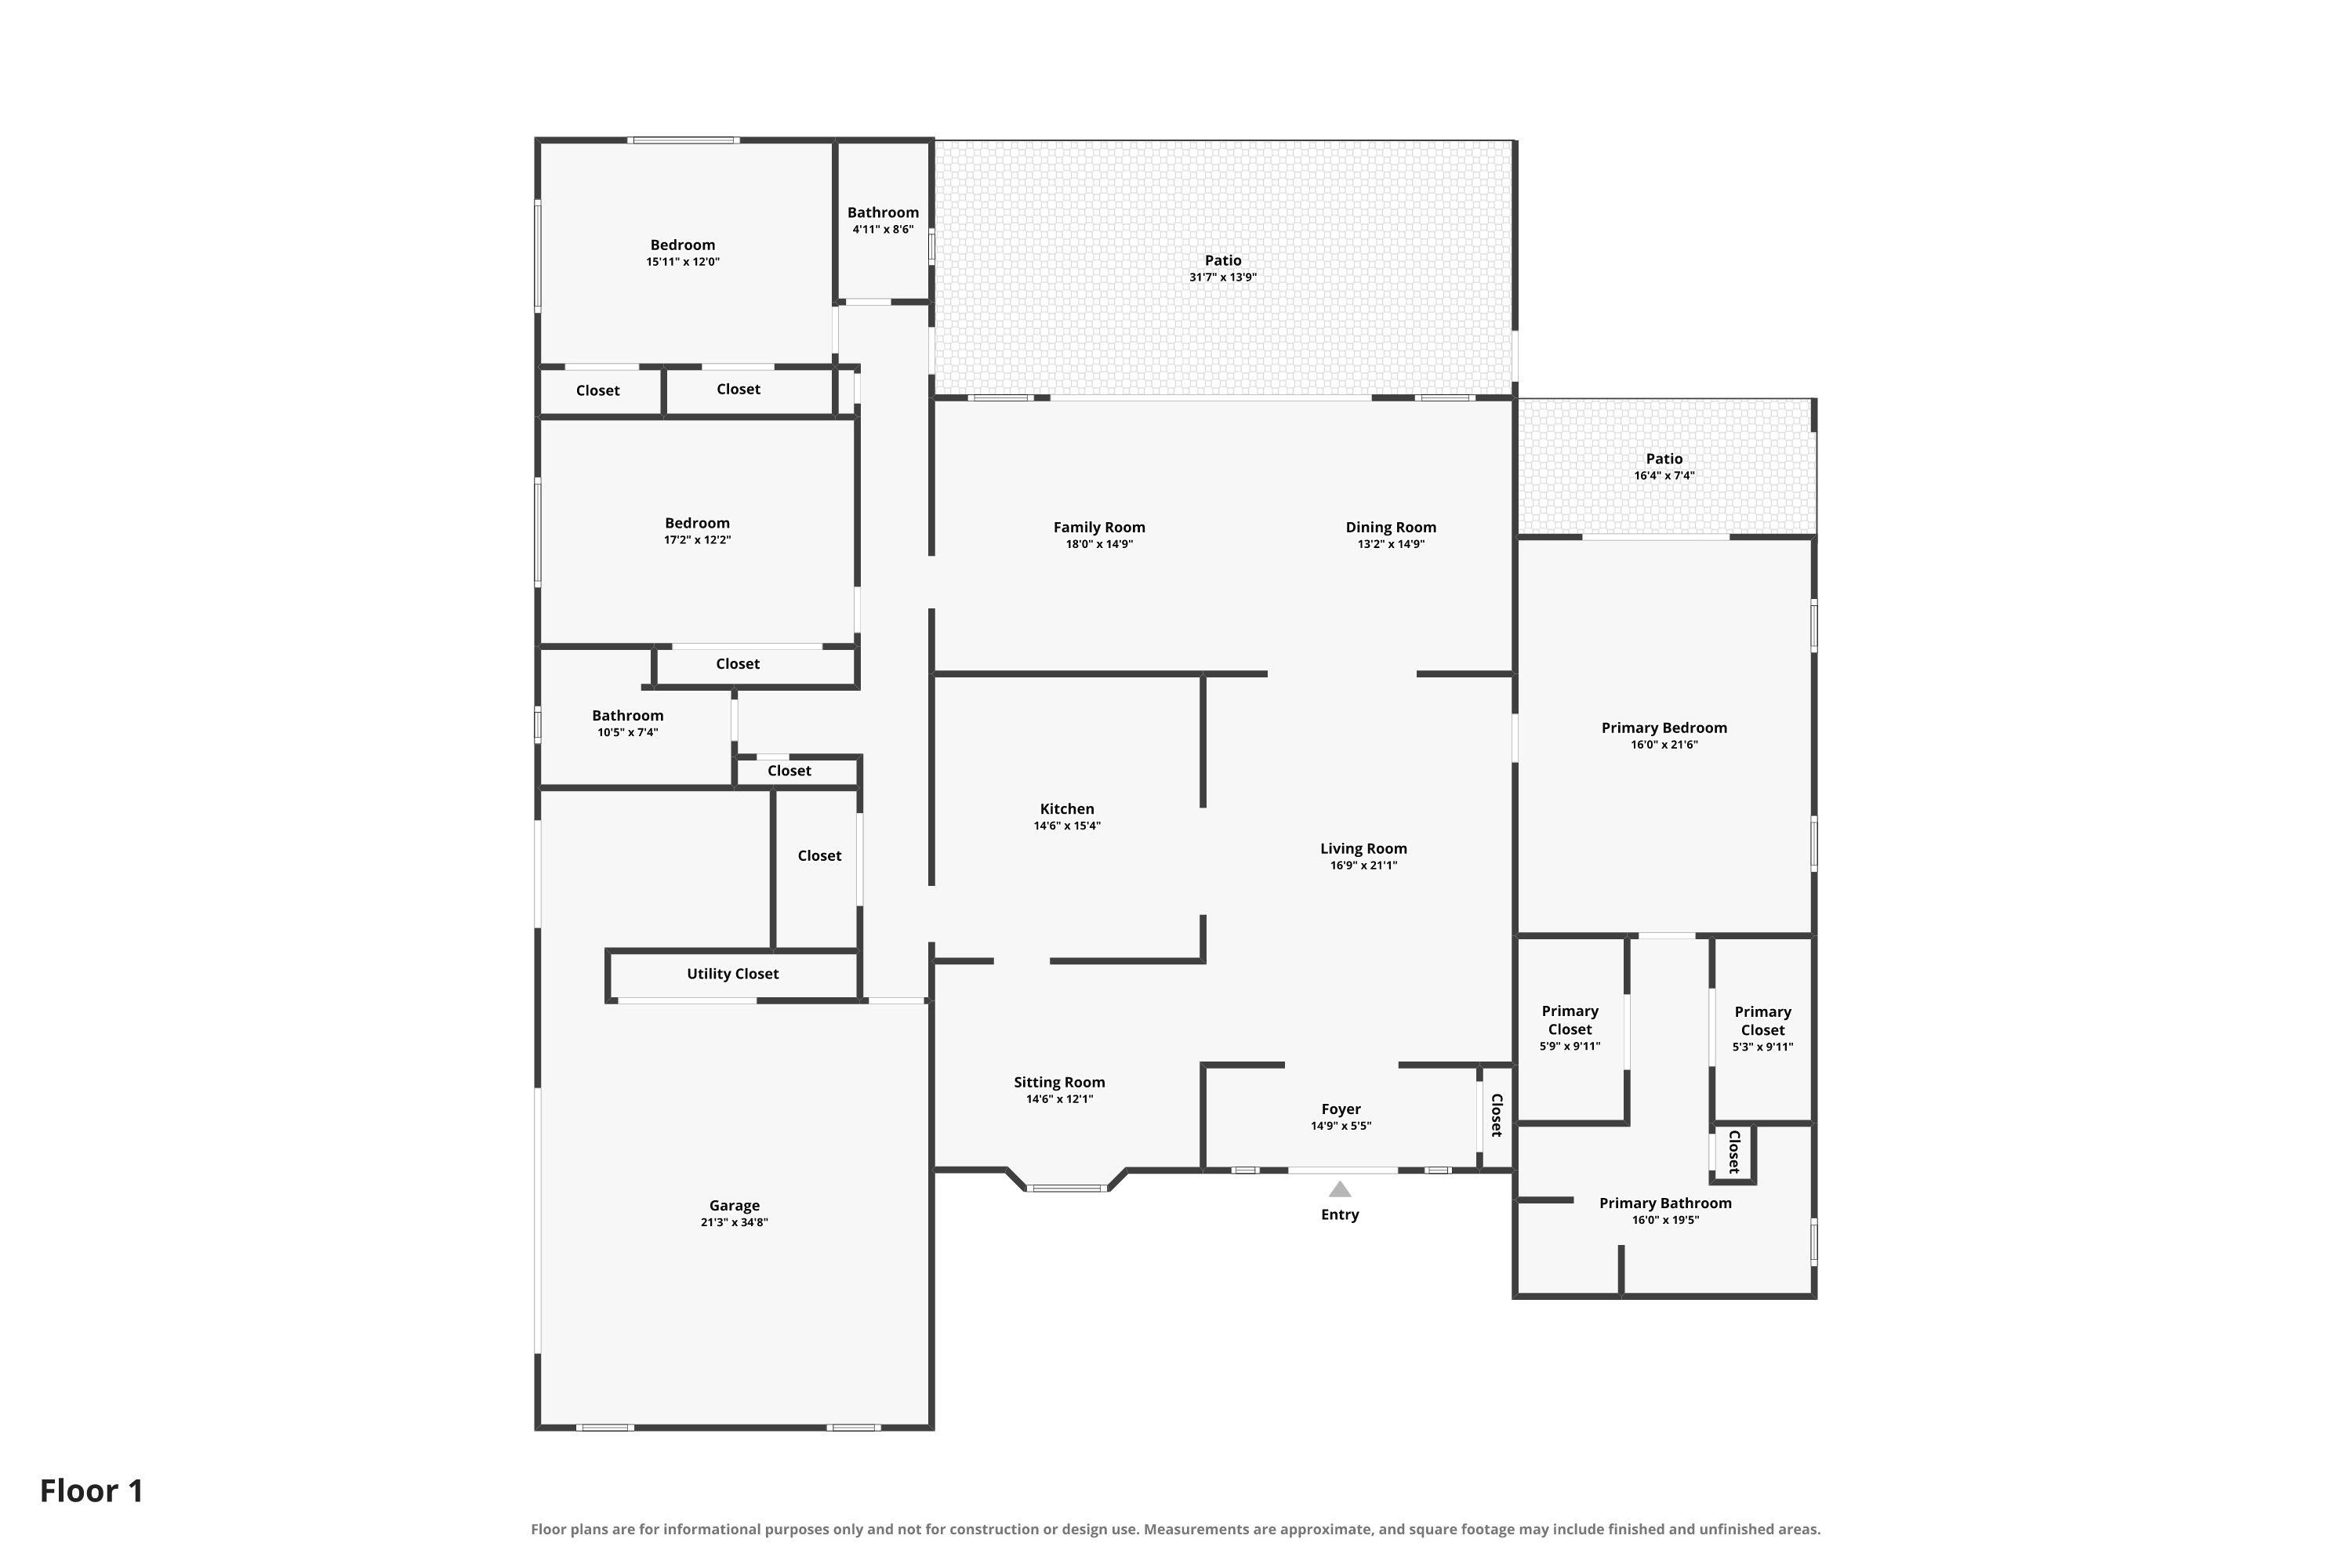
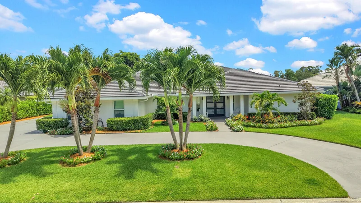
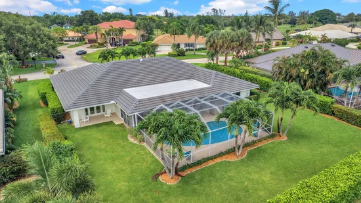
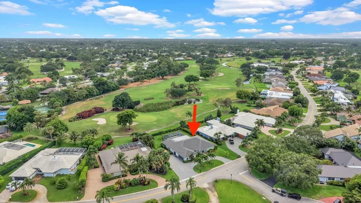
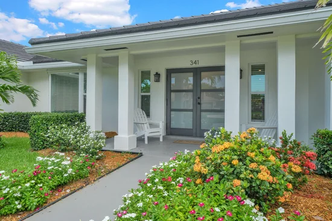
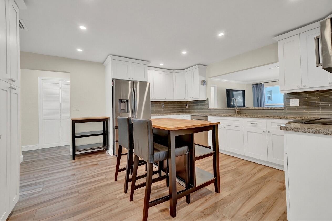
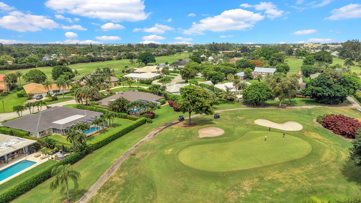
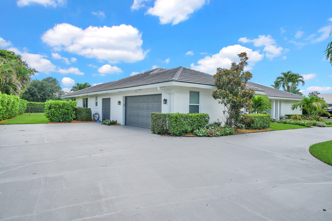
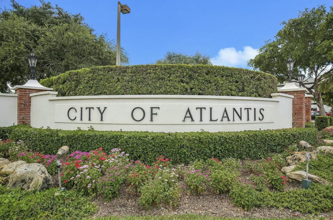
Welcome to this beautifully maintained golf course residence in the City of Atlantis, one of Palm Beach County's best-kept secrets. Ideally positioned on the 8th hole of the Atlantis Country Club golf course, this exceptional pool home offers over 3, 100 square feet of thoughtfully designed living space on an expansive, beautifully landscaped lot. The versatile floor plan features 3 bedrooms, 3 full bathrooms, and a dedicated office / den that offers the flexibility to potentially become a 4th bedroom, an appealing option for buyers who desire additional bedroom space. With spacious rooms, multiple living and gathering areas, a private guest wing, and an impressive list of recent improvements, the home is equally suited for comfortable everyday living and effortless entertaining. The oversize primary suite provides a peaceful retreat with two walk-in closets and private access to the covered lanai and pool area. The private guest wing includes two bedrooms and two full bathrooms, offering exceptional comfort and privacy. The dedicated office / den provides an ideal space for working from home, a study, hobby room, or future 4th bedroom, depending on your needs. Step outside to your own private backyard oasis, where a screened pool, covered lanai, mature privacy hedges, lush landscaping, and a fully fenced yard create an inviting setting for relaxing or entertaining. Tranquil golf course views enhance the sense of privacy and serenity. Exceptional curb appeal is complemented by extensive landscape enhancements, new exterior lighting, gutters, and fresh exterior paint. Offering exceptional peace of mind, the home has benefited from an extensive list of capital improvements, including a new 2024 tile roof, full impact windows and doors, an impact-rated garage door, two newer HVAC systems, all new ductwork and air grilles, blown-in attic insulation, a newer water heater, and numerous additional exterior updates. The pool has been upgraded with a new pump and recently inspected as well, allowing the buyer to move right in and enjoy. Additional highlights include a two car garage plus a dedicated golf cart garage, making it easy to take advantage of Atlantis' golf cart-friendly streets and relaxed lifestyle. Located within the prestigious gated City of Atlantis, residents enjoy three manned guard gated entrances, an independent police department, beautifully maintained tree lined streets, and the rare benefit of no mandatory golf membership. Golf enthusiasts have the option to enjoy both the public championship Atlantis Country Club and the private Lost City Golf Club, while everyone will appreciate the community's convenient location just minutes from shopping, dining, beaches, major highways, Palm Beach International Airport, and JFK Medical Center. Move right in and enjoy extensive improvements already completed, while adding your own personal style over time. With its flexible floor plan, potential 4th bedroom, private pool, golf course setting, and exceptional location, this is a rare opportunity to enjoy the relaxed and refined lifestyle of the City of Atlantis.

Open House Announcements

Oct 18th 2:30pm to 4:00pm
In person. Please join us!

Property Highlights

Property Type
Residential
Property Sub Type
Single Family Residence
Architectural Style
Ranch
Bedrooms
3
Total Bathrooms
3
Living Area
3,165
Price / Sqft
$410
Acres
0.34
Year Built
1979
Condition
Resale
Development Name
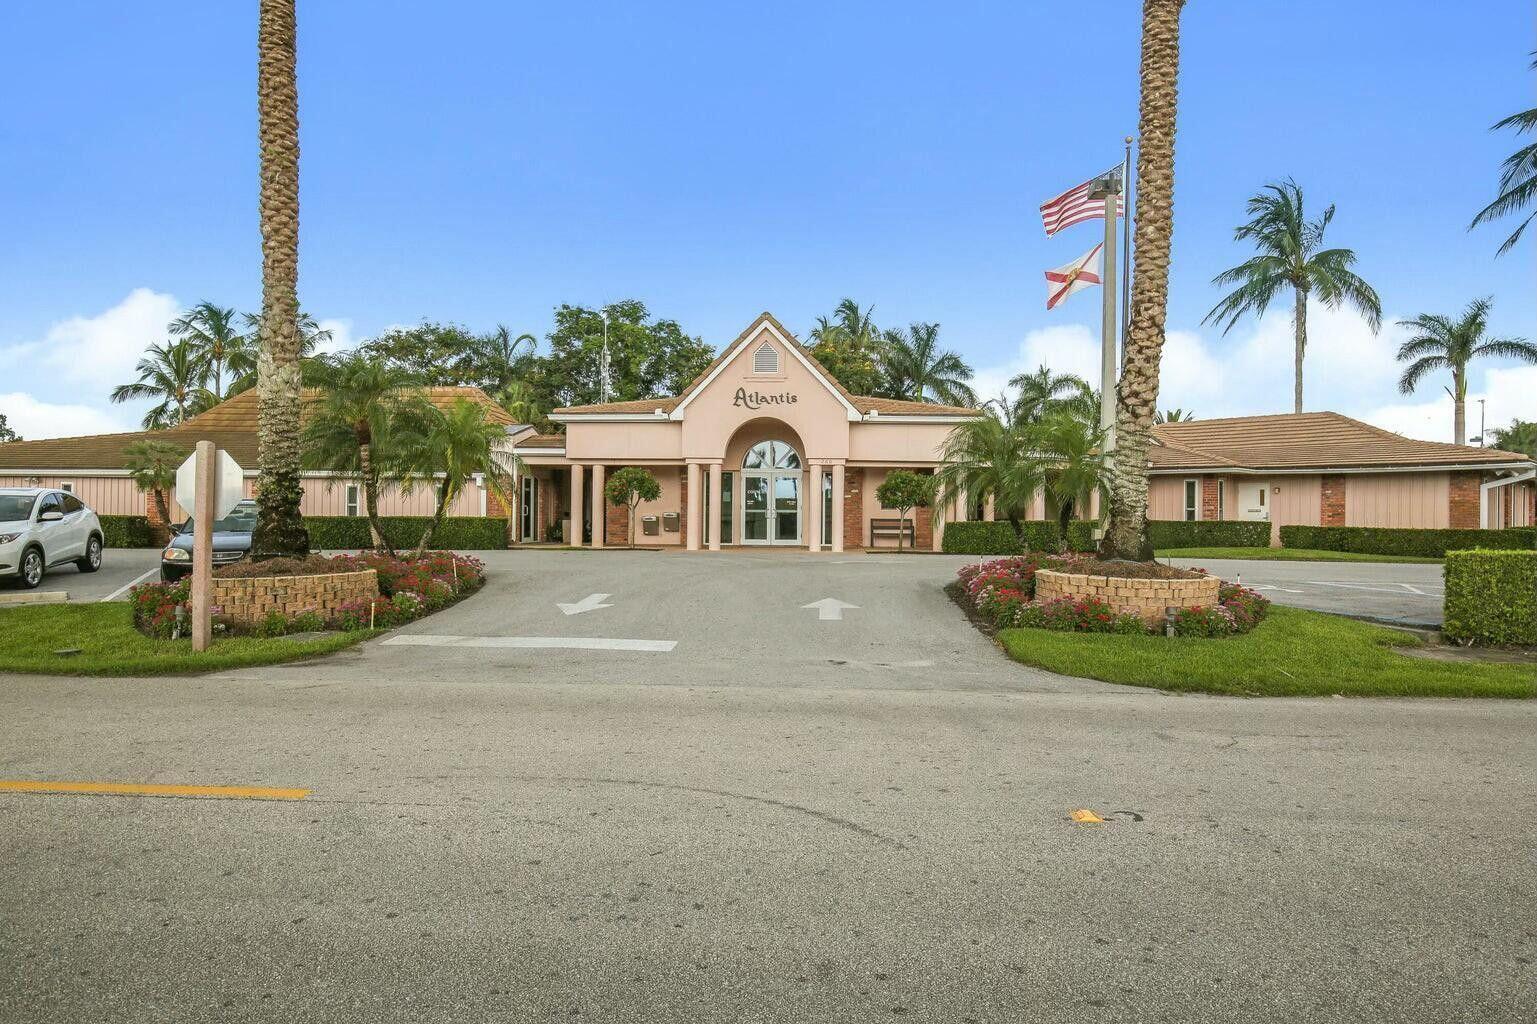
City of Atlantis
Cumulative Days on Market
113

Location

Area
5700
City/Township
Atlantis
Direction Faces
North
Development Name
City of Atlantis
View
Golf Course, Pool
Subdivision
ATLANTIS CITY OF 14A
County
Palm Beach
Zoning
R1AA (city)

Location

Complex Name
ATLANTIS CITY OF 14A

Lake/Waterfront Information

Waterfront Features
None

Property Details
Price
$1,299,000
Condition
Resale
Property Type
Residential
Property Sub Type
Single Family Residence

Building

Structure Type
House
Levels
One
Stories
1
Total Area
4,398

Community

Community Features
Gated

Local Schools

Elementary School
Starlight Cove
Middle School
Tradewinds
High School
Santaluces

Interior Features

Bedrooms and Bathrooms

Total Bathrooms
3
Bathrooms on Main Level
3
Full Bathrooms
3
Bedrooms
3
Bedrooms on Main Level
3

Rooms and Basement

Total Rooms
7

Area and Spaces

Living Area
3,165

Appliances

Appliances
Dryer, Dishwasher, Electric Range, Electric Water Heater, Disposal, Microwave, Refrigerator, Water Heater, Washer

Interior Features

Interior Features
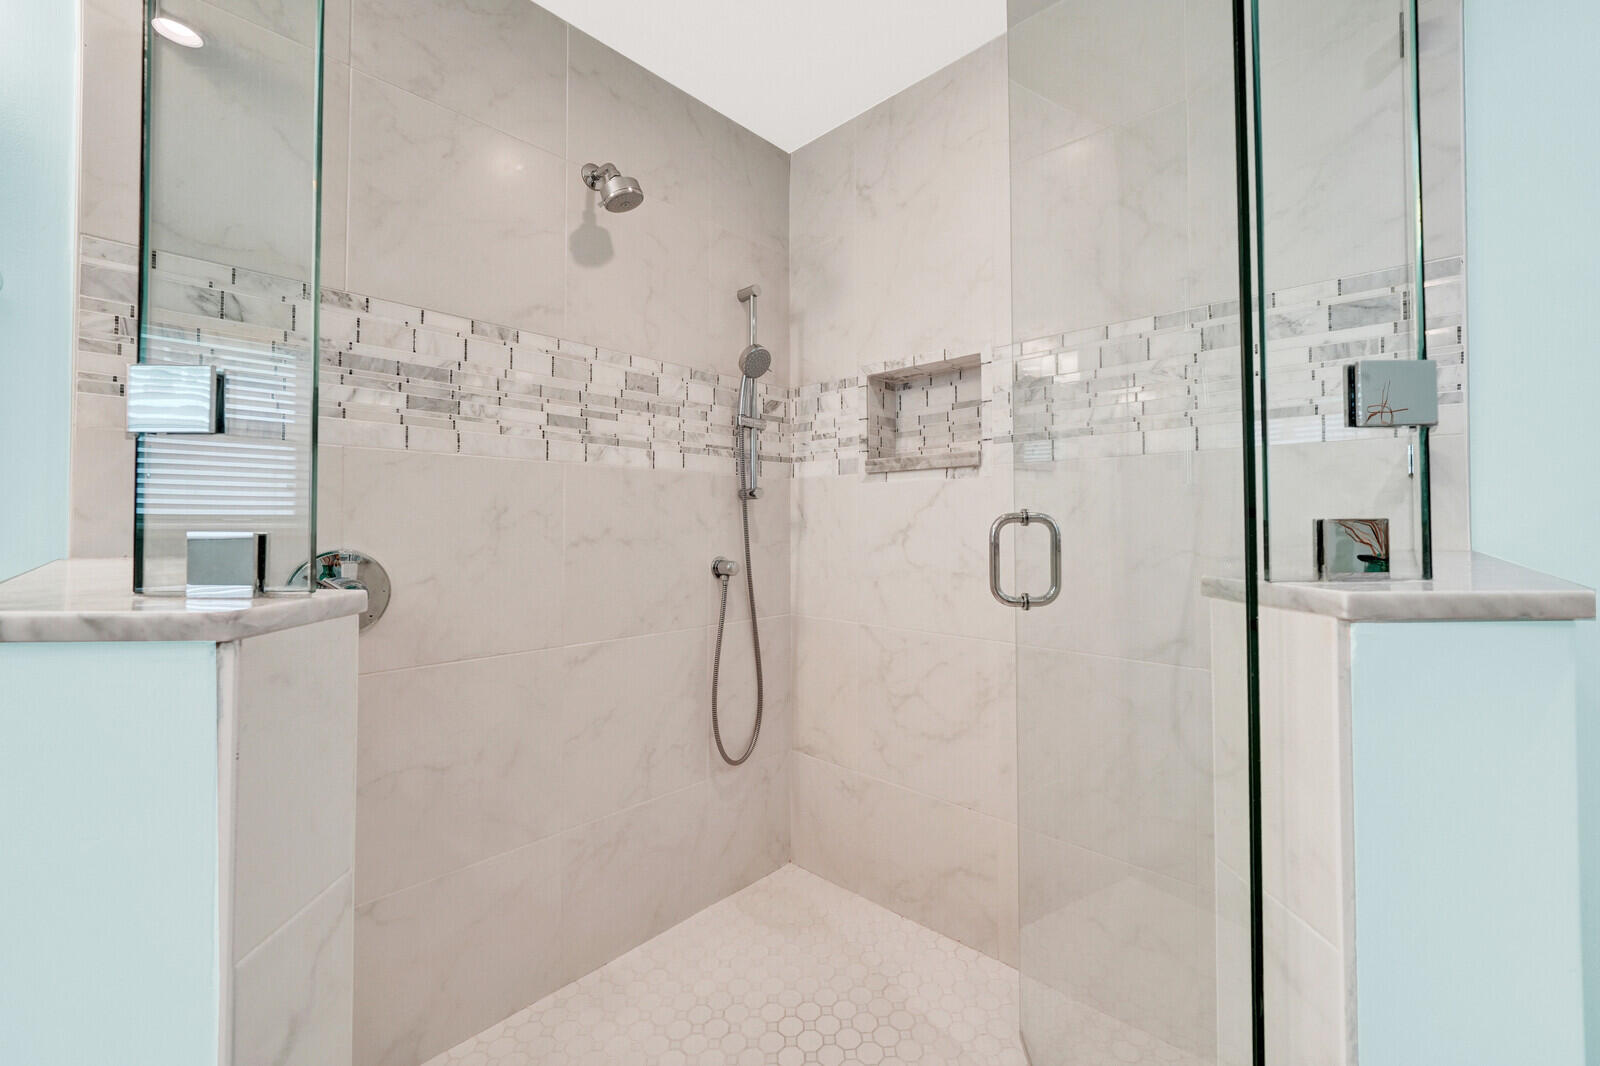
Breakfast Bar, Dual Sinks, Entrance Foyer, Family Dining Room, Main Level Primary, Pantry, Split Bedrooms, Storage, Separate Shower, Walk In Closets
Flooring
Carpet, Tile
Laundry Features
Inside, Laundry Closet, Laundry Tub
Accessibility Features
None
Window Features
Blinds, Drapes, Sliding, Storm Windows
Security Features
Gated With Guard, Gated Community, Smoke Detectors
Entry Level
1
Entry Location
Entry Level Living Area Y

Heating and Cooling

Heating Features
Central, Electric

Building Details
Construction

Architectural Style
Ranch
Year Built
1979

Materials
Construction Materials
CBSConcrete Block Structure, Block
Roof
Concrete, Tile

Terms

Terms

Special Conditions
Standard, Listed As Is
Special Terms
Cash, Conventional
Cumulative Days on Market
113

Taxes

Tax

Tax (Annual)
$16,535.85

Heating, Cooling & Utilities

Cooling Features
Central Air, Ceiling Fans, Electric

Utilities

Utilities
Cable Available, Electricity Available, Sewer Available, Water Available
Sewer
Public Sewer
Water Source
Public

Lot

Acres
0.34
Lot Size
14,993
Lot Dimensions
108.0 ft x 0.0 ft
Lot Features
On Golf Course, Quarter To Half Acre Lot, Sprinklers Automatic, Sprinkler System

Exterior Features

Exterior Features
Outdoor Living Area
Patio And Porch Features
Covered, Patio, Porch, Screened
Fencing
Fenced, Full

Parking

Total Parking Spaces
9
Garage Capacity
3
Covered Spaces
3
Parking Features
Attached, Circular Driveway, Driveway, Garage, Golf Cart Garage, Garage Door Opener

Pool Features

Has Private Pool
Yes
Pool Features
Gunite, In Ground, Screen Enclosure

Phone:
Connect with:
Get a Link to this Property: Copy To Clipboard
QR Code link to this property

Payment Calculator

per month. fixed. % interest.
$
%
$
%
Principal & Interest
+ Home Insurance
+ Property Tax
+ HOA Fees
per month
Total interest paid over s will be:
All estimates and provided for informational purposes only. Actual amounts may vary. The output of the tool is not a loan offer or solicitation, nor is it financial or legal advice. Information, rates, programs and loan scenarios shown are for example only as of 17-Oct-2026 and are subject to change without notice. Interest rates provided by the St. Louis Federal Reserve Economic Data (FRED). All products are subject to credit and property approval. Not all products are available in all states or for all loan amounts. Other restrictions and limitations apply. Contact your preferred lender for the pricing associated with your specific transaction. Calculations are generated by Open Source mortgage calculation software tools using common mathematical formulas. All calculations should be independently verified.
Get Walk Score Content

Property History

Today
Property information last updated
113 days ago
Status Active. This is the date the listing was placed on market.
Cumulative Days on Market: 113 days (includes prior listings) · Currently listed since June 26, 2026. Data provided by the MLS.

Similar Properties