
Start of property details

Property Description
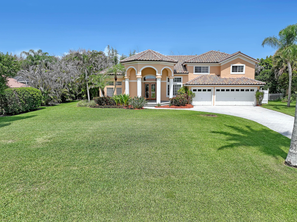
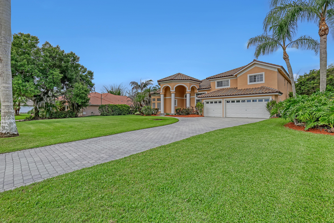
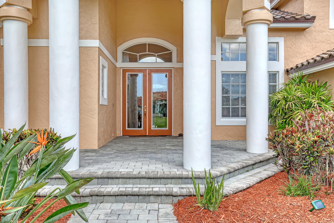
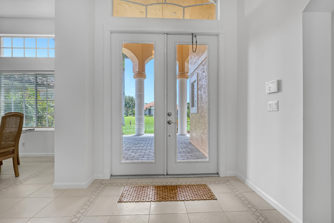
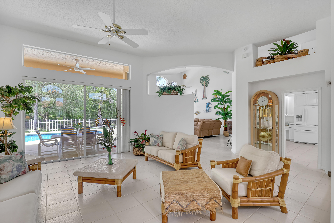
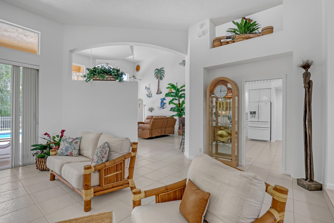
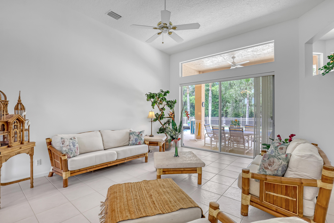
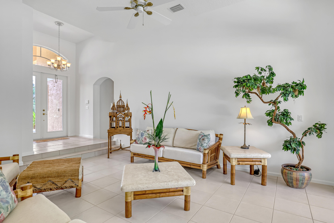
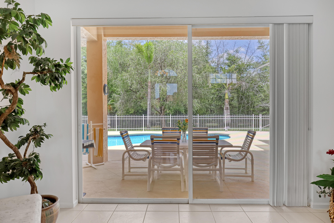
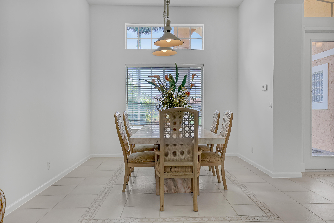
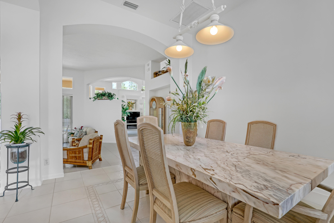
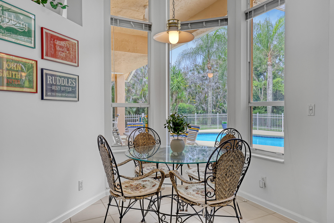
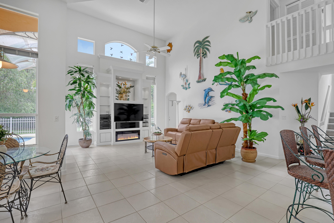
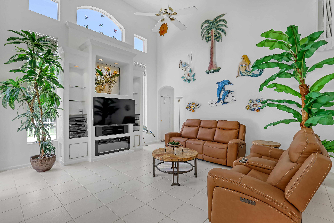
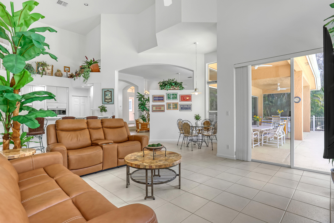
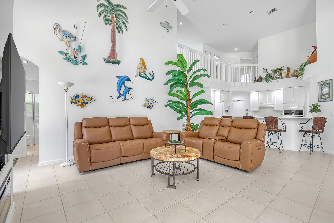
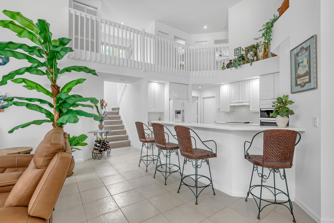
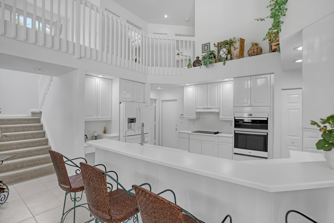
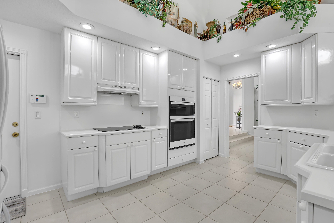
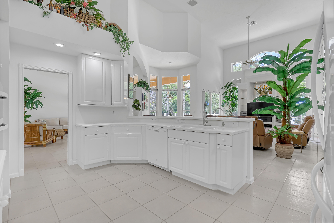
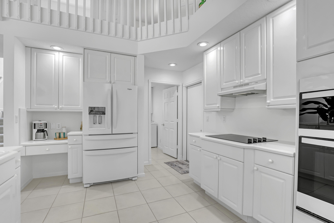
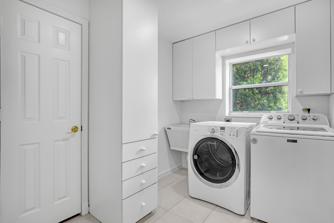
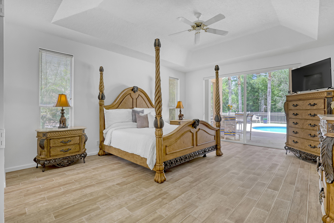
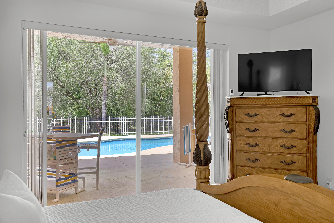
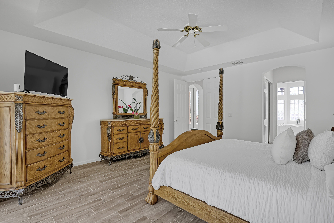
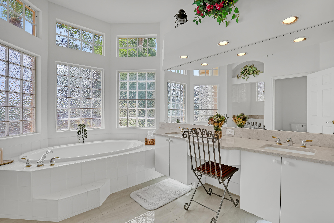
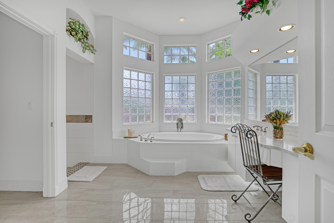
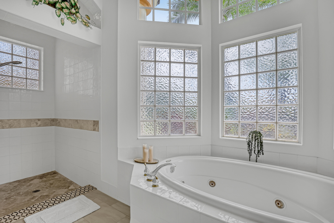
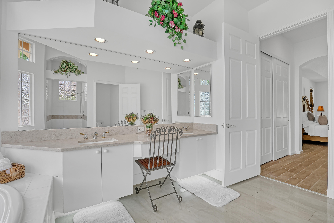
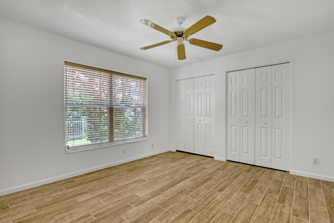
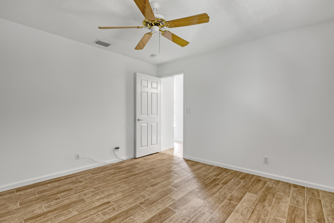
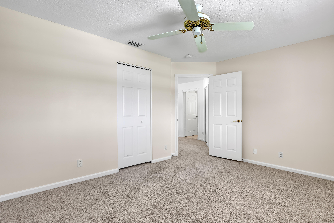
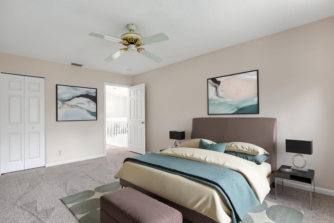
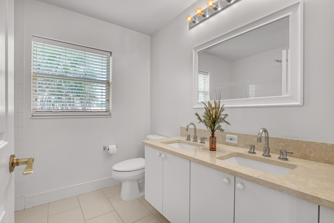
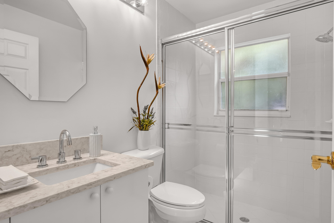
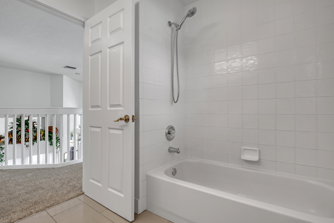
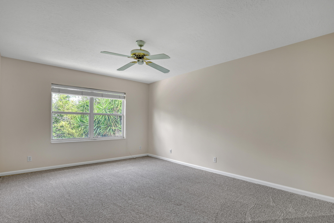
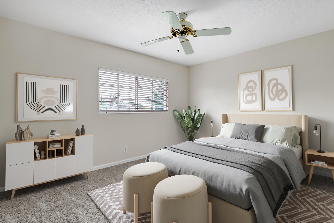
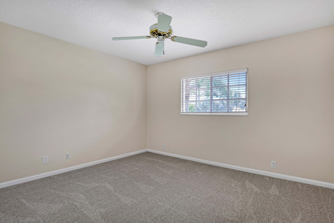
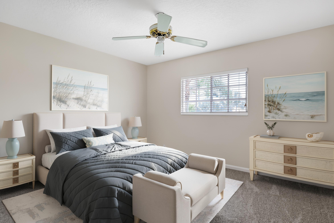
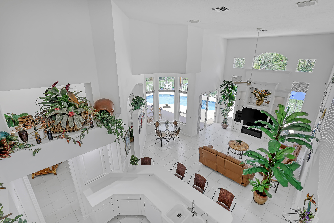
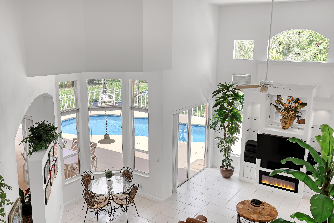
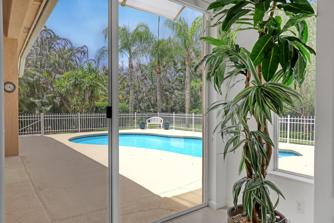
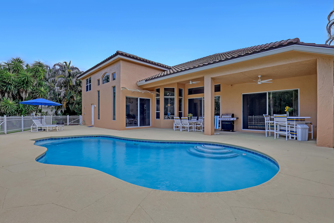
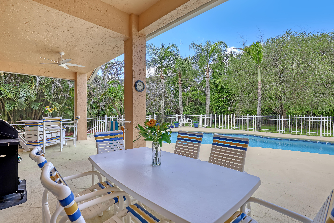
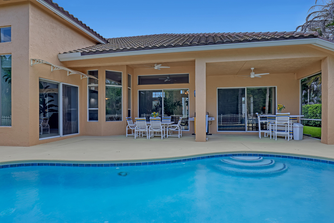
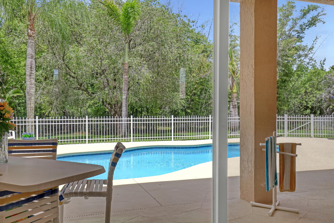
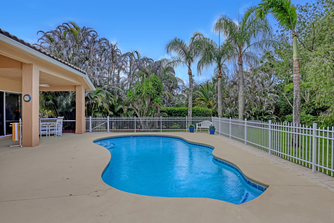
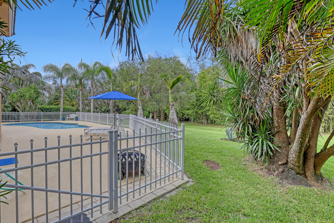
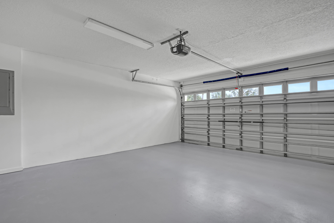
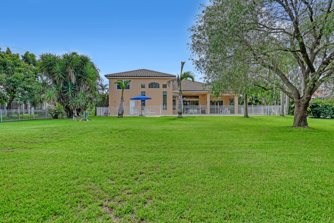
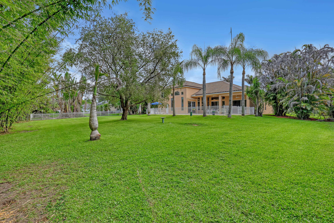
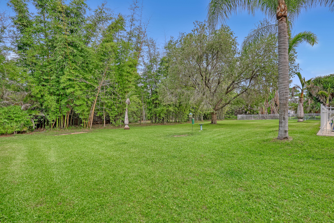
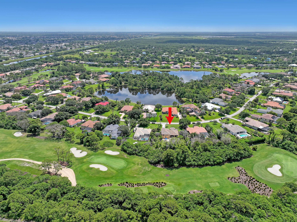
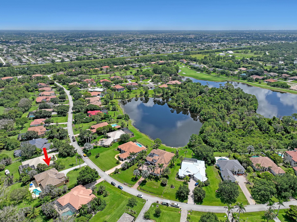
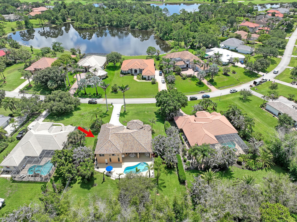
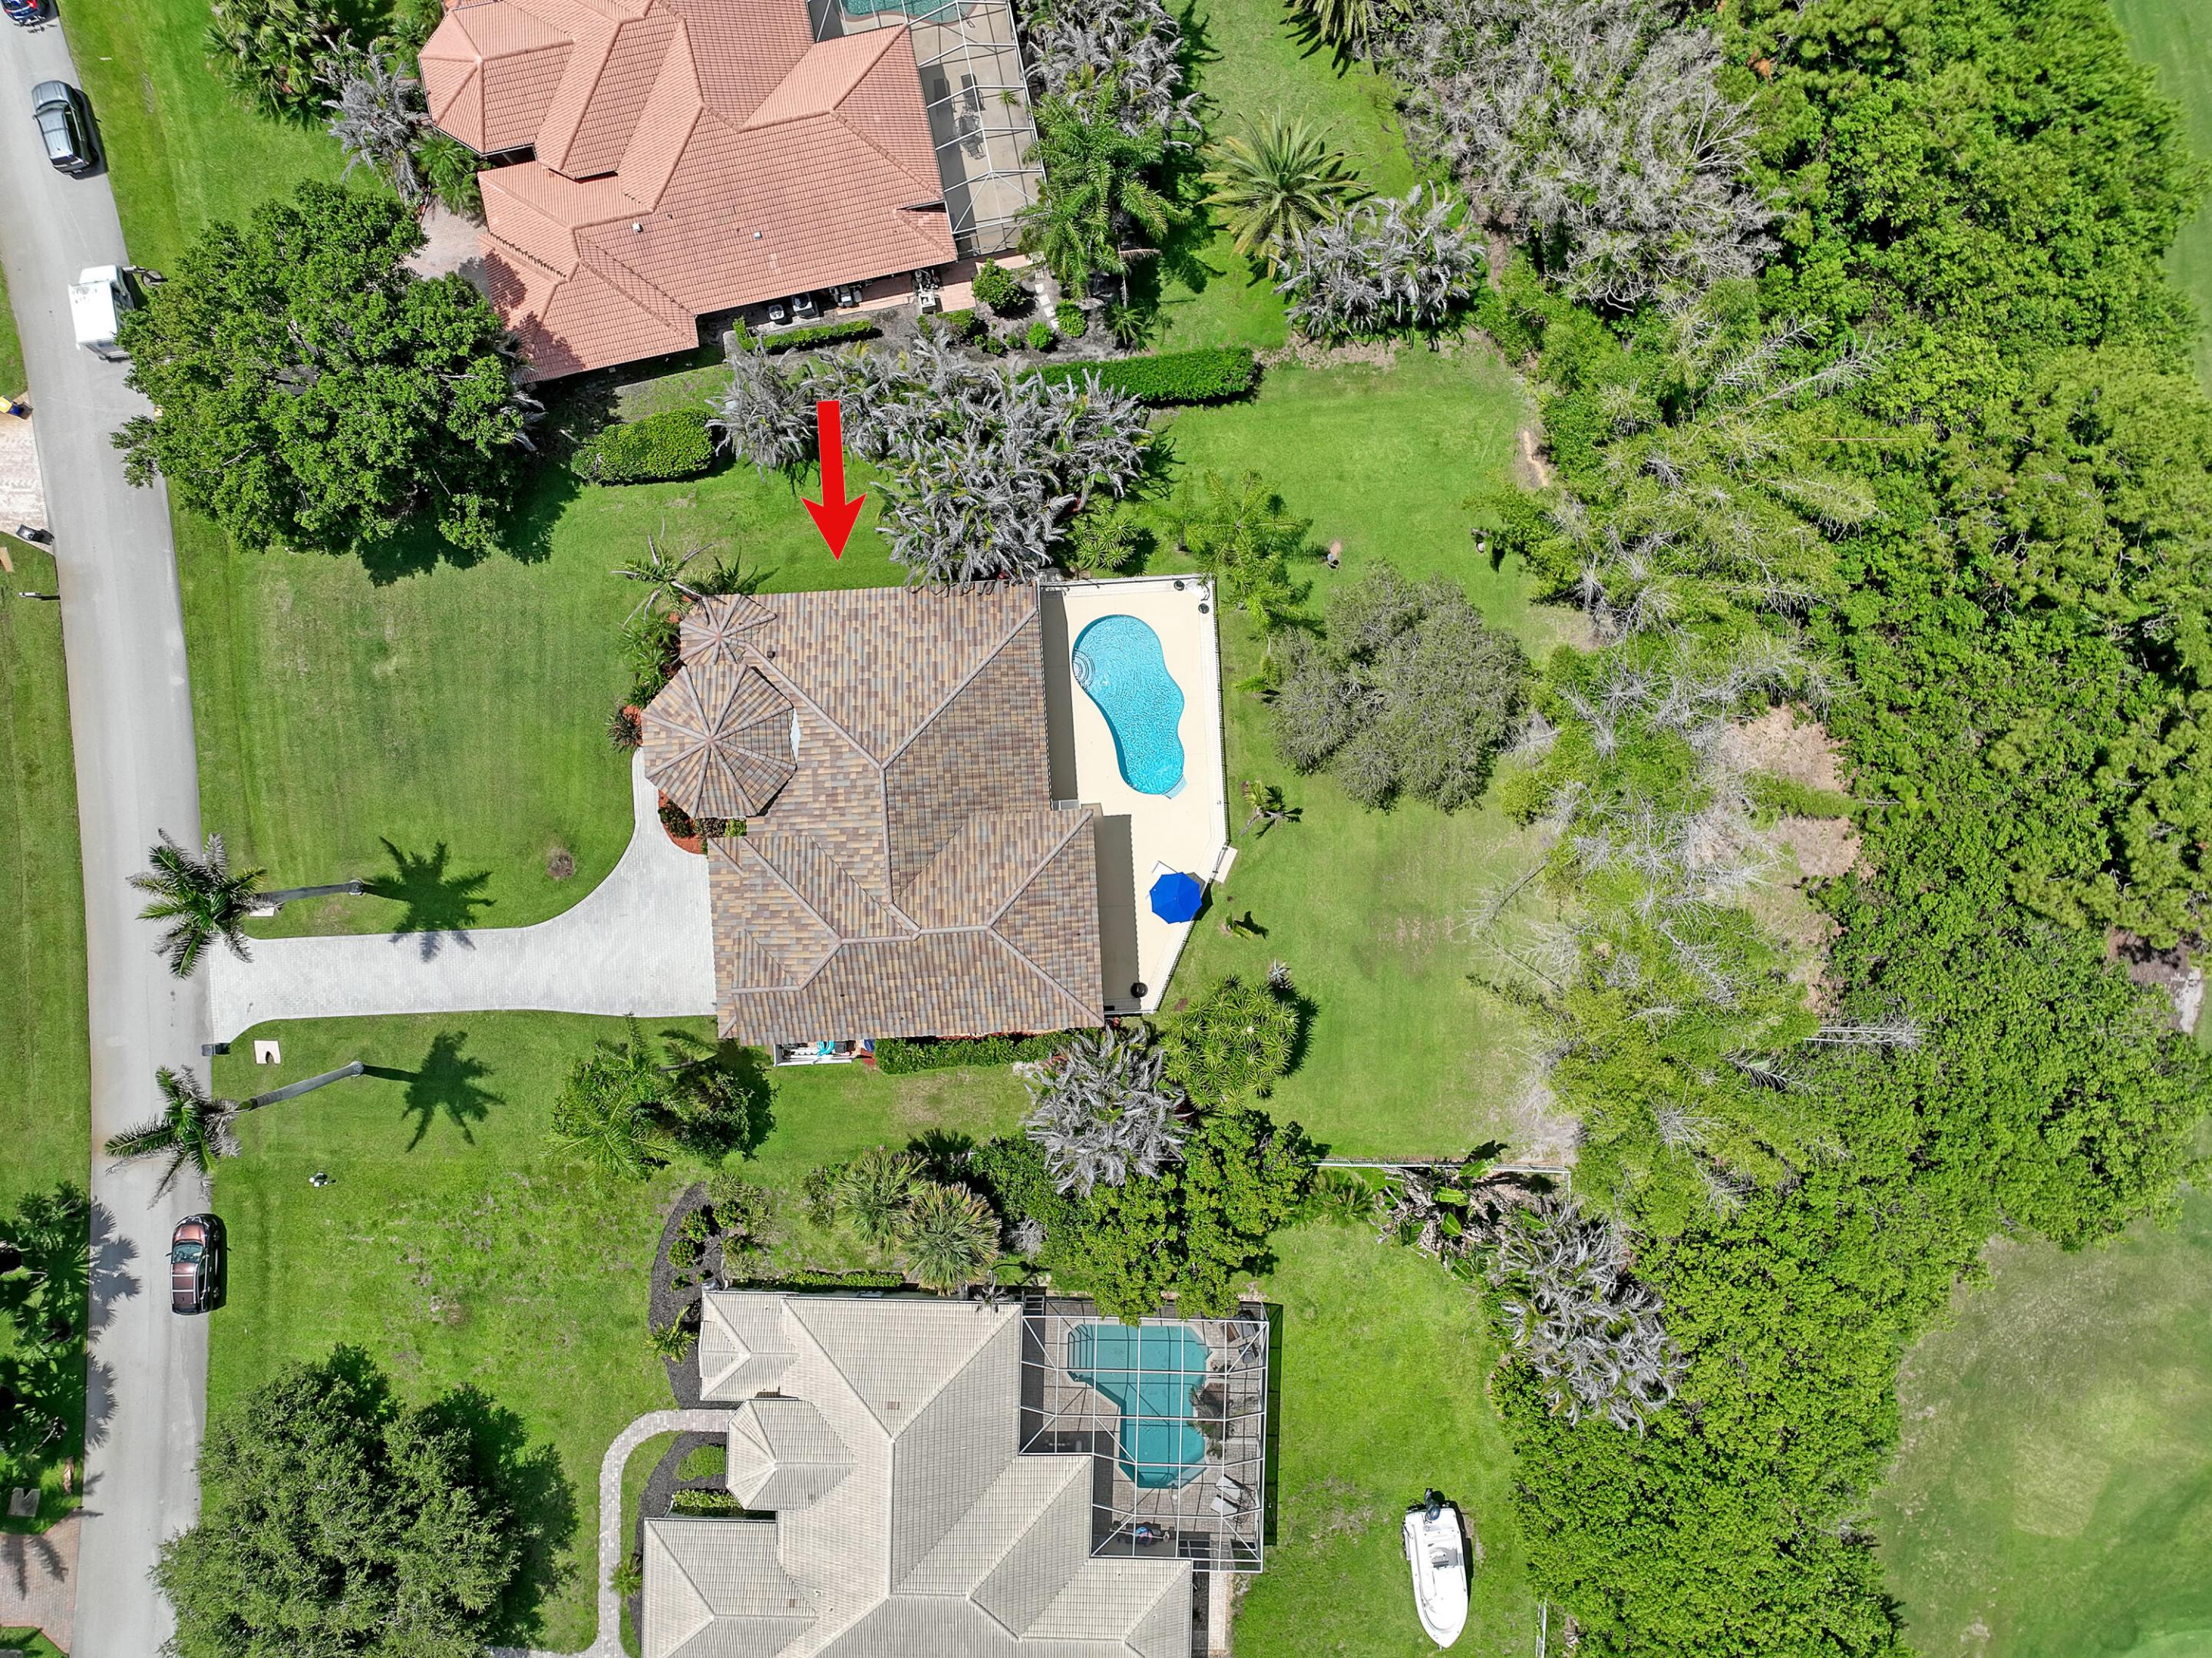
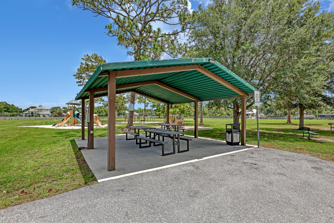
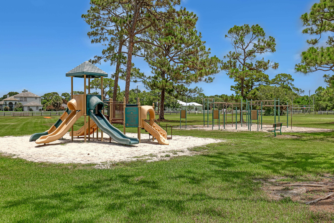
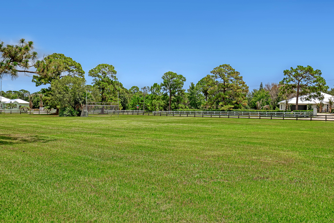
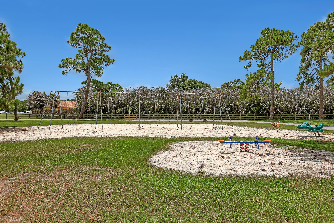
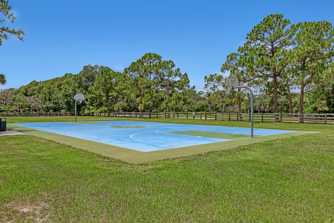
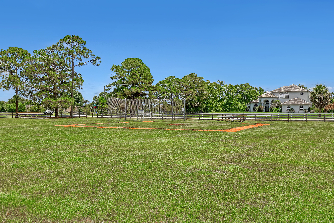
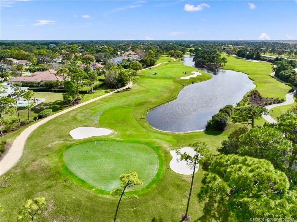
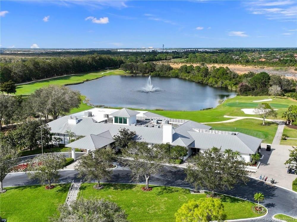
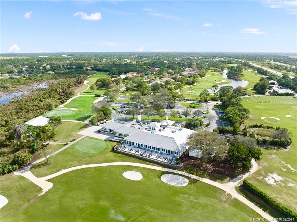
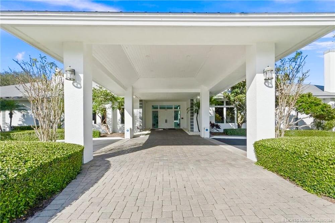
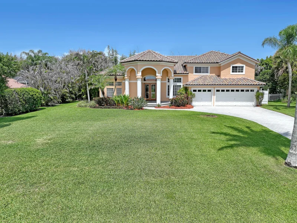
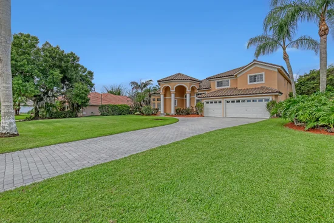
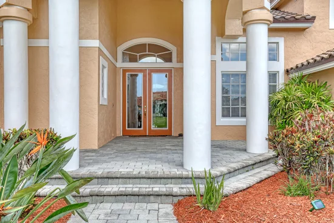
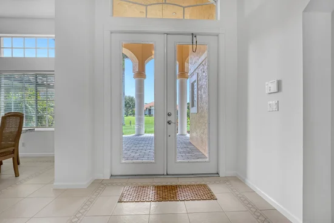
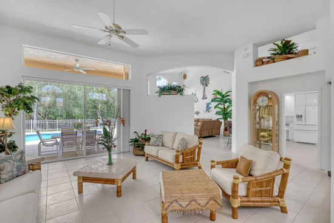
Welcome to this exceptional CBS 5-bedroom, 3-bath estate nestled on a beautifully manicured half-acre homesite overlooking the 17th tee and the 16th green all in the highly sought-after gated community of Cobblestone. Thoughtfully updated with a new barrel tile roof (2023) and extensive recent improvements, this meticulously maintained home offers the peace of mind today's Florida buyers are looking for. A sweeping paver driveway framed by stately Royal Palm trees creates a grand first impression before welcoming you through elegant glass double doors into a bright, open floor plan featuring soaring vaulted ceilings, abundant natural light, and 3, 274 square feet under air (4347 square feet total) designed for comfortable everyday living and effortless entertaining. The home offers an elegant living room, spacious family room, beautifully appointed dining room, and a bright eat-in kitchen where you can sip your morning coffee while overlooking your private tropical backyard retreat. The dining room is perfect for holiday gatherings, special celebrations, or everyday meals while offering picturesque views of the lush front lawn and sparkling pool area. The updated kitchen features a 2025 Whirlpool range with built-in Air Fryer, 2025 Whirlpool microwave, 2021 Maytag refrigerator, dishwasher, newer Maytag washer, newer Electrolux dryer, and an updated faucet. The spacious primary suite is your private retreat, featuring a beautiful spa-inspired bath with jets, dual sinks and recently updated walk-in shower, and an oversized walk-in closet and wall closet. A first-floor guest suite with new ceramic wood-like tile has an adjacent private bath and is ideal for overnight guests or multi-generational living, while generously sized upstairs bedrooms, abundant storage, and a convenient laundry chute make everyday living easy. Step outside and enjoy your own private backyard oasis. The sparkling pool was resurfaced in 2023 and is surrounded by a redesigned, resurfaced, and freshly painted pool deck. A new pool pump and upgraded pool equipment (2025) provide added peace of mind. Spend weekends relaxing by the pool or entertaining beneath the covered patio, complete with electric for a television and your favorite music. A white safety fence, outdoor shower, mature tropical landscaping, and a privacy fence along the side yard complete this inviting outdoor retreat. Leave the crowded neighborhoods behind and enjoy the extra space that only a half-acre homesite can provide. With room for children and pets to play, gardening, entertaining, or simply relaxing in your own peaceful surroundings, this property offers the privacy and lifestyle that are becoming increasingly difficult to find. Additional updates include newer two-zone air conditioning with UV air purification, two newer hot water heaters, a new well pump with upgraded water filtration and water softener system (2025), professionally painted interior and exterior, professionally installed 3M 10-mm commercial-grade impact-resistant tinted window film, a professionally monitored security and fire alarm system, an exterior generator outlet, all new window and patio screens with updated sliding door rollers, whole house water filtration system, new carpet on the stairs and bedrooms upstairs, and an oversized three-car garage with plenty of room for multiple vehicles, a golf cart, workshop space, and recreational equipment. Beyond the home, you'll discover the lifestyle that makes Cobblestone so special. This gated community offers 24-hour guarded security with a single controlled entrance, majestic pines, sparkling lakes, protected nature preserves, spacious half-acre homesites, and abundant native wildlife. Residents also enjoy a private community park with a playground, soccer field, baseball field, and basketball courts. Golf enthusiasts will appreciate the convenience of The Cape Club, offering optional membership and access to multiple participating club locations, while the HOA is just $151 per month. You will have time to enjoy the summer in the magnificent home and you will look forward to celebrating the holidays with tons of room for guests.
Property Highlights
Location
Location
Property Details
Building
Community
Local Schools
Interior Features
Bedrooms and Bathrooms
Rooms and Basement
Area and Spaces
Appliances
Interior Features
Heating and Cooling
Building Details
Construction
Materials
Terms
Terms
Taxes
Tax
HOA
Heating, Cooling & Utilities
Utilities
Lot
Exterior Features
Parking
Pool Features
Payment Calculator
Property History
Similar Properties
