Start of property details

Share this property:
5124 SE Schooner Oaks Way
Stuart, FL 34997
Jul 2026
SOLD
$365,000
Sold Price
3
Beds
2
Baths
1
Garage
1,600
Sqft
1991
Yr. Built
MLS# B26046298
Cumulative Days on Market: 85 · Includes prior listings · Currently listed since 06/28/26 · Data provided by the MLS.

Property Description

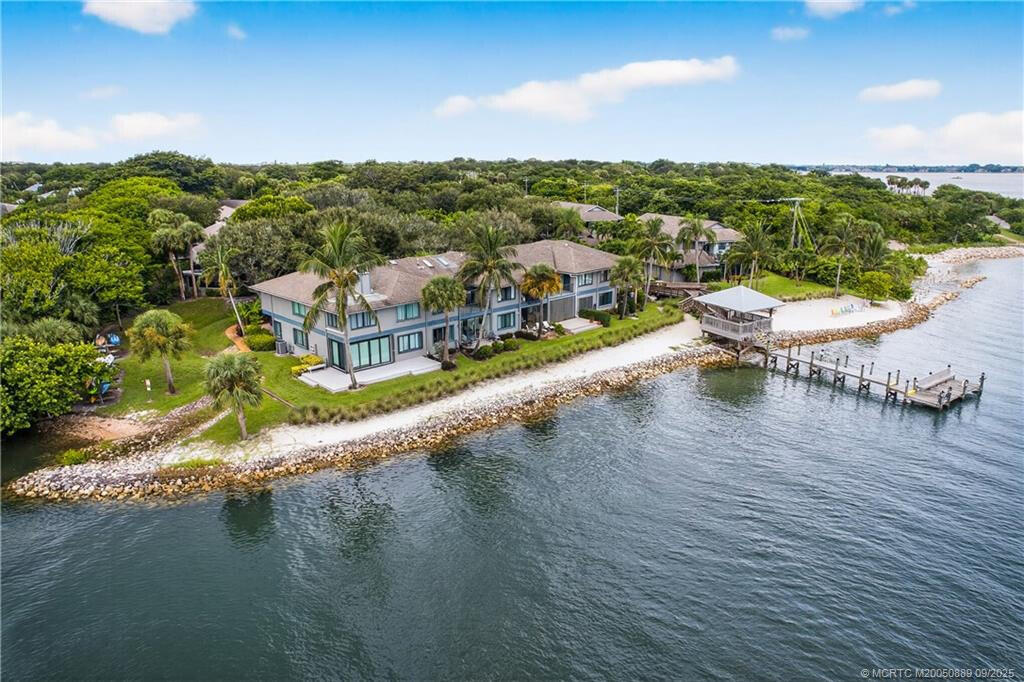
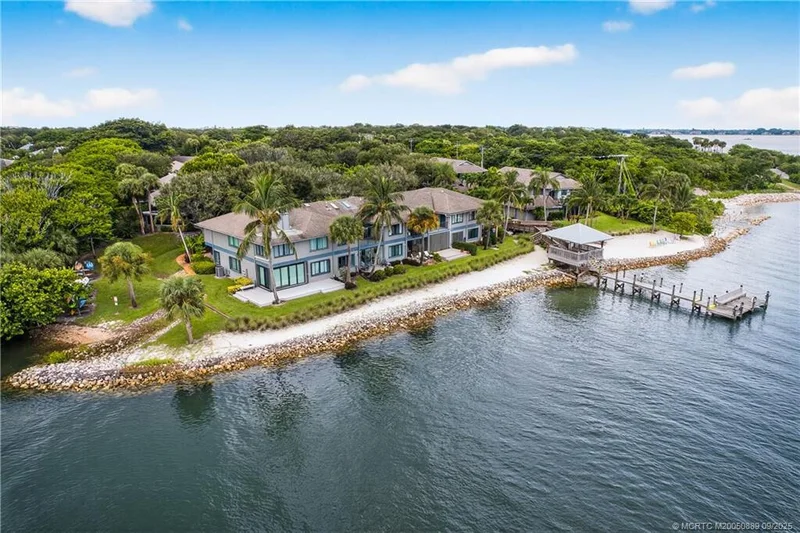
Schooner Oaks is a pet friendly hidden gem which features a clubhouse, pool, tennis courts, sandy beach, fishing pier and is a haven for nature lovers surrounded by scenic public parks. Explore nearby Twin Rivers Park with its waterfront boardwalks, fishing spots, picnic areas and public beach access. This unique condo is in 1 of only 2 buildings out of 21 that are "single level with 2 car garages". Owners take care of "interior only" while HOA fees include roofs, building insurance, lawn, garden, sprinkler system, exterior painting and maintenance. The unit is tiled throughout, and the kitchen has granite countertops and serves through to a huge enclosed tiled rear porch with its own separate a / c. The unit enjoys full accordion shutters along with a hurricane proof skylight. Stroll through nearby Maggie's Hammock, a dog-friendly park with shaded trails and a playground, Come and enjoy the Good Life in this laid-back waterfront community!

Ask a Local Expert

Property Highlights

Sold Price
365000
Property Type
Residential
Property Sub Type
Condominium
Bedrooms
3
Total Bathrooms
2
Living Area
1,600
Price / Sqft
$234
Year Built
1991
Condition
Resale
Cumulative Days On Market
4

Location

Area
6060 - Stuart/Rocky Point
City/Township
Stuart
Direction Faces
East
Subdivision
SCHOONER OAKS CONDO
County
Martin
Zoning
RES

Location

Complex Name
SCHOONER OAKS CONDO

Lake/Waterfront Information

Waterfront Features
Beach Access, Deeded Access

Property Details

Price
$374,900
Sold Price
365000
Condition
Resale
Property Type
Residential
Property Sub Type
Condominium

Building

Structure Type
Multi Family
Levels
One
Stories
1
Total Area
1,600

Community

Community Features
Property Manager On Site, Street Lights

Local Schools

Elementary School
Port Salerno
Middle School
Murray
High School
South Fork

Interior Features

Bedrooms and Bathrooms

Total Bathrooms
2
Bathrooms on Main Level
2
Full Bathrooms
2
Bedrooms
3
Bedrooms on Main Level
3

Area and Spaces

Living Area
1,600

Appliances

Appliances
Dryer, Dishwasher, Electric Range, Electric Water Heater, Disposal, Microwave, Range, Refrigerator, Water Heater, Washer

Interior Features

Interior Features
Attic, Bathtub, Cathedral Ceilings, Pull Down Attic Stairs, Split Bedrooms, Soaking Tub, Separate Shower
Flooring
Ceramic Tile
Laundry Features
Inside, Washer Dryer Install Allowed
Accessibility Features
None
Entry Level
1

Heating and Cooling

Heating Features
Central, Electric

Building Details

Construction

Year Built
1991

Materials

Construction Materials
Wood Siding, Wood Frame
Roof
Shingle

Terms

Terms

Contingency
Inspection
Special Conditions
Standard
Special Terms
Cash, Conventional, FHA, Va Loan
Financing Options
Cash
Cumulative Days On Market
4

Taxes

Tax

Tax (Annual)
$1,468.10
Tax Assessed Value
140414.00

HOA

Has HOA
Yes
Association Fee
$978 /mo
Association Ammenities
Beach Rights, Basketball Court, Beach Access, Clubhouse, Fitness Center, Management, Pier, Pickleball, Pool, Spa Hot Tub, Sidewalks, Tennis Courts, Trails
Association Fee Includes
Common Areas, Maintenance Grounds, Pools

Heating, Cooling & Utilities

Cooling Features
Central Air, Electric

Utilities

Utilities
Cable Available, Sewer Available, Underground Utilities, Water Available
Sewer
Private Sewer
Water Source
Public

Lot

Lot Features
Sprinklers Automatic, Sprinkler System

Parking

Total Parking Spaces
1
Garage Capacity
1
Covered Spaces
1
Parking Features
Driveway, Detached, Garage

Pool Features

Pool Features
Association

Phone:
Connect with:
Get a Link to this Property: Copy To Clipboard
QR Code link to this property

Payment Calculator

per month. fixed. % interest.
$
%
$
%
Principal & Interest
+ Home Insurance
+ Property Tax
+ HOA Fees
per month
Total interest paid over s will be:
All estimates and provided for informational purposes only. Actual amounts may vary. The output of the tool is not a loan offer or solicitation, nor is it financial or legal advice. Information, rates, programs and loan scenarios shown are for example only as of 21-Sep-2026 and are subject to change without notice. Interest rates provided by the St. Louis Federal Reserve Economic Data (FRED). All products are subject to credit and property approval. Not all products are available in all states or for all loan amounts. Other restrictions and limitations apply. Contact your preferred lender for the pricing associated with your specific transaction. Calculations are generated by Open Source mortgage calculation software tools using common mathematical formulas. All calculations should be independently verified.
Get Walk Score Content

Property History

3 days ago
Property information last updated
63 days ago
Date Sold
84 days ago
Status Active. This is the date the listing was placed on market.
Cumulative Days on Market: 85 days (includes prior listings) · Currently listed since June 28, 2026. Data provided by the MLS.

Similar Properties