Start of property details
Share this property:
5625 SE Ault Avenue
Stuart, FL 34997
FOR SALE · Active
$1,075,000
$140 / Sqft
4
Beds
2
Baths
10
Garage
7,674
Sqft
2.25
Acres
MLS# B26048059
Cumulative Days on Market: 114 · Includes prior listings · Currently listed since 07/02/26 · Data provided by the MLS.

Property Description

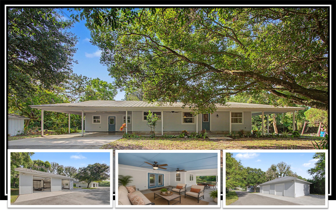
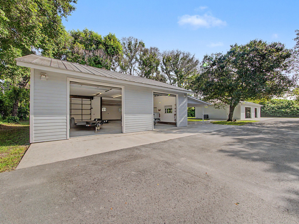
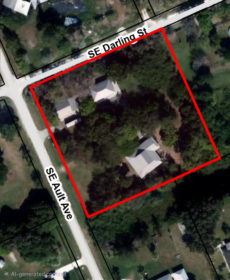
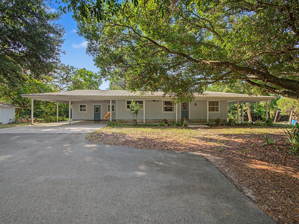
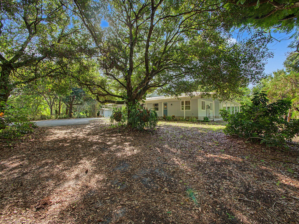
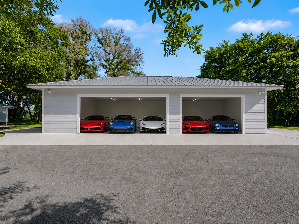
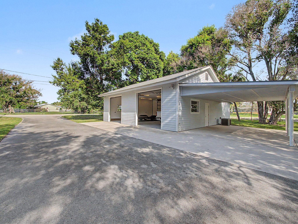
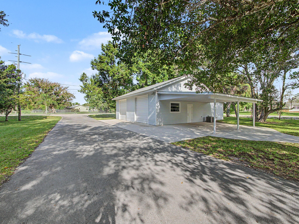
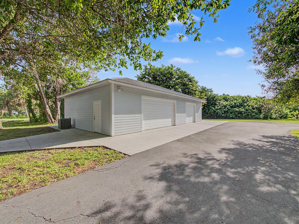
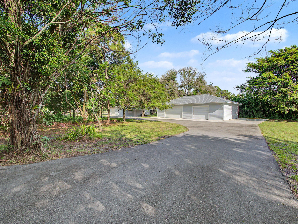
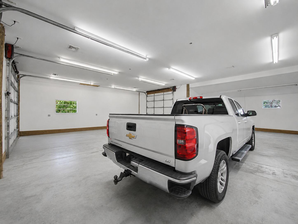
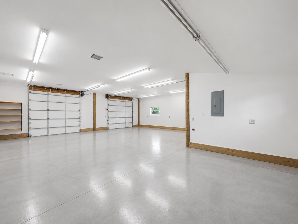
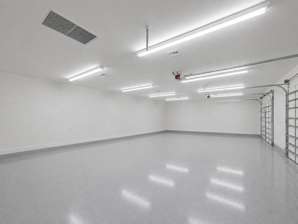
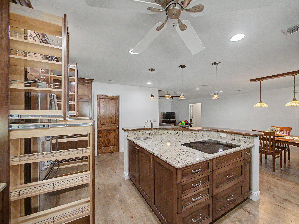
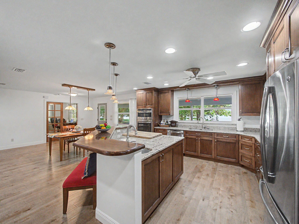
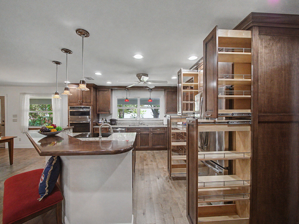
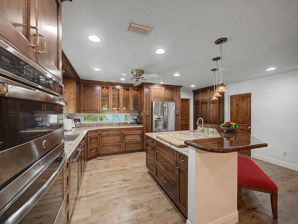
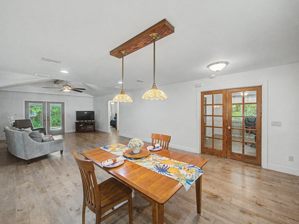
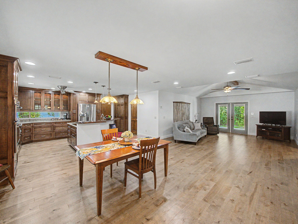
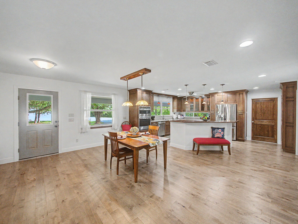
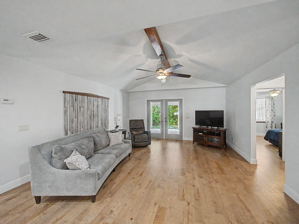
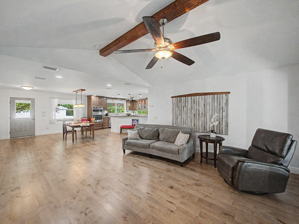
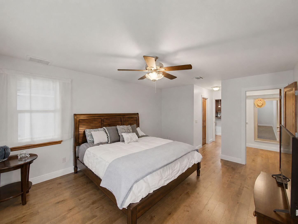
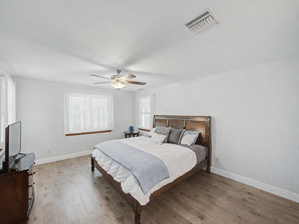
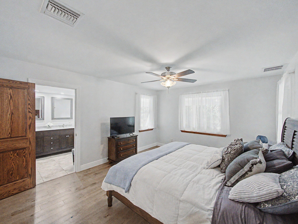
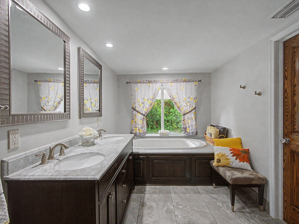
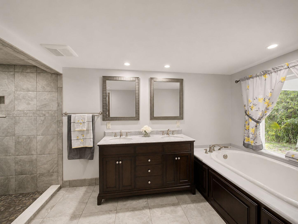
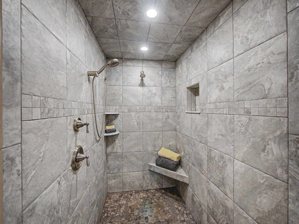
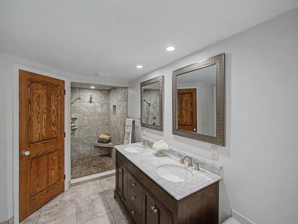
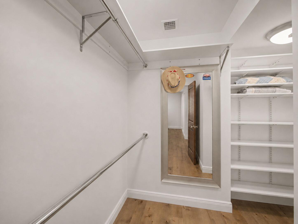
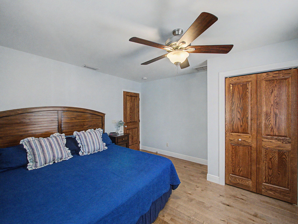
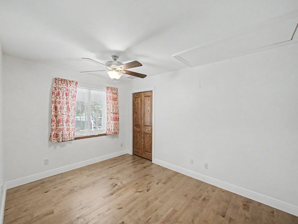
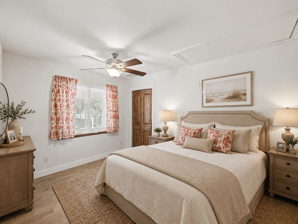
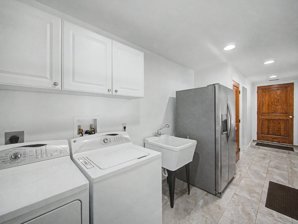
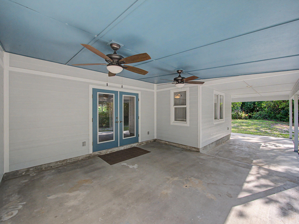
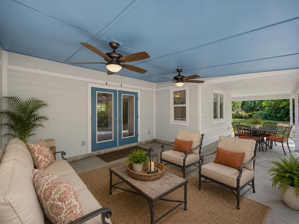
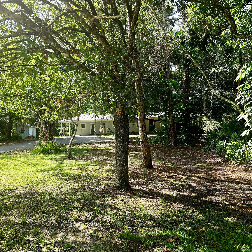
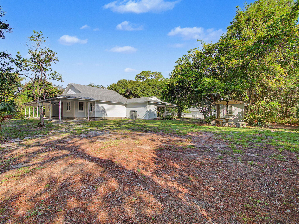
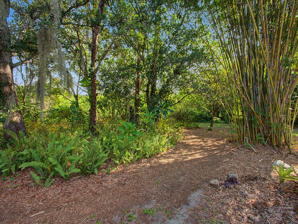
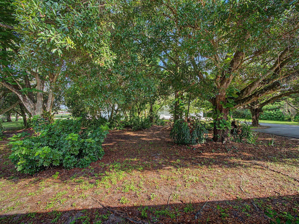
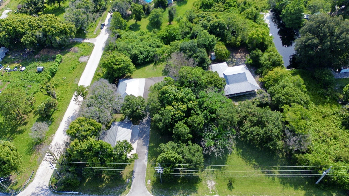
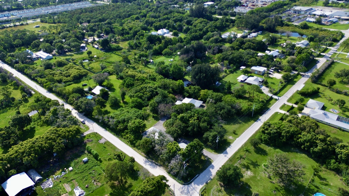
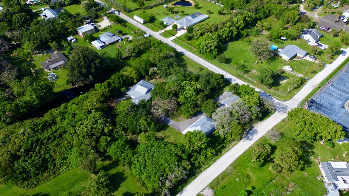
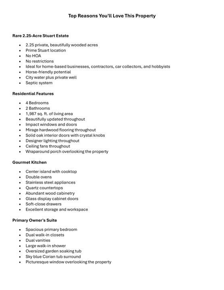
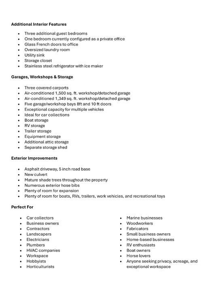
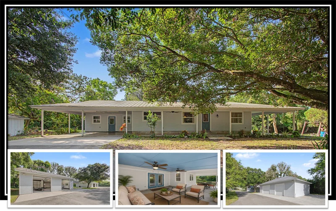
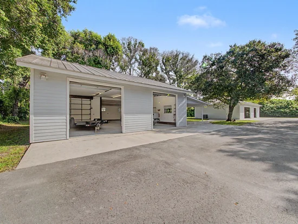
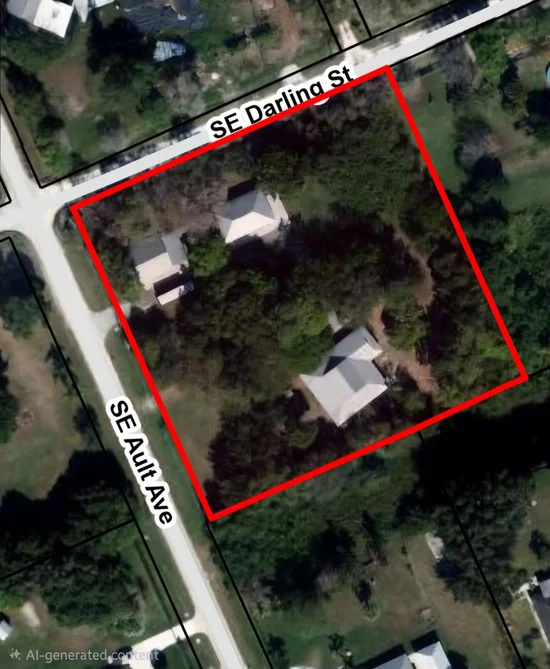
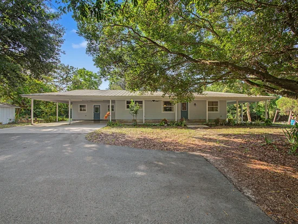
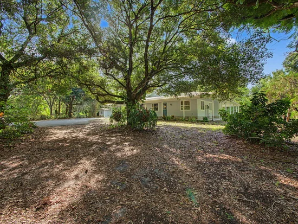
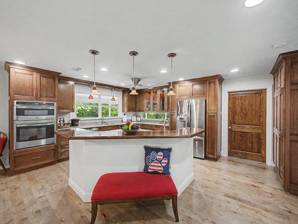
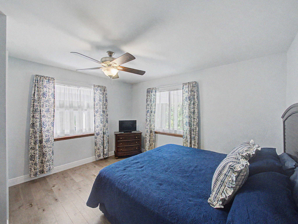
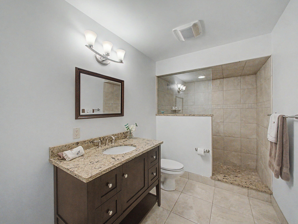
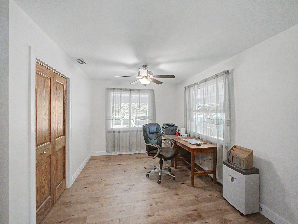
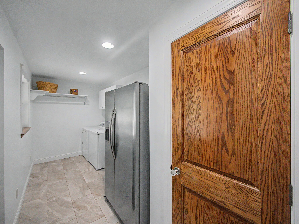
ONE-OF-A-KIND 2.25-acre Stuart estate offering privacy and incredible income potential! NO HOA and A-1A zoning. The meticulously crafted, move-in-ready 4BR / 2BA home features a custom-built chef's kitchen, with quartz countertops, center island cooktop, Mirage wood flooring throughout, vaulted ceilings, impact windows and doors, and a luxurious owner's suite! Spacious living area is 1987sqft, and the 2 detached fully air-conditioned garages / workshops totaling approximately 2, 800 sq. ft. with five bays and 3-phase electric, and 3 additional carports are sure to impress! No wetlands! Asphalt driveway, city water, well, septic, and storage shed! Plenty of room for a pool and all the toys! Ideal for car collectors, boats, RVs, equipment, horses, horticulture, home-based businesses, and other permitted A-1A uses. The chef's kitchen is beautifully appointed with stainless steel appliances, a center island cooktop, double ovens, quartz countertops, custom wood cabinetry with elegant glass display doors, soft-close drawers, pull-out spice racks, and abundant pantry storage. Throughout the home you'll find Mirage wood flooring, solid oak interior doors with crystal knobs, designer lighting, ceiling fans, vaulted ceilings, and impact windows and doors, and level 5 drywall. Attention to detail at every corner of this home! The spacious owner's suite features dual walk-in closets, dual vanities, an oversized walk-in shower, and a luxurious garden soaking tub surrounded by beautiful sky-blue Corian with a picturesque window overlooking the property. Three additional bedrooms provide flexibility for family, guests, or a home office, with one currently configured as a private office with glass French doors. The oversized laundry room includes a utility sink, storage closet, and a stainless-steel refrigerator with ice maker. The detached air-conditioned garages / workshops measure approximately 1, 500 and 1, 349 square feet with 10- and 11-foot ceilings, 3-phase electric, attic storage, and exceptional space for collector cars, boats, RVs, trailers and equipment! Outside, enjoy the expansive wraparound porch overlooking 2.25 private acres with mature shade trees! A private residential compound where you can keep horses or livestock! This property offers outstanding flexibility. Rent out all or just a garage or 2 for income producing property! This is such a rare opportunity on the Treasure Coast! Buyers should verify all intended uses with Martin County. Book your private tour today!

Property Highlights

Property Type
Residential
Property Sub Type
Single Family Residence
Bedrooms
4
Total Bathrooms
2
Living Area
1,987
Price / Sqft
$541
Acres
2.25
Year Built
1987
Condition
Resale, Updated Remodeled
Development Name
St Lucie Inlet Farms
Cumulative Days on Market
114

Location

Area
6070 - Stuart - South of Indian St
City/Township
Stuart
Direction Faces
North
Development Name
St Lucie Inlet Farms
View
Preserve
Subdivision
St Lucie Inlet Farms
County
Martin
Zoning
A-1A

Location

Complex Name
St Lucie Inlet Farms

Property Details
Price
$1,075,000
Condition
Resale, Updated Remodeled
Property Type
Residential
Property Sub Type
Single Family Residence

Building

Structure Type
House
Levels
One
Stories
1
Total Area
7,674

Community

Community Features
Equestrian Facilities

Local Schools

Elementary School
Pinewood (Martin)
Middle School
Dr. David L. Anderson
High School
Martin County

Interior Features

Bedrooms and Bathrooms

Total Bathrooms
2
Bathrooms on Main Level
4
Full Bathrooms
2
Bedrooms
4
Bedrooms on Main Level
2

Rooms and Basement

Total Rooms
7

Area and Spaces

Living Area
1,987

Appliances

Appliances
Cooktop, Dryer, Dishwasher, Electric Cooktop, Electric Range, Electric Water Heater, Disposal, Ice Maker, Microwave, Oven, Refrigerator, Water Heater, Washer

Interior Features

Interior Features
Attic, Breakfast Bar, Built In Features, Bathtub, Closet Cabinetry, Dual Sinks, Family Dining Room, Garden Tub Roman Tub, High Ceilings, Living Dining Room, Pantry, Pull Down Attic Stairs, Sitting Area In Primary, Split Bedrooms, Storage, Soaking Tub, Separate Shower, Vaulted Ceilings, Walk In Closets
Flooring
Wood
Laundry Features
Inside, Laundry Room, Laundry Tub, Sink
Accessibility Features
None
Door Features
French Doors
Window Features
Tinted Windows
Security Features
Security Lights
Electic
Phases3

Heating and Cooling

Heating Features
Central

Building Details
Construction

Year Built
1987

Materials
Construction Materials
Cement Siding, Fiber Cement, Other
Roof
Metal

Terms

Terms

Special Conditions
Standard
Special Terms
Cash, Conventional, Va Loan
Cumulative Days on Market
114

Taxes

Tax

Tax (Annual)
$4,902.84
Tax Assessed Value
323405.00

Heating, Cooling & Utilities

Cooling Features
Central Air, Ceiling Fans

Utilities

Utilities
Cable Available, Electricity Available, Phone Connected, Sewer Available, Water Available
Sewer
Septic Tank
Water Source
Public, Well

Lot

Acres
2.25
Lot Size
98,010
Lot Features
Two To Three Acres, Corner Lot, Landscaped, Oversized Lot, Many Trees
Road Surface
Asphalt, Paved
Road Frontage
County Road

Exterior Features

Exterior Features
Lighting, Outdoor Living Area, Storage, Room For Pool
Patio And Porch Features
Covered, Patio, Porch, Wrap Around
Horse Amenities
Pasture

Parking

Total Parking Spaces
14
Garage Capacity
10
Covered Spaces
13
Other Parking
Carport Spaces:3.00
Parking Features
Attached Carport, Asphalt, Boat, Covered, Carport, Driveway, Detached, Garage, Golf Cart Garage, Garage Door Opener, Open, Rv Access Parking, See Remarks

Phone:
Connect with:
Get a Link to this Property: Copy To Clipboard
QR Code link to this property

Payment Calculator

per month. fixed. % interest.
$
%
$
%
Principal & Interest
+ Home Insurance
+ Property Tax
+ HOA Fees
per month
Total interest paid over s will be:
All estimates and provided for informational purposes only. Actual amounts may vary. The output of the tool is not a loan offer or solicitation, nor is it financial or legal advice. Information, rates, programs and loan scenarios shown are for example only as of 24-Oct-2026 and are subject to change without notice. Interest rates provided by the St. Louis Federal Reserve Economic Data (FRED). All products are subject to credit and property approval. Not all products are available in all states or for all loan amounts. Other restrictions and limitations apply. Contact your preferred lender for the pricing associated with your specific transaction. Calculations are generated by Open Source mortgage calculation software tools using common mathematical formulas. All calculations should be independently verified.
Get Walk Score Content

Property History

5 days ago
Property information last updated
113 days ago
Status Active. This is the date the listing was placed on market.
Cumulative Days on Market: 114 days (includes prior listings) · Currently listed since July 2, 2026. Data provided by the MLS.

Similar Properties