Start of property details
Share this property:
7561 Nemec Drive N
Lake Clarke Shores, FL 33406
FOR
SALE
$669,000
Active
4
Beds
2
Baths
2
Garage
3,023
Sqft
0.36
Acres
MLS# B26048600
Cumulative Days on Market: 81 · Includes prior listings · Currently listed since 07/04/26 · Data provided by the MLS.

Property Description

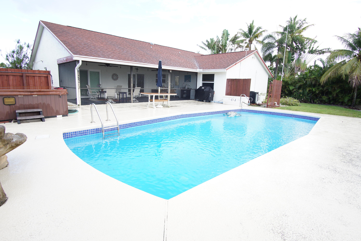
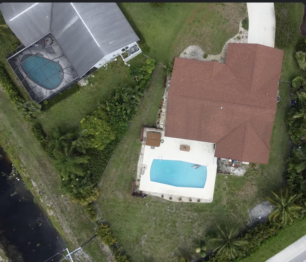
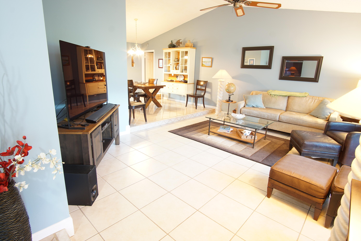
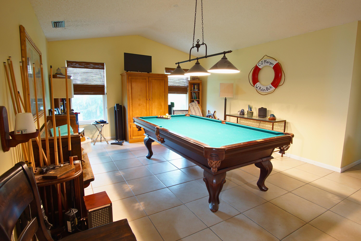
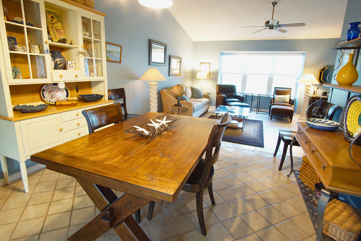
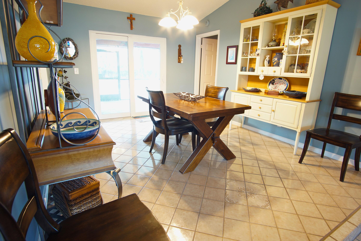
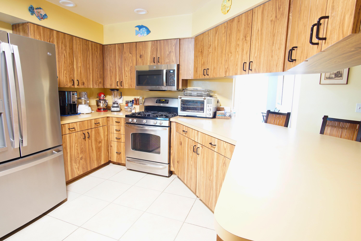
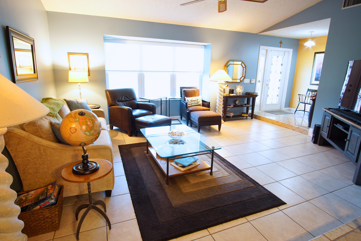
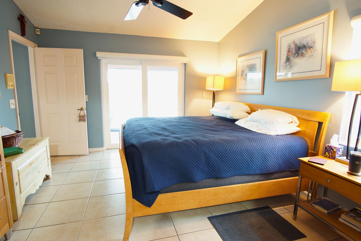
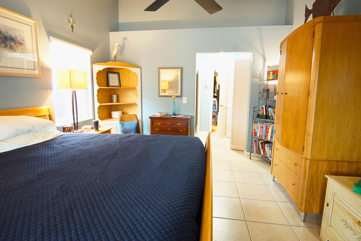
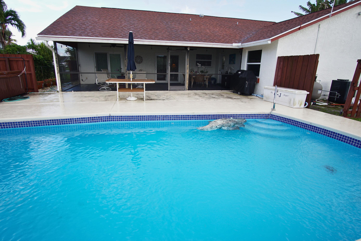
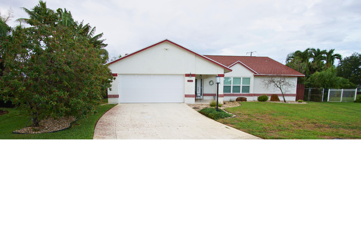
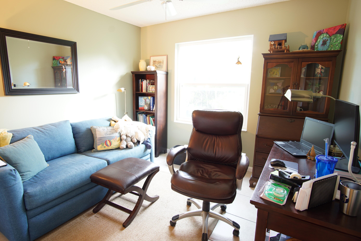
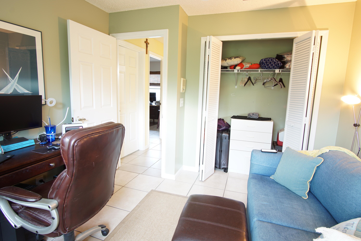
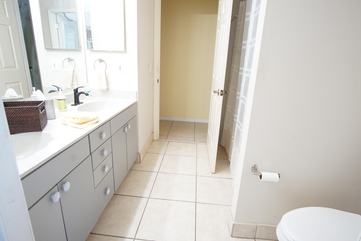
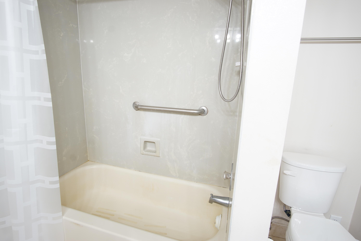
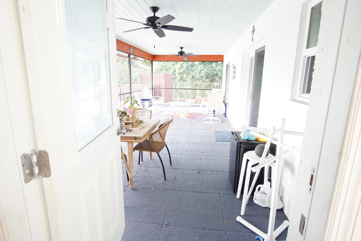
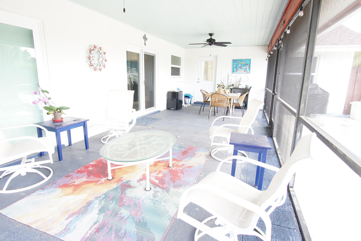
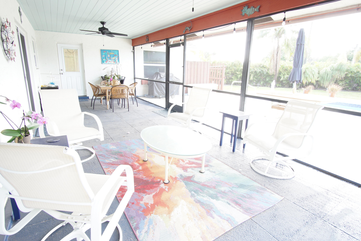
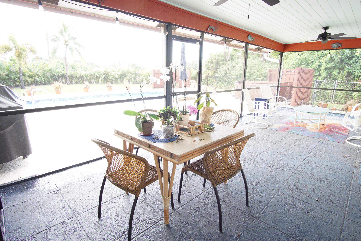
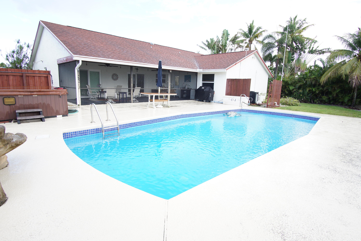
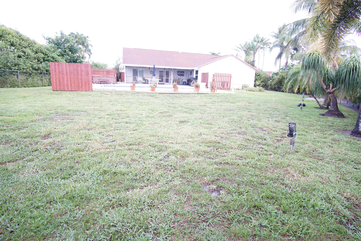
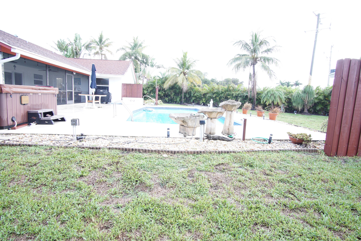
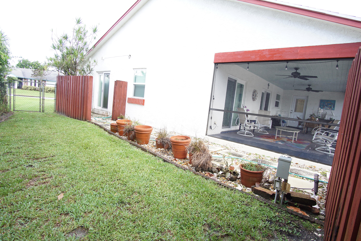
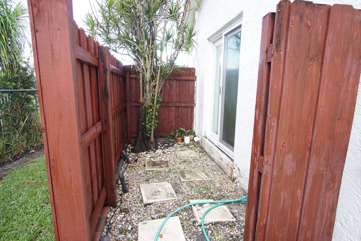
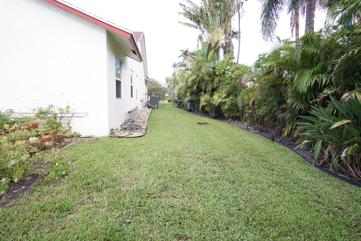
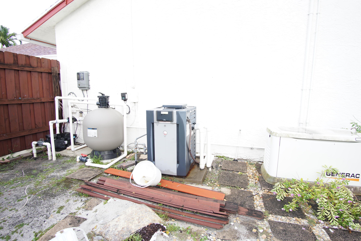
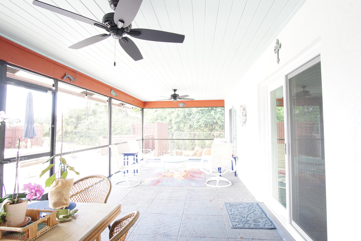
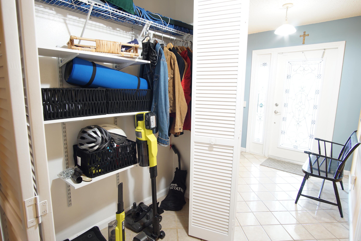
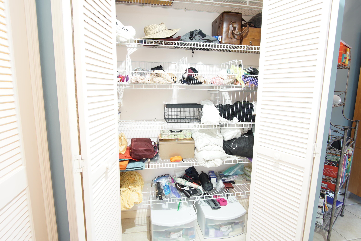
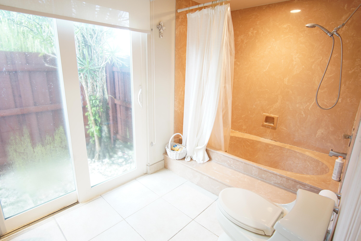
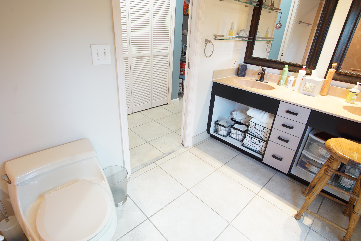
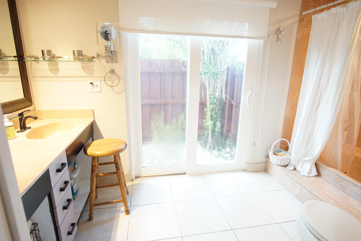
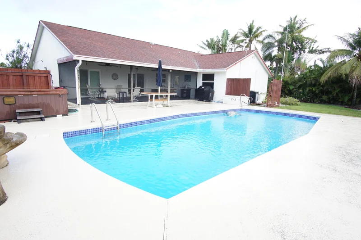
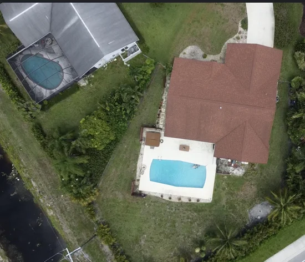
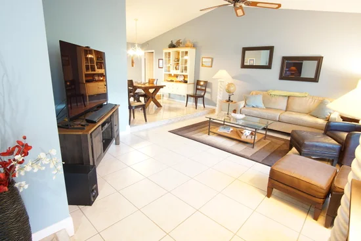
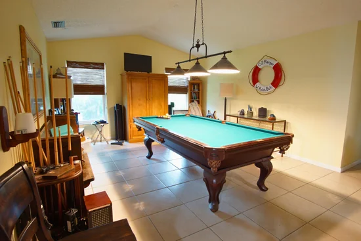
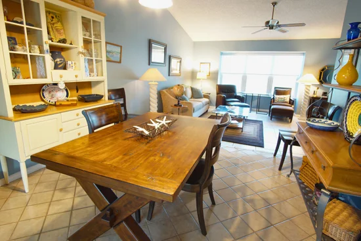
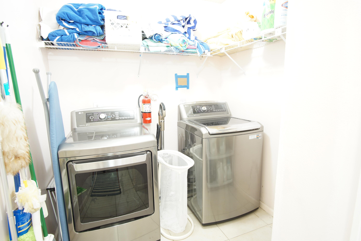
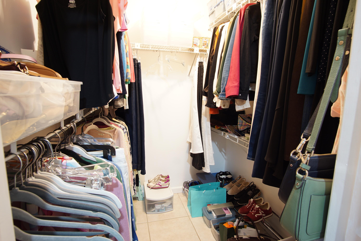
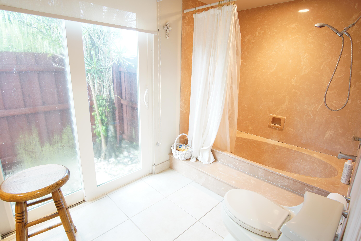
Welcome to this beautifully maintained 4-bedroom, 2-bath pool home located within one of the most sought-after enclaves of Lake Clarke Shores Estates. Situated on an oversized corner lot of more than 1 / 3 acre with canal access to Lake Clarke, this exceptional residence offers the perfect blend of comfort, functionality, and Florida outdoor living. Inside, you'll find a desirable split-bedroom floor plan with tile flooring throughout, a spacious sunken living room complete with a beautiful pool table, and an inviting eat-in kitchen featuring bar seating—perfect for casual dining and entertaining. The primary suite offers a generous walk-in closet, while a dedicated laundry room adds everyday convenience. The backyard is a true private oasis designed for entertaining. Enjoy a heated swimming Welcome to this beautifully maintained 4-bedroom, 2-bath pool home located within one of the most sought-after enclaves of Lake Clarke Shores Estates. Situated on an oversized corner lot of more than 1 / 3 acre with canal access to Lake Clarke, this exceptional residence offers the perfect blend of comfort, functionality, and Florida outdoor living. Inside, you'll find a desirable split-bedroom floor plan with tile flooring throughout, a spacious sunken living room complete with a beautiful pool table, and an inviting eat-in kitchen featuring bar seating—perfect for casual dining and entertaining. The primary suite offers a generous walk-in closet, while a dedicated laundry room adds everyday convenience. The spacious, fenced backyard is a true private oasis designed for entertaining. Enjoy a heated swimming pool, expansive open patio, and screened porch that extends your living space outdoors. The cabana-style guest bathroom provides direct access from the screened porch, making pool days effortless. A natural gas hookup for your grill is already installed, and the grill is included with the home. A standalone hot tub is also included and is being conveyed in its current, non-operational condition. Additional upgrades include impact-resistant windows and doors, a whole-house generator, natural gas appliances, and an attached two-car garage. The oversized corner lot provides plenty of room to relax, entertain, or simply enjoy the privacy of this beautifully maintained property. Located in the heart of Lake Clarke Shores, this home offers a rare opportunity to enjoy spacious indoor and outdoor living in a quiet, established neighborhood while remaining just minutes from downtown West Palm Beach, area beaches, shopping, dining, and Palm Beach International Airport. This is Florida living at its finest. Easy to show! All information herein is deemed reliable and subject to error, omissions or changes without notice. All measurements are approximate.

Ask a Local Expert

Property Highlights

Property Type
Residential
Property Sub Type
Single Family Residence
Architectural Style
Ranch
Bedrooms
4
Total Bathrooms
2
Living Area
2,116
Price / Sqft
$316
Acres
0.36
Year Built
1985
Condition
Resale
Cumulative Days On Market
82

Location

Area
5470
City/Township
Lake Clarke Shores
Direction Faces
Southeast
Waterfront
Yes
View
Pool
Subdivision
ESTATES OF LAKE CLARKE SHORES
County
Palm Beach
Zoning
SFR (city)

Location

Complex Name
ESTATES OF LAKE CLARKE SHORES

Lake/Waterfront Information

Waterfront Features
Canal Access, Canal Front, Fixed Bridge

Property Details
Price
$669,000
Condition
Resale
Property Type
Residential
Property Sub Type
Single Family Residence

Building

Structure Type
House
Levels
One
Stories
1
Total Area
3,023

Community

Community Features
Home Owners Association

Local Schools

Elementary School
North Grade K-8
Middle School
Lake Worth
High School
Forest Hill

Interior Features

Bedrooms and Bathrooms

Total Bathrooms
2
Bathrooms on Main Level
2
Full Bathrooms
2
Bedrooms
4
Bedrooms on Main Level
4

Area and Spaces

Living Area
2,116

Appliances

Appliances
Dryer, Dishwasher, Refrigerator, Washer

Interior Features

Interior Features
Breakfast Bar, None, Bar
Flooring
Laminate
Accessibility Features
None
Window Features
Storm Windows
Security Features
Motion Detectors

Heating and Cooling

Heating Features
Central

Building Details
Construction

Architectural Style
Ranch
Year Built
1985

Materials
Construction Materials
Block
Roof
Composition, Shingle

Terms

Terms

Special Conditions
Standard
Special Terms
Cash, Conventional
Cumulative Days On Market
82

Taxes

Tax

Tax (Annual)
$4,643.53
Tax Assessed Value
241446.00

HOA

Has HOA
Yes
Association Fee
$50 /mo
Association Ammenities
Pickleball
Association Fee Includes
Recreation Facilities

Heating, Cooling & Utilities

Cooling Features
Central Air

Utilities

Utilities
Electricity Connected
Sewer
Public Sewer
Water Source
Public
Irrigation Source
Well

Lot

Acres
0.36
Lot Size
15,496
Lot Features
Corner Lot, Oversized Lot, Quarter To Half Acre Lot, Sprinkler System
Road Surface
Asphalt
Road Frontage
City Street

Exterior Features

Exterior Features
Barbecue, Lighting, Outdoor Living Area, Porch
Patio And Porch Features
Porch, Screened
Fencing
Chain Link

Parking

Total Parking Spaces
4
Garage Capacity
2
Covered Spaces
2
Parking Features
Attached, Boat, Garage, Open, Rv Access Parking

Pool Features

Has Private Pool
Yes
Pool Features
Fiberglass

Phone:
Connect with:
Get a Link to this Property: Copy To Clipboard
QR Code link to this property

Payment Calculator

per month. fixed. % interest.
$
%
$
%
Principal & Interest
+ Home Insurance
+ Property Tax
+ HOA Fees
per month
Total interest paid over s will be:
All estimates and provided for informational purposes only. Actual amounts may vary. The output of the tool is not a loan offer or solicitation, nor is it financial or legal advice. Information, rates, programs and loan scenarios shown are for example only as of 23-Sep-2026 and are subject to change without notice. Interest rates provided by the St. Louis Federal Reserve Economic Data (FRED). All products are subject to credit and property approval. Not all products are available in all states or for all loan amounts. Other restrictions and limitations apply. Contact your preferred lender for the pricing associated with your specific transaction. Calculations are generated by Open Source mortgage calculation software tools using common mathematical formulas. All calculations should be independently verified.
Get Walk Score Content

Property History

Today
Property information last updated
81 days ago
Status Active. This is the most recent date the listing was placed on market.
Cumulative Days on Market: 81 days (includes prior listings) · Currently listed since July 4, 2026. Data provided by the MLS.

Similar Properties