Start of property details

Share this property:
613 Beach Avenue
Port St Lucie, FL 34952
Aug 2026 SOLD
$330,000
$120 / Sqft
3
Beds
2
Baths
1
Garage
2,819
Sqft
0.25
Acres
MLS# B26049265
Cumulative Days on Market: 101 · Includes prior listings · Currently listed since 10/09/26 · Data provided by the MLS.

Property Description

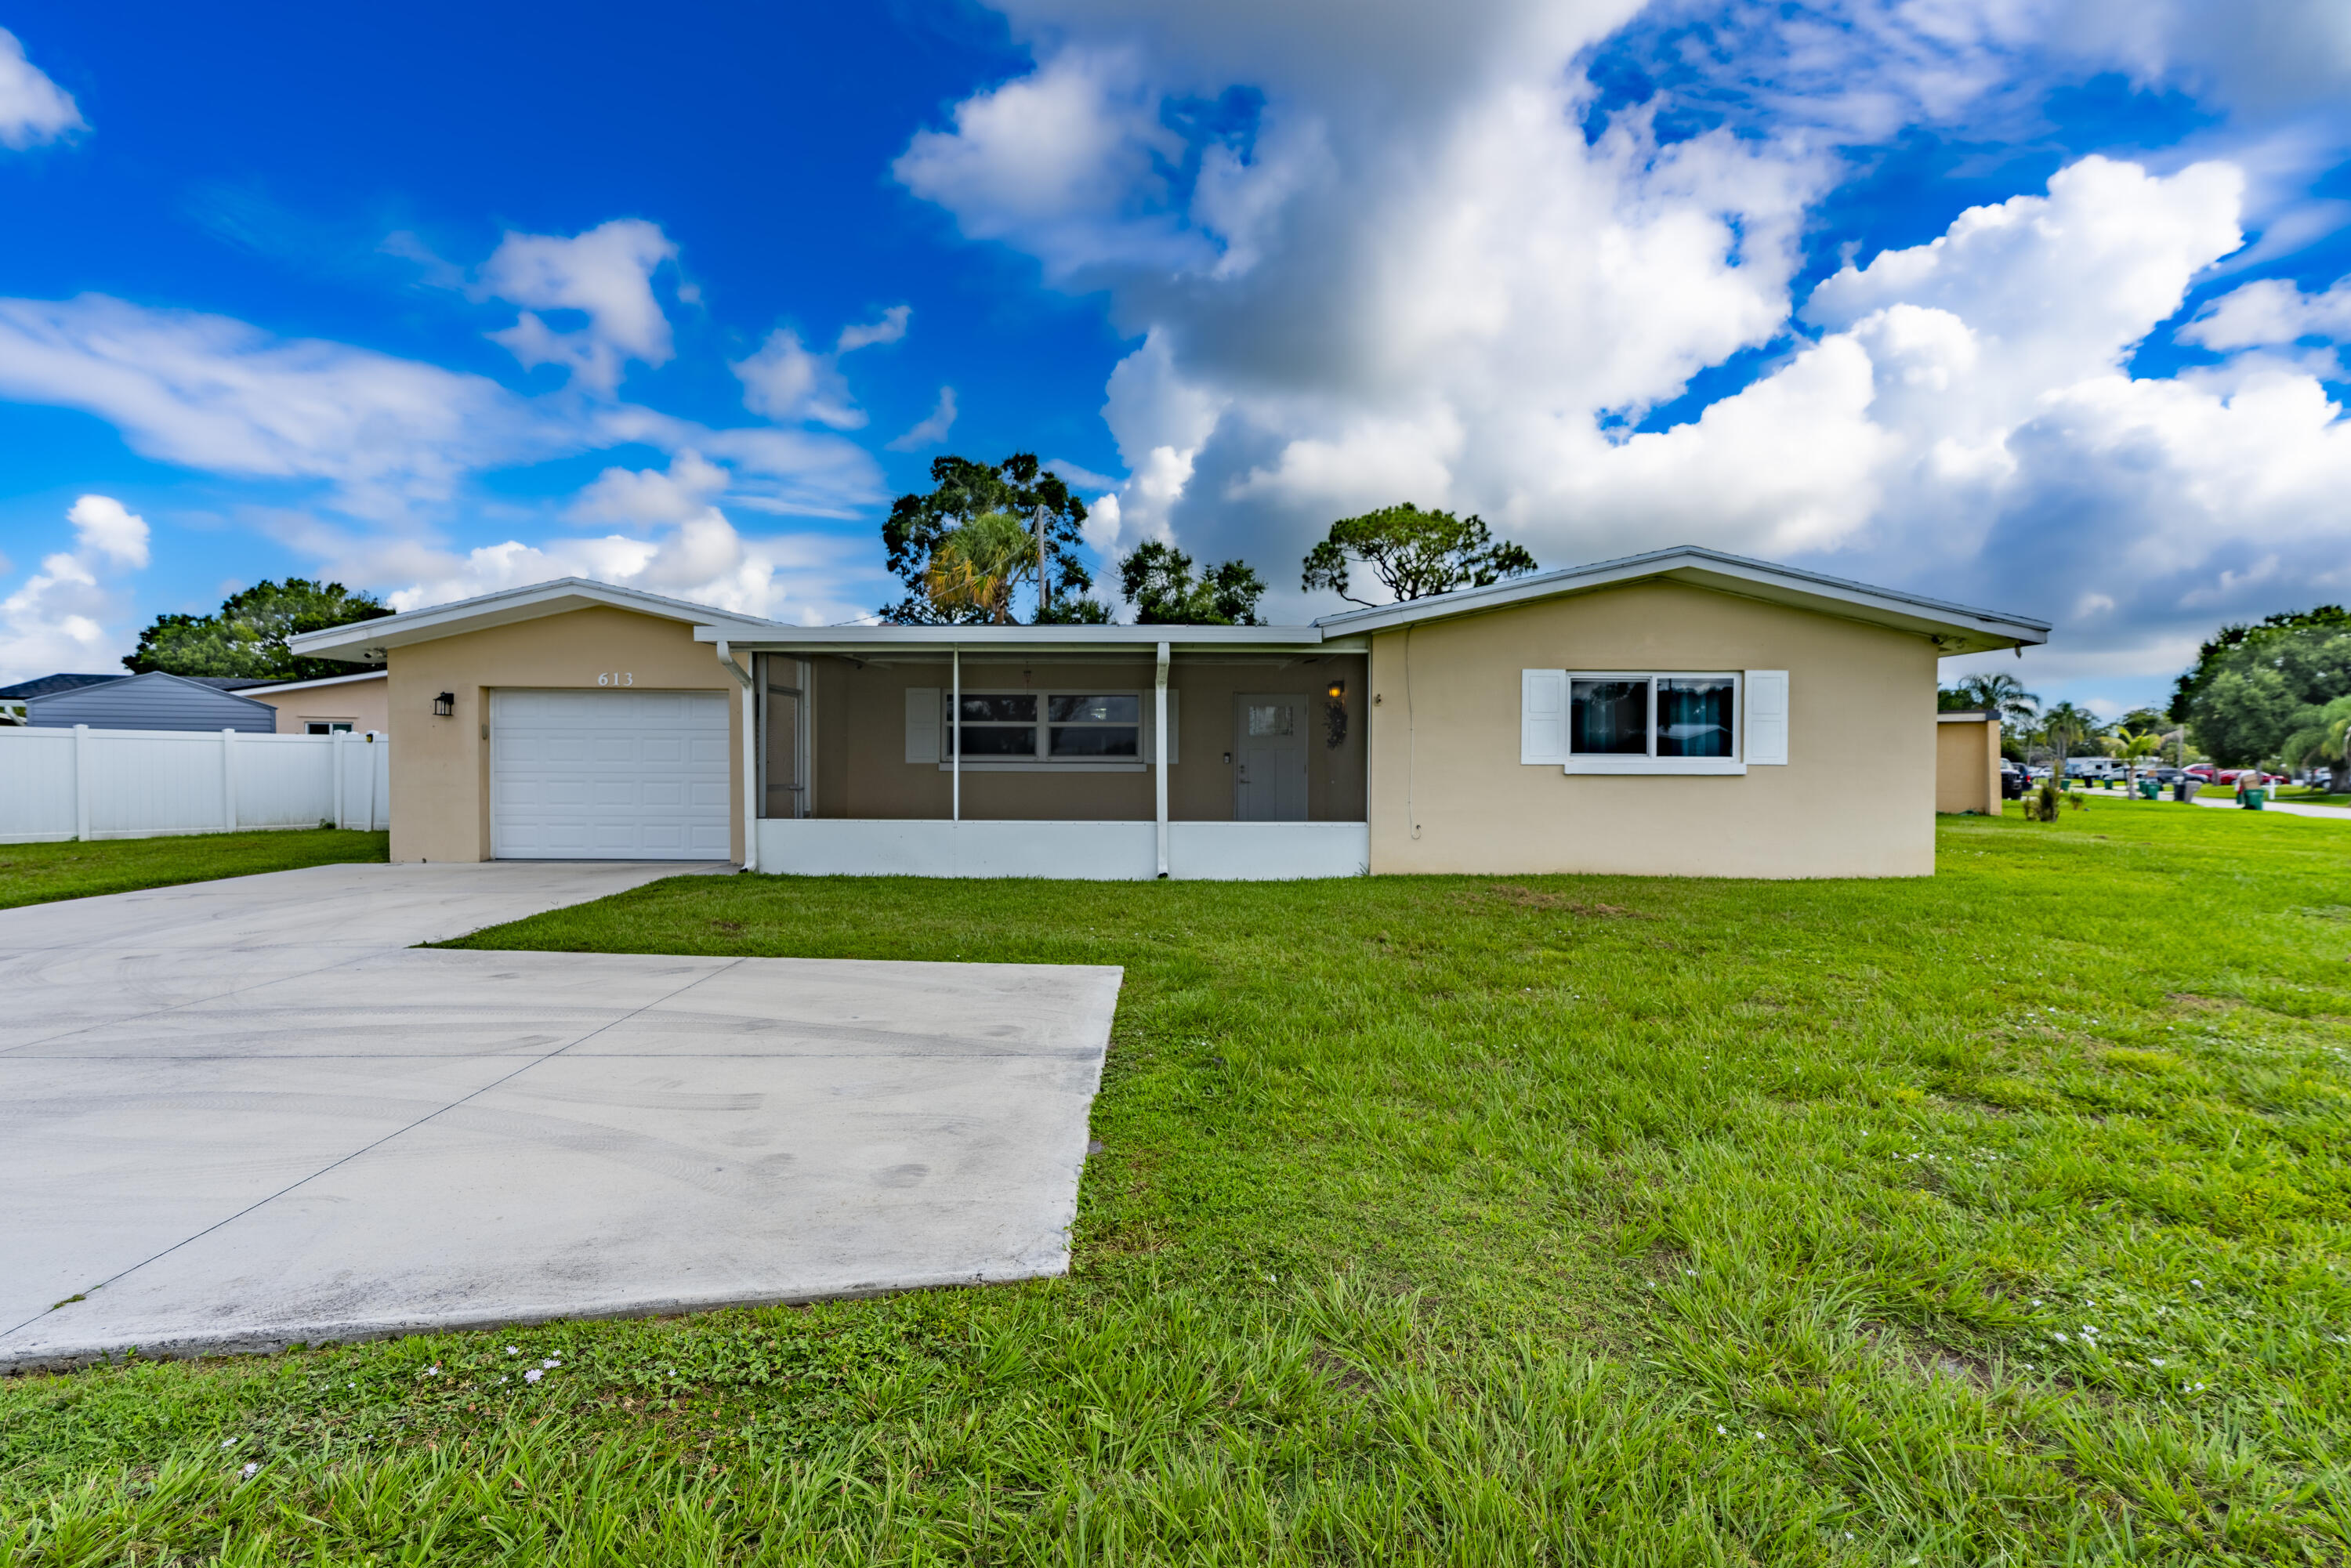
Welcome to this charming three-bedroom, two-bathroom single-family residence located in River Park Unit 2, Port St. Lucie. This well-proportioned home offers 1, 762 square feet of finished living space across one story, providing comfortable and accessible floor plan layout. The property includes a one-car garage for convenient vehicle storage and protection. Offering three generous bedrooms and two full bathrooms, this residence provides ample accommodation for various lifestyle needs. Situated in the established River Park Unit 2 community, this home presents an excellent opportunity for those seeking practical, straightforward living in Port St. Lucie. Solar is owned out right and transferrable Home has cameras that will also convey. Refrigerator on the back porch does not convey.

Property Highlights

Sold Price
330000
Property Type
Residential
Property Sub Type
Single Family Residence
Architectural Style
Ranch
Bedrooms
3
Total Bathrooms
2
Living Area
1,762
Price / Sqft
$192
Acres
0.25
Year Built
1965
Condition
Resale
Cumulative Days On Market
12

Location

Area
7260
City/Township
Port St Lucie
Direction Faces
South
Subdivision
RIVER PARK UNIT 2
County
St Lucie
Zoning
RS-4 Count

Location

Complex Name
RIVER PARK UNIT 2

Property Details

Price
$339,000
Sold Price
330000
Condition
Resale
Property Type
Residential
Property Sub Type
Single Family Residence

Building

Structure Type
House
Levels
One
Stories
1
Total Area
2,819

Interior Features

Bedrooms and Bathrooms

Total Bathrooms
2
Bathrooms on Main Level
2
Full Bathrooms
2
Bedrooms
3
Bedrooms on Main Level
3

Rooms and Basement

Total Rooms
3

Area and Spaces

Living Area
1,762

Appliances

Appliances
Dryer, Dishwasher, Electric Range, Ice Maker, Microwave, Range, Refrigerator, Washer

Interior Features

Interior Features
Dining Area, Separate Formal Dining Room, Main Level Primary, Split Bedrooms
Flooring
Carpet, Tile, Vinyl, Wood
Laundry Features
In Garage
Accessibility Features
None
Door Features
French Doors
Window Features
Storm Windows
Security Features
Security System Owned, Closed Circuit Cameras, Smoke Detectors

Heating and Cooling

Heating Features
Central

Building Details

Construction

Architectural Style
Ranch
Year Built
1965

Materials

Construction Materials
Block, Stucco
Roof
Shingle

Terms

Terms

Contingency
None
Special Conditions
Standard
Special Terms
Cash, Conventional, FHA, Va Loan
Financing Options
Fha
Cumulative Days On Market
12

Taxes

Tax

Tax (Annual)
$4,550.47
Tax Assessed Value
258800.00

Heating, Cooling & Utilities

Cooling Features
Central Air

Utilities

Utilities
Other
Sewer
Septic Tank
Water Source
Public

Lot

Acres
0.25
Lot Size
10,890
Lot Features
Corner Lot, Quarter To Half Acre Lot

Exterior Features

Exterior Features
Outdoor Kitchen, Outdoor Living Area, Porch
Patio And Porch Features
Covered, Patio, Porch, Screened
Fencing
Fenced

Parking

Total Parking Spaces
1
Garage Capacity
1
Covered Spaces
1
Parking Features
Attached, Concrete, Driveway, Garage, Garage Door Opener

Phone:
Connect with:
Get a Link to this Property: Copy To Clipboard
QR Code link to this property

Payment Calculator

per month. fixed. % interest.
$
%
$
%
Principal & Interest
+ Home Insurance
+ Property Tax
+ HOA Fees
per month
Total interest paid over s will be:
All estimates and provided for informational purposes only. Actual amounts may vary. The output of the tool is not a loan offer or solicitation, nor is it financial or legal advice. Information, rates, programs and loan scenarios shown are for example only as of 15-Oct-2026 and are subject to change without notice. Interest rates provided by the St. Louis Federal Reserve Economic Data (FRED). All products are subject to credit and property approval. Not all products are available in all states or for all loan amounts. Other restrictions and limitations apply. Contact your preferred lender for the pricing associated with your specific transaction. Calculations are generated by Open Source mortgage calculation software tools using common mathematical formulas. All calculations should be independently verified.
Get Walk Score Content

Property History

3 days ago
Property information last updated
6 days ago
Status Active. This is the most recent date the listing was placed on market.
56 days ago
Date Sold
Cumulative Days on Market: 101 days (includes prior listings) · Currently listed since October 9, 2026. Data provided by the MLS.

Similar Properties