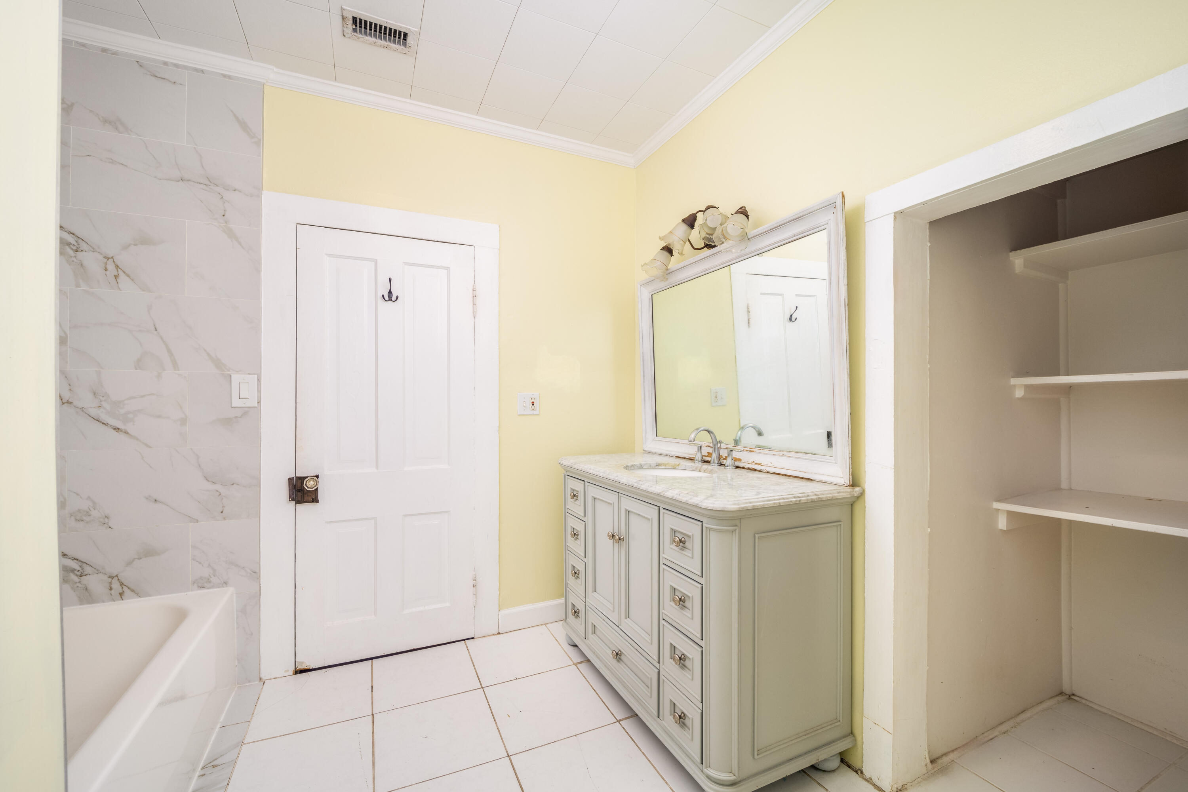
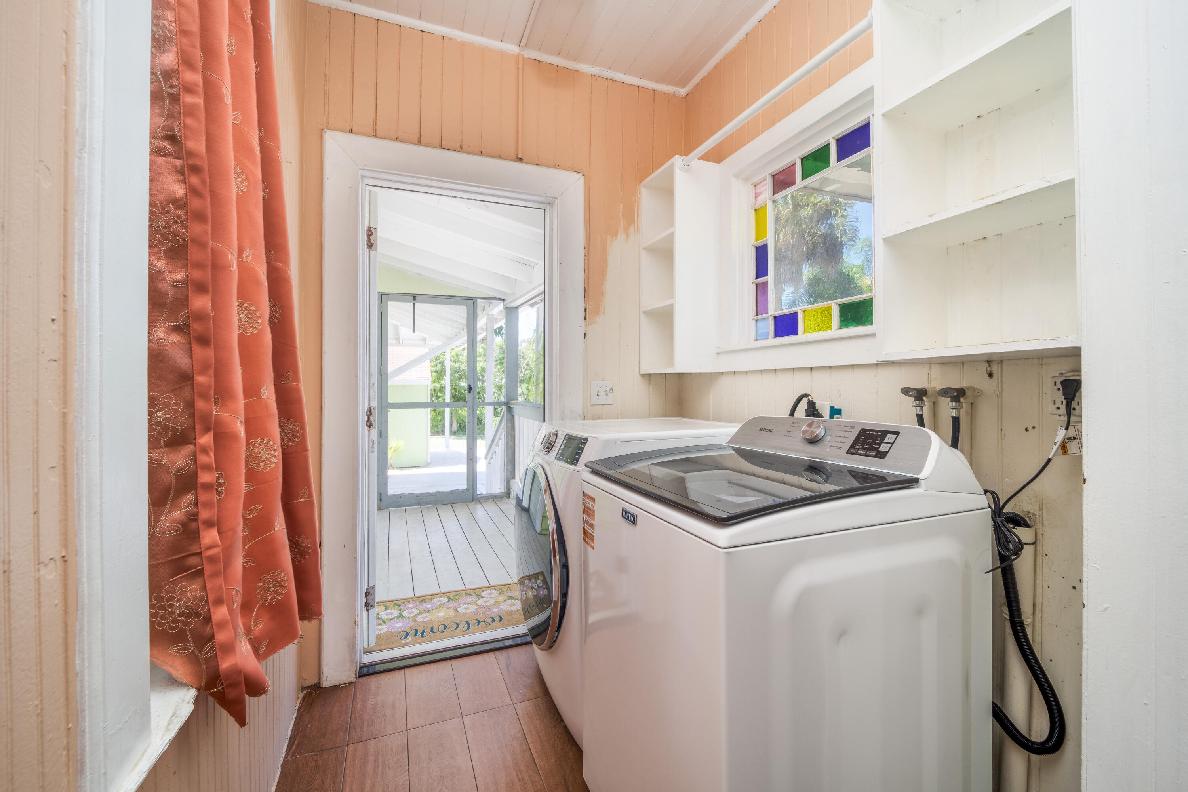
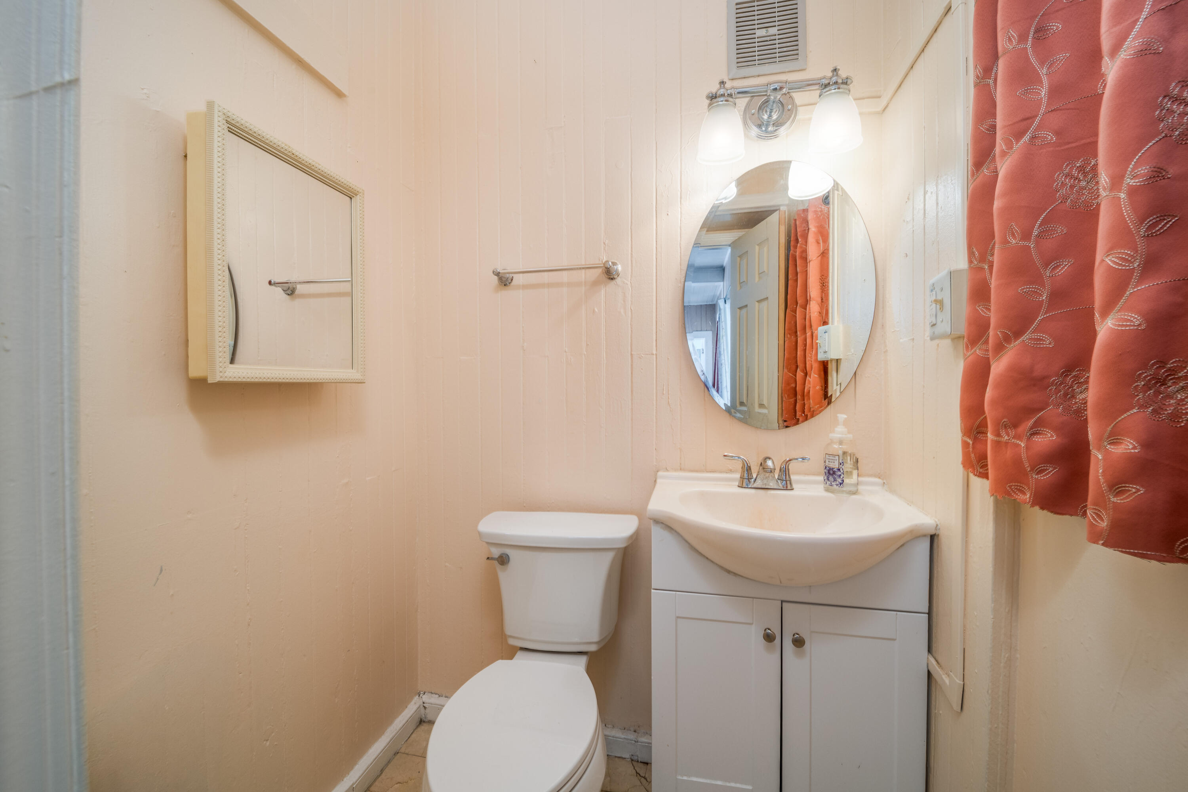
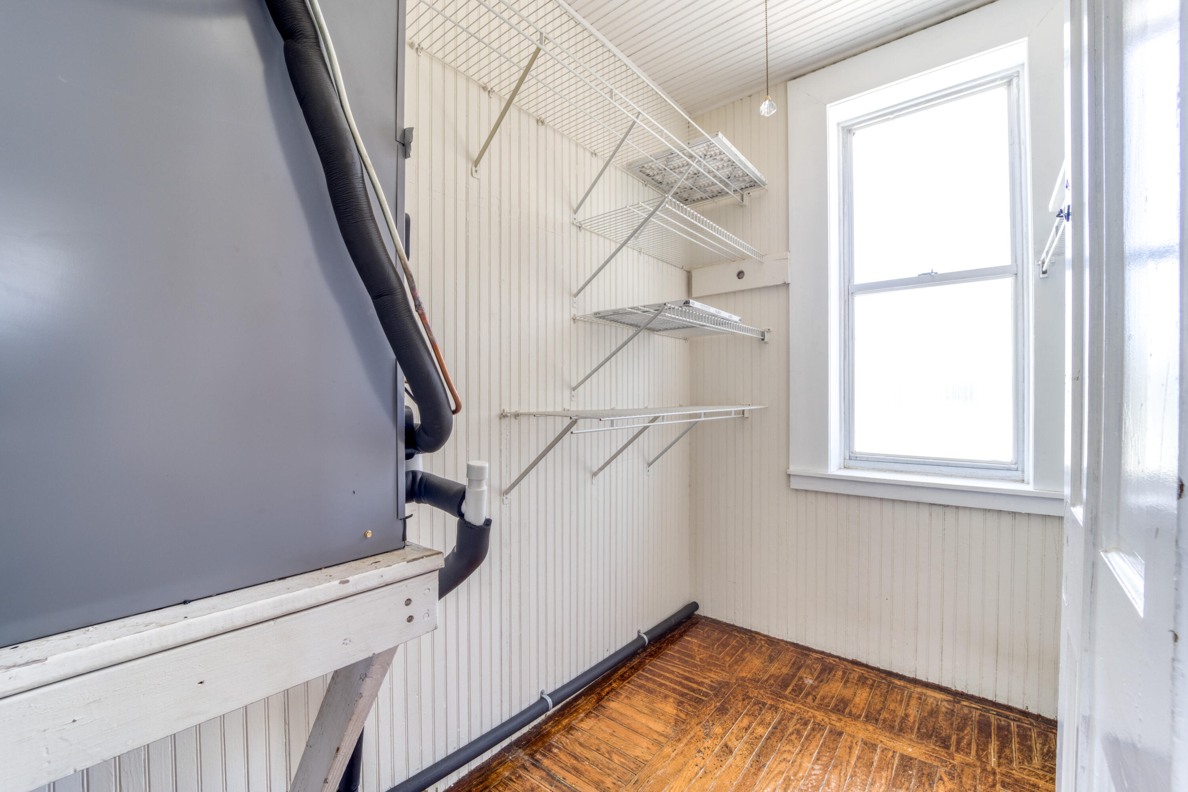
Start of property details
Share this property:
13607 S Indian River Drive
Jensen Beach, FL 34957
FOR
SALE
$600,000
Active
4
Beds
3
Baths
1
Garage
5,008
Sqft
0.08
Acres
MLS# B26050651
Cumulative Days on Market: 58 · Includes prior listings · Currently listed since 07/09/26 · Data provided by the MLS.

Property Description

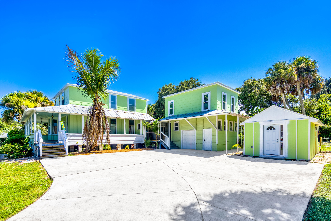
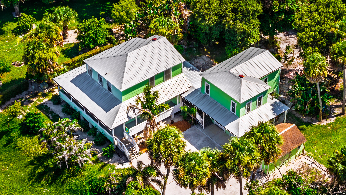
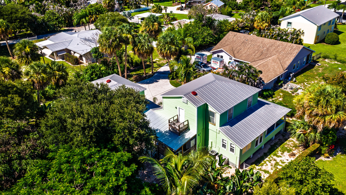
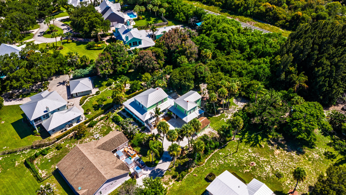
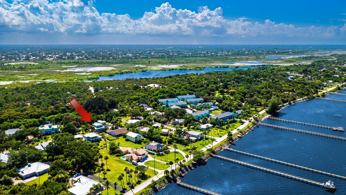
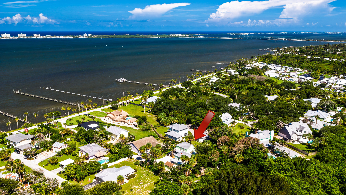
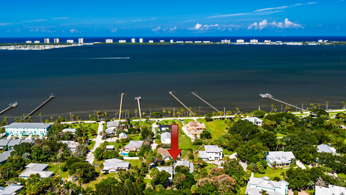
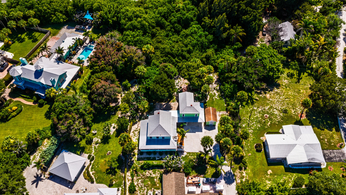
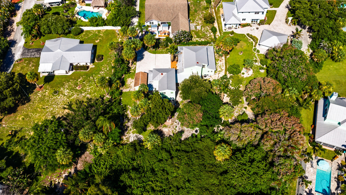
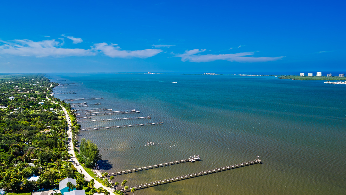
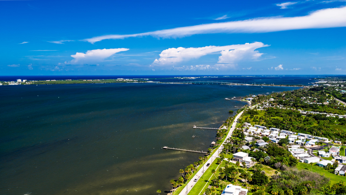
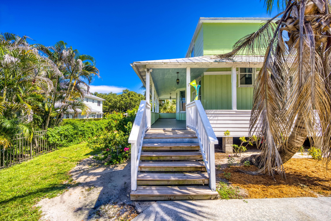
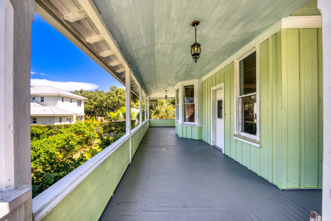
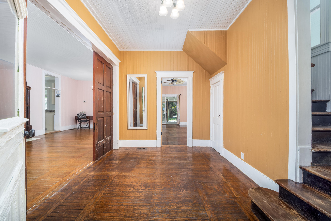
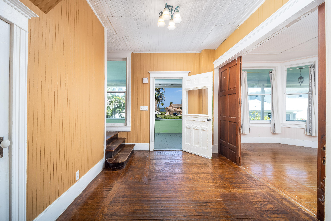
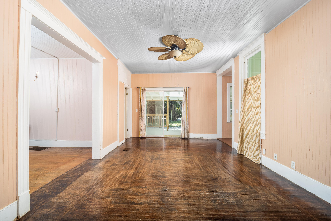
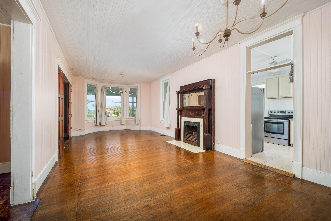
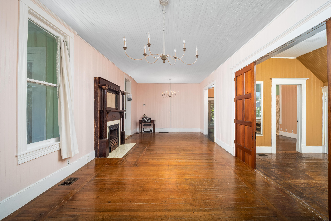
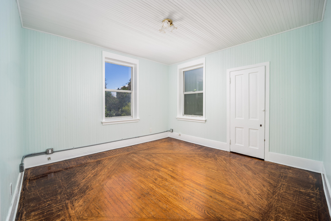
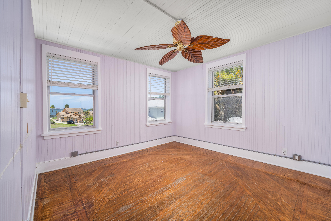
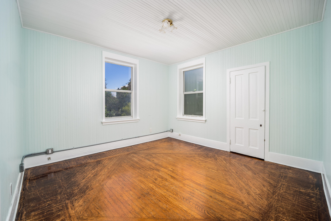
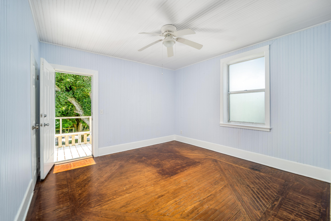
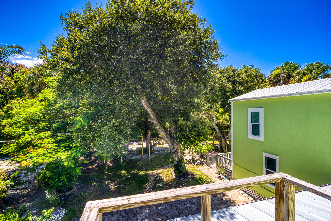
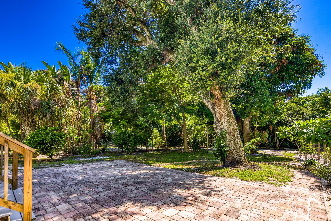
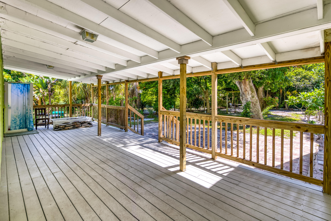
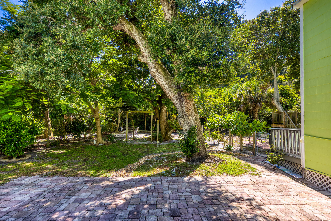
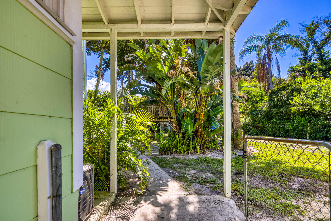
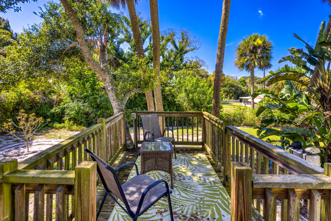
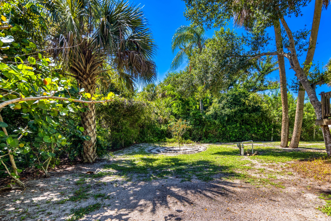
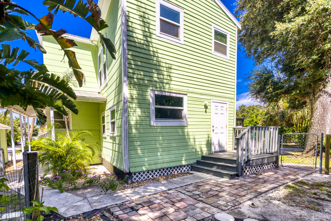
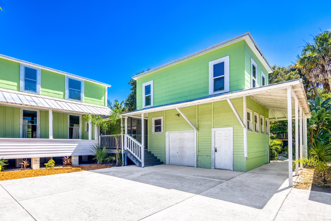
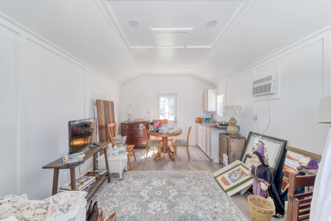
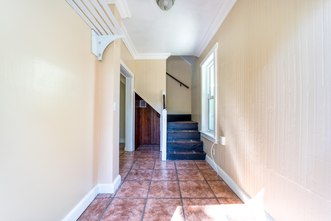
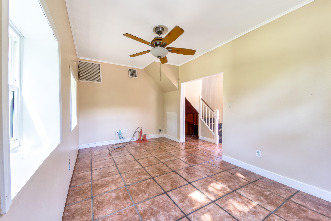
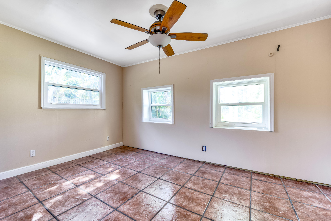
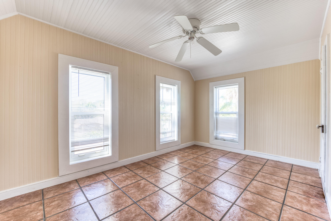
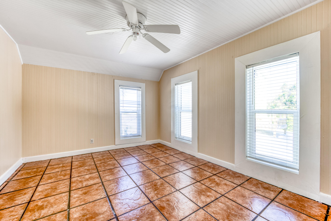
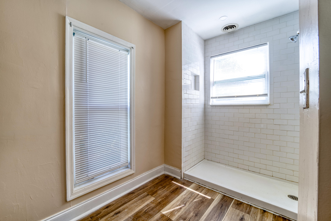
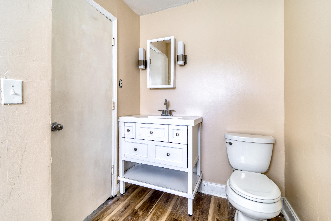
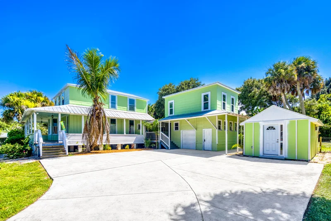
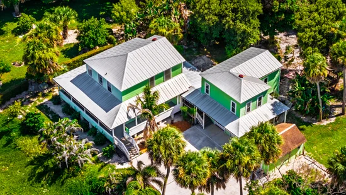
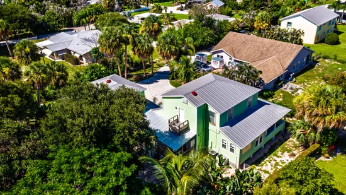
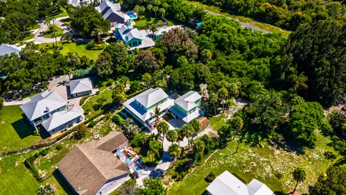
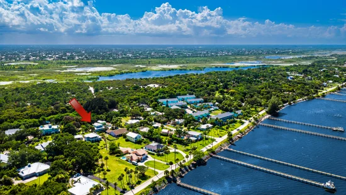
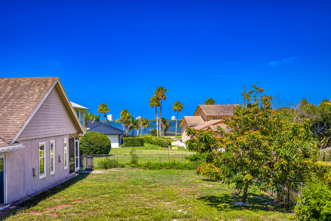
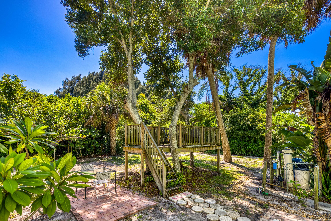
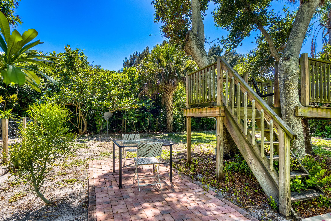
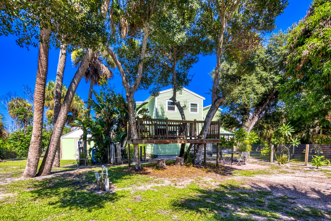
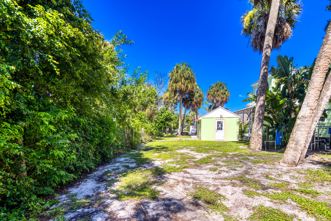
* * PRICE REDUCTION! * * MOTIVATED SELLER! * * This unique compound offers a rare blend of Old Florida charm, modern utility and multigenerational living on the Scenic South Indian River Drive. 2 Bedrooms, 1.5 bath in main house and detached guest unit above garage storage, that has 2 bedrooms, kitchen and full bath with dedicated private entrance room with washer / dryer hookups and impact windows throughout this unit. There is also a large finished flat shed conversion that could serve as a private office, fitness room or climate controlled workshop.This property offers an extremely private setting with a large yard against a rear faced wooded area. Strategically priced to reflect past updates while leaving room for endless possibilities.

Ask a Local Expert

Property Highlights

Property Type
Residential
Property Sub Type
Single Family Residence
Architectural Style
Florida, Georgian, Other
Bedrooms
4
Total Bathrooms
3
Living Area
2,815
Price / Sqft
$213
Acres
0.08
Year Built
1901
Condition
Resale
Development Name
Water Tower Homesite #4
Cumulative Days On Market
55

Location

Area
7110
City/Township
Jensen Beach
Direction Faces
East
Development Name
Water Tower Homesite #4
View
Garden, Intercoastal, Other, River, Water
Subdivision
RESUBDIVISION OF 9/10-37-41
County
St Lucie
Zoning
RM-5 - Cou

Location

Complex Name
RESUBDIVISION OF 9/10-37-41

Lake/Waterfront Information

Waterfront Features
Other, River Access

Property Details
Price
$600,000
Condition
Resale
Property Type
Residential
Property Sub Type
Single Family Residence

Building

Structure Type
House
Levels
Two
Stories
2
Total Area
5,008

Interior Features

Bedrooms and Bathrooms

Total Bathrooms
3
Bathrooms on Main Level
1
Full Bathrooms
2
1/2 Bathrooms
1
Bedrooms
4
Bedrooms on Main Level
1

Area and Spaces

Living Area
2,815

Appliances

Appliances
Dryer, Dishwasher, Electric Range, Refrigerator, Water Softener Owned, Water Softener, Washer

Interior Features

Interior Features
Breakfast Area, Dining Area, Separate Formal Dining Room, Entrance Foyer, Kitchen Dining Combo, Pantry, Sitting Area In Primary, Storage, Separate Shower, Upper Level Primary, Walk In Closets
Flooring
Wood
Laundry Features
Electric Dryer Hookup, Inside, Main Level, Other
Accessibility Features
None
Door Features
French Doors
Window Features
Single Hung, Sliding, Wood Frames
Security Features
None
Fireplace Features
Decorative

Heating and Cooling

Heating Features
Central, Electric, Zoned
Has Fireplace
Yes

Building Details
Construction

Architectural Style
Florida, Georgian, Other
Year Built
1901

Materials
Construction Materials
Attic Crawl Hatchways Insulated, Wood Siding, Wood Frame
Roof
Metal

Terms

Terms

Special Conditions
Standard
Special Terms
Cash, Conventional
Cumulative Days On Market
55

Taxes

Tax

Tax (Annual)
$4,036.90
Tax Assessed Value
228647.00

Heating, Cooling & Utilities

Cooling Features
Central Air, Electric, Wall Window Units, Zoned

Utilities

Utilities
Cable Available, Electricity Available
Sewer
Septic Tank
Water Source
Well

Lot

Acres
0.08
Lot Size
3,600
Lot Features
Landscaped, Sprinkler System, Less Than Quarter Acre
Road Surface
None
Road Frontage
Easement, Private Road

Exterior Features

Exterior Features
Balcony, Outdoor Living Area, Outdoor Shower
Patio And Porch Features
Open, Patio, Porch, Wrap Around, Balcony
Fencing
Back Yard, Partial

Parking

Total Parking Spaces
4
Garage Capacity
1
Covered Spaces
1
Parking Features
Attached, Common, Concrete, Driveway, Garage

Phone:
Connect with:
Get a Link to this Property: Copy To Clipboard
QR Code link to this property

Payment Calculator

per month. fixed. % interest.
$
%
$
%
Principal & Interest
+ Home Insurance
+ Property Tax
+ HOA Fees
per month
Total interest paid over s will be:
All estimates and provided for informational purposes only. Actual amounts may vary. The output of the tool is not a loan offer or solicitation, nor is it financial or legal advice. Information, rates, programs and loan scenarios shown are for example only as of 26-Sep-2026 and are subject to change without notice. Interest rates provided by the St. Louis Federal Reserve Economic Data (FRED). All products are subject to credit and property approval. Not all products are available in all states or for all loan amounts. Other restrictions and limitations apply. Contact your preferred lender for the pricing associated with your specific transaction. Calculations are generated by Open Source mortgage calculation software tools using common mathematical formulas. All calculations should be independently verified.
Get Walk Score Content

Property History

3 days ago
Property information last updated
78 days ago
Status Active. This is the date the listing was placed on market.
Cumulative Days on Market: 58 days (includes prior listings) · Currently listed since July 9, 2026. Data provided by the MLS.

Similar Properties