Start of property details

Share this property:
1709 Rio Vista Drive
Fort Pierce, FL 34949
Aug 2026 SOLD
$1,300,000
$237 / Sqft
3
Beds
4
Baths
2
Garage
5,584
Sqft
0.32
Acres
MLS# B26053976
Sold Date: 2026-08-31

Property Description

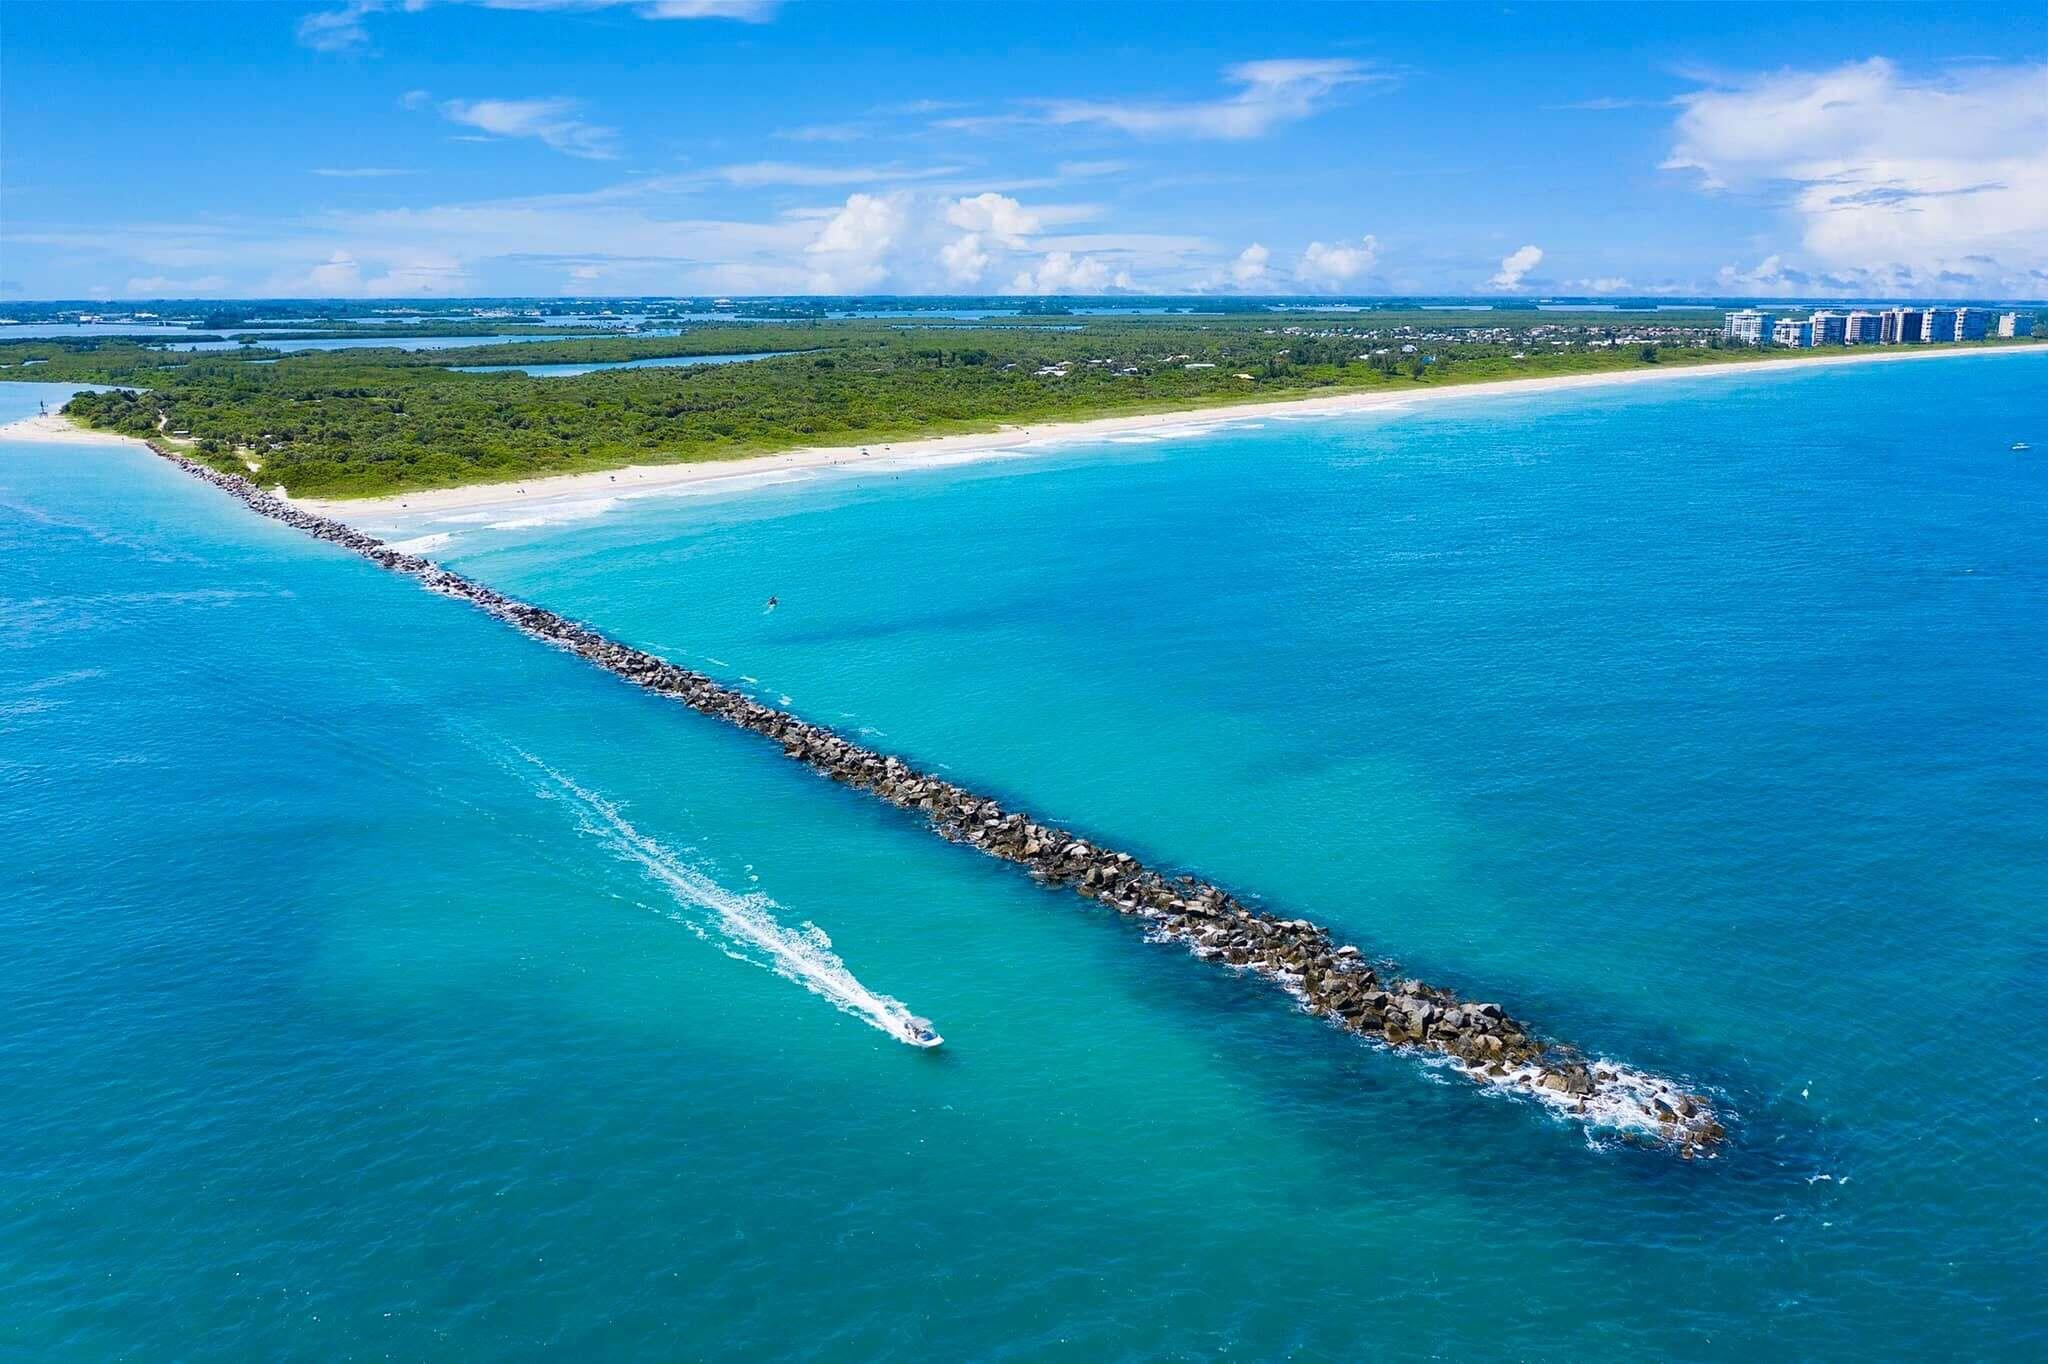
A true boater's paradise on Hutchinson Island South Beach. Featuring 100 feet of concrete seawall with approximately 6 feet of water depth at high tide, this property offers the opportunity to design and build the dock and lift configuration that best suits your boating lifestyle. Enjoy direct Intracoastal access, no fixed bridges, and a quick two-mile cruise to the inlet. Keep your vessel right in your own backyard while enjoying easy access to the Atlantic Ocean and being just four blocks from the beach. Completely renovated and situated on a spacious .32-acre lot, this exceptional home features 3 bedrooms, 3.5 bathrooms, an open-concept floor plan, and a versatile flex room to accommodate your lifestyle. The fully fenced property is surrounded by lush tropical landscaping and offers a large pool. Major updates include a NEW roof, A / C, and water heater. Hurricane impact windows throughout provide added protection and energy efficiency, while tile flooring extends throughout the home for a clean, cohesive look. The beautifully redesigned kitchen showcases custom two-tone cabinetry, a peninsula island, oversized secondary island, quartz countertops, and a striking mosaic tile backsplash extending to the ceiling. A premium stainless-steel appliance package includes a vented hood, French-door refrigerator, built-in beverage cooler, in-cabinet microwave, and abundant drawer and cabinet storage. The primary suite opens directly to the pool. Ensuite bath has a dual-sink vanity, quartz counters, brushed-gold fixtures, and a frameless glass shower with a vertical mosaic accent wall, built-in niche, and bench. A generously sized walk-in closet with his and her side completes the owner's suite. A rare opportunity combining coastal living and exceptional boating access. Optional private beach access for $50.00 yearly.

Property Highlights

Sold Price
1300000
Property Type
Residential
Property Sub Type
Single Family Residence
Architectural Style
Ranch
Bedrooms
3
Total Bathrooms
4
Living Area
3,193
Price / Sqft
$415
Acres
0.32
Year Built
1977
Condition
Resale
Cumulative Days on Market
29

Location

Area
7010
City/Township
Fort Pierce
Direction Faces
Northeast
Waterfront
Yes
View
Canal, Pool, Water
Subdivision
Surfside
County
St Lucie
Zoning
SF LOW DEN

Location

Complex Name
Surfside

Lake/Waterfront Information

Waterfront Features
Beach Access, Canal Access, Canal Front, Deeded Access, No Fixed Bridges, Ocean Access, Other, Seawall

Property Details

Price
$1,325,000
Sold Price
1300000
Condition
Resale
Property Type
Residential
Property Sub Type
Single Family Residence

Building

Structure Type
House
Levels
One
Stories
1
Total Area
5,584

Community

Local Schools

Elementary School
Weatherbee
Middle School
Dan Mccarty
High School
Fort Pierce Westwood Academy

Interior Features

Bedrooms and Bathrooms

Total Bathrooms
4
Bathrooms on Main Level
3
Full Bathrooms
3
1/2 Bathrooms
1
Bedrooms
3
Bedrooms on Main Level
3

Area and Spaces

Living Area
3,193

Appliances

Appliances
Cooktop, Dishwasher, Electric Cooktop, Electric Range, Electric Water Heater, Disposal, Microwave, Oven, Refrigerator, Vented Exhaust Fan, Water Heater

Interior Features

Interior Features
Breakfast Bar, Built In Features, Bathtub, Closet Cabinetry, Dining Area, Separate Formal Dining Room, Dual Sinks, Family Dining Room, Kitchen Island, Main Level Primary, Pantry, Split Bedrooms, Soaking Tub, Separate Shower, Walk In Closets
Flooring
Tile
Laundry Features
Washer Hookup, Inside, Laundry Room, Laundry Tub
Accessibility Features
None
Window Features
Storm Windows
Security Features
Smoke Detectors
Entry Level
1

Heating and Cooling

Heating Features
Central, Electric

Building Details

Construction

Architectural Style
Ranch
Year Built
1977

Materials

Construction Materials
Block
Roof
Shingle

Terms

Terms

Contingency
Inspection
Special Conditions
Standard
Special Terms
Cash, Conventional, Va Loan
Financing Options
Cash
Cumulative Days on Market
29

Taxes

Tax

Tax (Annual)
$22,115.33

Heating, Cooling & Utilities

Cooling Features
Central Air, Ceiling Fans, Electric, Zoned

Utilities

Utilities
Cable Available, Electricity Available, Sewer Connected, Water Connected
Sewer
Public Sewer
Water Source
Public

Lot

Acres
0.32
Lot Size
14,000
Lot Dimensions
100 X 140
Lot Features
Quarter To Half Acre Lot

Exterior Features

Exterior Features
Outdoor Living Area
Patio And Porch Features
Covered, Patio, Screened
Fencing
Fenced, Full, Privacy

Parking

Total Parking Spaces
2
Garage Capacity
2
Covered Spaces
2
Parking Features
Attached, Driveway, Garage

Pool Features

Has Private Pool
Yes
Pool Features
In Ground, Private, Screen Enclosure

Phone:
Connect with:
Get a Link to this Property: Copy To Clipboard
QR Code link to this property

Payment Calculator

per month. fixed. % interest.
$
%
$
%
Principal & Interest
+ Home Insurance
+ Property Tax
+ HOA Fees
per month
Total interest paid over s will be:
All estimates and provided for informational purposes only. Actual amounts may vary. The output of the tool is not a loan offer or solicitation, nor is it financial or legal advice. Information, rates, programs and loan scenarios shown are for example only as of 24-Oct-2026 and are subject to change without notice. Interest rates provided by the St. Louis Federal Reserve Economic Data (FRED). All products are subject to credit and property approval. Not all products are available in all states or for all loan amounts. Other restrictions and limitations apply. Contact your preferred lender for the pricing associated with your specific transaction. Calculations are generated by Open Source mortgage calculation software tools using common mathematical formulas. All calculations should be independently verified.
Get Walk Score Content

Property History

11 days ago
Property information last updated
54 days ago
Date Sold
97 days ago
Status Active. This is the date the listing was placed on market.

Similar Properties