
Start of property details
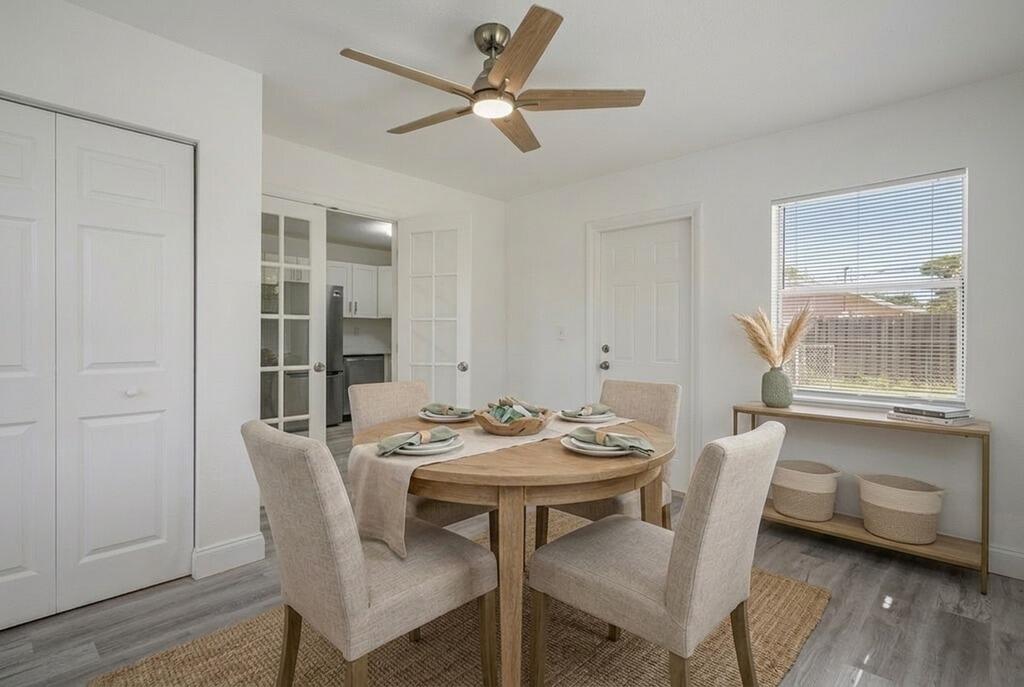
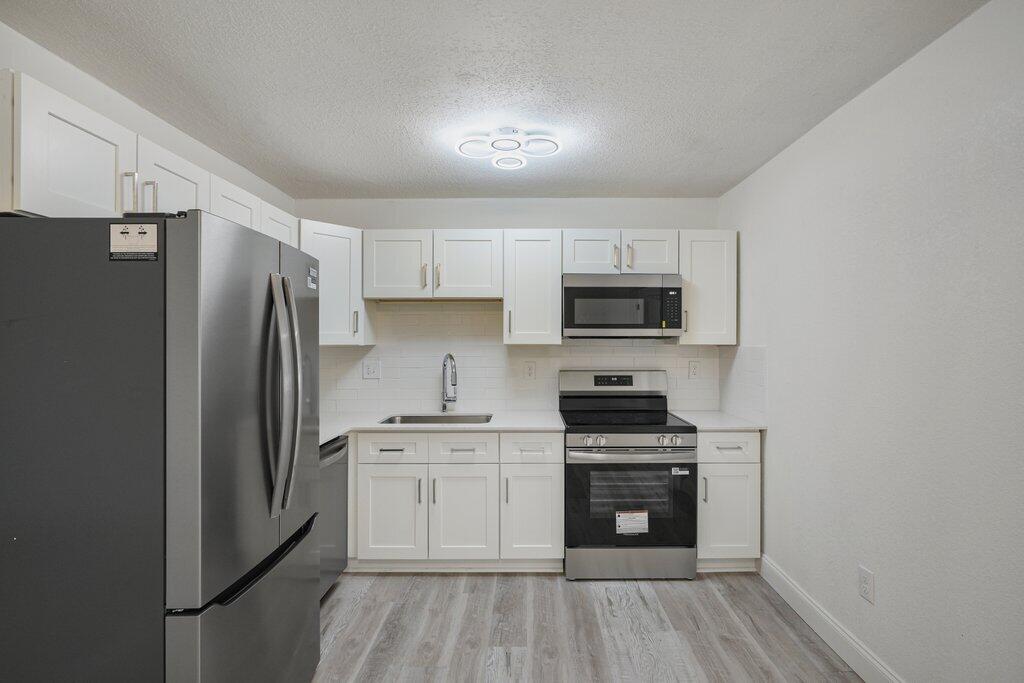
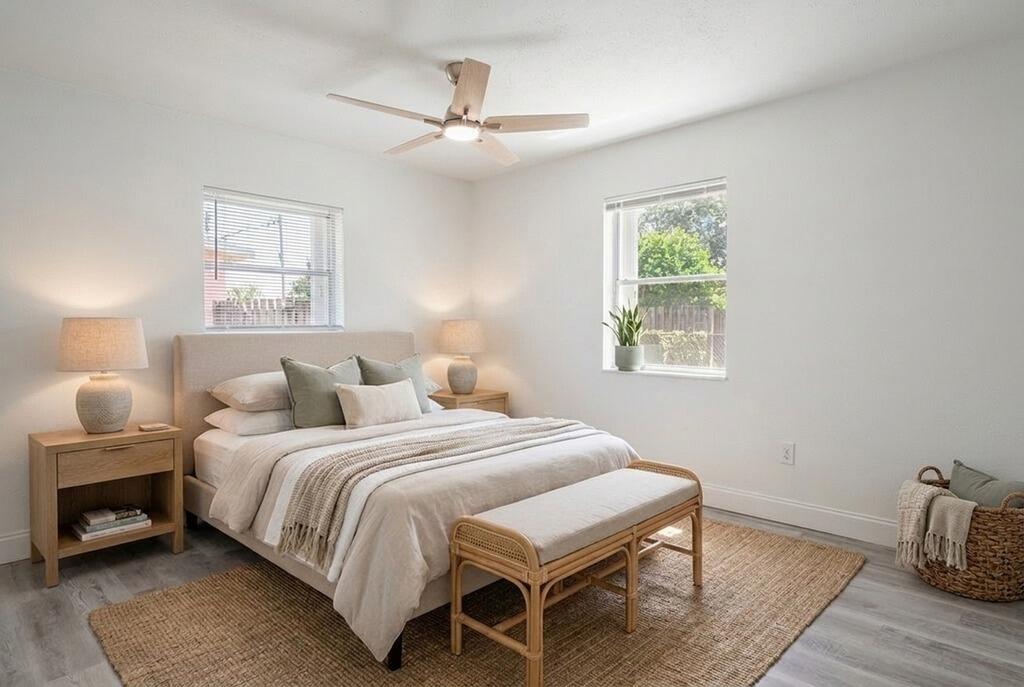
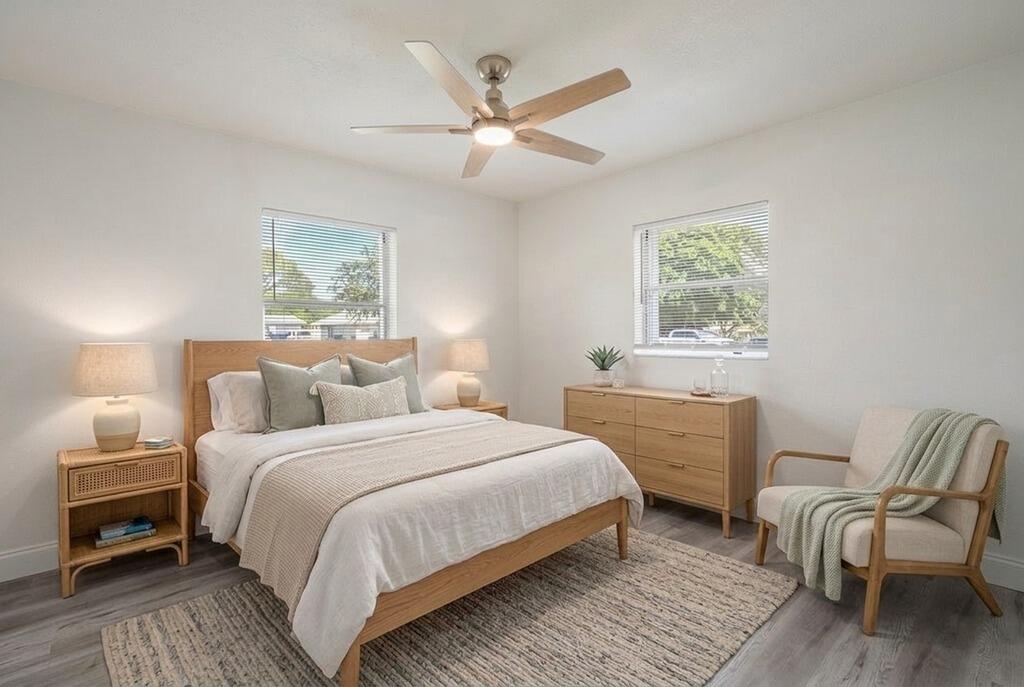
1 / 26
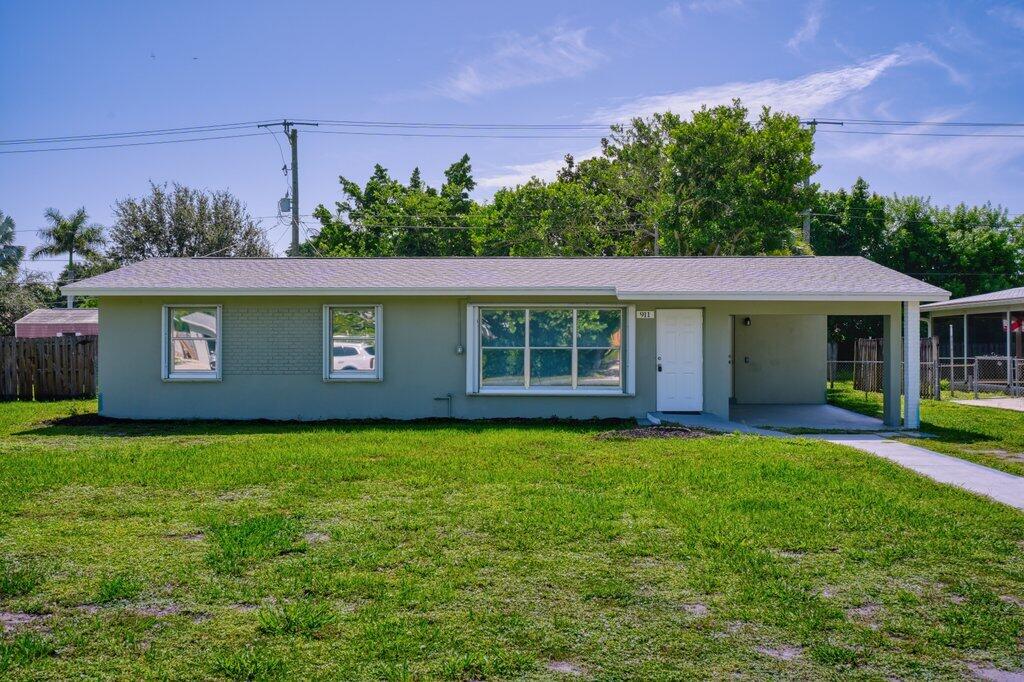
911 SE Dolphin Drive
Stuart, FL 34996
FOR
SALE
$449,900
Active
3
Beds
2
Baths
1,462
Sqft 0.21
Acres
1971
Yr. Built
MLS# B26055827
Cumulative Days on Market: 61
· Includes prior listings
· Currently listed since 07/23/26
· Data provided by the MLS.
Property Description
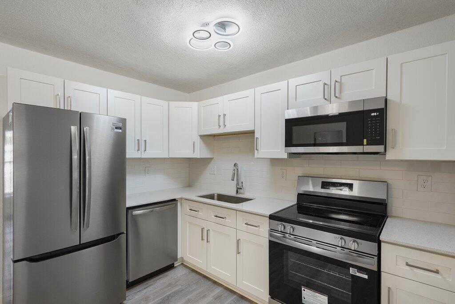
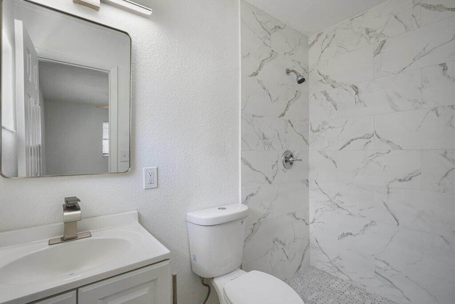
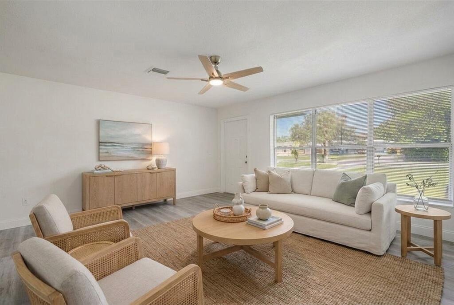
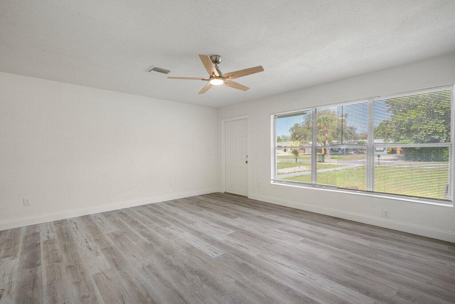
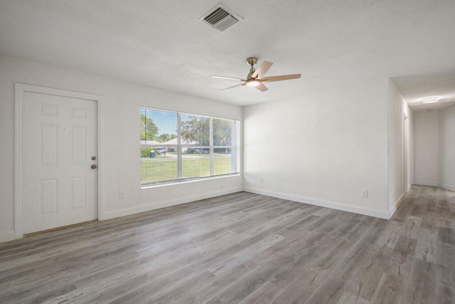
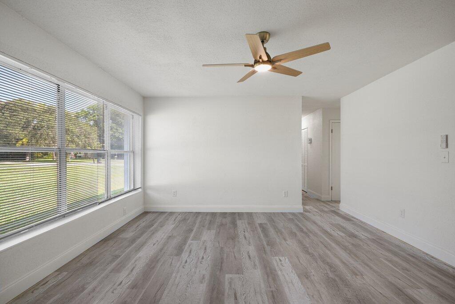
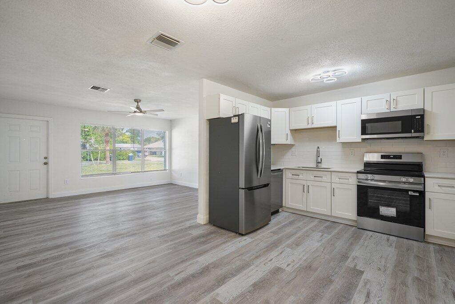
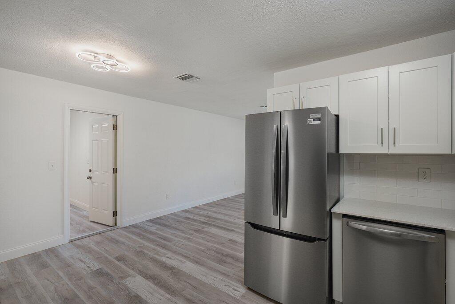
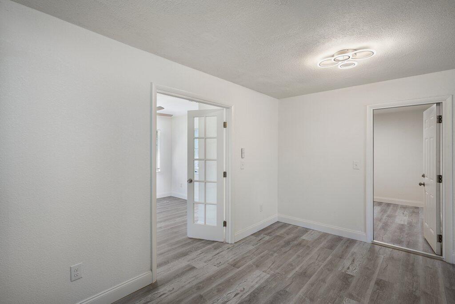
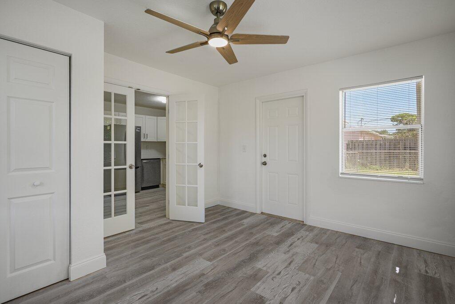
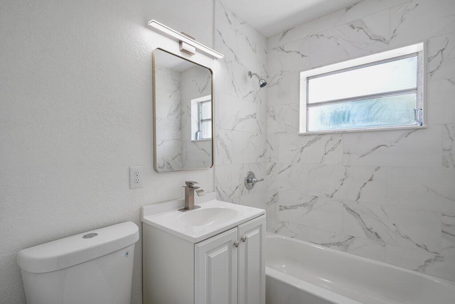
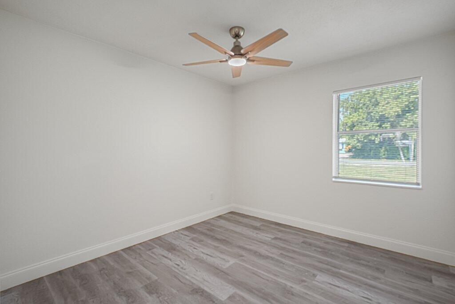
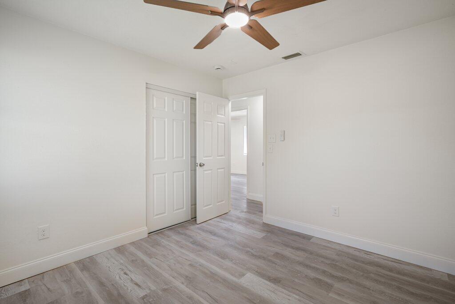
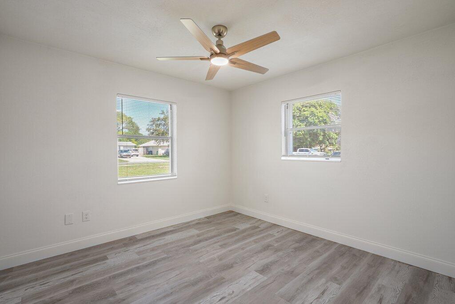
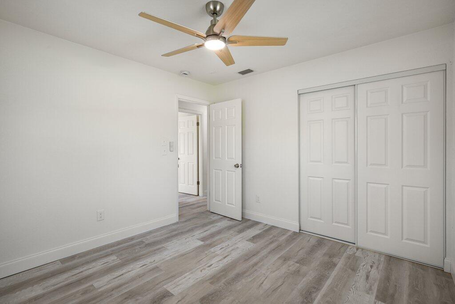
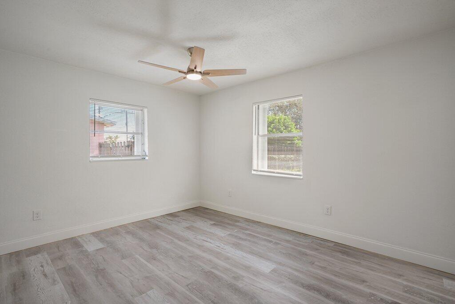
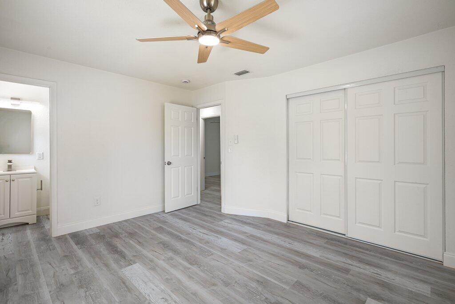
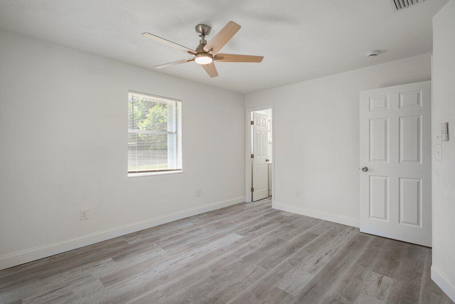
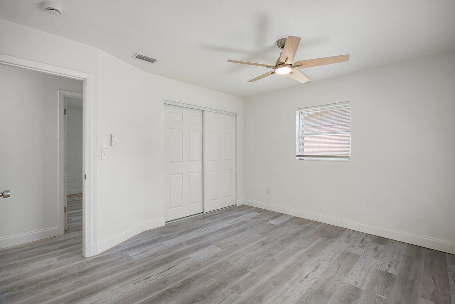
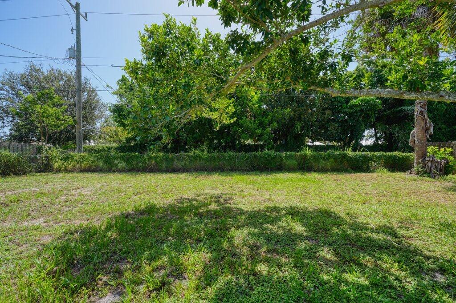
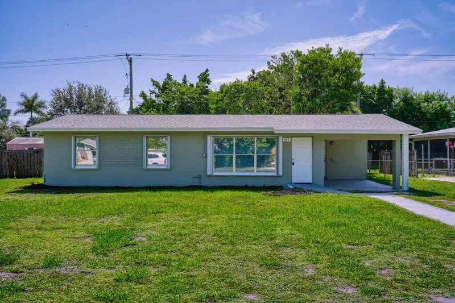
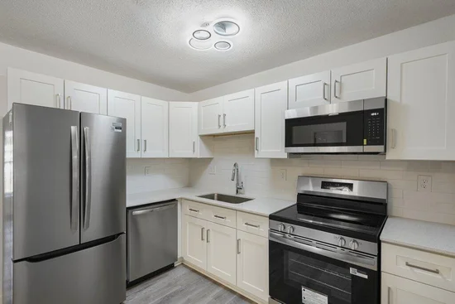
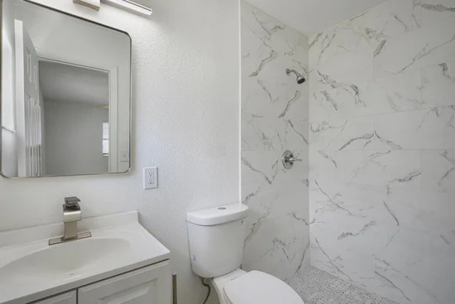
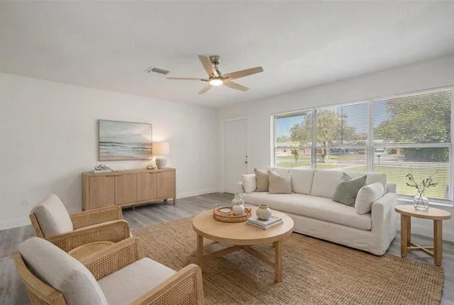
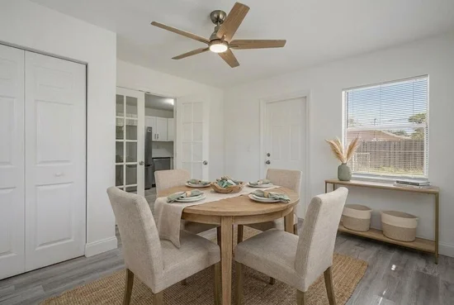
Purchase This Home with $0 Down Out of Pocket! Fully renovated 3 bedroom, 2 bath in Stuart. New roof and new HVAC — the two big-ticket items are already done. The renovation runs top to bottom: solid wood cabinets, granite tops and stainless steel appliances, new vinyl flooring throughout, updated baths, and new lights and fixtures throughout. The back bedroom works just as well as a home office, den, or second living area, giving you room to grow into.1398 living square feet, move-in ready, minutes to downtown Stuart, US-1, and the beaches. Schedule your showing today. Seller financing is available.
Property Highlights
Property Type
Residential
Property Sub Type
Single Family Residence
Bedrooms
3
Total Bathrooms
2
Living Area
1,398
Price / Sqft
$322
Acres
0.21
Year Built
1971
Condition
Resale, Updated Remodeled
Cumulative Days On Market
61
Location
Area
6080 - Stuart - North of Indian St
City/Township
Stuart
Direction Faces
West
Subdivision
BROADWAY SECTION OF ST LUCIE ESTATES SUBDIVISION
County
Martin
Zoning
RES
Location
Complex Name
BROADWAY SECTION OF ST LUCIE ESTATES SUBDIVISION
Property Details
Price
$449,900
Condition
Resale, Updated Remodeled
Property Type
Residential
Property Sub Type
Single Family Residence
Building
Structure Type
House
Levels
One
Stories
1
Total Area
1,462
Community
Local Schools
Elementary School
J.D. Parker
Middle School
Stuart
High School
Jensen Beach
Interior Features
Bedrooms and Bathrooms
Total Bathrooms
2
Bathrooms on Main Level
2
Full Bathrooms
2
Bedrooms
3
Bedrooms on Main Level
3
Area and Spaces
Living Area
1,398
Appliances
Appliances
Dishwasher, Electric Range, Electric Water Heater, Disposal, Microwave, Oven, Refrigerator, Water Heater
Interior Features
Interior Features
Other
Flooring
Tile, Vinyl
Laundry Features
See Remarks
Accessibility Features
None
Heating and Cooling
Heating Features
Central
Building Details
Construction
Year Built
1971
Materials
Construction Materials
Block
Roof
Shingle
Terms
Terms
Special Conditions
Standard
Special Terms
Cash, Conventional, FHA, Lease Option, Owner Will Carry, Owner May Carry, Va Loan
Cumulative Days On Market
61
Taxes
Tax
Tax (Annual)
$1,330.97
Tax Assessed Value
111133.00
Heating, Cooling & Utilities
Cooling Features
Central Air
Utilities
Utilities
Electricity Connected, Sewer Connected, Water Connected
Sewer
Public Sewer
Water Source
Public
Lot
Acres
0.21
Lot Size
9,177
Lot Features
Less Than Quarter Acre
Parking
Total Parking Spaces
2
Parking Features
Driveway
Phone:
Get a Link to this Property: Copy To Clipboard
Payment Calculator
per month.
fixed.
% interest.
$
%
$
%
Principal & Interest
+ Home Insurance
+ Property Tax
+ HOA Fees
Total interest paid over s will be:
All estimates and provided for informational purposes only. Actual amounts may vary. The output of the tool is not a loan offer or solicitation, nor is it financial or legal advice.
Information, rates, programs and loan scenarios shown are for example only as of 22-Sep-2026 and are subject to change without notice.
Interest rates provided by the St. Louis Federal Reserve Economic Data (FRED).
All products are subject to credit and property approval. Not all products are available in all states or for all loan amounts. Other restrictions and limitations apply.
Contact your preferred lender for the pricing associated with your specific transaction.
Calculations are generated by Open Source mortgage calculation software tools using common mathematical formulas. All calculations should be independently verified.
Get Walk Score Content
Property History
Today
Property information last updated
60 days ago
Status Active. This is the most recent date the listing was placed on market.
Cumulative Days on Market: 61 days (includes prior listings)
· Currently listed since July 23, 2026.
Data provided by the MLS.
Similar Properties
Listed by Home Free Today Realty, Alex D Seehaver