Start of property details
Share this property:
8060 Kiawah Trace
Port St Lucie, FL 34986
FOR
SALE
$829,000
Active
3
Beds
3
Baths
3
Garage
4,139
Sqft
0.35
Acres
MLS# B26057105
Cumulative Days on Market: 63 · Includes prior listings · Currently listed since 07/27/26 · Data provided by the MLS.

Property Description

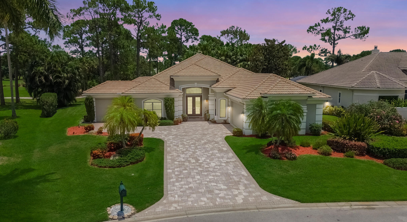
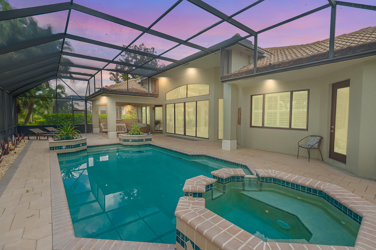
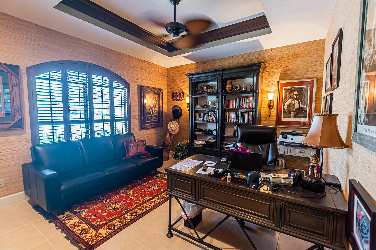
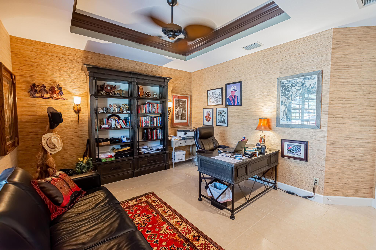
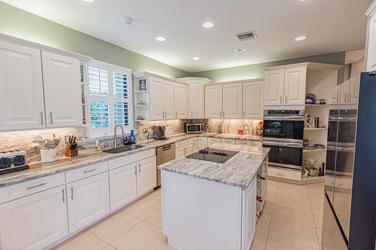
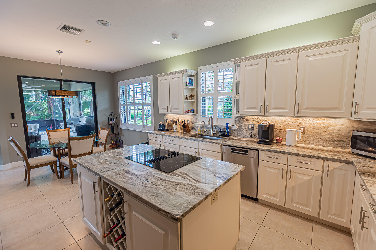
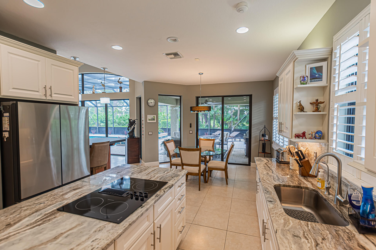
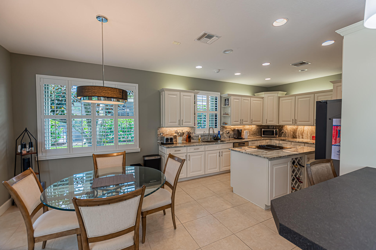
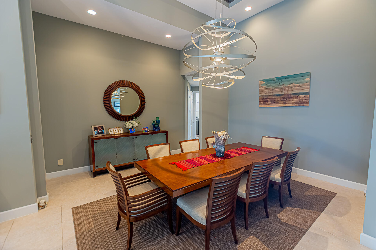
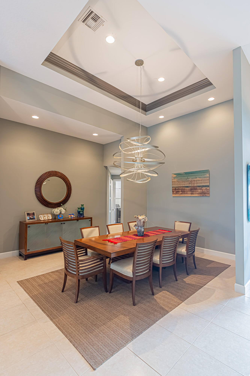
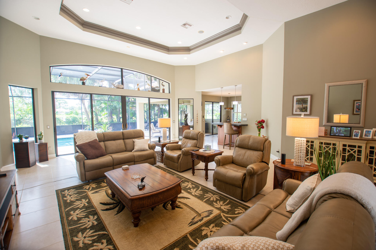
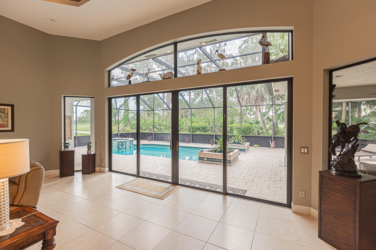
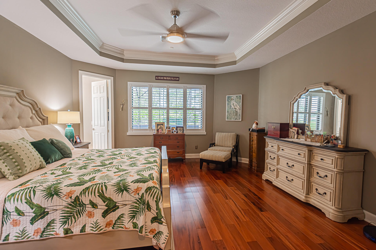
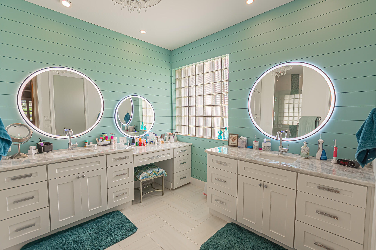
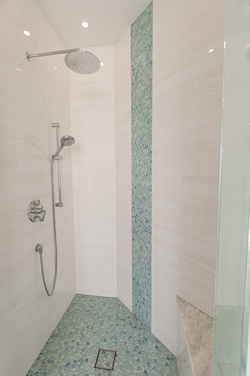
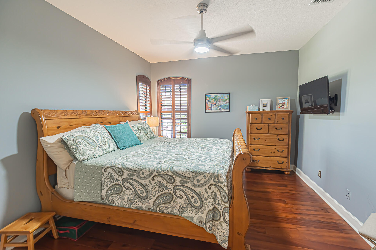
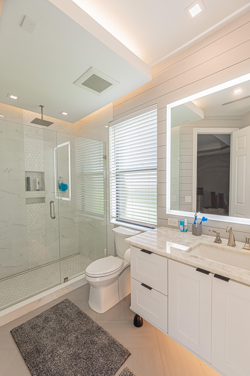
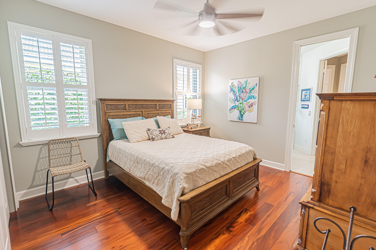
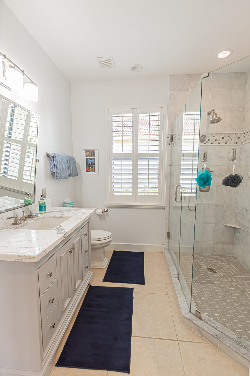
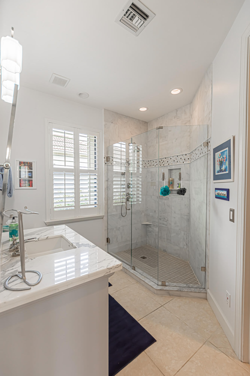
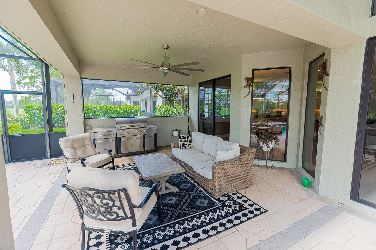
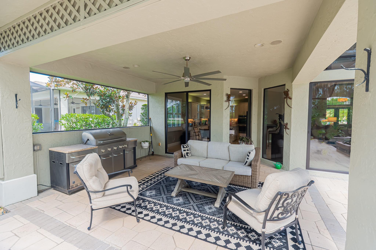
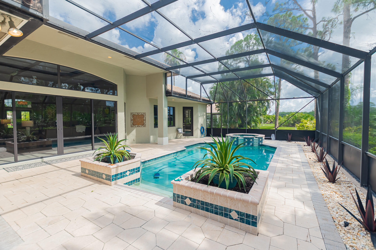
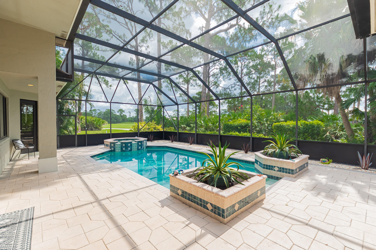
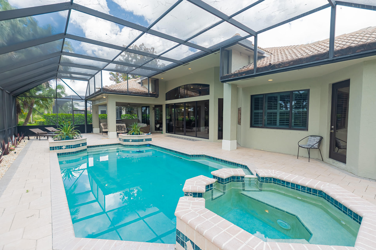
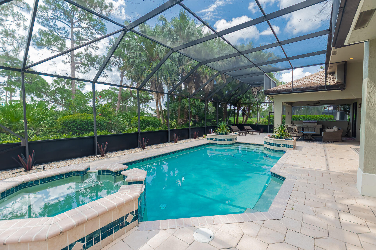
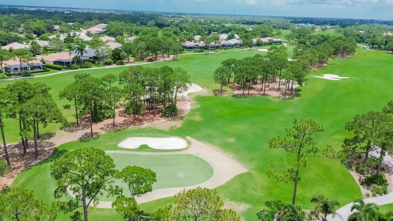
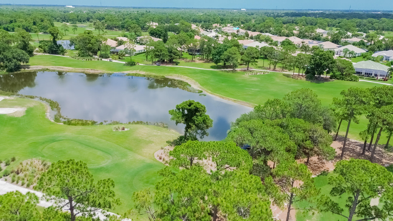
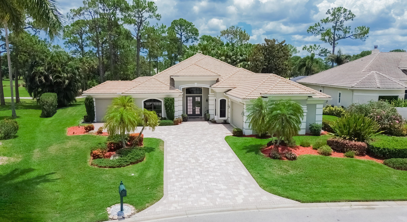
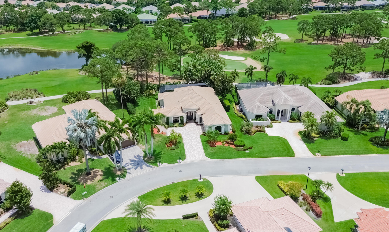
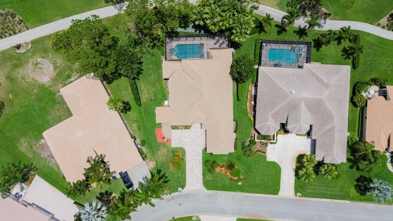
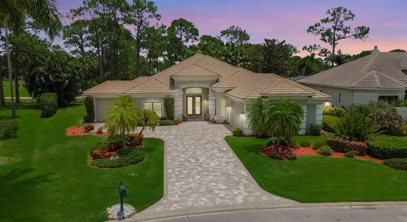
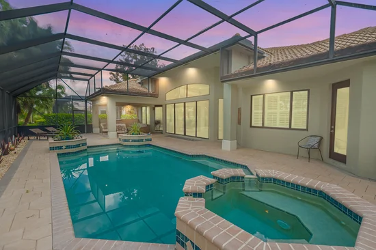
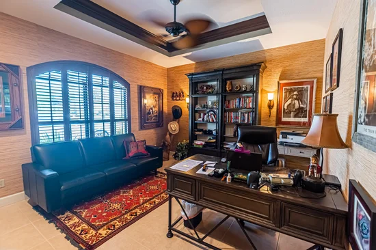
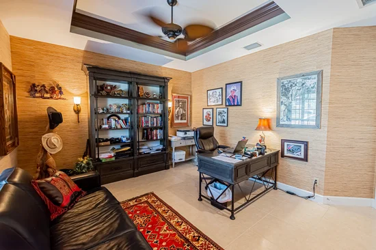
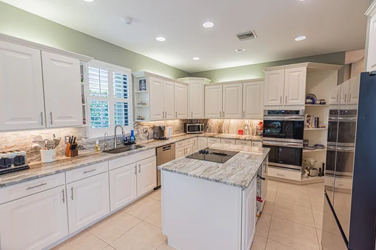
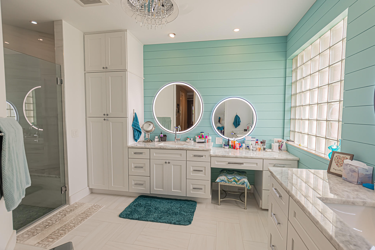
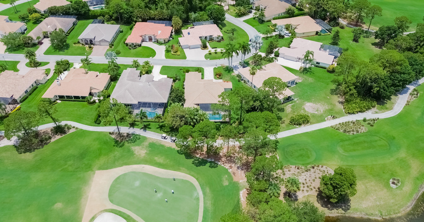
PGA Village - Pinehurst! Indulge in refined elegance with this 3BR / 3BA / 2.5CG estate pool home plus den / office, perfectly situated on the 2nd green of the iconic PGA Ryder Course. Showcasing soaring 18' coffered ceilings, rich wood and designer tile floors, crown molding and plantation shutters, this home exudes timeless luxury. The gourmet kitchen is a showpiece with granite counters, handcrafted cabinetry, a vented cooktop and spacious walk-in pantry. Lavishly updated baths provide spa-like serenity. Step outside to a private retreat with a heated pool, bubbling spa and sweeping golf views. Extras include Aqualink system, whole-house reverse osmosis and backup generator. A golfer's dream and entertainer's paradise!

Ask a Local Expert

Property Highlights

Property Type
Residential
Property Sub Type
Single Family Residence
Bedrooms
3
Total Bathrooms
3
Living Area
3,066
Price / Sqft
$270
Acres
0.35
Year Built
2001
Condition
Resale
Development Name
PGA VILLAGE, PINEHURST
Cumulative Days On Market
43

Location

Area
7600
City/Township
Port St Lucie
Direction Faces
West
Development Name
PGA VILLAGE, PINEHURST
View
Golf Course, Pool
Subdivision
PGA VILLAGE PINEHURST
County
St Lucie
Zoning
PUD

Location

Complex Name
PGA VILLAGE, PINEHURST

Lake/Waterfront Information

Waterfront Features
None

Property Details
Price
$829,000
Condition
Resale
Property Type
Residential
Property Sub Type
Single Family Residence

Building

Structure Type
House
Levels
One
Stories
1
Total Area
4,139

Community

Community Features
Home Owners Association, Gated

Interior Features

Bedrooms and Bathrooms

Total Bathrooms
3
Bathrooms on Main Level
3
Full Bathrooms
3
Bedrooms
3
Bedrooms on Main Level
3

Area and Spaces

Living Area
3,066

Appliances

Appliances
Cooktop, Dryer, Dishwasher, Electric Water Heater, Disposal, Ice Maker, Microwave, Oven, Refrigerator, Water Softener Owned, Water Softener, Water Heater, Washer

Interior Features

Interior Features
Attic, Breakfast Area, Central Vacuum, Dual Sinks, Entrance Foyer, High Ceilings, Kitchen Island, Living Dining Room, Main Level Primary, Pantry, Pull Down Attic Stairs, Split Bedrooms, Separate Shower, Walk In Closets
Flooring
Tile, Wood
Laundry Features
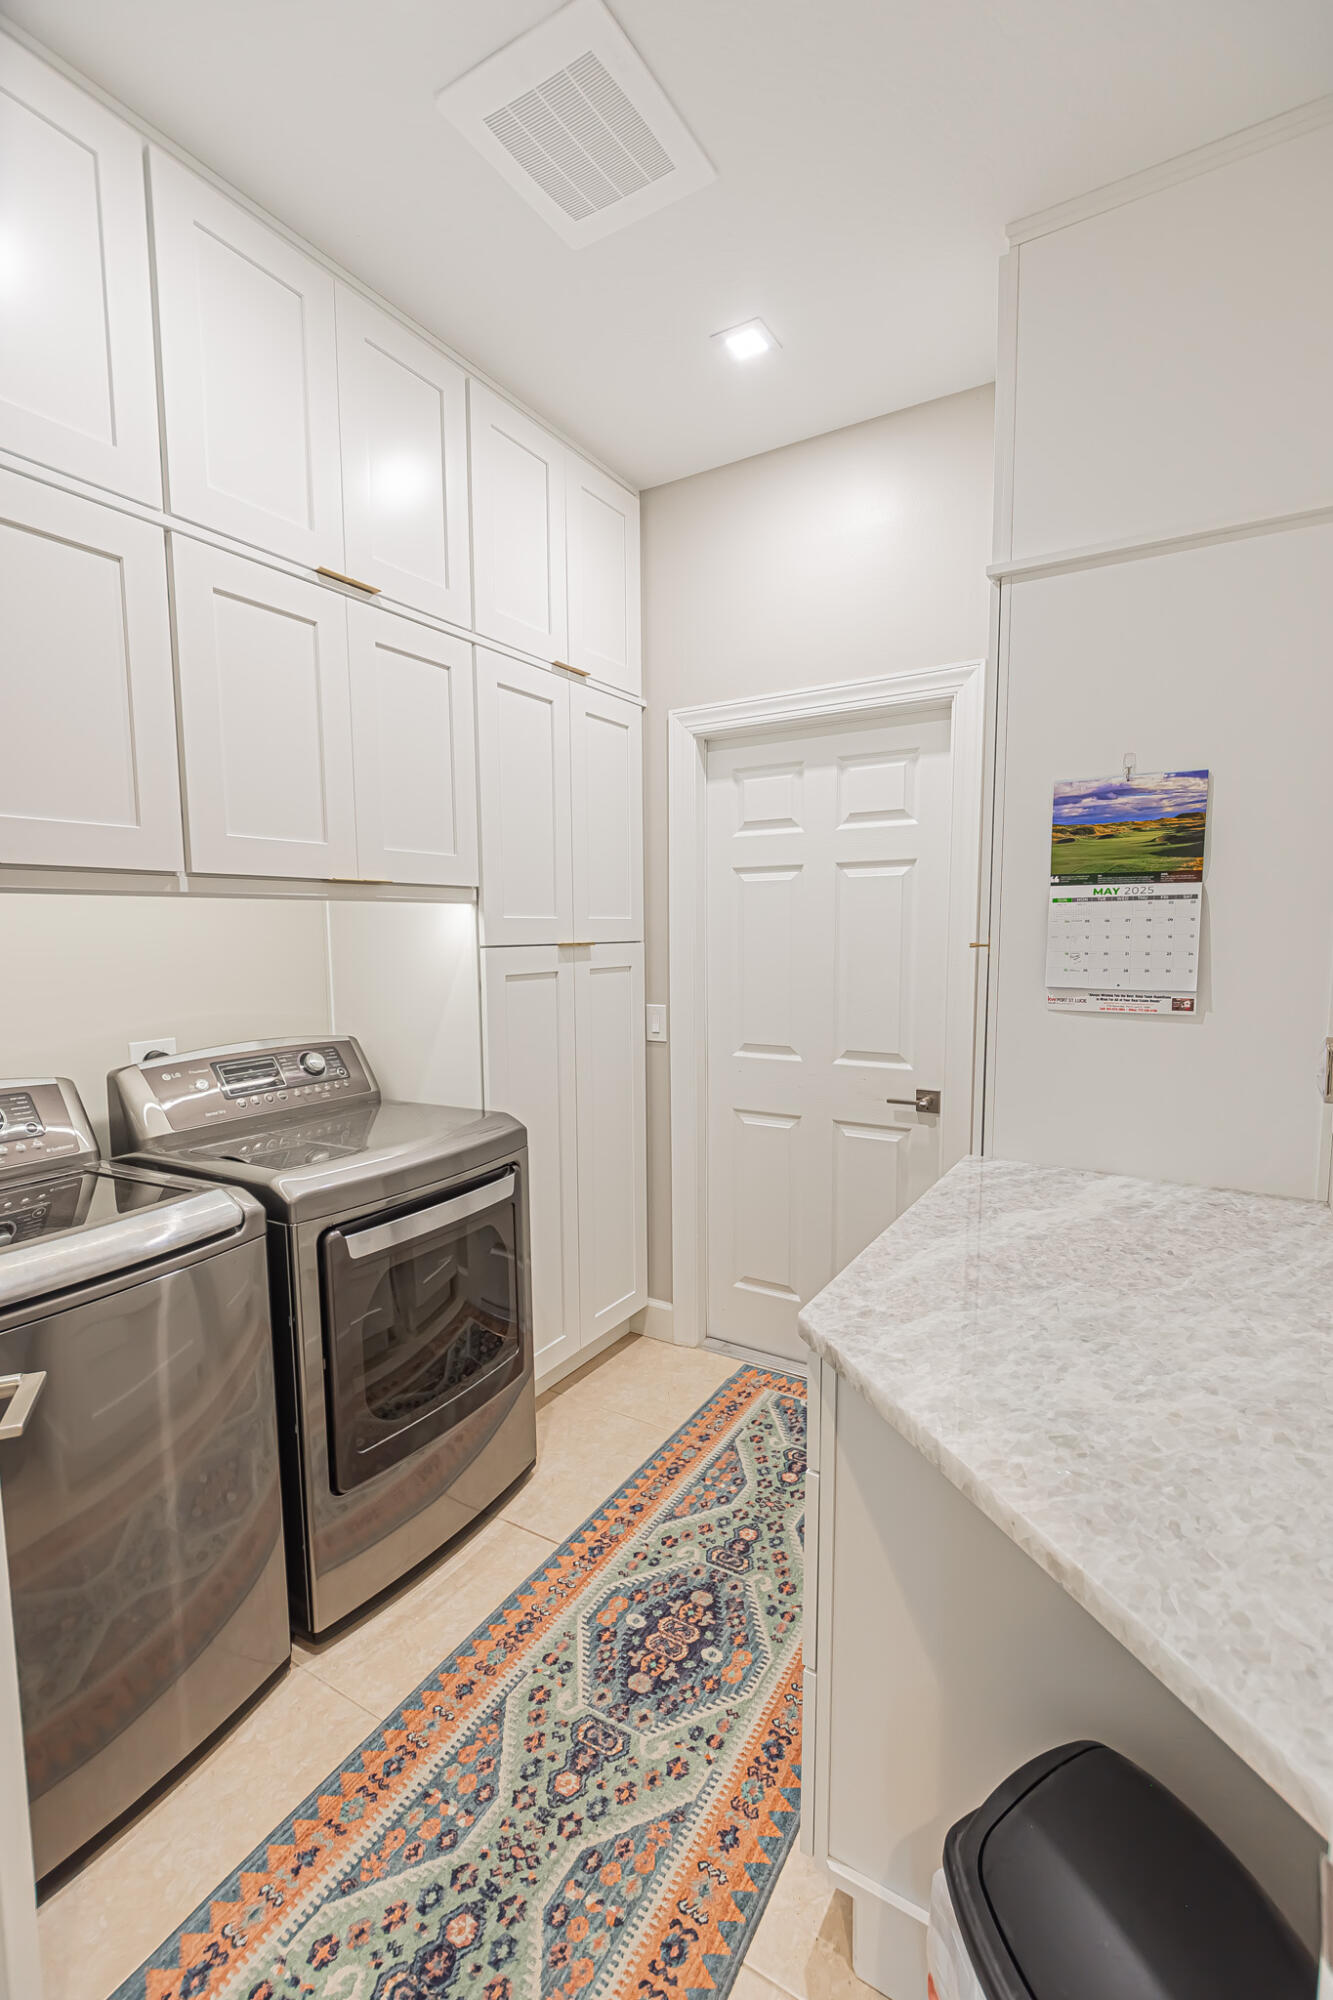
Washer Hookup, Electric Dryer Hookup, Inside, Laundry Tub
Accessibility Features
None
Door Features
French Doors
Window Features
Blinds, Plantation Shutters, Sliding
Security Features
Security System, Gated With Guard, Gated Community, Smoke Detectors
Electic
Circuit Breakers, Underground
Entry Location
Entry Level Living Area Y

Heating and Cooling

Heating Features
Central, Electric, Zoned

Building Details
Construction

Builders Model
custom
Year Built
2001
Foundations
Slab

Materials
Construction Materials
Block
Roof
Barrel

Terms

Terms

Special Conditions
Standard, Listed As Is
Special Terms
Cash, Conventional, FHA, Lease Option, Va Loan
Cumulative Days On Market
43

Taxes

Tax

Tax (Annual)
$9,445.92

HOA

Has HOA
Yes
Association Fee
$190.47 /qtr
Association Fee2
749.58 /qtr
Association Ammenities
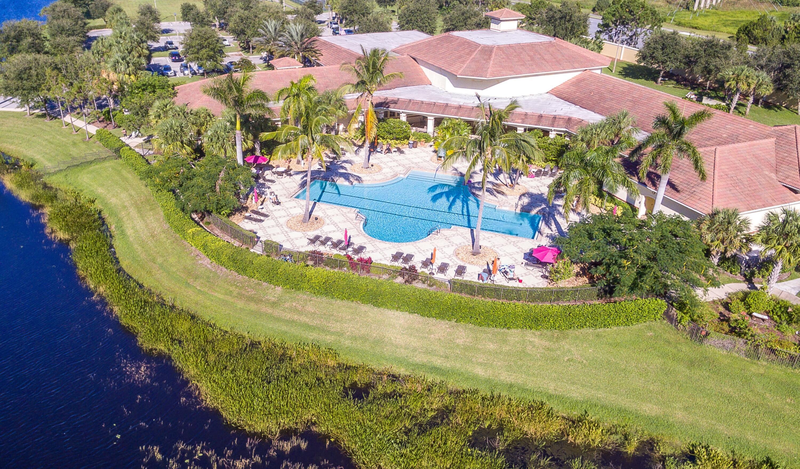
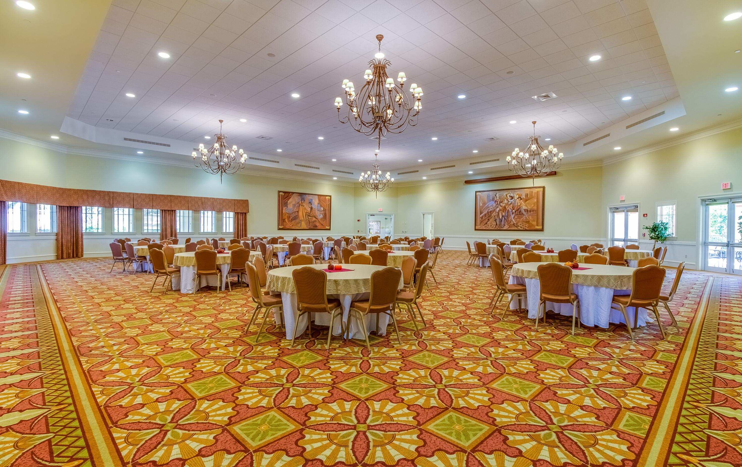
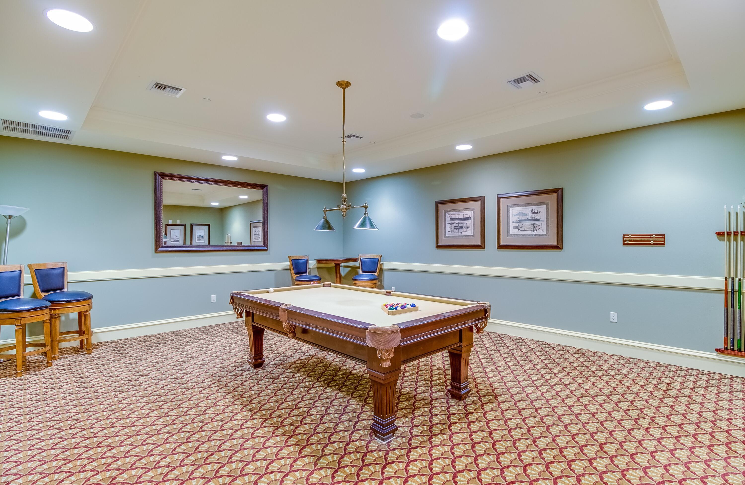
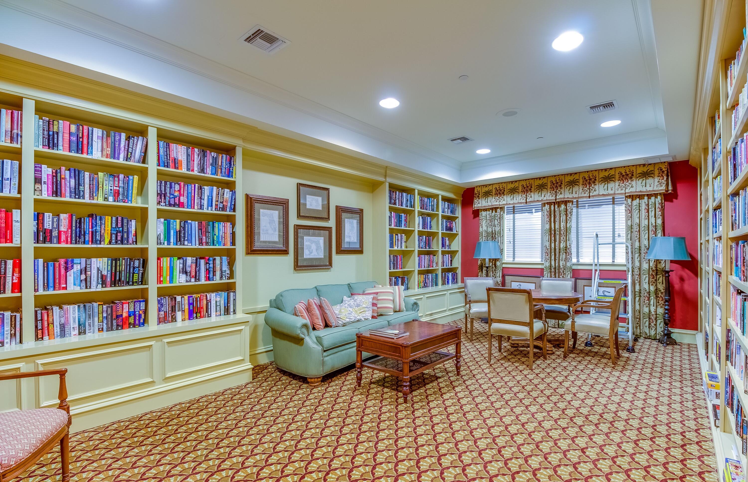
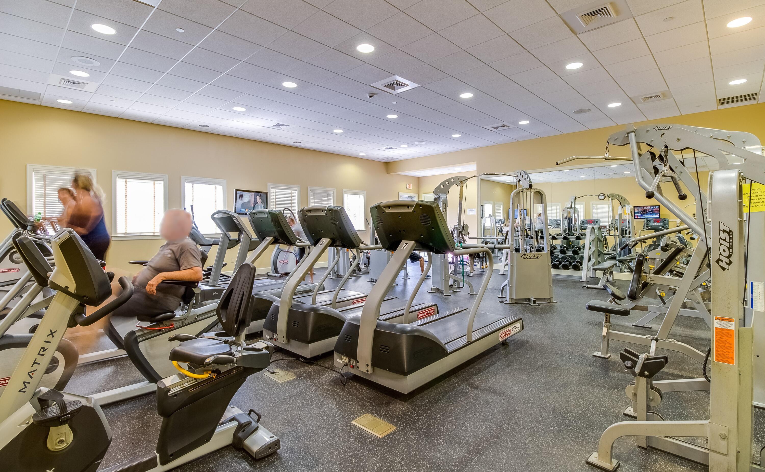
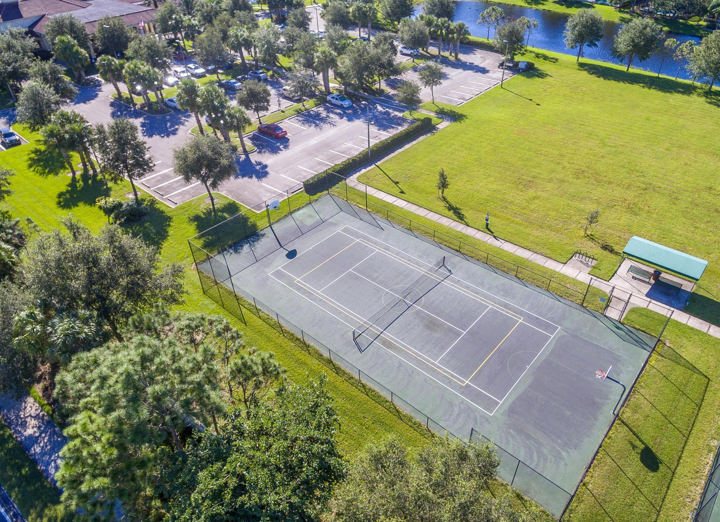
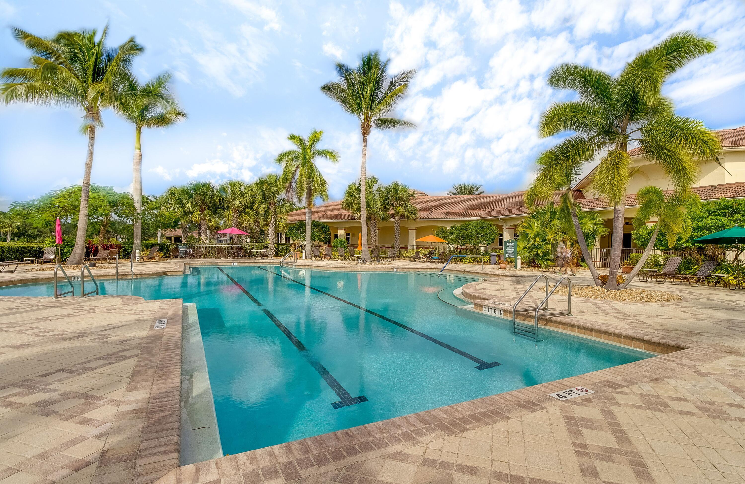
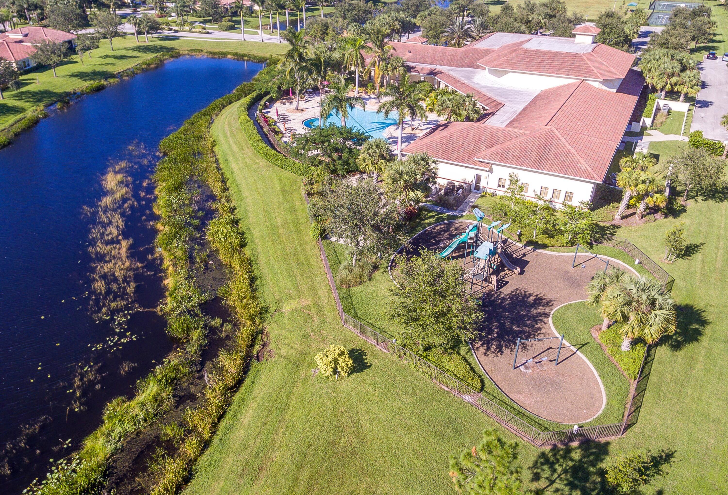
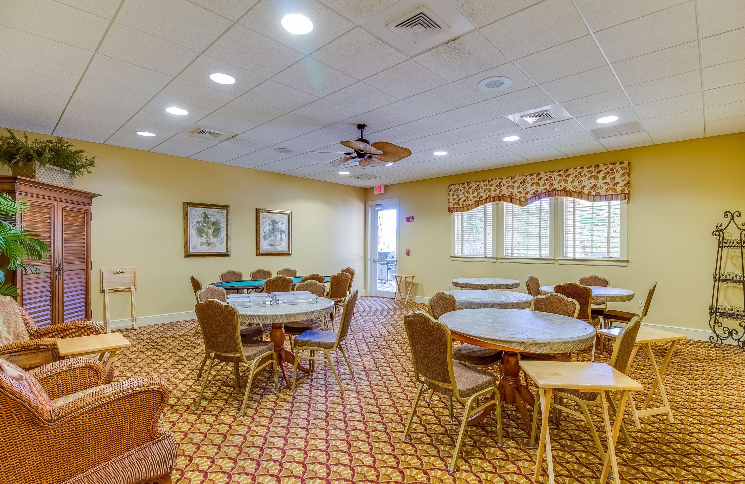
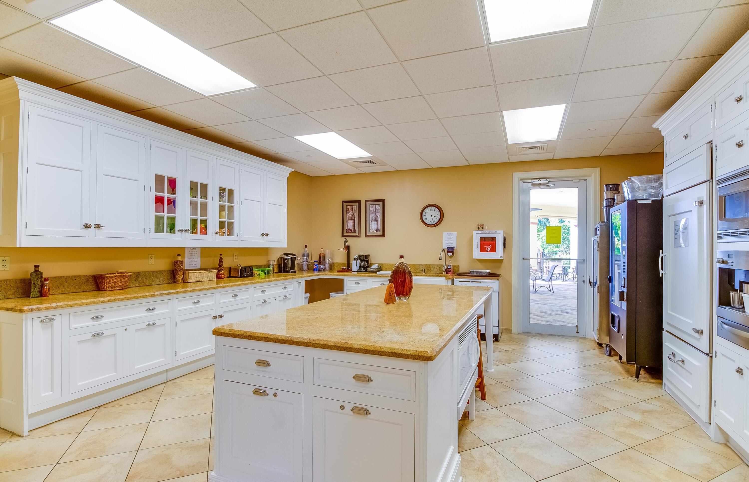
Billiard Room, Clubhouse, Community Kitchen, Fitness Center, Golf Course, Library, Pickleball, Pool, Putting Greens, Recreation Facilities, Tennis Courts
Association Fee Includes
Common Areas, Cable Tv, Recreation Facilities, Security

Heating, Cooling & Utilities

Cooling Features
Central Air, Electric, Zoned

Utilities

Utilities
Cable Connected, Electricity Connected, Propane, Phone Available, Sewer Available, Underground Utilities, Water Available
Sewer
Public Sewer
Water Source
Public

Lot

Acres
0.35
Lot Size
15,246
Lot Dimensions
.35
Lot Features
Interior Lot, Landscaped, On Golf Course, Quarter To Half Acre Lot, Sprinklers Automatic
Road Surface
Asphalt, Paved
Road Frontage
Private Road

Exterior Features

Exterior Features
Outdoor Living Area, Propane Tank Leased
Patio And Porch Features
Covered, Patio, Porch, Screened

Parking

Total Parking Spaces
3
Garage Capacity
3
Covered Spaces
3
Parking Features
Attached, Driveway, Garage, Golf Cart Garage, Garage Door Opener

Pool Features

Has Private Pool
Yes
Pool Features
Gunite, Heated, In Ground, Pool Equipment, Screen Enclosure, Association
Spa
Yes
Spa Features
Gunite, In Ground

Phone:
Connect with:
Get a Link to this Property: Copy To Clipboard
QR Code link to this property

Payment Calculator

per month. fixed. % interest.
$
%
$
%
Principal & Interest
+ Home Insurance
+ Property Tax
+ HOA Fees
per month
Total interest paid over s will be:
All estimates and provided for informational purposes only. Actual amounts may vary. The output of the tool is not a loan offer or solicitation, nor is it financial or legal advice. Information, rates, programs and loan scenarios shown are for example only as of 29-Sep-2026 and are subject to change without notice. Interest rates provided by the St. Louis Federal Reserve Economic Data (FRED). All products are subject to credit and property approval. Not all products are available in all states or for all loan amounts. Other restrictions and limitations apply. Contact your preferred lender for the pricing associated with your specific transaction. Calculations are generated by Open Source mortgage calculation software tools using common mathematical formulas. All calculations should be independently verified.
Get Walk Score Content

Property History

11 days ago
Property information last updated
63 days ago
Status Active. This is the date the listing was placed on market.
Cumulative Days on Market: 63 days (includes prior listings) · Currently listed since July 27, 2026. Data provided by the MLS.

Similar Properties