Start of property details
Share this property:
7831 SE Shenandoah Drive
Hobe Sound, FL 33455
FOR
SALE
$249,000
Active
2
Beds
2
Baths
1,135
Sqft
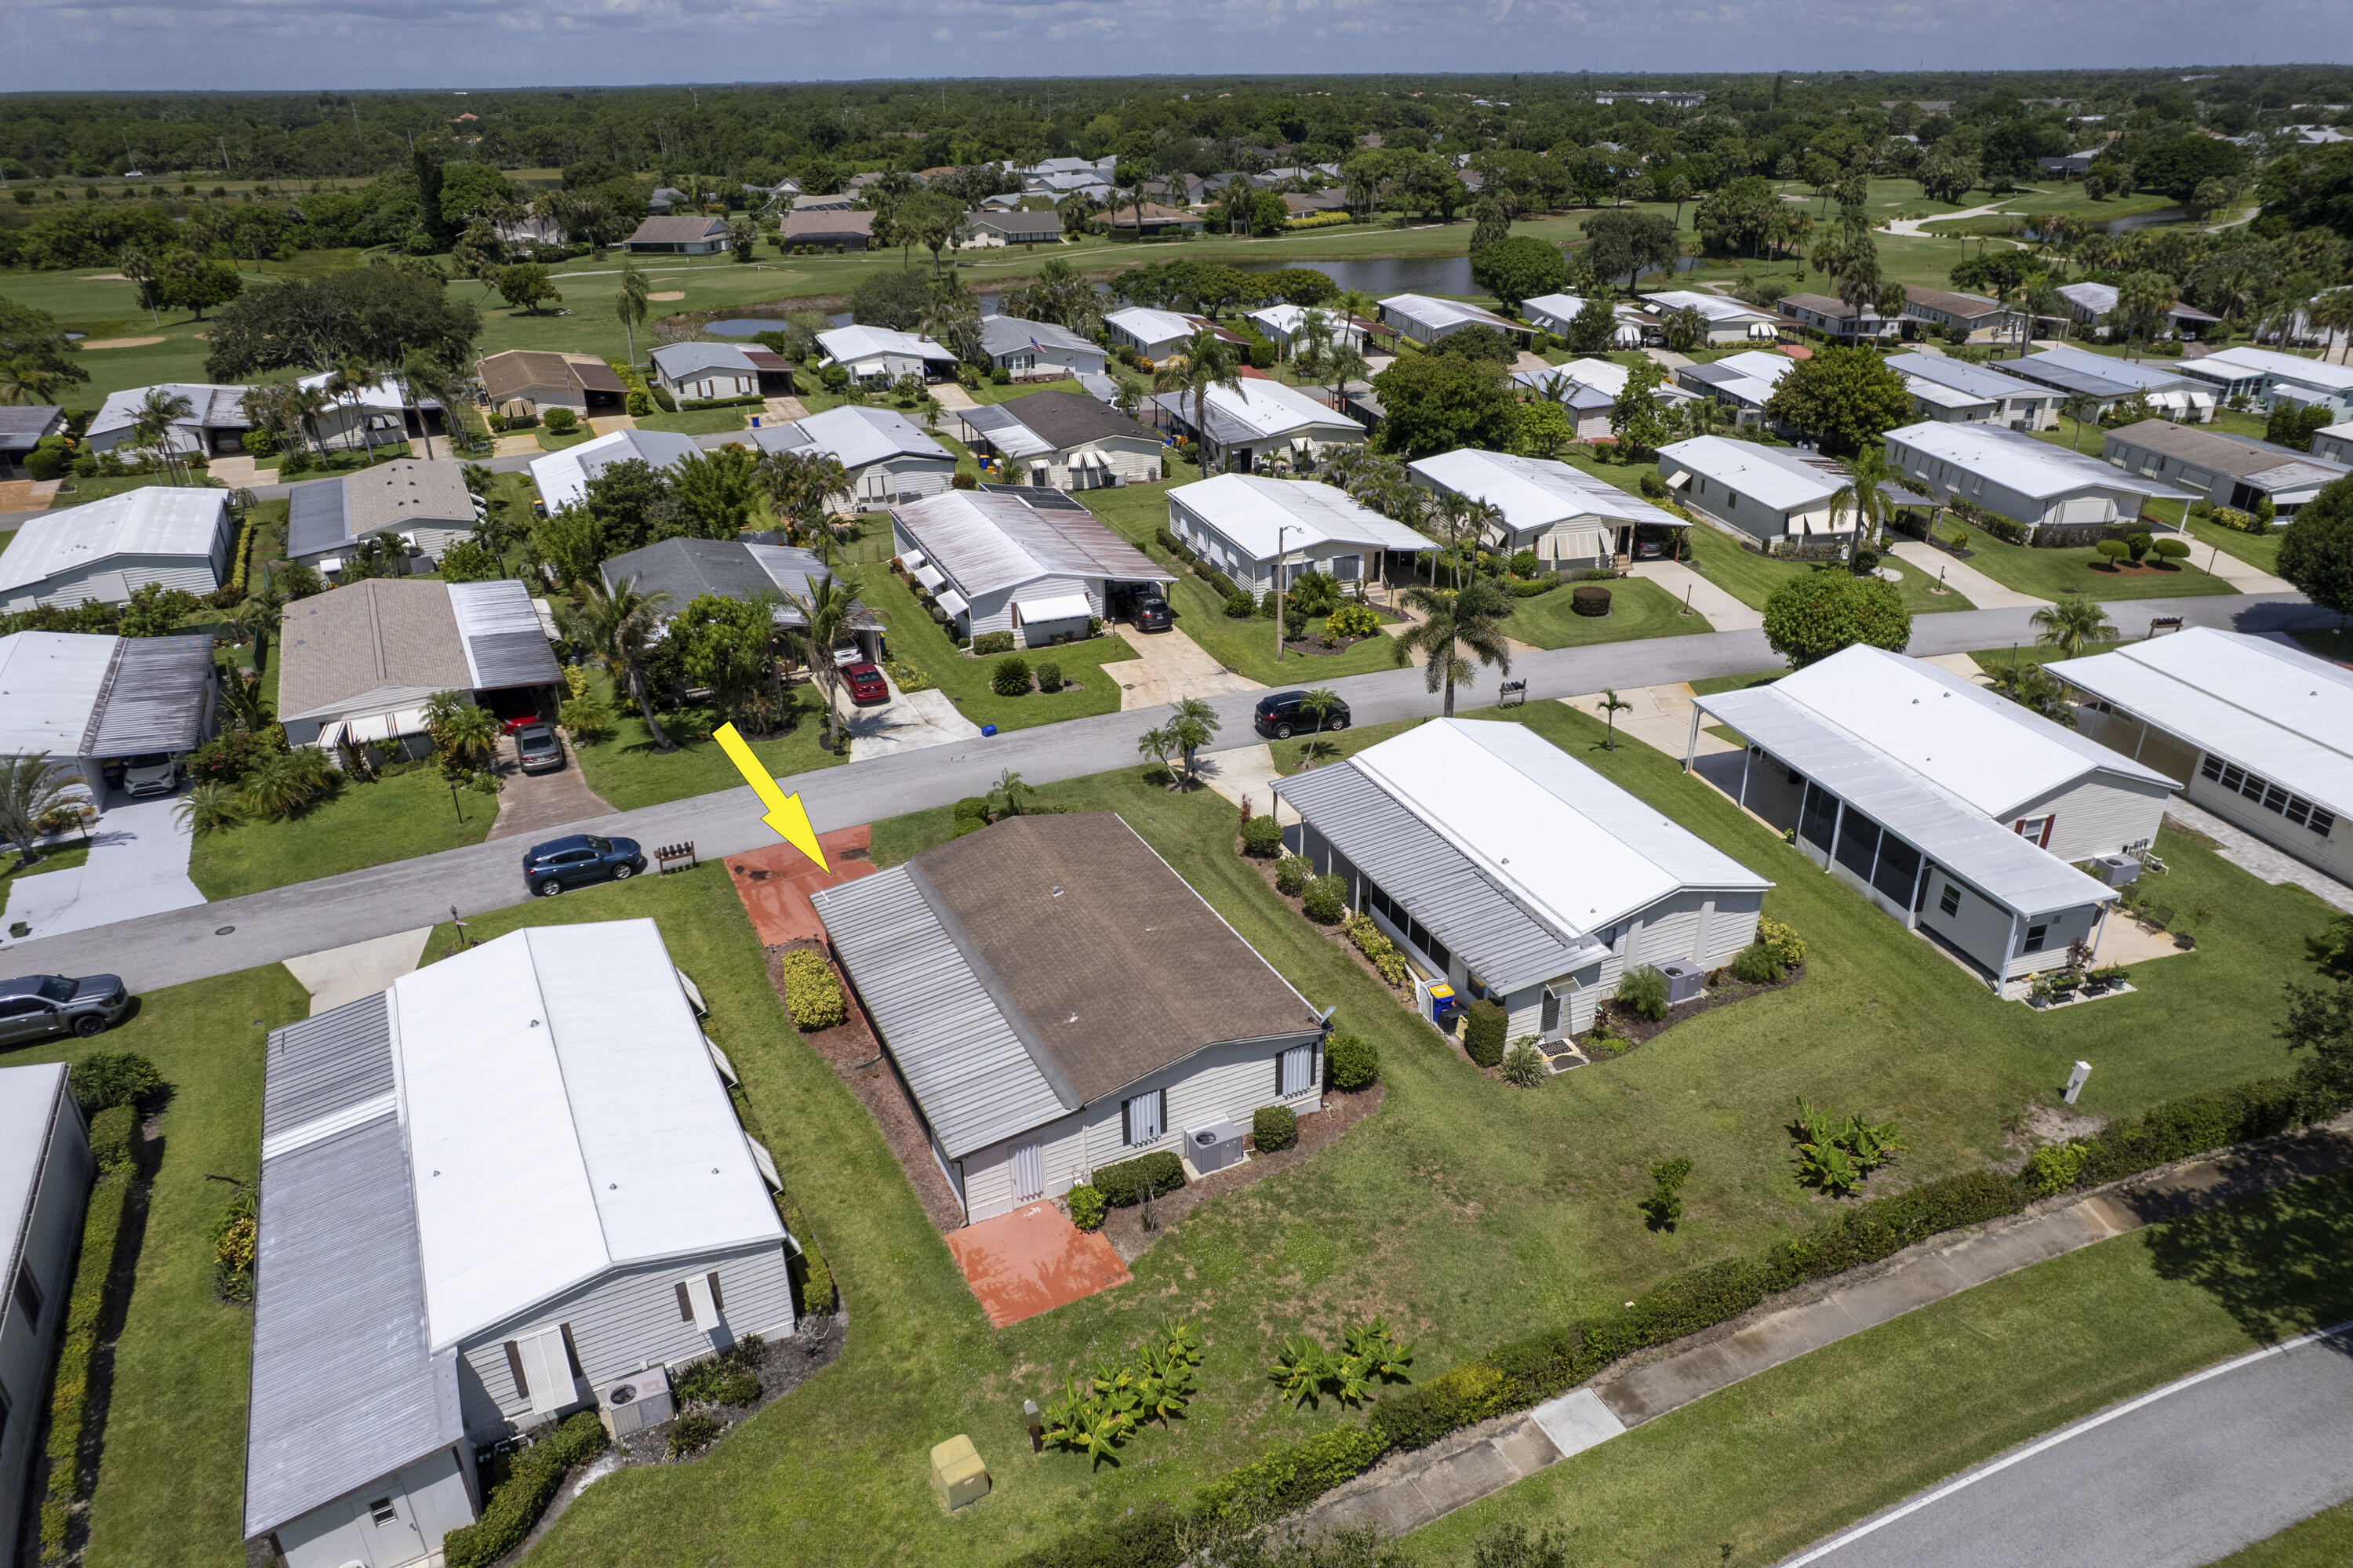
0.12
Acres
1983
Yr. Built
MLS# B26057259
Cumulative Days on Market: 58 · Includes prior listings · Currently listed since 07/28/26 · Data provided by the MLS.

Property Description

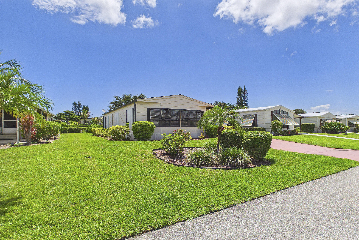
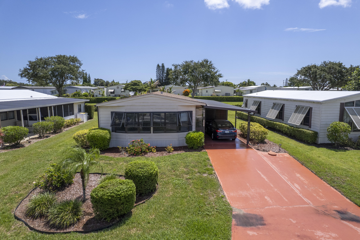
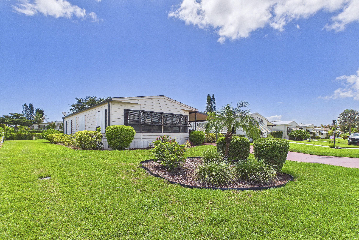
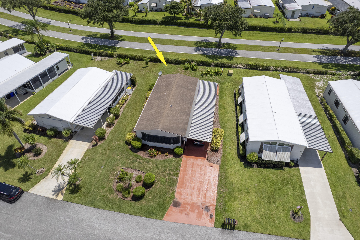
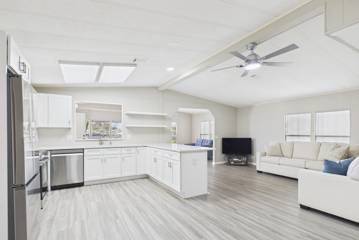
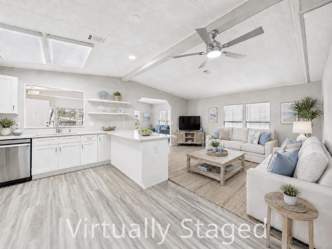
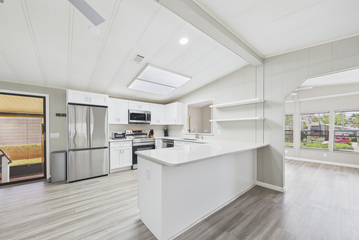
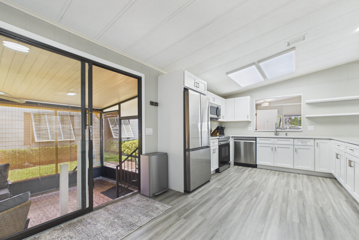
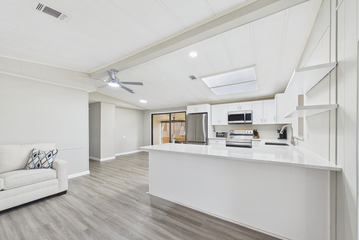
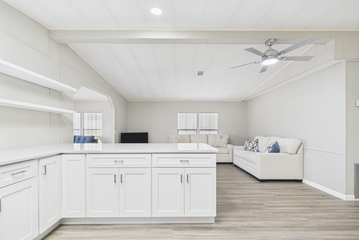
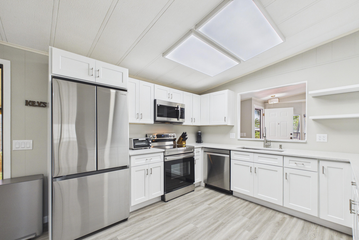
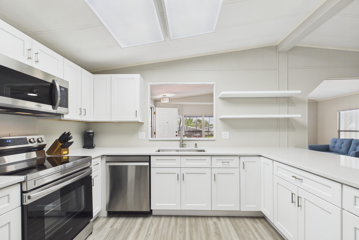
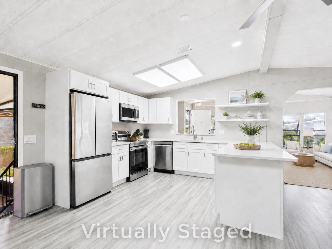
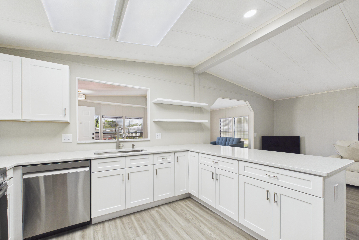
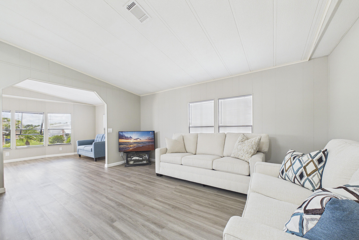
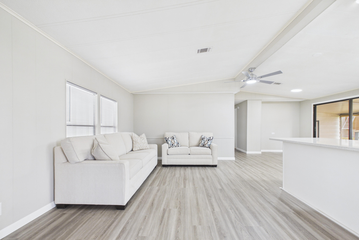
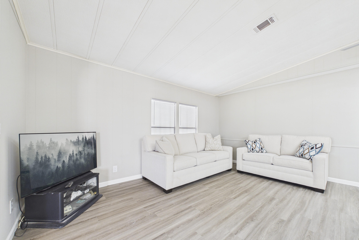
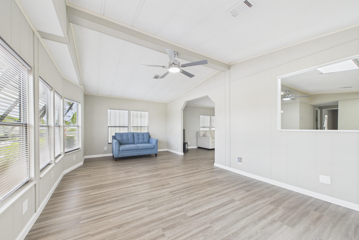
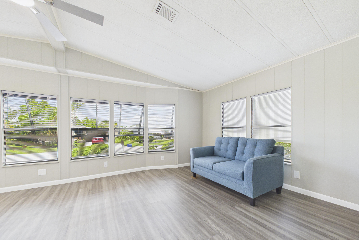
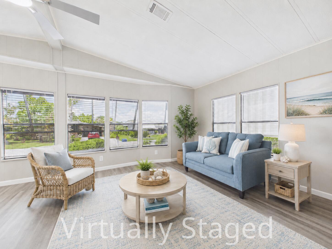
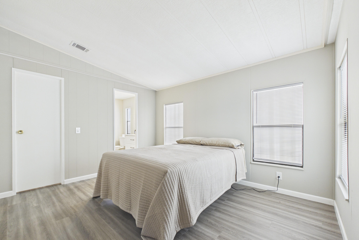
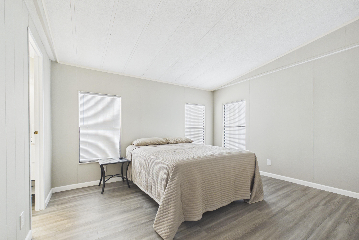
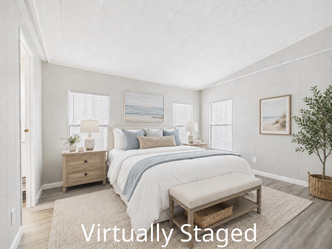
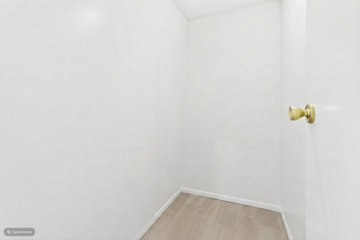
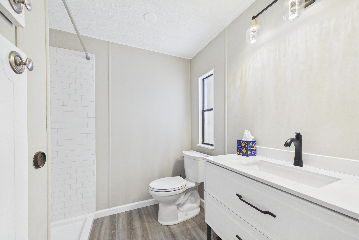
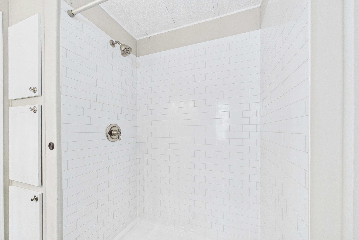
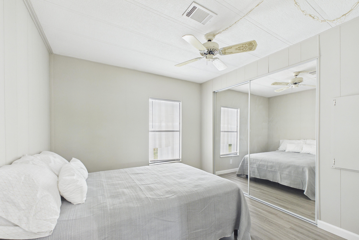
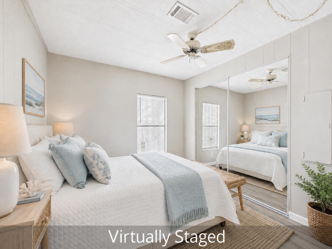
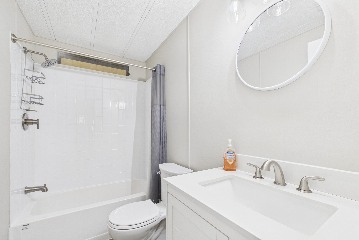
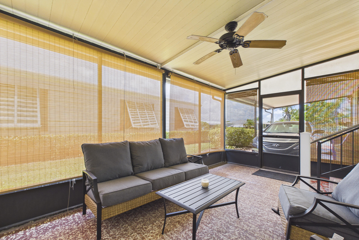
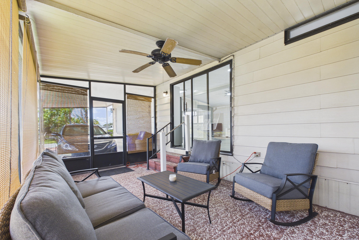
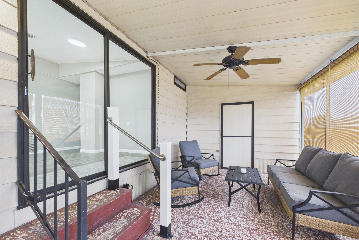
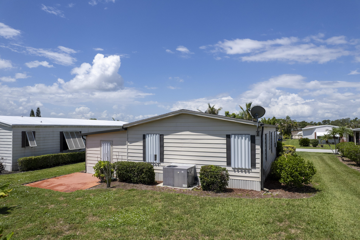
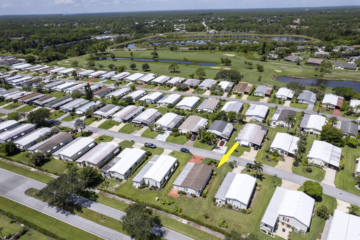
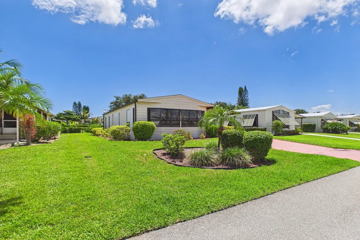
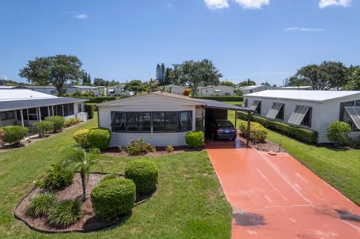
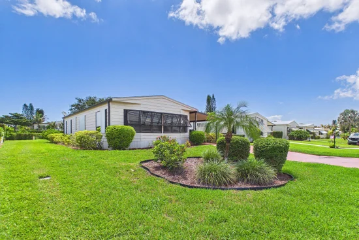
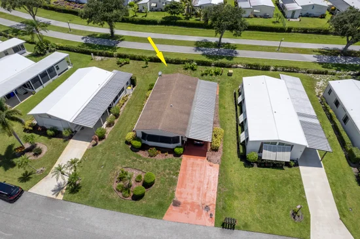
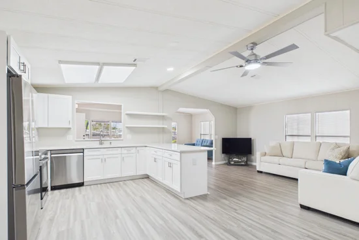
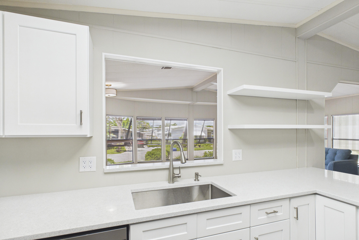
Completely Renovated and Move-In Ready! Welcome to this beautifully updated home in the highly desirable Cambridge at Heritage Ridge South in Hobe Sound, a sought-after 55+ community where you own the land. This light-filled 2-bedroom, 2-bath home offers 1, 135 square feet of thoughtfully designed single-level living space. The open floor plan provides a comfortable lifestyle with plenty of room for entertaining. The newly remodeled chef's kitchen is the heart of the home featuring modern shaker-style-cabinetry, elegant quartz countertops, and stainless steel appliances. The spacious primary suite offers a walk-in closet and a beautifully renovated en-suite bath showcasing stylish subway tile. The guest bath has also been tastefully updated with contemporary finishes. Step outside to the expansive screened-in patio, the perfect place to relax with your morning coffee or unwind while enjoying Florida's beautiful weather. Ideally located just minutes from Hobe Sound's pristine beaches, championship golf courses, shopping, dining, and everyday conveniences, this home offers the perfect blend of comfort, style, and location. Don't miss this rare opportunity to own a beautifully renovated, move-in-ready home in one of Hobe Sound's most desirable 55+ communities.

Ask a Local Expert

Property Highlights

Property Type
Residential
Property Sub Type
Mobile Home
Architectural Style
Mobile Home
Bedrooms
2
Total Bathrooms
2
Living Area
1,135
Price / Sqft
$219
Acres
0.12
Year Built
1983
Condition
Resale
Cumulative Days On Market
57

Location

Area
6140 - Hobe Sound/Stuart - South of Cove Rd
City/Township
Hobe Sound
Direction Faces
East
Subdivision
CAMBRIDGE AT HERITAGE RIDGE
County
Martin
Zoning
PUD-R

Location

Complex Name
CAMBRIDGE AT HERITAGE RIDGE

Property Details
Price
$249,000
Condition
Resale
Property Type
Residential
Property Sub Type
Mobile Home

Building

Levels
One
Stories
1
Total Area
1,135

Community

Senior Community
Yes
Community Features
Home Owners Association, Street Lights

Local Schools

Elementary School
Sea Wind
Middle School
Murray
High School
South Fork

Interior Features

Bedrooms and Bathrooms

Total Bathrooms
2
Bathrooms on Main Level
2
Full Bathrooms
2
Bedrooms
2
Bedrooms on Main Level
2

Area and Spaces

Living Area
1,135

Appliances

Appliances
Cooktop, Dryer, Dishwasher, Electric Range, Electric Water Heater, Microwave, Range, Refrigerator, Water Heater, Washer

Interior Features

Interior Features
Built In Features, Bedroom On Main Level, Eat In Kitchen, Living Dining Room, Main Level Primary, Stacked Bedrooms, Walk In Closets
Flooring
Tile, Vinyl, Wood
Laundry Features
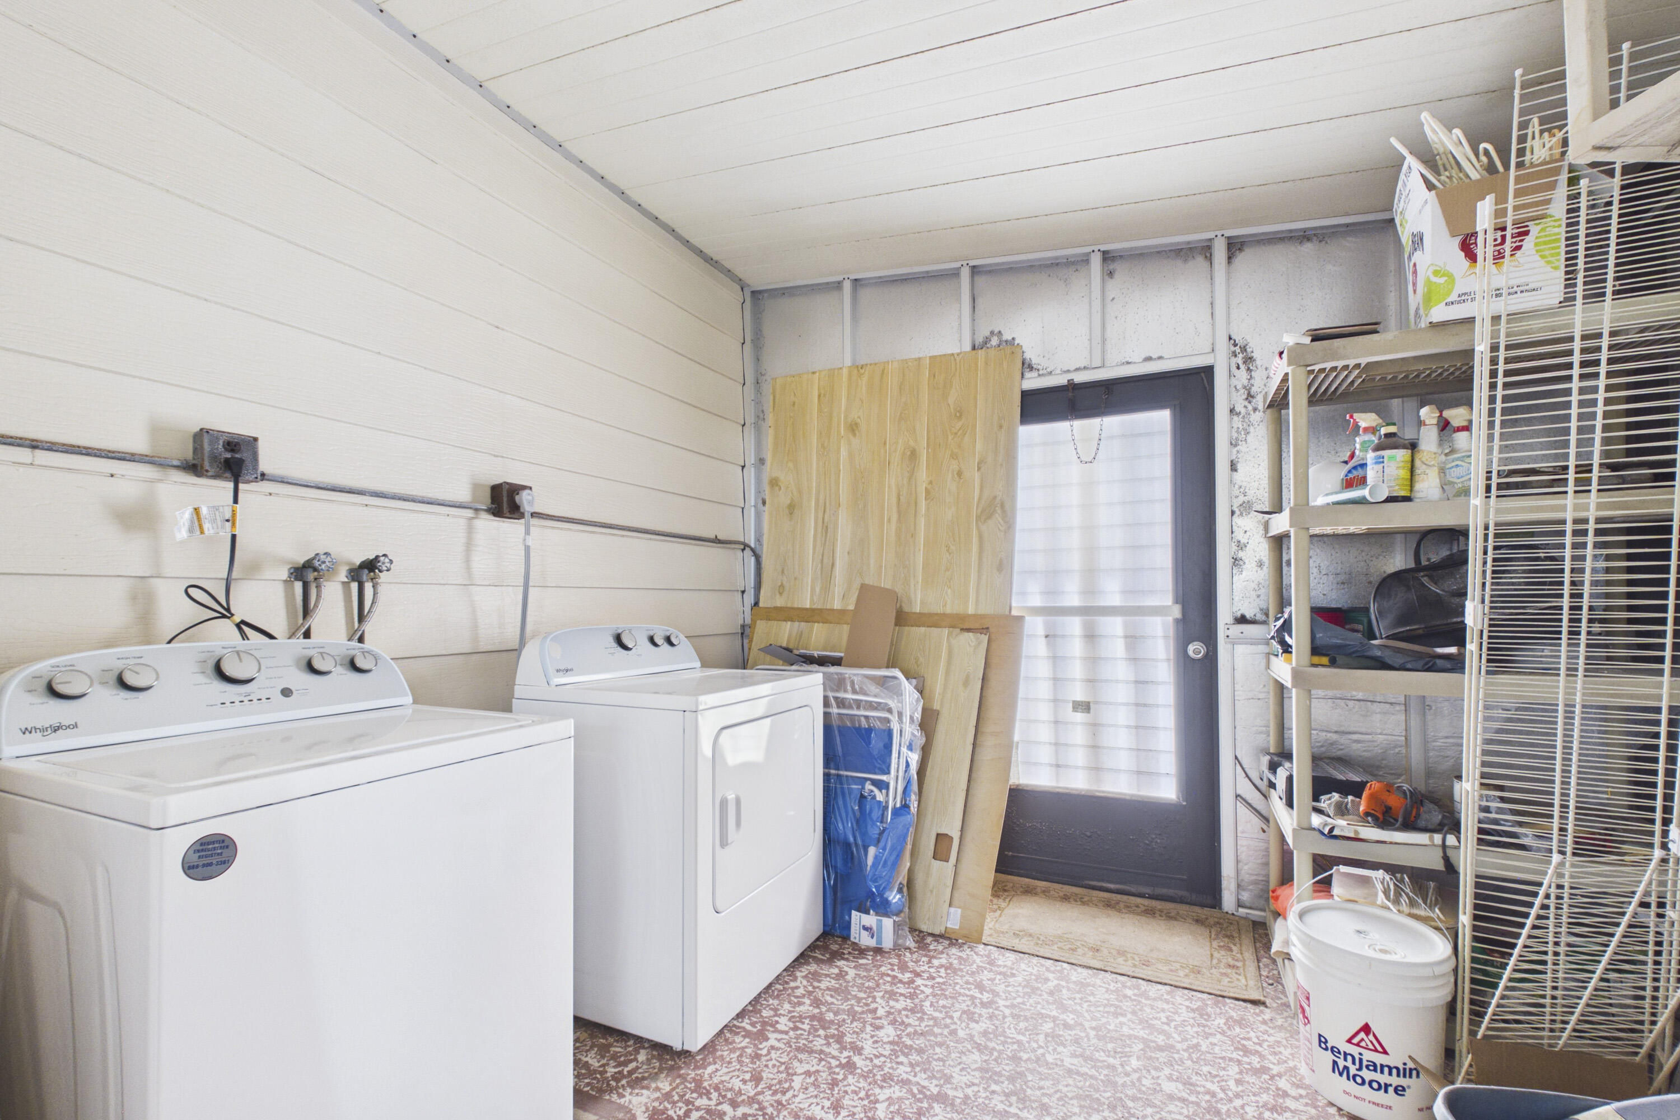
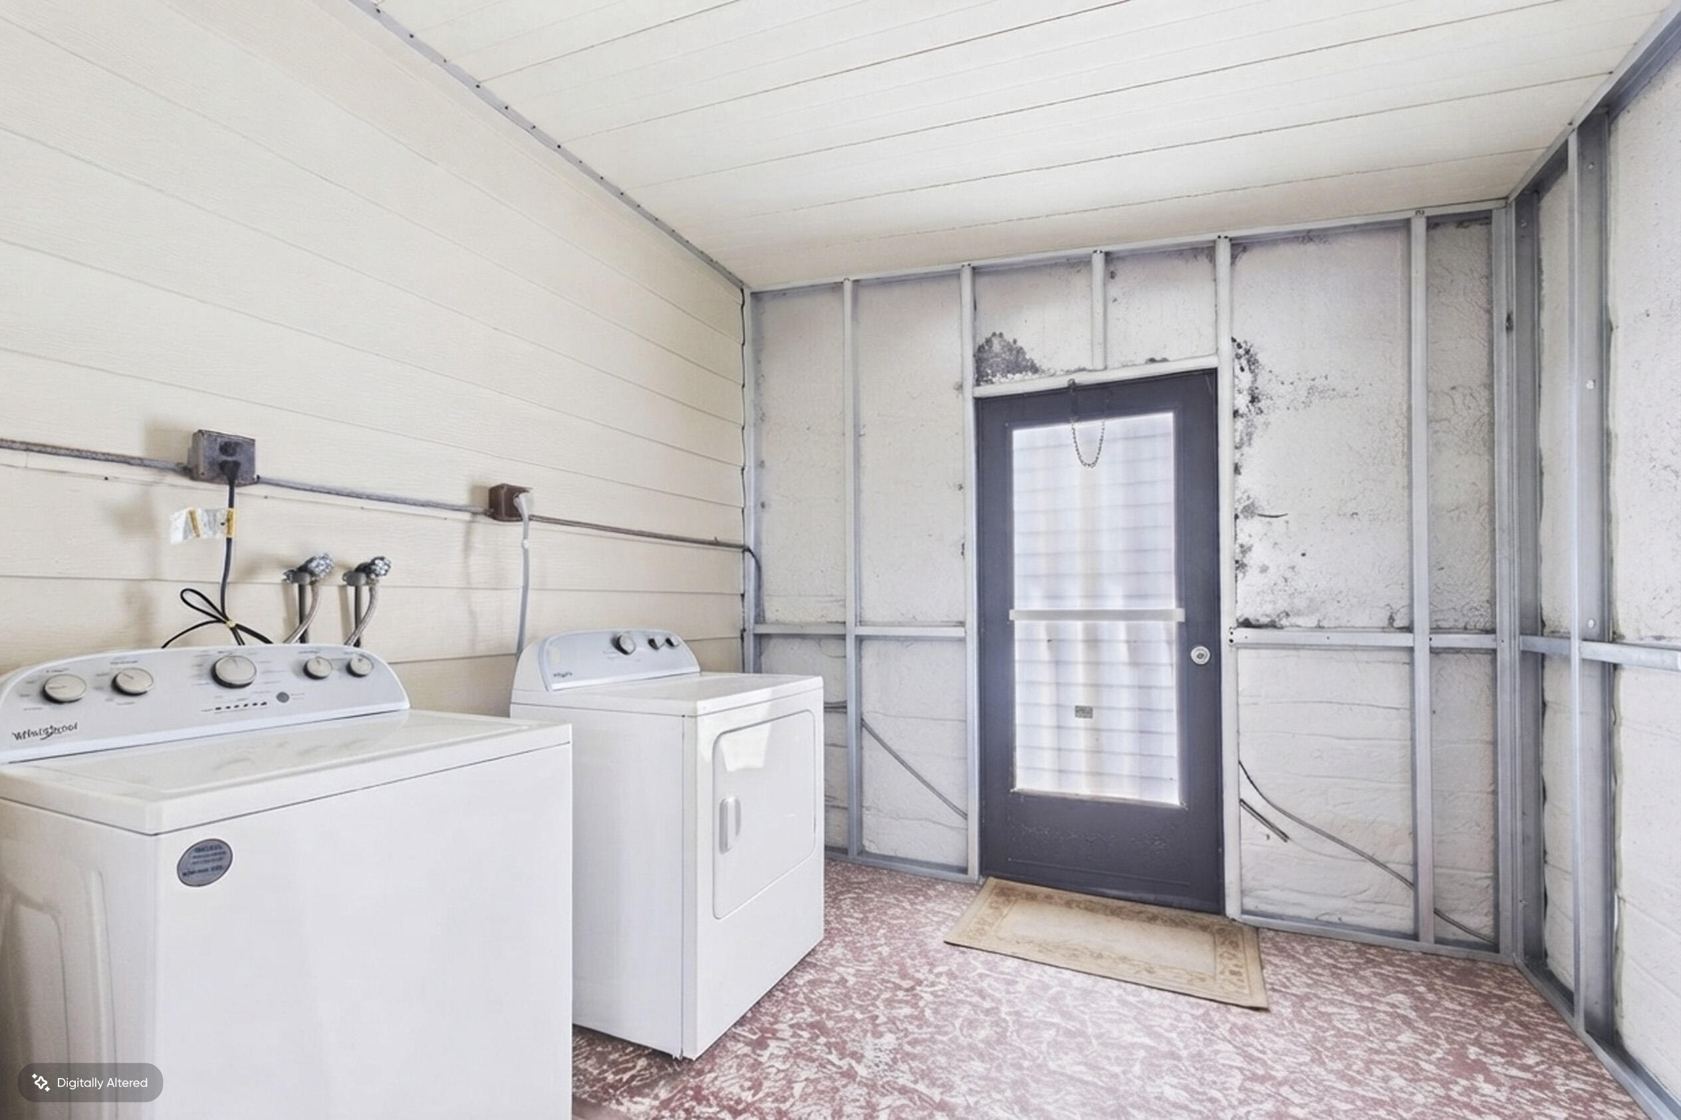
Washer Hookup, Inside, Laundry Room, Outside
Accessibility Features
None
Window Features
Blinds
Electic
Amps150

Heating and Cooling

Heating Features
Electric

Building Details
Construction

Architectural Style
Mobile Home
Year Built
1983

Materials
Construction Materials
Aluminum Siding
Roof
Shingle

Terms

Terms

Special Conditions
Standard
Special Terms
Cash, Conventional
Cumulative Days On Market
57

Taxes

Tax

Tax (Annual)
$2,719.36
Tax Assessed Value
143130.00

HOA

Has HOA
Yes
Association Fee
$1,500 /yr
Association Ammenities
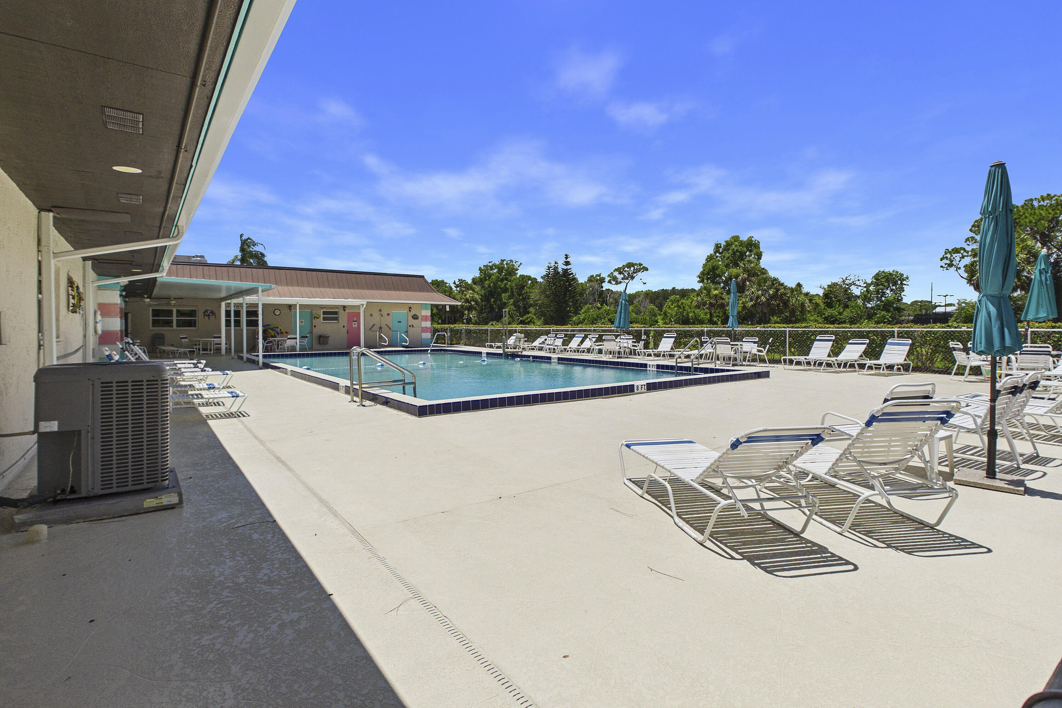
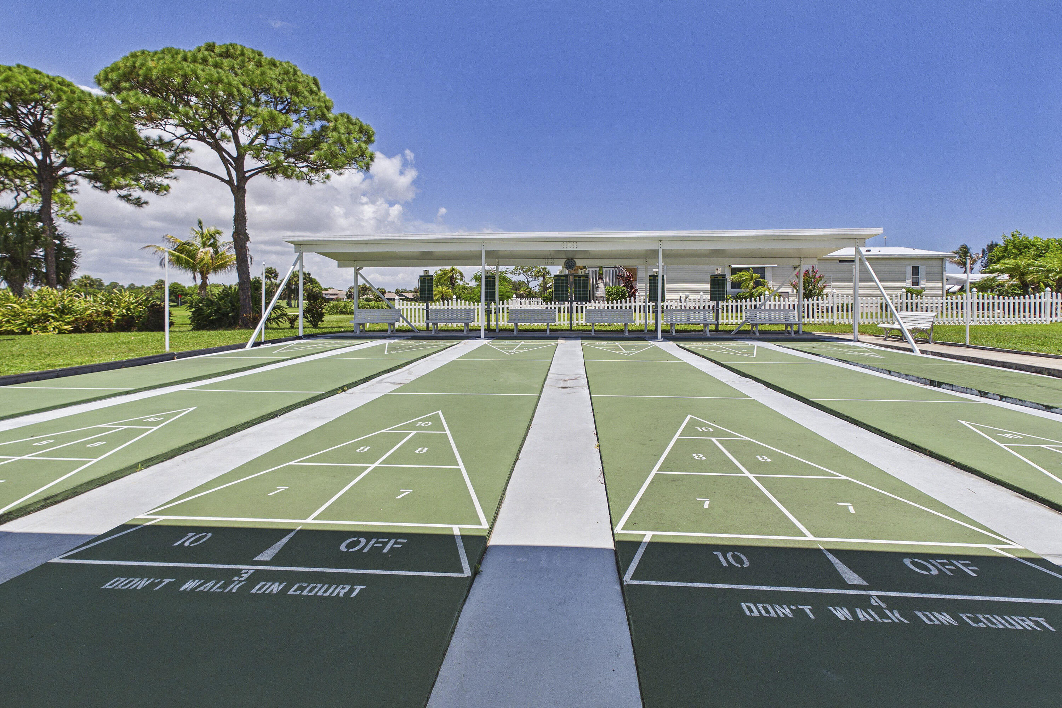
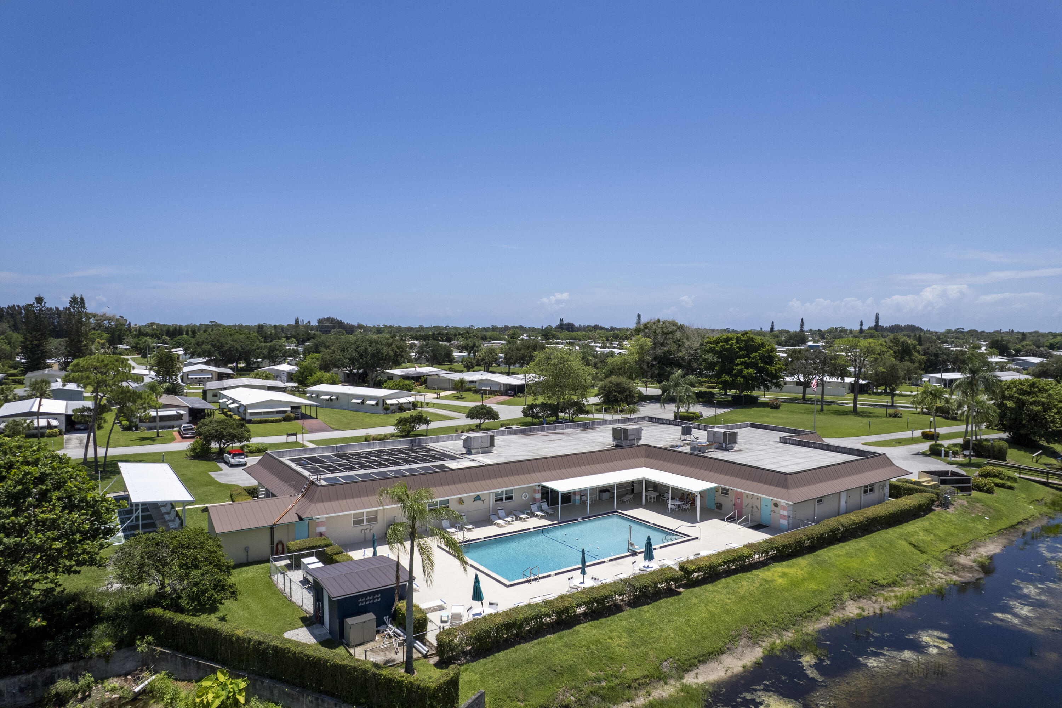
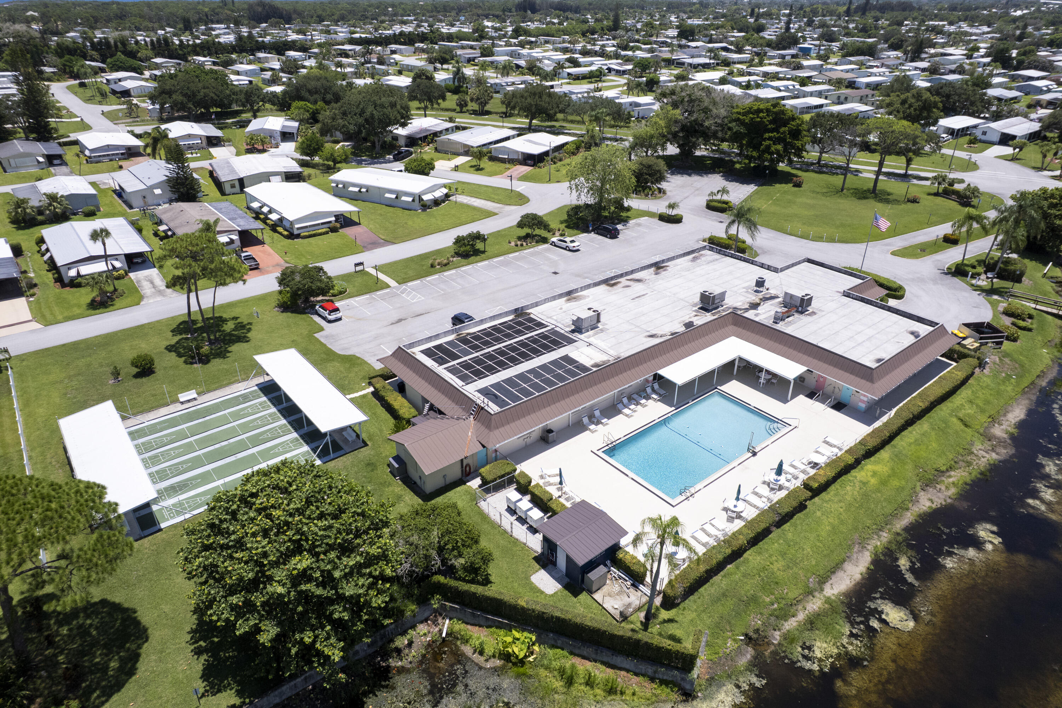
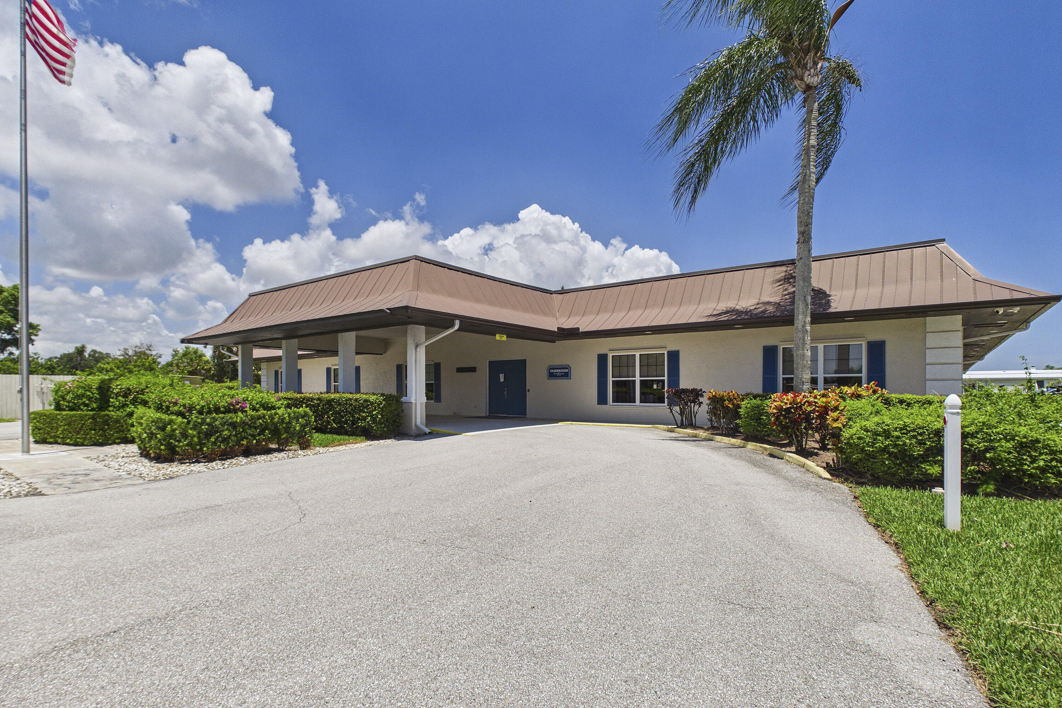
Billiard Room, Clubhouse, Fitness Center, Library, Pool, Shuffleboard Court
Association Fee Includes
Common Areas, Cable Tv, Recreation Facilities, Reserve Fund

Heating, Cooling & Utilities

Cooling Features
Central Air, Ceiling Fans

Utilities

Utilities
Cable Available
Sewer
Public Sewer
Water Source
Public

Lot

Acres
0.12
Lot Size
5,468
Lot Features
Sprinklers Automatic, Less Than Quarter Acre
Road Surface
Paved

Exterior Features

Exterior Features
Outdoor Living Area
Patio And Porch Features
Patio, Screened

Parking

Total Parking Spaces
3
Covered Spaces
1
Other Parking
Carport Spaces:1.00
Parking Features
Attached Carport, Attached, Carport, Driveway

Pool Features

Pool Features
Association

Phone:
Connect with:
Get a Link to this Property: Copy To Clipboard
QR Code link to this property

Payment Calculator

per month. fixed. % interest.
$
%
$
%
Principal & Interest
+ Home Insurance
+ Property Tax
+ HOA Fees
per month
Total interest paid over s will be:
All estimates and provided for informational purposes only. Actual amounts may vary. The output of the tool is not a loan offer or solicitation, nor is it financial or legal advice. Information, rates, programs and loan scenarios shown are for example only as of 24-Sep-2026 and are subject to change without notice. Interest rates provided by the St. Louis Federal Reserve Economic Data (FRED). All products are subject to credit and property approval. Not all products are available in all states or for all loan amounts. Other restrictions and limitations apply. Contact your preferred lender for the pricing associated with your specific transaction. Calculations are generated by Open Source mortgage calculation software tools using common mathematical formulas. All calculations should be independently verified.
Get Walk Score Content

Property History

Yesterday
Property information last updated
58 days ago
Status Active. This is the date the listing was placed on market.
Cumulative Days on Market: 58 days (includes prior listings) · Currently listed since July 28, 2026. Data provided by the MLS.

Similar Properties