Start of property details
Share this property:
9456 SW MERLIN Court
Stuart, FL 34997
FOR
SALE
$363,500
Active
3
Beds
3
Baths
2
Garage
2,034
Sqft
0.05
Acres
MLS# B26057869
Cumulative Days on Market: 55 · Includes prior listings · Currently listed since 07/29/26 · Data provided by the MLS.

Property Description

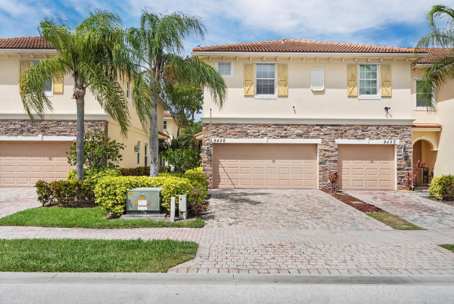
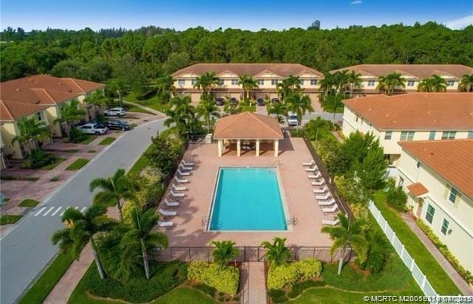
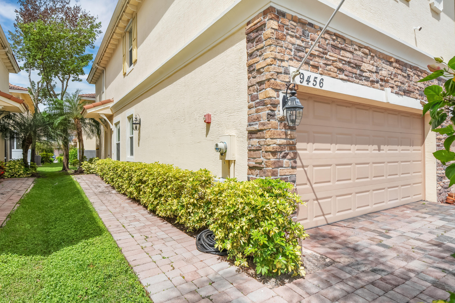
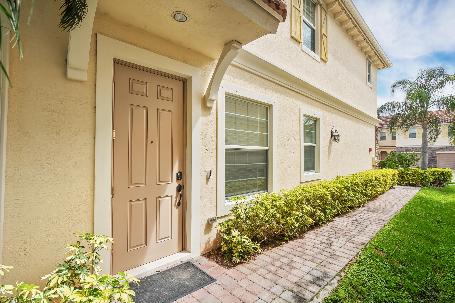
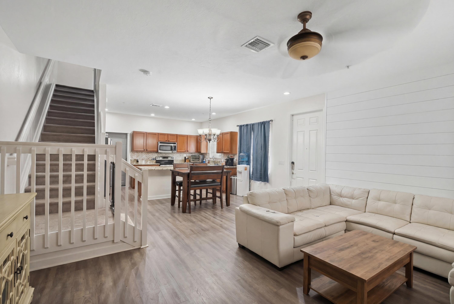
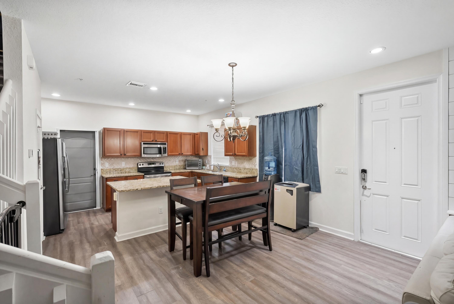
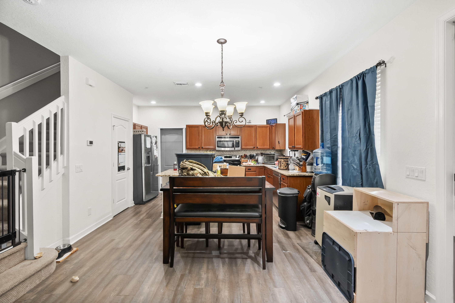
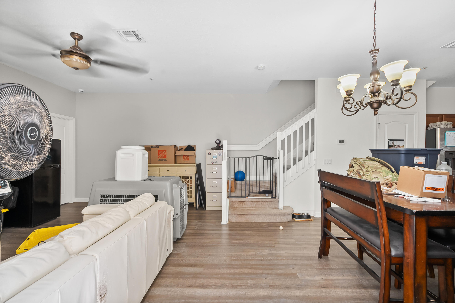
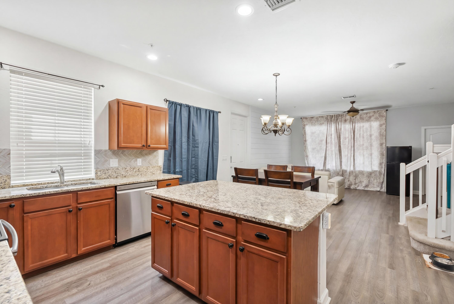
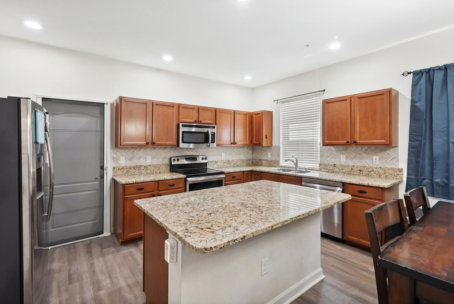
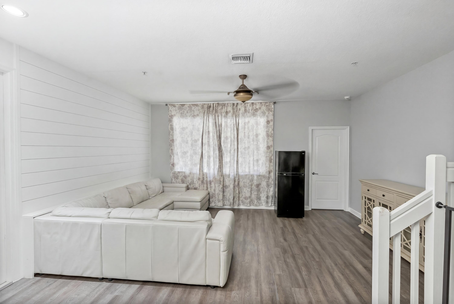
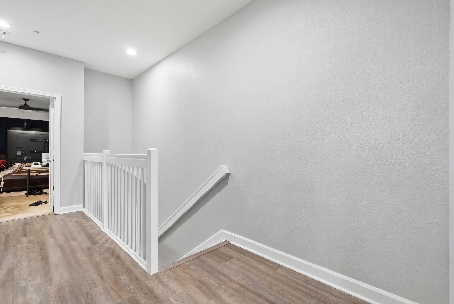
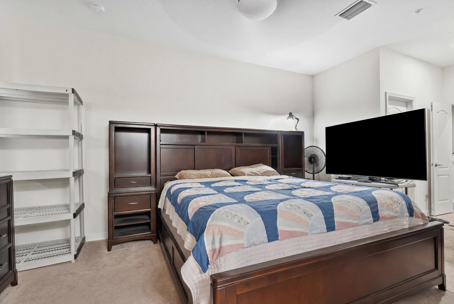
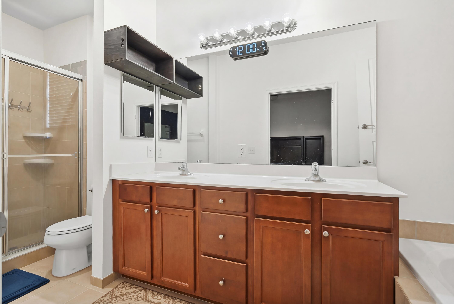
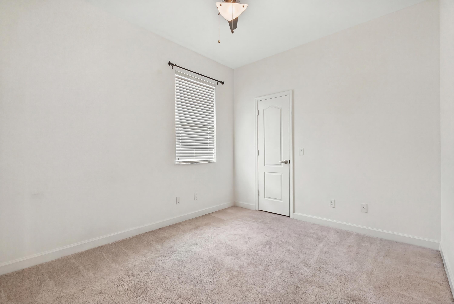
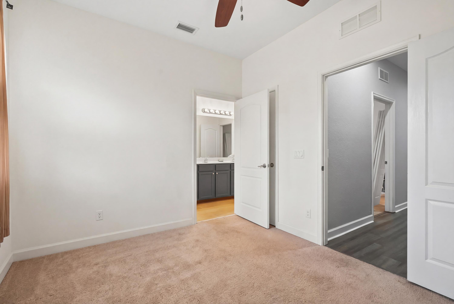
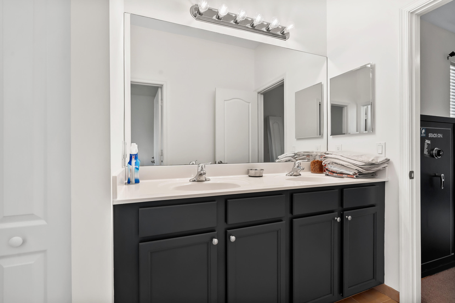
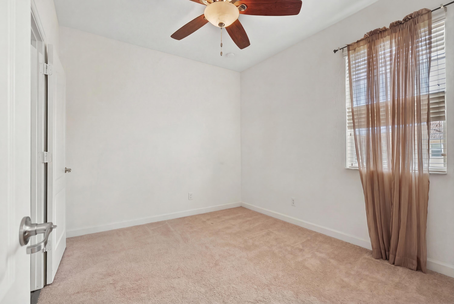
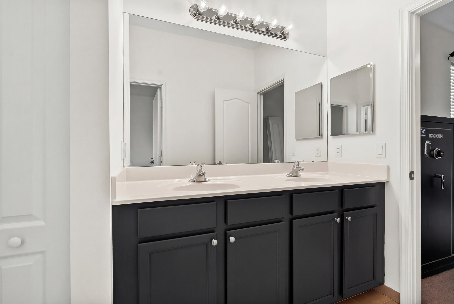
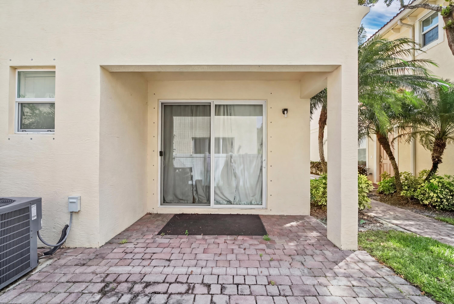
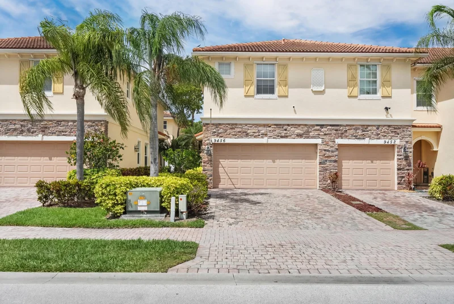
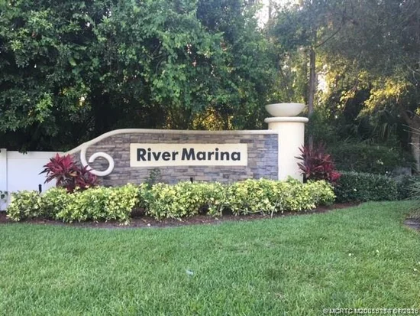
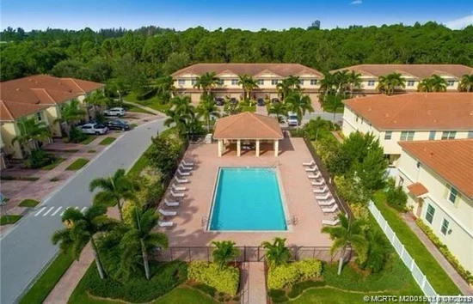
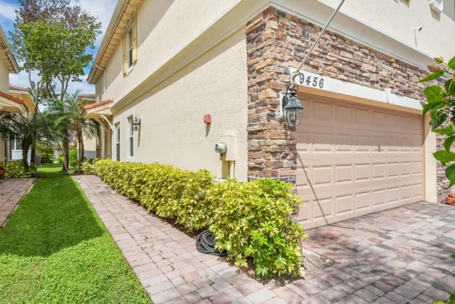
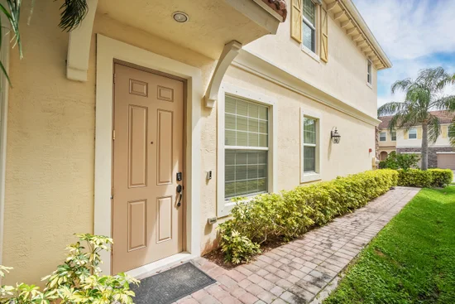
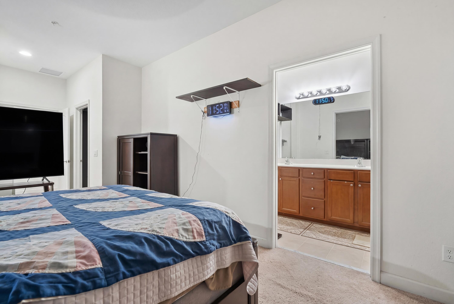
Rare 2-CAR Garage Townhouse so act quickly- this nicely upgraded end-unit townhome is priced to sell! Featuring 3 bedrooms and 2.5 bathrooms, this immaculate residence offers over 1, 600, sq. ft. of bright, open living space with soaring ceilings, upgraded flooring, fresh interior paint, and stylish designer finishes throughout. The spacious layout includes a 2-car garage and an extended covered patio perfect for relaxing or entertaining. Located in the highly desirable River Marina community, this property offers low HOA fees and no rental waiting period, making it an excellent opportunity for both investors and primary homeowners. Conveniently situated just 5 minutes from I-95 and the Florida Turnpike, 8 minutes to shopping and dining, and only 20 minutes to downtown Stuart. Move-in ready

Ask a Local Expert

Property Highlights

Property Type
Residential
Property Sub Type
Townhouse
Bedrooms
3
Total Bathrooms
3
Living Area
1,602
Price / Sqft
$227
Acres
0.05
Year Built
2015
Condition
Resale
Development Name
River Marina PUD Ph 3 & 5
Cumulative Days On Market
44

Location

Area
6120 - Stuart - Southwest
City/Township
Stuart
Direction Faces
Southwest
Development Name
River Marina PUD Ph 3 & 5
Subdivision
RIVER MARINA
County
Martin
Zoning
RES

Location

Complex Name
RIVER MARINA

Property Details

Price
$363,500
Condition
Resale
Property Type
Residential
Property Sub Type
Townhouse

Building

Structure Type
Townhouse
Levels
Two
Stories
2
Total Area
2,034

Community

Community Features
Home Owners Association

Local Schools

Elementary School
Crystal Lake (Martin)
Middle School
Dr. David L. Anderson
High School
South Fork

Interior Features

Bedrooms and Bathrooms

Total Bathrooms
3
Bathrooms on Main Level
1
Full Bathrooms
2
1/2 Bathrooms
1
Bedrooms
3

Area and Spaces

Living Area
1,602

Appliances

Appliances
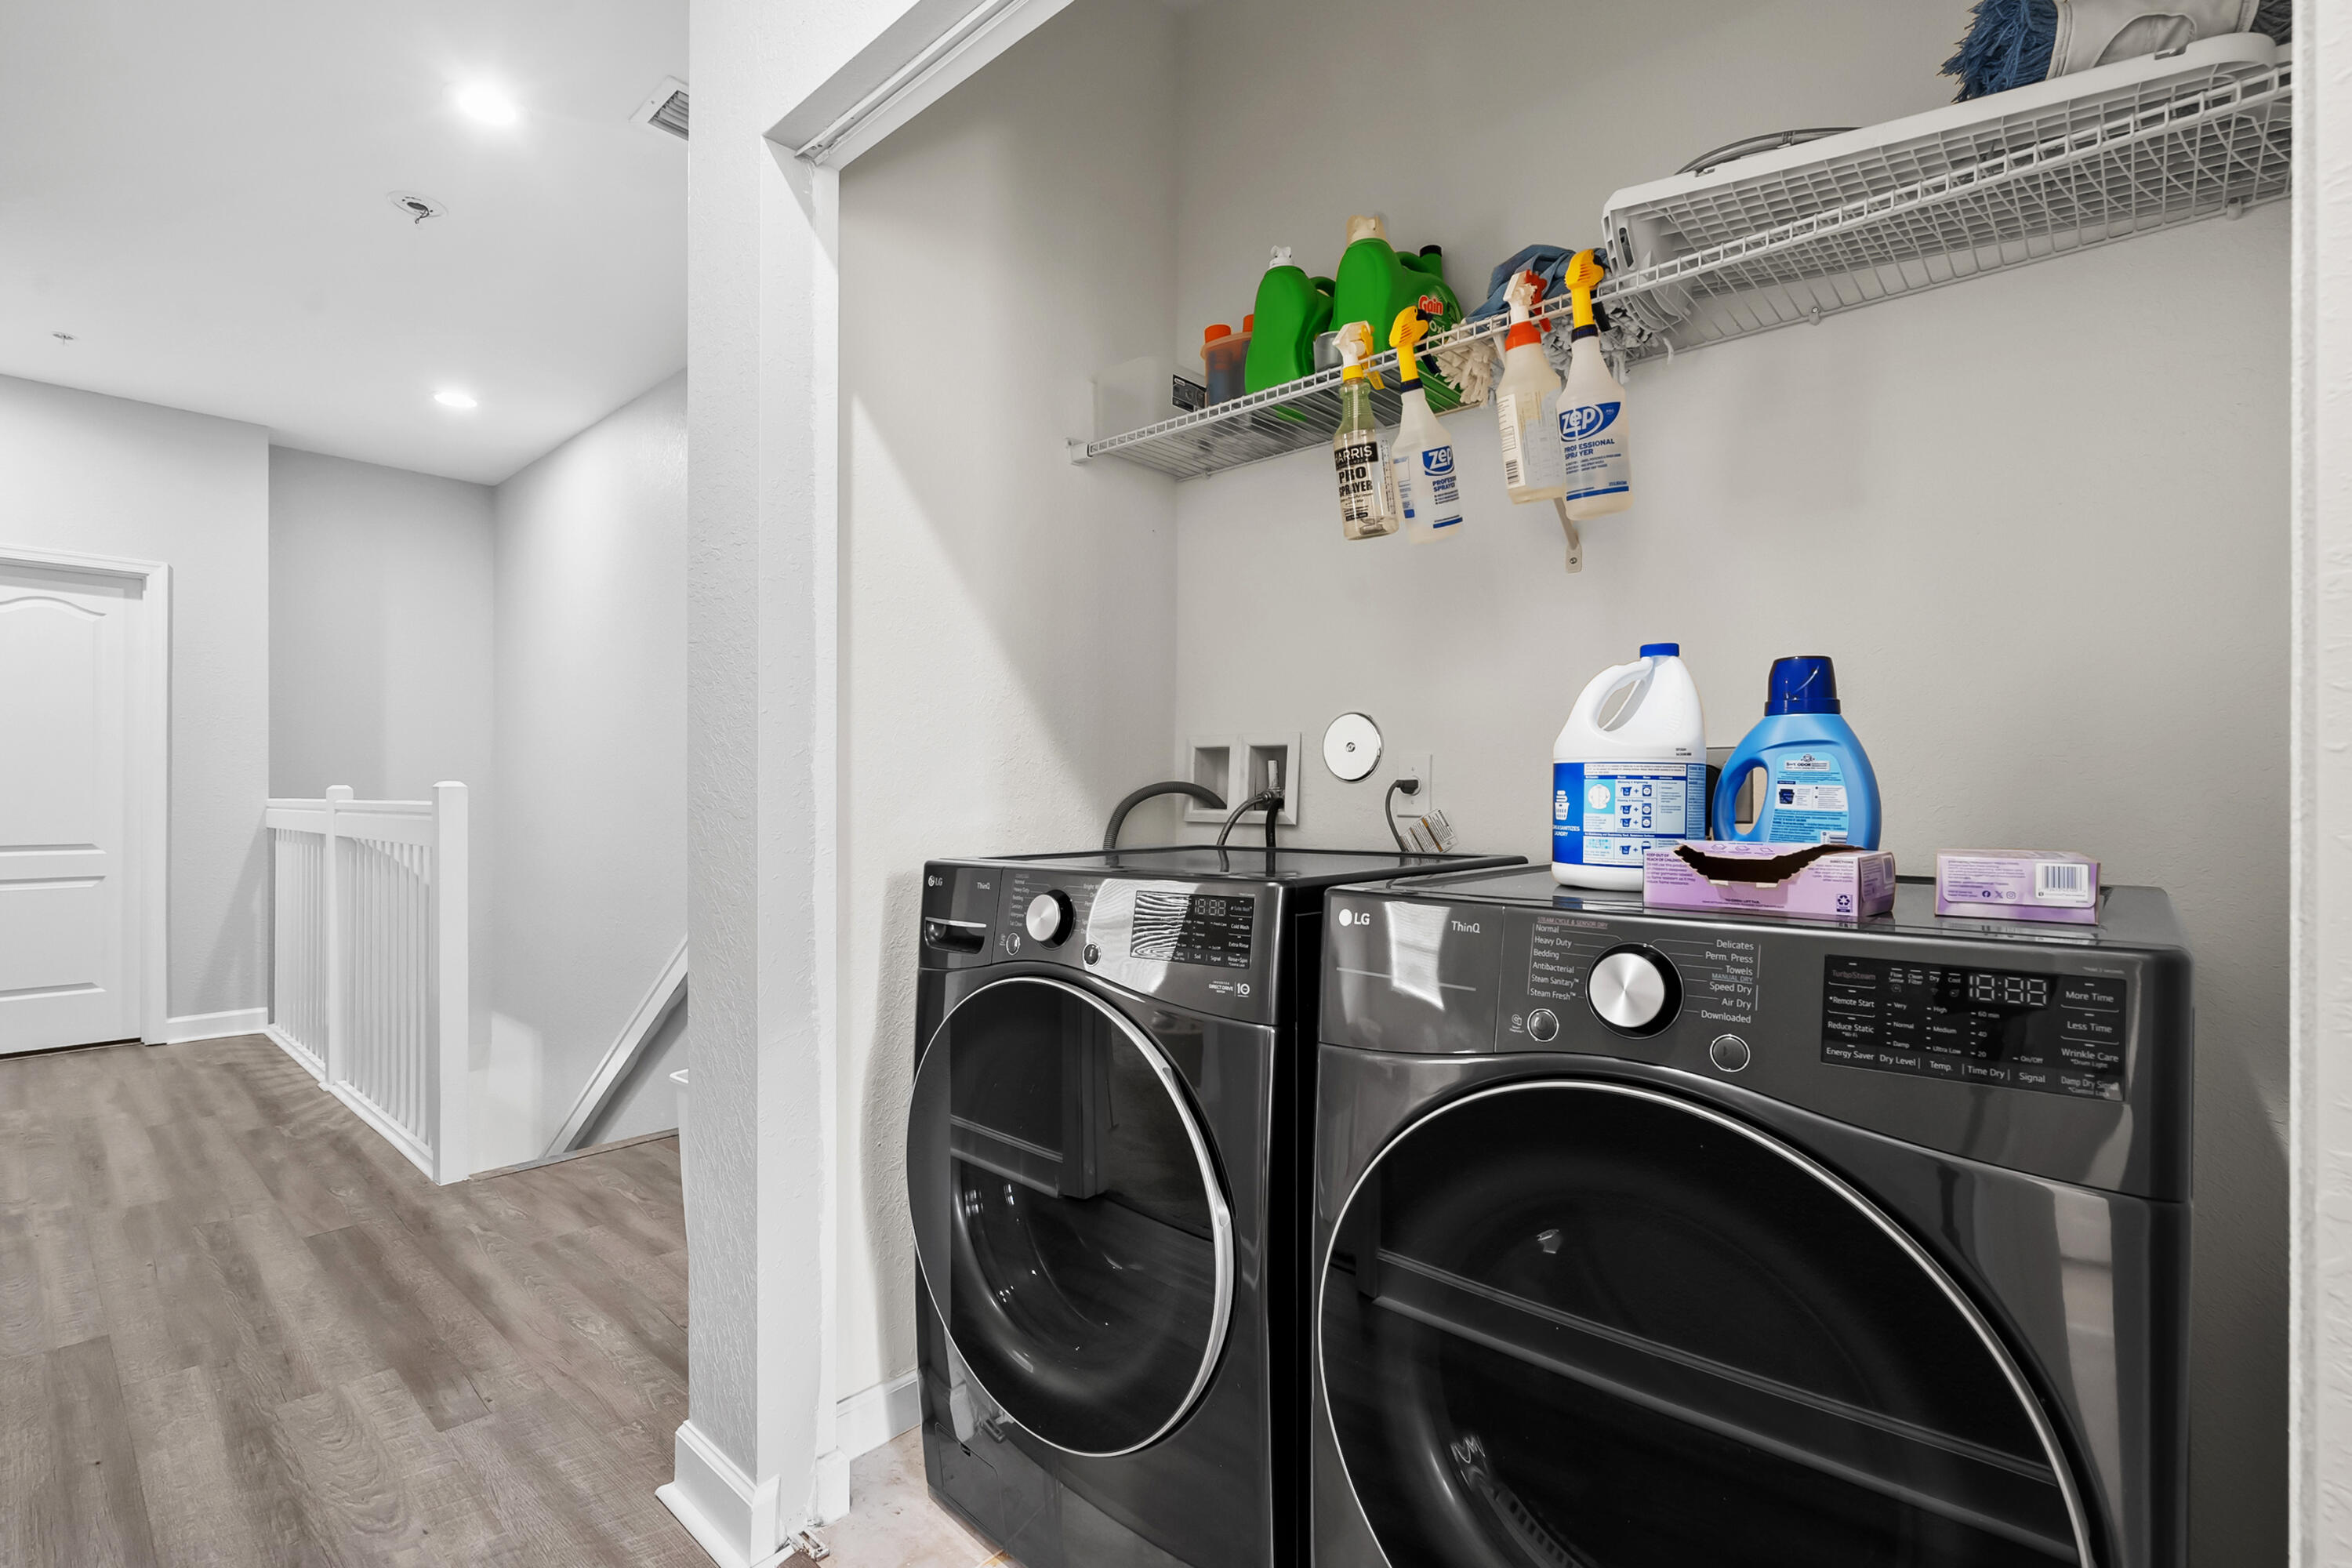
Dishwasher, Electric Range, Electric Water Heater, Microwave, Refrigerator, Water Heater

Interior Features

Interior Features
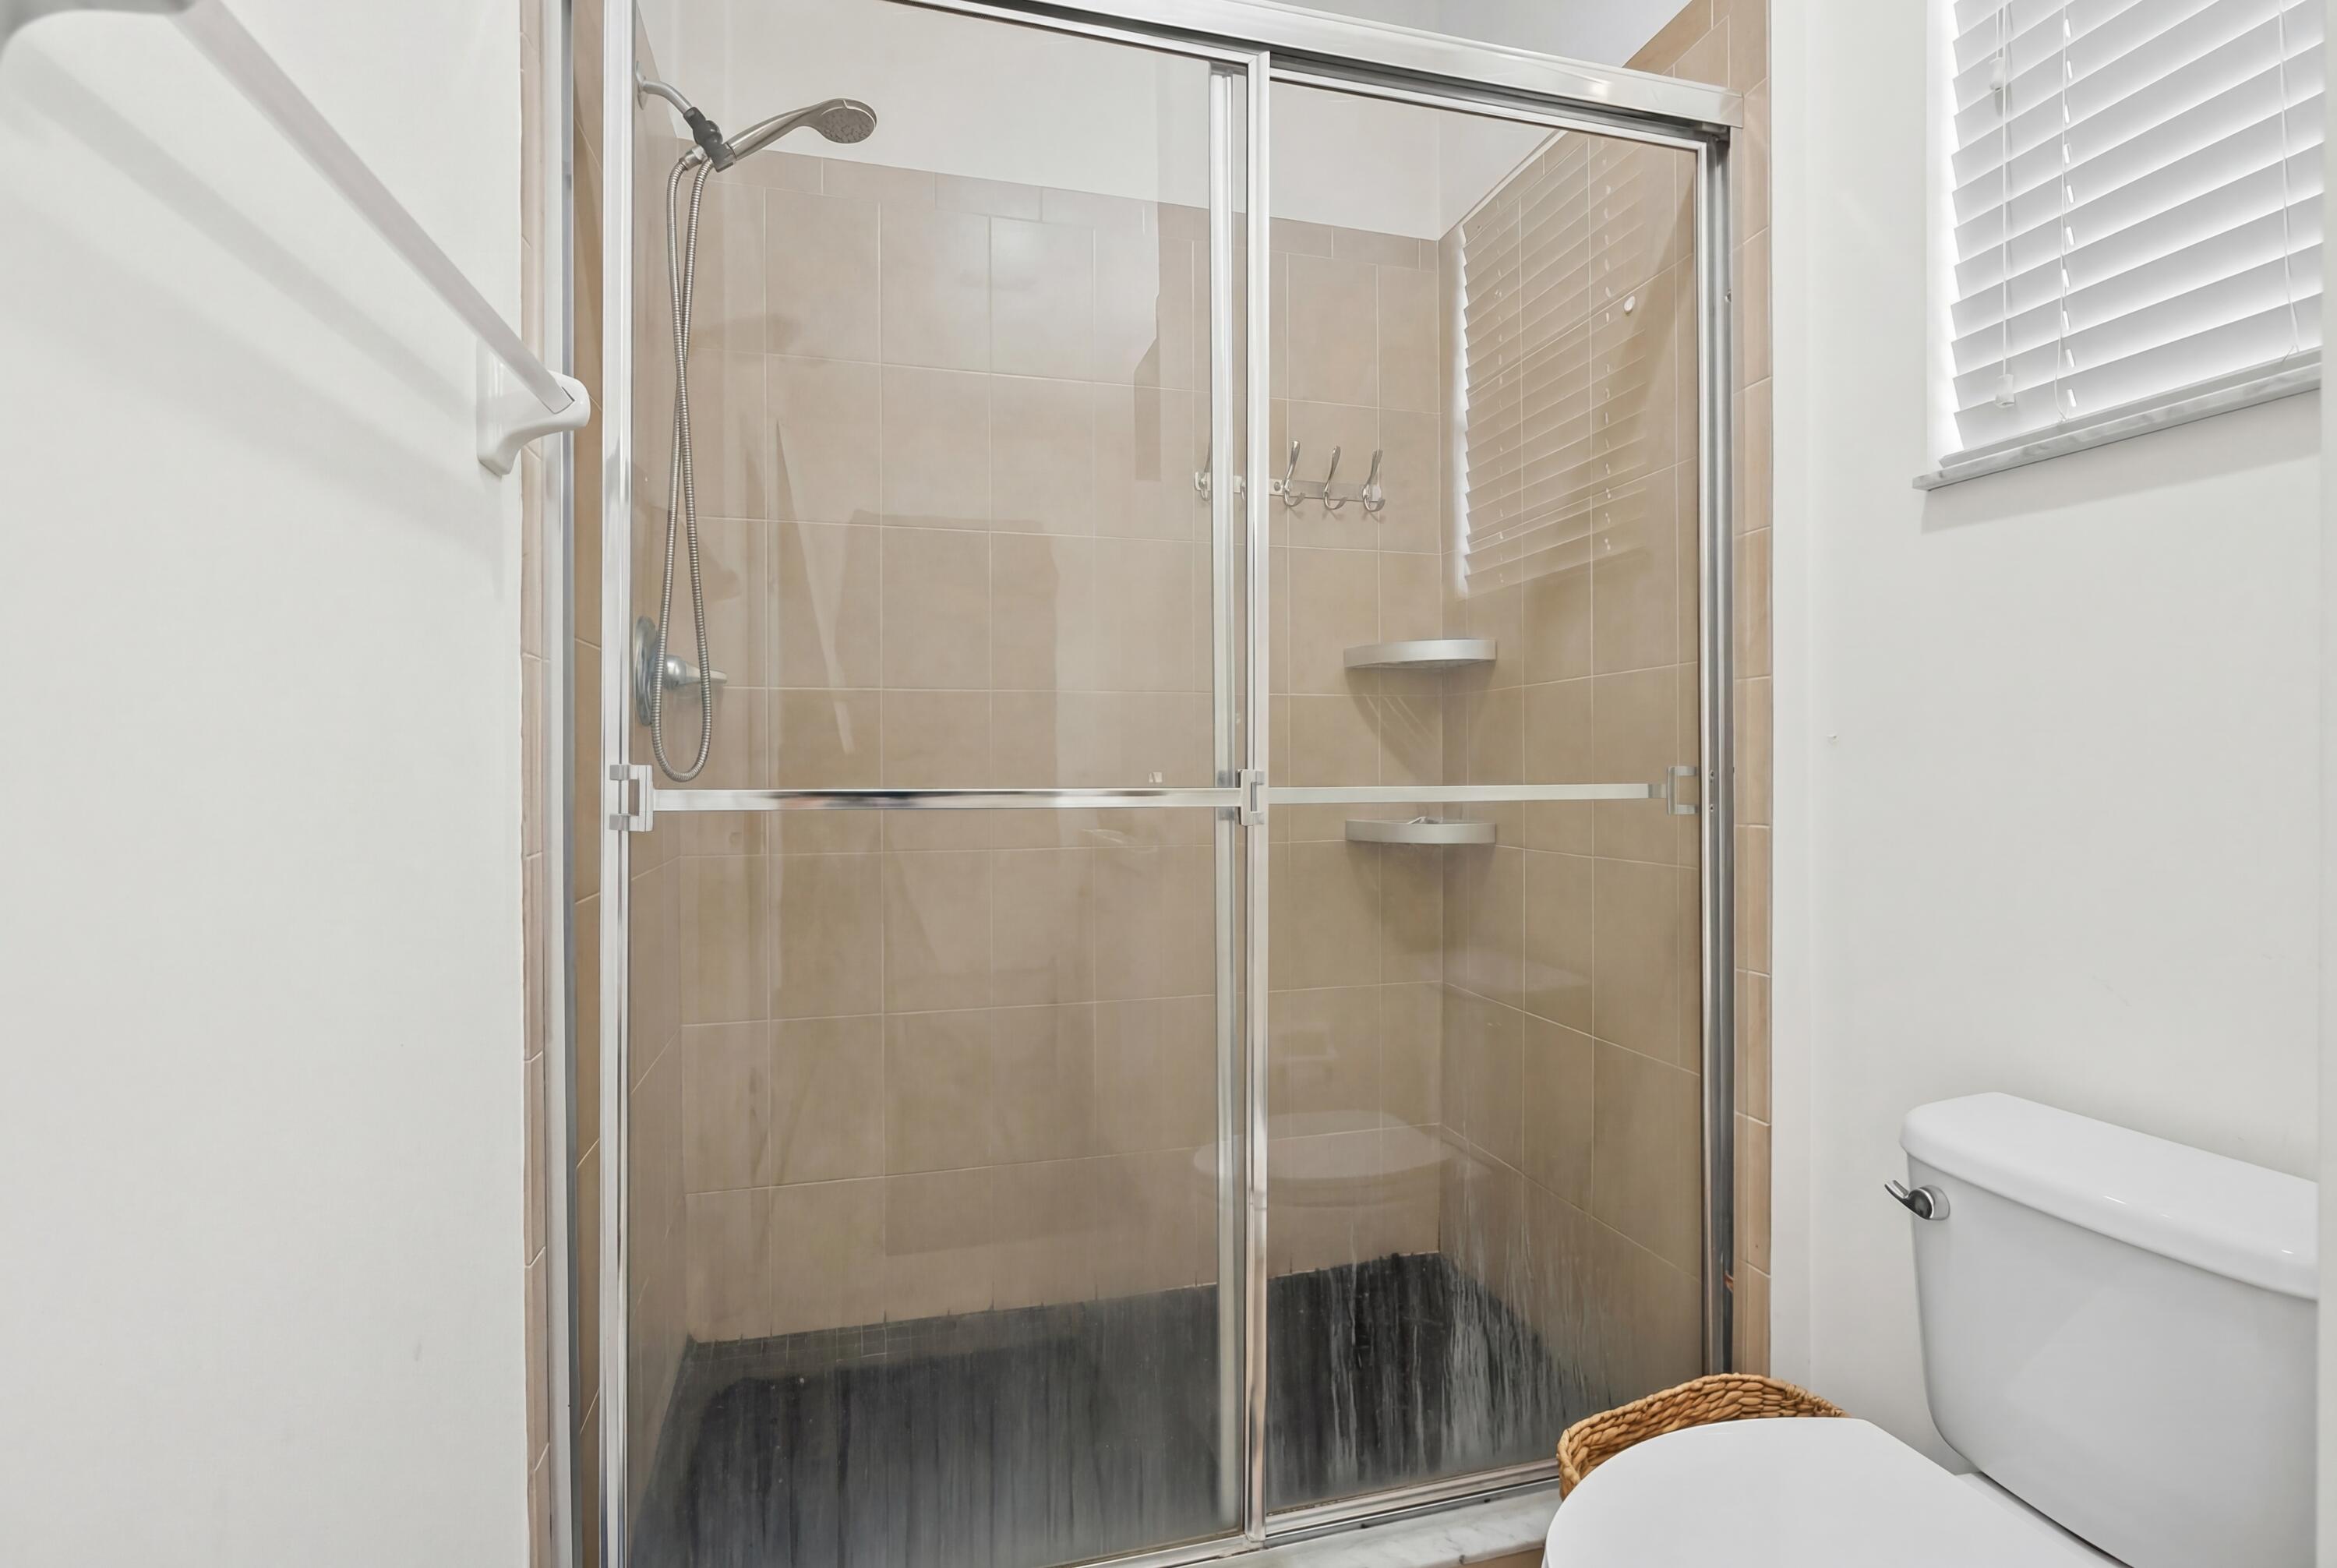
Dual Sinks, Eat In Kitchen, High Ceilings, Living Dining Room, Pantry, Separate Shower, Upper Level Primary, Walk In Closets
Flooring
Carpet, Ceramic Tile, Vinyl
Accessibility Features
None

Heating and Cooling

Heating Features
Central

Building Details

Construction

Year Built
2015

Materials

Construction Materials
Block, Concrete
Roof
Barrel

Terms

Terms

Special Conditions
Standard, Listed As Is
Special Terms
Cash, Conventional, FHA, Va Loan
Cumulative Days On Market
44

Taxes

Tax

Tax (Annual)
$4,934.09
Tax Assessed Value
313030.00

HOA

Has HOA
Yes
Association Fee
$137 /mo
Association Ammenities
Playground, Pool, Sidewalks, Trails
Association Fee Includes
Common Areas

Heating, Cooling & Utilities

Cooling Features
Central Air, Ceiling Fans

Utilities

Utilities
Cable Available, Sewer Available, Water Available
Sewer
Public Sewer
Water Source
Public

Lot

Acres
0.05
Lot Size
2,382
Lot Features
Less Than Quarter Acre

Parking

Total Parking Spaces
2
Garage Capacity
2
Covered Spaces
2
Parking Features
Attached, Garage

Pool Features

Pool Features
Association

Phone:
Connect with:
Get a Link to this Property: Copy To Clipboard
QR Code link to this property

Payment Calculator

per month. fixed. % interest.
$
%
$
%
Principal & Interest
+ Home Insurance
+ Property Tax
+ HOA Fees
per month
Total interest paid over s will be:
All estimates and provided for informational purposes only. Actual amounts may vary. The output of the tool is not a loan offer or solicitation, nor is it financial or legal advice. Information, rates, programs and loan scenarios shown are for example only as of 22-Sep-2026 and are subject to change without notice. Interest rates provided by the St. Louis Federal Reserve Economic Data (FRED). All products are subject to credit and property approval. Not all products are available in all states or for all loan amounts. Other restrictions and limitations apply. Contact your preferred lender for the pricing associated with your specific transaction. Calculations are generated by Open Source mortgage calculation software tools using common mathematical formulas. All calculations should be independently verified.
Get Walk Score Content

Property History

Yesterday
Property information last updated
55 days ago
Status Active. This is the date the listing was placed on market.
Cumulative Days on Market: 55 days (includes prior listings) · Currently listed since July 29, 2026. Data provided by the MLS.

Similar Properties