Start of property details
Share this property:
10352 SW FIDDLERS Way
Palm City, FL 34990
FOR
SALE
$829,000
Active
4
Beds
3
Baths
3
Garage
3,016
Sqft
0.57
Acres
MLS# B26061407
Cumulative Days on Market: 52 · Includes prior listings · Currently listed since 08/07/26 · Data provided by the MLS.

Property Description

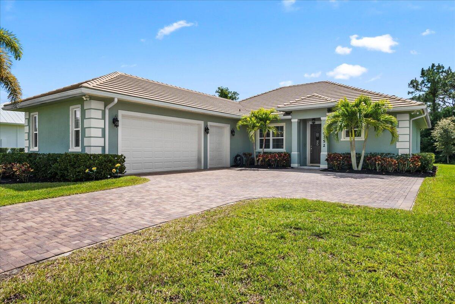
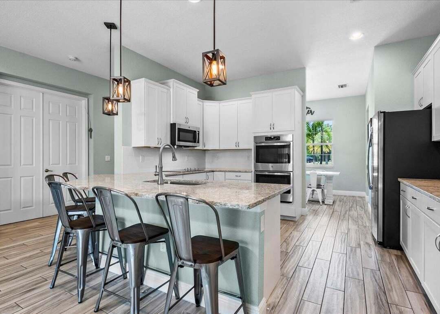
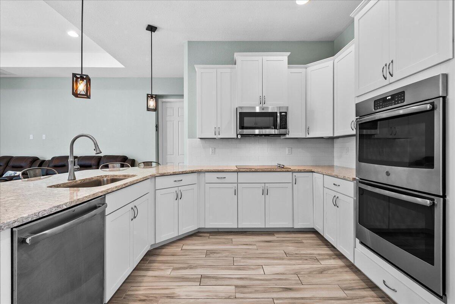
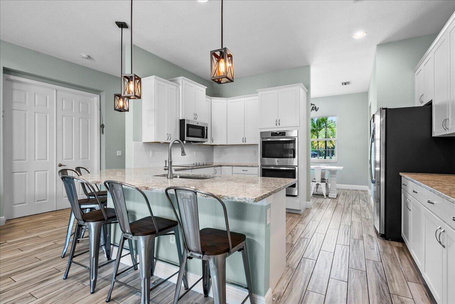
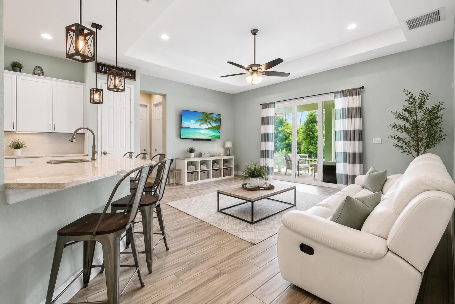
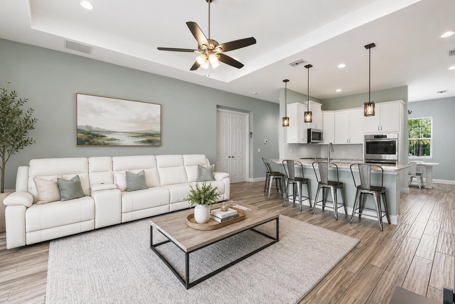
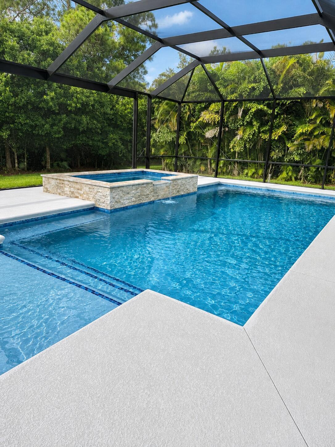
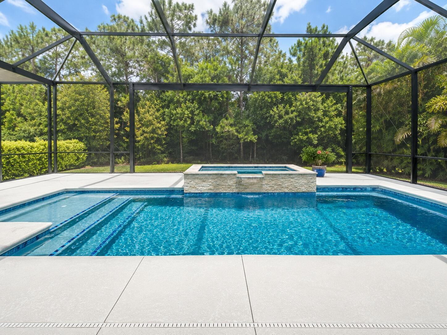
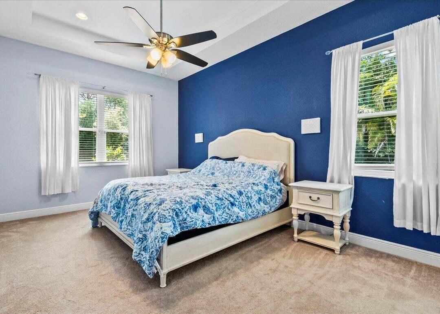
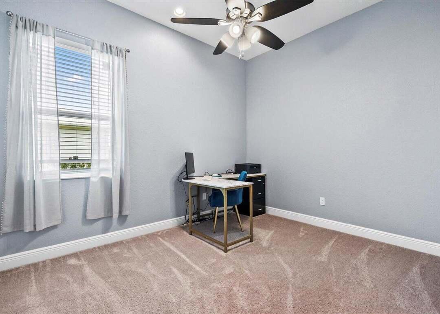
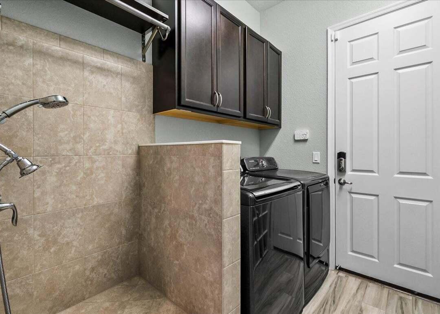
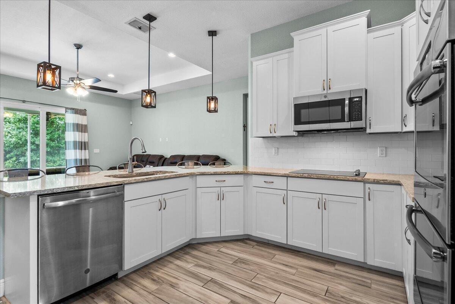
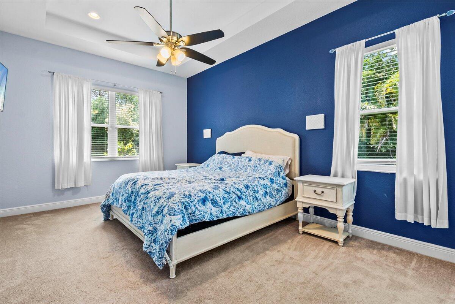
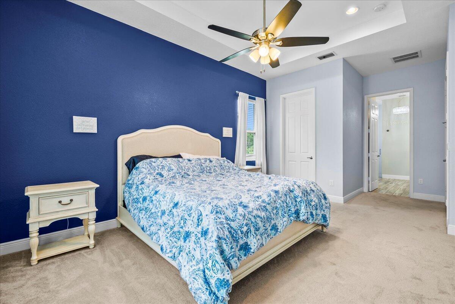
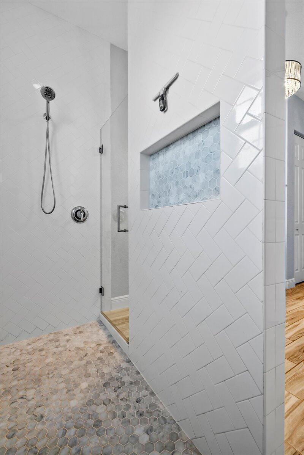
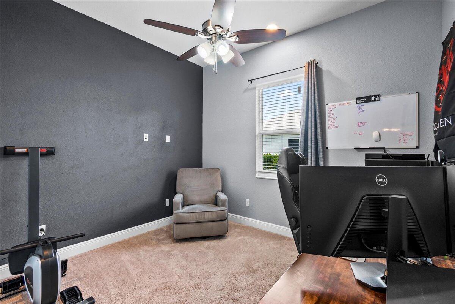
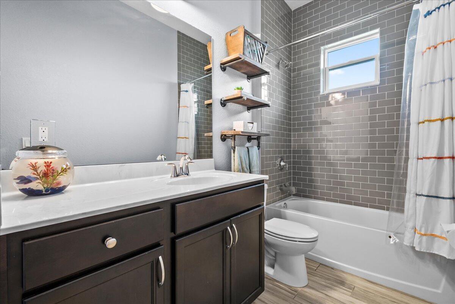
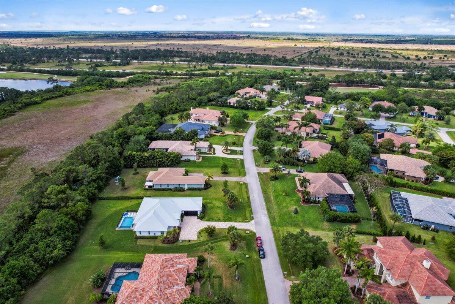
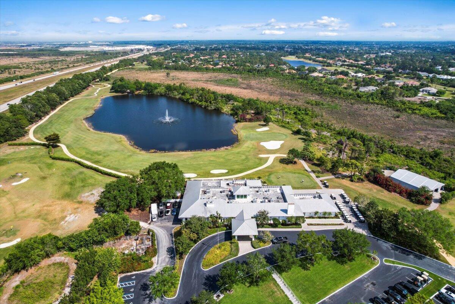
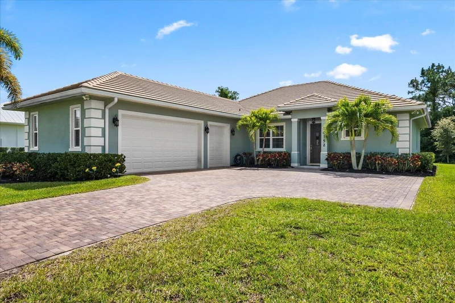
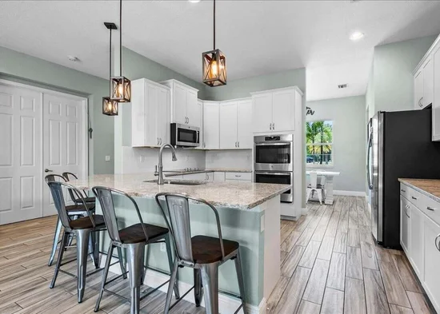
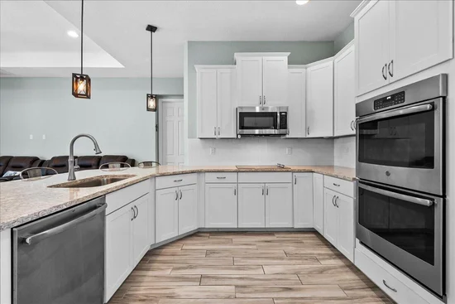
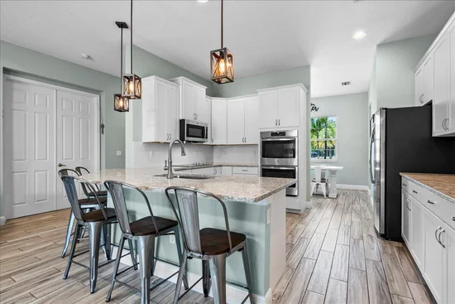
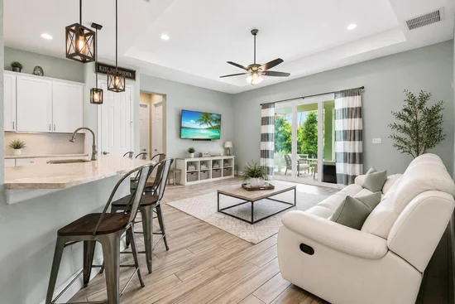
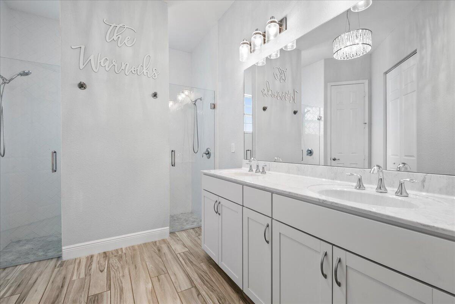
Welcome to * * 10352 SW Fiddlers Way * * , an exceptional CBS home built in 2018, located in the gated community of * * Cobblestone * * in Palm City. Situated on * * over half an acre * * and backing to a tranquil preserve, this beautifully maintained 4-bedroom, 3-bathroom home with a spacious * * 2.5-car garage * * combines privacy, quality construction, and modern Florida living. From the moment you enter, you'll appreciate the home's thoughtful design, featuring soaring * * 10-foot ceilings * * throughout with elegant * * 12-foot tray ceilings * * in the living room and primary suite. Wood-look ceramic tile flows through the main living areas, while the bedrooms provide warmth and comfort with carpet. Expansive windows fill the home with natural light, creating an inviting atmosphere seamless connection to the outdoor living spaces. The gourmet kitchen features * * quartz countertops * * , * * 42-inch upper cabinets * * , * * soft-close drawers * * , a stylish subway tile backsplash, * * double ovens * * , a separate cooktop, and a large pantry. The open-concept floor plan flows effortlessly into the dining and living areas, creating an excellent space for everyday living and entertaining. The spacious primary suite includes * * two walk-in closets * * and a spa-inspired bathroom with dual vanities, a frameless dual walk-in shower, floor-to-ceiling tile, and a private water closet. Every bathroom features floor-to-ceiling tile, and recessed lighting throughout adds a clean, contemporary feel. The laundry room includes a built-in shoe cubby along with a convenient dog wash and cleaning station. Every room-including the garage and covered lanai-is wired with Ethernet, while a whole-home security and camera system, hurricane shutters, and energy-efficient spray foam attic insulation provide comfort, convenience, and peace of mind. The true showpiece of this property is the * * brand-new custom backyard oasis * * . Recently completed, this spectacular outdoor space features a * * resort-style swimming pool, spa, and expansive screened lanai * * , creating the perfect setting for relaxing, entertaining, and enjoying Florida's year-round sunshine. With no rear neighbors and preserve views, the backyard provides an exceptional level of privacy. The oversized * * 623-square-foot 2.5-car garage * * provides ample space for vehicles, storage, a golf cart, a home gym, or a workshop. Cobblestone is a gated community with a * * 24 / 7 manned entrance * * , playground, baseball field, basketball court, and nearly * * 500 acres of preserved natural beauty and waterways * * . The location provides convenient access to major highways, shopping, dining, beaches, and top-rated schools. The community shares its entrance with the * * Cape Club of Palm City * * , a private golf club with a renovated championship course and clubhouse. Golf memberships are available but not required. With newer construction, extensive upgrades, a private preserve setting, and a stunning newly completed outdoor living space, * * 10352 SW Fiddlers Way * * is a rare opportunity to own a beautifully appointed home in Palm City.

Ask a Local Expert

Property Highlights

Property Type
Residential
Property Sub Type
Single Family Residence
Bedrooms
4
Total Bathrooms
3
Living Area
2,042
Price / Sqft
$406
Acres
0.57
Year Built
2018
Condition
Resale
Cumulative Days On Market
47

Location

Area
6100 - Palm City West/Indiantown
City/Township
Palm City
Direction Faces
North
Subdivision
COBBLESTONE PUD PLAT NO 1
County
Martin
Zoning
RES

Location

Complex Name
COBBLESTONE PUD PLAT NO 1

Property Details

Price
$829,000
Condition
Resale
Property Type
Residential
Property Sub Type
Single Family Residence

Building

Structure Type
House
Levels
One
Stories
1
Total Area
3,016

Community

Community Features
Home Owners Association, Gated, Street Lights

Interior Features

Bedrooms and Bathrooms

Total Bathrooms
3
Bathrooms on Main Level
3
Full Bathrooms
3
Bedrooms
4
Bedrooms on Main Level
4

Area and Spaces

Living Area
2,042

Appliances

Appliances
Cooktop, Dishwasher, Electric Range, Electric Water Heater, Oven, Refrigerator, Water Heater, Washer

Interior Features

Interior Features
Dual Sinks, High Ceilings, Main Level Primary, Split Bedrooms, Separate Shower, Stacked Bedrooms, Walk In Closets
Flooring
Carpet, Ceramic Tile
Laundry Features
Inside, Laundry Room, Laundry Tub
Accessibility Features
None
Security Features
Gated Community

Heating and Cooling

Heating Features
Central

Building Details

Construction

Year Built
2018
Foundations
Slab

Materials

Construction Materials
Block
Roof
Flat

Terms

Terms

Special Conditions
Standard
Special Terms
Cash, Conventional
Cumulative Days On Market
47

Taxes

Tax

Tax (Annual)
$4,942
Tax Assessed Value
721240.00

HOA

Has HOA
Yes
Association Fee
$142 /mo
Association Ammenities
Basketball Court, Dog Park, Golf Course, Picnic Area, Playground, Park, Sports Fields
Association Fee Includes
Common Areas, Security

Heating, Cooling & Utilities

Cooling Features
Central Air

Utilities

Utilities
Electricity Connected
Sewer
Septic Tank
Water Source
Well

Lot

Acres
0.57
Lot Size
25,023
Lot Features
Landscaped

Exterior Features

Exterior Features
Storage

Parking

Total Parking Spaces
8
Garage Capacity
3
Covered Spaces
3
Parking Features
Attached, Garage

Pool Features

Has Private Pool
Yes
Pool Features
Concrete, Electric Heat, Heated, In Ground, Pool Equipment, Private, Pool Sweep, Screen Enclosure, Pool Spa Combo, Salt Water

Phone:
Connect with:
Get a Link to this Property: Copy To Clipboard
QR Code link to this property

Payment Calculator

per month. fixed. % interest.
$
%
$
%
Principal & Interest
+ Home Insurance
+ Property Tax
+ HOA Fees
per month
Total interest paid over s will be:
All estimates and provided for informational purposes only. Actual amounts may vary. The output of the tool is not a loan offer or solicitation, nor is it financial or legal advice. Information, rates, programs and loan scenarios shown are for example only as of 28-Sep-2026 and are subject to change without notice. Interest rates provided by the St. Louis Federal Reserve Economic Data (FRED). All products are subject to credit and property approval. Not all products are available in all states or for all loan amounts. Other restrictions and limitations apply. Contact your preferred lender for the pricing associated with your specific transaction. Calculations are generated by Open Source mortgage calculation software tools using common mathematical formulas. All calculations should be independently verified.
Get Walk Score Content

Property History

5 days ago
Property information last updated
52 days ago
Status Active. This is the date the listing was placed on market.
Cumulative Days on Market: 52 days (includes prior listings) · Currently listed since August 7, 2026. Data provided by the MLS.

Similar Properties