Start of property details
Share this property:
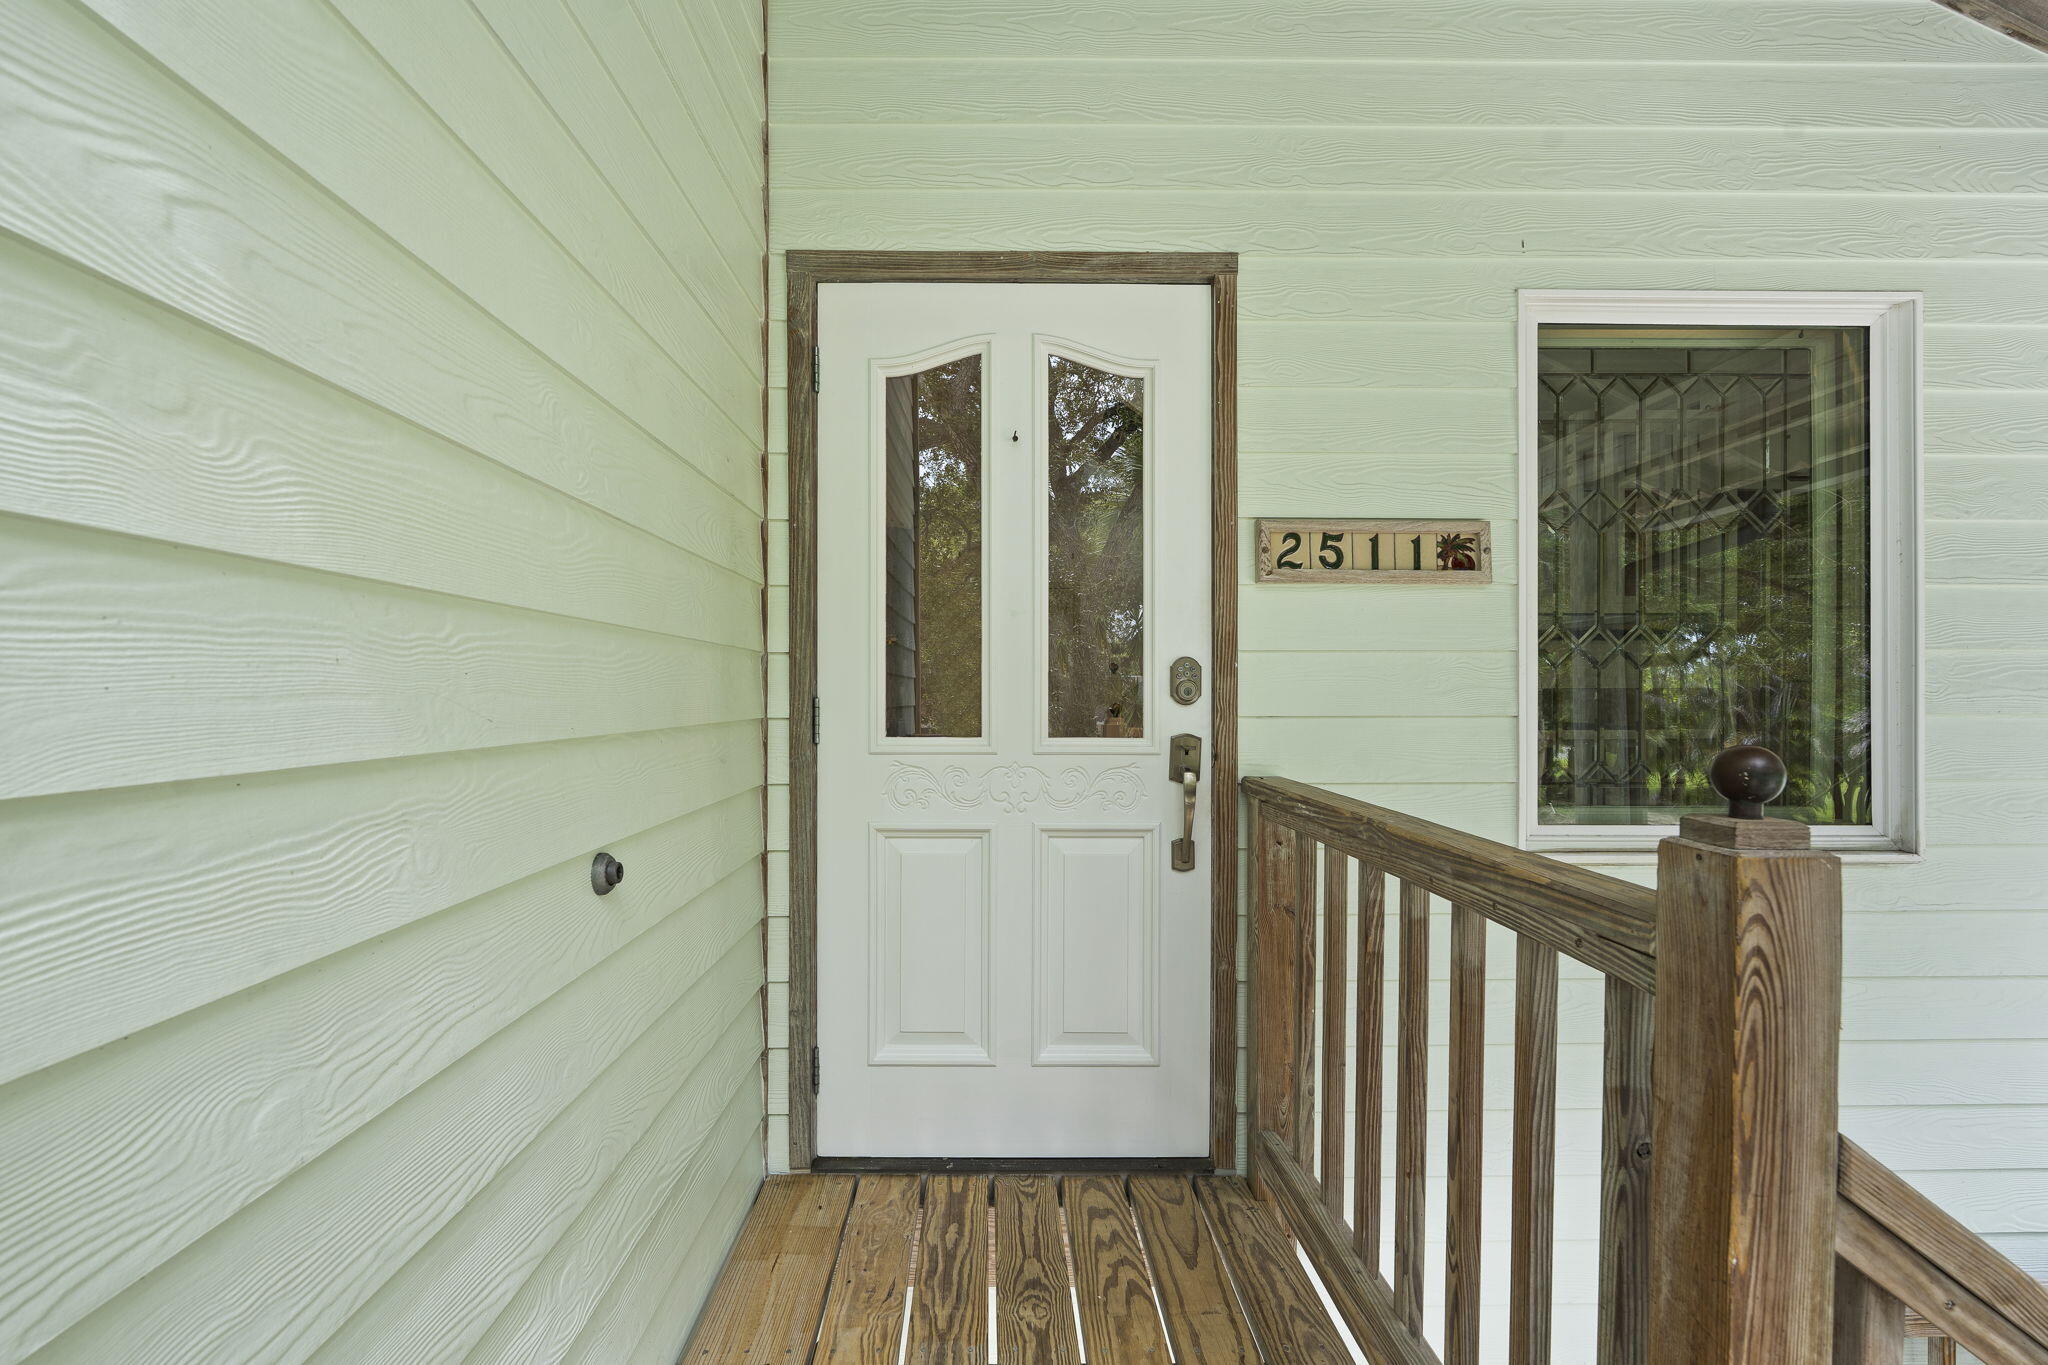
2511 Lightlewood Lane
Fort Pierce, FL 34946
FOR
SALE
$894,700
Active
3
Beds
3
Baths
3,715
Sqft
0.49
Acres
1996
Yr. Built
MLS# B26063249
Cumulative Days on Market: 45 · Includes prior listings · Currently listed since 08/12/26 · Data provided by the MLS.

Property Description

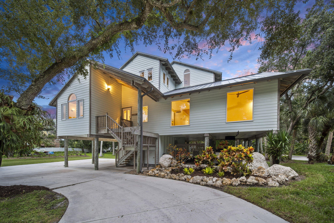
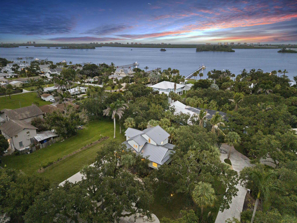
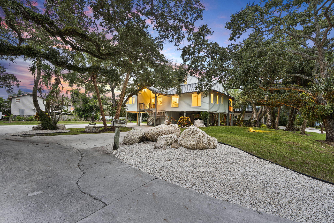
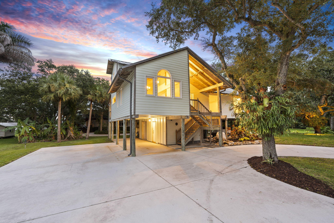
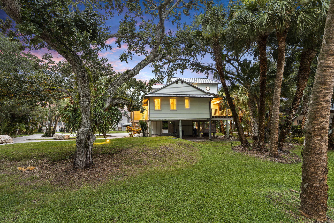
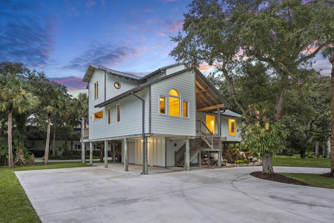
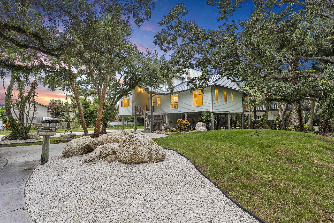
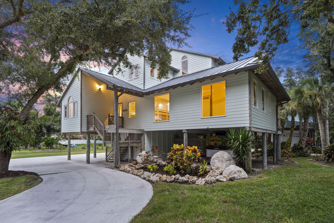
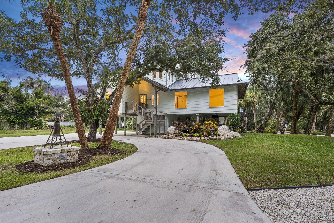
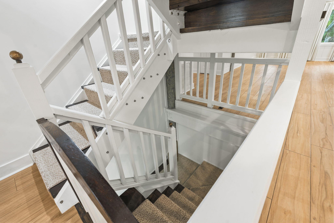
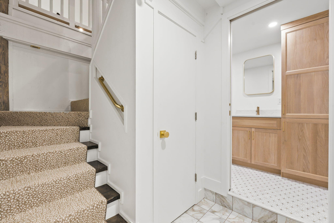
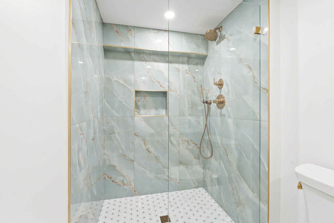
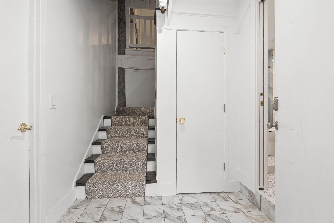
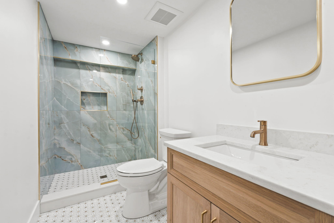
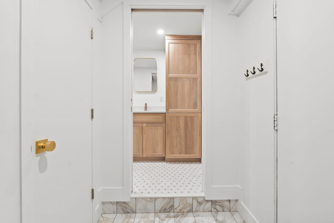
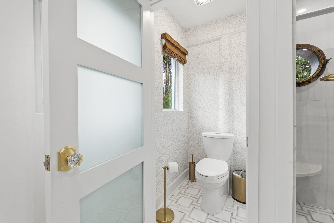
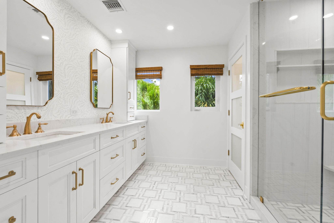
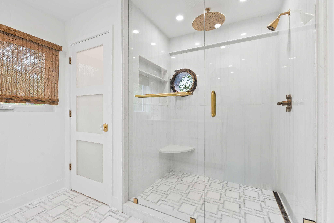
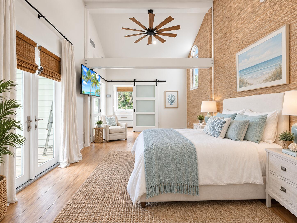
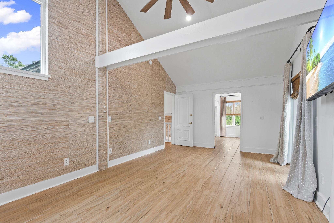
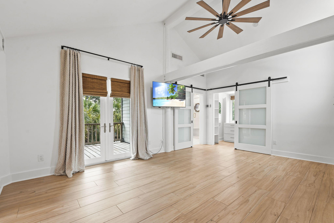
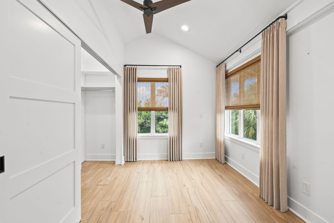
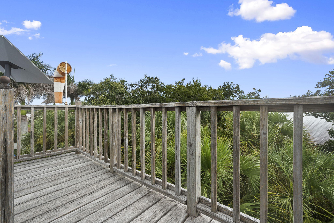
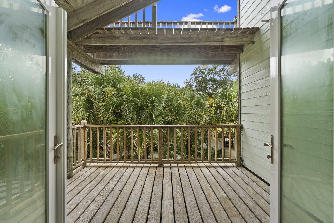
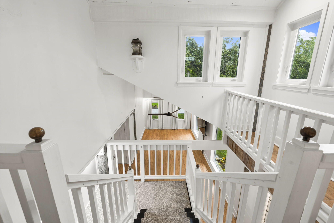
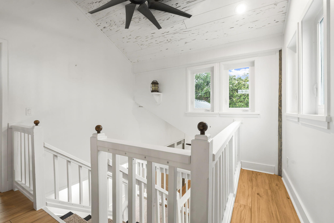
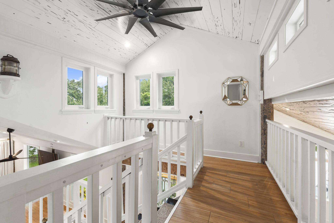
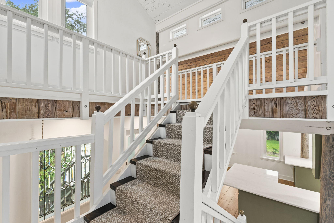
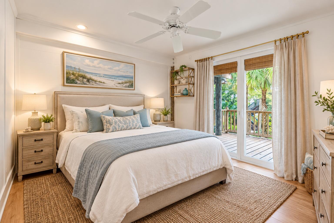
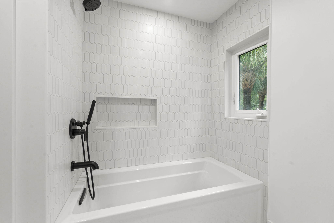
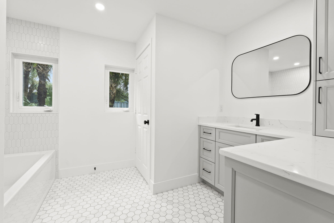
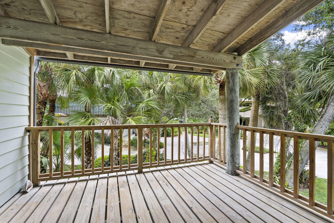
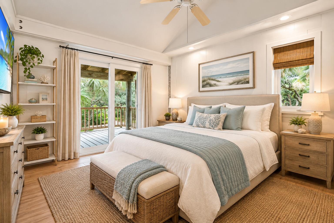
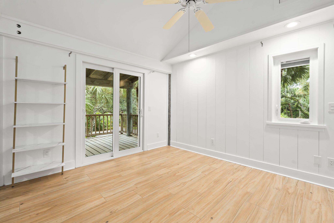
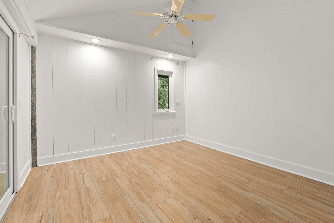
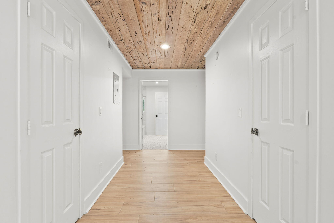
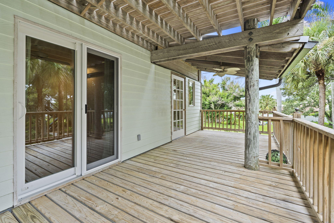
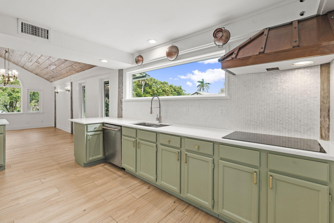
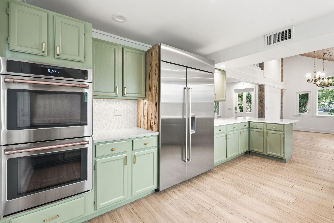
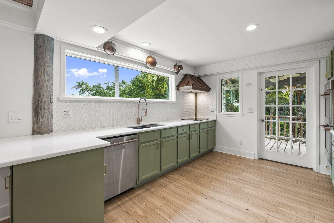
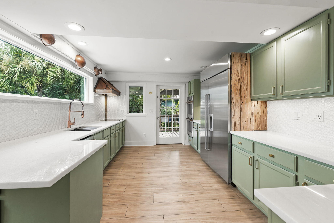
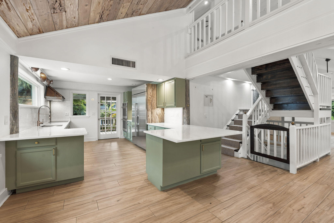
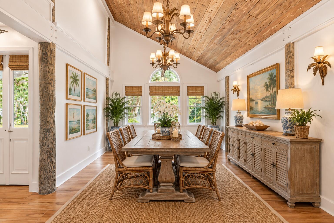
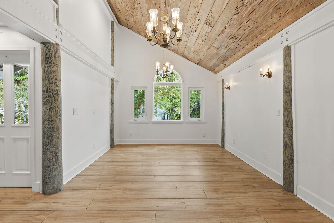
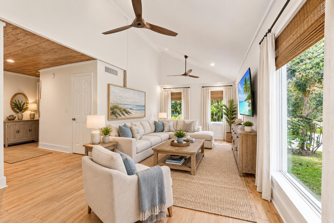
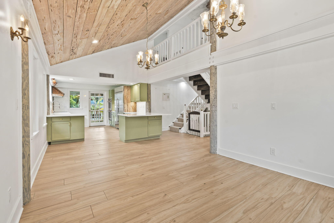
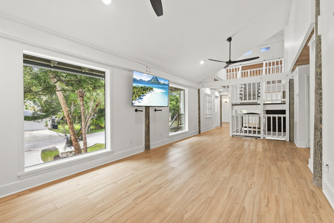
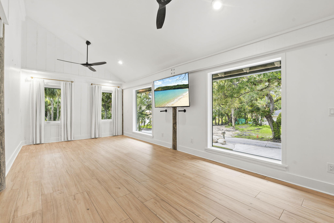
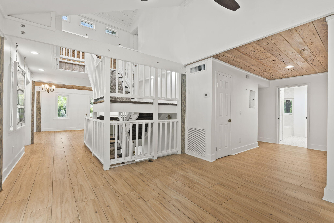
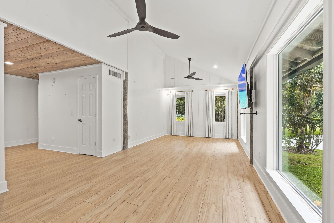
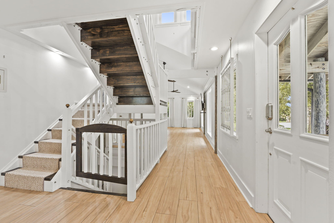
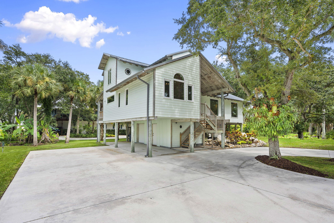
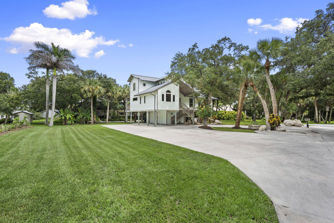
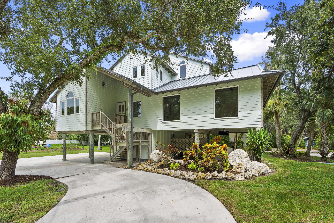
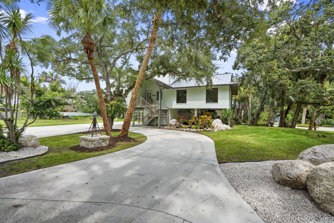
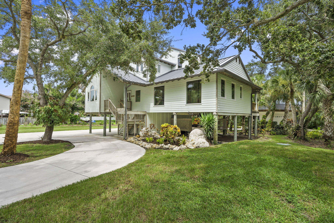
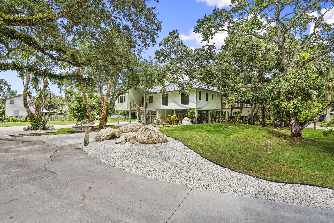
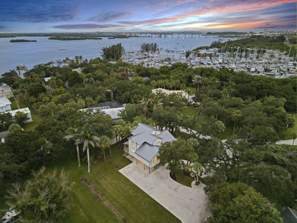
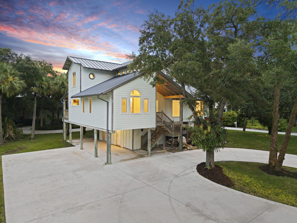
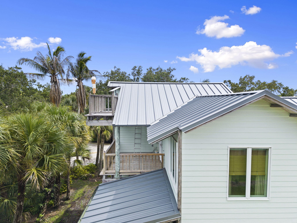
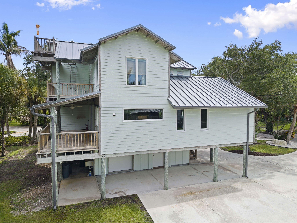
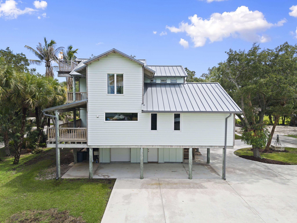
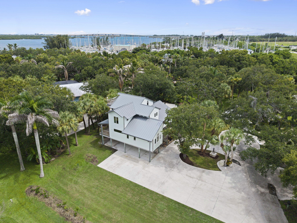
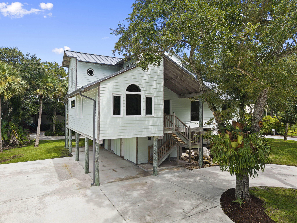
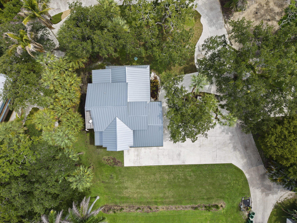
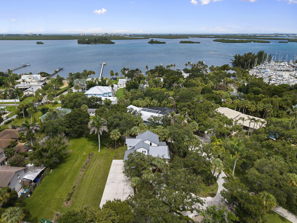
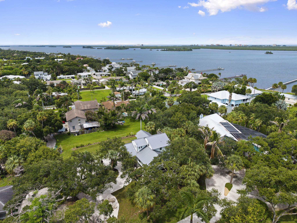
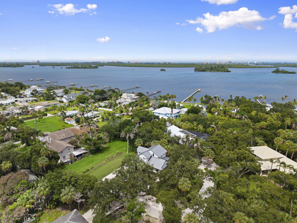
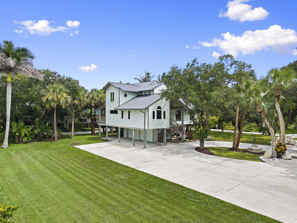
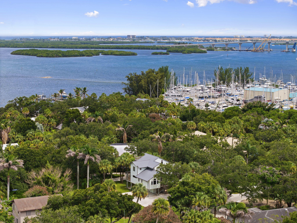
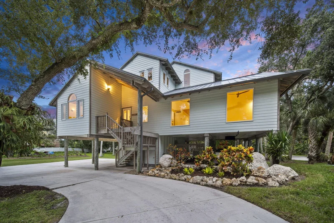
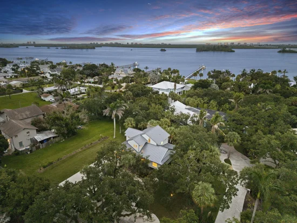
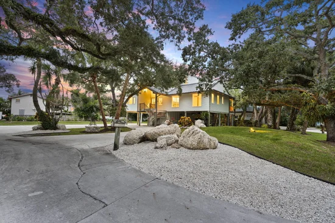
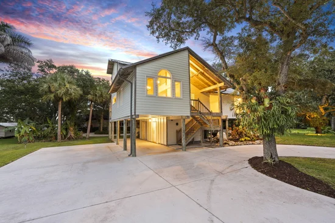
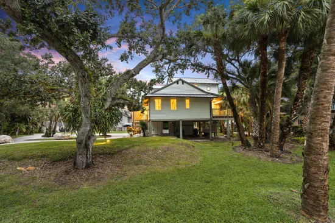
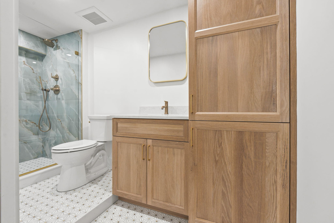
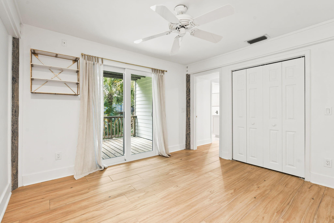
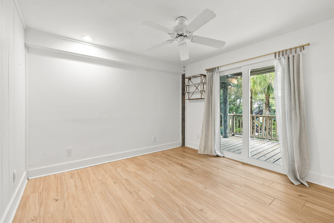
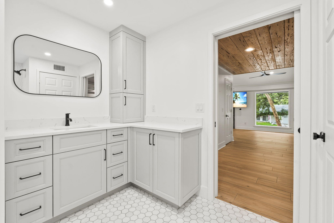
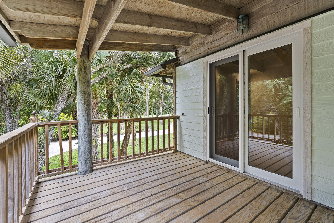
Welcome to a truly unique home in the sought-after, family-friendly community of St. Lucie Village! This beautifully remodeled 3-bedroom, 3-full-bath residence offers exceptional privacy while capturing serene views of the surrounding oak hammock from nearly every window. Each bedroom features its own private balcony, providing a peaceful outdoor retreat and allowing you to enjoy the natural surroundings from every level. All the major updates have been recently completed, including but not limited to a new roof, impact windows, and a full interior remodel, allowing you to move in and enjoy with peace of mind. Spend your evenings strolling along the Indian River shoreline, or take advantage of the convenient location near shopping, healthcare, public boat ramps, and beautiful area beaches.

Ask a Local Expert

Property Highlights

Property Type
Residential
Property Sub Type
Single Family Residence
Architectural Style
Stilt
Bedrooms
3
Total Bathrooms
3
Living Area
1,985
Price / Sqft
$451
Acres
0.49
Year Built
1996
Condition
Resale, Updated Remodeled
Cumulative Days On Market
42

Location

Area
7030
City/Township
Fort Pierce
Direction Faces
West
Subdivision
LIGHTLE SUBDIVISION ST Lucie Village
County
St Lucie
Zoning
Residential

Location

Complex Name
LIGHTLE SUBDIVISION ST Lucie Village

Property Details
Price
$894,700
Condition
Resale, Updated Remodeled
Property Type
Residential
Property Sub Type
Single Family Residence

Building

Structure Type
House
Levels
Three Or More
Stories
3
Total Area
3,715

Interior Features

Bedrooms and Bathrooms

Total Bathrooms
3
Bathrooms on Main Level
1
Full Bathrooms
3
Bedrooms
3
Bedrooms on Main Level
2

Area and Spaces

Living Area
1,985

Appliances

Appliances
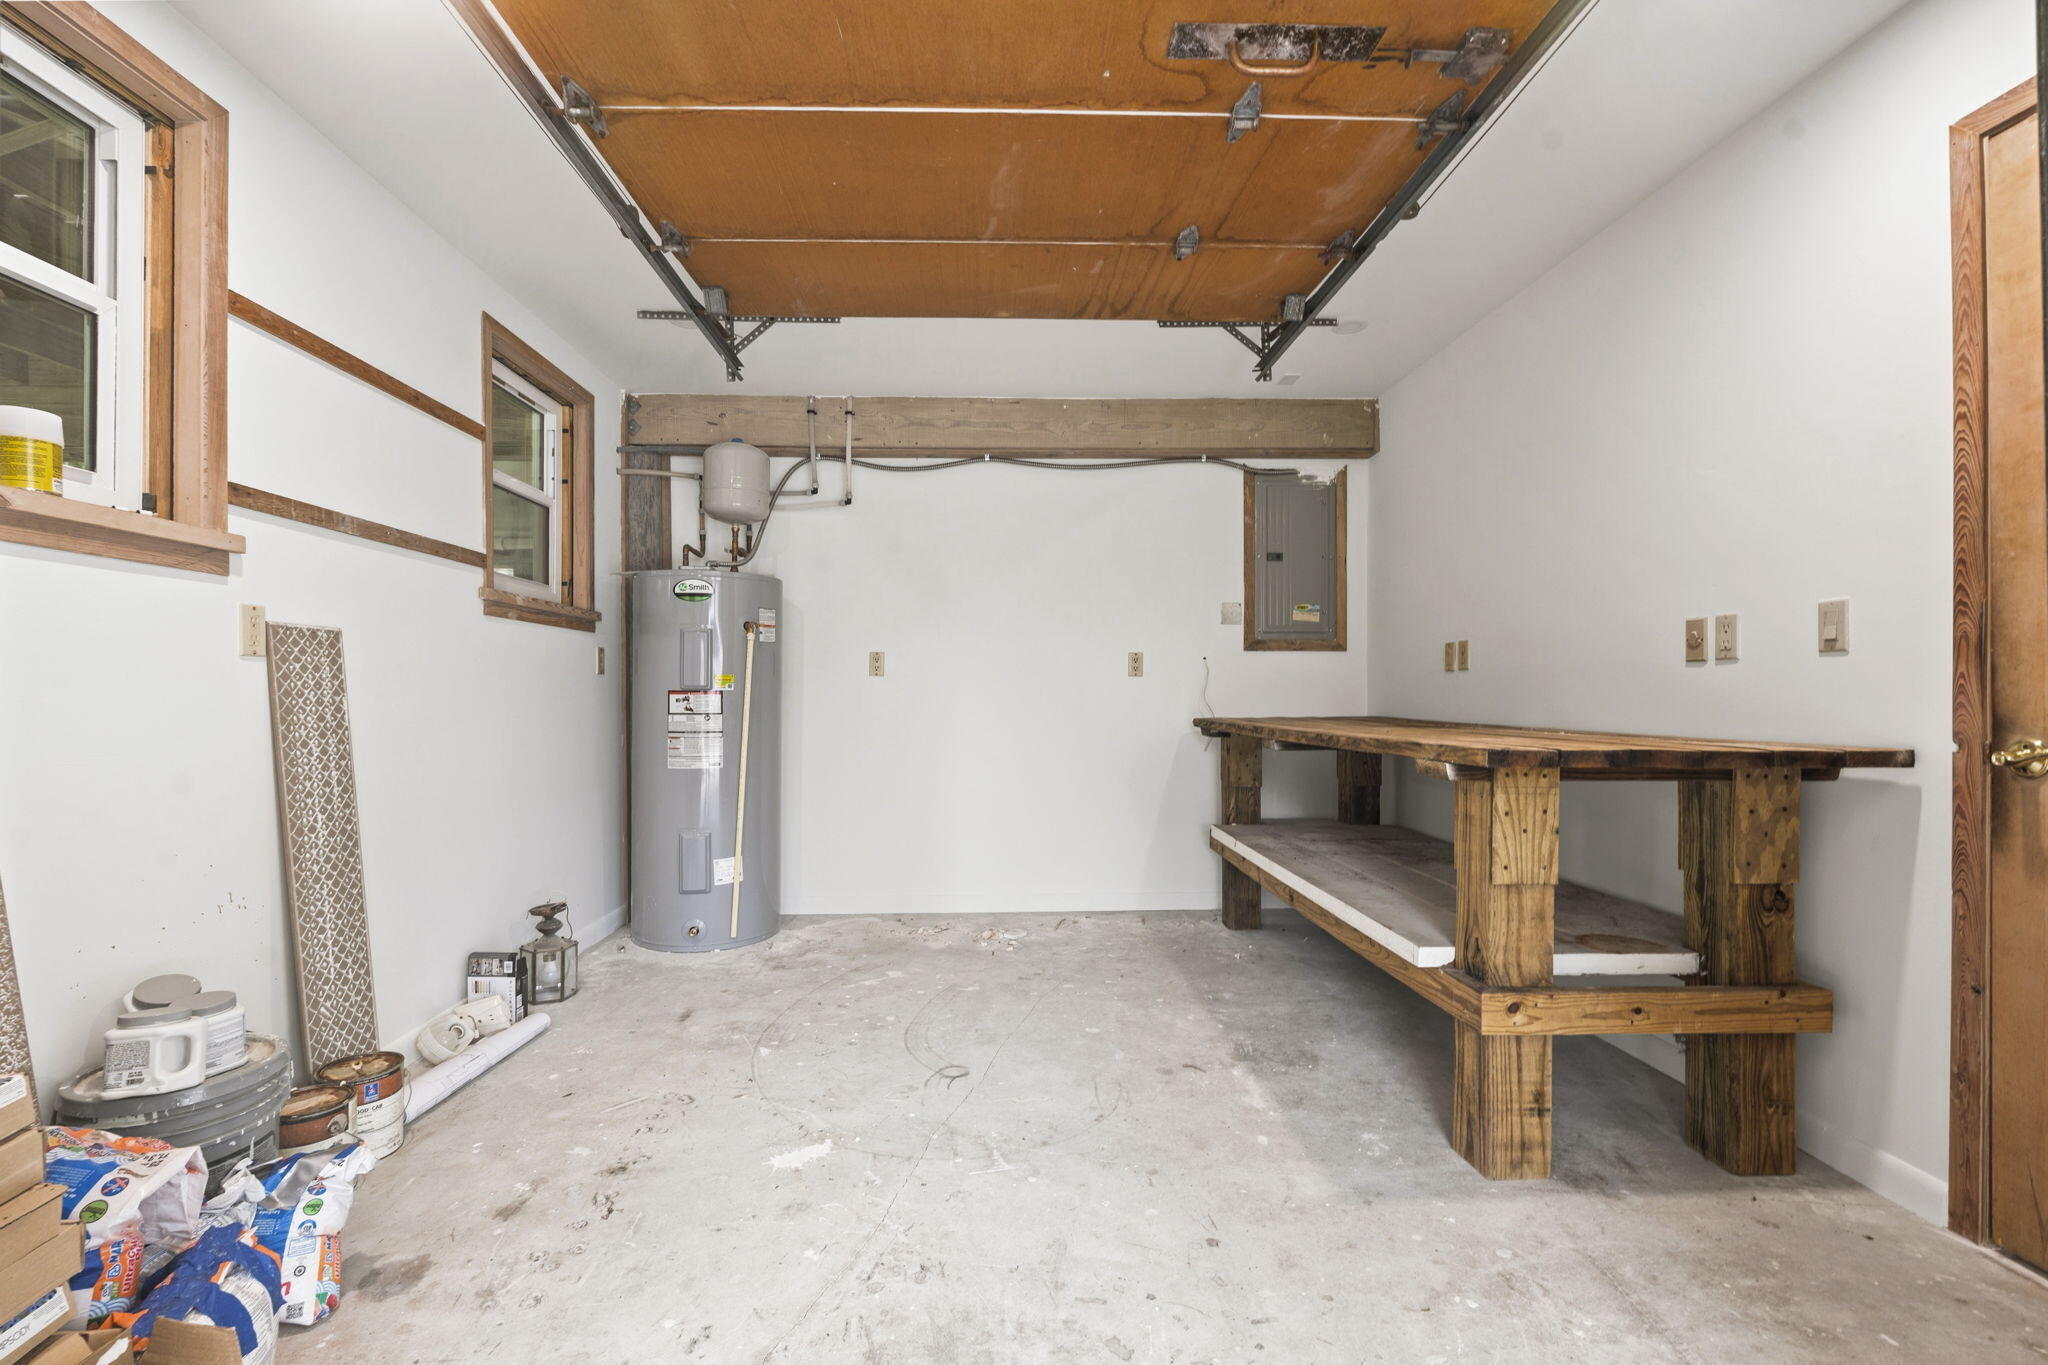
Cooktop, Dishwasher, Electric Range, Electric Water Heater, Oven, Refrigerator, Water Softener Owned, Water Softener, Water Heater

Interior Features

Interior Features
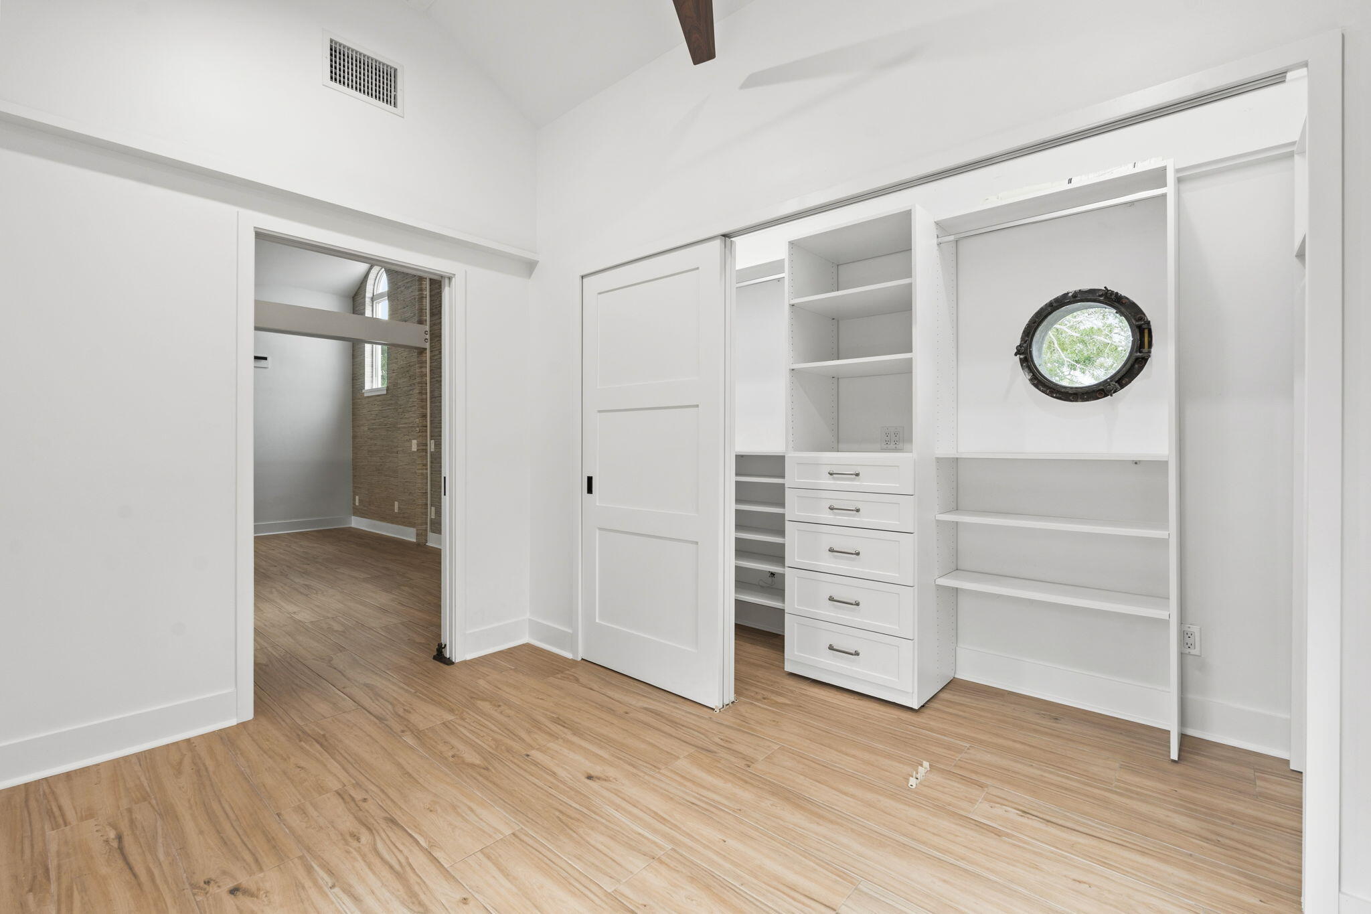
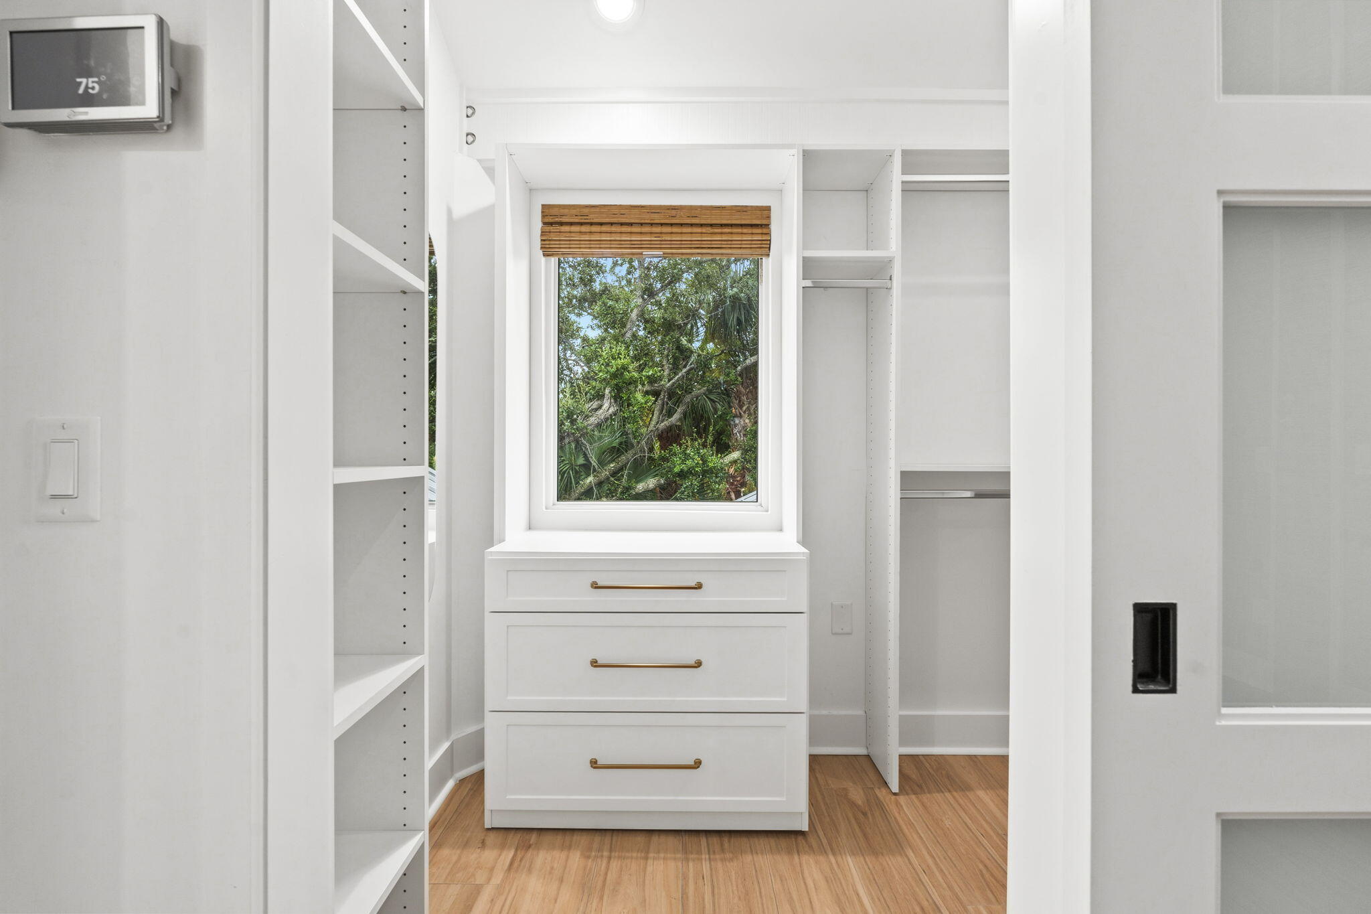
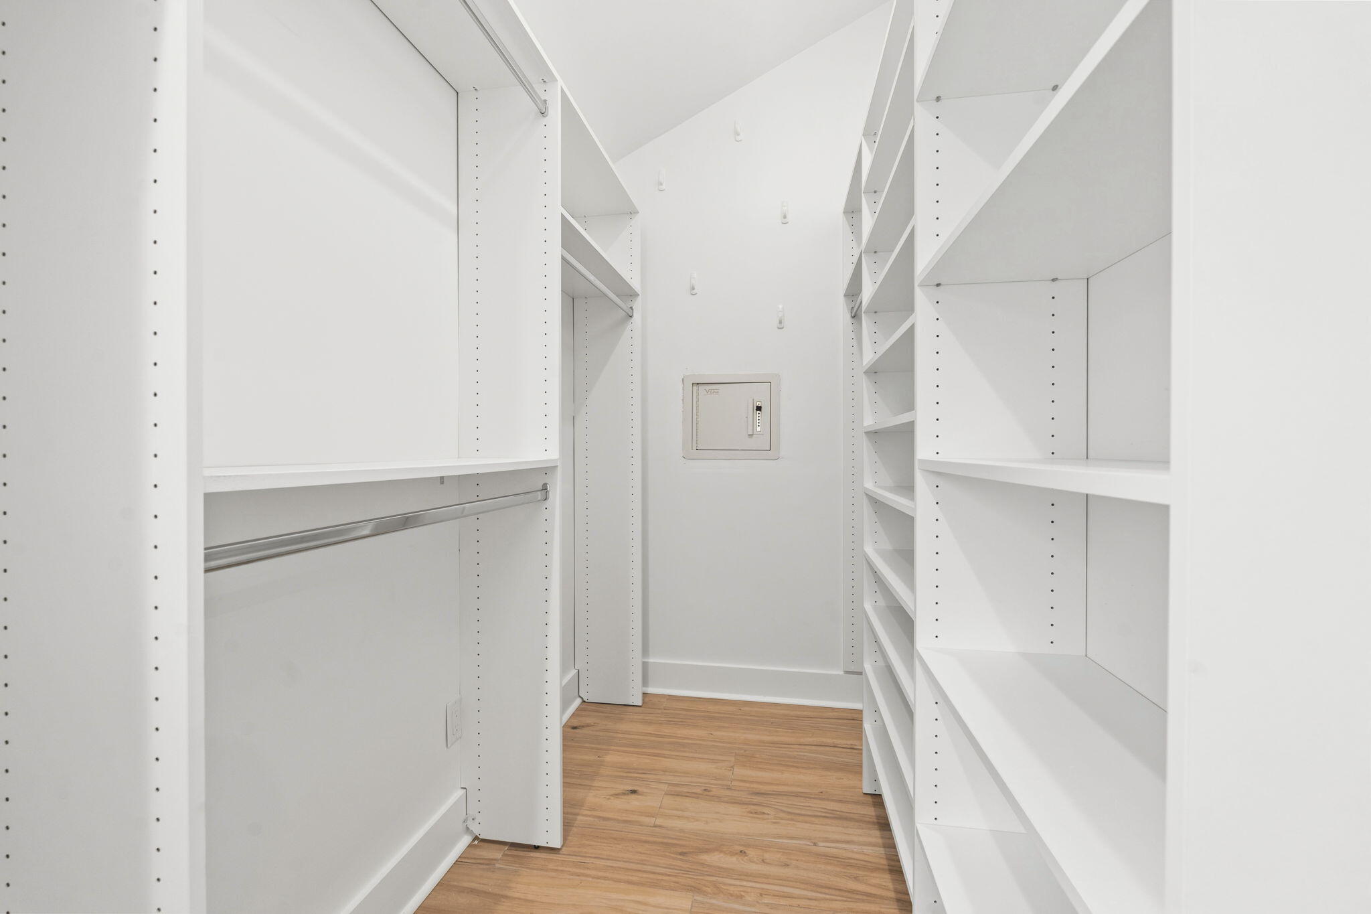
Breakfast Bar, Closet Cabinetry, Dining Area, Separate Formal Dining Room, Dual Sinks, High Ceilings, Split Bedrooms, Storage, Separate Shower, Upper Level Primary, Vaulted Ceilings, Walk In Closets
Flooring
Marble, Tile
Laundry Features
Inside, Laundry Closet
Accessibility Features
None
Door Features
French Doors
Window Features
Storm Windows
Electic
Generator

Heating and Cooling

Heating Features
Central, Electric

Building Details
Construction

Architectural Style
Stilt
Year Built
1996
Foundations
Pillar Post Pier, Slab

Materials
Construction Materials
Fiber Cement, Frame
Roof
Metal

Terms

Terms

Special Conditions
Standard, Listed As Is
Special Terms
Cash, Conventional
Cumulative Days On Market
42

Taxes

Tax

Tax (Annual)
$10,085.89

Heating, Cooling & Utilities

Cooling Features
Central Air, Ceiling Fans, Electric, Zoned

Utilities

Utilities
Cable Available, Electricity Not Available, Phone Available, Sewer Available, Water Connected
Sewer
Septic Tank
Water Source
Well

Lot

Acres
0.49
Lot Size
21,344
Lot Features
Landscaped, Oversized Lot, Quarter To Half Acre Lot, Many Trees
Road Surface
Paved

Exterior Features

Exterior Features
Balcony, Outdoor Living Area, Room For Pool
Patio And Porch Features
Covered, Deck, Open, Balcony

Parking

Total Parking Spaces
8
Covered Spaces
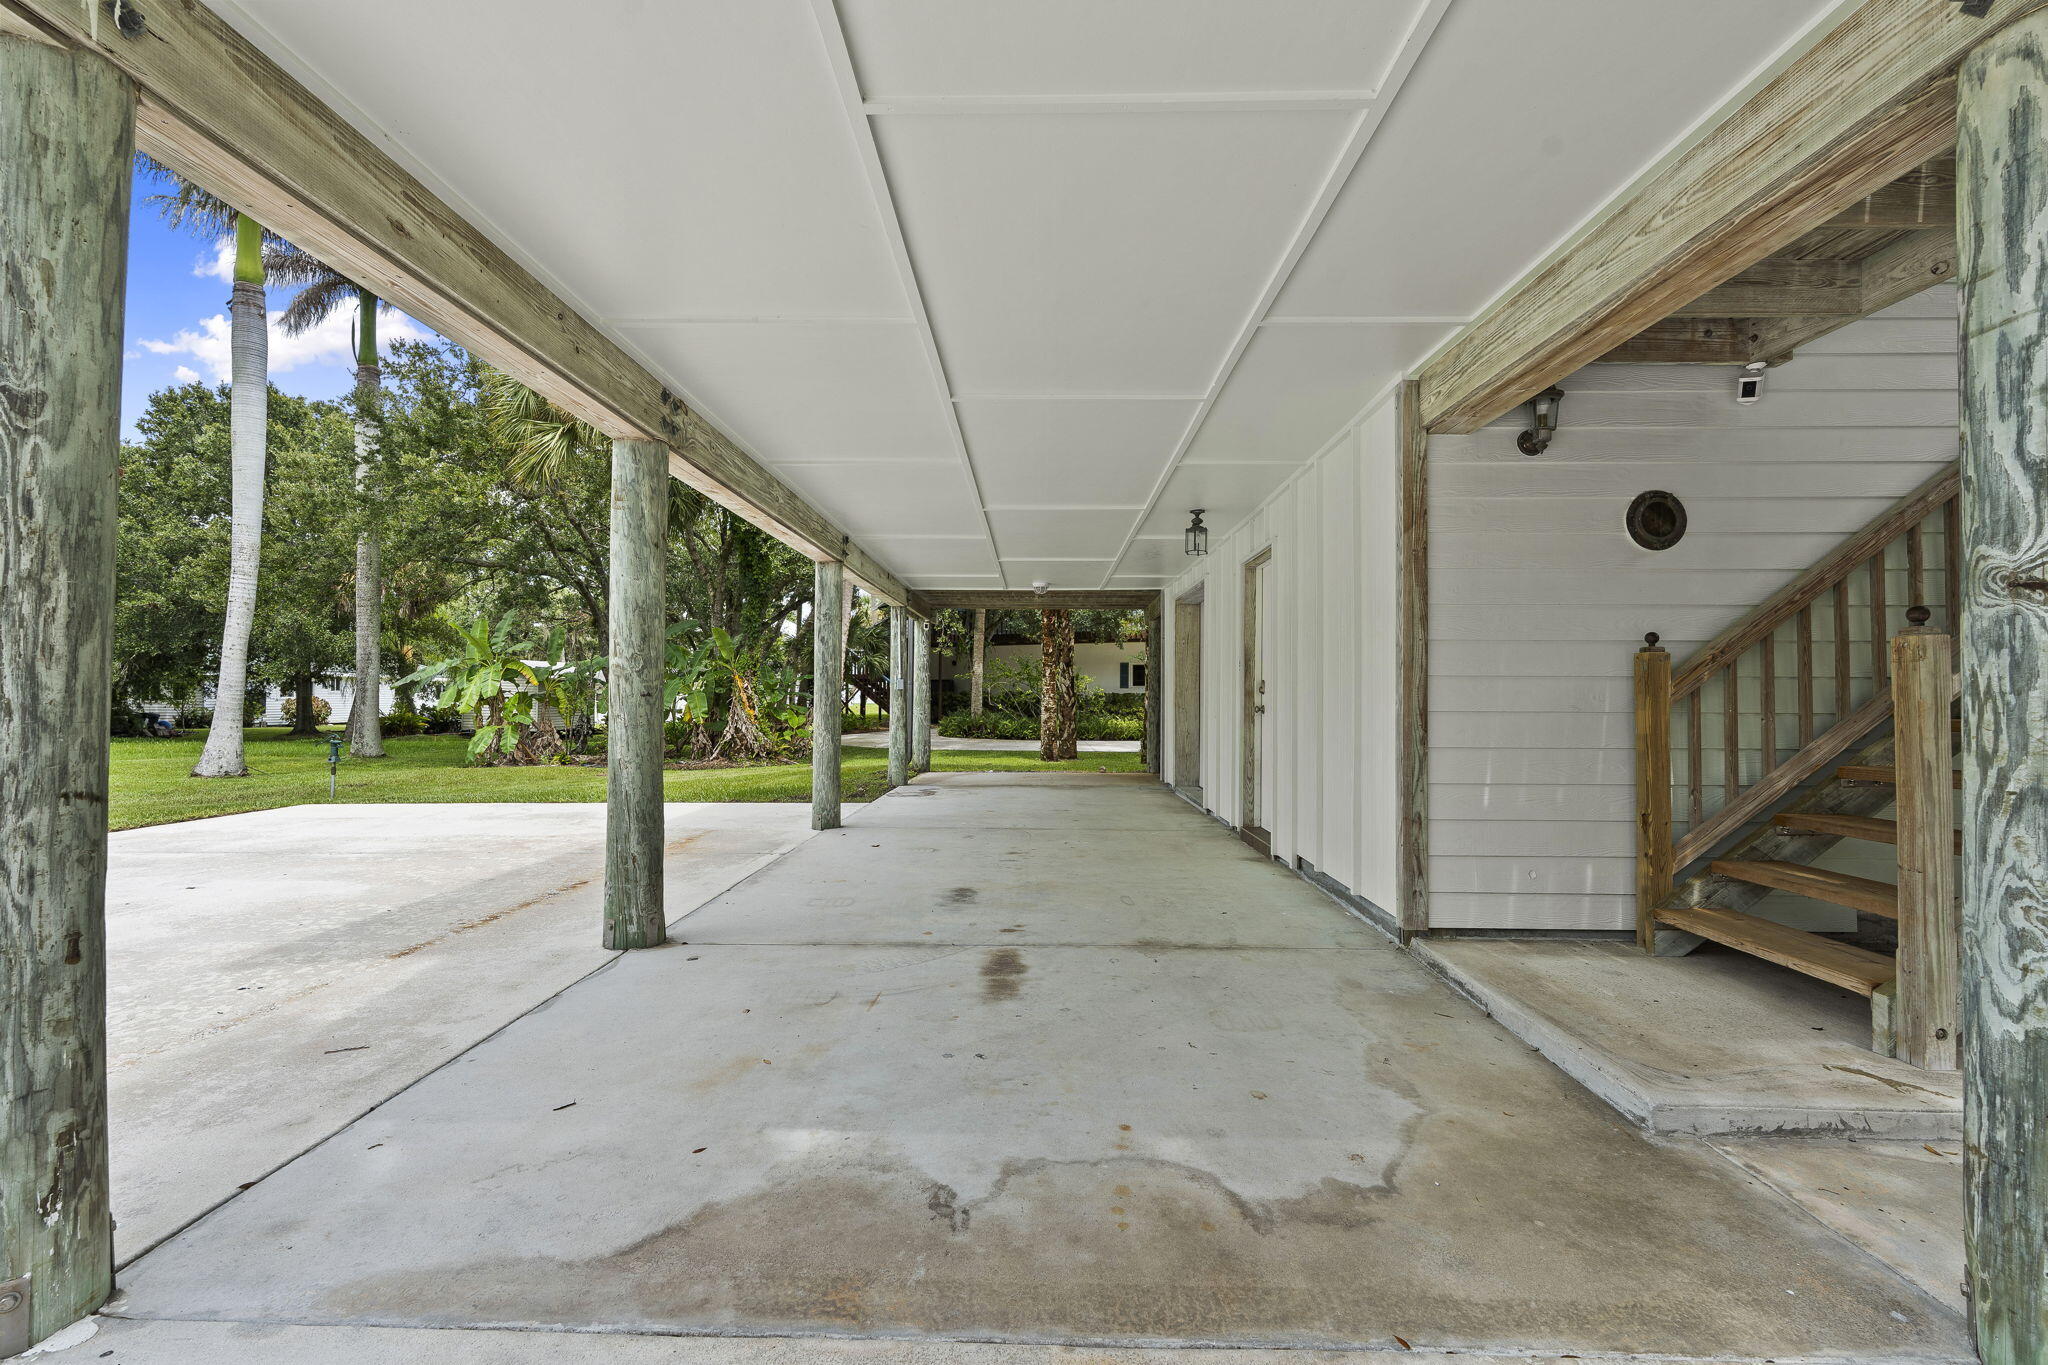
2
Other Parking
Carport Spaces:2.00
Parking Features
Attached Carport, Boat, Concrete, Covered, Carport, Driveway, Open, Rv Access Parking

Phone:
Connect with:
Get a Link to this Property: Copy To Clipboard
QR Code link to this property

Payment Calculator

per month. fixed. % interest.
$
%
$
%
Principal & Interest
+ Home Insurance
+ Property Tax
+ HOA Fees
per month
Total interest paid over s will be:
All estimates and provided for informational purposes only. Actual amounts may vary. The output of the tool is not a loan offer or solicitation, nor is it financial or legal advice. Information, rates, programs and loan scenarios shown are for example only as of 26-Sep-2026 and are subject to change without notice. Interest rates provided by the St. Louis Federal Reserve Economic Data (FRED). All products are subject to credit and property approval. Not all products are available in all states or for all loan amounts. Other restrictions and limitations apply. Contact your preferred lender for the pricing associated with your specific transaction. Calculations are generated by Open Source mortgage calculation software tools using common mathematical formulas. All calculations should be independently verified.
Get Walk Score Content

Property History

2 days ago
Property information last updated
44 days ago
Status Active. This is the date the listing was placed on market.
Cumulative Days on Market: 45 days (includes prior listings) · Currently listed since August 12, 2026. Data provided by the MLS.

Similar Properties