
Start of property details
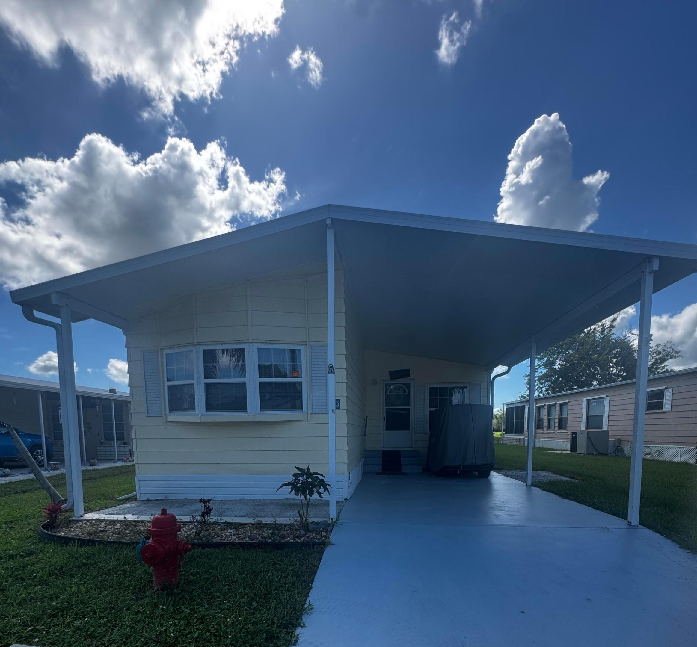
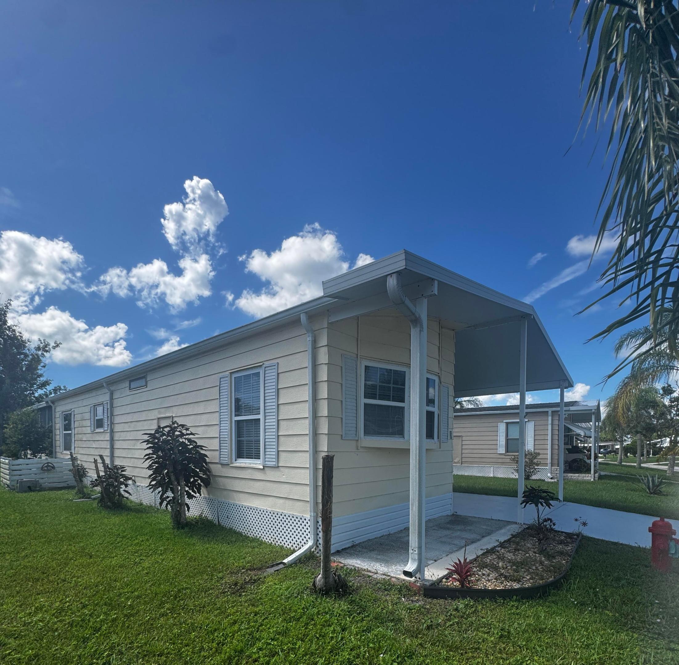
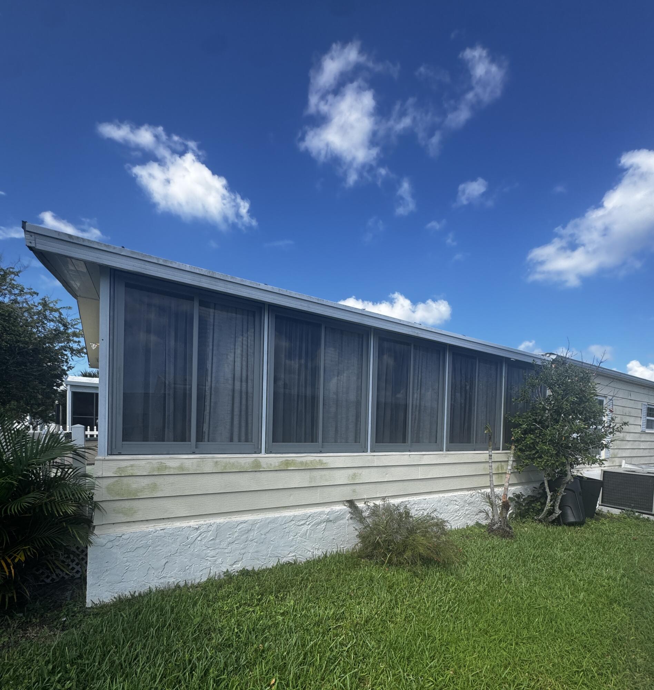
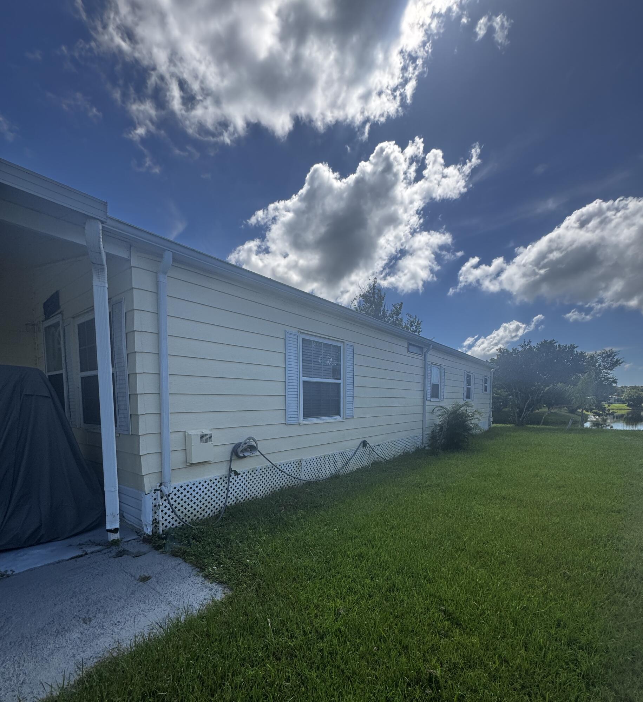
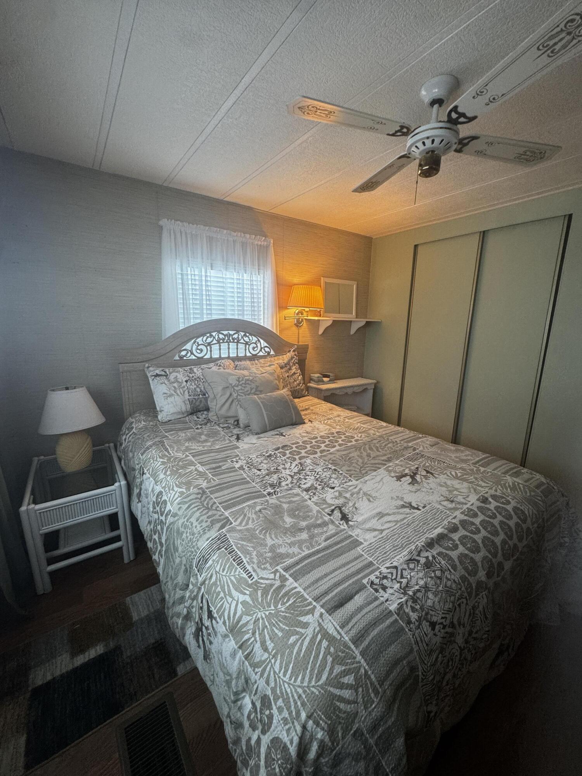
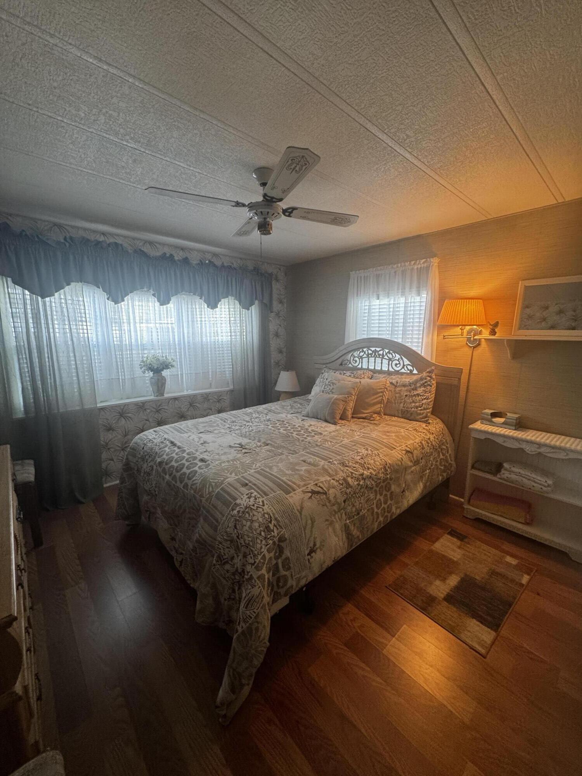
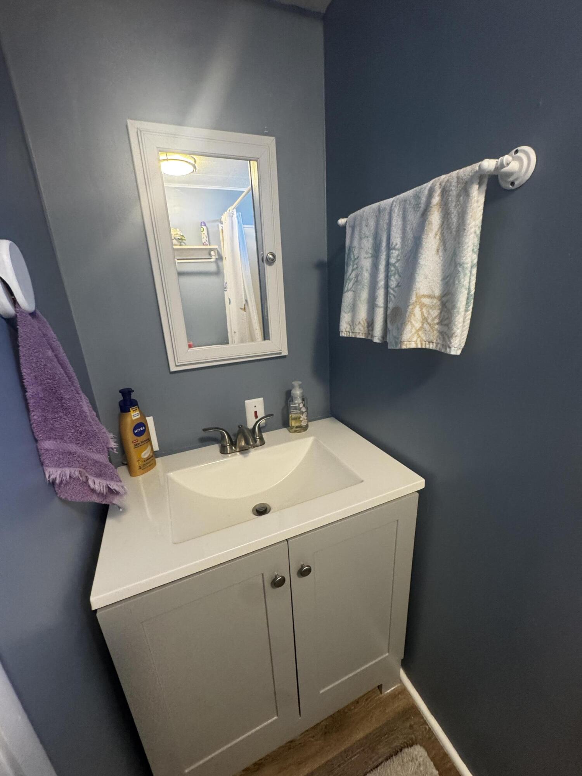
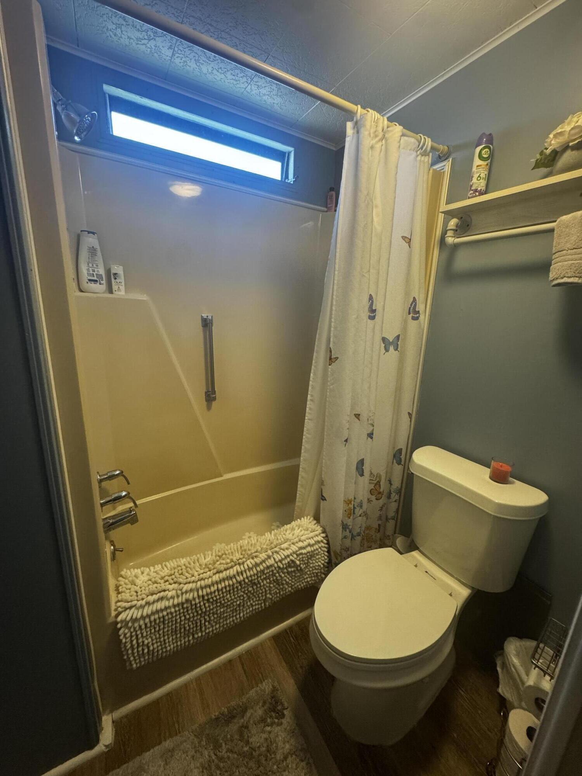
1 / 32
3 Ecuador Court Court
Fort Pierce, FL 34951
ACTIVE
UNDER CONTRACT
$29,000
Active Under Contract
2
Beds
2
Baths
1,200
Sqft 1985
Yr. Built
MLS# B26063985
Cumulative Days on Market: 49
· Includes prior listings
· Currently listed since 08/13/26
· Data provided by the MLS.
Property Description
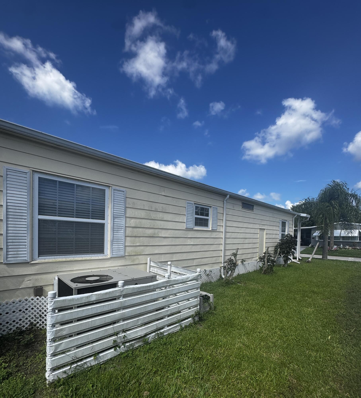
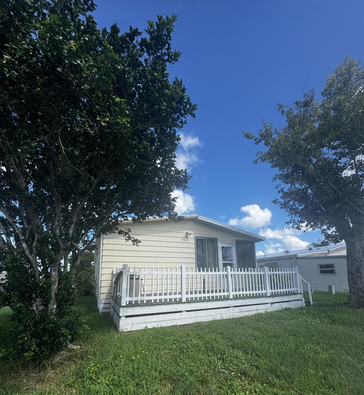
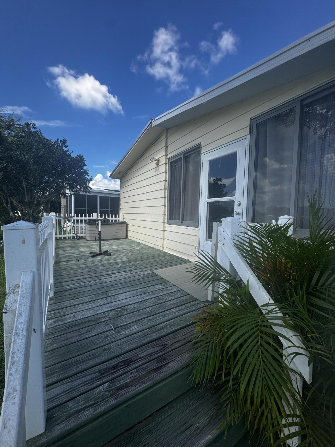
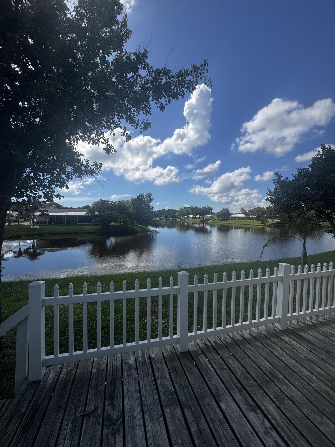
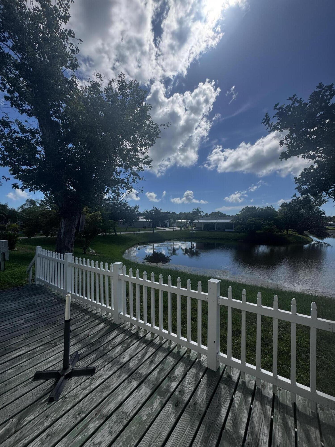
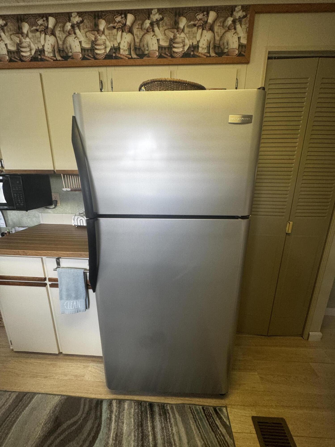
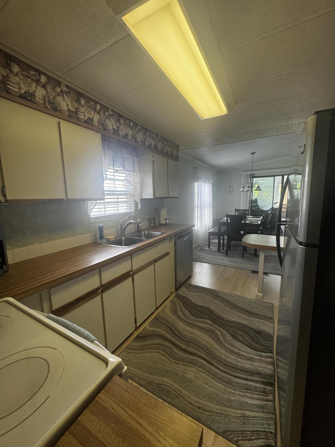
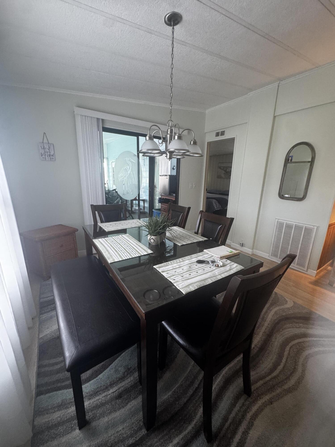
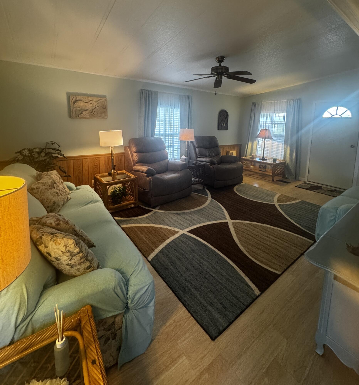
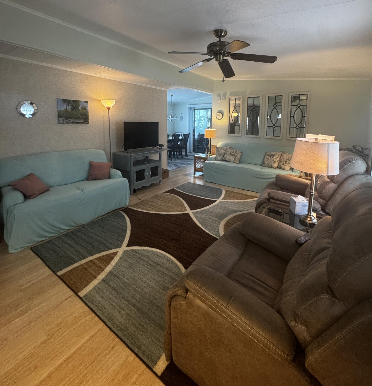
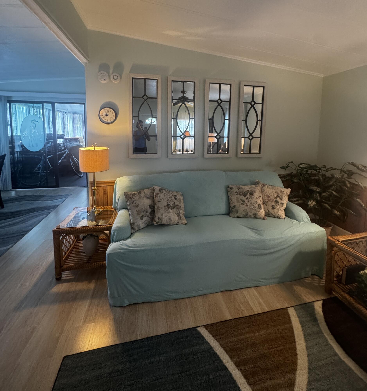
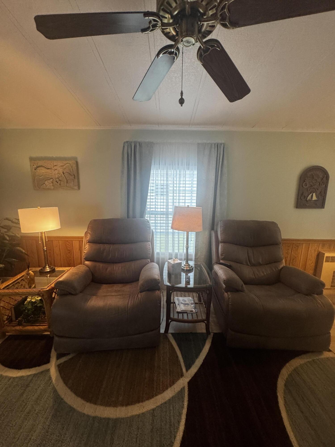
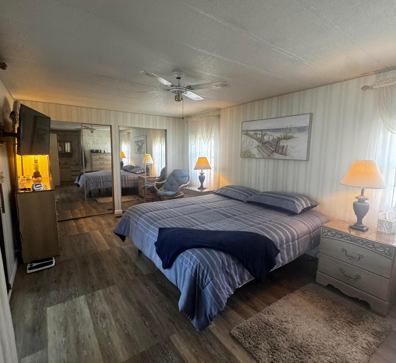
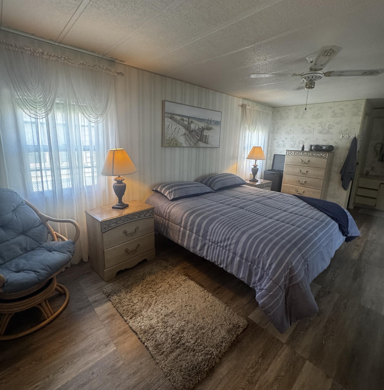
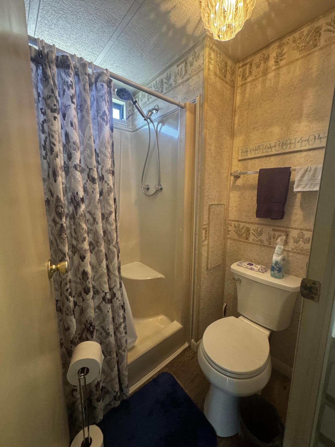
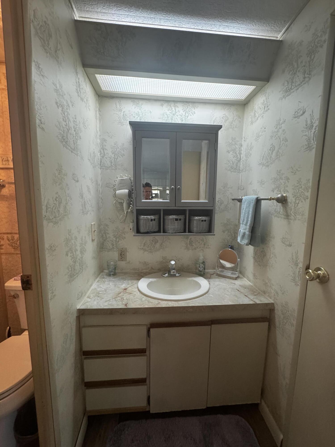
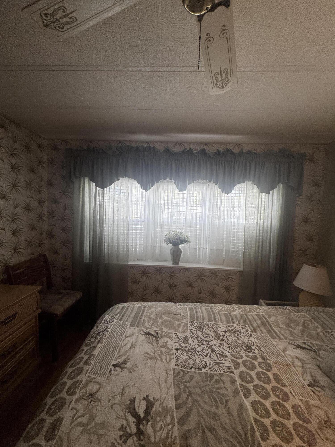
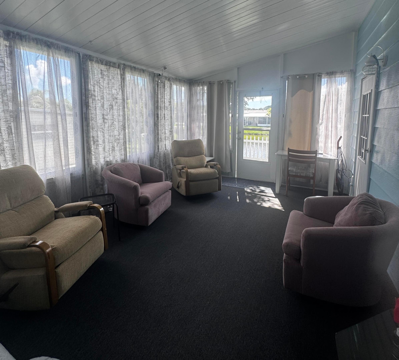
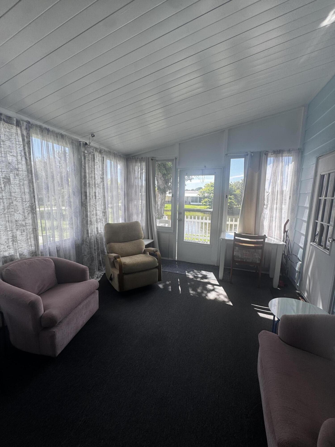
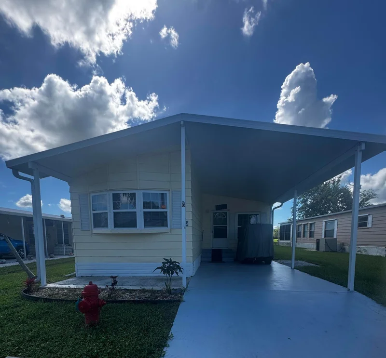
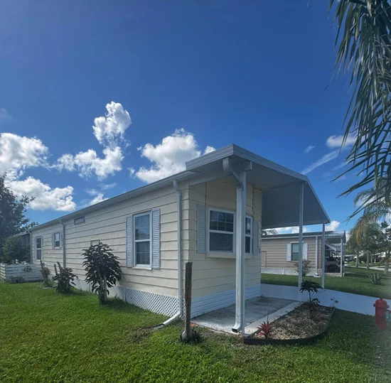
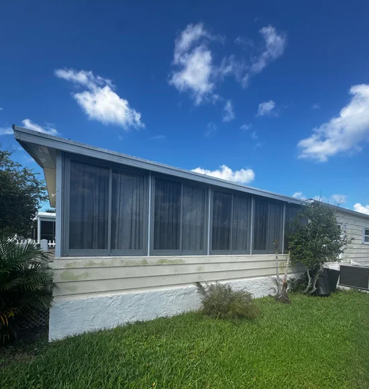
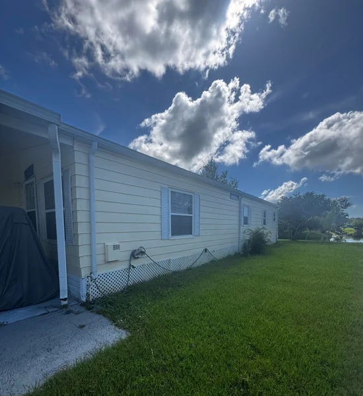
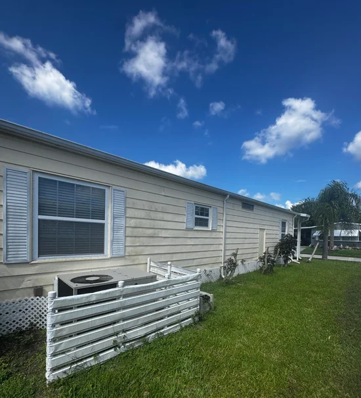
2-bedroom, 2-bath home in Spanish Lakes Country Club 55-plus community. Land Lease community. Home has a split floor plan. No carpet. Lovely Florida room overlooking the lake. Deck off the back great for enjoying the florida sun. Home has a metal roof (2023), A / C unit (2023), Water heater (2023), and vapor barrier (2023). The monthly land lease covers the private golf course (no fees to play), 2 pools, pickleball, tennis, shuffleboard, bocce, gym, library, cards, Mahjong, Bible study, wood workshop, golf cart parades, dinners, dances, trips, and so much more! Grass cutting is also included, as is trash removal. No HOA, just land lease of $1, 081 per month.
Property Highlights
Property Type
Residential
Property Sub Type
Mobile Home
Architectural Style
Mobile Home
Bedrooms
2
Total Bathrooms
2
Living Area
1,200
Price / Sqft
$24
Year Built
1985
Condition
Resale
Cumulative Days On Market
41
Location
Area
7040
City/Township
Fort Pierce
Direction Faces
West
Waterfront
Yes
View
Water
Subdivision
Spanish Lakes Country Club Village
County
St Lucie
Zoning
RES
Location
Complex Name
Spanish Lakes Country Club Village
Lake/Waterfront Information
Waterfront Features
Lake Front
Property Details
Price
$29,000
Condition
Resale
Property Type
Residential
Property Sub Type
Mobile Home
Building
Levels
One
Stories
1
Total Area
1,200
Community
Senior Community
Yes
Interior Features
Bedrooms and Bathrooms
Total Bathrooms
2
Bathrooms on Main Level
2
Full Bathrooms
2
Bedrooms
2
Bedrooms on Main Level
2
Rooms and Basement
Total Rooms
3
Area and Spaces
Living Area
1,200
Appliances
Appliances
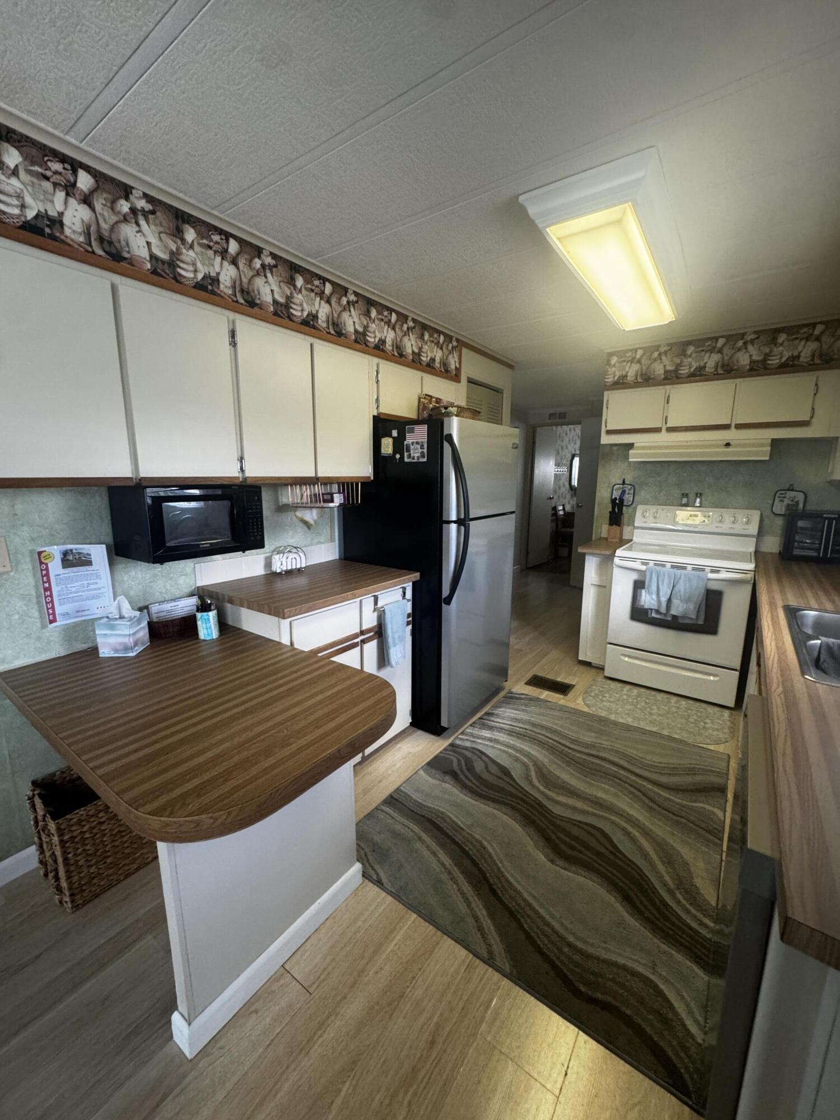
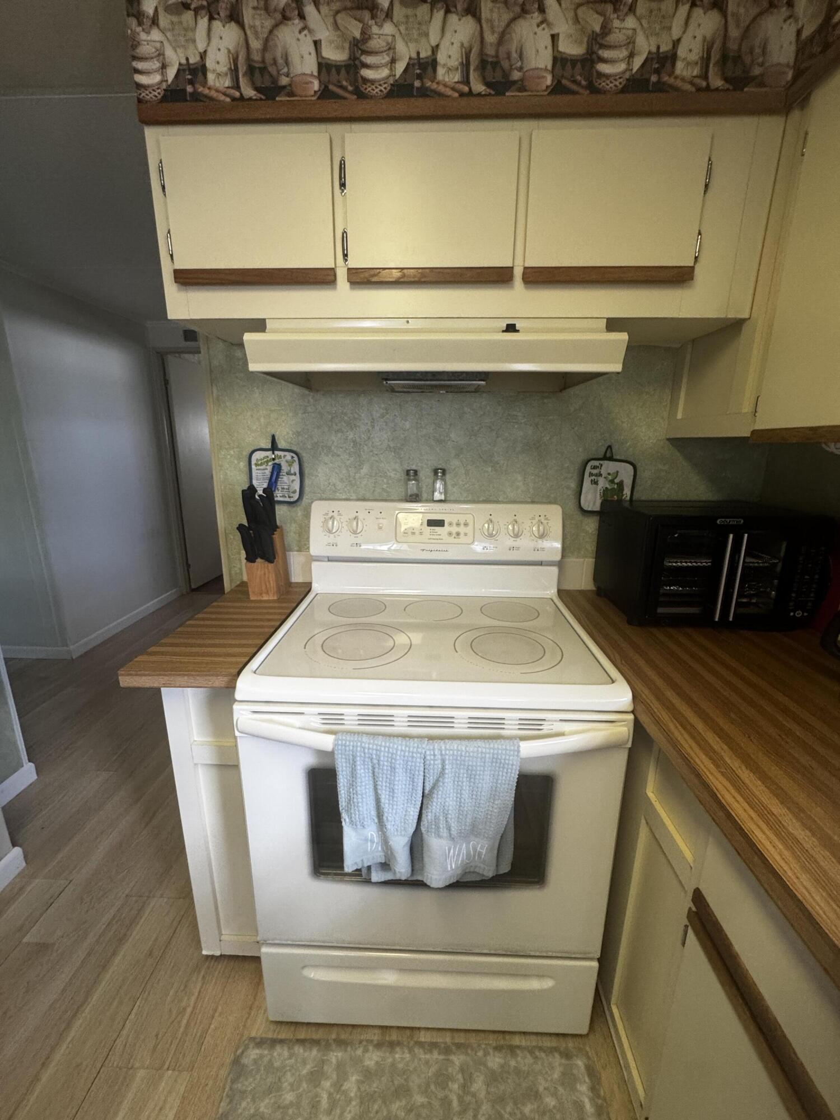
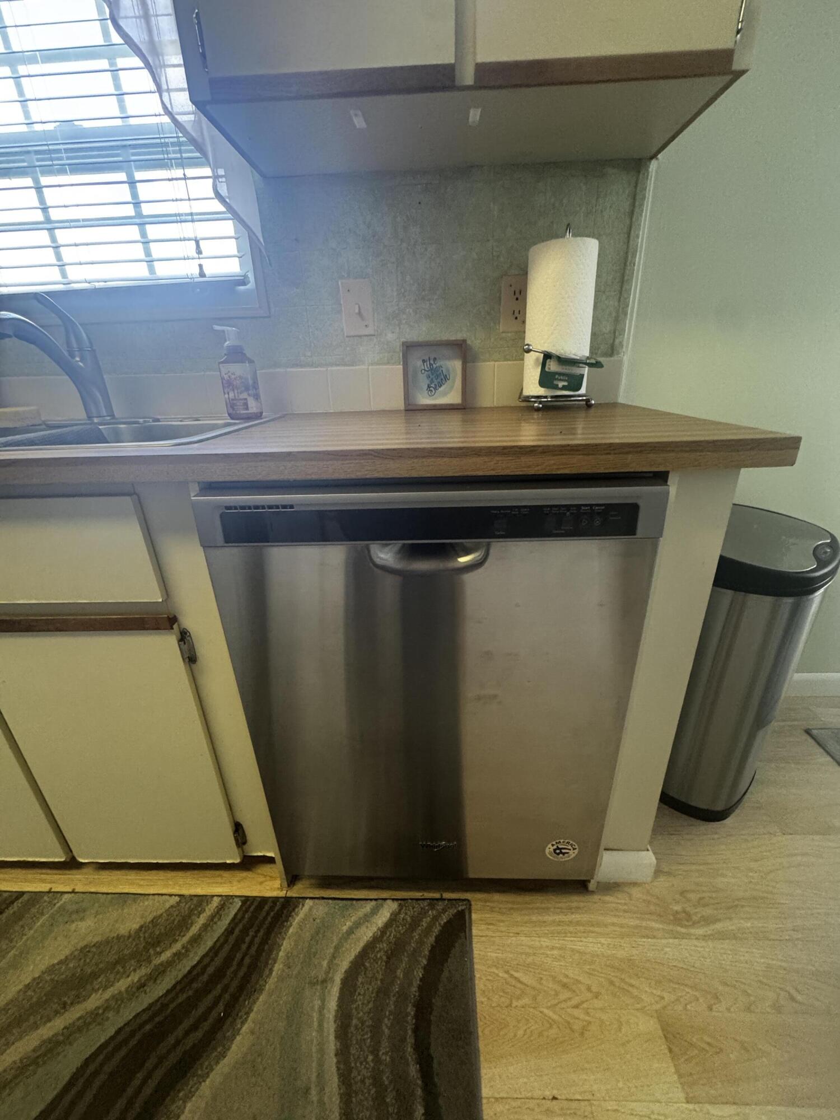
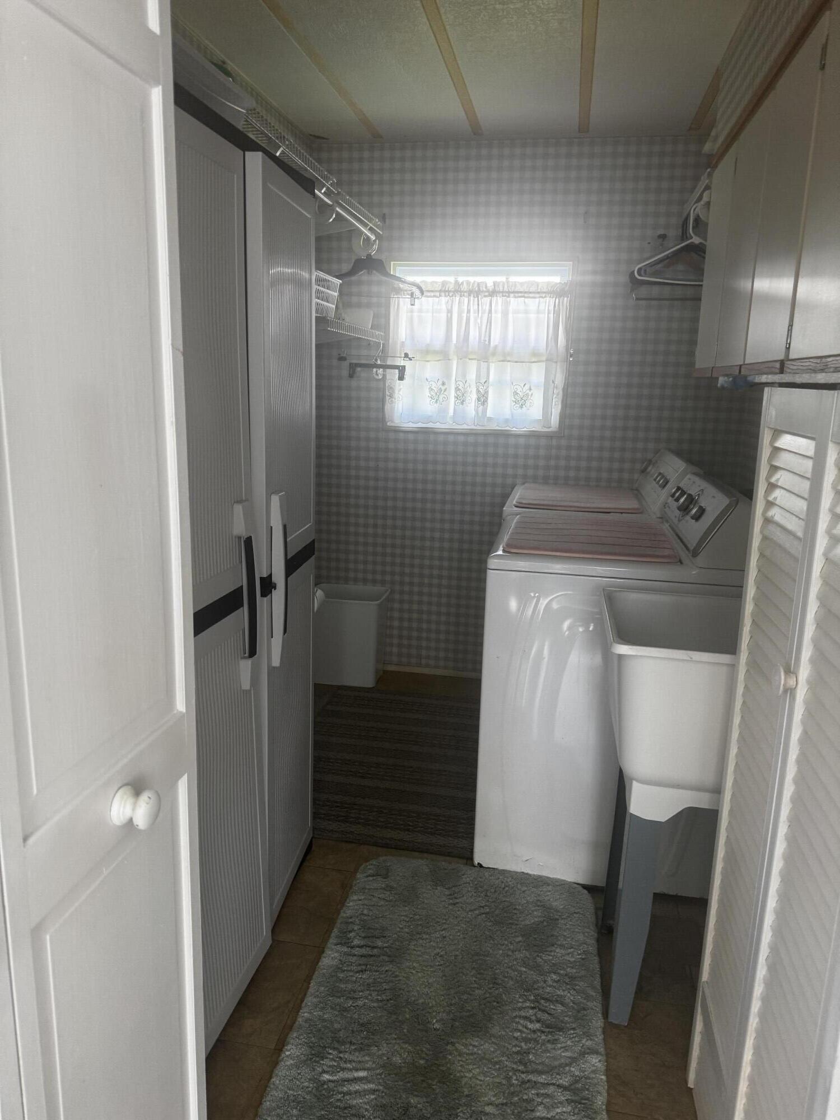
Dryer, Electric Range, Electric Water Heater, Microwave, Refrigerator, Water Heater, Washer
Interior Features
Interior Features
Split Bedrooms, Separate Shower
Flooring
Ceramic Tile, Laminate
Laundry Features
Laundry Closet
Accessibility Features
None
Security Features
Security Guard
Heating and Cooling
Heating Features
Central, Electric
Building Details
Construction
Architectural Style
Mobile Home
Year Built
1985
Materials
Construction Materials
Aluminum Siding
Roof
Metal
Terms
Terms
Contingency
Other
Special Conditions
Standard
Special Terms
Cash
Cumulative Days On Market
41
Heating, Cooling & Utilities
Cooling Features
Central Air, Electric
Utilities
Utilities
Cable Available, Electricity Available, Sewer Available
Sewer
Public Sewer
Water Source
Public
Parking
Total Parking Spaces
2
Covered Spaces
2
Other Parking
Carport Spaces:2.00
Parking Features
Attached Carport, Carport
Phone:
Get a Link to this Property: Copy To Clipboard
Payment Calculator
per month.
fixed.
% interest.
$
%
$
%
Principal & Interest
+ Home Insurance
+ Property Tax
+ HOA Fees
Total interest paid over s will be:
All estimates and provided for informational purposes only. Actual amounts may vary. The output of the tool is not a loan offer or solicitation, nor is it financial or legal advice.
Information, rates, programs and loan scenarios shown are for example only as of 1-Oct-2026 and are subject to change without notice.
Interest rates provided by the St. Louis Federal Reserve Economic Data (FRED).
All products are subject to credit and property approval. Not all products are available in all states or for all loan amounts. Other restrictions and limitations apply.
Contact your preferred lender for the pricing associated with your specific transaction.
Calculations are generated by Open Source mortgage calculation software tools using common mathematical formulas. All calculations should be independently verified.
Get Walk Score Content
Property History
7 days ago
Property information last updated
49 days ago
Status Active. This is the date the listing was placed on market.
Cumulative Days on Market: 49 days (includes prior listings)
· Currently listed since August 13, 2026.
Data provided by the MLS.
Similar Properties
Listed by Canedo Realty, Julie Holley