Start of property details
Share this property:
471 SE Lancaster Avenue
Port St Lucie, FL 34984
FOR SALE · Active
$350,000
$161 / Sqft
3
Beds
2
Baths
2
Garage
2,170
Sqft
0.23
Acres
MLS# B26064254
Cumulative Days on Market: 62 · Includes prior listings · Currently listed since 08/14/26 · Data provided by the MLS.

Property Description

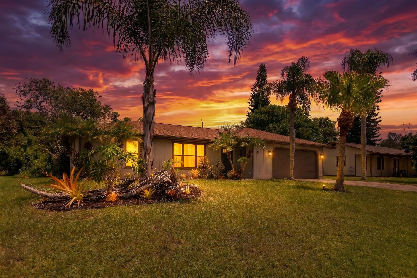
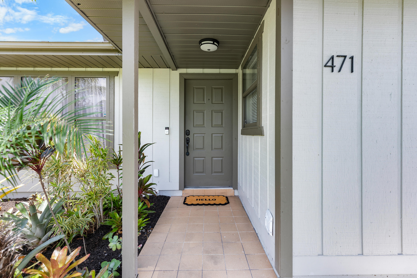
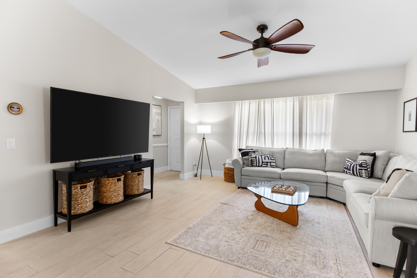
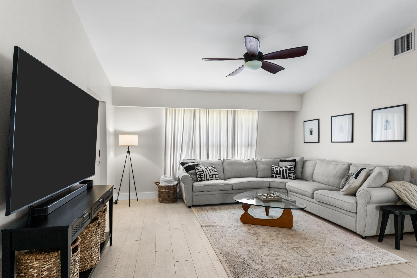
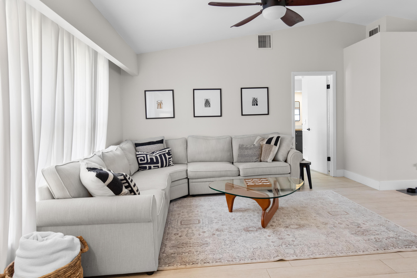
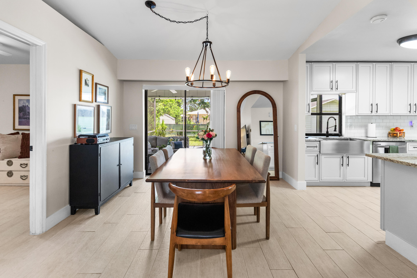
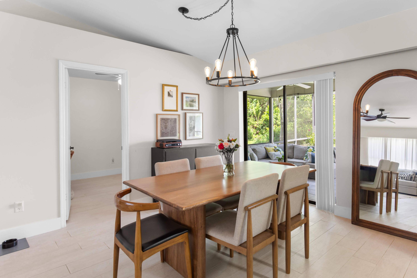
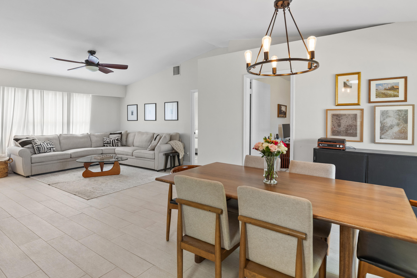
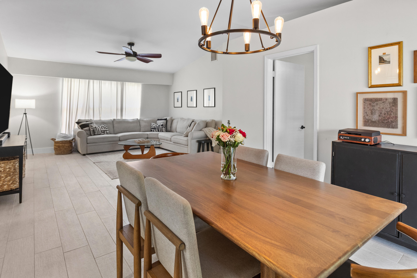
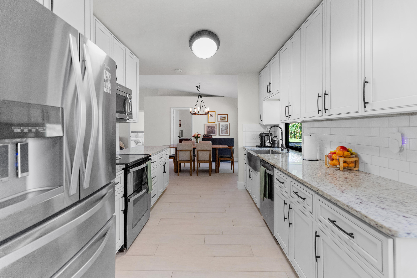
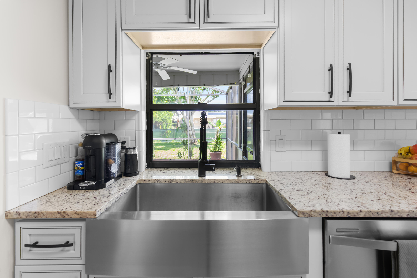
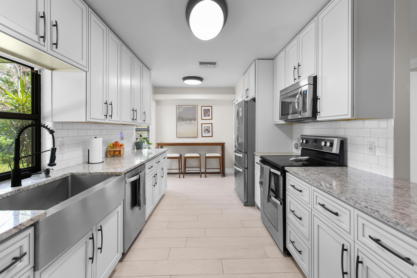
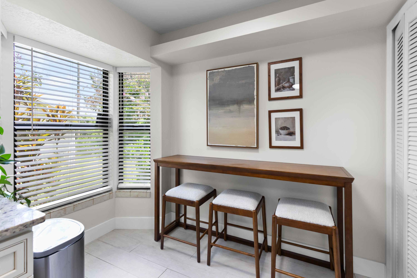
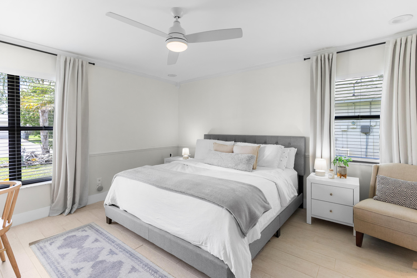
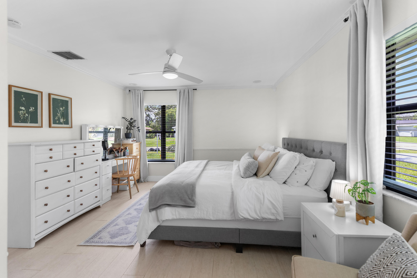
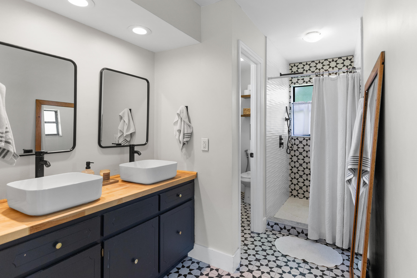
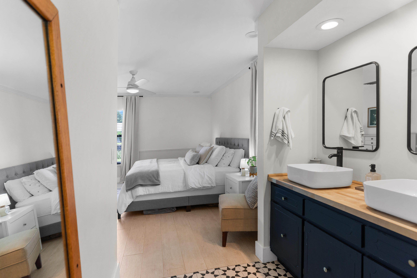
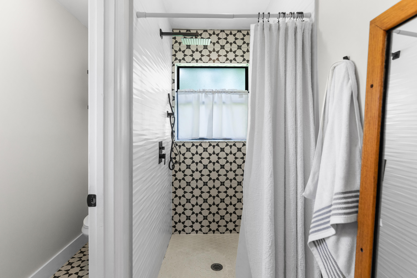
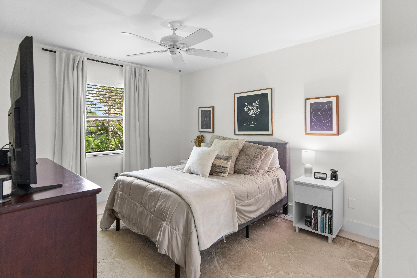
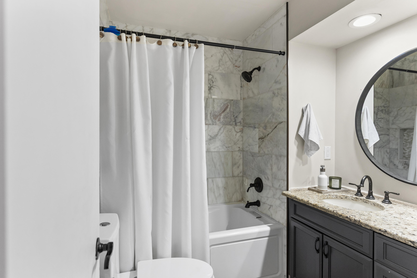
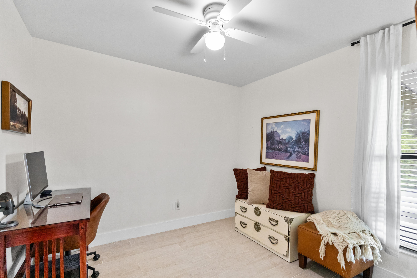
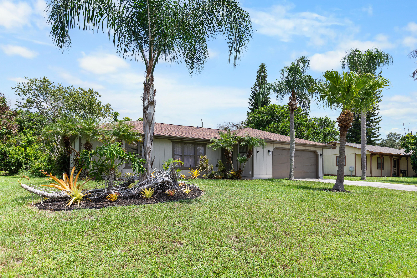
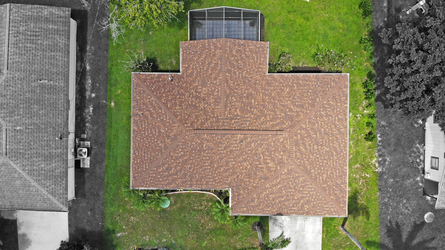
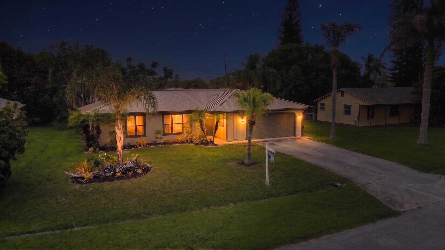
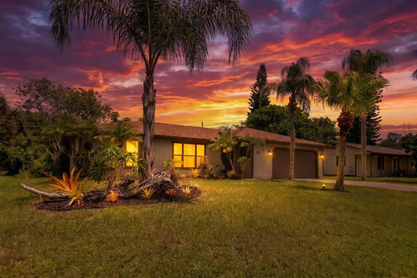
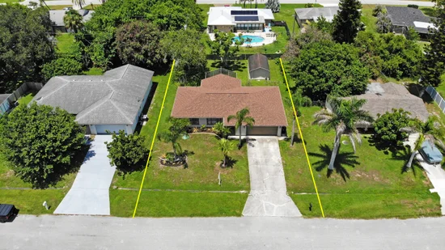
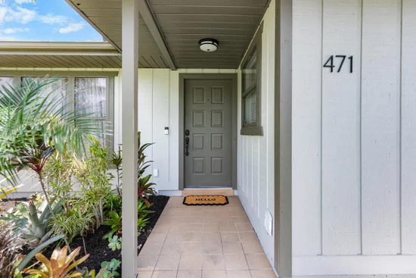
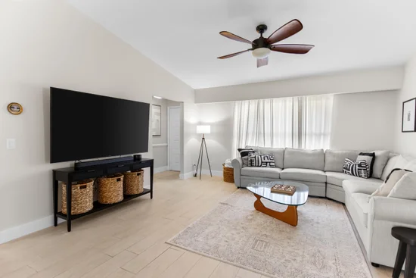
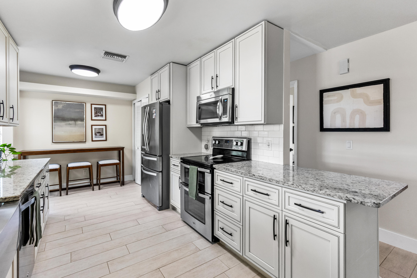
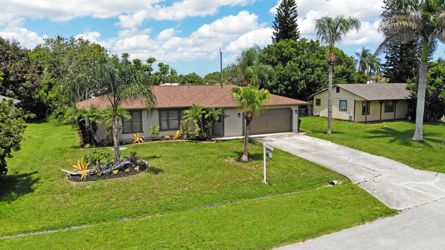
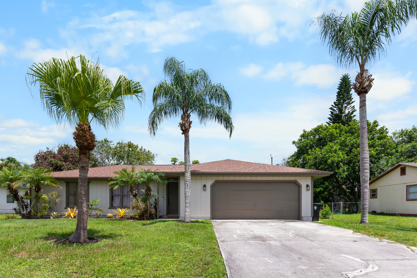
Topped with a brand-new 2026 architectural shingle roof for ultimate peace of mind, this beautifully decorated residence is designed for effortless living. Featuring a sought-after split floor plan, the home offers bright open social areas and a private primary retreat with crown molding, and two tone wainscoting walls. The gourmet kitchen boasts rich granite countertops, white subway tile backsplash, a deep farmhouse sink, stainless steel appliances, and ample etched cabinetry for storage. Enjoy a clean, low-maintenance lifestyle with durable, carpet-free flooring throughout the entire house. Turn-key and overflowing with charm, this move-in-ready property offers premium features and classic curb appeal inside and out. Schedule your private viewing today!

Open House Announcements

Oct 17th 12:00pm to 2:00pm
In person. Please join us!

Property Highlights

Property Type
Residential
Property Sub Type
Single Family Residence
Architectural Style
Ranch
Bedrooms
3
Total Bathrooms
2
Living Area
1,238
Price / Sqft
$283
Acres
0.23
Year Built
1983
Condition
Resale
Cumulative Days On Market
32

Location

Area
7170
City/Township
Port St Lucie
Direction Faces
South
Subdivision
PORT ST LUCIE SECTION 13
County
St Lucie
Zoning
RS-2 PSL

Location

Complex Name
PORT ST LUCIE SECTION 13

Lake/Waterfront Information

Waterfront Features
None

Property Details
Price
$350,000
Condition
Resale
Property Type
Residential
Property Sub Type
Single Family Residence

Building

Structure Type
House
Levels
One
Stories
1
Total Area
2,170

Interior Features

Bedrooms and Bathrooms

Total Bathrooms
2
Bathrooms on Main Level
2
Full Bathrooms
2
Bedrooms
3
Bedrooms on Main Level
3

Rooms and Basement

Total Rooms
6

Area and Spaces

Living Area
1,238

Appliances

Appliances
Dishwasher, Electric Range, Microwave, Oven, Refrigerator

Interior Features

Interior Features
Breakfast Area, Dual Sinks, Living Dining Room, Pantry, Split Bedrooms, Vaulted Ceilings
Flooring
Tile
Laundry Features
Inside
Accessibility Features
None
Security Features
Smoke Detectors
Entry Level
1

Heating and Cooling

Heating Features
Central, Electric

Building Details
Construction

Architectural Style
Ranch
Year Built
1983

Materials
Construction Materials
Frame, Stucco
Roof
Shingle

Terms

Terms

Special Conditions
Standard, Listed As Is
Special Terms
Cash, Conventional, FHA, Va Loan
Cumulative Days On Market
32

Taxes

Tax

Tax (Annual)
$4,876.64
Tax Assessed Value
238914.00

Heating, Cooling & Utilities

Cooling Features
Central Air, Ceiling Fans, Electric

Utilities

Utilities
Sewer Available, Water Available
Sewer
Public Sewer
Water Source
Public

Lot

Acres
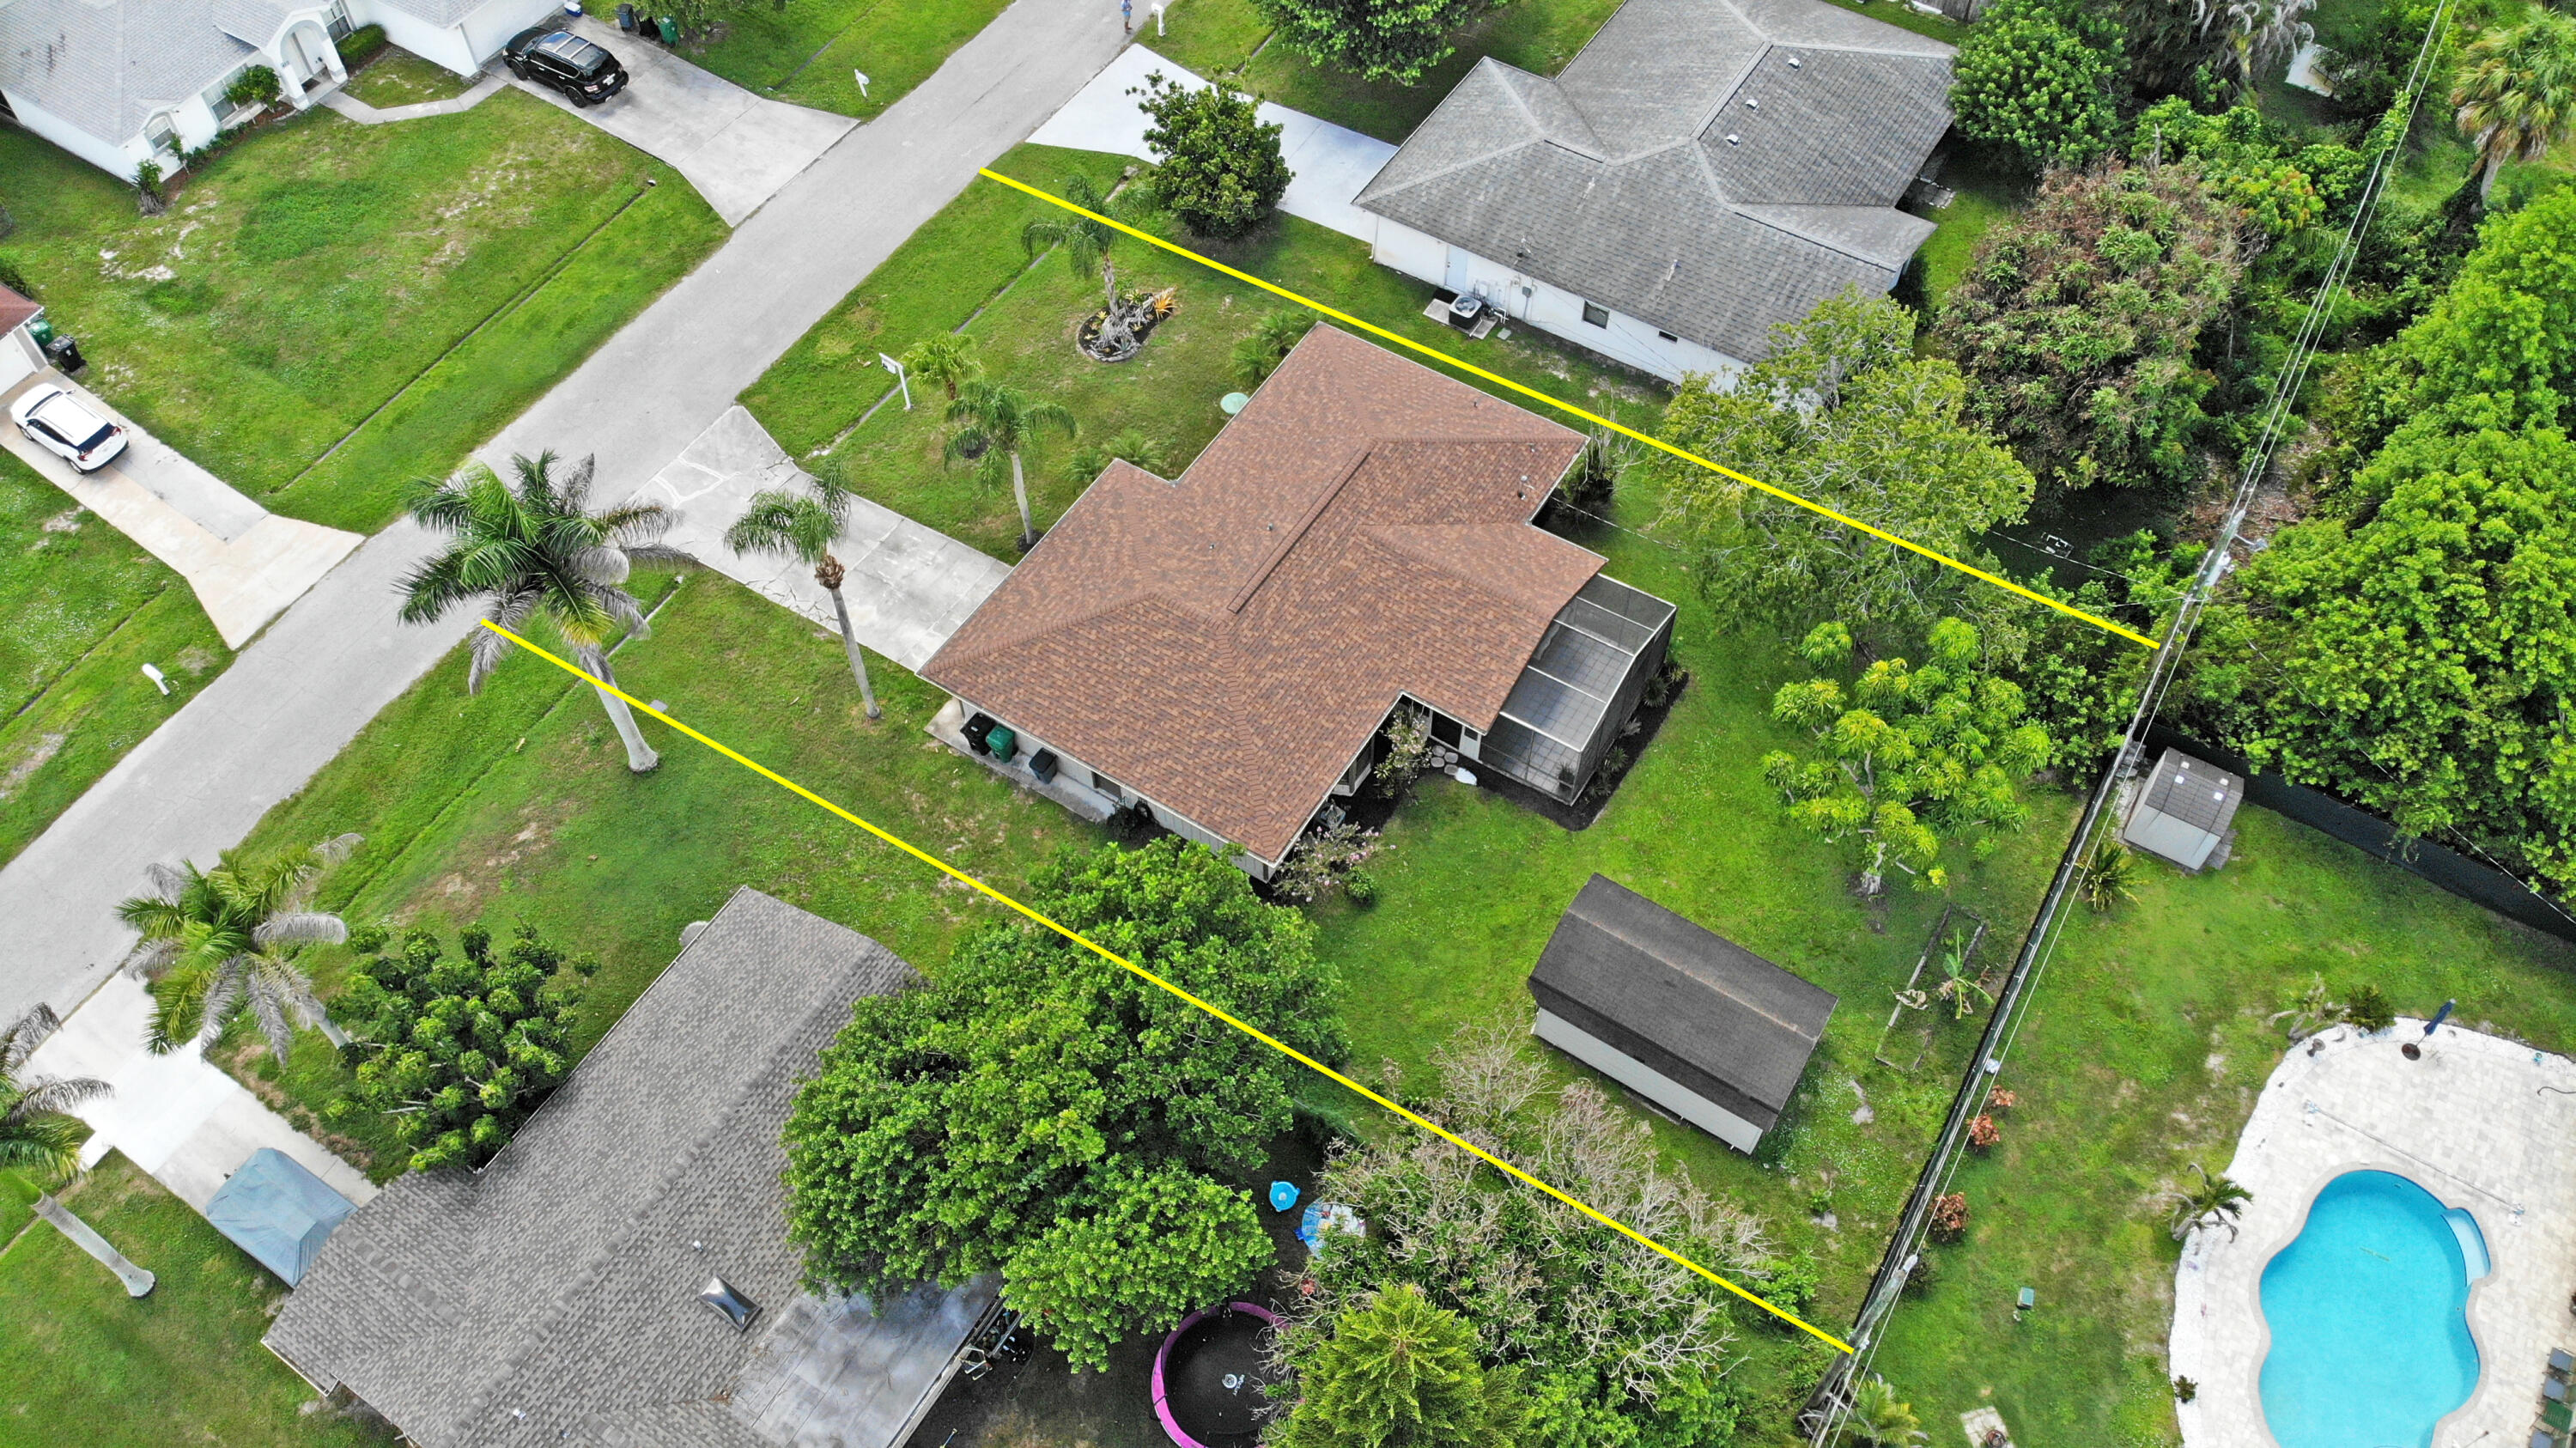
0.23
Lot Size
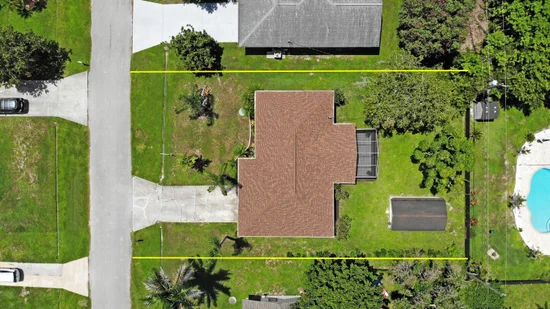
10,000
Lot Dimensions
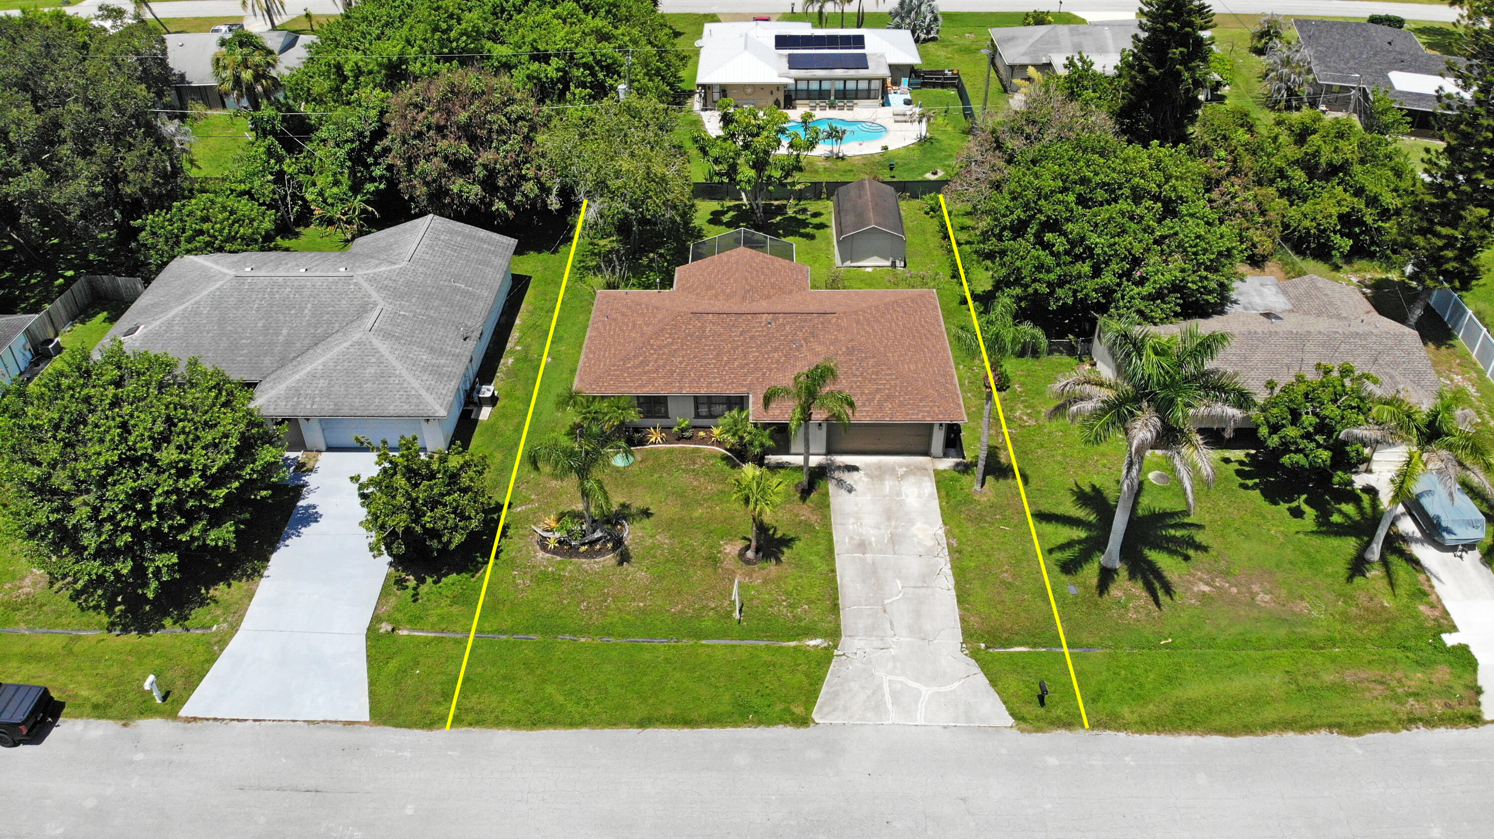
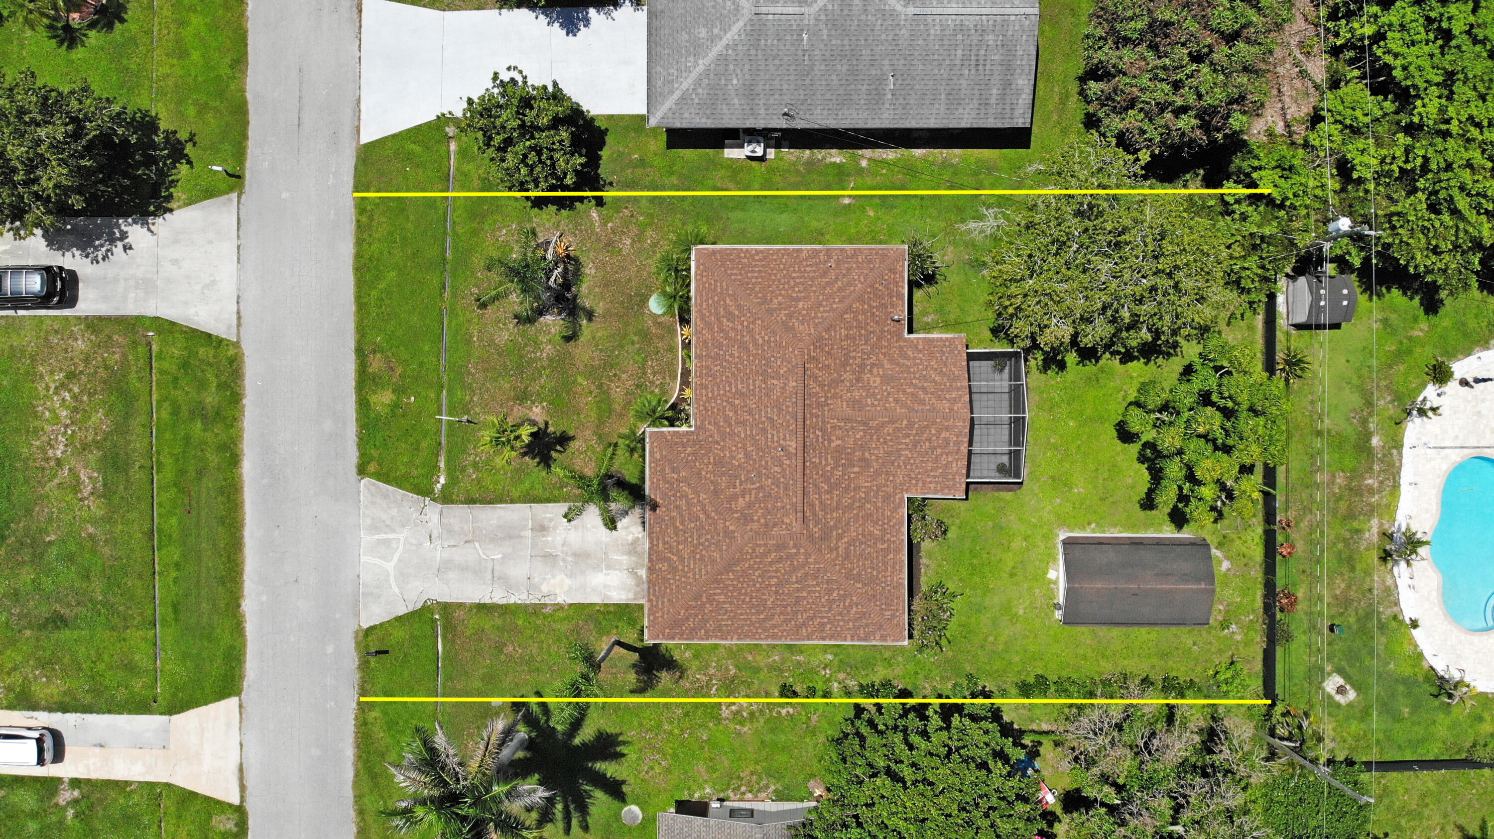
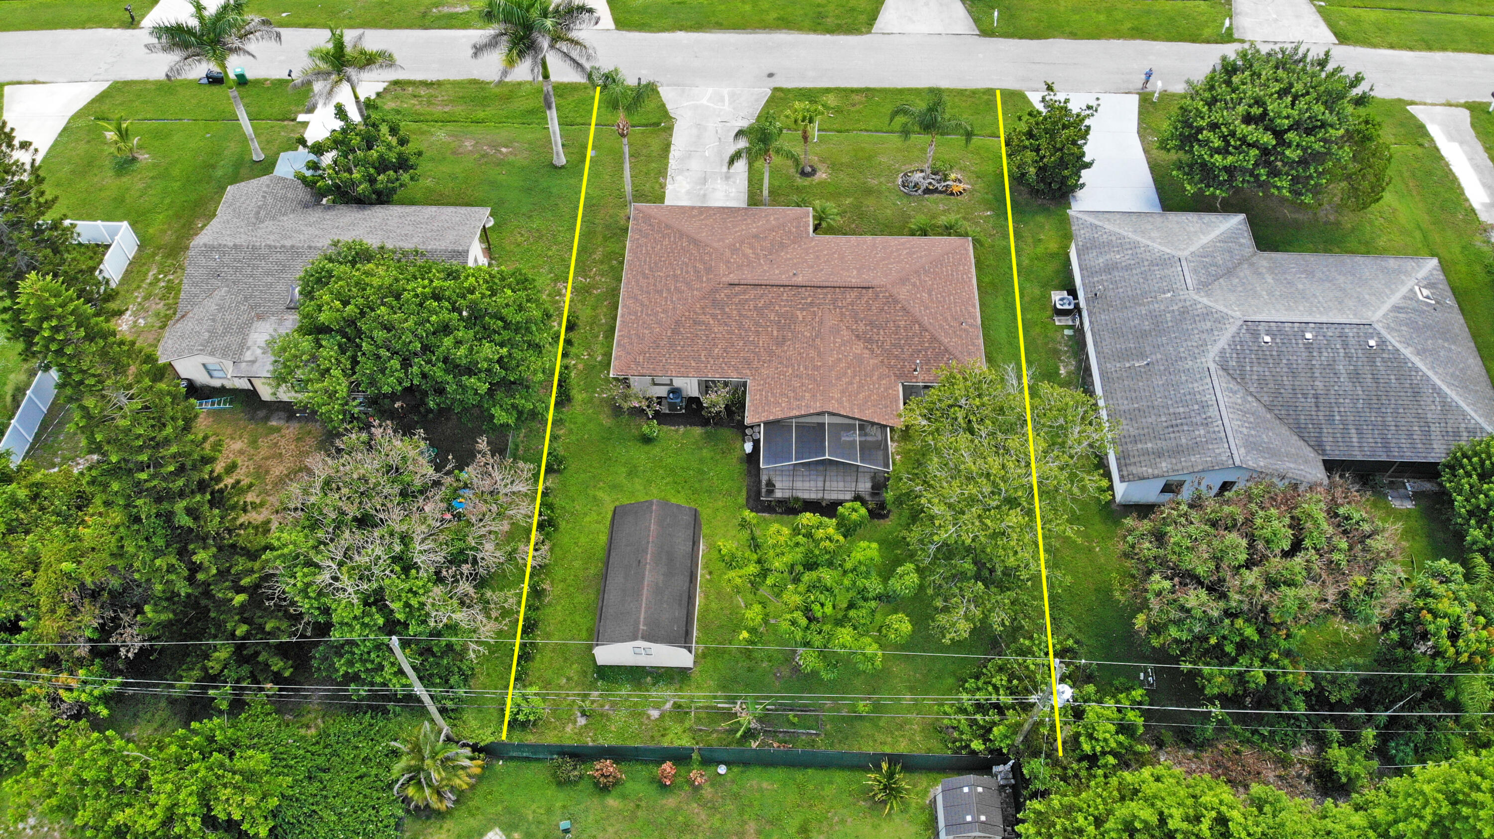
80 x 125
Lot Features
Less Than Quarter Acre

Exterior Features

Exterior Features
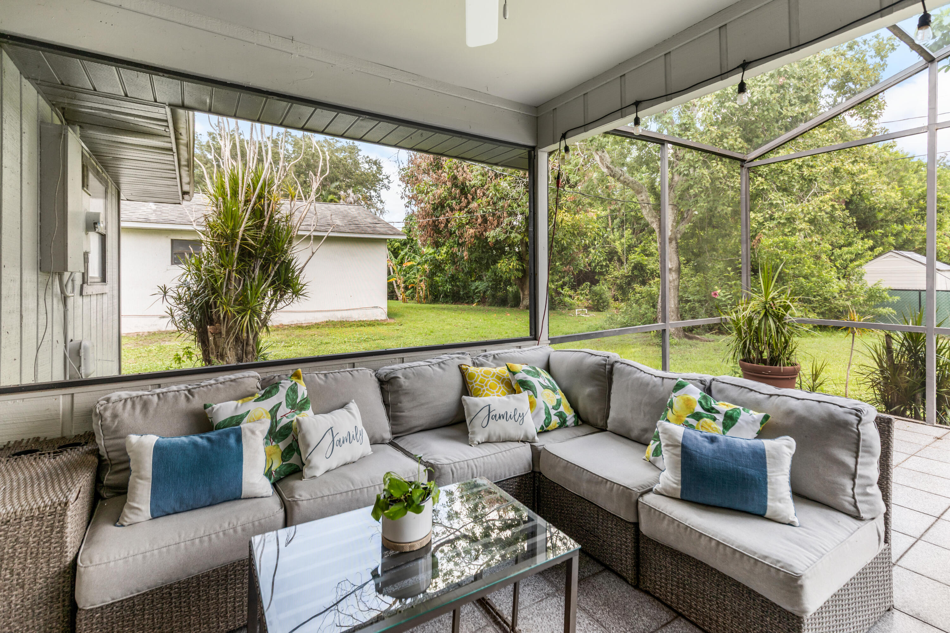
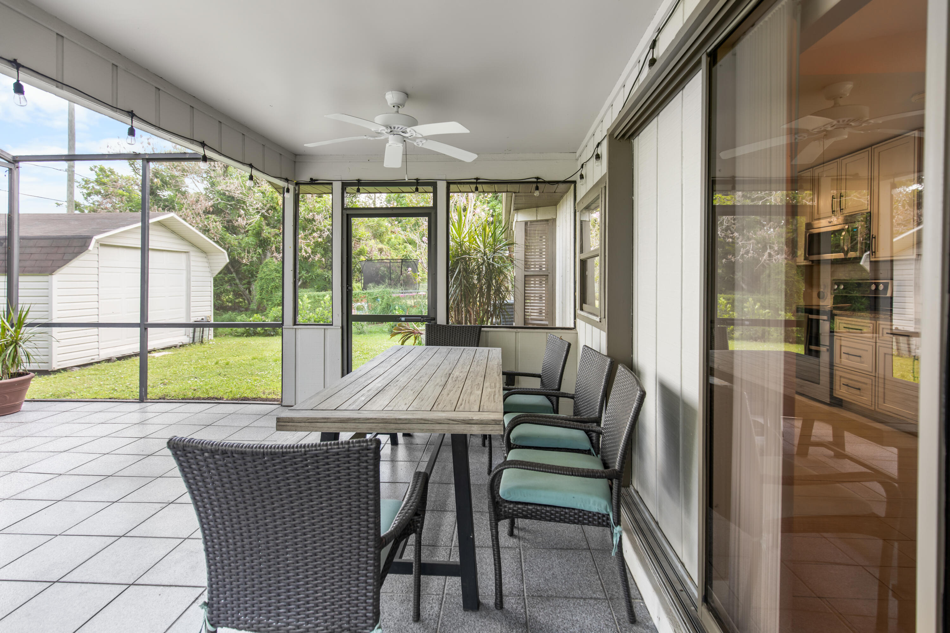
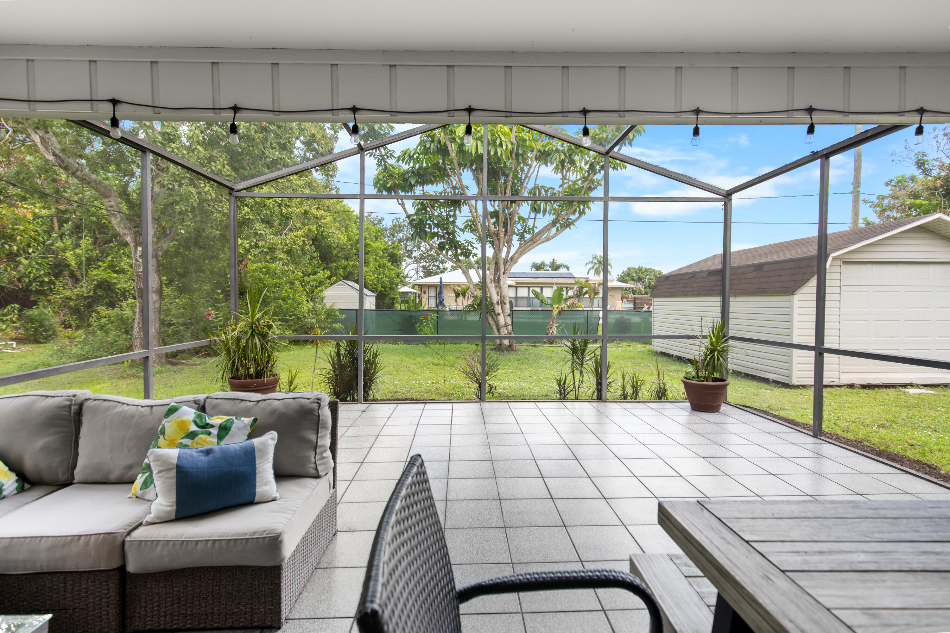
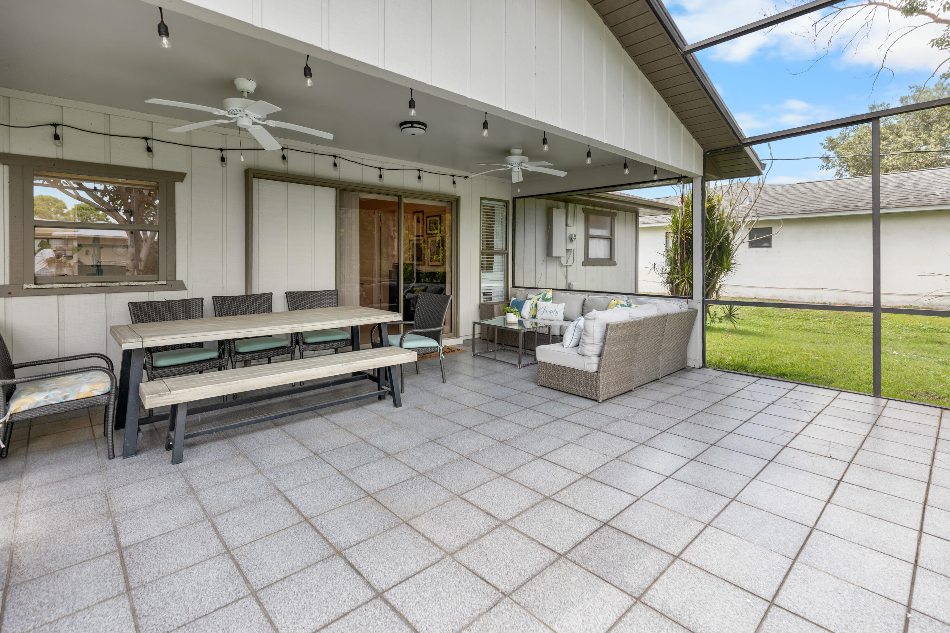
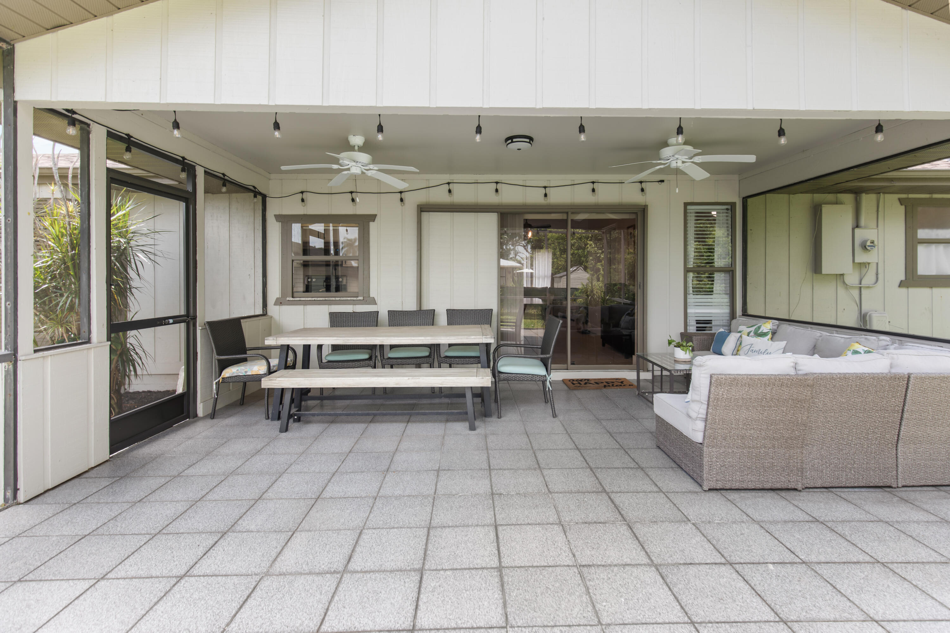
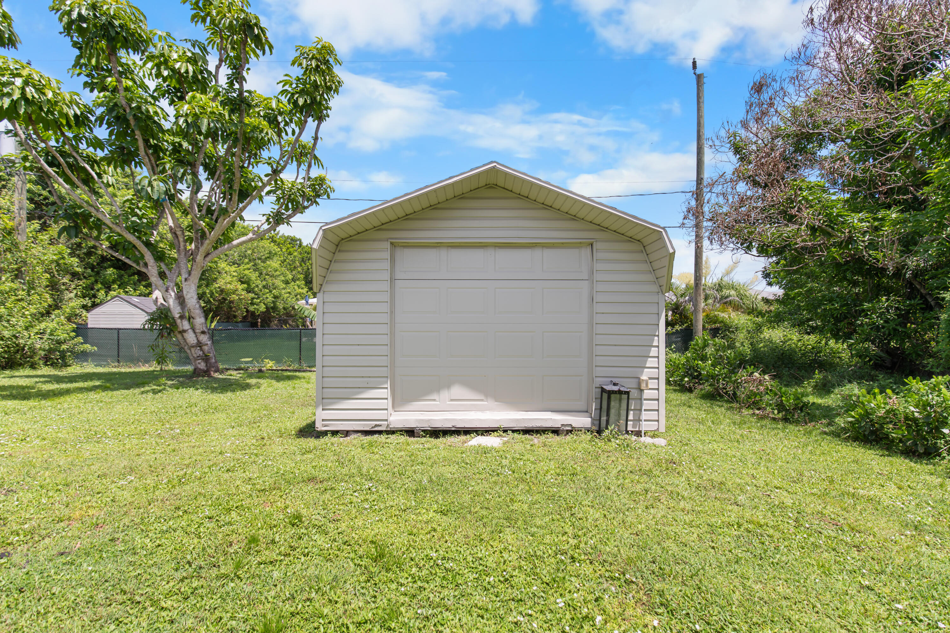
Outdoor Living Area, Storage, Room For Pool
Patio And Porch Features
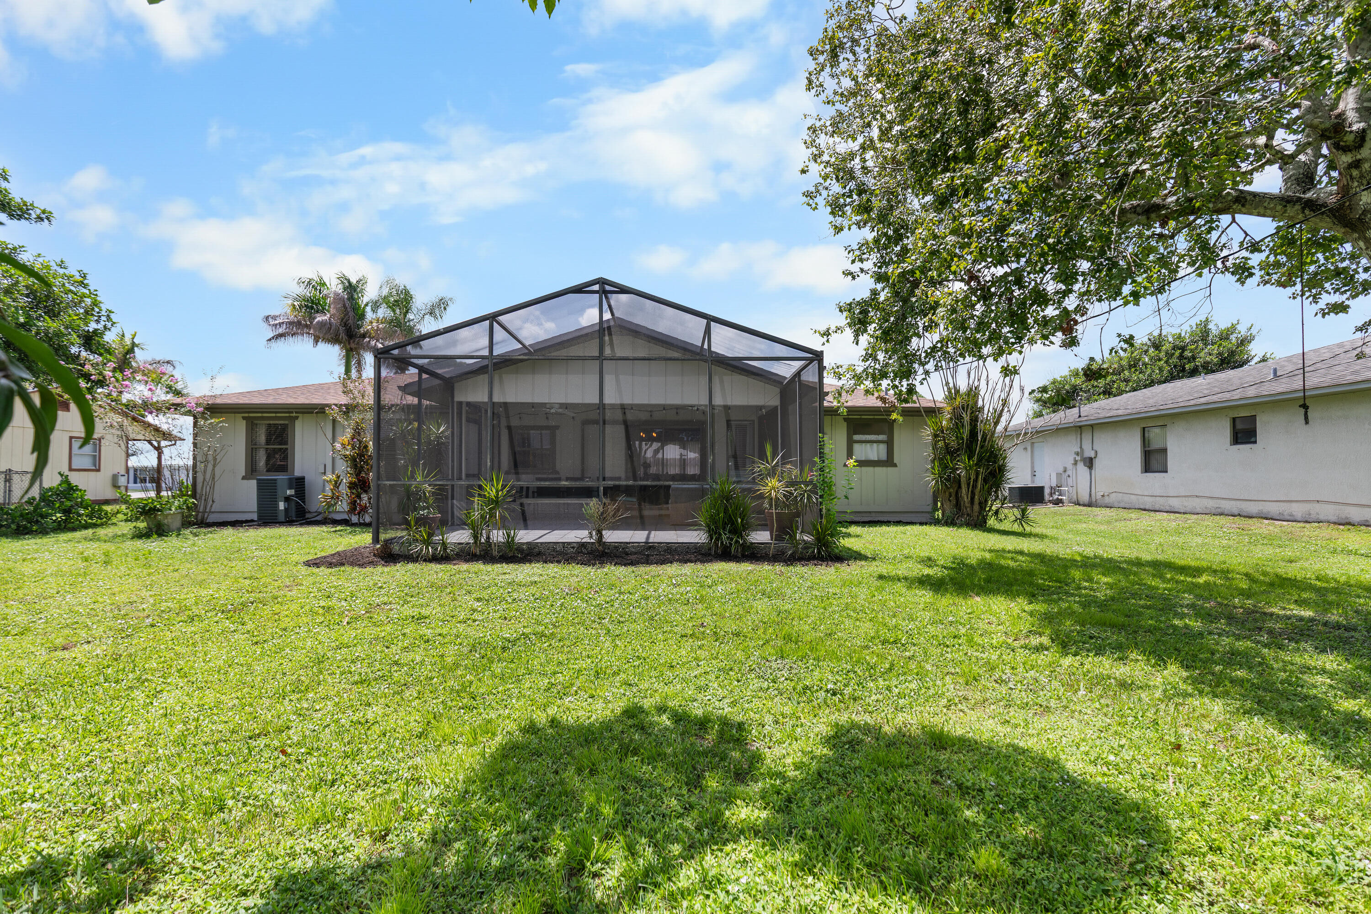
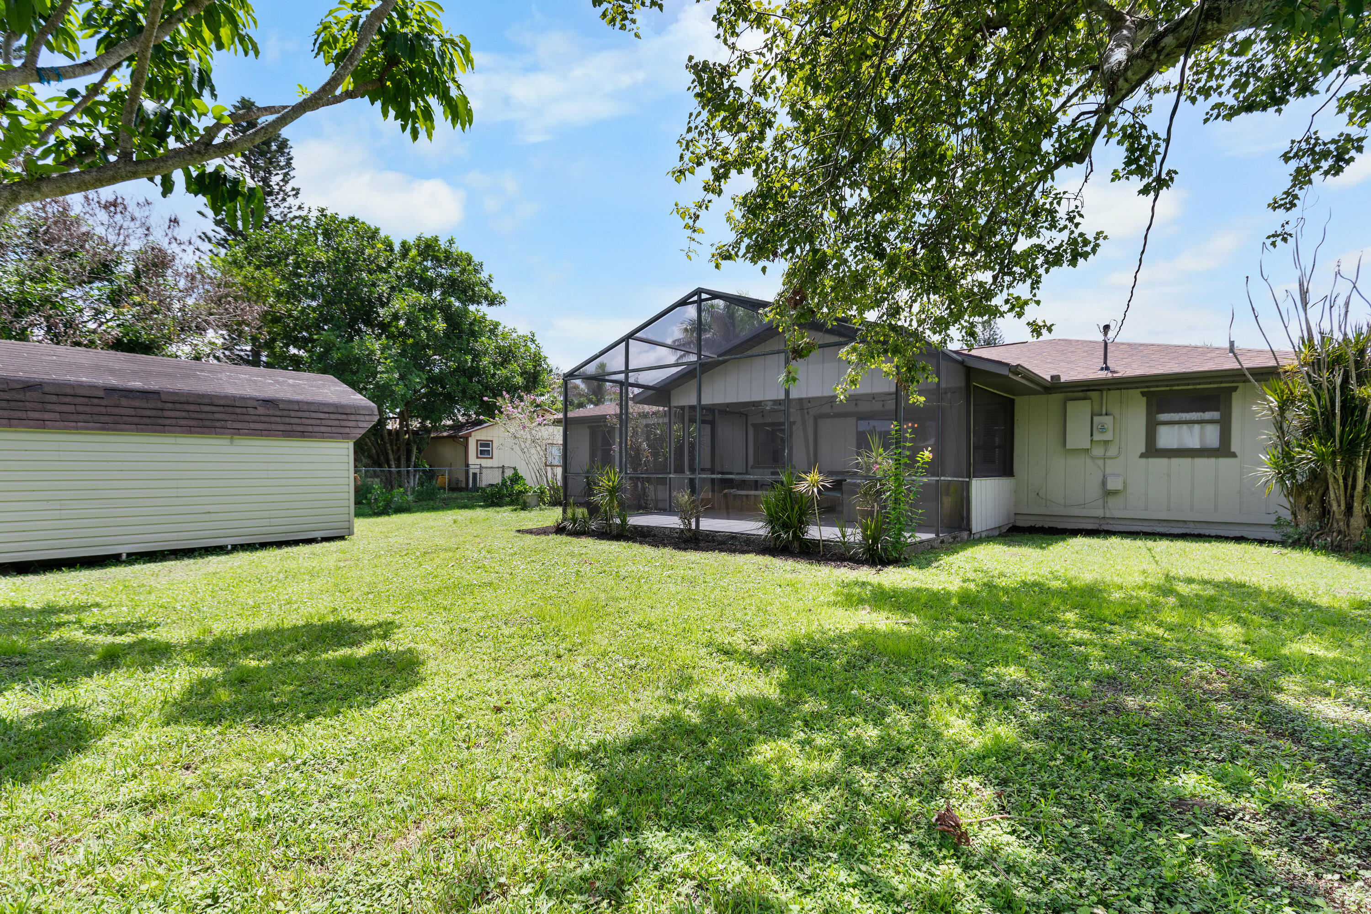
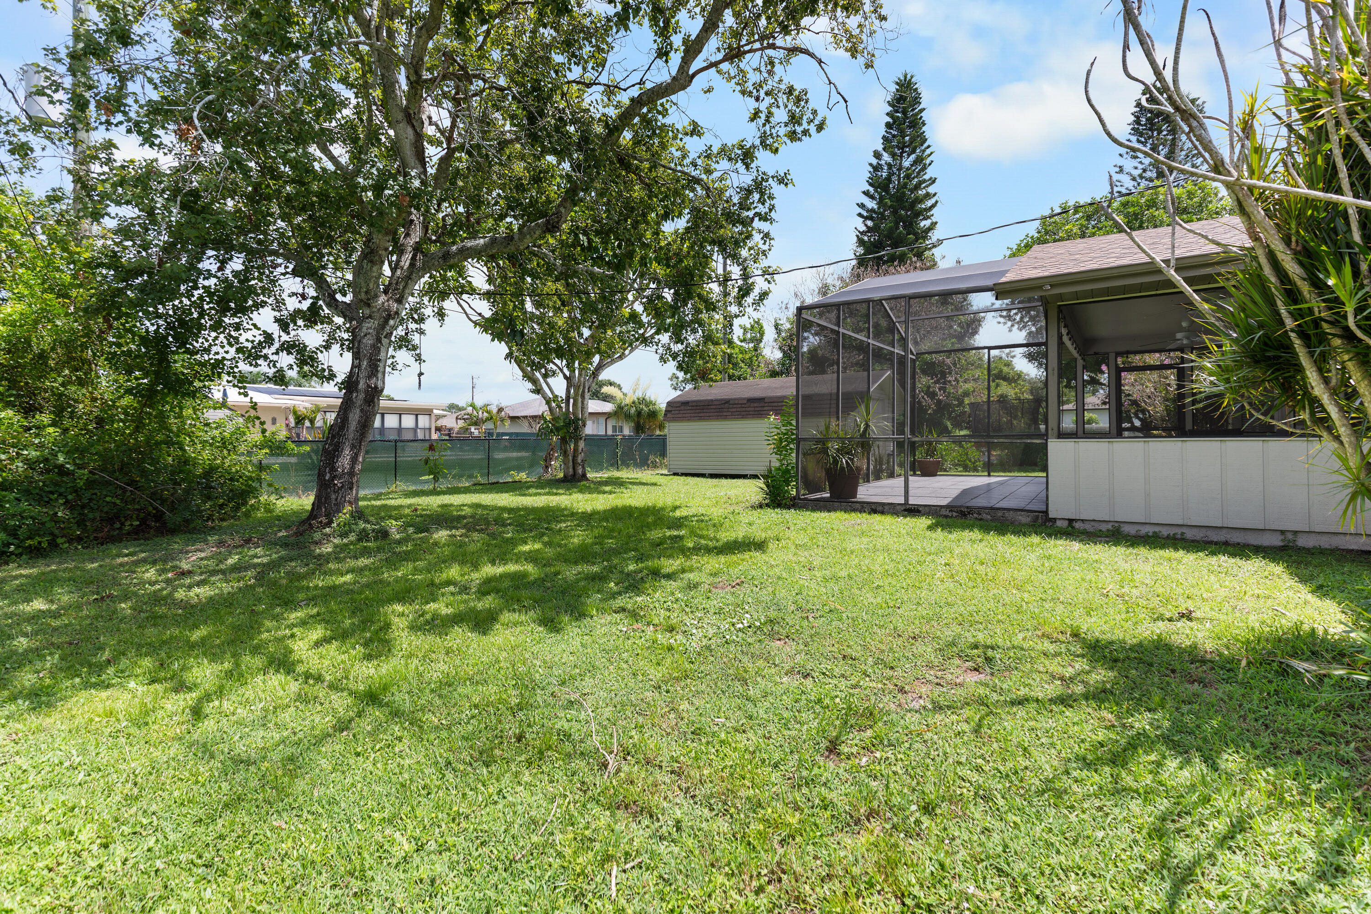
Covered, Glass Enclosed, Patio, Screened
Fencing
Back Yard

Parking

Total Parking Spaces
6
Garage Capacity
2
Covered Spaces
2
Parking Features
Attached, Driveway, Garage, Garage Door Opener, Guest

Phone:
Connect with:
Get a Link to this Property: Copy To Clipboard
QR Code link to this property

Payment Calculator

per month. fixed. % interest.
$
%
$
%
Principal & Interest
+ Home Insurance
+ Property Tax
+ HOA Fees
per month
Total interest paid over s will be:
All estimates and provided for informational purposes only. Actual amounts may vary. The output of the tool is not a loan offer or solicitation, nor is it financial or legal advice. Information, rates, programs and loan scenarios shown are for example only as of 15-Oct-2026 and are subject to change without notice. Interest rates provided by the St. Louis Federal Reserve Economic Data (FRED). All products are subject to credit and property approval. Not all products are available in all states or for all loan amounts. Other restrictions and limitations apply. Contact your preferred lender for the pricing associated with your specific transaction. Calculations are generated by Open Source mortgage calculation software tools using common mathematical formulas. All calculations should be independently verified.
Get Walk Score Content

Property History

Today
Property information last updated
62 days ago
Status Active. This is the date the listing was placed on market.
Cumulative Days on Market: 62 days (includes prior listings) · Currently listed since August 14, 2026. Data provided by the MLS.

Similar Properties