
Start of property details
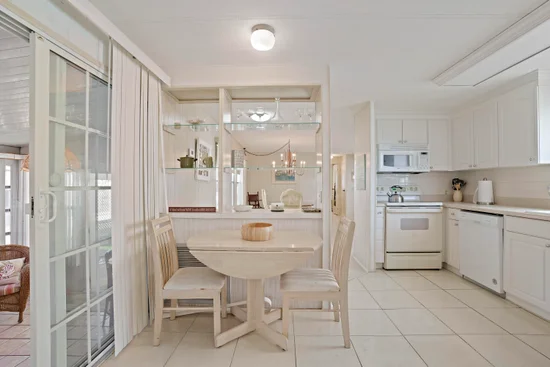
1 / 37
6948 SE DELEGATE Street
Hobe Sound, FL 33455
FOR
SALE
·
Active
$219,000
$192 / Sqft
2
Beds
2
Baths
1,140
Sqft 0.11
Acres
1979
Yr. Built
MLS# B26065749
Cumulative Days on Market: 59
· Includes prior listings
· Currently listed since 08/18/26 · Data provided by the MLS.
Property Description
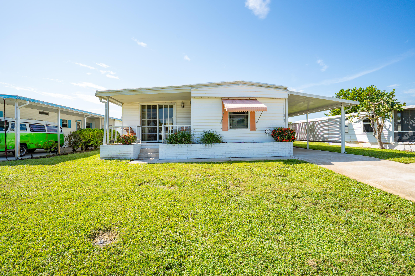
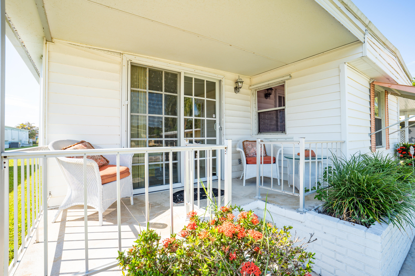
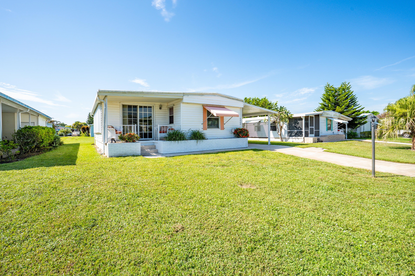
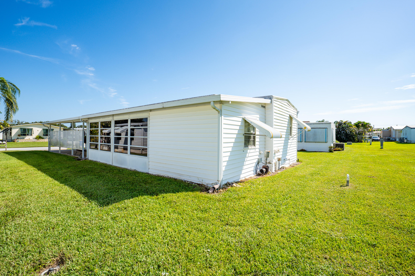
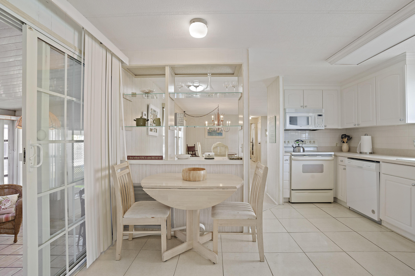
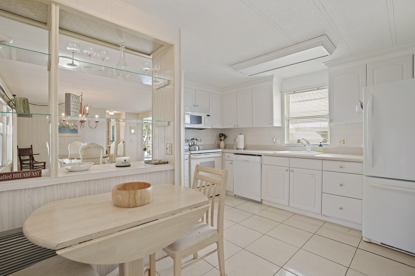
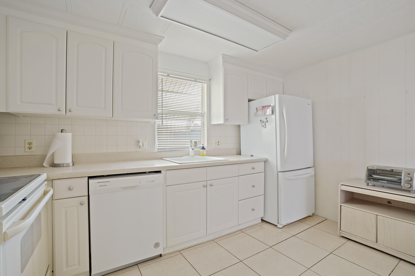
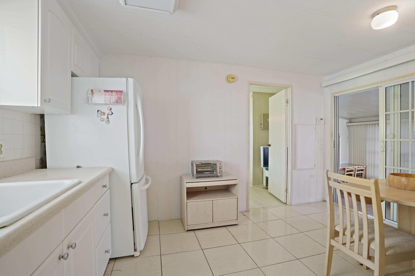
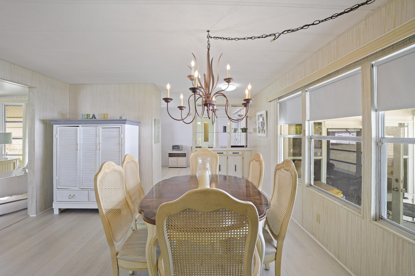
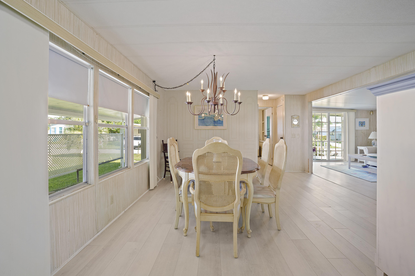
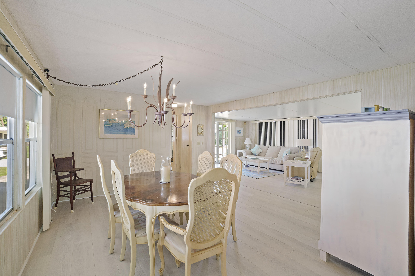
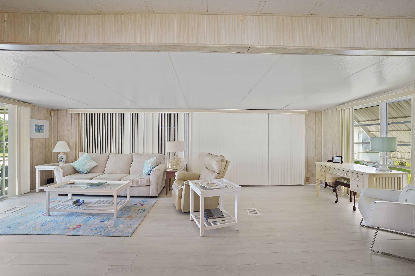
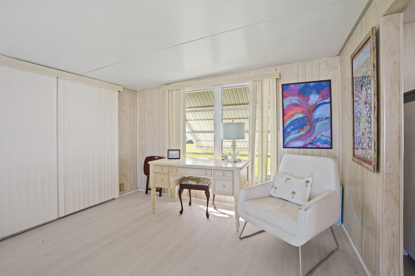
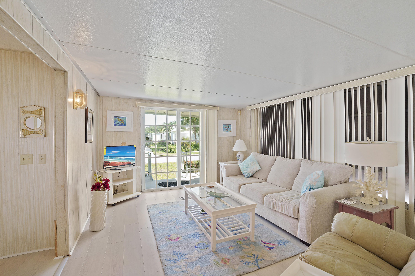
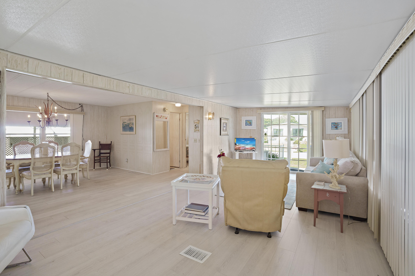
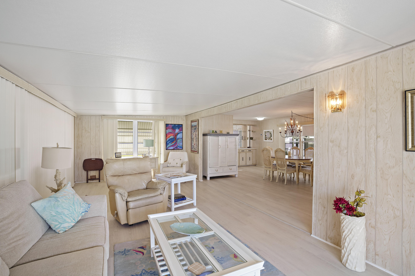
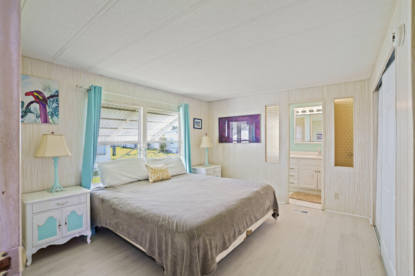
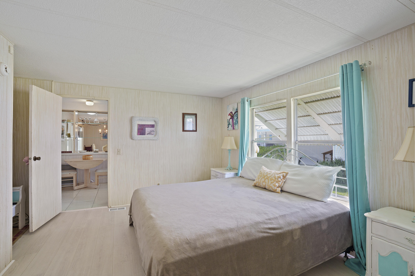
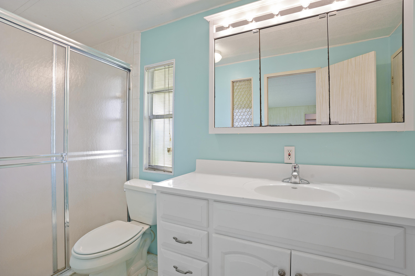
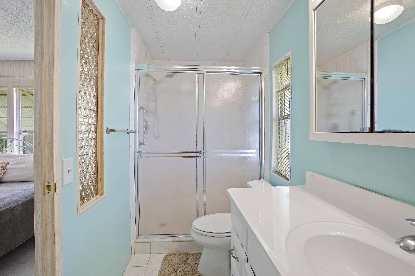
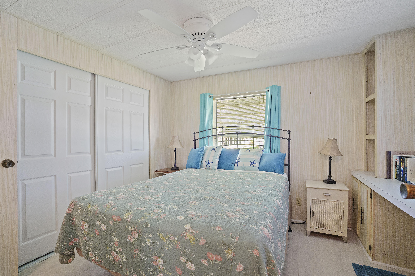
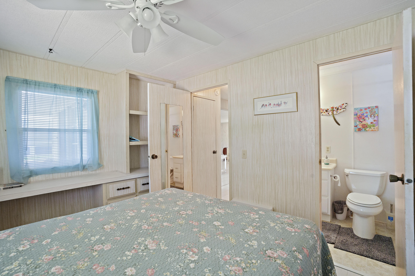
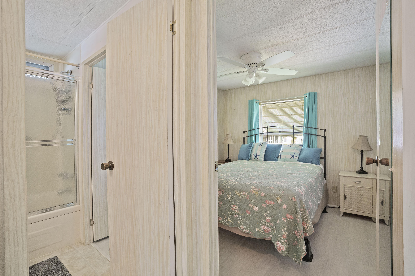
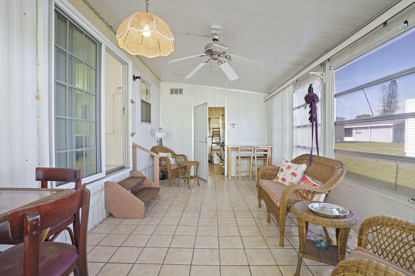
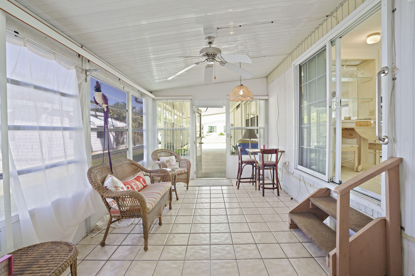
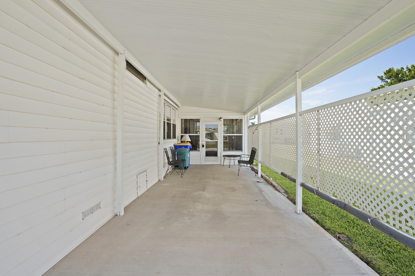
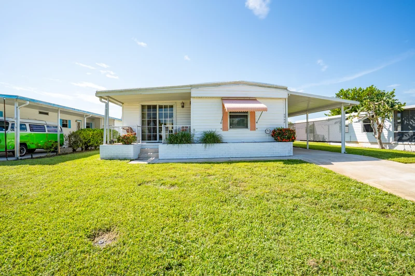
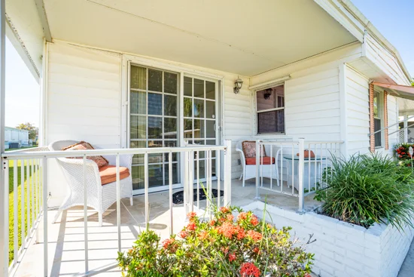
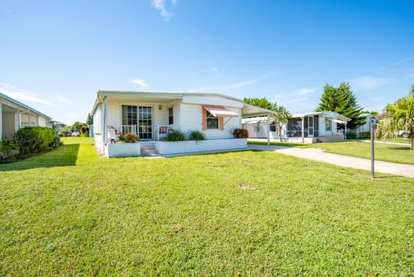
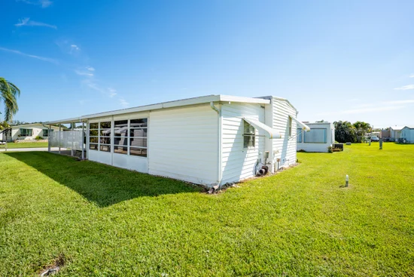
This charming 2 bedroom 2 bath manufactured home perfectly blends "dollhouse" curb appeal with practical, modern upgrades. The attached additional living space creates a functional and spacious floor plan. Both the vinyl siding and the AMS metal roof were installed in 2005, the AC was new in 2024. Luxury vinyl flooring, and a step in shower complete the upgrades. This home is partially furnished. You OWN the land in this bustling 55+ community, that welcomes your pets and has activities galore. The cozy front porch is perfect for chatting with neighbors. A short ride to our beaches, boating, restaurants and shopping, and approx 35 minutes to PBI Airport. Boats and RVs allowed in this section, so bring your toys. use showingtime
Property Highlights
Property Type
Residential
Property Sub Type
Mobile Home
Architectural Style
Mobile Home
Bedrooms
2
Total Bathrooms
2
Living Area
1,140
Price / Sqft
$192
Acres
0.11
Year Built
1979
Condition
Resale
Development Name
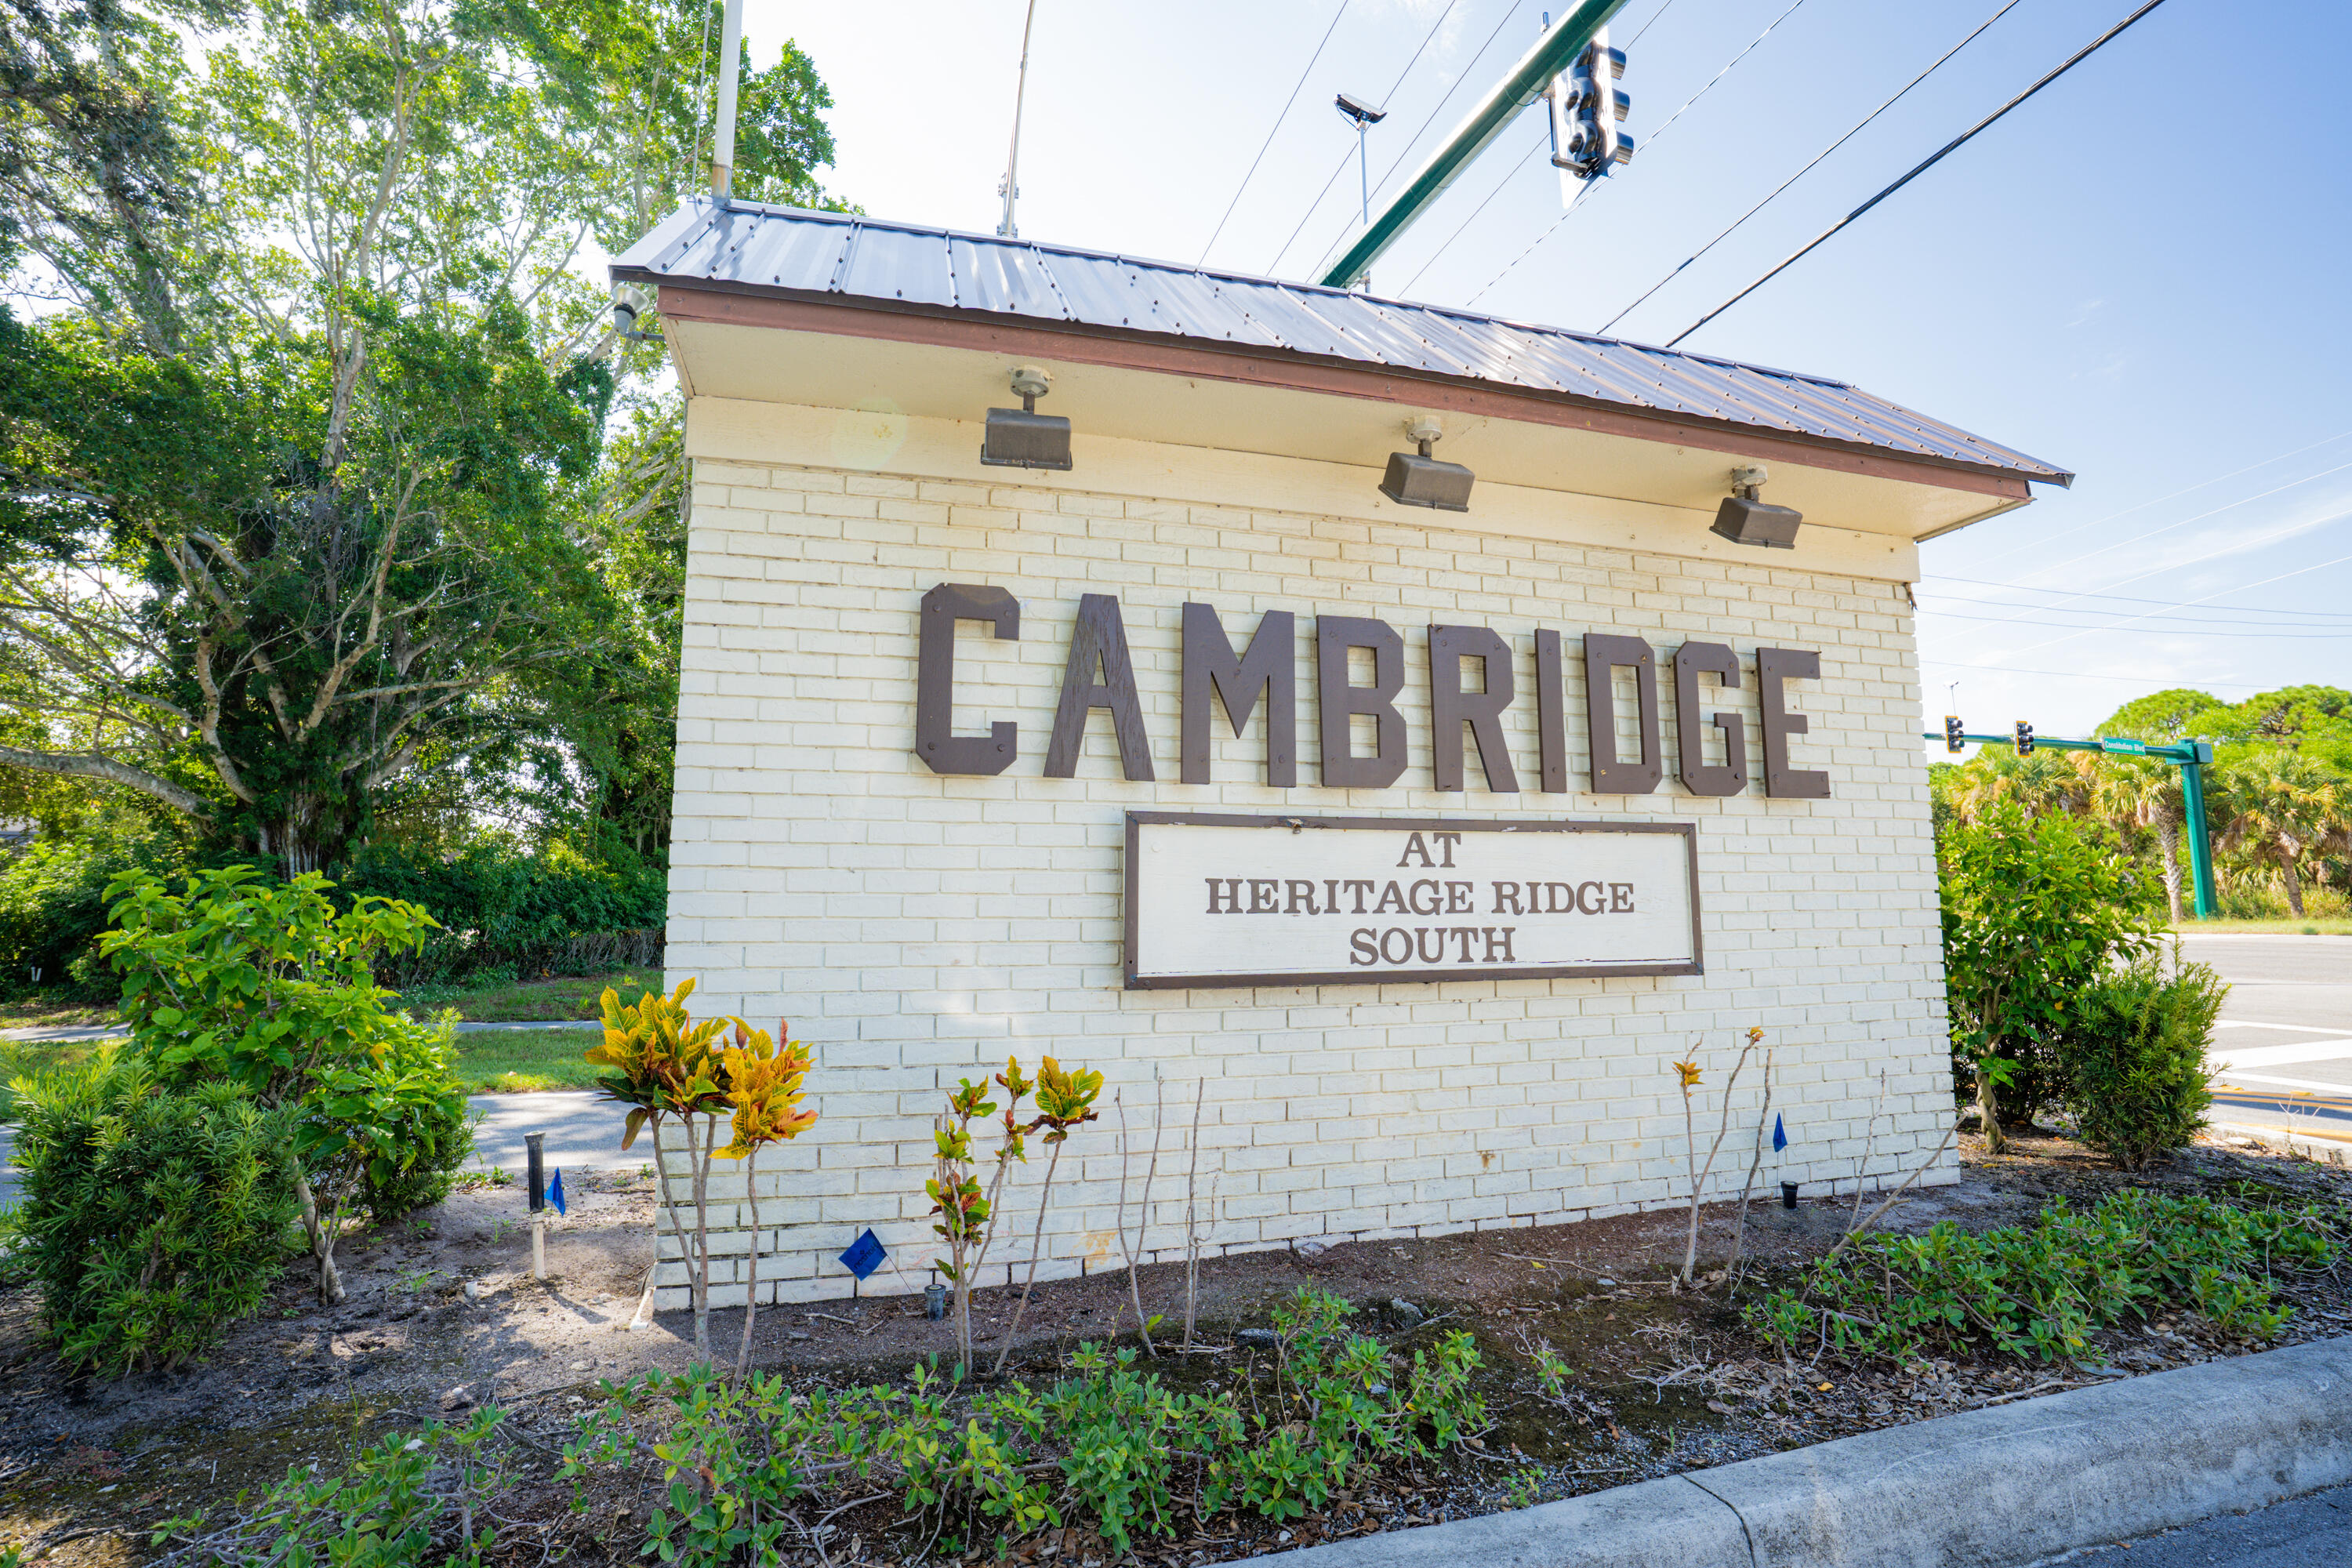
Cambridge at Heritage Ridge South
Cumulative Days on Market
59
Location
Area
6140 - Hobe Sound/Stuart - South of Cove Rd
City/Township
Hobe Sound
Direction Faces
North
Development Name
Cambridge at Heritage Ridge South
Subdivision
CAMBRIDGE AT HERITAGE RIDGE
County
Martin
Zoning
res
Location
Complex Name
CAMBRIDGE AT HERITAGE RIDGE
Property Details
Price
$219,000
Condition
Resale
Property Type
Residential
Property Sub Type
Mobile Home
Building
Levels
One
Stories
1
Total Area
1,140
Community
Senior Community
Yes
Community Features
Home Owners Association
Local Schools
Elementary School
Sea Wind
Middle School
Murray
High School
South Fork
Interior Features
Bedrooms and Bathrooms
Total Bathrooms
2
Bathrooms on Main Level
2
Full Bathrooms
2
Bedrooms
2
Bedrooms on Main Level
2
Area and Spaces
Living Area
1,140
Appliances
Appliances
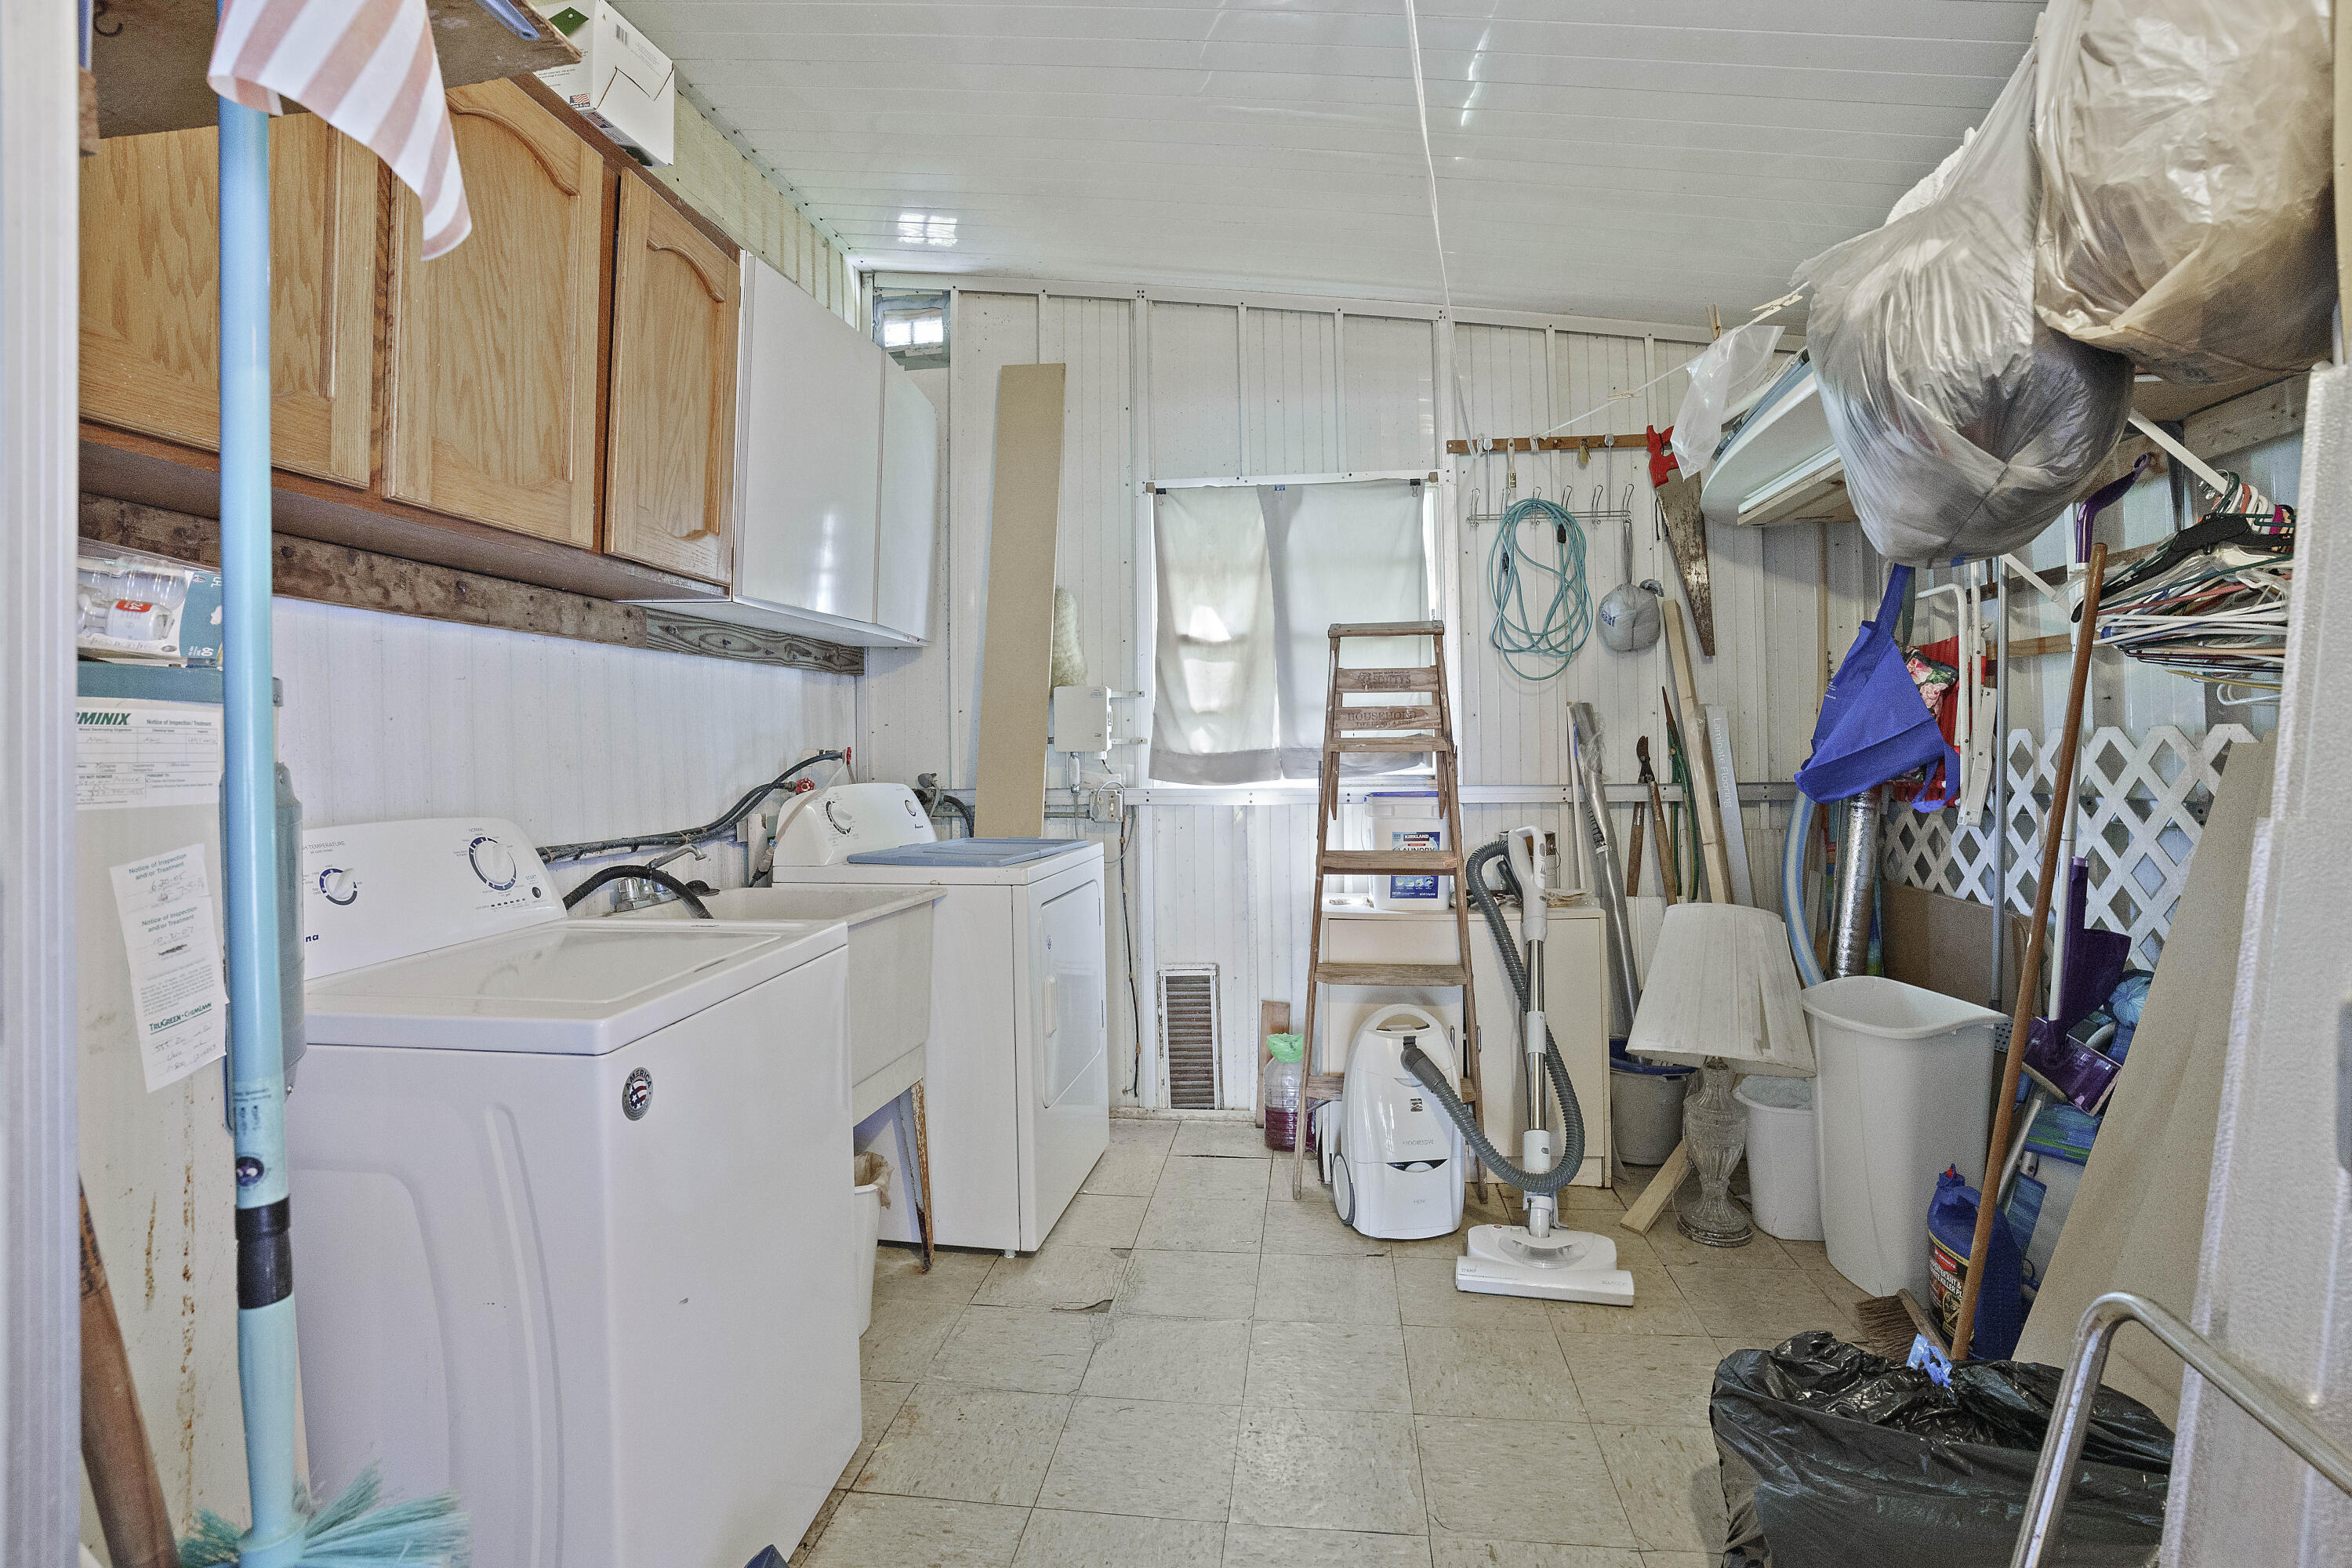
Dryer, Dishwasher, Electric Water Heater, Microwave, Range, Refrigerator, Water Heater, Washer
Interior Features
Interior Features
Bedroom On Main Level, Split Bedrooms
Flooring
Ceramic Tile, Laminate
Laundry Features
In Carport
Accessibility Features
None
Entry Level
1
Heating and Cooling
Heating Features
Electric
Building Details
Construction
Architectural Style
Mobile Home
Year Built
1979
Materials
Construction Materials
Modular Prefab
Roof
Aluminum
Terms
Terms
Special Conditions
Standard
Special Terms
Cash, Exchange1031
Cumulative Days on Market
59
Taxes
Tax
Tax (Annual)
$2,388.32
Tax Assessed Value
126390.00
HOA
Has HOA
Yes
Association Fee
$1,500 /yr
Association Ammenities
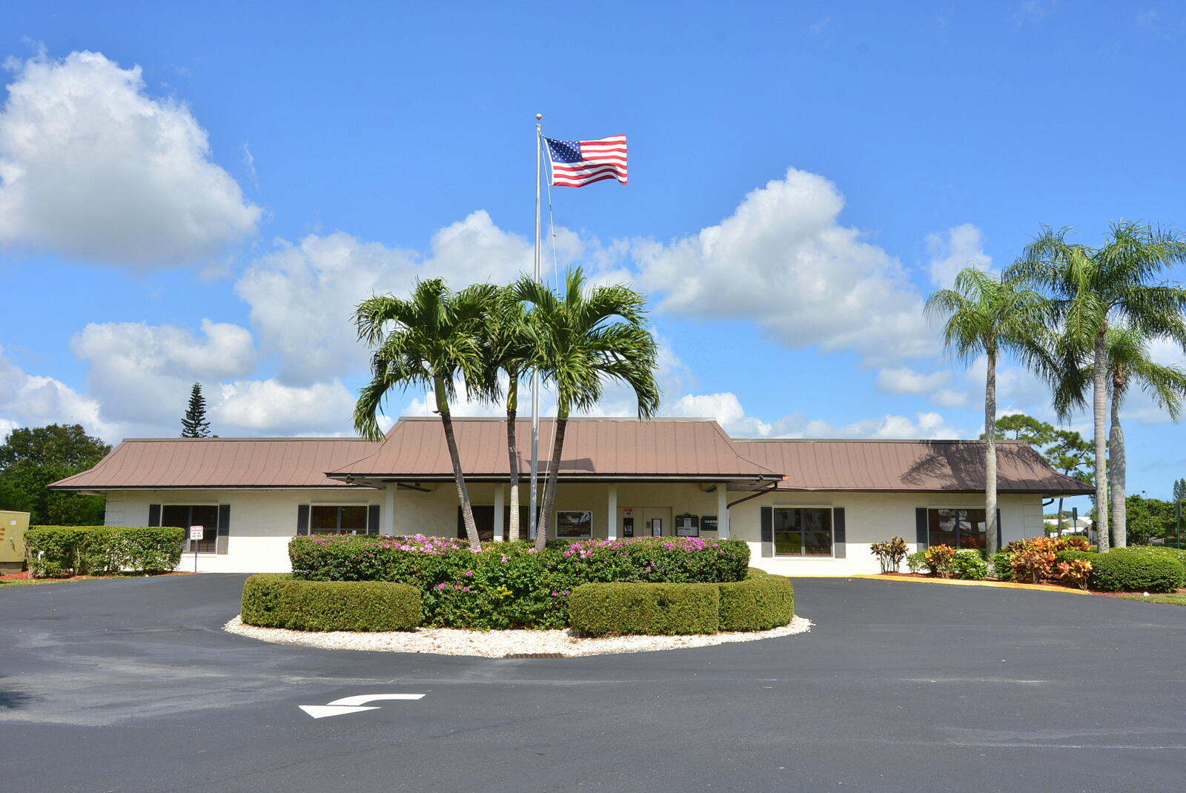
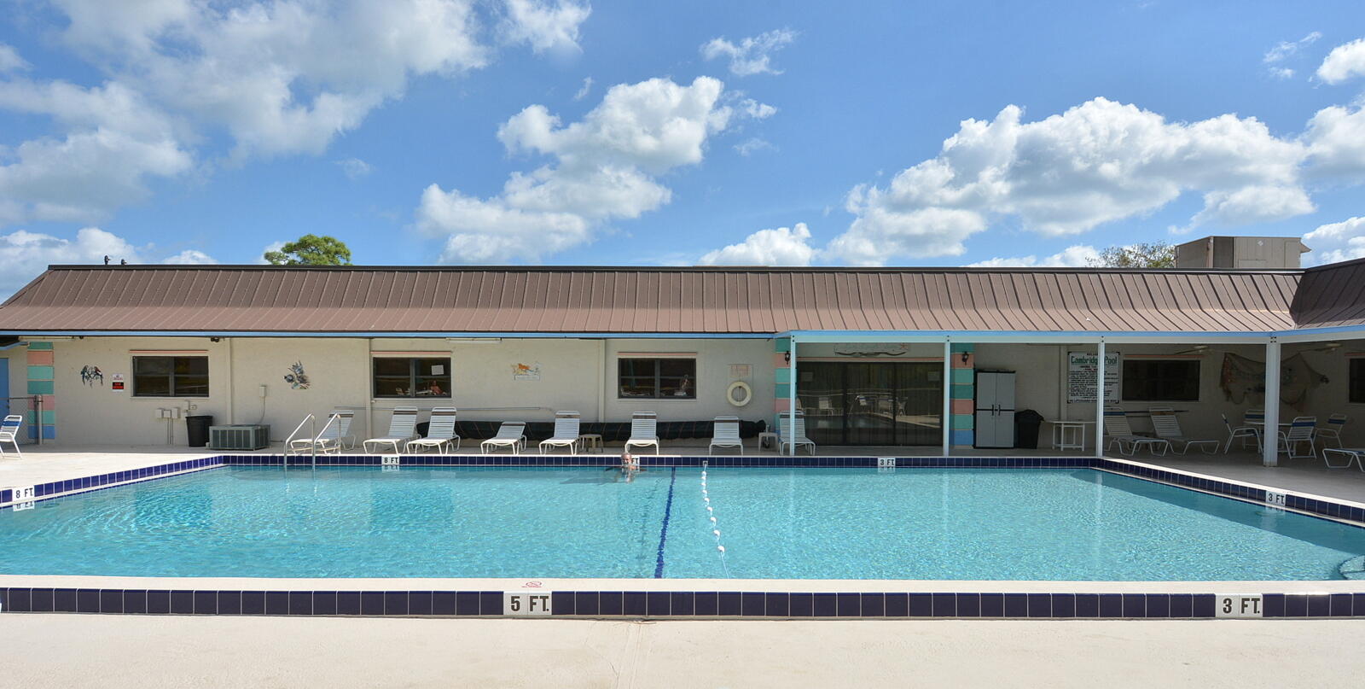
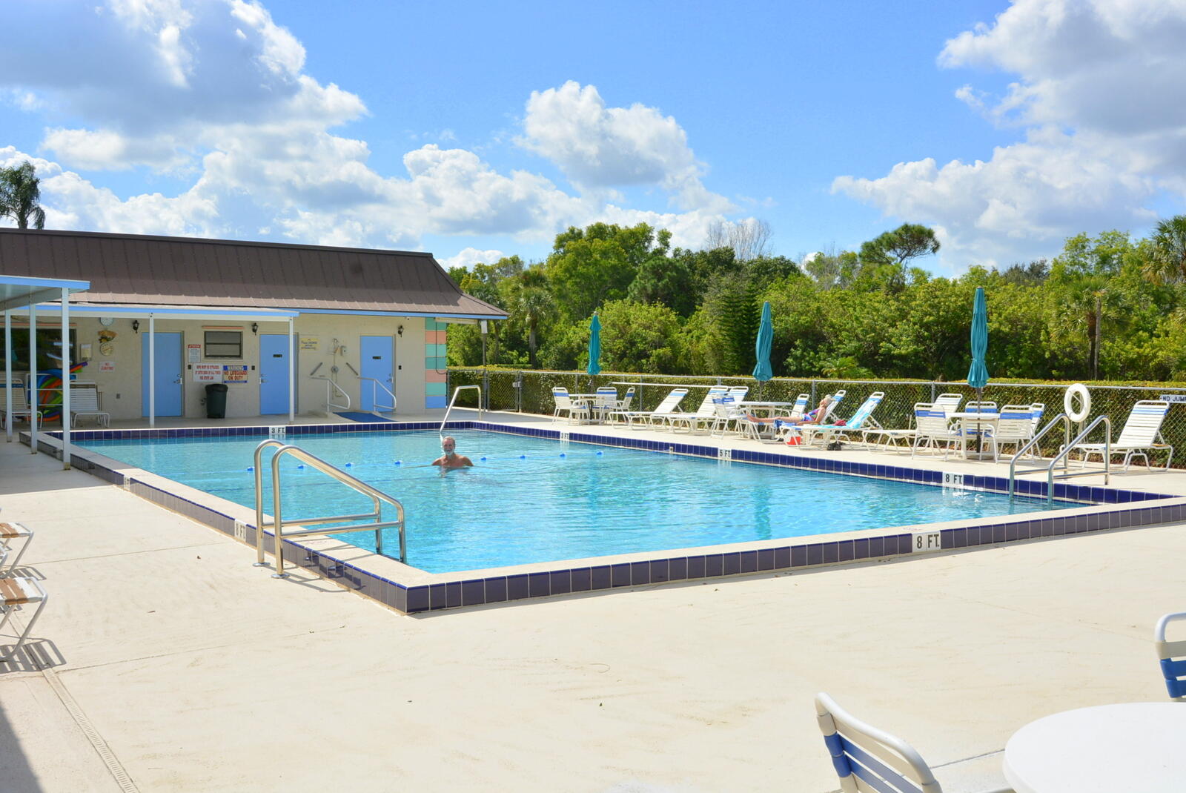
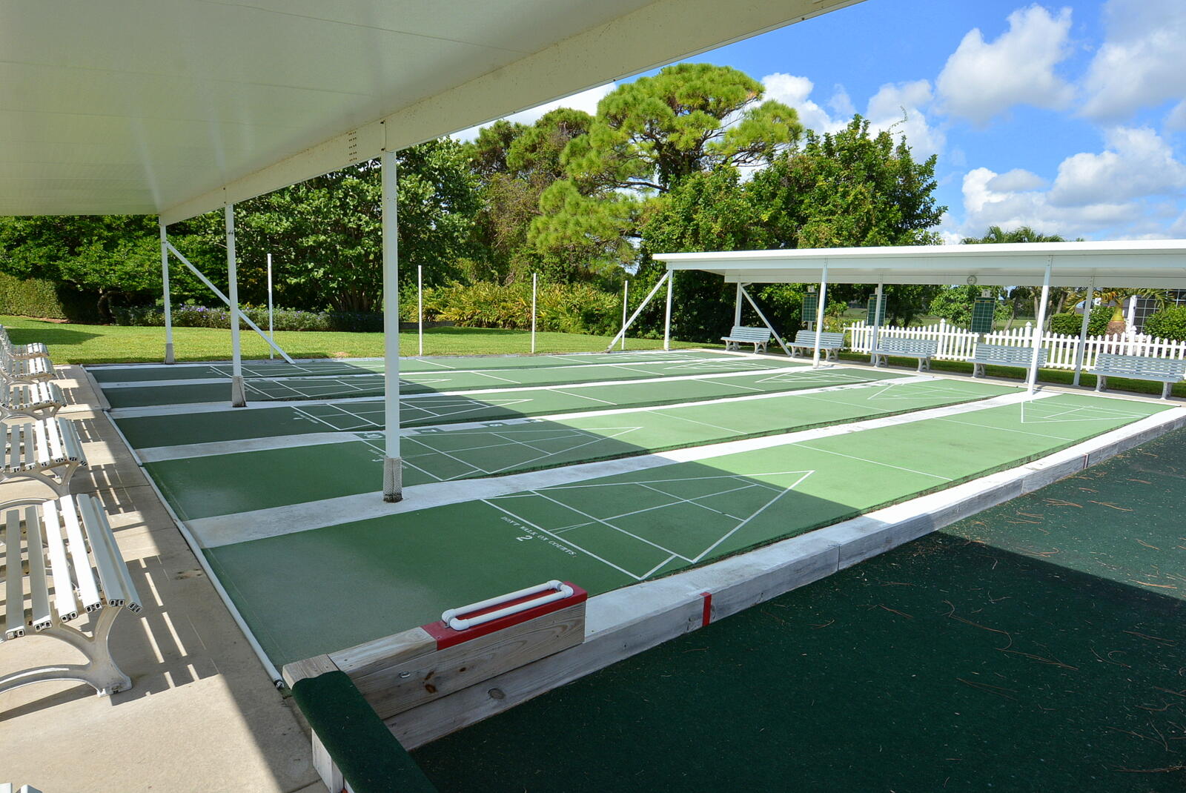
Billiard Room, Clubhouse, Library, Pool, Shuffleboard Court
Association Fee Includes
Common Areas, Recreation Facilities, Reserve Fund
Heating, Cooling & Utilities
Cooling Features
Electric
Utilities
Utilities
Cable Connected, Electricity Connected, Sewer Connected, Underground Utilities, Water Connected
Sewer
Public Sewer
Water Source
Public
Irrigation Source
Well
Lot
Acres
0.11
Lot Size
5,000
Lot Dimensions
50x100
Lot Features
Sprinkler System, Less Than Quarter Acre
Exterior Features
Exterior Features
Outdoor Living Area
Patio And Porch Features
Covered, Patio, Porch, Screened
Parking
Total Parking Spaces
2
Covered Spaces
1
Other Parking
Carport Spaces:1.00
Parking Features
Attached Carport, Carport
Pool Features
Pool Features
Association, Heated
Phone:
Get a Link to this Property: Copy To Clipboard
Payment Calculator
per month.
fixed.
% interest.
$
%
$
%
Principal & Interest
+ Home Insurance
+ Property Tax
+ HOA Fees
Total interest paid over s will be:
All estimates and provided for informational purposes only. Actual amounts may vary. The output of the tool is not a loan offer or solicitation, nor is it financial or legal advice.
Information, rates, programs and loan scenarios shown are for example only as of 16-Oct-2026 and are subject to change without notice.
Interest rates provided by the St. Louis Federal Reserve Economic Data (FRED).
All products are subject to credit and property approval. Not all products are available in all states or for all loan amounts. Other restrictions and limitations apply.
Contact your preferred lender for the pricing associated with your specific transaction.
Calculations are generated by Open Source mortgage calculation software tools using common mathematical formulas. All calculations should be independently verified.
Get Walk Score Content
Property History
4 days ago
Property information last updated
58 days ago
Status Active. This is the date the listing was placed on market.
Cumulative Days on Market: 59 days (includes prior listings)
· Currently listed since August 18, 2026. Data provided by the MLS.
Similar Properties
Listed by Keller Williams Realty Of The, Barbara DeMarco