Start of property details
Share this property:
4293 SE Brittney Circle
Port St Lucie, FL 34952
FOR
SALE
$339,000
Active
2
Beds
2
Baths
1
Garage
1,787
Sqft
0.05
Acres
MLS# B26067248
Cumulative Days on Market: 34 · Includes prior listings · Currently listed since 08/22/26 · Data provided by the MLS.

Property Description

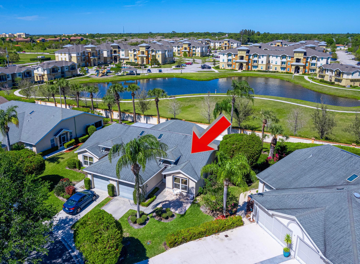
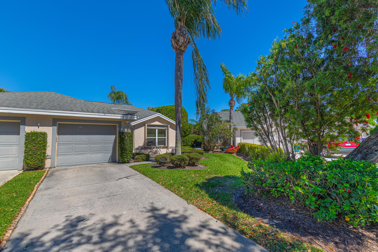
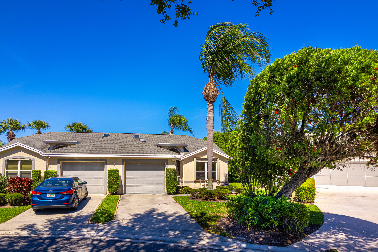
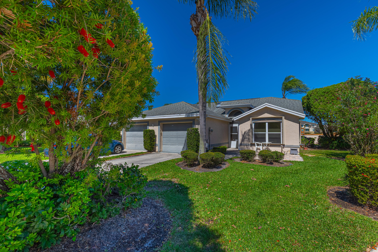
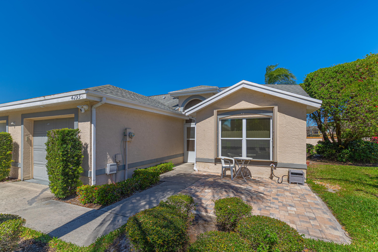
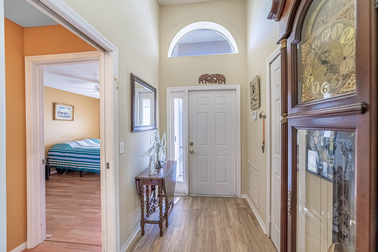
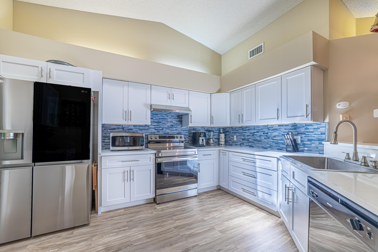
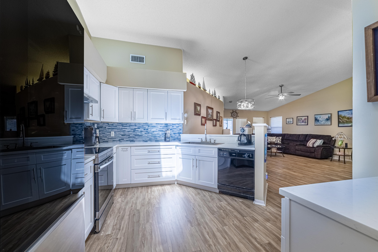
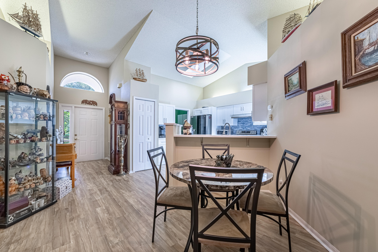
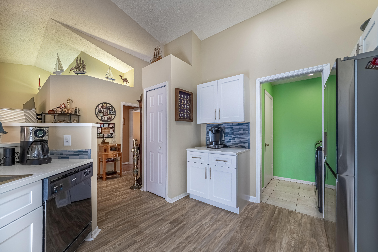
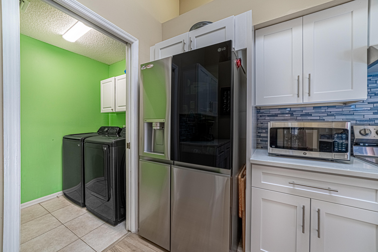
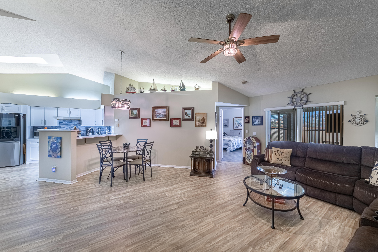
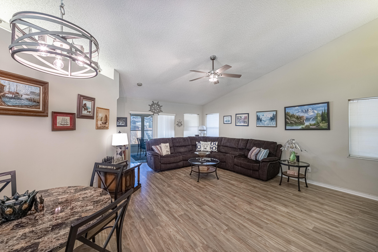
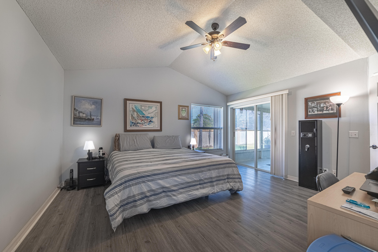
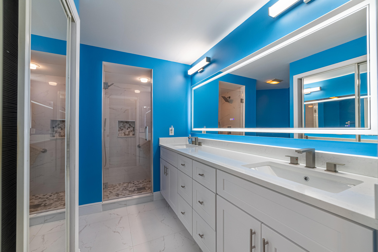
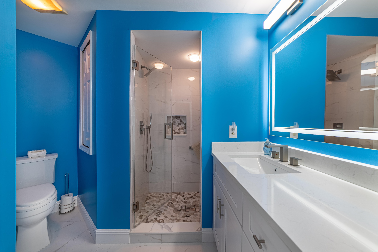
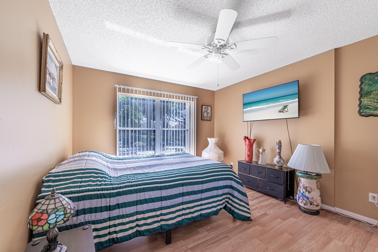
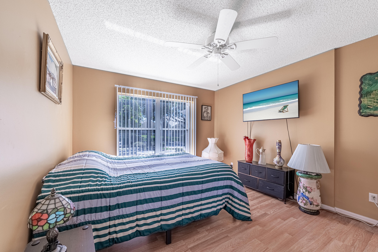
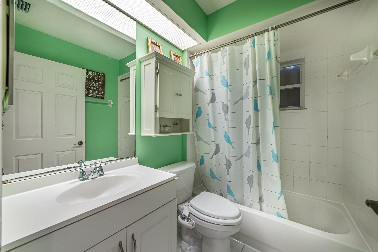
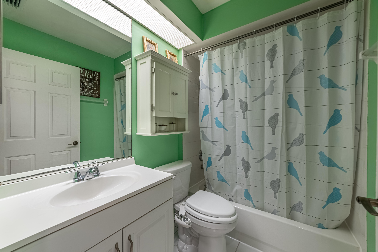
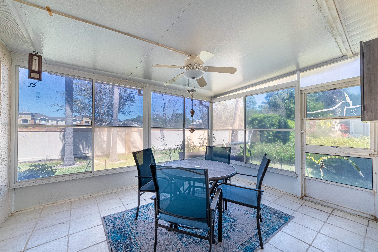
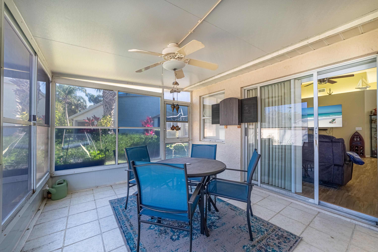
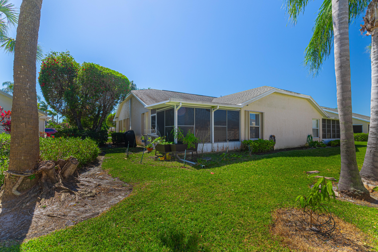
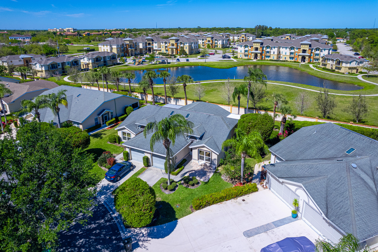
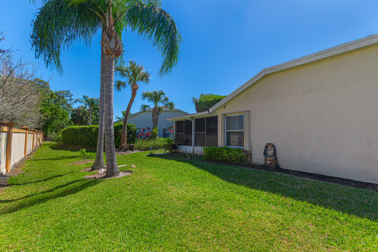
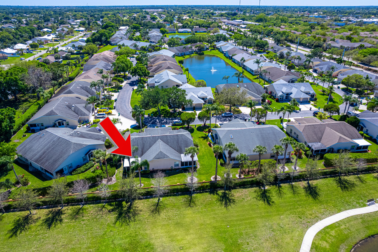
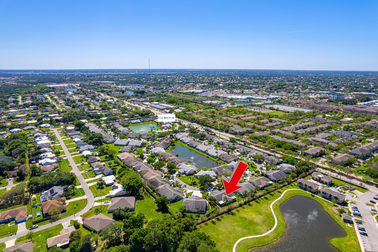
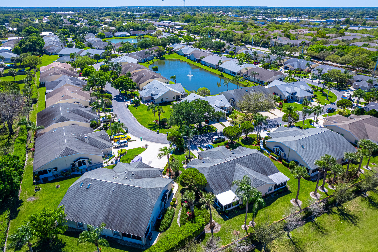
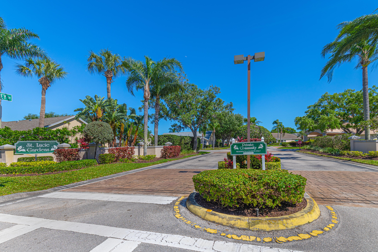
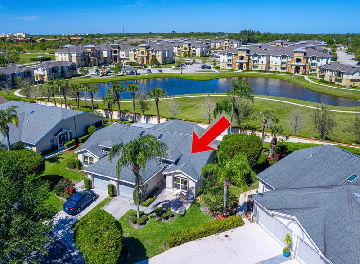
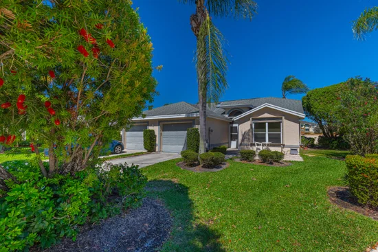
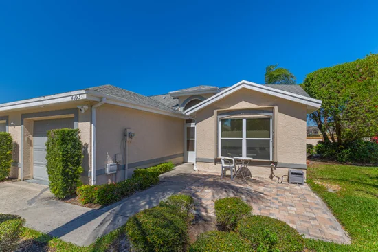
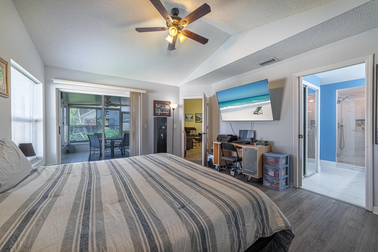
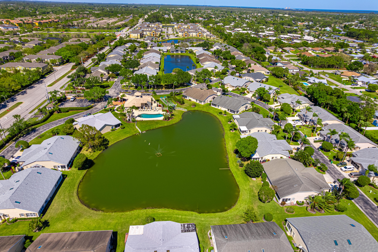
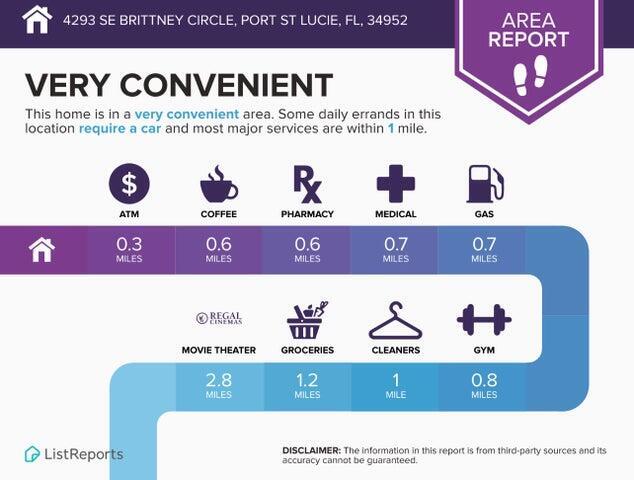
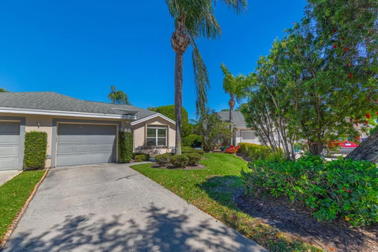
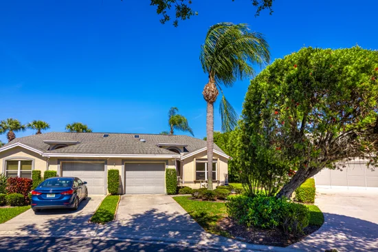
Nestled within the prestigious Garden of St. Lucie community, this exquisitely renovated 2-bedroom, 2-bath corner unit offers modern upgrades throughout. Step inside to discover soaring vaulted ceilings, Wood Floor throughout, freshly painted interior and exterior, elegant crown molding, and stylish new fixtures. The expansive open kitchen is designed for both functionality and entertaining, featuring stunning marble countertops, backsplash, custom wood cabinets, and high-end appliances. The spacious primary suite features a large walk-in closet and a fully renovated en-suite bathroom, complete with marble countertops and wood cabinetry. Additional updates include a new A / C and water heater (2024), Roof (2022), and roof over the lanai (2025). This home is further enhanced with new pavers, a welcoming front screen door, a Ring security system, and accordion shutters throughout. Enjoy the convenience of nearby shopping, parks, and the stunning Hutchinson Island beaches just 9 miles away!

Ask a Local Expert

Property Highlights

Property Type
Residential
Property Sub Type
Villa
Bedrooms
2
Total Bathrooms
2
Living Area
1,327
Price / Sqft
$255
Acres
0.05
Year Built
1996
Condition
Resale
Cumulative Days On Market
33

Location

Area
7190
City/Township
Port St Lucie
Direction Faces
South
View
Garden
Subdivision
GARDENS OF ST LUCIE
County
St Lucie
Zoning
PUD

Location

Complex Name
GARDENS OF ST LUCIE

Property Details
Price
$339,000
Condition
Resale
Property Type
Residential
Property Sub Type
Villa

Building

Levels
One
Stories
1
Total Area
1,787

Community

Community Features
Home Owners Association

Interior Features

Bedrooms and Bathrooms

Total Bathrooms
2
Bathrooms on Main Level
2
Full Bathrooms
2
Bedrooms
2
Bedrooms on Main Level
2

Area and Spaces

Living Area
1,327

Appliances

Appliances
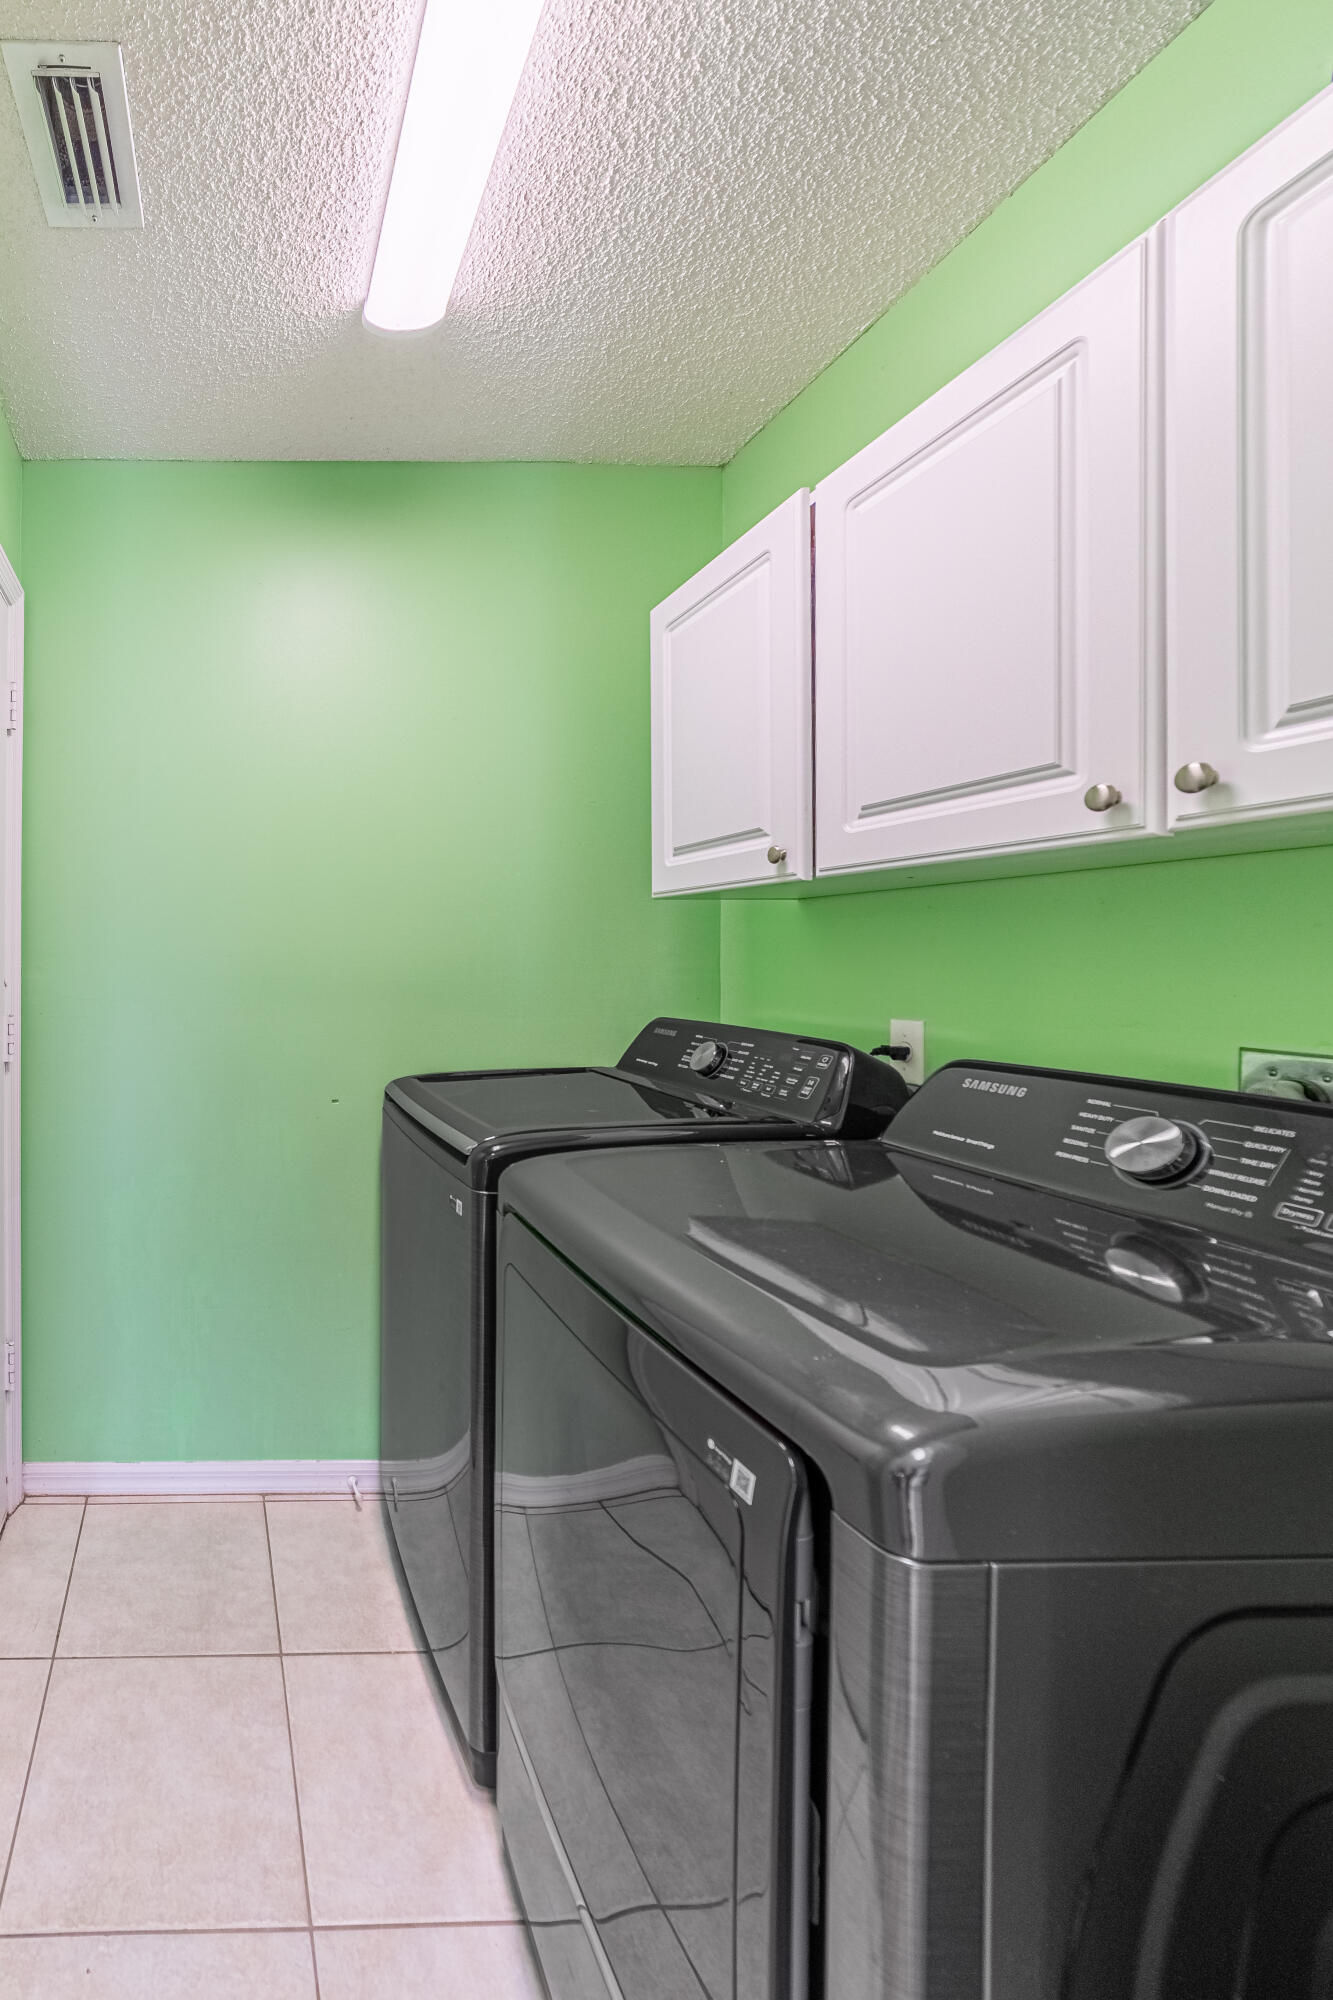
Dryer, Dishwasher, Electric Range, Disposal, Ice Maker, Microwave, Refrigerator, Washer

Interior Features

Interior Features
Closet Cabinetry, Cathedral Ceilings, Dual Sinks, Entrance Foyer, High Ceilings, Kitchen Island, Custom Mirrors, Separate Shower, Vaulted Ceilings
Flooring
Wood
Laundry Features
Inside
Accessibility Features
None
Window Features
Blinds
Entry Level
1

Heating and Cooling

Heating Features
Central, Electric

Building Details
Construction

Year Built
1996

Materials
Construction Materials
Block, Concrete
Roof
Composition, Shingle

Terms

Terms

Special Conditions
Standard
Special Terms
Cash, Conventional, FHA, Va Loan
Cumulative Days On Market
33

Taxes

Tax

Tax (Annual)
$656.33
Tax Assessed Value
243493.00

HOA

Has HOA
Yes
Association Fee
$257 /mo
Association Ammenities
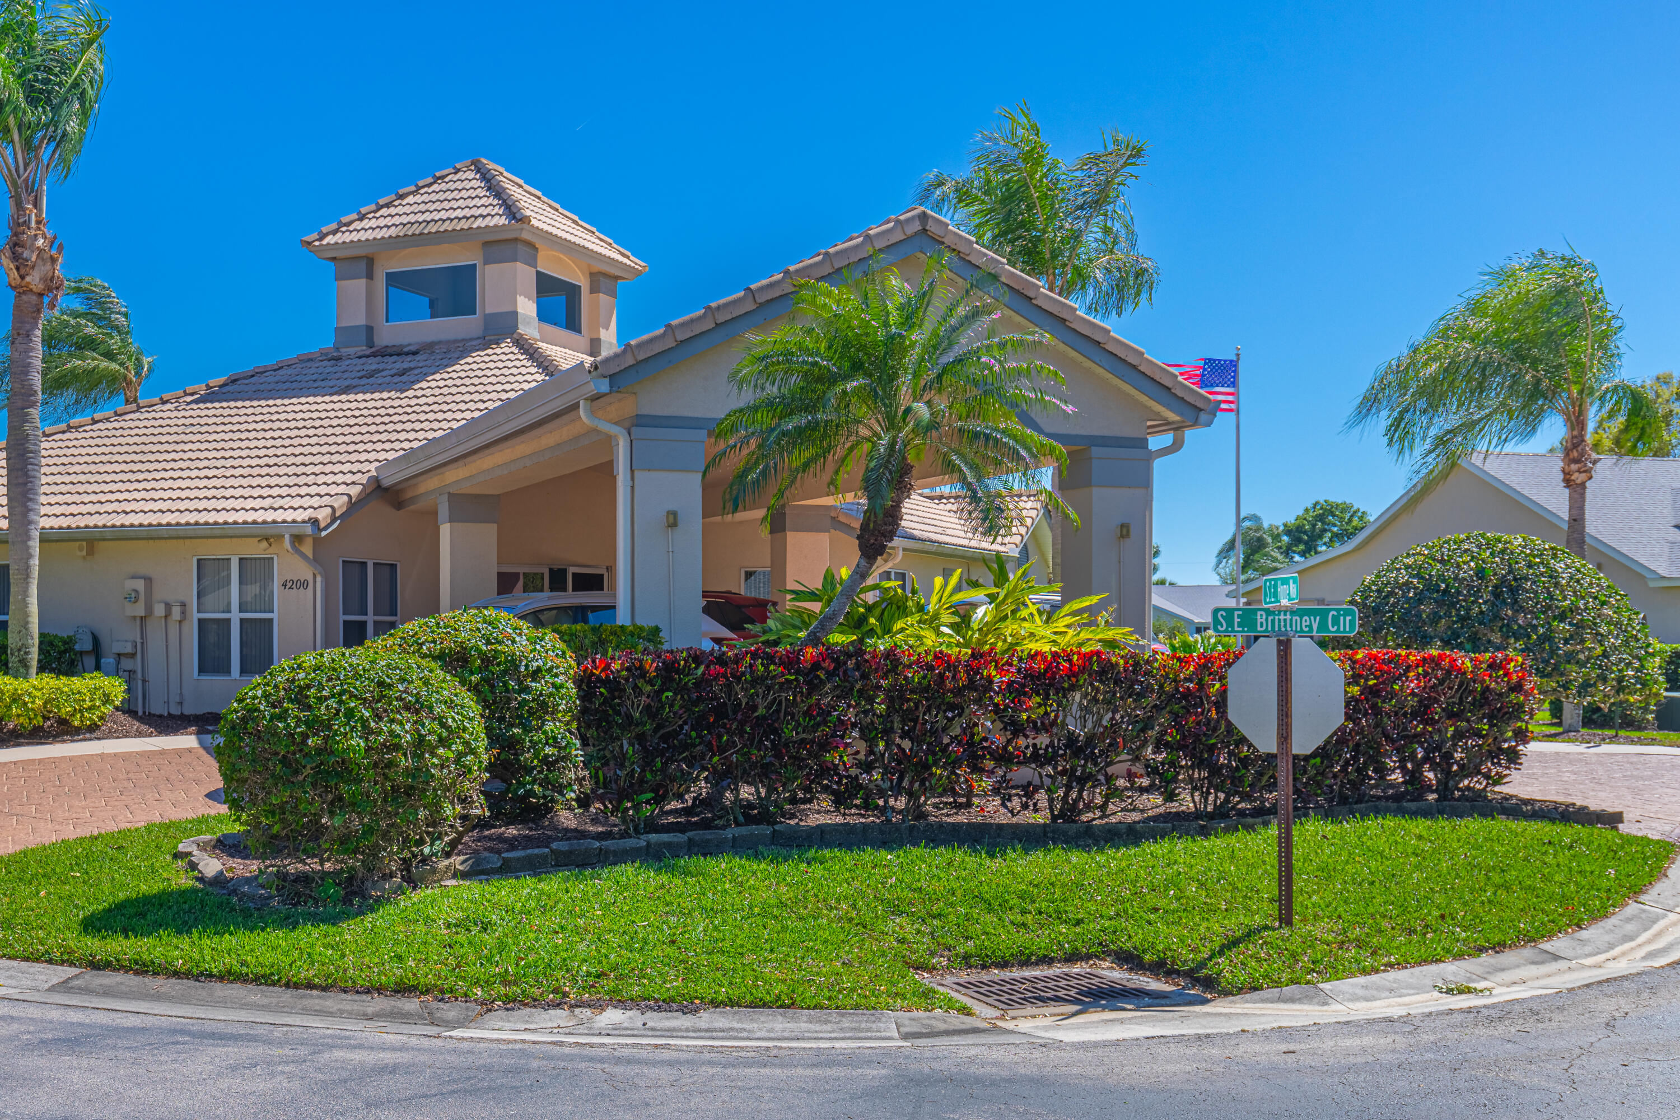
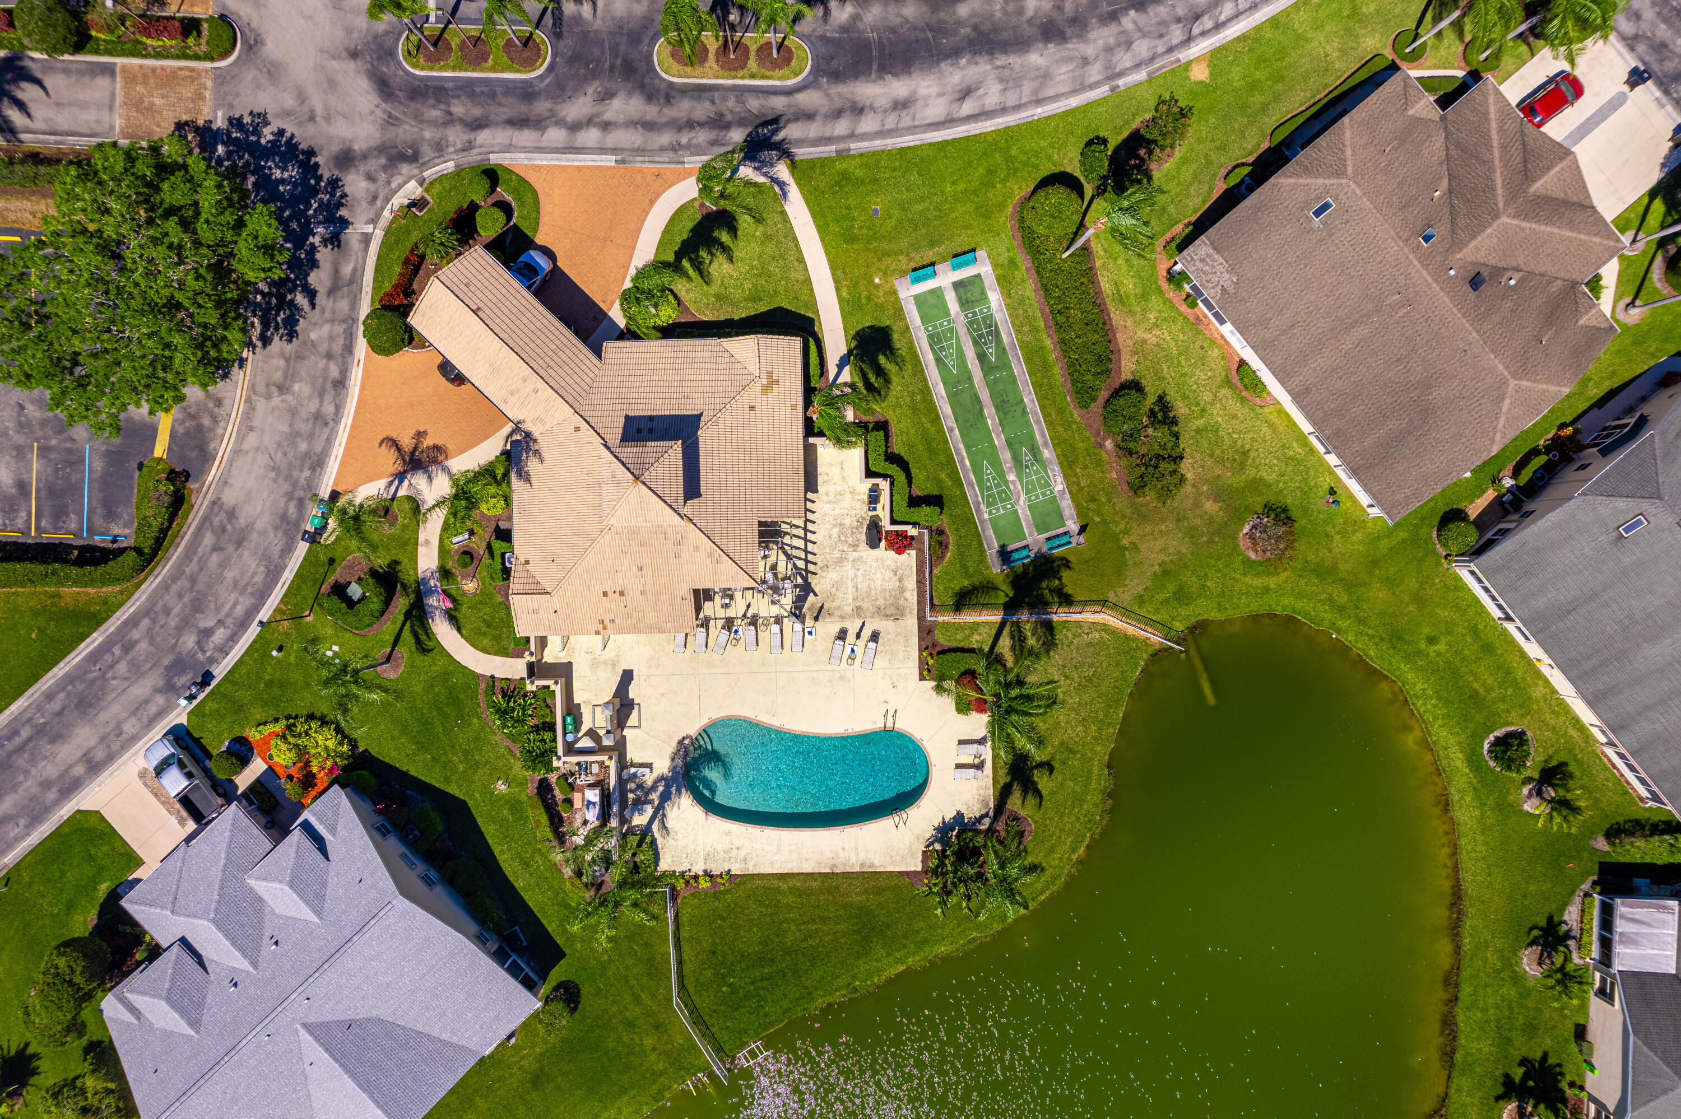
Clubhouse, Library, Pool, Shuffleboard Court
Association Fee Includes
Cable Tv, Maintenance Grounds, Internet

Heating, Cooling & Utilities

Cooling Features
Central Air, Ceiling Fans, Electric

Utilities

Utilities
Cable Available, Sewer Available, Water Available
Sewer
Public Sewer
Water Source
Public

Lot

Acres
0.05
Lot Size
2,343
Lot Features
Fruit Trees, Less Than Quarter Acre

Exterior Features

Exterior Features
Outdoor Living Area
Patio And Porch Features
Covered, Patio

Parking

Total Parking Spaces
3
Garage Capacity
1
Covered Spaces
1
Parking Features
Attached, Garage

Pool Features

Pool Features
Association

Phone:
Connect with:
Get a Link to this Property: Copy To Clipboard
QR Code link to this property

Payment Calculator

per month. fixed. % interest.
$
%
$
%
Principal & Interest
+ Home Insurance
+ Property Tax
+ HOA Fees
per month
Total interest paid over s will be:
All estimates and provided for informational purposes only. Actual amounts may vary. The output of the tool is not a loan offer or solicitation, nor is it financial or legal advice. Information, rates, programs and loan scenarios shown are for example only as of 25-Sep-2026 and are subject to change without notice. Interest rates provided by the St. Louis Federal Reserve Economic Data (FRED). All products are subject to credit and property approval. Not all products are available in all states or for all loan amounts. Other restrictions and limitations apply. Contact your preferred lender for the pricing associated with your specific transaction. Calculations are generated by Open Source mortgage calculation software tools using common mathematical formulas. All calculations should be independently verified.
Get Walk Score Content

Property History

Yesterday
Property information last updated
33 days ago
Status Active. This is the date the listing was placed on market.
Cumulative Days on Market: 34 days (includes prior listings) · Currently listed since August 22, 2026. Data provided by the MLS.

Similar Properties