Start of property details
Share this property:
1870 NE VICTORIAN Lane
Jensen Beach, FL 34957
FOR
SALE
$839,900
Active
4
Beds
3
Baths
2
Garage
3,304
Sqft
0.45
Acres
MLS# B26067828
Cumulative Days on Market: 42 · Includes prior listings · Currently listed since 08/24/26 · Data provided by the MLS.

Property Description

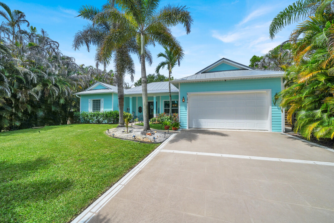
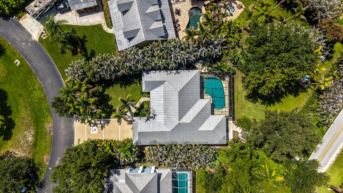
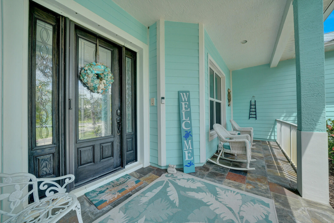
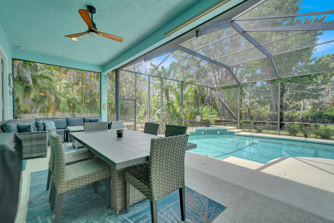
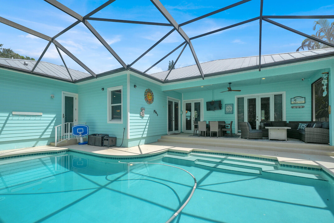
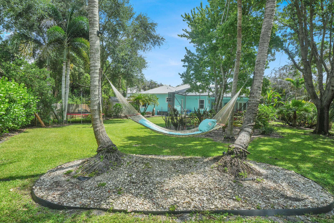
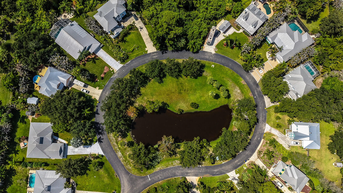
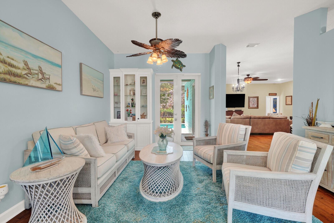
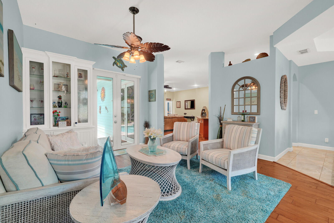
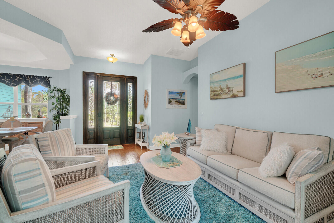
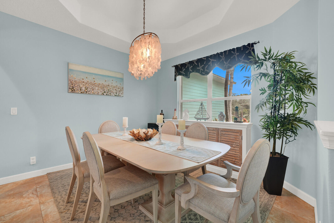
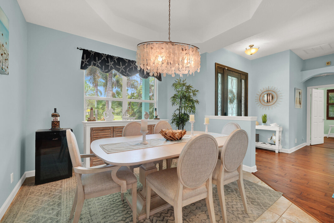
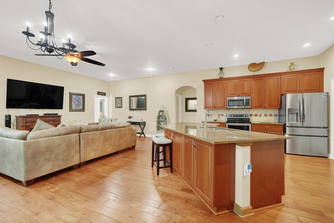
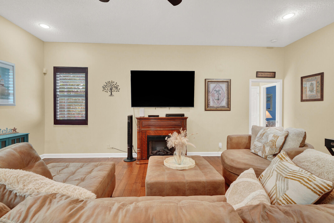
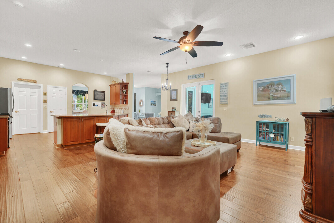
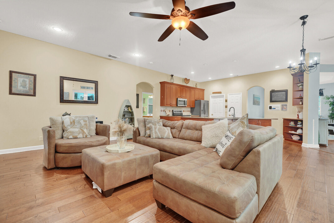
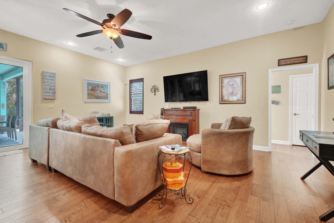
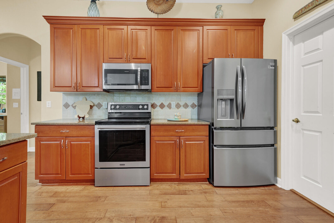
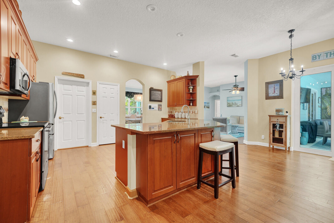
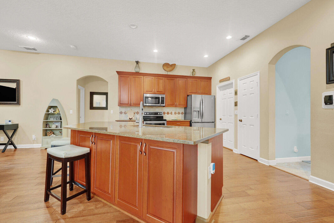
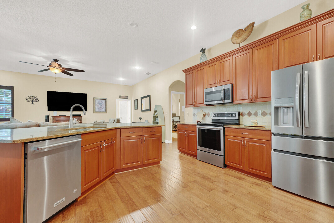
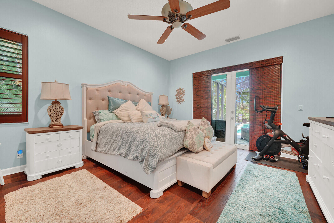
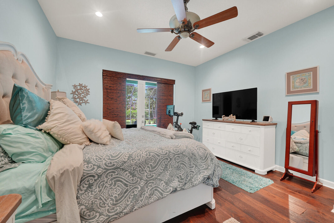
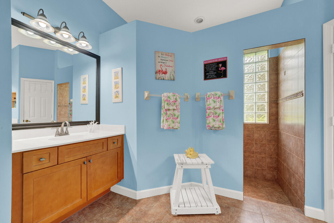
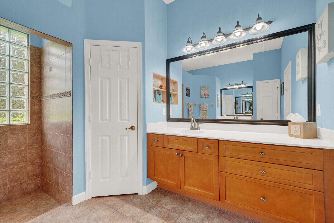
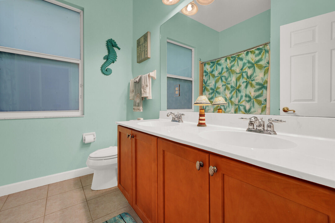
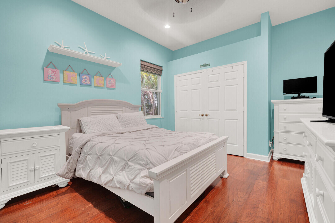
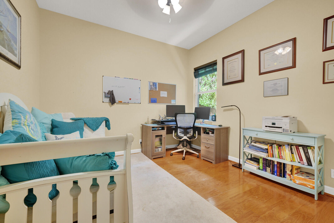
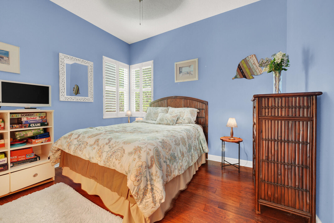
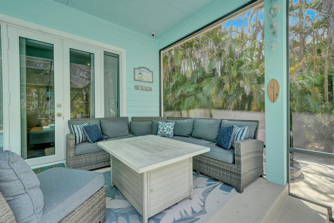
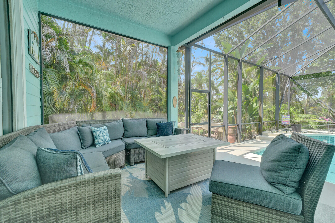
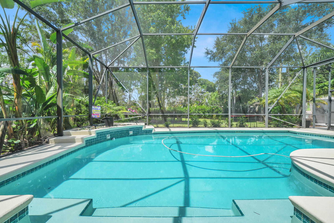
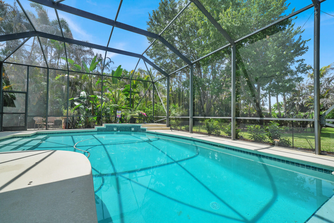
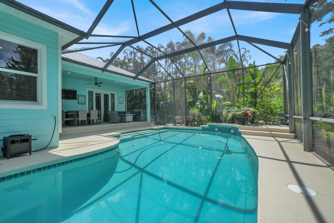
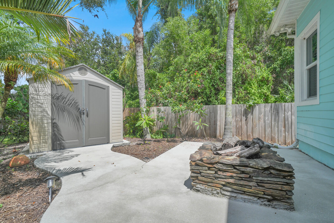
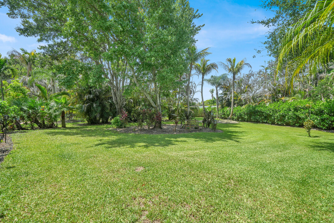
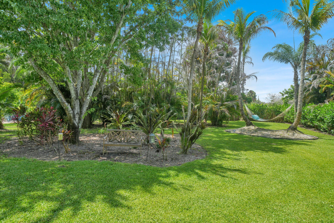
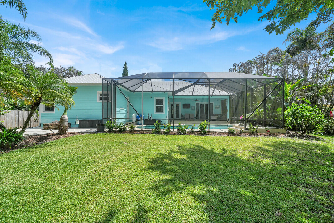
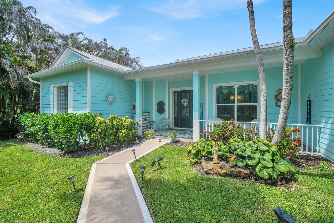
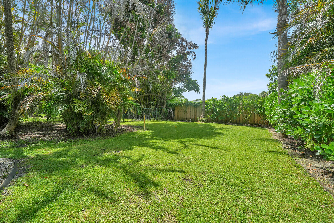
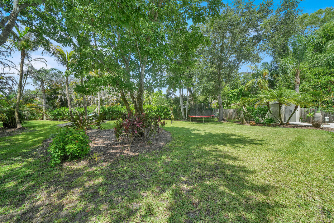
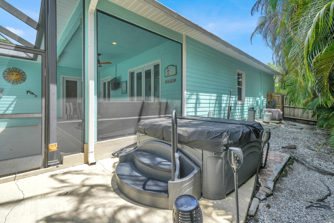
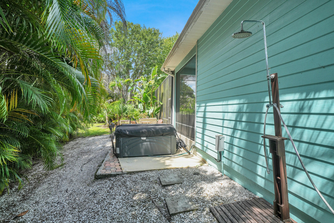
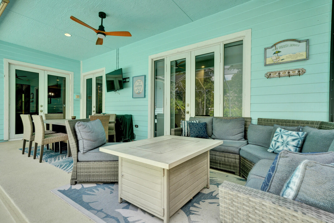
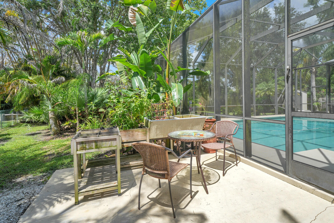
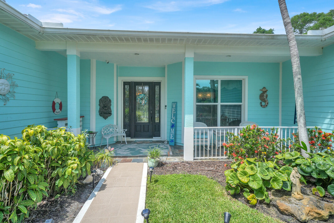
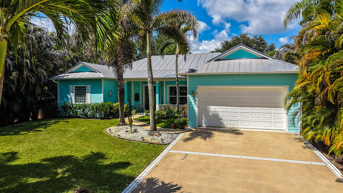
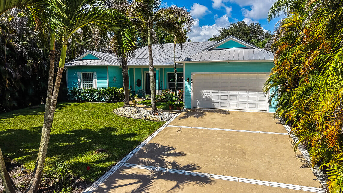
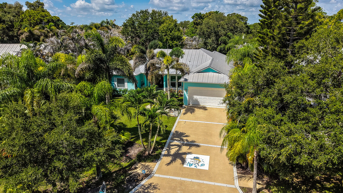
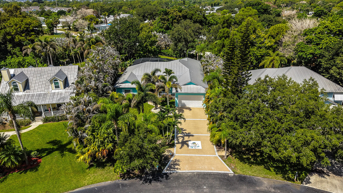
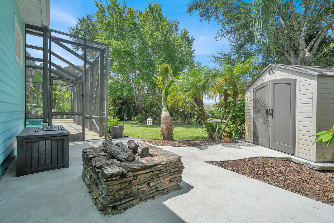
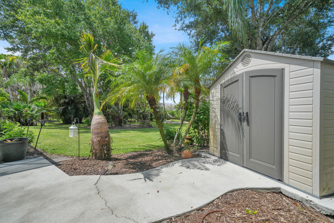
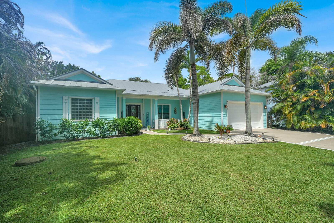
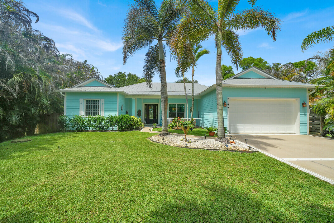
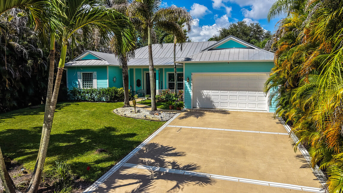
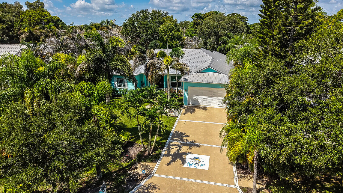
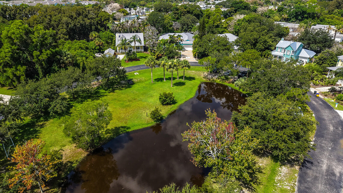
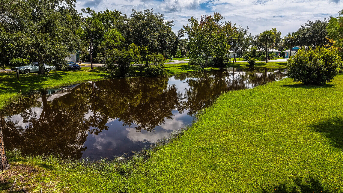
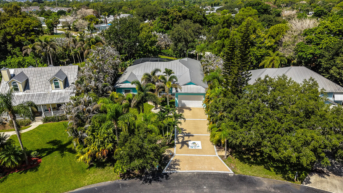
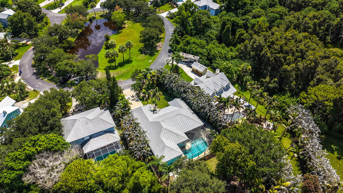
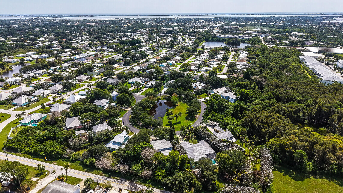
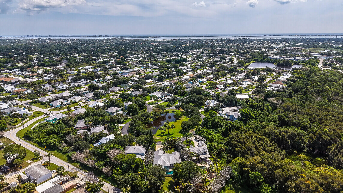
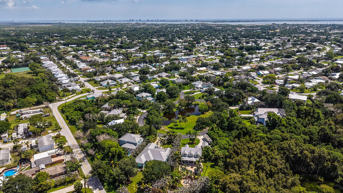
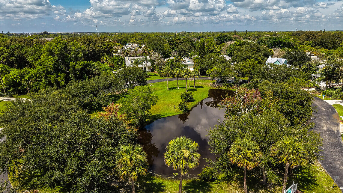
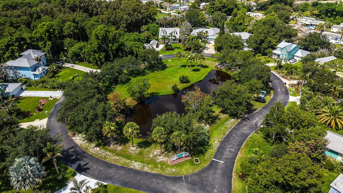
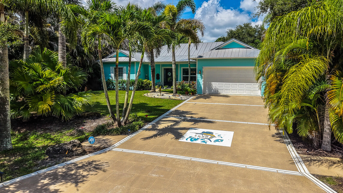
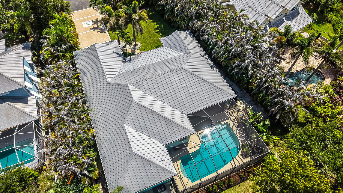
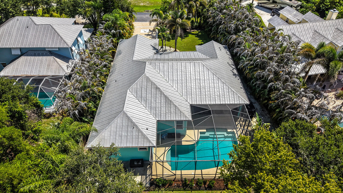
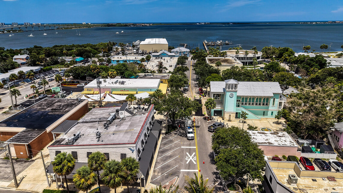
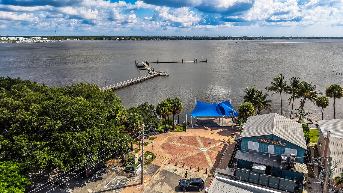
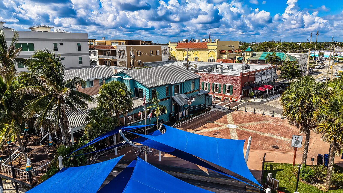
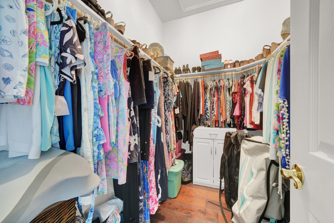
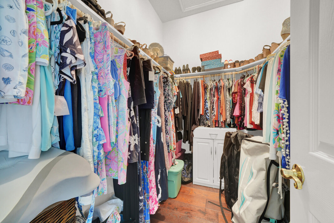
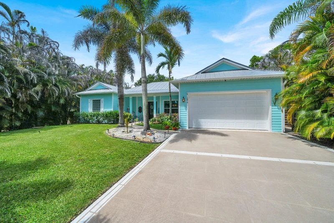
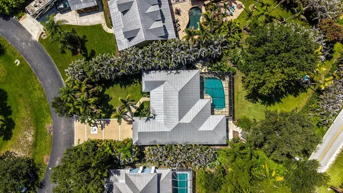
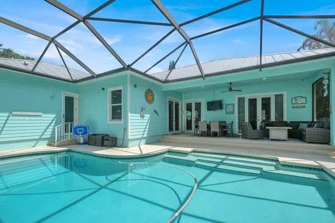
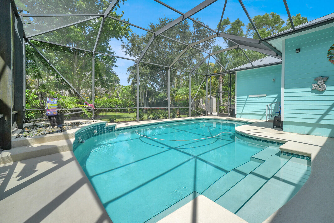
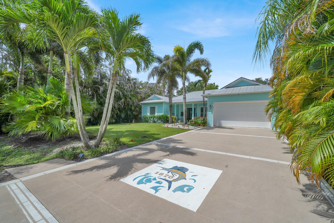
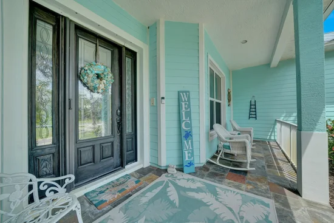
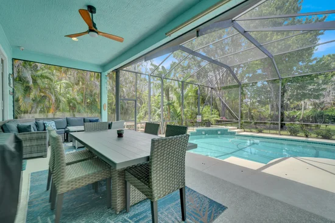
New Price: $839, 900 | 1870 NE Victorian Ln, Jensen Beach, FL Charming Coastal Oasis with Ultimate Flexibility Discover this meticulously maintained, move-in-ready 4-bedroom, 3-bathroom Victorian-inspired retreat in the highly sought-after Palmetto Grove community. Nestled on quiet cul-de-sac of just 14 homes, this 2, 384 sq. ft. residence sits on ~0.5 acres of lush tropical landscaping with serene lake views and open parking directly across the street. Property Highlights: No Restrictions: Bring your boat, RV, truck, or motorcycle. Features a relaxed $350 / year HOA and an on-site RV electrical hookup. • Premium Construction: Built in 2004 with a durable metal roof, impact windows, and Hardi-Plank siding over concrete block. • Outdoor Living: Private screened saltwater pool, 6-person hot tub tub, outdoor shower, covered front porch, fish-cleaning sink, and raised garden beds. • Interior Comforts: Expansive master suite with oversized closets, central vacuum system, and wood plantation shutters. (Note: Chandelier does not convey; will be replaced). • Location: Minutes to downtown Jensen Beach, Hutchinson Island beaches, and Jammin' Jensen. Only 3 miles (9 minutes) to historic Downtown Stuart. Over $70, 000 in Recent Upgrades (2022-2025): • 2025: High-efficiency pool heater and salt pump ($6, 500), Frigidaire Gallery fridge ($1, 000), Maytag Wi-Fi washer / dryer ($1, 000), plumbing fixtures, and Amcrest / Ring smart security networks. • 2024: Complete premium property re-landscaping with removal of 3 large oaks ($20, 000), outdoor lanai shower / fan customizations, and dual bidet systems. • 2023 / 2022: 6-person Dreamscape hot tub ($12, 500), complete perimeter privacy fencing ($12, 500), whole-house water filtration ($7, 000), modernized multi-zone irrigation ($5, 550), and whole-house generator with two propane tanks ($4, 000).

Ask a Local Expert

Property Highlights

Property Type
Residential
Property Sub Type
Single Family Residence
Architectural Style
Ranch
Bedrooms
4
Total Bathrooms
3
Living Area
2,384
Price / Sqft
$352
Acres
0.45
Year Built
2004
Condition
Resale
Development Name
Palmetto Grove
Cumulative Days On Market
41

Location

Area
6030 - Jensen Beach/Stuart - North of Roosevelt Br
City/Township
Jensen Beach
Direction Faces
Northeast
Development Name
Palmetto Grove
View
Pond
Subdivision
PALMETTO GROVE
County
Martin
Zoning
RES

Location

Complex Name
PALMETTO GROVE

Lake/Waterfront Information

Waterfront Features
Lake Privileges

Property Details
Price
$839,900
Condition
Resale
Property Type
Residential
Property Sub Type
Single Family Residence

Building

Structure Type
House
Levels
One
Stories
1
Total Area
3,304

Community

Community Features
Home Owners Association

Local Schools

Elementary School
Jensen Beach
Middle School
Stuart
High School
Jensen Beach

Interior Features

Bedrooms and Bathrooms

Total Bathrooms
3
Bathrooms on Main Level
3
Full Bathrooms
3
Bedrooms
4
Bedrooms on Main Level
4

Rooms and Basement

Total Rooms
9

Area and Spaces

Living Area
2,384

Appliances

Appliances
Dryer, Dishwasher, Electric Range, Electric Water Heater, Disposal, Ice Maker, Microwave, Water Purifier Owned, Range, Refrigerator, Water Softener Owned, Water Softener, Water Heater, Water Purifier, Washer

Interior Features

Interior Features
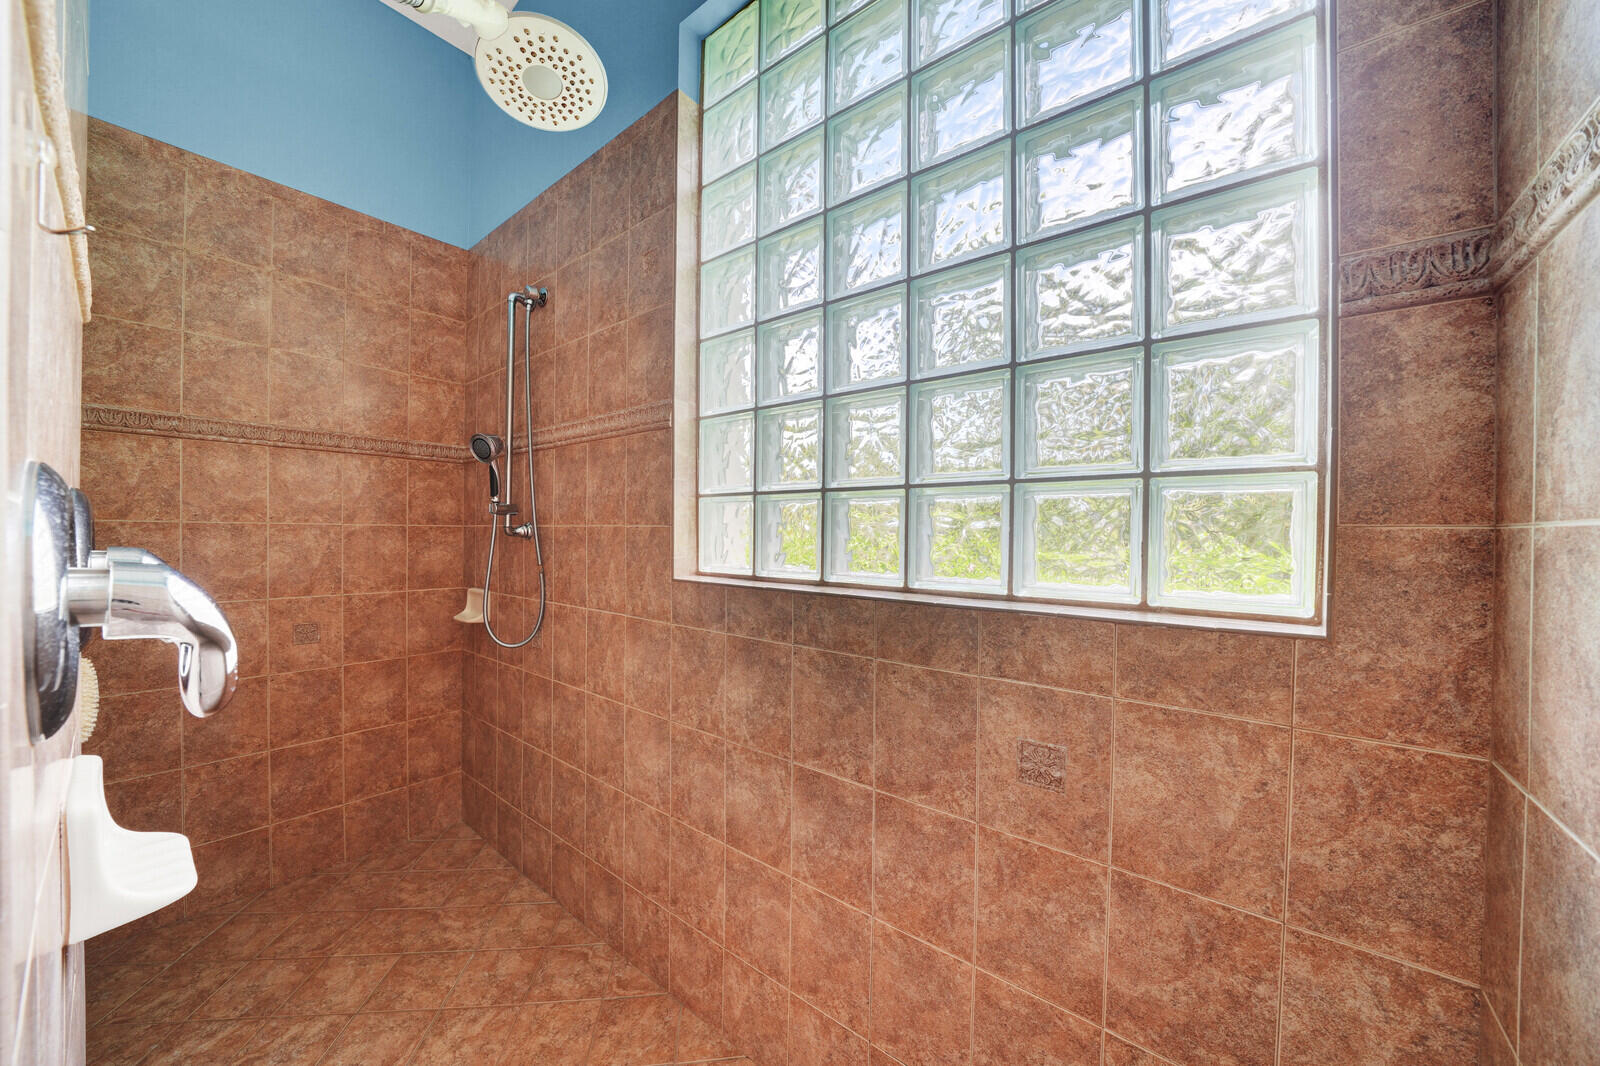
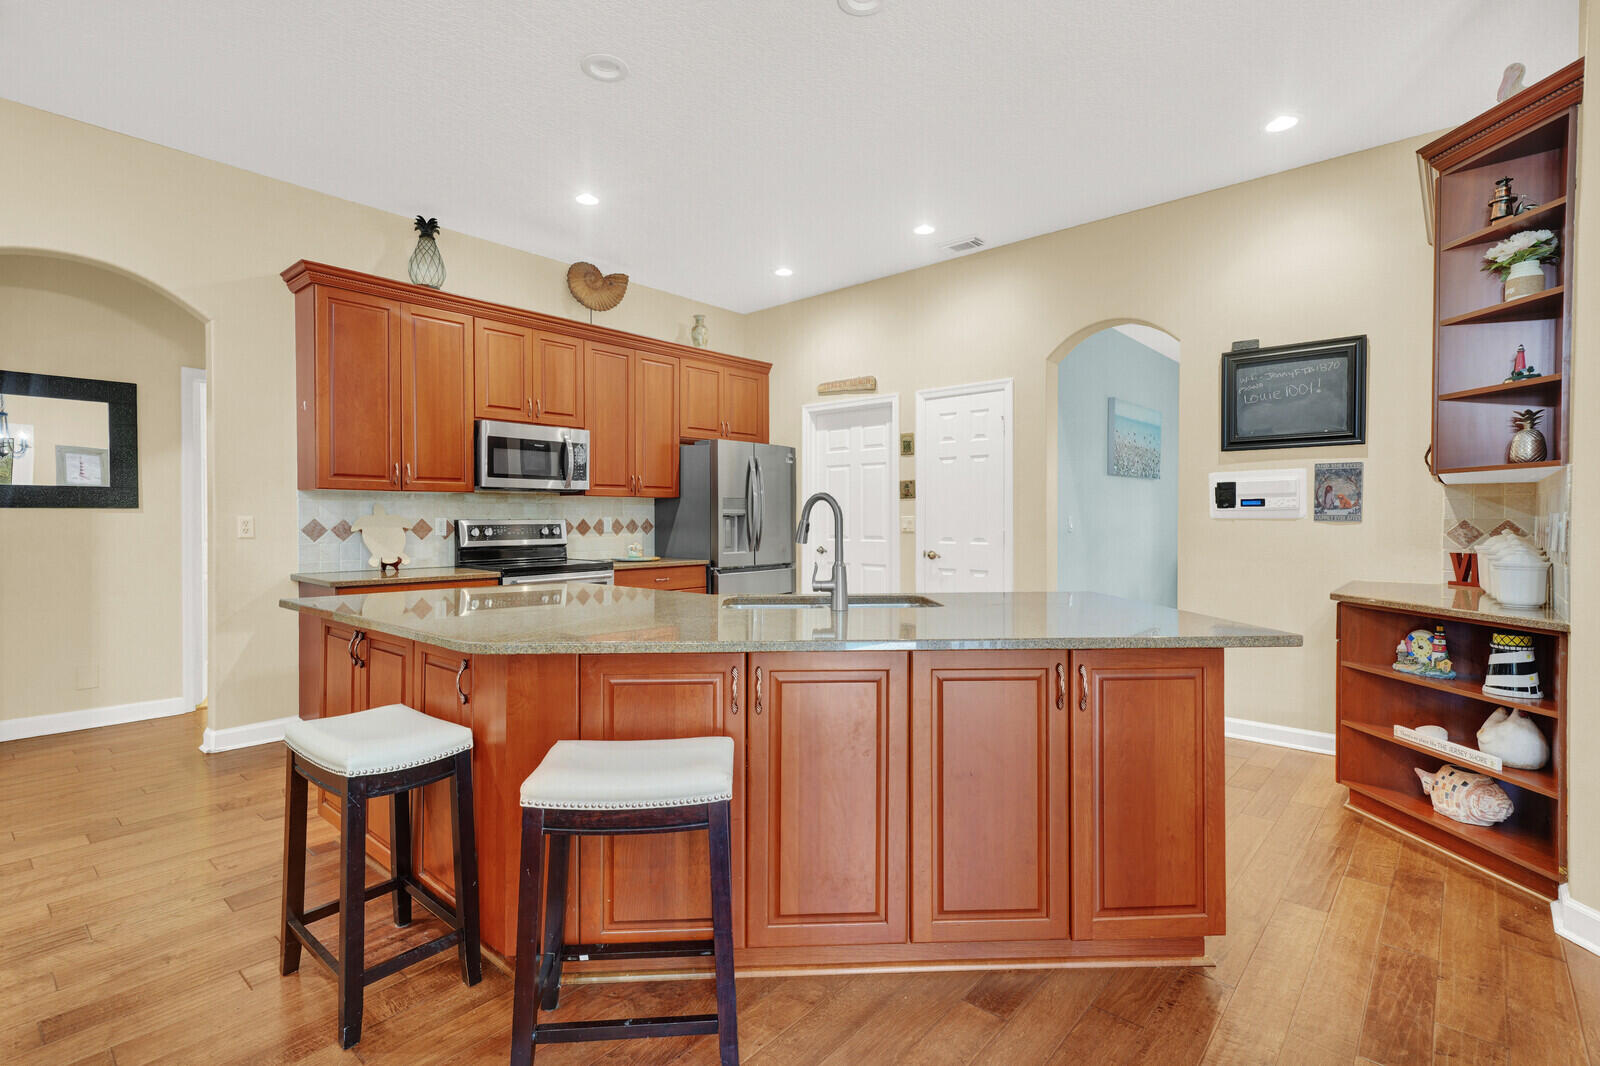
Attic, Bidet, Central Vacuum, Dining Area, Separate Formal Dining Room, Entrance Foyer, Eat In Kitchen, Kitchen Island, Living Dining Room, Main Level Primary, Pantry, Pull Down Attic Stairs, Split Bedrooms, Storage, Separate Shower, Walk In Closets
Flooring
Ceramic Tile, Engineered Hardwood, Tile, Wood
Laundry Features
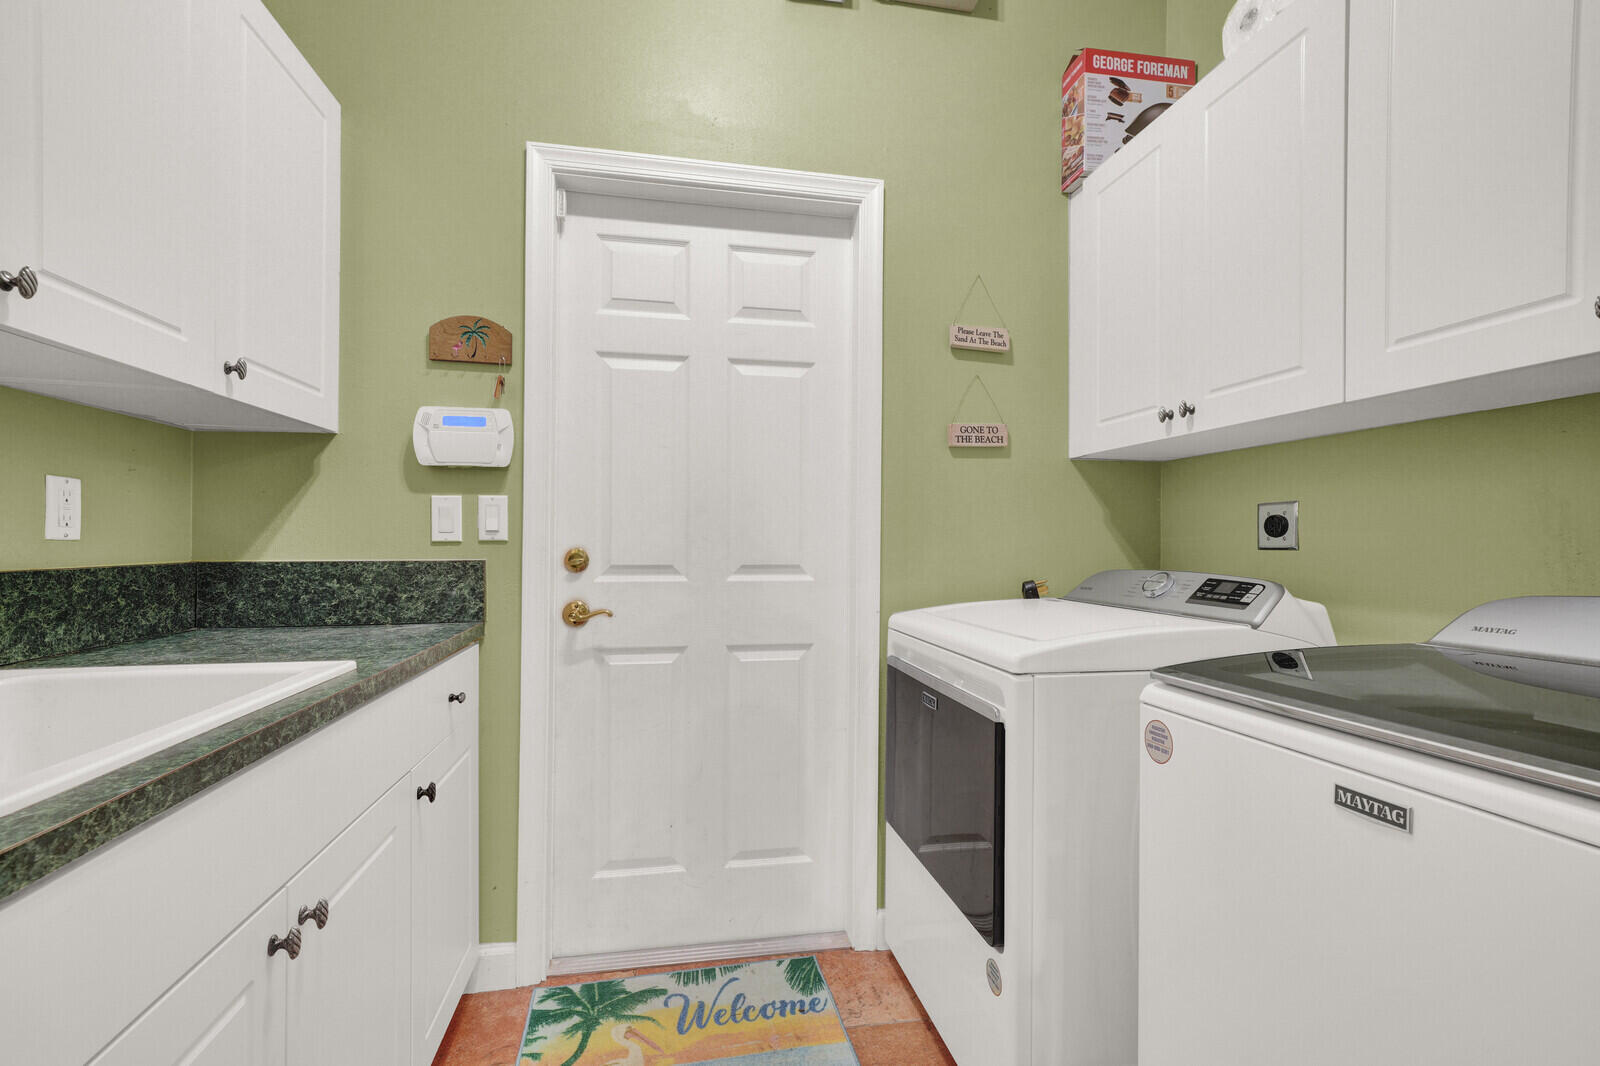
Electric Dryer Hookup, Inside, Laundry Room, Laundry Tub, Sink
Accessibility Features
None
Door Features
French Doors
Window Features
Metal, Single Hung
Security Features
Security System Leased, Closed Circuit Cameras, Smoke Detectors, Security Fence
Electic
Generator, Volts220

Heating and Cooling

Heating Features
Central

Building Details
Construction

Architectural Style
Ranch
Builders Model
Palmetto Grove- Self
Year Built
2004

Materials
Construction Materials
Block, Fiber Cement, Concrete
Roof
Metal

Terms

Terms

Special Conditions
Standard, Listed As Is
Special Terms
Cash, Conventional
Cumulative Days On Market
41

Taxes

Tax

Tax (Annual)
$6,946.44
Tax Assessed Value
453033.00

HOA

Has HOA
Yes
Association Fee
$350 /yr
Association Ammenities
None
Association Fee Includes
Common Areas, Insurance, Reserve Fund

Heating, Cooling & Utilities

Cooling Features
Central Air, Ceiling Fans

Utilities

Utilities
Cable Available, Electricity Connected, Sewer Not Available, Underground Utilities, Water Available
Sewer
Septic Tank
Water Source
Public, Well

Lot

Acres
0.45
Lot Size
19,457
Lot Features
Cul De Sac, Fruit Trees, Interior Lot, Irregular Lot, Quarter To Half Acre Lot, Sprinklers Automatic
Road Surface
Paved
Road Frontage
Private Road

Exterior Features

Exterior Features
Lighting, Outdoor Living Area, Outdoor Shower, Rv Hookup, Storage
Patio And Porch Features
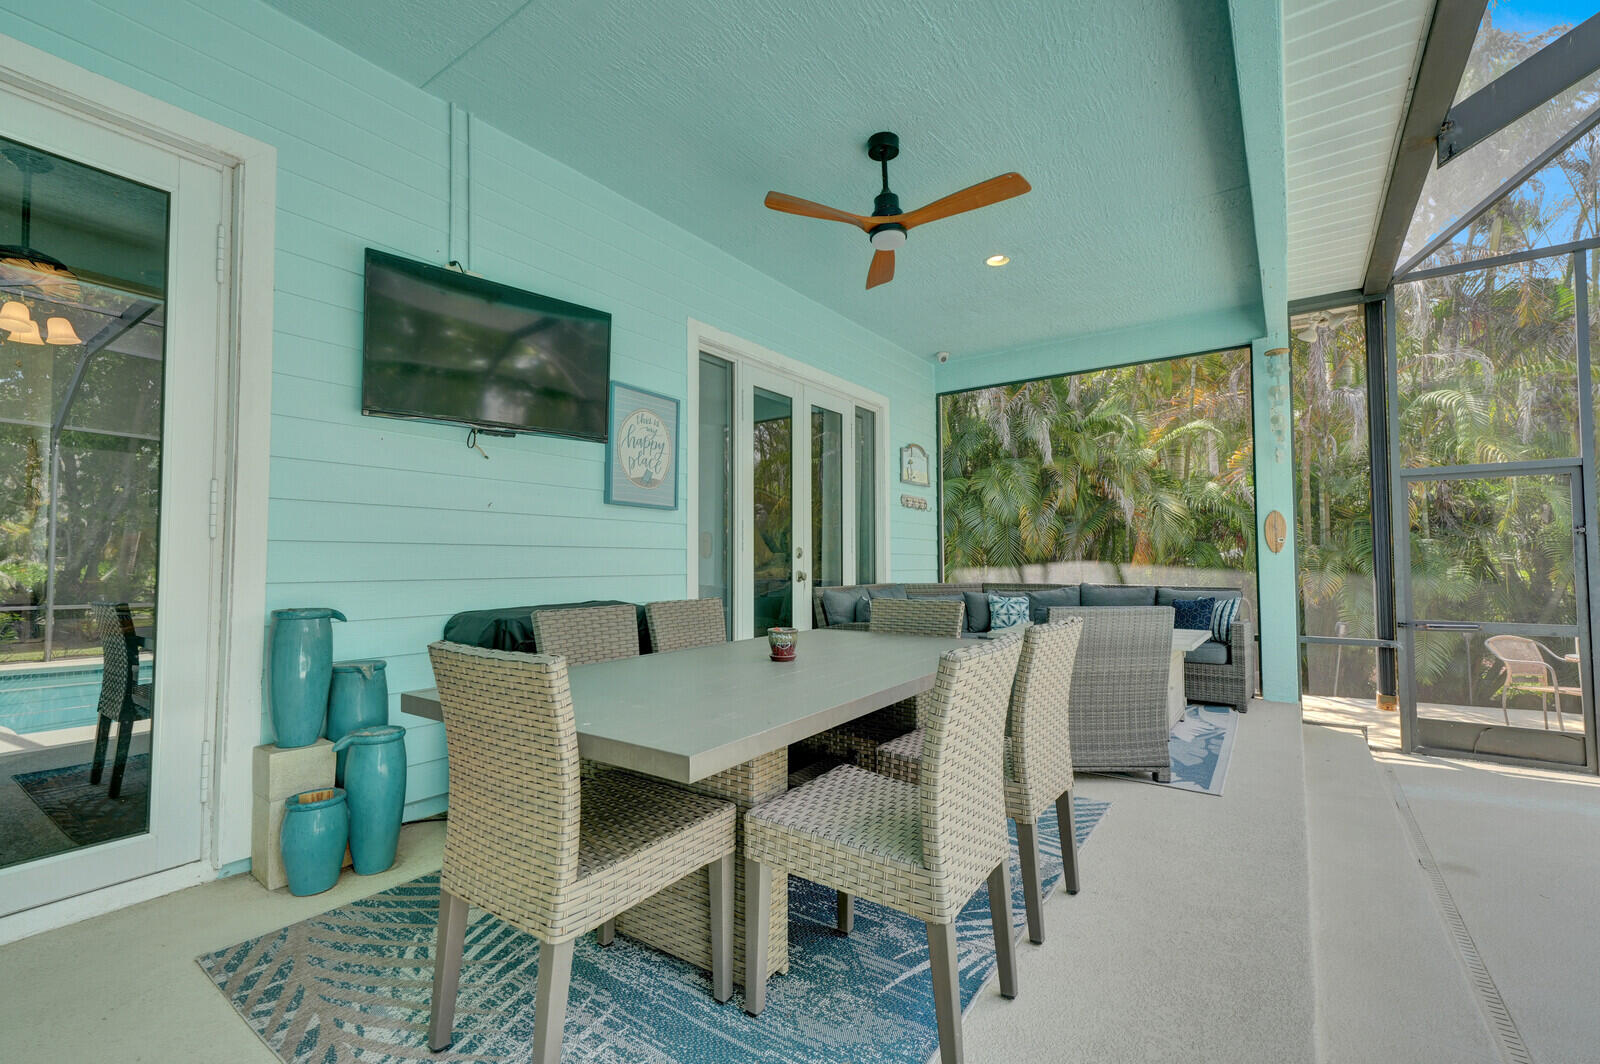
Covered, Patio, Porch, Screened
Fencing
Back Yard, Fenced

Parking

Total Parking Spaces
6
Garage Capacity
2
Covered Spaces
2
Parking Features
Attached, Concrete, Driveway, Garage, Garage Door Opener, Open, Rv Access Parking, On Street, See Remarks

Pool Features

Has Private Pool
Yes
Pool Features
Concrete, Gunite, Electric Heat, Heated, In Ground, Pool Equipment, Private, Pool Sweep, Screen Enclosure, Salt Water, Outside Bath Access
Spa
Yes
Spa Features
Above Ground

Phone:
Connect with:
Get a Link to this Property: Copy To Clipboard
QR Code link to this property

Payment Calculator

per month. fixed. % interest.
$
%
$
%
Principal & Interest
+ Home Insurance
+ Property Tax
+ HOA Fees
per month
Total interest paid over s will be:
All estimates and provided for informational purposes only. Actual amounts may vary. The output of the tool is not a loan offer or solicitation, nor is it financial or legal advice. Information, rates, programs and loan scenarios shown are for example only as of 5-Oct-2026 and are subject to change without notice. Interest rates provided by the St. Louis Federal Reserve Economic Data (FRED). All products are subject to credit and property approval. Not all products are available in all states or for all loan amounts. Other restrictions and limitations apply. Contact your preferred lender for the pricing associated with your specific transaction. Calculations are generated by Open Source mortgage calculation software tools using common mathematical formulas. All calculations should be independently verified.
Get Walk Score Content

Property History

Today
Property information last updated
41 days ago
Status Active. This is the date the listing was placed on market.
Cumulative Days on Market: 42 days (includes prior listings) · Currently listed since August 24, 2026. Data provided by the MLS.

Similar Properties