Start of property details
Share this property:
13605 S INDIAN RIVER Drive
Jensen Beach, FL 34957
FOR
SALE
$599,900
Active
3
Beds
3
Baths
2
Garage
3,112
Sqft
0.09
Acres
MLS# B26068421
Cumulative Days on Market: 21 · Includes prior listings · Currently listed since 08/25/26 · Data provided by the MLS.

Property Description

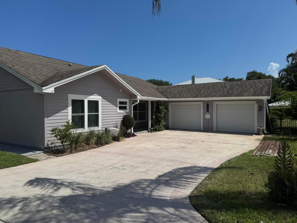
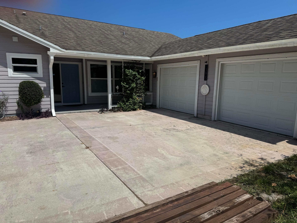
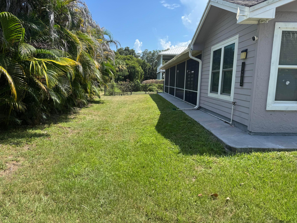
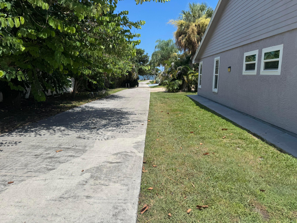
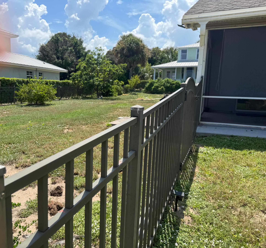
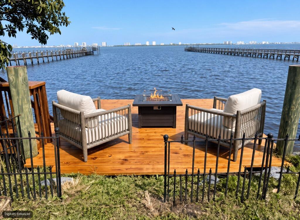
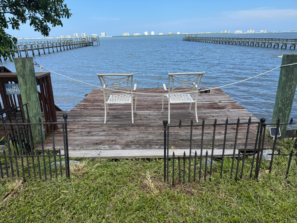
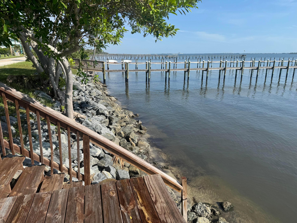
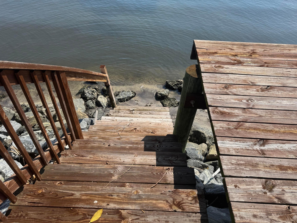
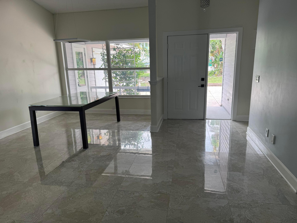
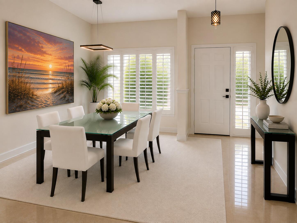
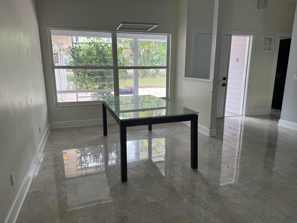
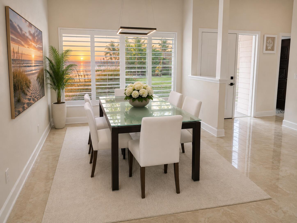
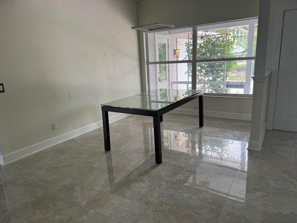
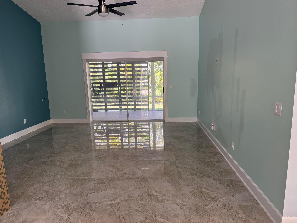
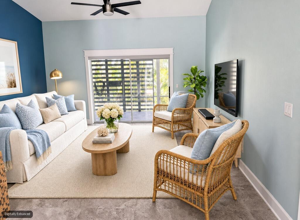
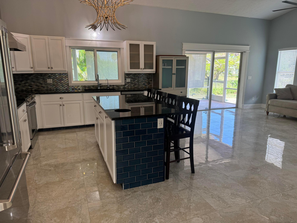
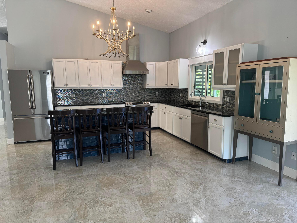
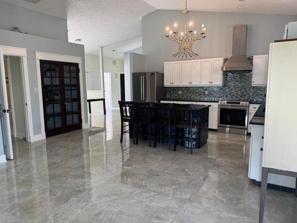
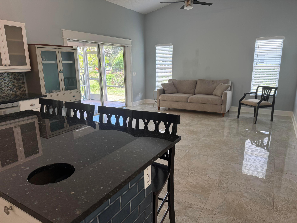
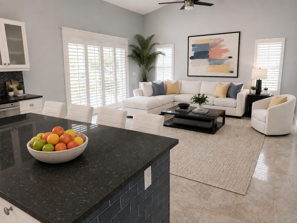
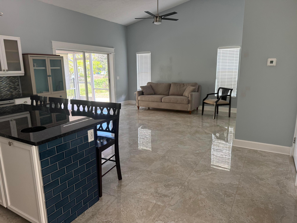
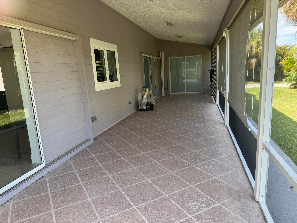
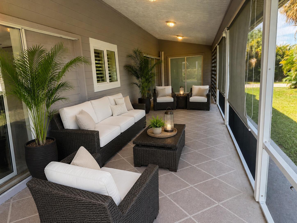
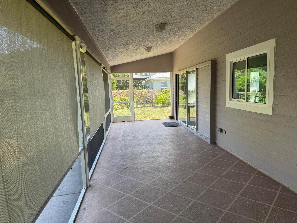
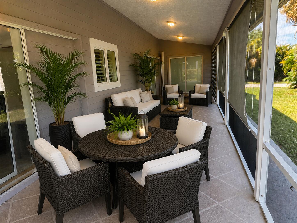
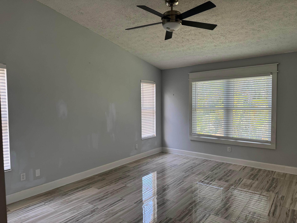
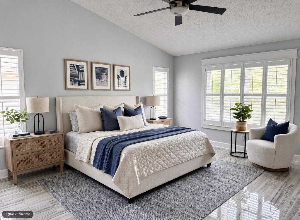
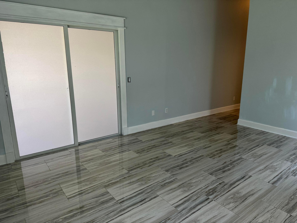
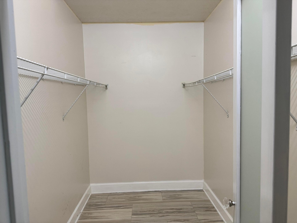
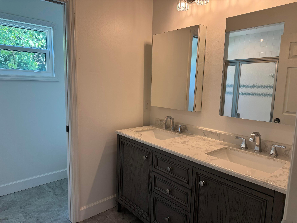
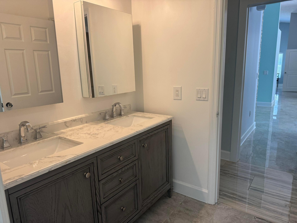
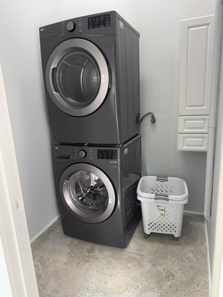
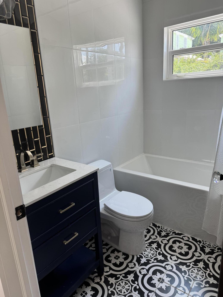
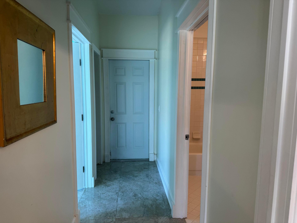
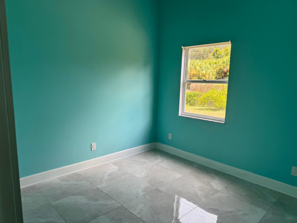
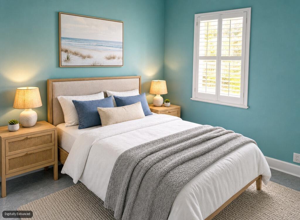
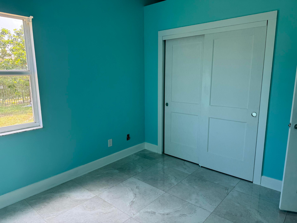
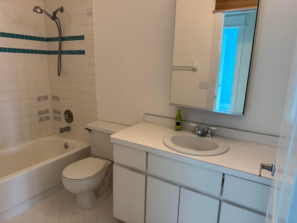
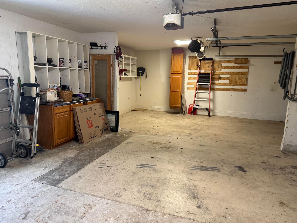
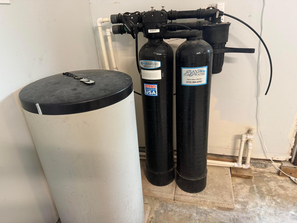
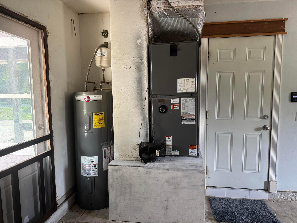
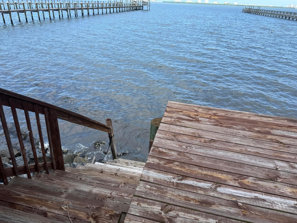
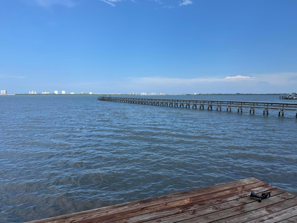
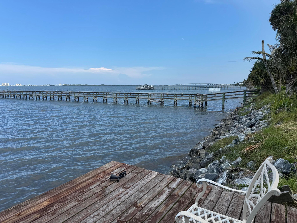
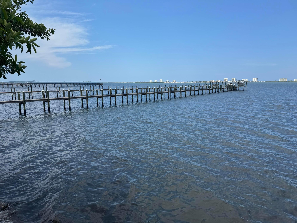
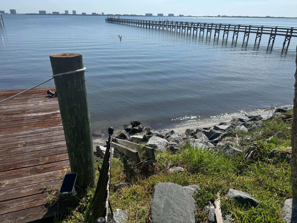
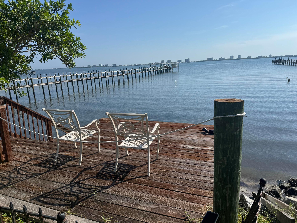
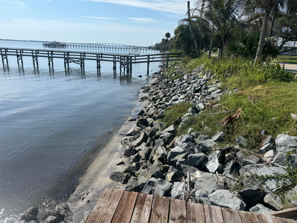
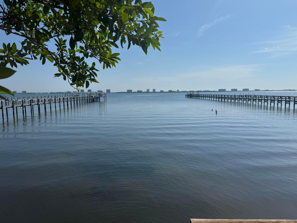
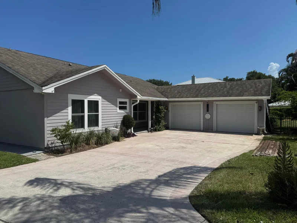
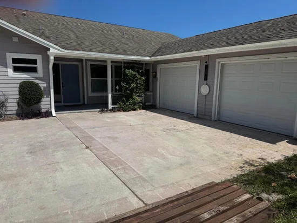
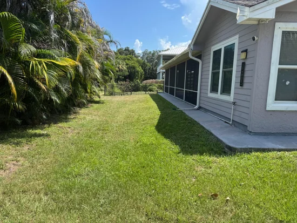
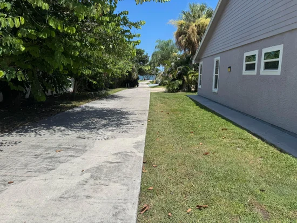
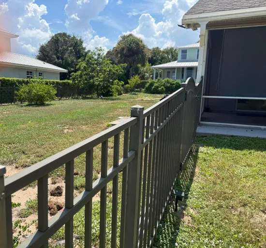
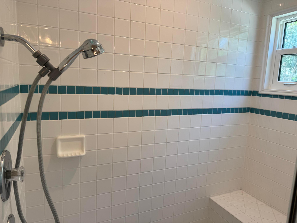
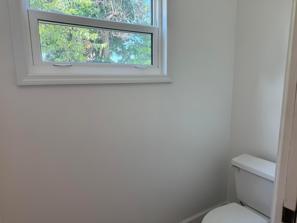
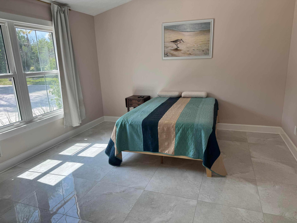
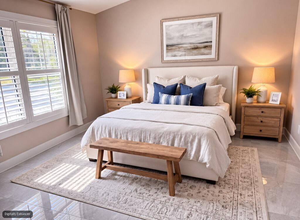
Imagine launching your kayak just a short distance from your own driveway and spending the morning on the beautiful Indian River-all from a shared private beach with a day dock shared by only one other home in this intimate four home subdivision! This unique 3-bedroom, 3-bath, 2-car garage home is waiting for its next owner to enjoy everything this special location has to offer. Built in 1992 and offering 1, 980 sq ft of living space, featuring high ceilings, a remodeled kitchen with an island with seating and granite countertops, SS refrigerator, newer dishwasher, and beautiful 24in porcelain tile flooring throughout. The primary suite includes double sinks and a walk-in closet. Additional features includes a Reverse Osmosis System, whole house Kinetico Water System, fenced yard, and10'x40' porch Major updates include: Kucht Refrigerator (2022), Dishwasher (2024), W / H (2021), A / C (2018), Garage Doors (2017), Roof (2012), Front Load Washer and Dryer are also included. Several windows and doors have been replaced with impact-resistant versions. The property also features mature fruit trees, including lemon, avocado, and peach. Located in the highly desirable Jensen Beach area along Indian River Drive, this home puts you just minutes from Conchy Joe's Seafood, downtown Jensen Beach, the Causeway, and the Atlantic Ocean. A rare opportunity to enjoy a peaceful coastal lifestyle with private waterfront access right in your own neighborhood. Seller is motivated bring us an offer. Sold as is.

Ask a Local Expert

Property Highlights

Property Type
Residential
Property Sub Type
Single Family Residence
Architectural Style
Contemporary
Bedrooms
3
Total Bathrooms
3
Living Area
1,980
Price / Sqft
$303
Acres
0.09
Year Built
1992
Condition
Resale, Updated Remodeled
Development Name
WATER TOWER I HOMEOWNERS ASSOC
Cumulative Days On Market
18

Location

Area
7110
City/Township
Jensen Beach
Direction Faces
West
Development Name
WATER TOWER I HOMEOWNERS ASSOC
View
Garden, Intercoastal, River, Water
Subdivision
RESUBDIVISION OF 9/10-37-41
County
St Lucie
Zoning
RM-5 - Cou

Location

Complex Name
RESUBDIVISION OF 9/10-37-41

Lake/Waterfront Information

Waterfront Features
Beach Access, Deeded Access, Other

Property Details
Price
$599,900
Condition
Resale, Updated Remodeled
Property Type
Residential
Property Sub Type
Single Family Residence

Building

Structure Type
House
Levels
One
Stories
1
Total Area
3,112

Community

Community Features
Home Owners Association

Local Schools

Elementary School
Jensen Beach
High School
Jensen Beach

Interior Features

Bedrooms and Bathrooms

Total Bathrooms
3
Bathrooms on Main Level
3
Full Bathrooms
3
Bedrooms
3
Bedrooms on Main Level
3

Area and Spaces

Living Area
1,980

Appliances

Appliances
Dryer, Dishwasher, Energy Star Qualified Refrigerator, Electric Range, Electric Water Heater, Disposal, Ice Maker, Water Purifier Owned, Refrigerator, Water Softener Owned, Water Softener, Vented Exhaust Fan, Water Heater, Water Purifier, Washer

Interior Features

Interior Features
Dining Area, Separate Formal Dining Room, Entrance Foyer, Eat In Kitchen, Kitchen Island, Main Level Primary, Pantry, Split Bedrooms, Separate Shower, Vaulted Ceilings
Flooring
Ceramic Tile
Laundry Features
Laundry Room
Accessibility Features
None
Security Features
None

Heating and Cooling

Heating Features
Central, Electric

Building Details
Construction

Architectural Style
Contemporary
Year Built
1992
Foundations
Slab

Materials
Construction Materials
Fiber Cement, Frame, Stucco
Roof
Fiberglass, Shingle

Terms

Terms

Special Conditions
Standard
Special Terms
Cash, Conventional
Cumulative Days On Market
18

Taxes

Tax

Tax (Annual)
$4,765.14
Tax Assessed Value
273880.00

HOA

Has HOA
Yes
Association Fee
$65 /yr
Association Ammenities
None
Association Fee Includes
Common Areas

Heating, Cooling & Utilities

Cooling Features
Central Air, Ceiling Fans, Electric, Whole House Fan

Utilities

Utilities
Electricity Connected, Sewer Not Available, Water Available
Sewer
Septic Tank

Green Energy

Energy Efficiency Features
Appliances

Utilities

Water Source
Well

Lot

Acres
0.09
Lot Size
4,018
Lot Features
Fruit Trees, Less Than Quarter Acre
Road Surface
Paved
Road Frontage
Private Road

Exterior Features

Exterior Features
None, Outdoor Living Area, Porch
Patio And Porch Features
Porch, Screened
Fencing
Fenced, Wrought Iron

Parking

Total Parking Spaces
4
Garage Capacity
2
Covered Spaces
2
Parking Features
Attached, Garage

Phone:
Connect with:
Get a Link to this Property: Copy To Clipboard
QR Code link to this property

Payment Calculator

per month. fixed. % interest.
$
%
$
%
Principal & Interest
+ Home Insurance
+ Property Tax
+ HOA Fees
per month
Total interest paid over s will be:
All estimates and provided for informational purposes only. Actual amounts may vary. The output of the tool is not a loan offer or solicitation, nor is it financial or legal advice. Information, rates, programs and loan scenarios shown are for example only as of 16-Sep-2026 and are subject to change without notice. Interest rates provided by the St. Louis Federal Reserve Economic Data (FRED). All products are subject to credit and property approval. Not all products are available in all states or for all loan amounts. Other restrictions and limitations apply. Contact your preferred lender for the pricing associated with your specific transaction. Calculations are generated by Open Source mortgage calculation software tools using common mathematical formulas. All calculations should be independently verified.
Get Walk Score Content

Property History

Yesterday
Property information last updated
21 days ago
Status Active. This is the date the listing was placed on market.
Cumulative Days on Market: 21 days (includes prior listings) · Currently listed since August 25, 2026. Data provided by the MLS.

Similar Properties