Start of property details
Share this property:
11423 SW Olmstead Drive
Port St Lucie, FL 34987
FOR
SALE
$600,000
Active
4
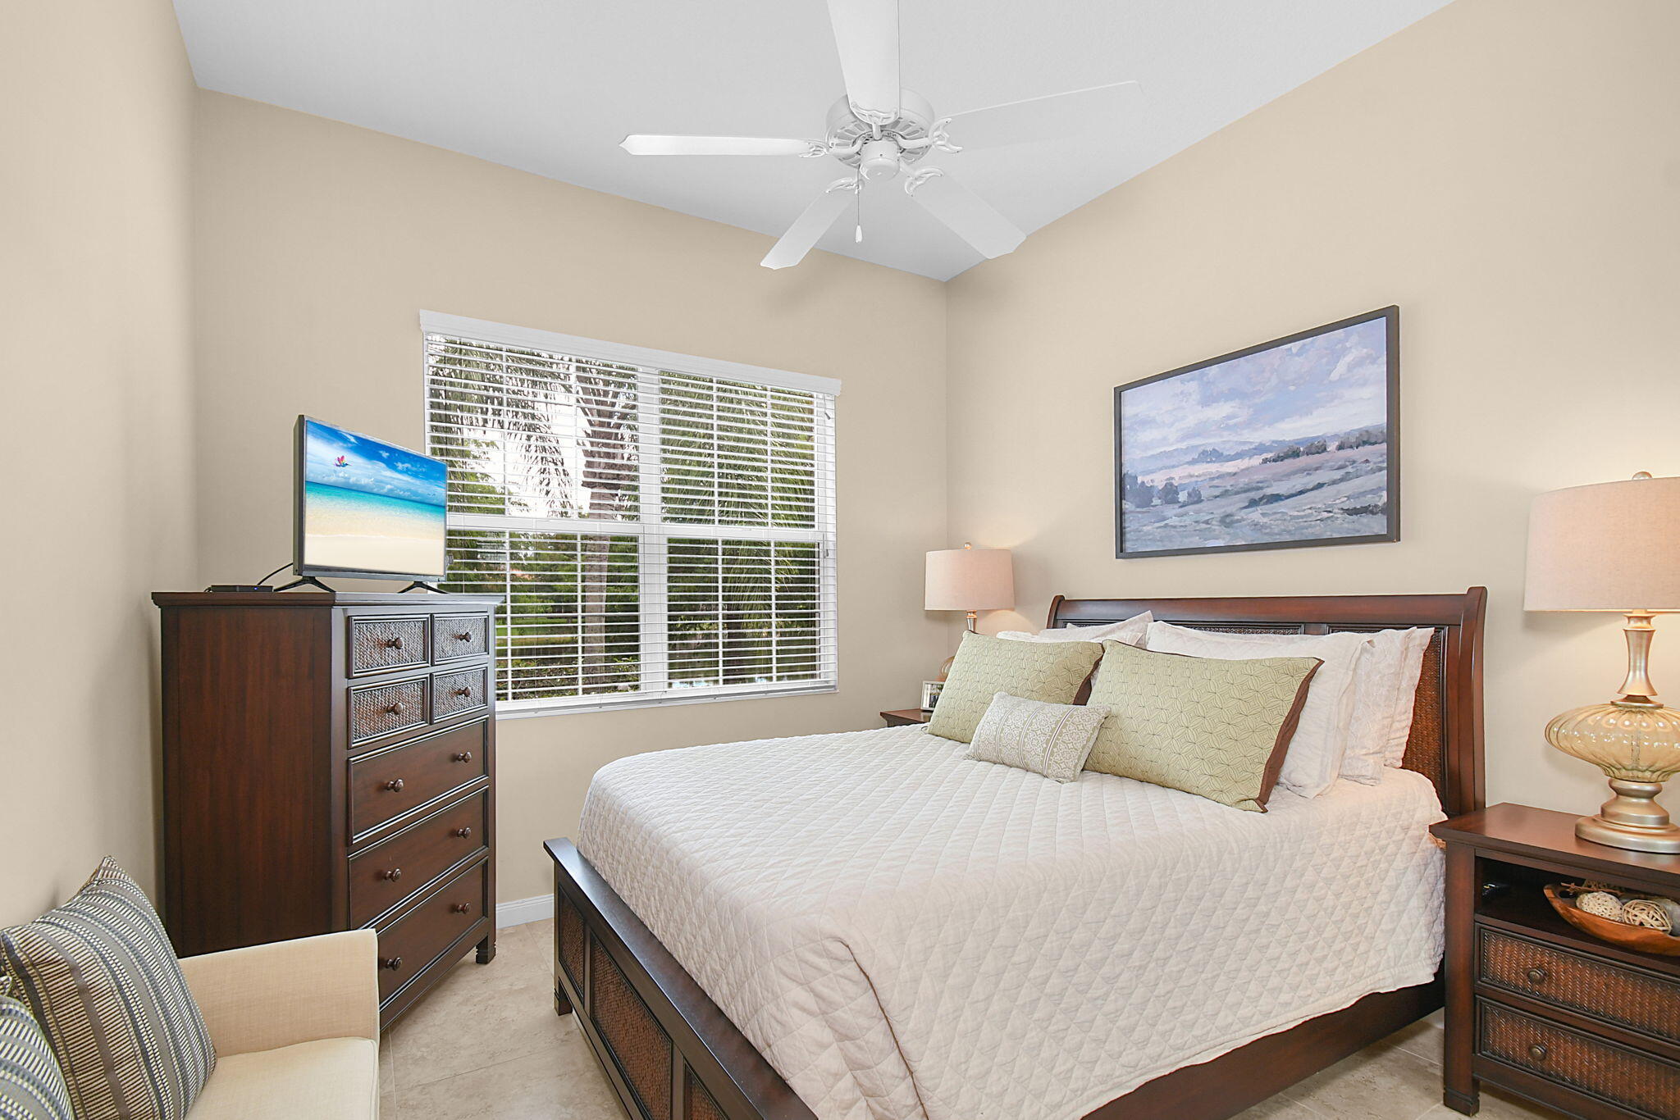
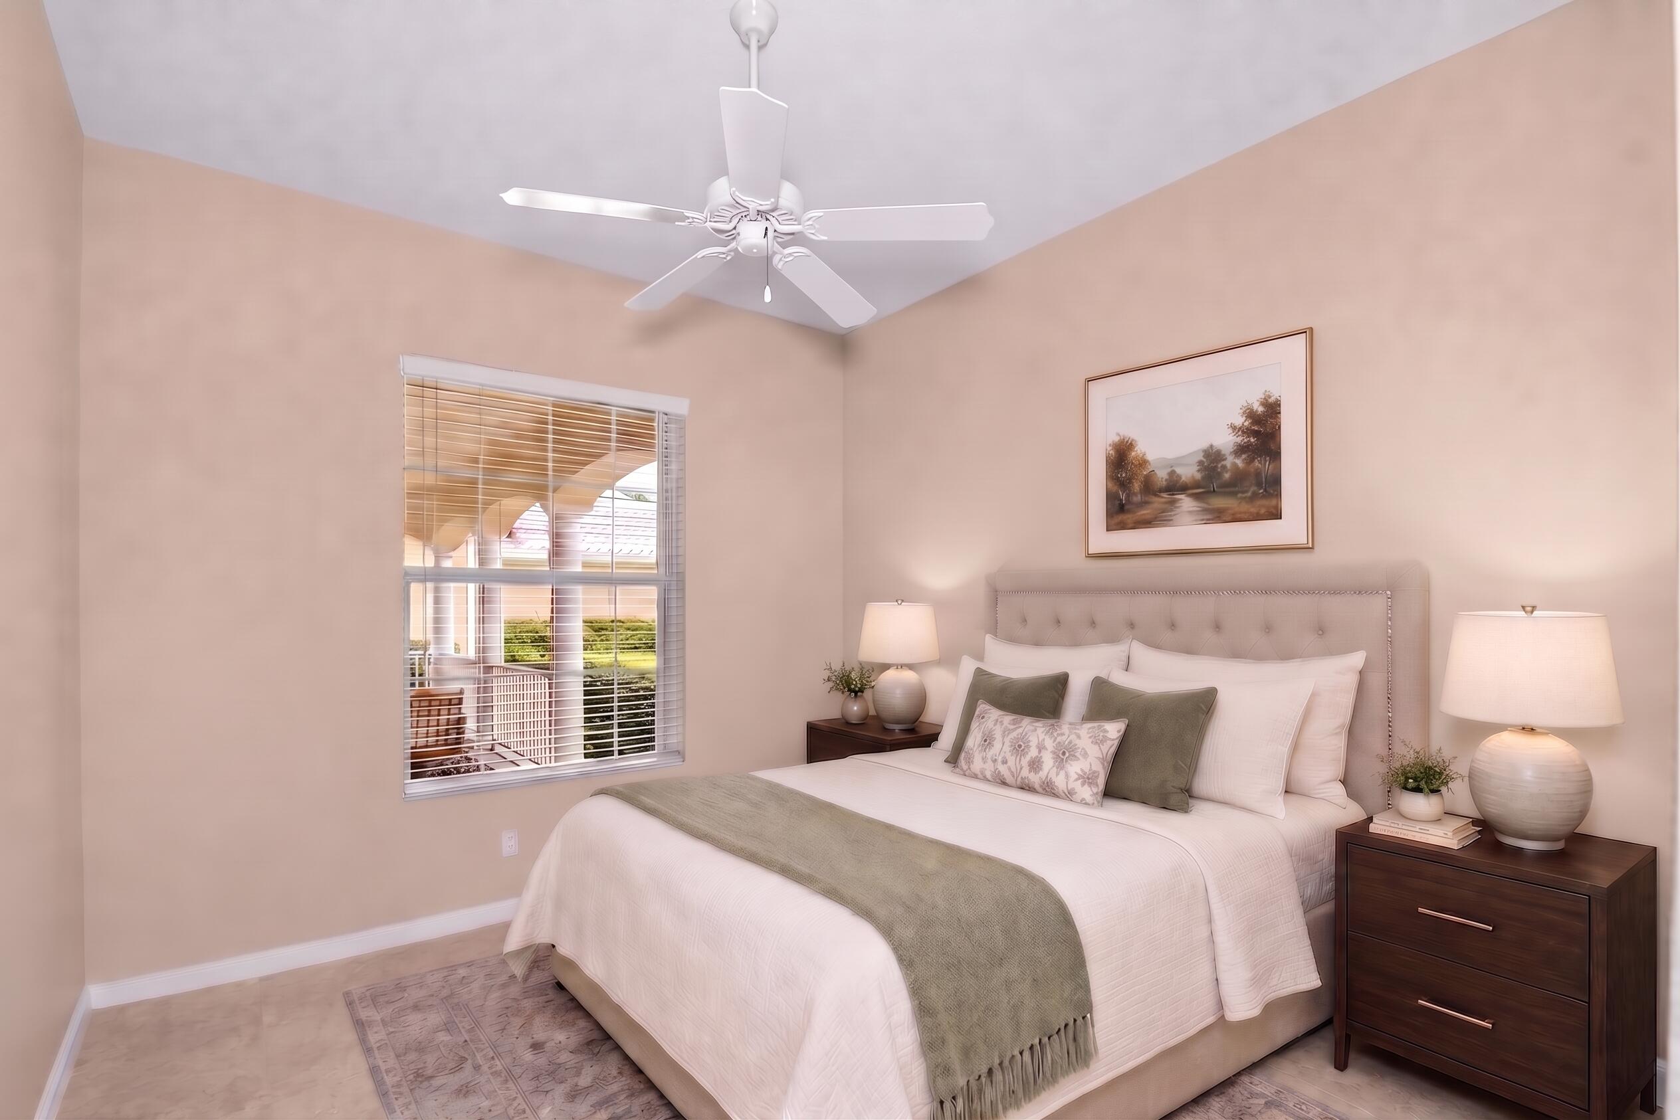
Beds
4
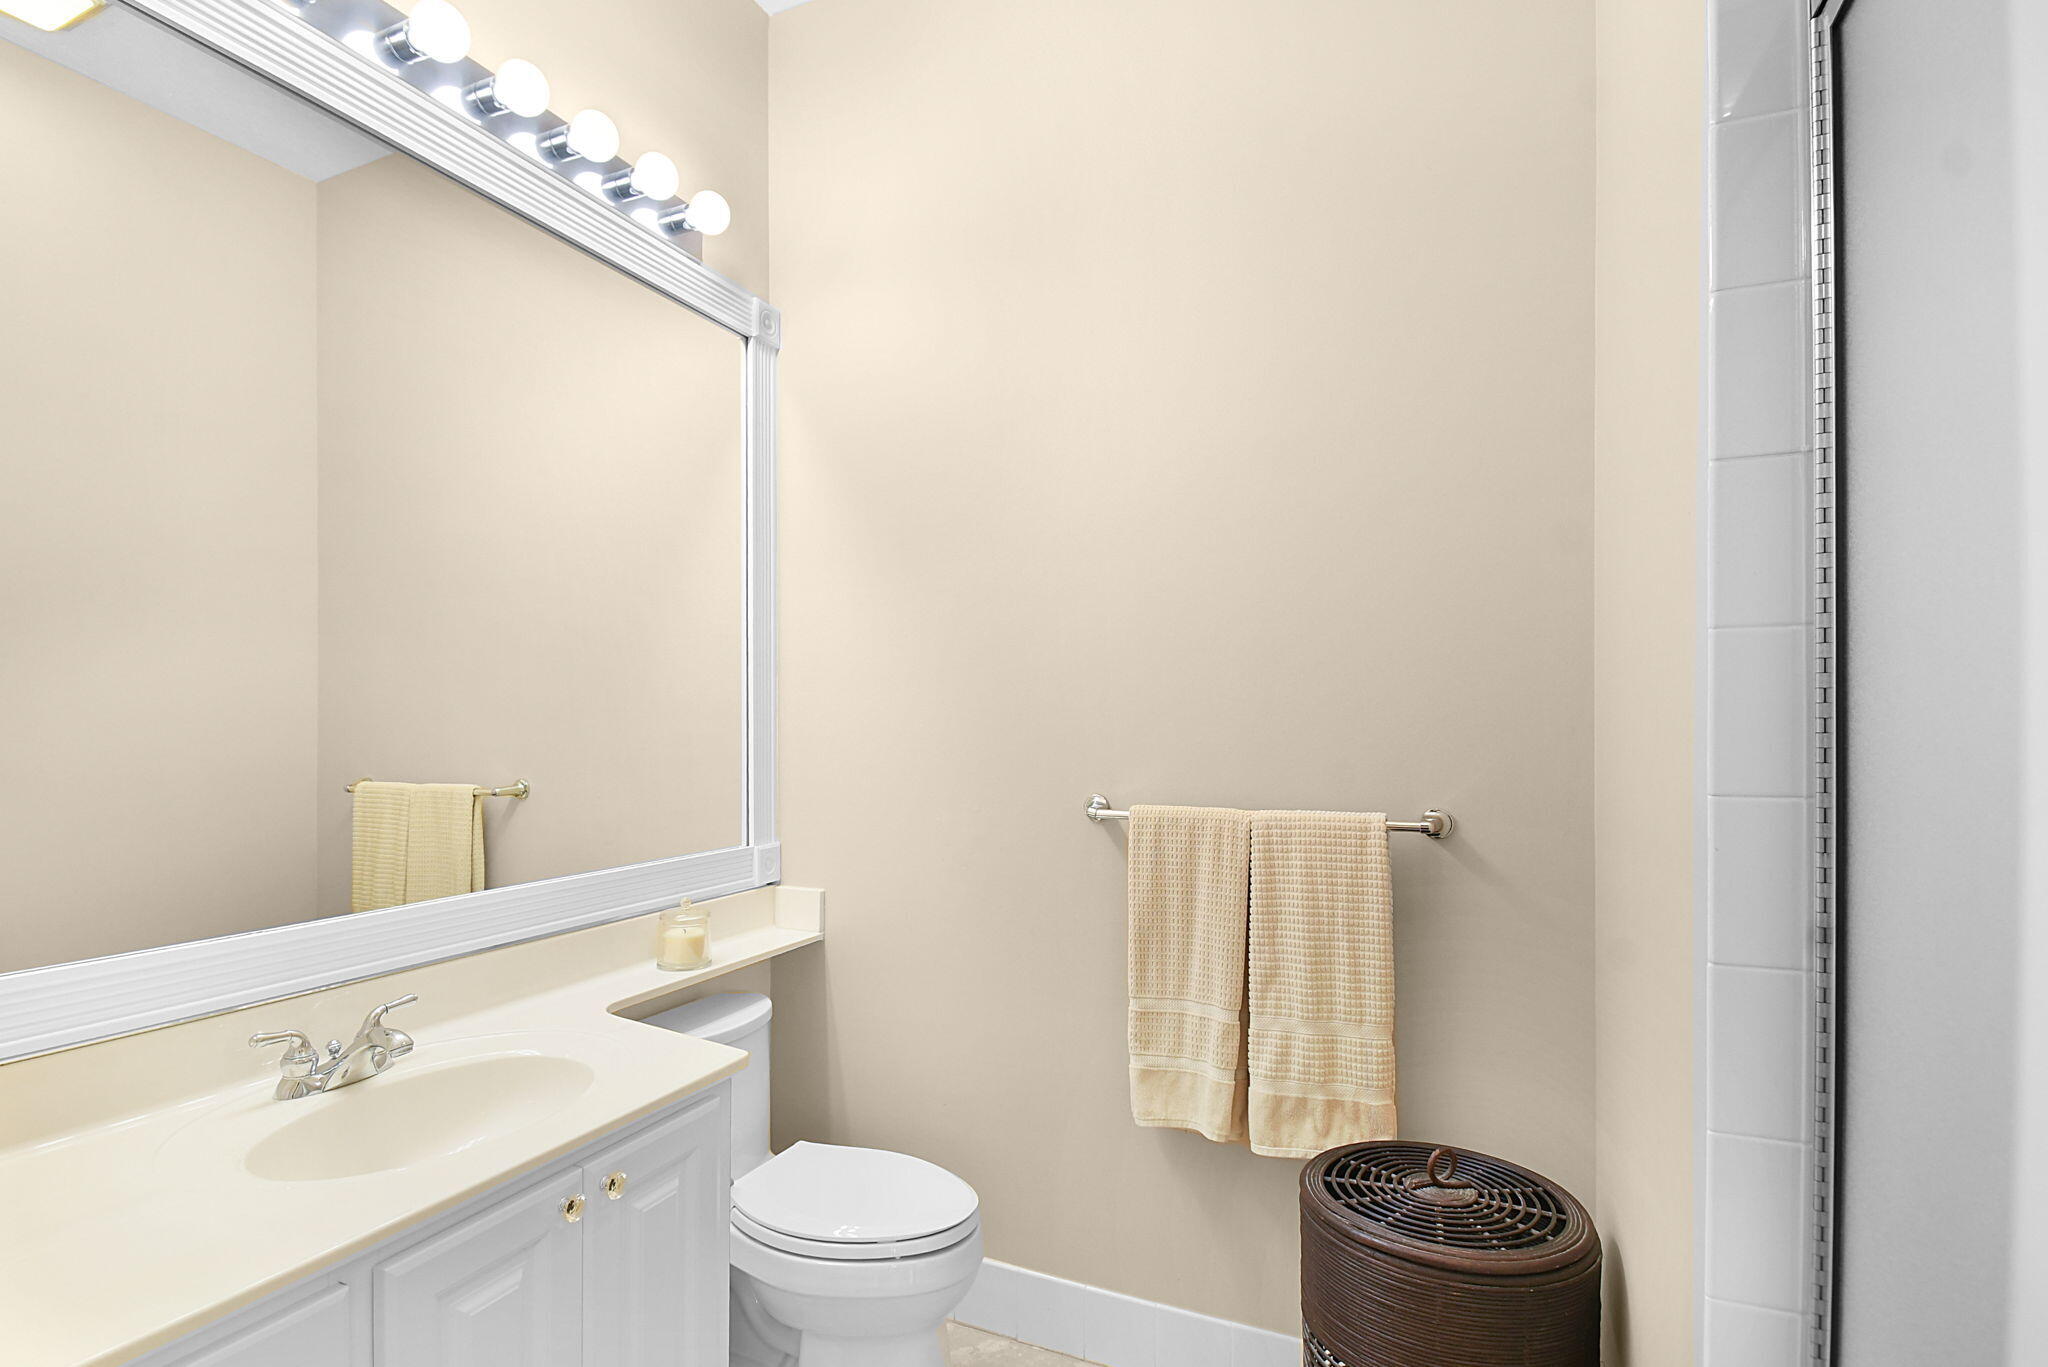
Baths
2
Garage
3,947
Sqft
0.20
Acres
MLS# B26068724
Cumulative Days on Market: 34 · Includes prior listings · Currently listed since 08/26/26 · Data provided by the MLS.

Property Description

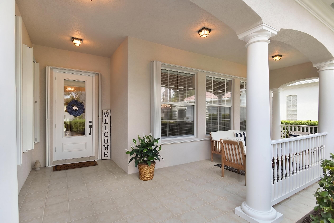
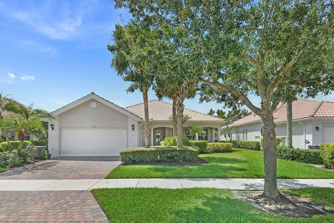
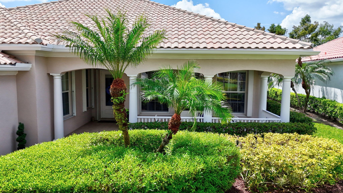
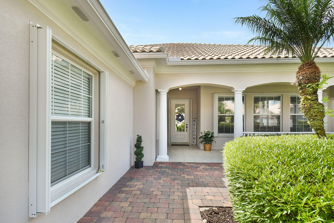
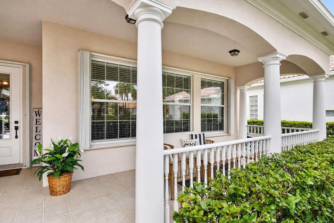
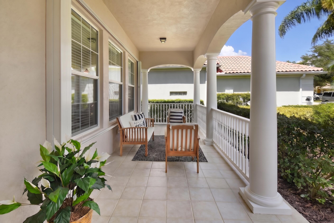
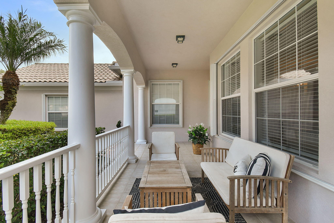
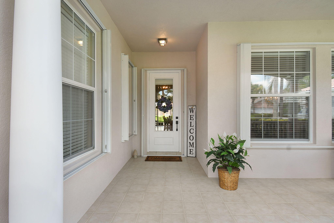
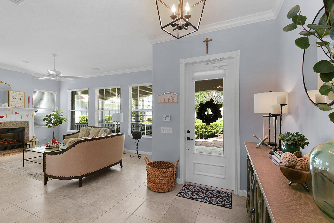
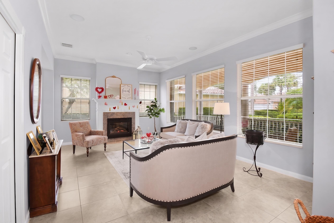
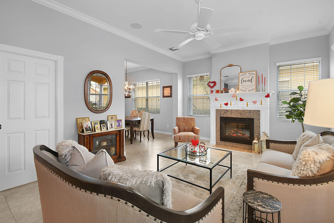
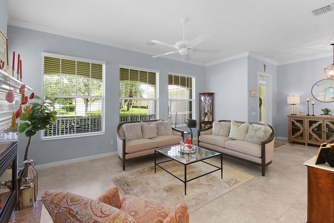
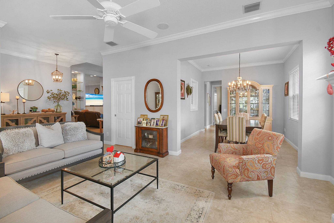
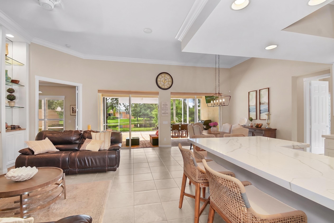
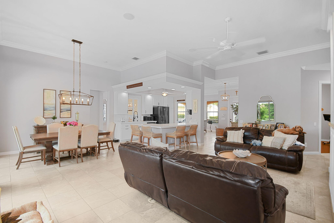
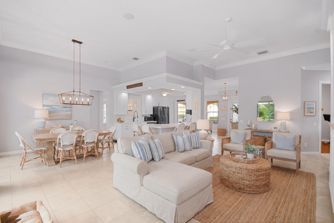
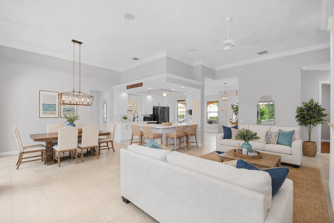
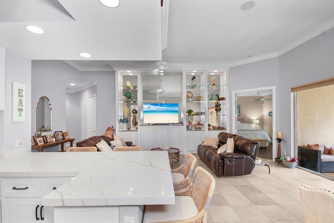
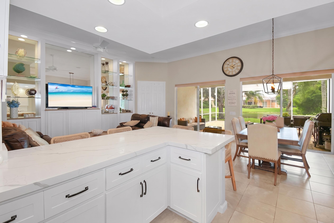
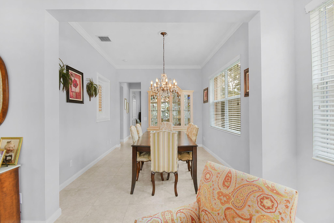
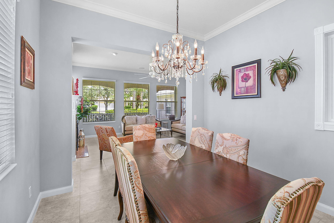
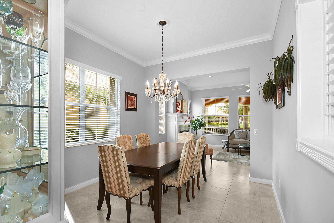
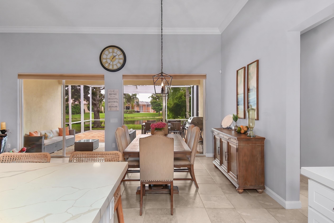
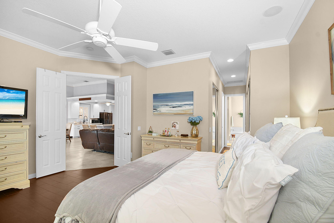
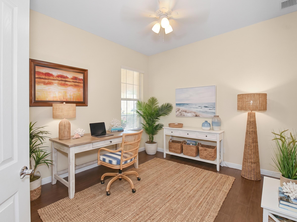
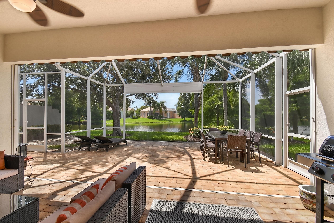
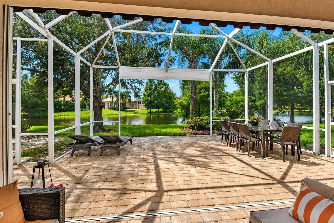
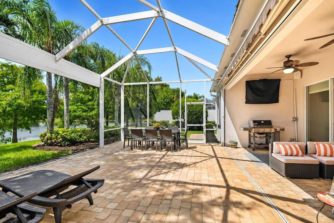
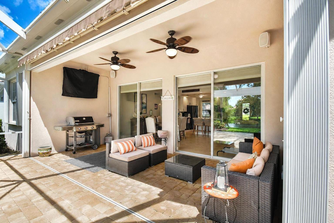
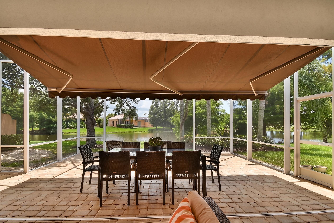
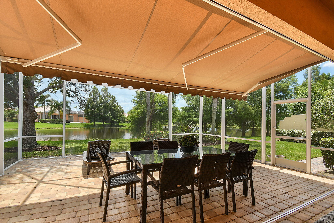
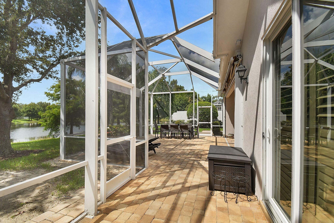
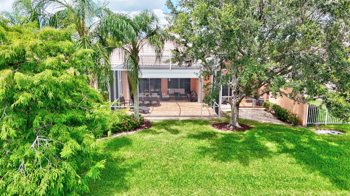
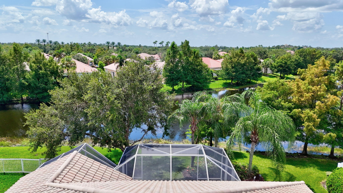
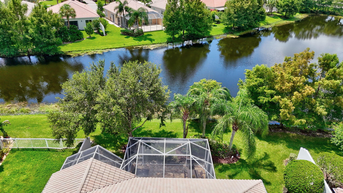
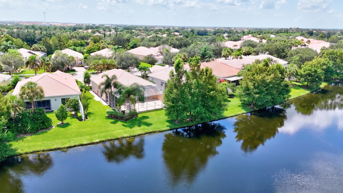
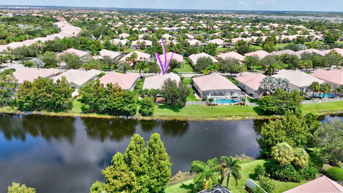
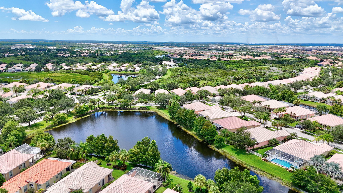
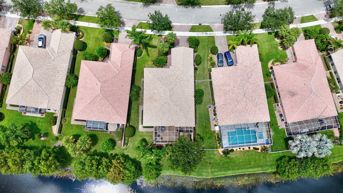
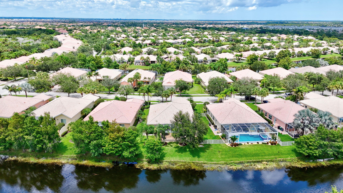
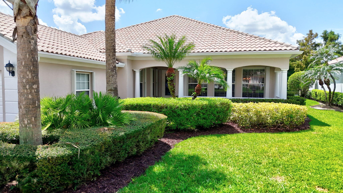
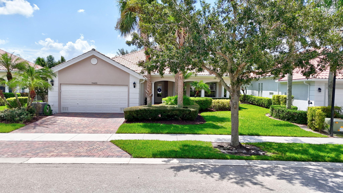
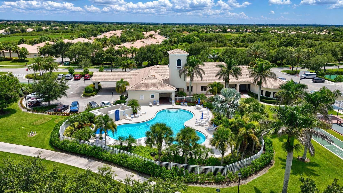
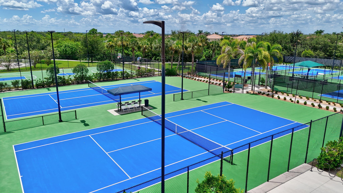
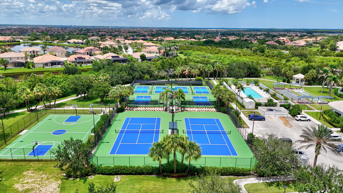
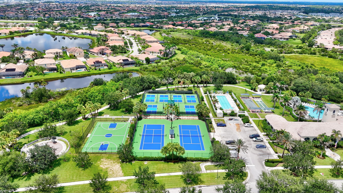
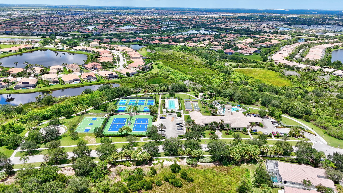
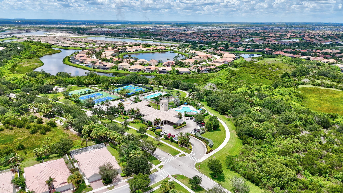
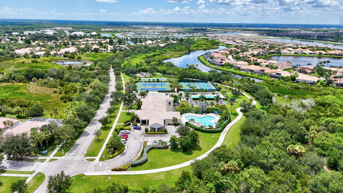
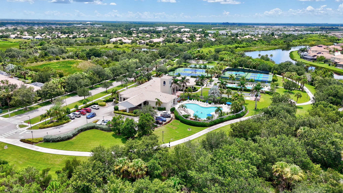
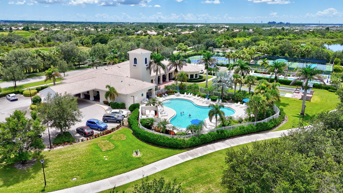
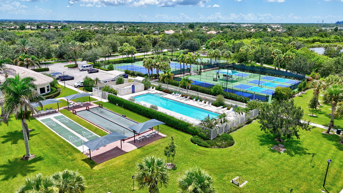
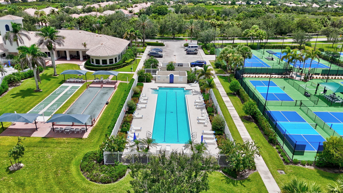
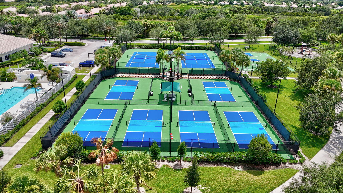
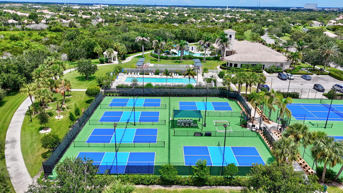
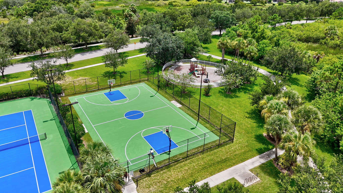
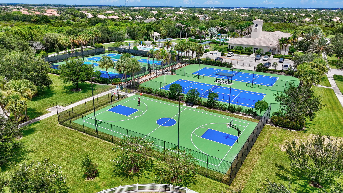
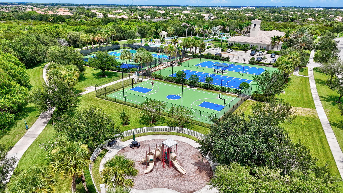
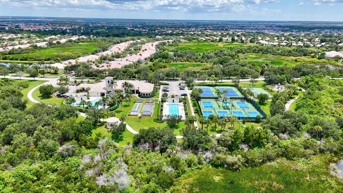
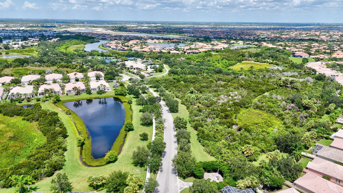
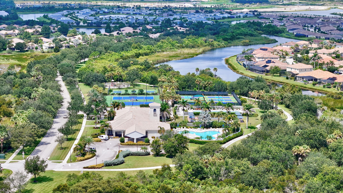
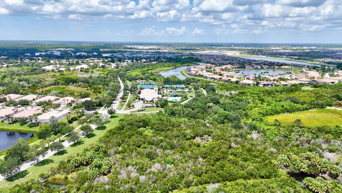
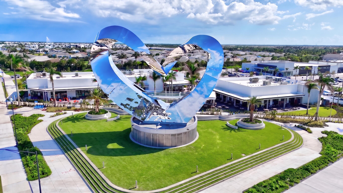
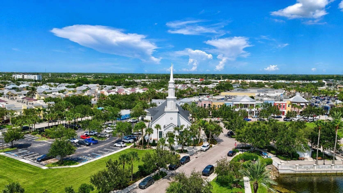
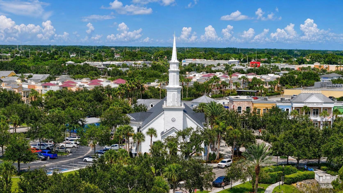
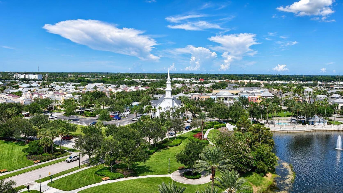
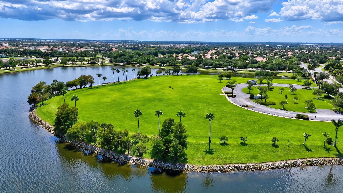
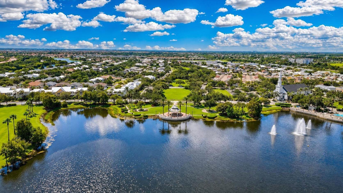
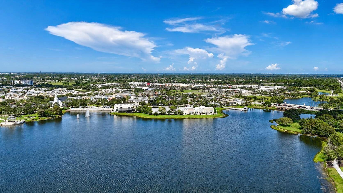
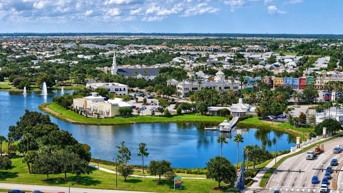
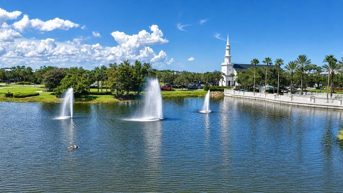
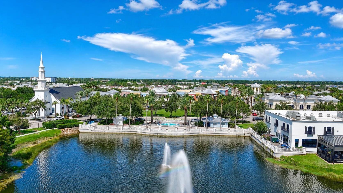
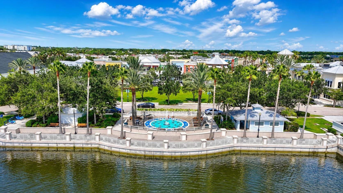
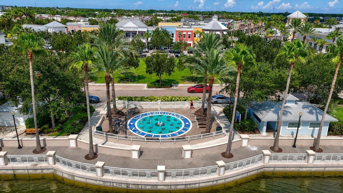
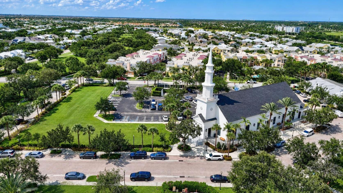
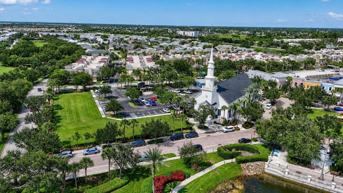
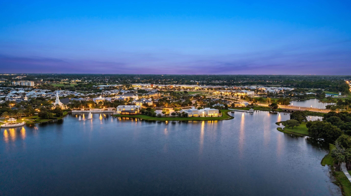
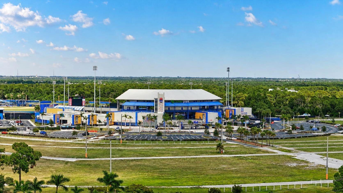
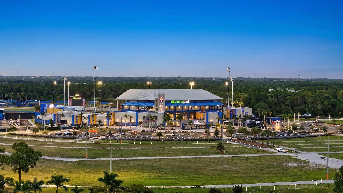
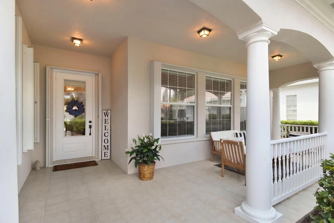
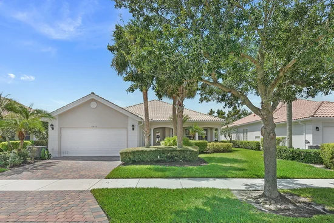
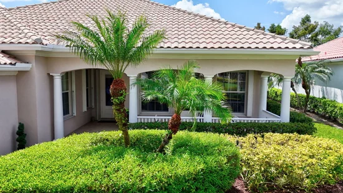
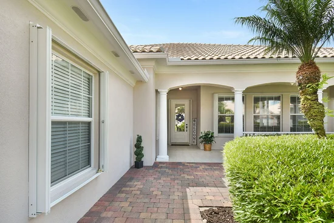
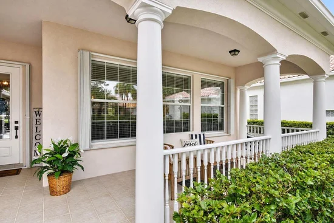
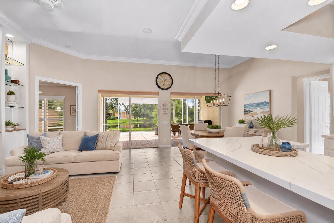
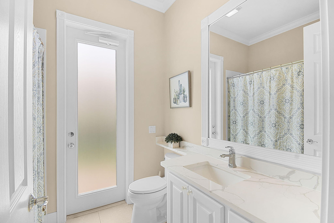
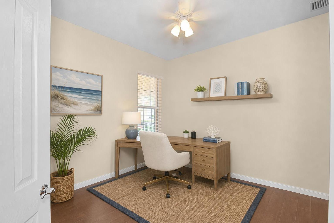
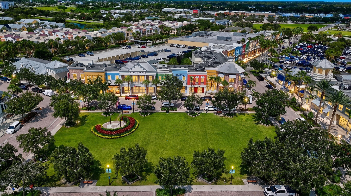
The charm of a front porch never leaves you - it rises to welcome you home every time you approach. The appeal of this spacious home begins at the curb and continues throughout! Come see what all of the fuss is about in this well-built Carlyle by DiVosta, situated on a quaint street in The Lakes at Tradition! Step inside and you'll immediately appreciate the generous living spaces and open-concept design. The spacious living room, warmed by a beautiful fireplace, provides an inviting gathering place for all, while the home's flexible spaces offer endless possibilities for a home office, den, hobby room or additional living area. When it's time to relax, simply open the sliders and let the indoors flow effortlessly outside to the screen-enclosed waterfront patio, where peaceful water views create the perfect backdrop for morning coffee, evening cocktails or entertaining under the Florida sky. Beyond the home, this remarkable community offers the best of carefree-living where the landscaping, cable, internet, and so much more come included! And the lifestyle continues beyond your front door! The Lakes at Tradition is a beautifully established, gated community celebrated for its picturesque lakes, lush landscaping and welcoming neighborhood atmosphere. Residents enjoy an impressive collection of amenities, including a clubhouse, fitness center, two heated swimming pools, tennis, pickleball, basketball, shuffleboard, bocce ball, playground and inviting spaces to gather with friends and neighbors. Just outside the gates, Tradition offers the best of small-town charm with modern-day convenience. Tradition Square serves as the community's vibrant gathering place, with restaurants, shops, entertainment, seasonal celebrations, farmers markets, live music and events that bring neighbors together. Miles of scenic walking paths, lakes and green spaces encourage an active outdoor lifestyle, while Clover Park, spring training home of the New York Mets, adds a little big-league excitement close to home. With convenient access to I-95, nearby medical facilities, shopping, dining, championship golf and all that Port St. Lucie has to offer, this is more than a home—it's an opportunity to embrace a lifestyle centered around comfort, connection and convenience. Come experience the charm of this welcoming home, the serenity of waterfront living and the unmistakable sense of community that makes The Lakes at Tradition such a special place to call home.

Ask a Local Expert

Property Highlights

Property Type
Residential
Property Sub Type
Single Family Residence
Architectural Style
Traditional
Bedrooms
4
Total Bathrooms
4
Living Area
2,487
Price / Sqft
$241
Acres
0.20
Year Built
2006
Condition
Resale
Development Name
The Lakes
Cumulative Days On Market
33

Location

Area
7800
City/Township
Port St Lucie
Direction Faces
North
Waterfront
Yes
Development Name
The Lakes
View
Lake, Water
Subdivision
The Lakes at Tradition
County
St Lucie
Zoning
Master Pla

Location

Complex Name
The Lakes at Tradition

Lake/Waterfront Information

Waterfront Features
Lake Front

Property Details
Price
$600,000
Condition
Resale
Property Type
Residential
Property Sub Type
Single Family Residence

Building

Structure Type
House
Levels
One
Stories
1
Total Area
3,947

Community

Community Features
Home Owners Association, Gated, Property Manager On Site, Street Lights, Sidewalks

Interior Features

Bedrooms and Bathrooms

Total Bathrooms
4
Bathrooms on Main Level
4
Full Bathrooms
4
Bedrooms
4
Bedrooms on Main Level
4

Area and Spaces

Living Area
2,487

Appliances

Appliances
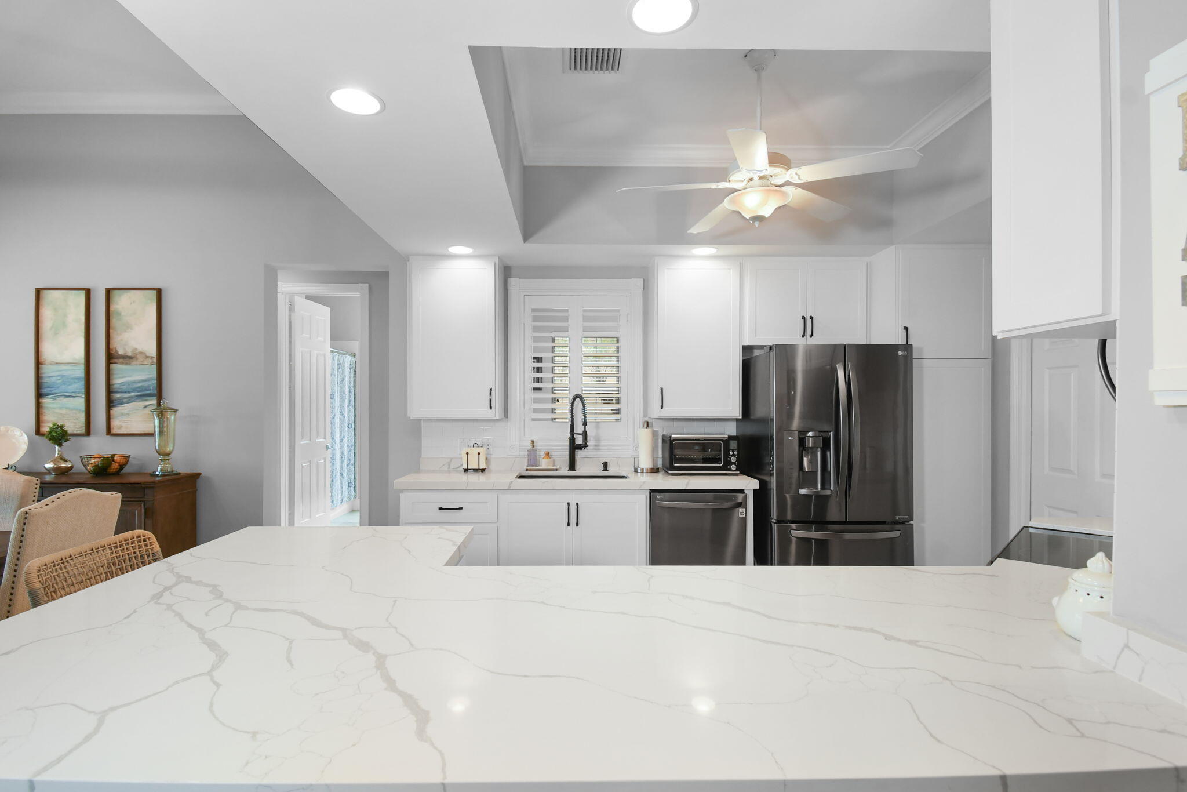
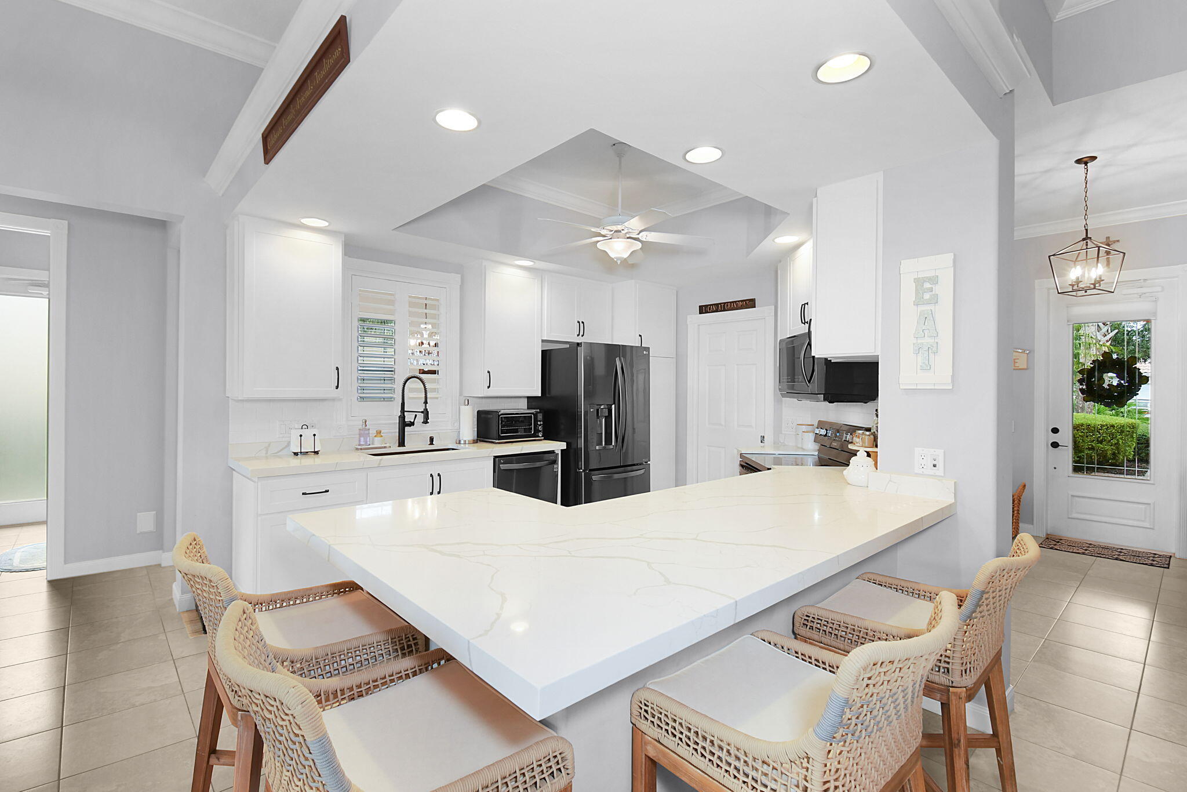
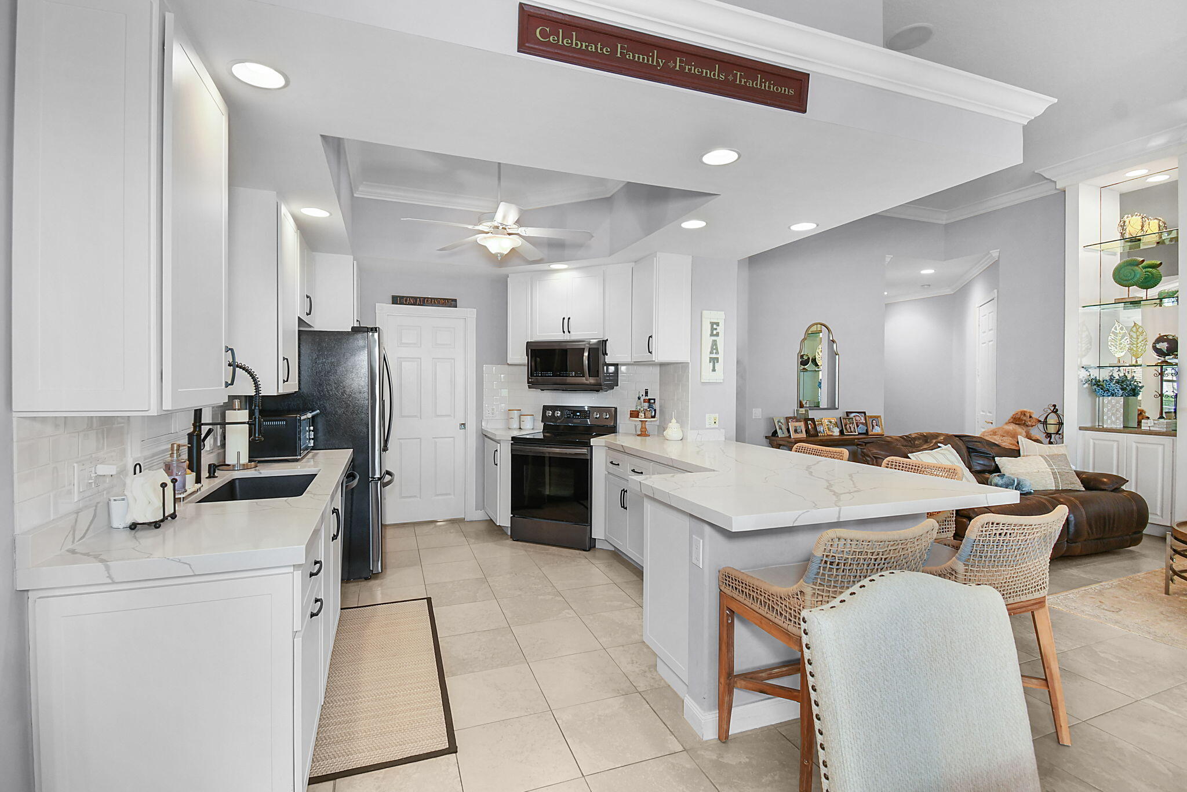
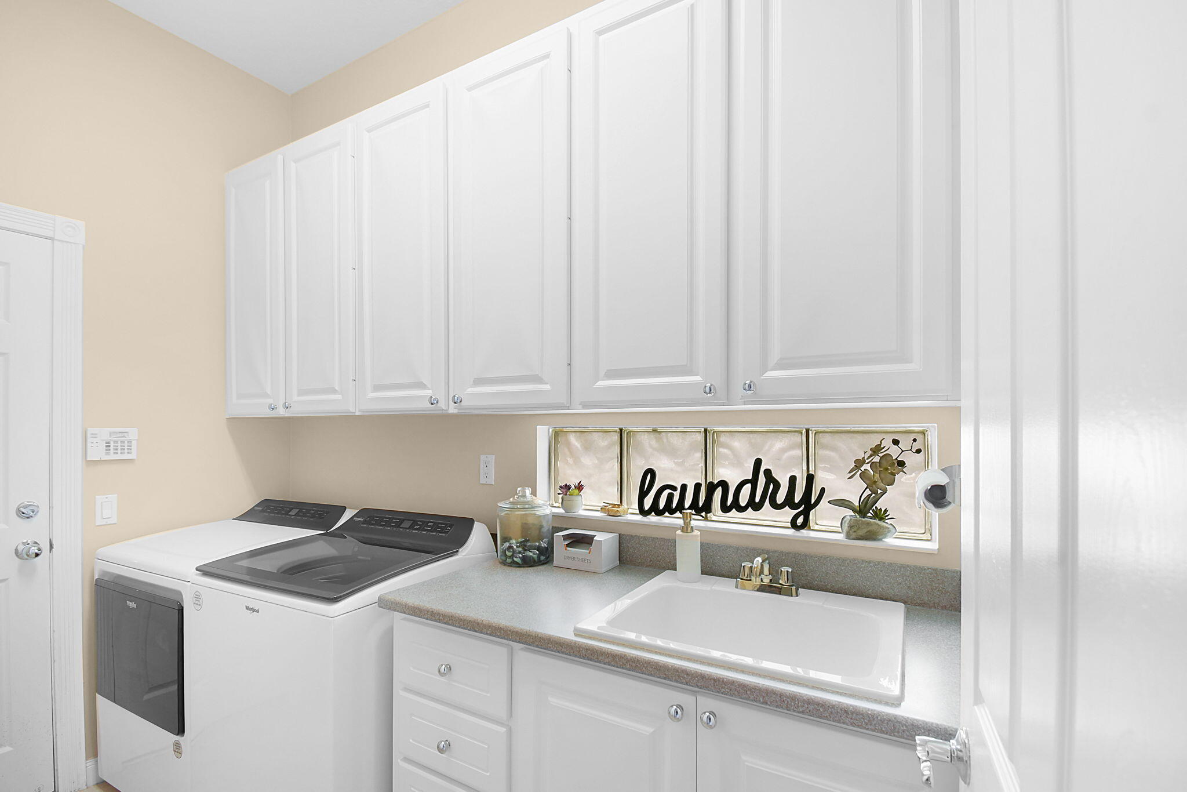
Dryer, Dishwasher, Electric Range, Microwave, Refrigerator, Washer

Interior Features

Interior Features
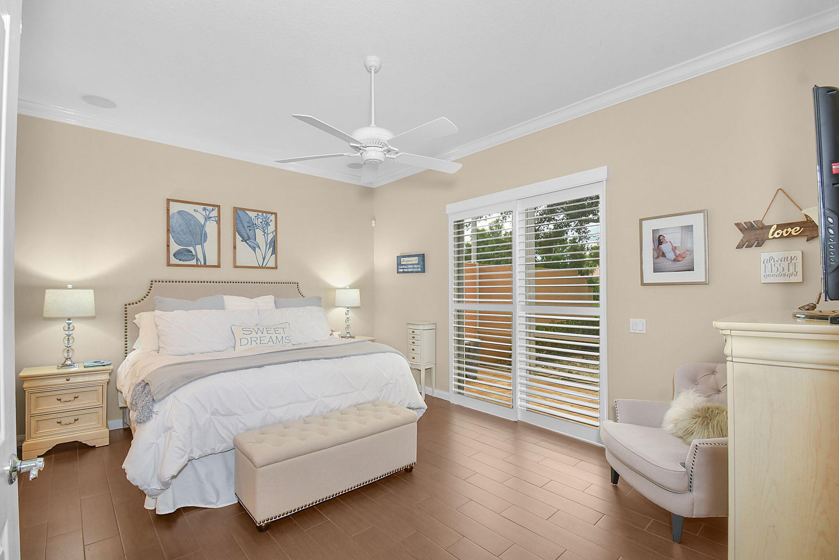
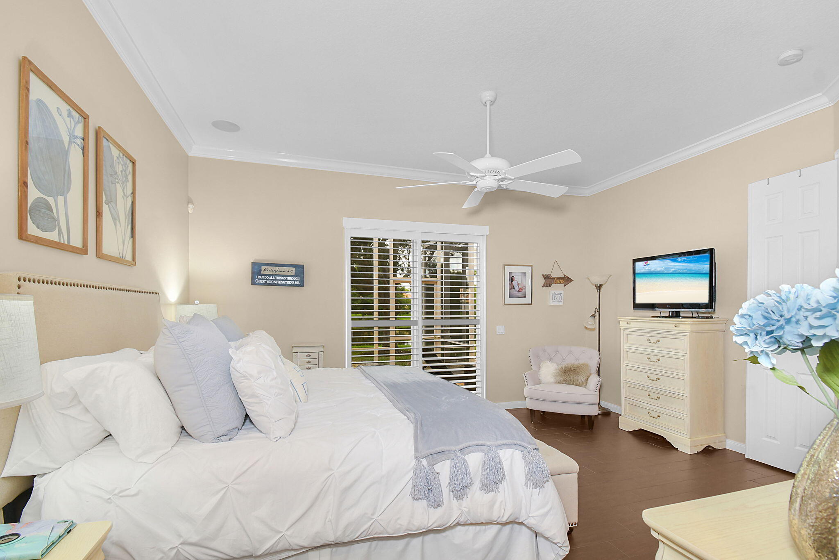
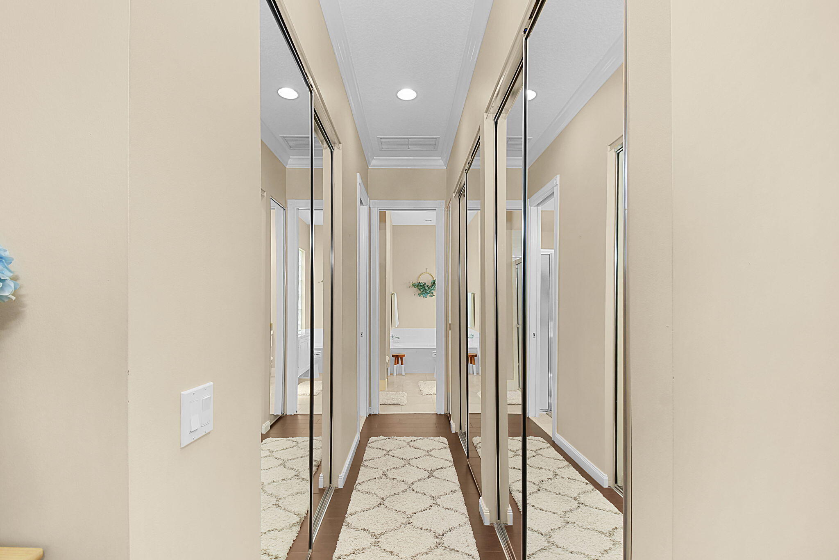
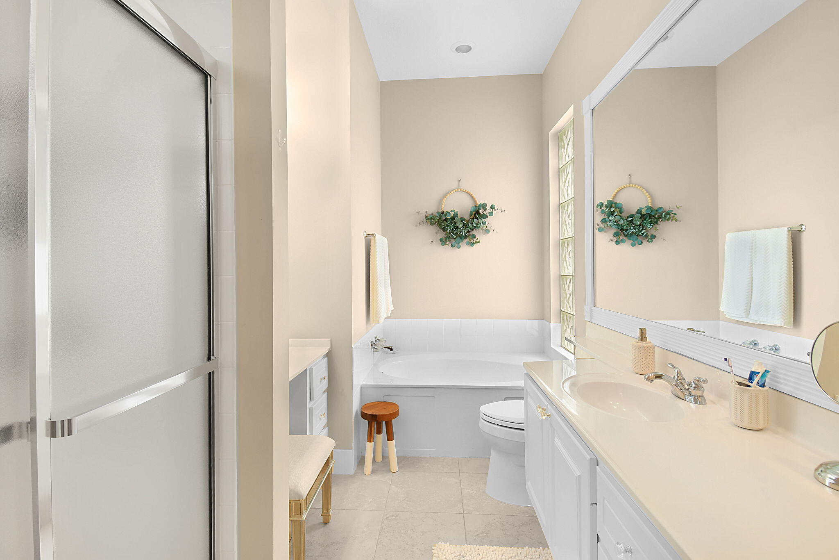
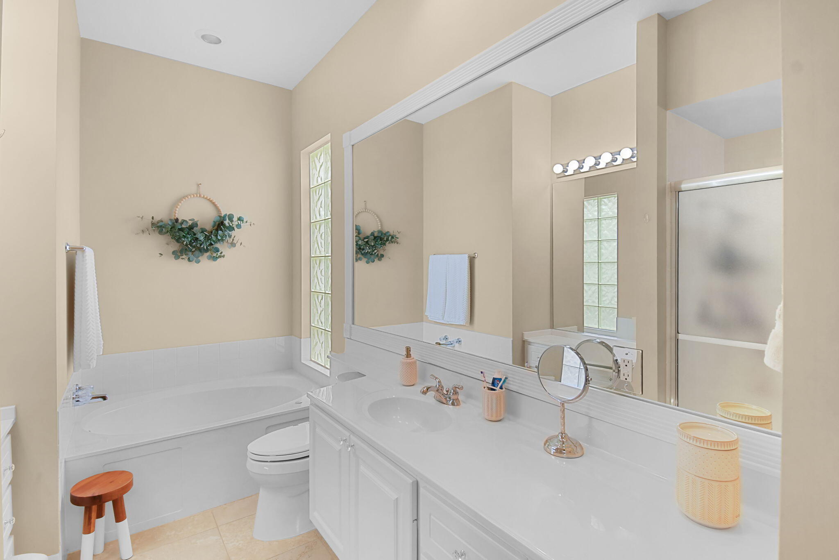
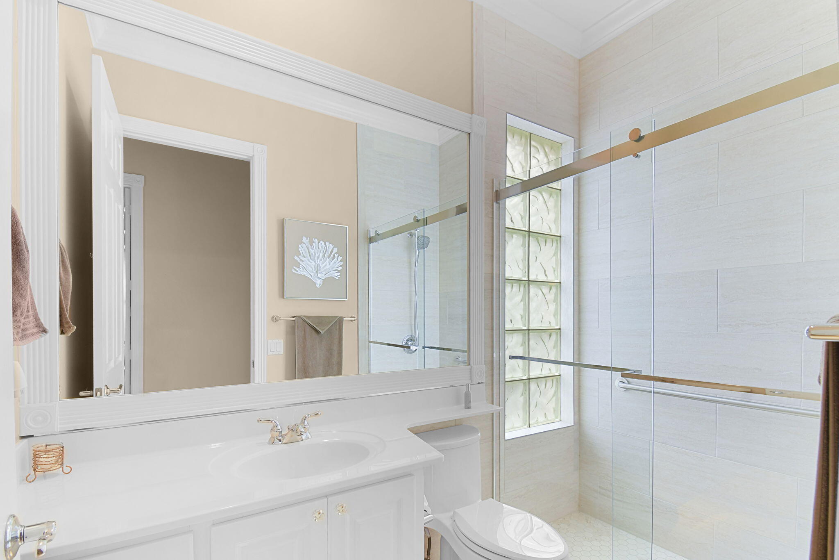
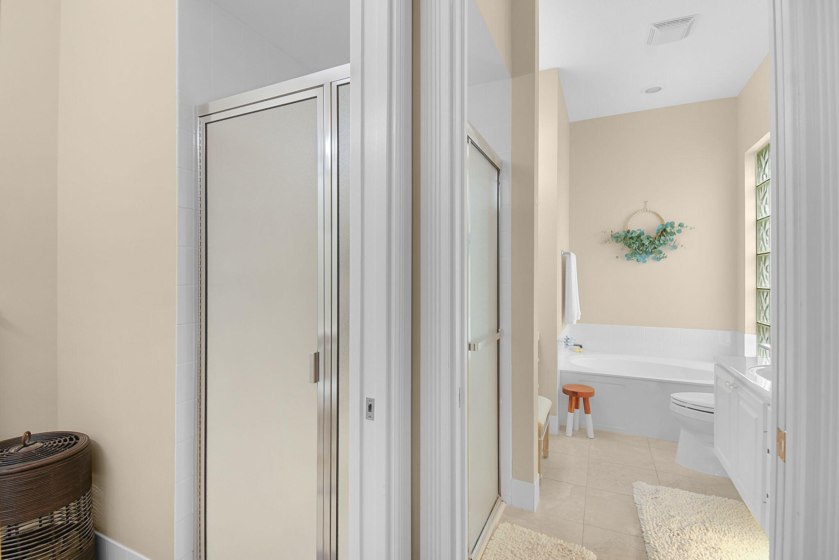
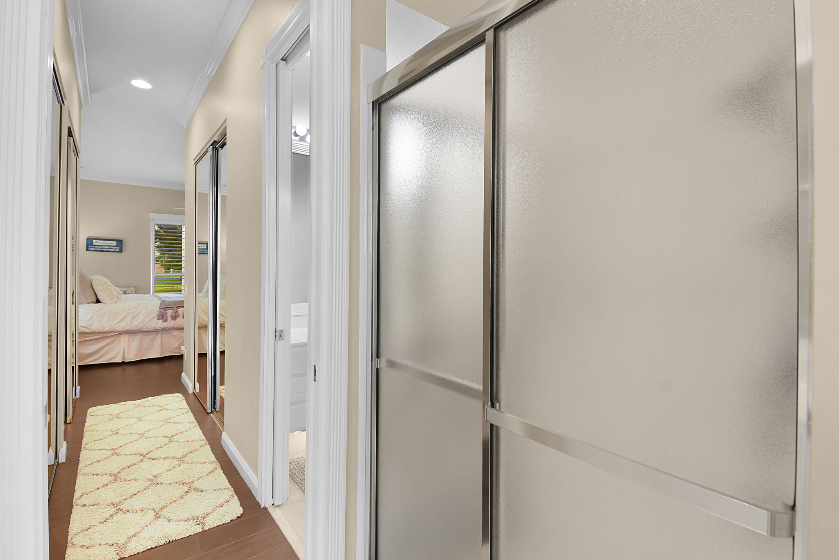
Bathtub, Dining Area, Separate Formal Dining Room, Dual Sinks, Entrance Foyer, Family Dining Room, High Ceilings, Main Level Primary, Multiple En Suite Bathrooms, Split Bedrooms, Soaking Tub, Separate Shower, Walk In Closets
Flooring
Ceramic Tile
Laundry Features
Inside
Accessibility Features
None
Window Features
Blinds, Plantation Shutters
Security Features
Security System, Gated With Guard, Gated Community
Fireplace Features
Decorative, Electric

Heating and Cooling

Heating Features
Central, Electric
Has Fireplace
Yes

Building Details
Construction

Architectural Style
Traditional
Builders Model
Carlyle
Builder
Di Vosta Homes
Year Built
2006
Foundations
Slab

Materials
Construction Materials
Block, Concrete, Stucco
Roof
Barrel

Terms

Terms

Special Conditions
Standard
Special Terms
Cash, Conventional, FHA, Va Loan
Cumulative Days On Market
33

Taxes

Tax

Tax (Annual)
$5,878.66
Tax Assessed Value
231132.00

HOA

Has HOA
Yes
Association Fee
$1,139 /qtr
Association Fee2
207.00 /mo
Association Ammenities
Basketball Court, Bocce Court, Clubhouse, Community Kitchen, Dog Park, Fitness Center, Gated, Management, Maintenance, Playground, Pickleball, Park, Pool, Parking, Security, Sidewalks, Tennis Courts
Association Fee Includes
Common Areas, Cable Tv, Legal Accounting, Maintenance Grounds, Pest Control, Recreation Facilities, Reserve Fund, Security, Internet

Heating, Cooling & Utilities

Cooling Features
Central Air, Ceiling Fans, Electric

Utilities

Utilities
Cable Connected, Electricity Connected, Phone Available, Sewer Connected, Water Connected
Sewer
Public Sewer
Water Source
Public

Lot

Acres
0.20
Lot Size
8,783
Lot Features
Landscaped, Sprinklers Automatic, Less Than Quarter Acre
Road Surface
Paved

Exterior Features

Exterior Features
Awnings, Barbecue, Outdoor Living Area
Patio And Porch Features
Covered, Patio, Porch, Screened

Parking

Total Parking Spaces
4
Garage Capacity
2
Covered Spaces
2
Parking Features
Attached, Driveway, Garage

Pool Features

Pool Features
Association, Heated

Phone:
Connect with:
Get a Link to this Property: Copy To Clipboard
QR Code link to this property

Payment Calculator

per month. fixed. % interest.
$
%
$
%
Principal & Interest
+ Home Insurance
+ Property Tax
+ HOA Fees
per month
Total interest paid over s will be:
All estimates and provided for informational purposes only. Actual amounts may vary. The output of the tool is not a loan offer or solicitation, nor is it financial or legal advice. Information, rates, programs and loan scenarios shown are for example only as of 29-Sep-2026 and are subject to change without notice. Interest rates provided by the St. Louis Federal Reserve Economic Data (FRED). All products are subject to credit and property approval. Not all products are available in all states or for all loan amounts. Other restrictions and limitations apply. Contact your preferred lender for the pricing associated with your specific transaction. Calculations are generated by Open Source mortgage calculation software tools using common mathematical formulas. All calculations should be independently verified.

Get Walk Score Content

Property History

Today
Property information last updated
33 days ago
Status Active. This is the date the listing was placed on market.
Cumulative Days on Market: 34 days (includes prior listings) · Currently listed since August 26, 2026. Data provided by the MLS.

Similar Properties