Start of property details
Share this property:
4303 GATOR TRACE Drive
Fort Pierce, FL 34982
FOR SALE · Active
$550,000
$143 / Sqft
3
Beds
2
Baths
2
Garage
3,840
Sqft
0.27
Acres
MLS# B26069407
Cumulative Days on Market: 85 · Includes prior listings · Currently listed since 08/28/26 · Data provided by the MLS.

Property Description

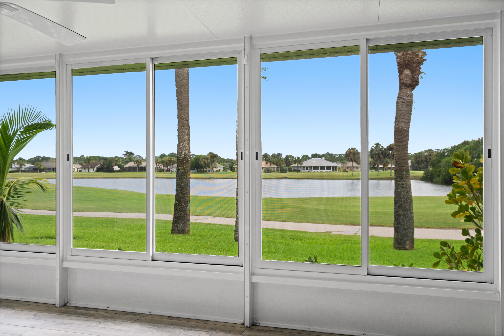
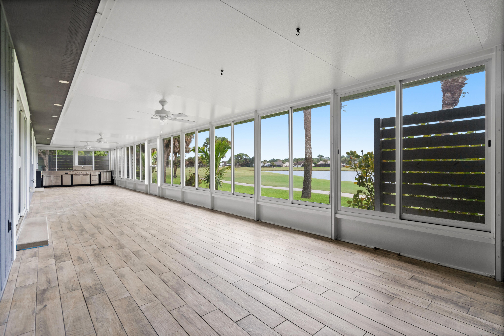
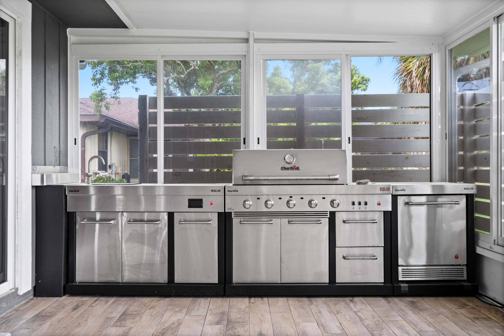
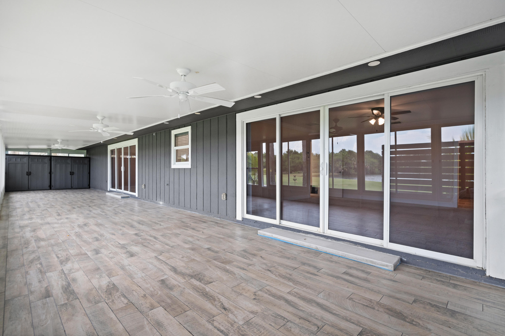
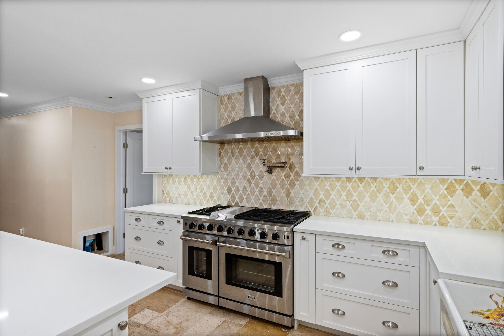
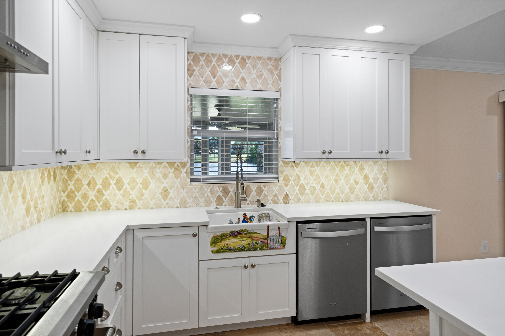
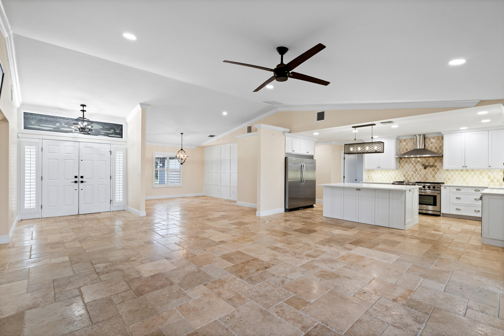
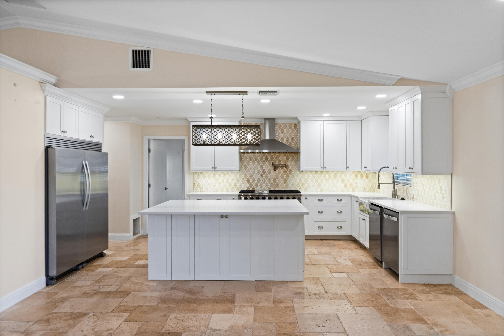
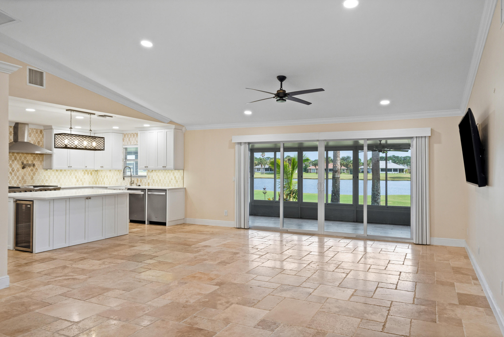
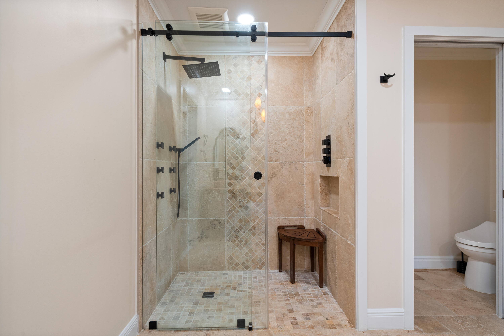
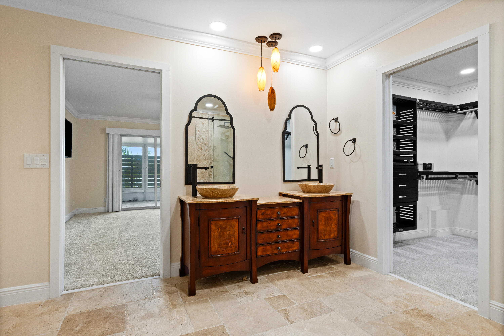
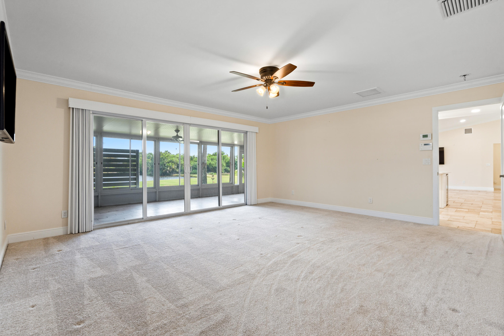
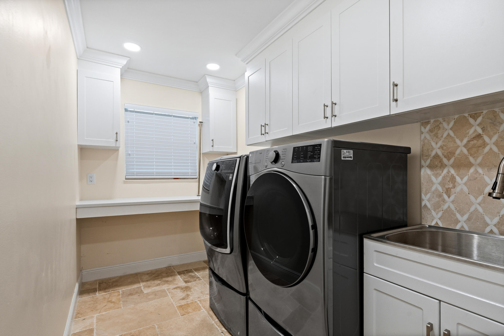
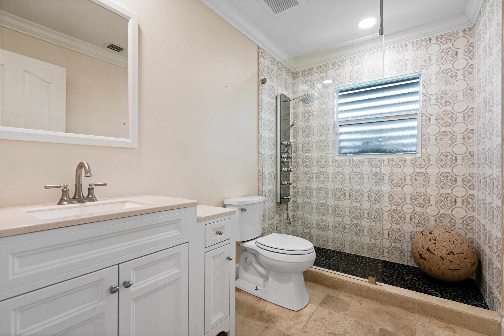
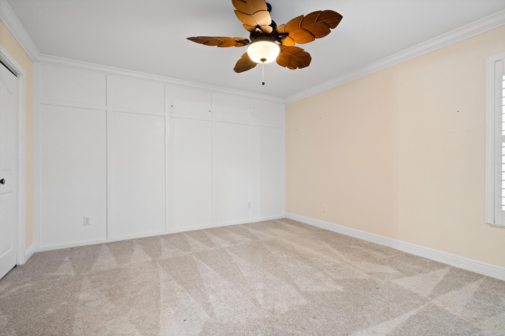
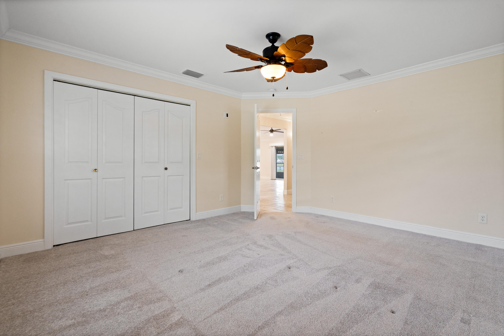
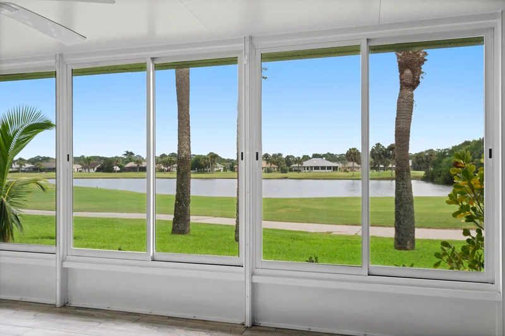
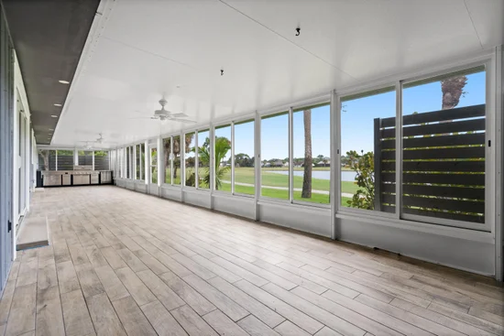
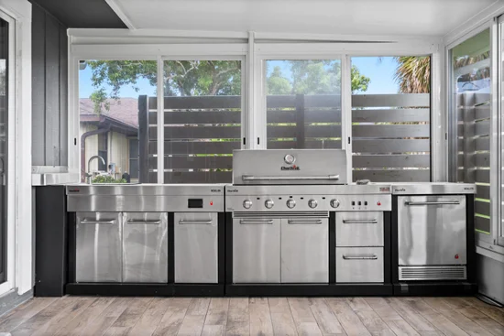
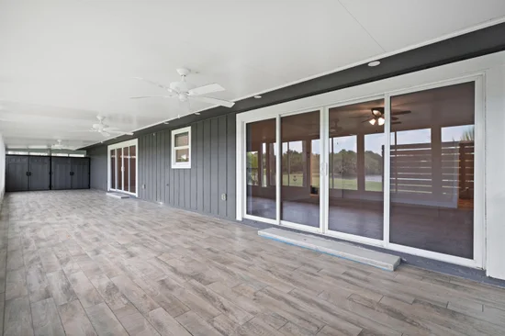
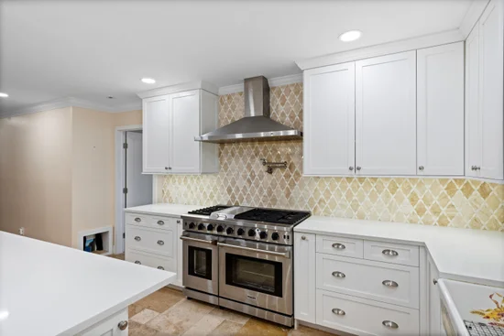
This single-story residence in Gator Trace Subdivision offers 2, 348 square feet of living space with three bedrooms and two bathrooms. The open floor plan maximizes the footprint, making efficient use of every room. A two-car garage provides ample vehicle storage and convenient access to the home. Located in Fort Pierce, this property represents a solid ownership opportunity with lasting appeal in an established residential community. * * * All Impact Windows * * * * * Exceptional Lake and Golf-Course Setting | Extensively Remodeled | 804 SF Enclosed Rear Porch * * Welcome to 4303 Gator Trace Dr, a beautifully updated 3-bedroom, 2-bath home ideally positioned in Gator Trace with a * * stunning pond / lake view and golf-course setting * * . The home enjoys an especially desirable location near the clubhouse, with the golf tee providing separation between the backyard and the water. An * * adjacent open parcel that is not buildable * * provides additional privacy and an open, peaceful setting. Extensively remodeled in 2021 with a * * high-end kitchen and beautifully updated bathrooms * * , this home offers the comfort of a move-in-ready property with many of the major improvements already completed. * * All freshwater plumbing lines were replaced in 2021 * * , providing an important behind-the-walls upgrade for the new owner. Enjoy the Florida lifestyle from the expansive * * 12' x 67' enclosed rear porch * * , approximately 804 square feet, featuring vinyl windows and a polycarbonate roof. This exceptional additional space is ideal for entertaining, relaxing, and enjoying the beautiful golf-course and water views. Major improvements include a * * new metal roof in 2022, * * * All Impact Windows * * * , 22-kW whole-home generator installed in 2022, new HVAC in 2023, and spray-foam insulation installed in 2021 * * . Additional features include a * * gas tankless water heater, Control4 smart-home automation for lighting and HVAC, central vacuum, dedicated irrigation system, and an oversized 24' x 26' garage * * . Enjoy the lifestyle offered by Gator Trace with convenient access to the community's amenities and clubhouse, while taking advantage of the home's exceptional lake and golf-course setting. This is a rare opportunity to own a highly upgraded home in a prime Gator Trace location, combining extensive renovations, newer major systems, modern technology, exceptional outdoor living space, and a beautiful golf-course and lake setting. * * The expensive work has already been done — move in, relax, and enjoy the view. * *

Property Highlights

Property Type
Residential
Property Sub Type
Single Family Residence
Bedrooms
3
Total Bathrooms
2
Living Area
2,348
Price / Sqft
$143
Acres
0.27
Year Built
1987
Condition
Resale
Cumulative Days on Market
85

Location

Area
7100
City/Township
Fort Pierce
Direction Faces
North
View
Golf Course, Lake, Pond, Water
Subdivision
GATOR TRACE SUBDIVISION
County
St Lucie
Zoning
Planned De

Location

Complex Name
GATOR TRACE SUBDIVISION

Lake/Waterfront Information

Waterfront Features
None

Property Details

Price
$550,000
Condition
Resale
Property Type
Residential
Property Sub Type
Single Family Residence

Building

Structure Type
House
Levels
One
Stories
1
Total Area
3,840

Community

Community Features
Home Owners Association, Street Lights, Sidewalks

Interior Features

Bedrooms and Bathrooms

Total Bathrooms
2
Bathrooms on Main Level
2
Full Bathrooms
2
Bedrooms
3
Bedrooms on Main Level
3

Area and Spaces

Living Area
2,348

Appliances

Appliances
Dryer, Dishwasher, Freezer, Disposal, Gas Range, Gas Water Heater, Microwave, Refrigerator, Tankless Water Heater, Water Heater, Washer

Interior Features

Interior Features
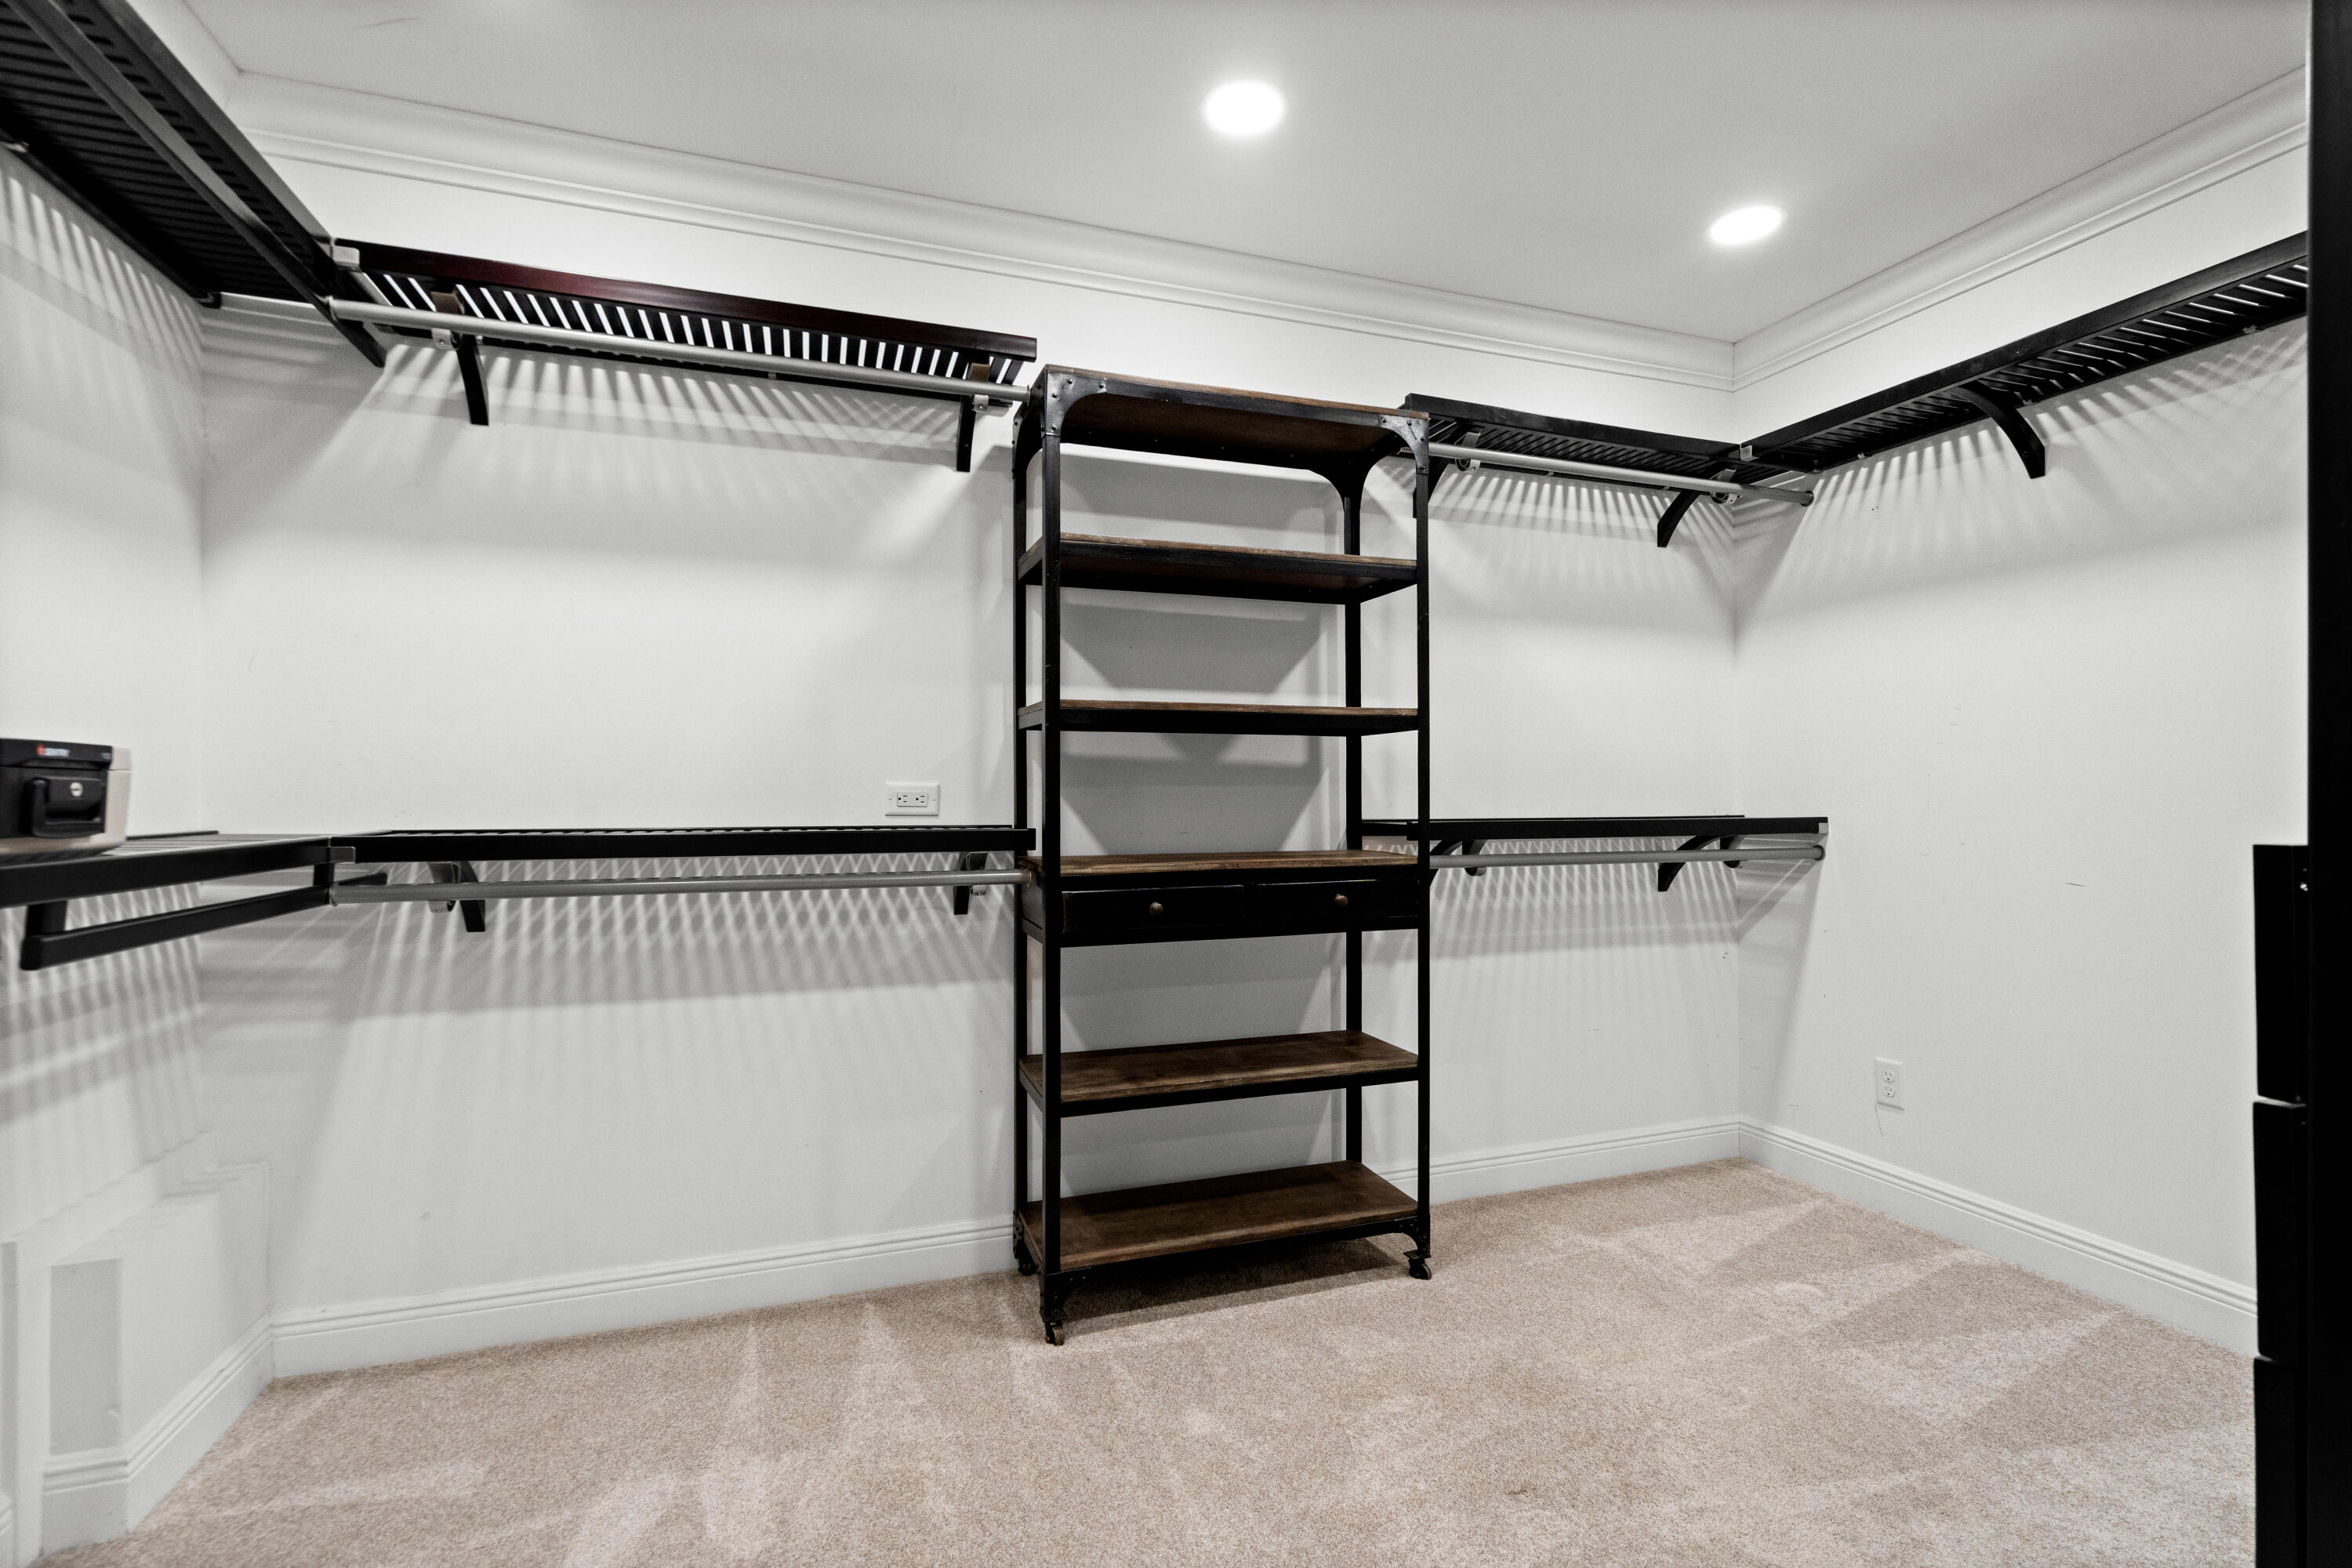
Bedroom On Main Level, Central Vacuum, Eat In Kitchen, Family Dining Room, Kitchen Island, Pantry, Split Bedrooms, Walk In Closets
Flooring
Tile
Laundry Features
Gas Dryer Hookup, Laundry Room
Accessibility Features
None
Window Features
Storm Windows
Security Features
Security System, Carbon Monoxide Detectors, Smoke Detectors
Electic
Amps200Or More, Generator, Underground
Entry Level
1
Entry Location
Front of home

Heating and Cooling

Heating Features
Central

Building Details

Construction

Year Built
1987
Foundations
Slab

Materials

Construction Materials
Frame, Wood Siding
Roof
Metal

Terms

Terms

Special Conditions
Standard
Special Terms
Cash, Conventional, FHA, Va Loan
Cumulative Days on Market
85

Taxes

Tax

Tax (Annual)
$4,720.87
Tax Assessed Value
$242,361

HOA

Has HOA
Yes
Association Fee
$50 /yr
Association Fee2
$370 /qtr
Association Ammenities
Pool, Sidewalks
Association Fee Includes
Cable Tv, Internet

Heating, Cooling & Utilities

Cooling Features
Central Air

Utilities

Utilities
Cable Connected, Electricity Connected, Natural Gas Connected, Phone Available, Sewer Connected, Water Connected
Sewer
Public Sewer
Water Source
Public
Irrigation Source
Well

Lot

Acres
0.27
Lot Size
11,761
Lot Features
Landscaped, On Golf Course, Quarter To Half Acre Lot, Sprinklers Automatic, Sprinkler System
Road Surface
Asphalt

Exterior Features

Exterior Features
Outdoor Living Area
Patio And Porch Features
Covered, Patio, Porch, Screened

Parking

Total Parking Spaces
6
Garage Capacity
2
Covered Spaces
2
Parking Features
Attached, Concrete, Garage, Garage Door Opener

Pool Features

Pool Features
Association

Phone:
Connect with:
Get a Link to this Property: Copy To Clipboard
QR Code link to this property

Payment Calculator

per month. fixed. % interest.
$
%
$
%
Principal & Interest
+ Home Insurance
+ Property Tax
+ HOA Fees
per month
Total interest paid over s will be:
All estimates and provided for informational purposes only. Actual amounts may vary. The output of the tool is not a loan offer or solicitation, nor is it financial or legal advice. Information, rates, programs and loan scenarios shown are for example only as of 22-Nov-2026 and are subject to change without notice. Interest rates provided by the St. Louis Federal Reserve Economic Data (FRED). All products are subject to credit and property approval. Not all products are available in all states or for all loan amounts. Other restrictions and limitations apply. Contact your preferred lender for the pricing associated with your specific transaction. Calculations are generated by Open Source mortgage calculation software tools using common mathematical formulas. All calculations should be independently verified.
Get Walk Score Content

Property History

13 days ago
Property information last updated
86 days ago
Status Active. This is the date the listing was placed on market.
Cumulative Days on Market: 85 days (includes prior listings) · Currently listed since August 28, 2026. Data provided by the MLS.

Similar Properties