Start of property details
Share this property:
800 SW Prairie Avenue
Palm City, FL 34990
FOR
SALE
$899,000
Active
4
Beds
4
Baths
2
Garage
3,084
Sqft
0.13
Acres
MLS# B26069458
Cumulative Days on Market: 23 · Includes prior listings · Currently listed since 08/28/26 · Data provided by the MLS.

Property Description

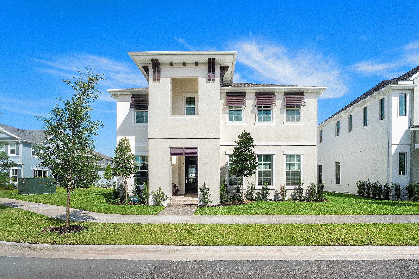
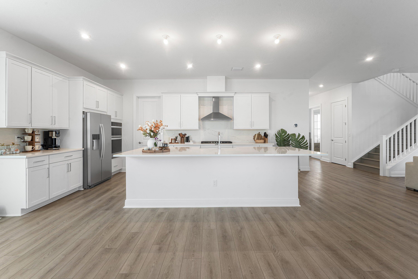
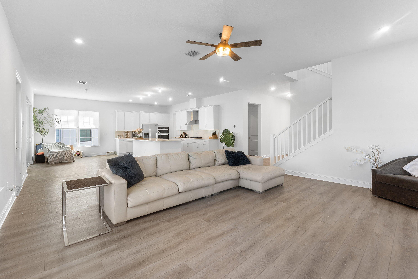
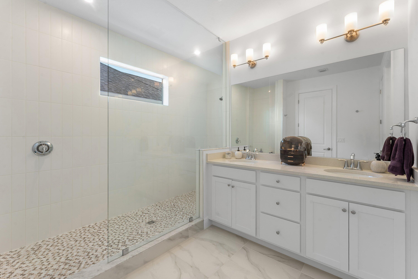
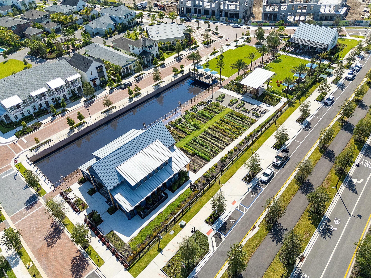
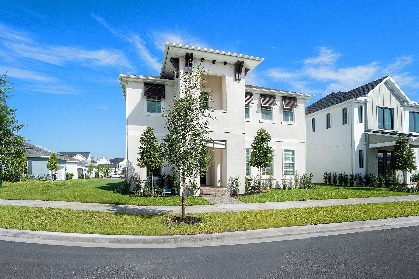
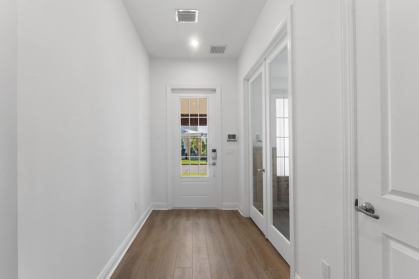
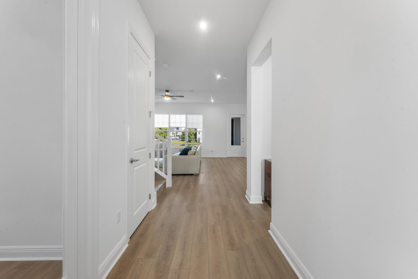
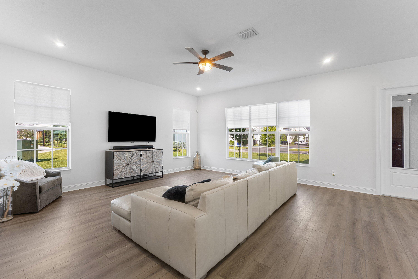
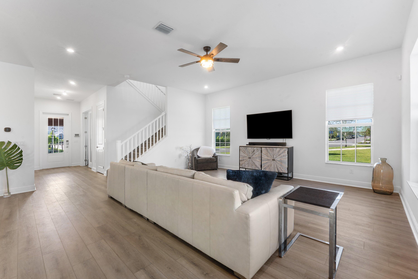
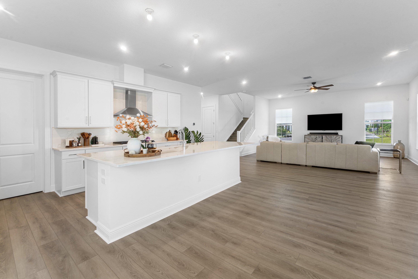
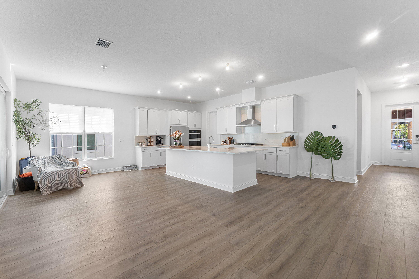
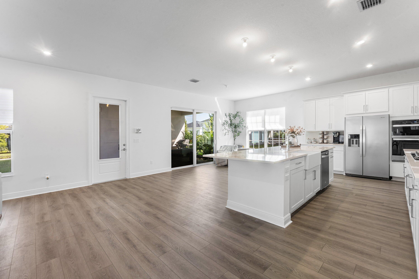
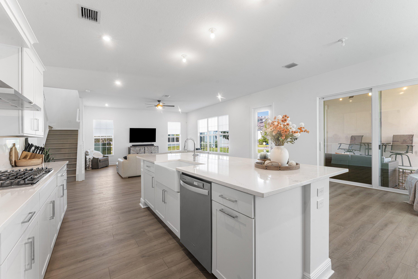
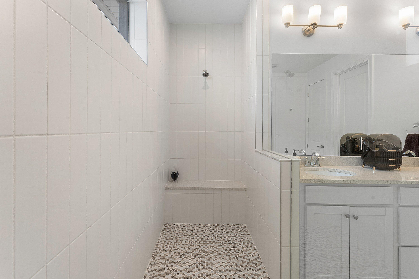
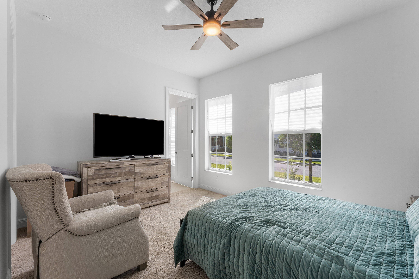
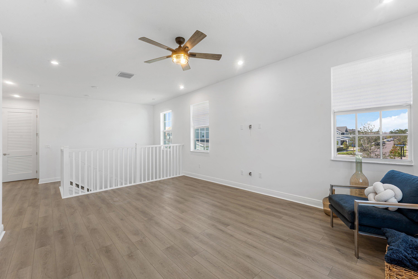
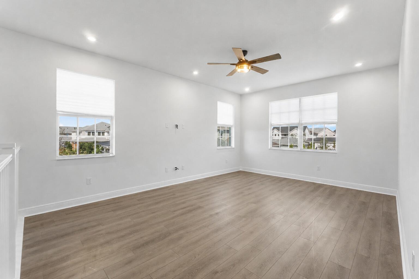
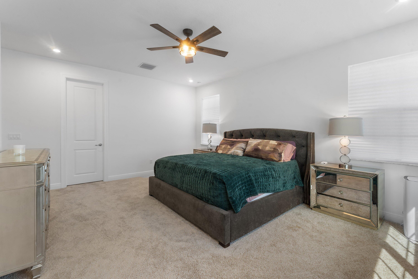
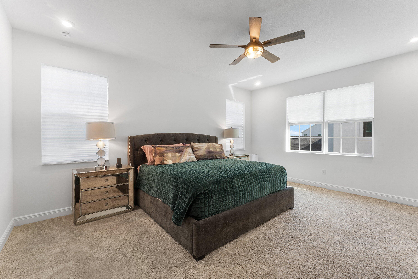
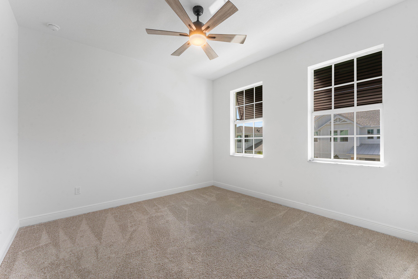
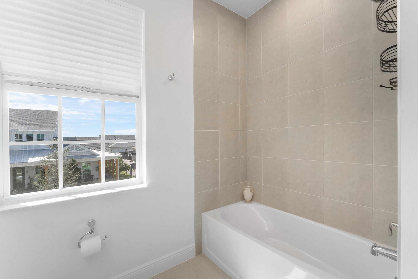
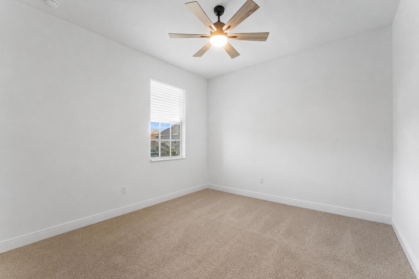
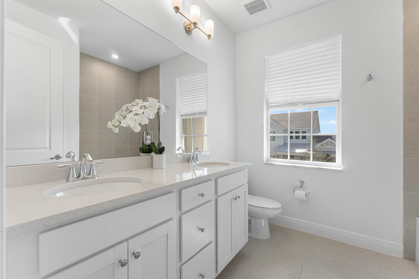
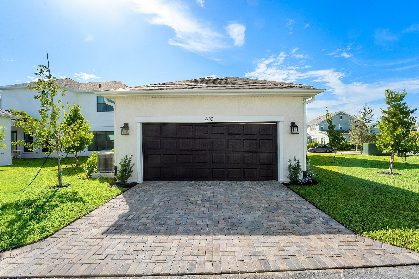
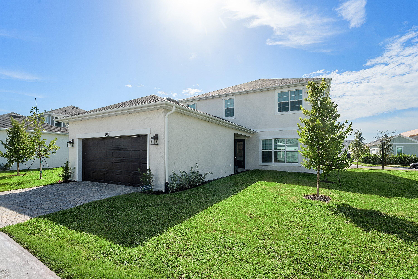
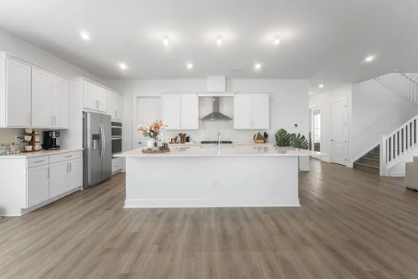
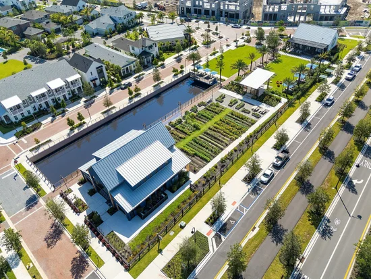
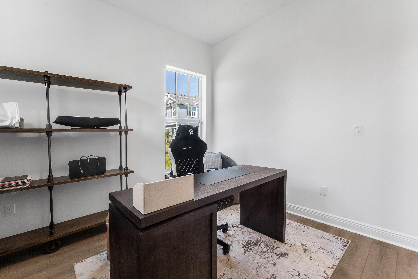
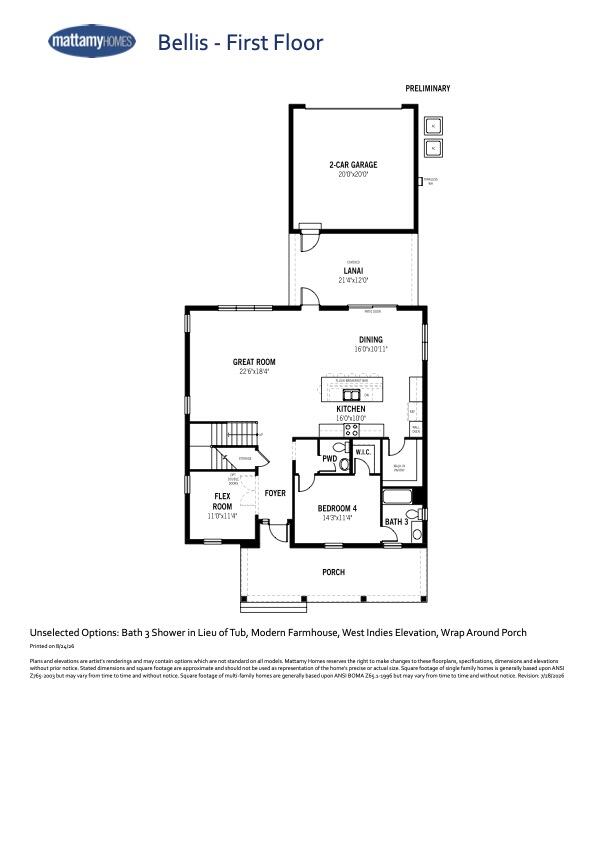
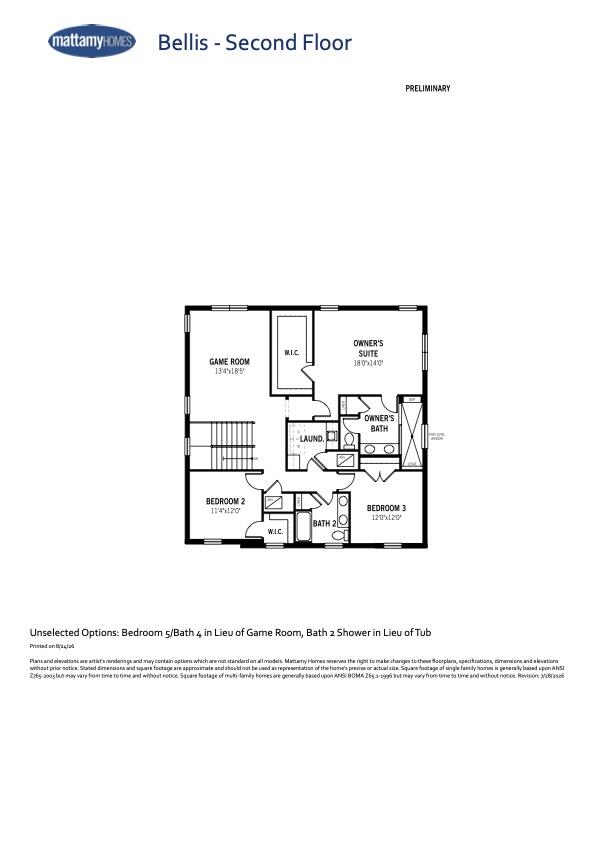
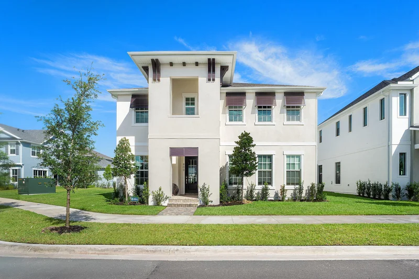
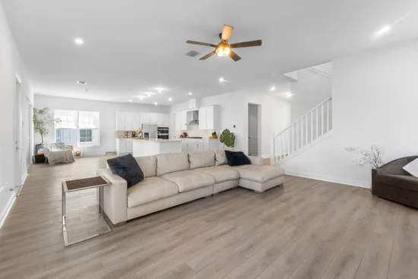
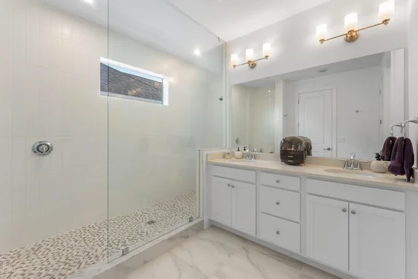
Skip the wait of new construction without sacrificing the "brand new" feel! This immaculate home is one of the first resale opportunities in this sought-after Bellis model in the stunning development of Newfield-a floor plan that won't be built again until next year. Barely lived in and better than new, this is a rare chance to own this layout now. Offering over 3, 000 square feet under air, this spacious 4-bedroom, 3.5-bathroom PLUS OFFICE home features an incredible loft space perfect for a second living area or playroom. This floorplan offers a bedroom and full bathroom on the first floor! The gourmet kitchen boasts a massive island ideal for entertaining, plus a fantastic walk-in pantry for all your storage needs. Retreat to the large primary suite, complete with an oversized closet and a spa-like bathroom. This home sits on an upgraded 50-foot lot and includes over 50k in luxury and designer upgrades throughout. The 2-car garage comes equipped with an EV charger, ready for your electric vehicle. As an added perk, one FREE YEAR of HOA dues transferrable — buyers won't owe an HOA payment until August 2027! With thousands already invested in upgrades and a home that shows like a model, this is your opportunity to buy new construction quality for far less than its true value. Agents, please see Broker remarks.

Ask a Local Expert

Property Highlights

Property Type
Residential
Property Sub Type
Single Family Residence
Bedrooms
4
Total Bathrooms
4
Living Area
3,084
Price / Sqft
$292
Acres
0.13
Year Built
2025
Condition
New Construction
Cumulative Days On Market
24

Location

Area
6100 - Palm City West/Indiantown
City/Township
Palm City
Direction Faces
East
Subdivision
Newfield
County
Martin
Zoning
Res

Location

Complex Name
Newfield

Property Details
Price
$899,000
Condition
New Construction
Property Type
Residential
Property Sub Type
Single Family Residence

Building

Structure Type
House
Levels
Two
Stories
2
Total Area
3,084

Community

Community Features
Home Owners Association, Property Manager On Site, Street Lights

Local Schools

Elementary School
Citrus Grove (Martin)
Middle School
Hidden Oaks
High School
South Fork

Interior Features

Bedrooms and Bathrooms

Total Bathrooms
4
Bathrooms on Main Level
2
Full Bathrooms
3
1/2 Bathrooms
1
Bedrooms
4
Bedrooms on Main Level
1

Area and Spaces

Living Area
3,084

Appliances

Appliances
Cooktop, Dryer, Dishwasher, Gas Cooktop, Microwave, Oven, Refrigerator, Washer

Interior Features

Interior Features
Dual Sinks, Entrance Foyer, High Ceilings, Kitchen Island, Pantry, Split Bedrooms, Storage, Walk In Closets
Flooring
Carpet, Laminate
Laundry Features
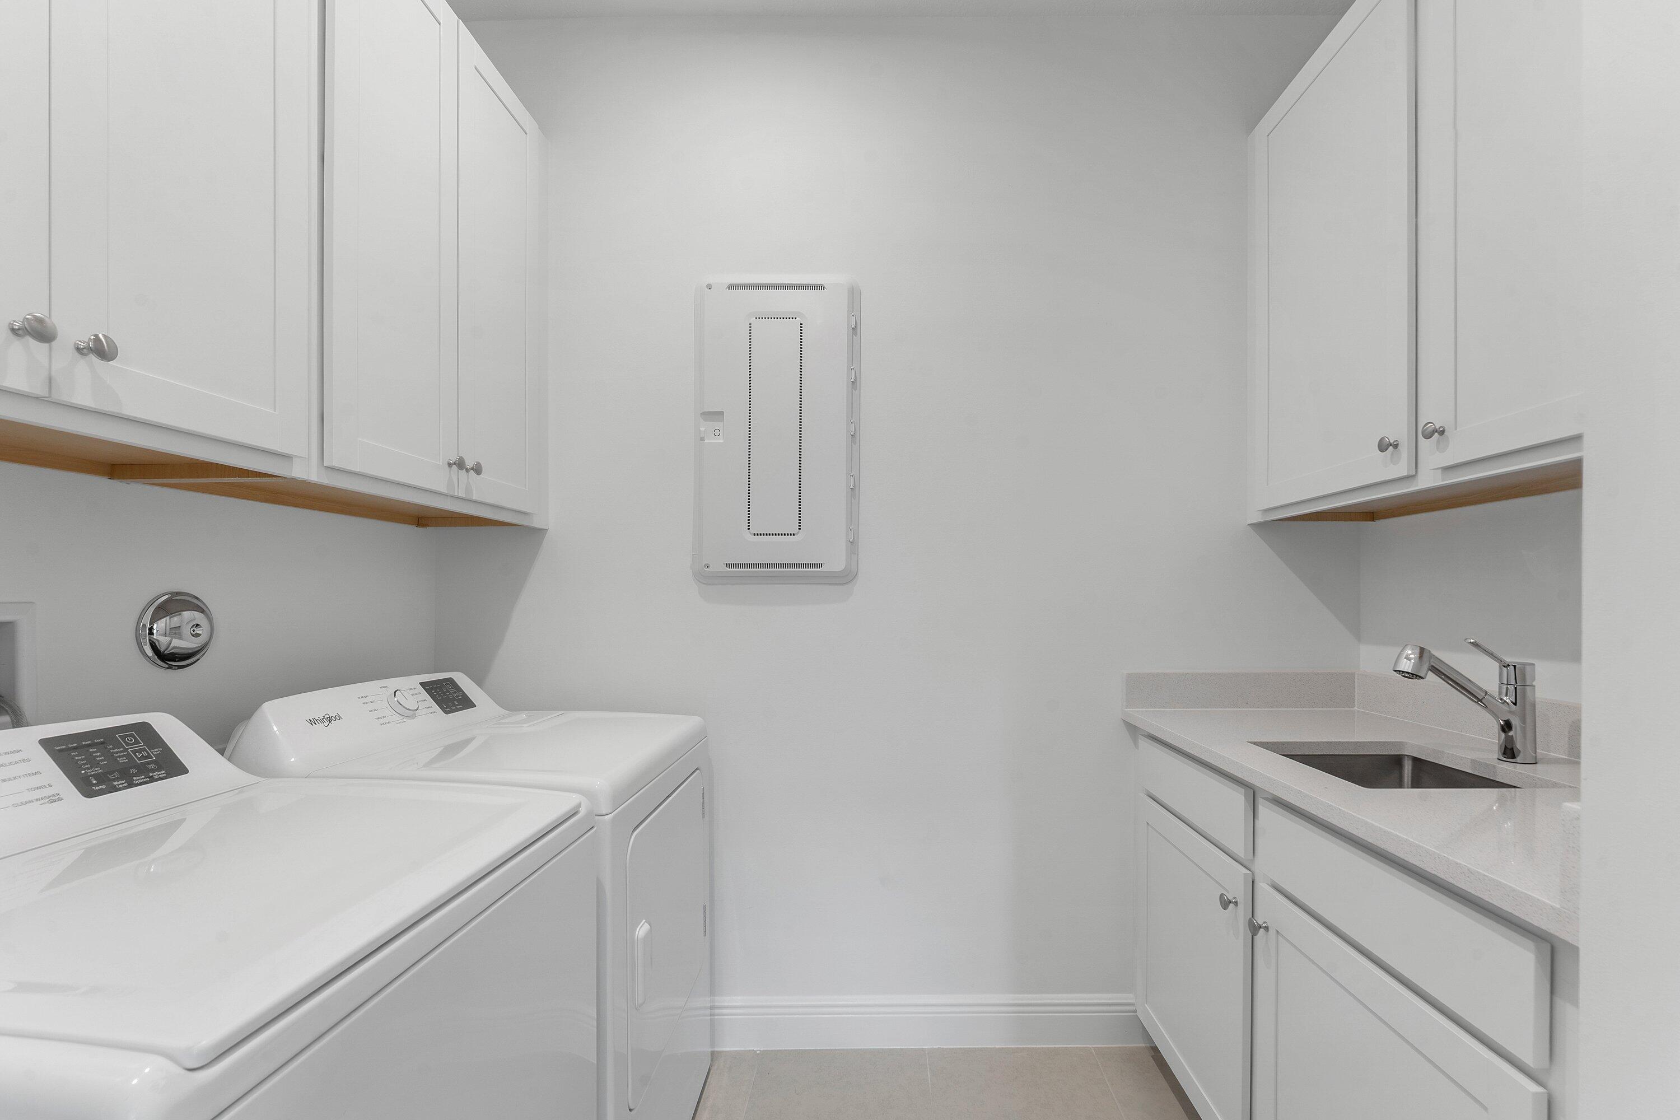
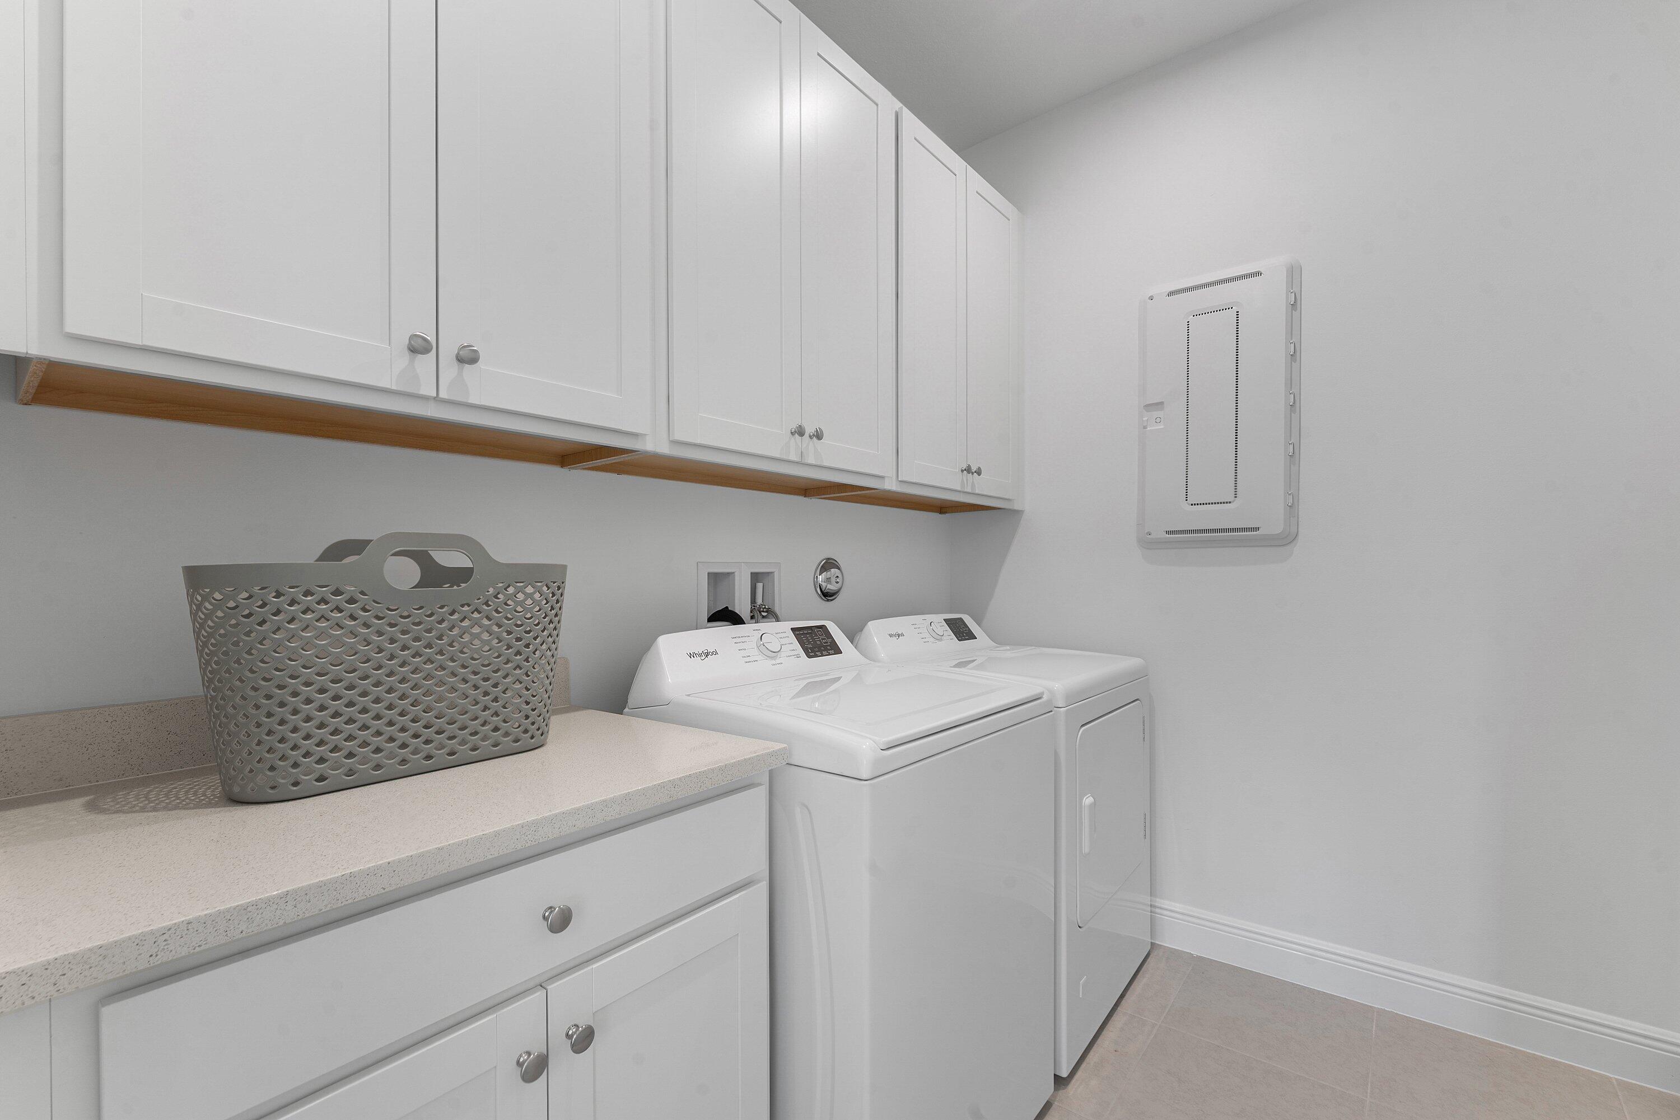
Laundry Room, Laundry Tub, Sink, Upper Level
Accessibility Features
None

Heating and Cooling

Heating Features
Central

Building Details
Construction

Builders Model
Bellis
Builder
Mattamy Homes
Year Built
2025
New Construction
Yes

Materials

Construction Materials
Block, Concrete, Stucco
Roof
Shingle

Terms

Terms

Special Conditions
Standard
Special Terms
Cash, Conventional, Va Loan
Cumulative Days On Market
24

Taxes

HOA

Has HOA
Yes
Association Fee
$277 /mo
Association Ammenities
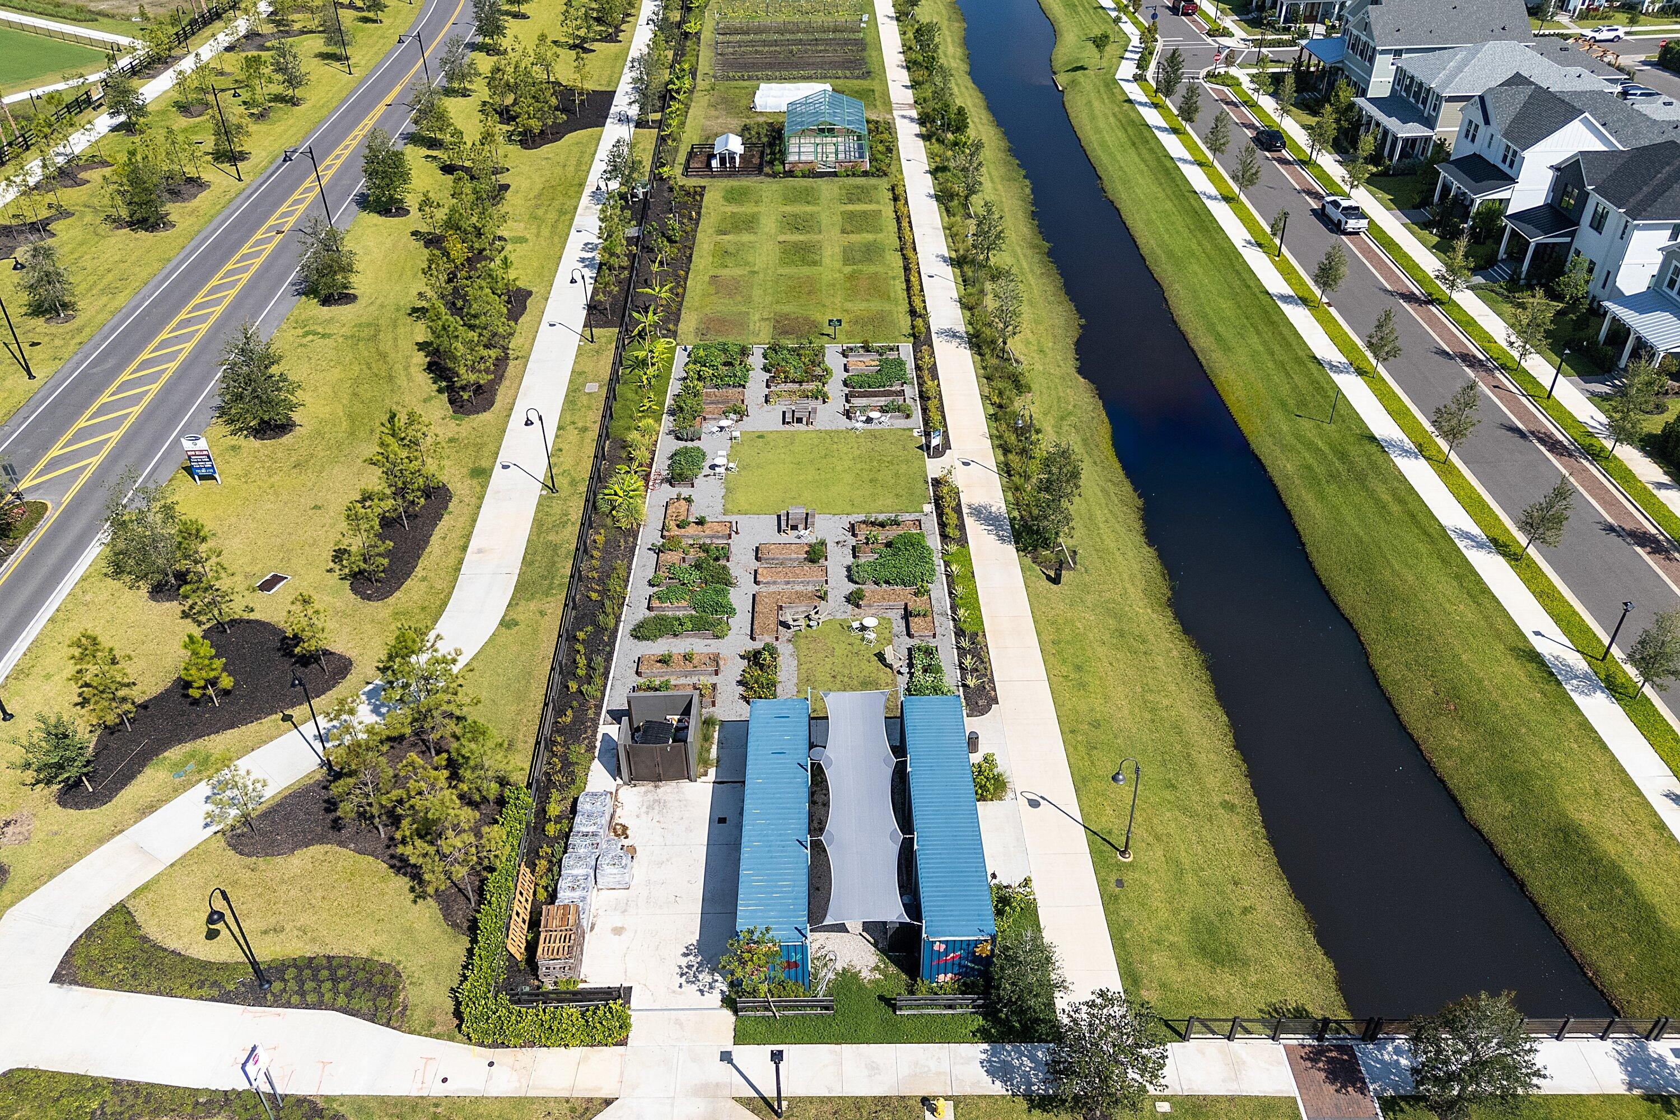
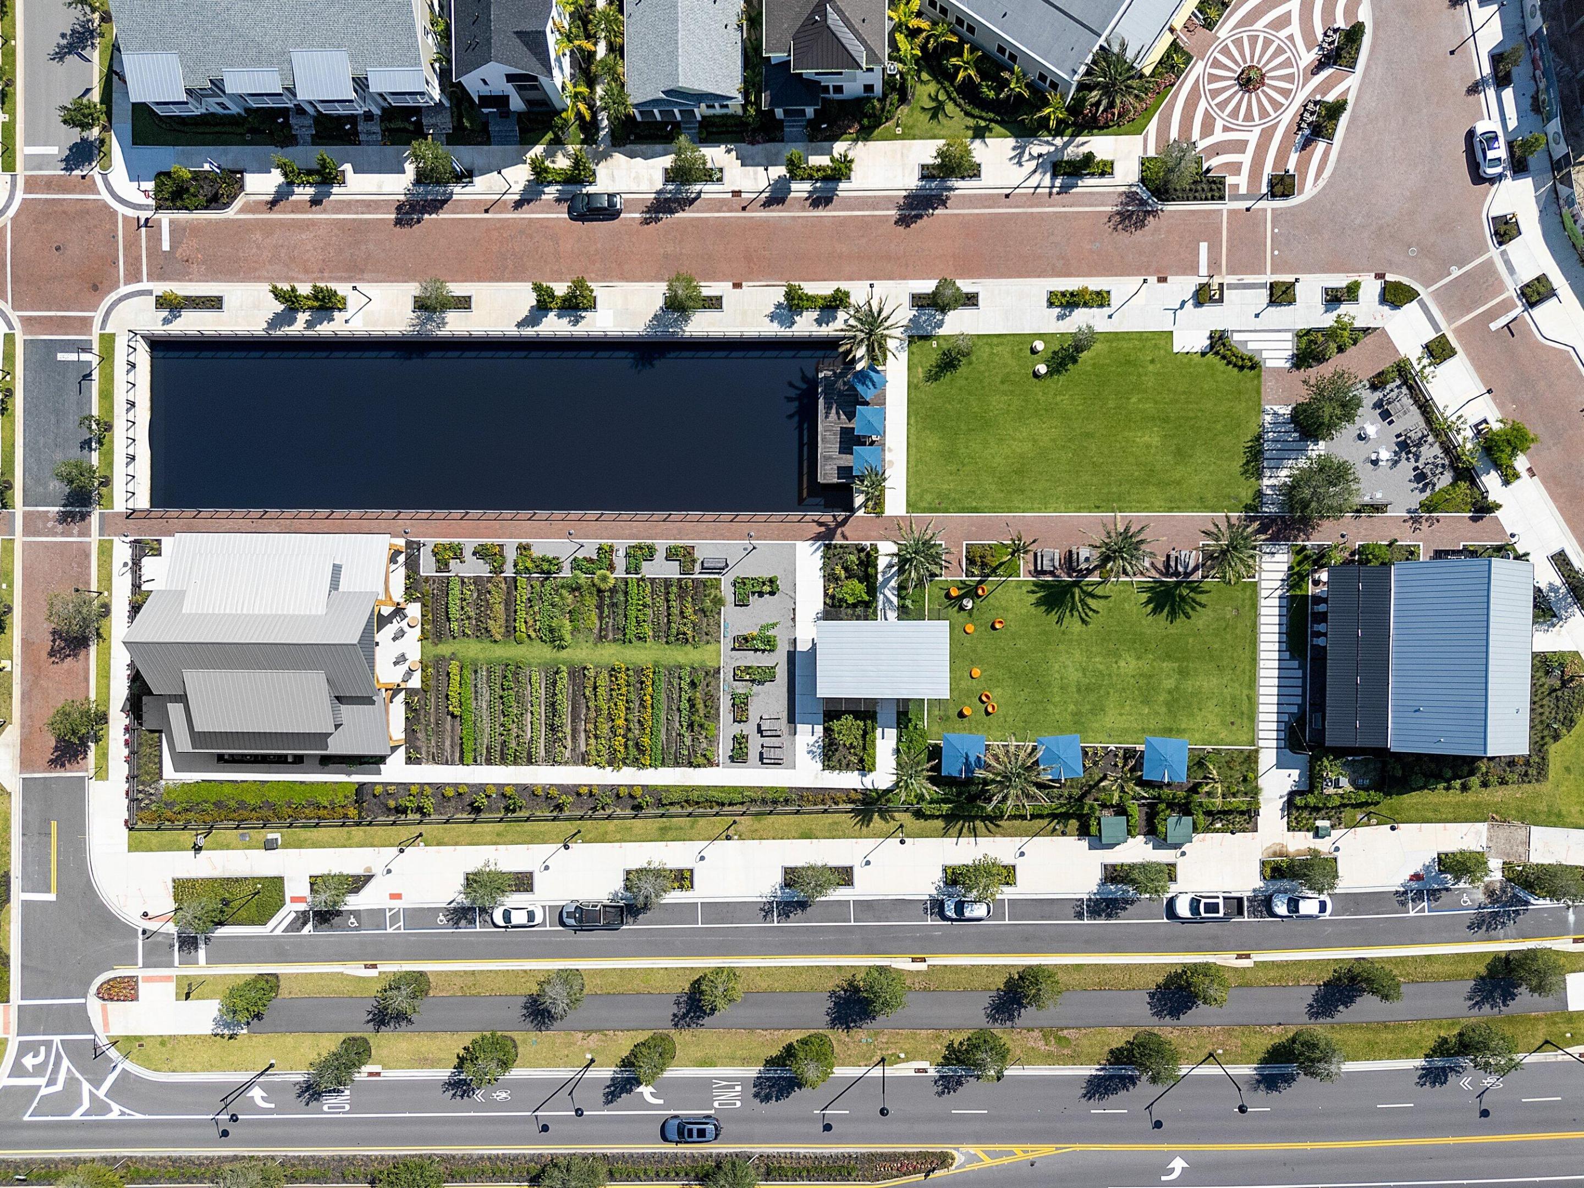
Clubhouse, Fitness Center, Management, Picnic Area, Playground, Park, Pool, Restaurant, Sidewalks, Trails
Association Fee Includes
Common Areas, Maintenance Grounds, Pools, Recreation Facilities

Heating, Cooling & Utilities

Cooling Features
Central Air

Utilities

Utilities
Cable Connected, Electricity Connected, Sewer Connected, Water Connected
Sewer
Public Sewer
Water Source
Public

Lot

Acres
0.13
Lot Size
5,663
Lot Features
Less Than Quarter Acre

Parking

Total Parking Spaces
2
Garage Capacity
2
Covered Spaces
2
Parking Features
Attached, Garage

Pool Features

Pool Features
Association, Heated

Phone:
Connect with:
Get a Link to this Property: Copy To Clipboard
QR Code link to this property

Payment Calculator

per month. fixed. % interest.
$
%
$
%
Principal & Interest
+ Home Insurance
+ Property Tax
+ HOA Fees
per month
Total interest paid over s will be:
All estimates and provided for informational purposes only. Actual amounts may vary. The output of the tool is not a loan offer or solicitation, nor is it financial or legal advice. Information, rates, programs and loan scenarios shown are for example only as of 20-Sep-2026 and are subject to change without notice. Interest rates provided by the St. Louis Federal Reserve Economic Data (FRED). All products are subject to credit and property approval. Not all products are available in all states or for all loan amounts. Other restrictions and limitations apply. Contact your preferred lender for the pricing associated with your specific transaction. Calculations are generated by Open Source mortgage calculation software tools using common mathematical formulas. All calculations should be independently verified.
Get Walk Score Content

Property History

Today
Property information last updated
22 days ago
Status Active. This is the most recent date the listing was placed on market.
Cumulative Days on Market: 23 days (includes prior listings) · Currently listed since August 28, 2026. Data provided by the MLS.

Similar Properties