Start of property details
Share this property:
10611 Pine Needle Drive
Fort Pierce, FL 34945
6 days ago REDUCED · Active
$779,900
$226 / Sqft
4
Beds
3
Baths
2
Garage
3,449
Sqft
1.01
Acres
MLS# B26069694
Cumulative Days on Market: 58 · Includes prior listings · Currently listed since 08/28/26 · Data provided by the MLS.

Property Description

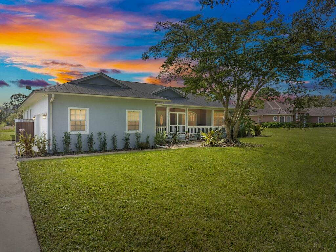
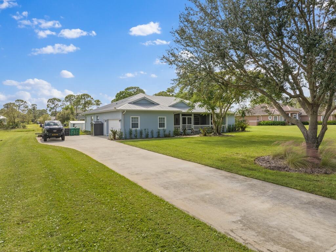
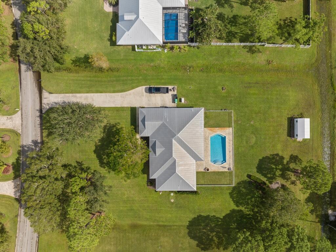
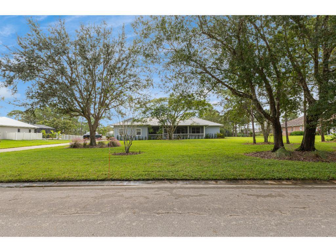
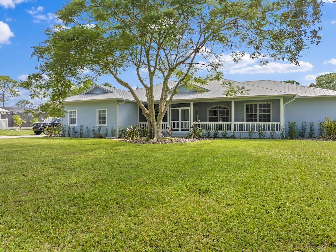
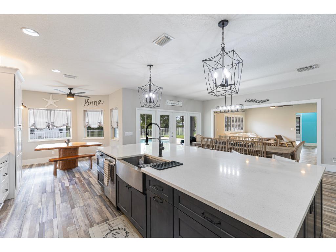
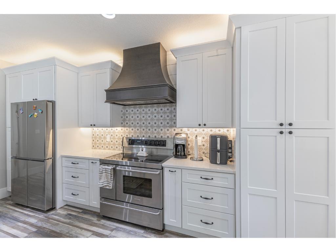
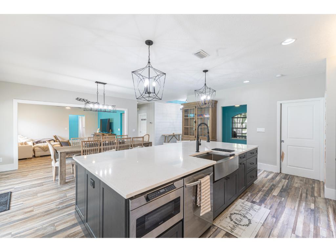
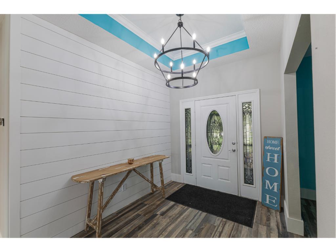
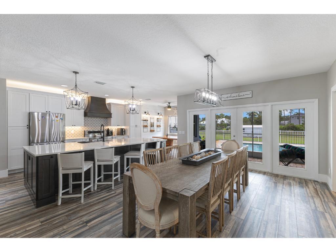
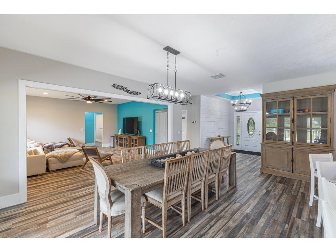
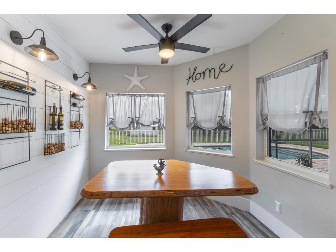
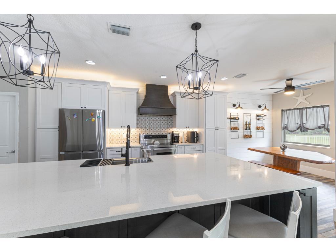
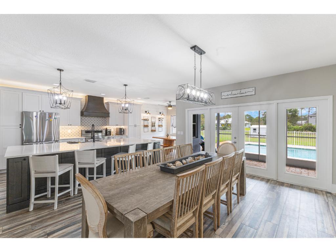
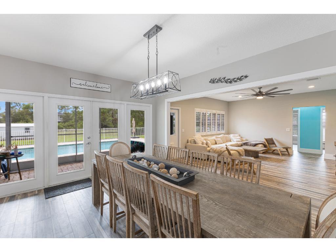
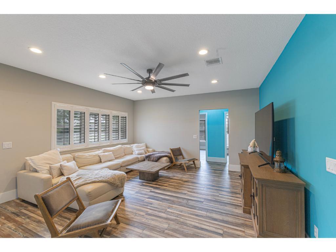
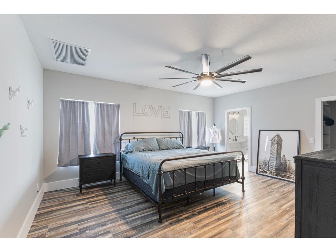
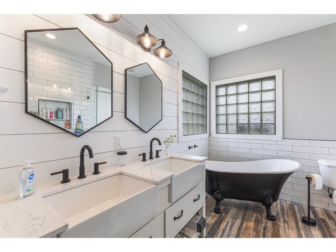
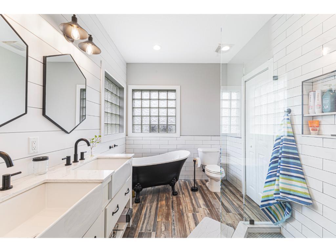
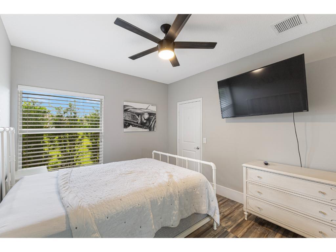
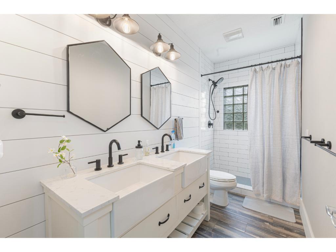
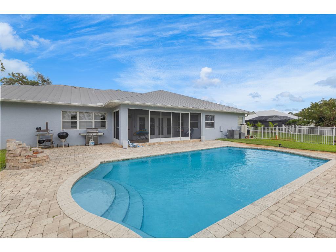
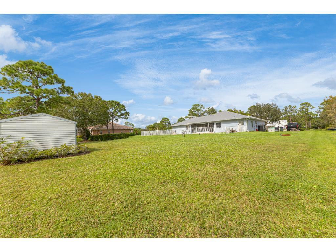
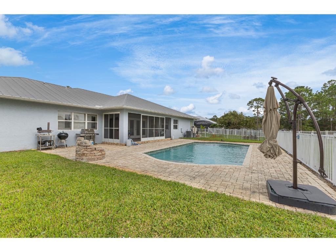
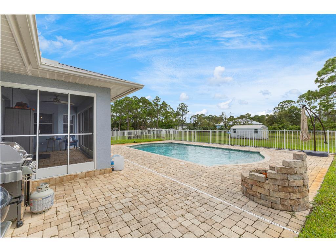
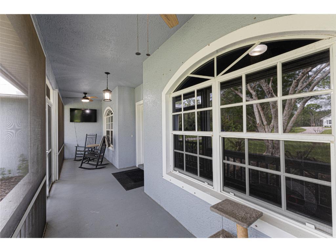
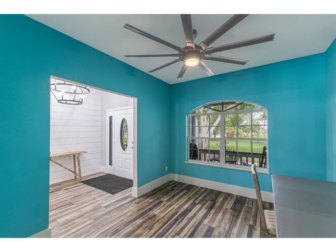
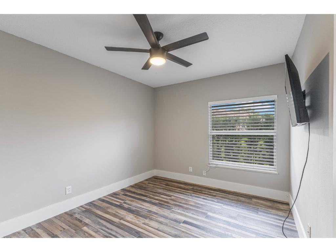
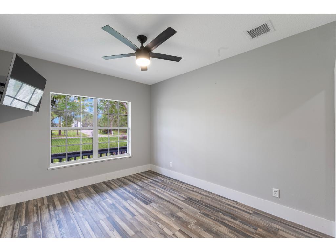
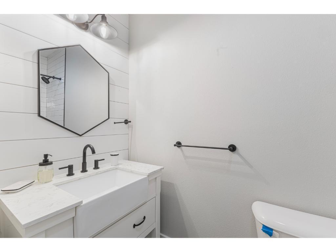
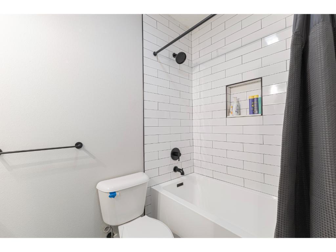
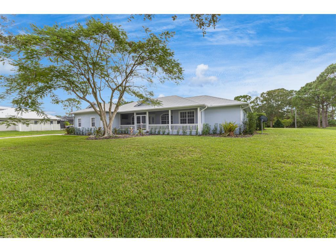
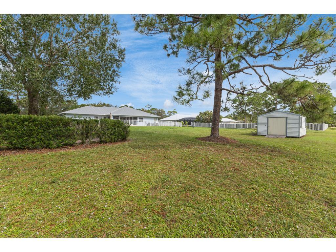
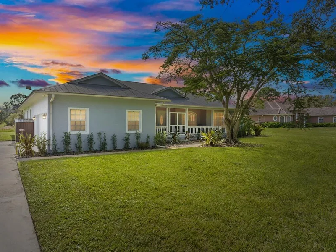
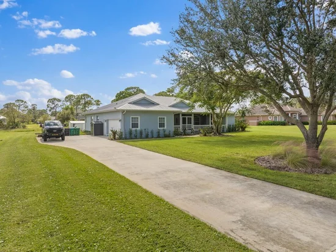
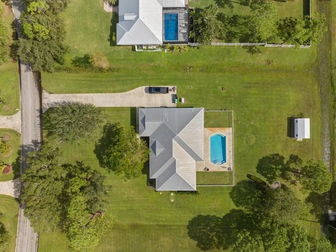
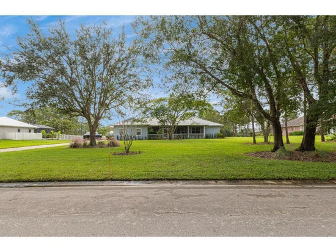
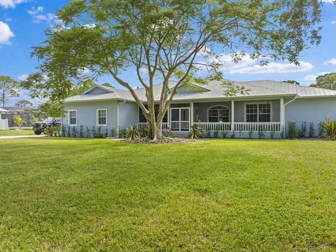
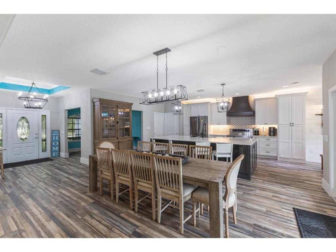
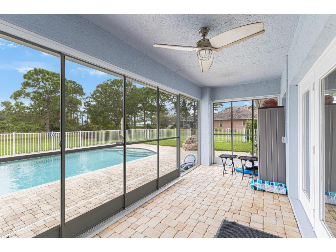
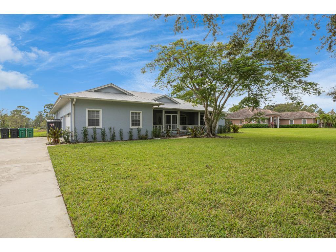
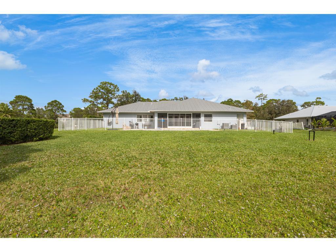
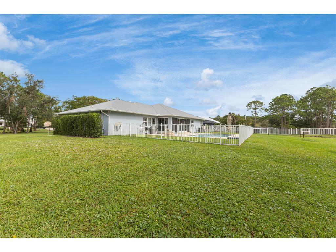
Welcome to your dream sanctuary at 10611 Pine Needle Drive in Fort Pierce, FL! Nestled in the hidden gem neighborhood of Pine Hollow, this magnificently remodeled 4-bedroom plus den / office, 3-bathroom pool home offers the ultimate blend of high-end design, privacy, and space. Situated on over an acre of lush land with no HOA, this concrete block property is a rare find designed for effortless modern living. Inside, the home has been completely remodeled from top to bottom, showcasing gorgeous imported Italian plank tile and designer fixtures. The chef's kitchen serves as a stunning centerpiece, featuring custom high-end appliances and a massive central island crafted from a single slab of quartz with absolutely no seams. The flexible split floor plan ensures privacy, highlighted by a luxurious master suite with a brand-new en-suite bath complete with dual sinks, an attractive standalone soaking tub, and a custom-tiled shower with a diamond-coated glass enclosure offering a lifetime warranty. For ultimate peace of mind, the property is fully equipped with a durable metal roof, complete hurricane protection for the entire home, and an automatic standby Generac generator. Outdoor living is equally impressive, featuring front and rear screened lanais with a northern exposure that captures gorgeous country views and cool breezes over the private pool. The expansive, over-acre lot includes an invisible pet fence and ample room to park a large boat, RV, or trailer. Located on a quiet county-maintained paved road, the secluded Pine Hollow neighborhood features only two dead-end streets and showcases true pride of ownership with custom homes and plenty of space between neighbors. You will enjoy the tranquility of country views while remaining just a short drive from shopping, great local dining, world-class fishing, idyllic local beaches, and easy access to both the Florida Turnpike and I-95. Discover a property where owners rarely want to leave and schedule your private tour today! (Note: Room sizes are approximate and subject to error.)

Property Highlights

Property Type
Residential
Property Sub Type
Single Family Residence
Architectural Style
Ranch
Bedrooms
4
Total Bathrooms
3
Living Area
2,551
Price / Sqft
$306
Acres
1.01
Year Built
2004
Condition
Resale
Development Name
PINE HOLLOW
Cumulative Days on Market
58

Location

Area
7300
City/Township
Fort Pierce
Direction Faces
North
Development Name
PINE HOLLOW
View
Pool
Subdivision
PINE HOLLOW UNIT TWO
County
St Lucie
Zoning
AG-2.5 - C

Location

Complex Name
PINE HOLLOW UNIT TWO

Property Details
Price
$779,900
Condition
Resale
Property Type
Residential
Property Sub Type
Single Family Residence

Building

Structure Type
House
Levels
One
Stories
1
Total Area
3,449

Interior Features

Bedrooms and Bathrooms

Total Bathrooms
3
Bathrooms on Main Level
3
Full Bathrooms
3
Bedrooms
4
Bedrooms on Main Level
4

Rooms and Basement

Total Rooms
8

Area and Spaces

Living Area
2,551

Appliances

Appliances
Dryer, Dishwasher, Electric Water Heater, Disposal, Microwave, Range, Refrigerator, Water Heater, Washer

Interior Features

Interior Features
Breakfast Area, Bathtub, Dual Sinks, Entrance Foyer, Kitchen Island, Living Dining Room, Split Bedrooms, Soaking Tub, Separate Shower, Walk In Closets
Flooring
Tile
Laundry Features
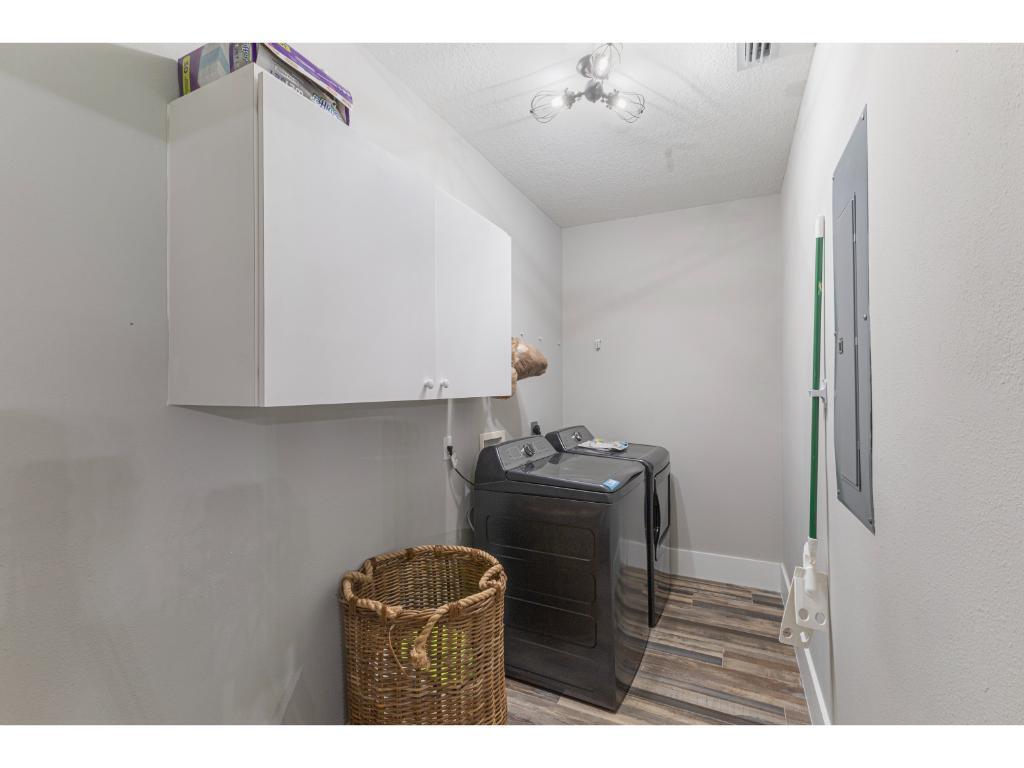
Inside, Laundry Room
Accessibility Features
None
Window Features
Metal, Single Hung

Heating and Cooling

Heating Features
Central, Electric

Building Details
Construction

Architectural Style
Ranch
Year Built
2004
Foundations
Slab

Materials
Construction Materials
CBSConcrete Block Structure, Block
Roof
Metal

Terms

Terms

Special Conditions
Standard, Listed As Is
Special Terms
Cash, Conventional
Cumulative Days on Market
58

Taxes

Tax

Tax (Annual)
$4,651.63
Tax Assessed Value
257611.00

Heating, Cooling & Utilities

Cooling Features
Central Air, Ceiling Fans, Electric

Utilities

Utilities
Electricity Connected
Sewer
Septic Tank
Water Source
Well

Lot

Acres
1.01
Lot Size
43,996
Lot Dimensions
159x277
Lot Features
One To Two Acres
Road Surface
Asphalt

Exterior Features

Exterior Features
Outdoor Living Area, Porch
Patio And Porch Features
Patio, Porch, Screened

Parking

Total Parking Spaces
8
Garage Capacity
2
Covered Spaces
2
Parking Features
Attached, Concrete, Driveway, Garage

Pool Features

Has Private Pool
Yes

Phone:
Connect with:
Get a Link to this Property: Copy To Clipboard
QR Code link to this property

Payment Calculator

per month. fixed. % interest.
$
%
$
%
Principal & Interest
+ Home Insurance
+ Property Tax
+ HOA Fees
per month
Total interest paid over s will be:
All estimates and provided for informational purposes only. Actual amounts may vary. The output of the tool is not a loan offer or solicitation, nor is it financial or legal advice. Information, rates, programs and loan scenarios shown are for example only as of 25-Oct-2026 and are subject to change without notice. Interest rates provided by the St. Louis Federal Reserve Economic Data (FRED). All products are subject to credit and property approval. Not all products are available in all states or for all loan amounts. Other restrictions and limitations apply. Contact your preferred lender for the pricing associated with your specific transaction. Calculations are generated by Open Source mortgage calculation software tools using common mathematical formulas. All calculations should be independently verified.
Get Walk Score Content

Property History

6 days ago
Property information last updated
6 days ago
Date of last price change
58 days ago
Status Active. This is the date the listing was placed on market.
Cumulative Days on Market: 58 days (includes prior listings) · Currently listed since August 28, 2026. Data provided by the MLS.

Similar Properties