
Start of property details


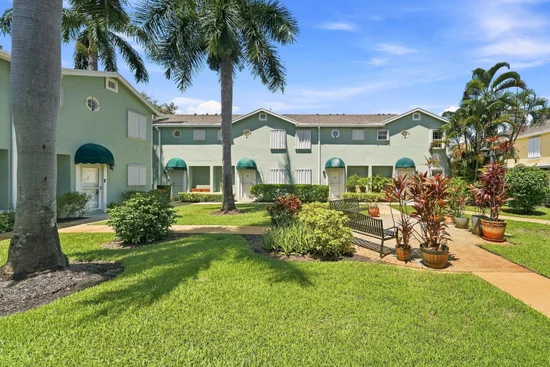
1 / 32
211 Waterside Drive
Hypoluxo, FL 33462
ACTIVE
UNDER CONTRACT
$249,000
Active Under Contract
2
Beds
3
Baths
1,152
Sqft 1990
Yr. Built
MLS# B26071158
Cumulative Days on Market: 29
· Includes prior listings
· Currently listed since 09/01/26
· Data provided by the MLS.
Property Description
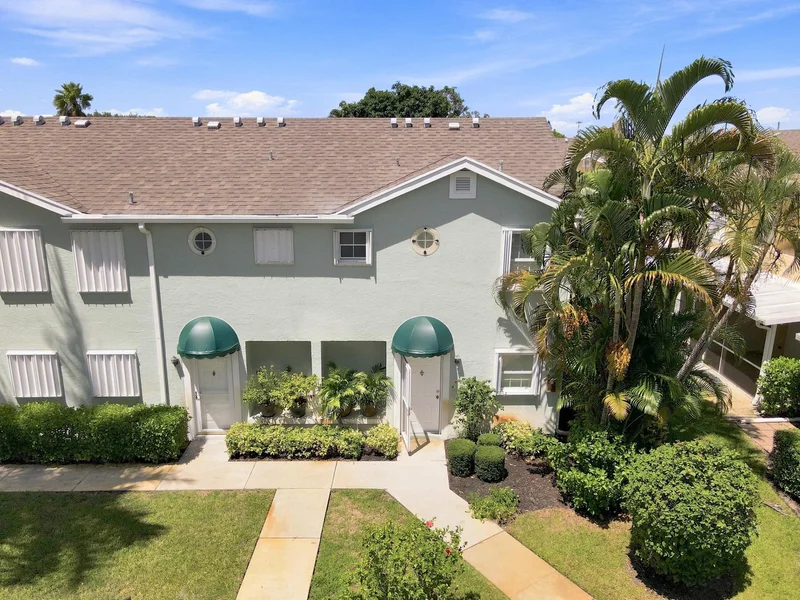
Discover the perfect blend of South Florida lifestyle, comfort, and investment potential in this desirable corner-unit townhome, ideally situated in a gated community. This beautifully designed 2-bedroom residence offers the rare convenience of two private primary suites, each featuring its own en-suite bathroom, plus a stylish half bath downstairs for guests. The bright, open-concept living and dining area creates an inviting atmosphere for entertaining or relaxing, while the 2024 A / C and accordion hurricane shutters throughout provide added comfort and peace of mind. Stackable washer / dryer Looking for flexibility? Rent immediately with seasonal and short-term rental opportunities permitted, subject to community guidelines.
Property Highlights
Property Type
Residential
Property Sub Type
Townhouse
Bedrooms
2
Total Bathrooms
3
Living Area
1,152
Price / Sqft
$216
Year Built
1990
Condition
Resale
Cumulative Days On Market
18
Location
Area
4320
City/Township
Hypoluxo
Direction Faces
South
Subdivision
WATERSIDE VILLAGE OF PALM BEACH CONDO
County
Palm Beach
Zoning
RM (city)
Location
Complex Name
WATERSIDE VILLAGE OF PALM BEACH CONDO
Property Details
Price
$249,000
Condition
Resale
Property Type
Residential
Property Sub Type
Townhouse
Building
Structure Type
Townhouse
Levels
Two
Stories
2
Total Area
1,152
Community
Community Features
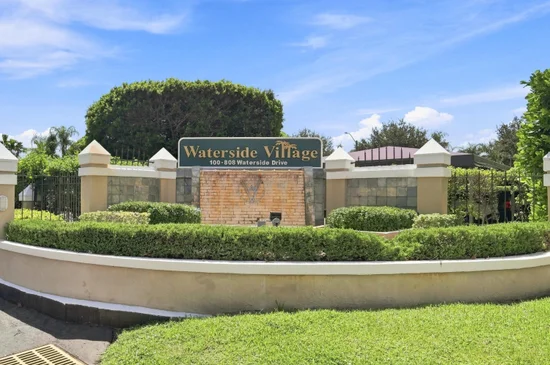
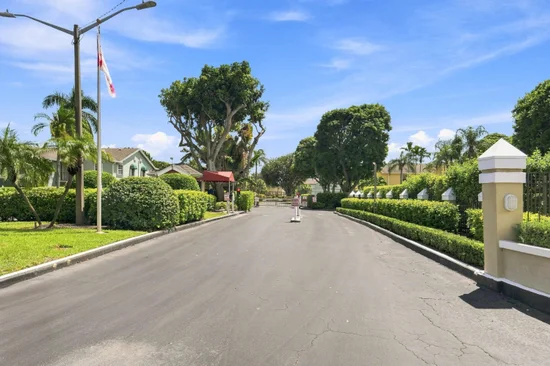
Gated
Local Schools
Elementary School
Rolling Green
Middle School
Congress
High School
Boynton Beach
Interior Features
Bedrooms and Bathrooms
Total Bathrooms
3
Bathrooms on Main Level
2
Full Bathrooms
2
1/2 Bathrooms
1
Bedrooms
2
Bedrooms on Main Level
2
Area and Spaces
Living Area
1,152
Appliances
Appliances
Dryer, Dishwasher, Electric Range, Microwave, Oven, Range, Refrigerator, Washer
Interior Features
Interior Features
Built In Features, Dining Area, Separate Formal Dining Room, Entrance Foyer, Multiple Primary Suites, Multiple En Suite Bathrooms, Pantry
Flooring
Carpet, Tile
Laundry Features
Inside, Laundry Closet, In Unit
Accessibility Features
Accessibility Features, Stair Lift
Window Features
Shutters
Security Features
Security Gate, Gated Community, Smoke Detectors
Entry Level
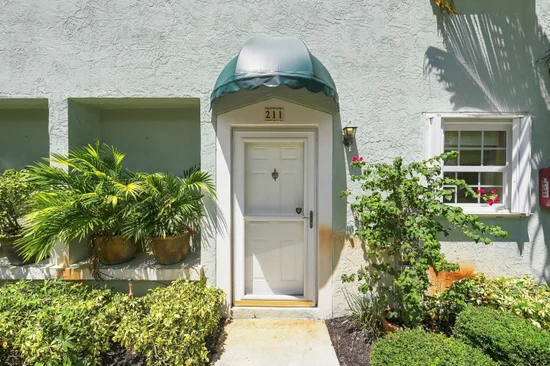
211
Heating and Cooling
Heating Features
Central
Building Details
Construction
Year Built
1990
Foundations
Block
Materials
Construction Materials
Block, Stucco
Roof
Shingle
Terms
Terms
Contingency
Appraisal
Special Conditions
Standard
Special Terms
Cash, Conventional, Exchange1031, Va Loan
Cumulative Days On Market
18
Taxes
Tax
Tax (Annual)
$3,360.14
Tax Assessed Value
210000.00
HOA
Has HOA
Yes
Association Fee
$575 /mo
Association Ammenities
Clubhouse, Maintenance Grounds, Gated, Library, Pickleball, Pool, Tennis Courts
Association Fee Includes
Common Areas, Cable Tv, Insurance, Legal Accounting, Maintenance Grounds, Pools, Recreation Facilities, Reserve Fund, Sewer, Trash, Water
Heating, Cooling & Utilities
Cooling Features
Central Air
Utilities
Utilities
Cable Available, Sewer Available, Water Available
Sewer
Public Sewer
Water Source
Public
Irrigation Source
Municipal
Lot
Lot Features
Corner Lot, Sprinkler System
Road Frontage
City Street
Exterior Features
Exterior Features
Awnings, Garden
Parking
Total Parking Spaces
1
Parking Features
Assigned, Guest
Pool Features
Pool Features
Association
Phone:
Get a Link to this Property: Copy To Clipboard
Payment Calculator
per month.
fixed.
% interest.
$
%
$
%
Principal & Interest
+ Home Insurance
+ Property Tax
+ HOA Fees
Total interest paid over s will be:
All estimates and provided for informational purposes only. Actual amounts may vary. The output of the tool is not a loan offer or solicitation, nor is it financial or legal advice.
Information, rates, programs and loan scenarios shown are for example only as of 2-Oct-2026 and are subject to change without notice.
Interest rates provided by the St. Louis Federal Reserve Economic Data (FRED).
All products are subject to credit and property approval. Not all products are available in all states or for all loan amounts. Other restrictions and limitations apply.
Contact your preferred lender for the pricing associated with your specific transaction.
Calculations are generated by Open Source mortgage calculation software tools using common mathematical formulas. All calculations should be independently verified.
Get Walk Score Content
Property History
9 days ago
Property information last updated
30 days ago
Status Active. This is the date the listing was placed on market.
Cumulative Days on Market: 29 days (includes prior listings)
· Currently listed since September 1, 2026.
Data provided by the MLS.
Similar Properties
Listed by Turbo Real Estate Group LLC, Jason Fox