Start of property details
Share this property:
11826 SW Brighton Falls Drive
Port St Lucie, FL 34987
FOR
SALE
$500,000
Active
3
Beds
2
Baths
2
Garage
2,710
Sqft
0.14
Acres
MLS# B26071214
Cumulative Days on Market: 24 · Includes prior listings · Currently listed since 09/01/26 · Data provided by the MLS.

Property Description

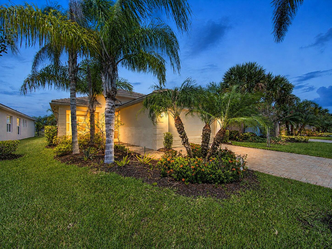
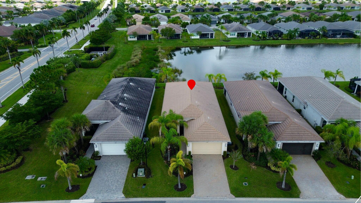
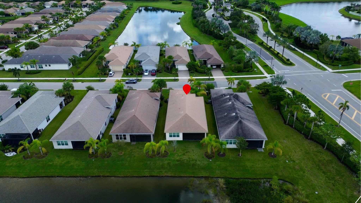
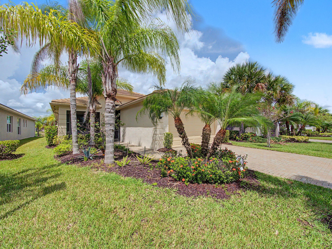
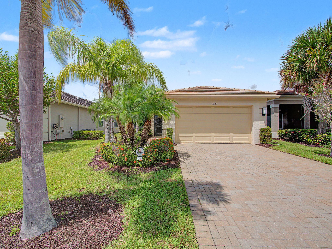
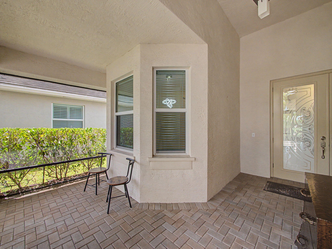
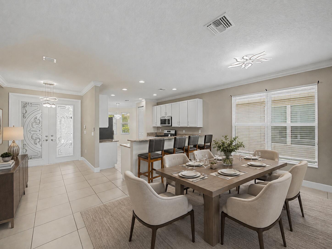
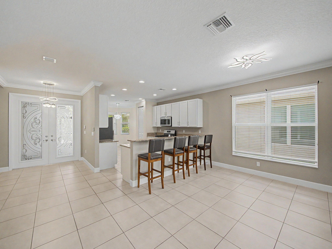
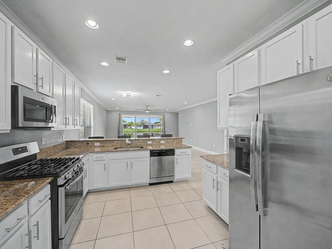
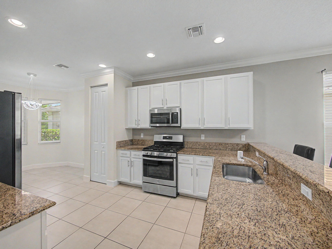
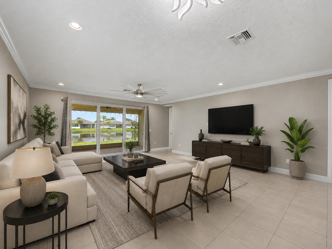
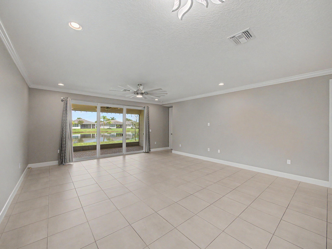
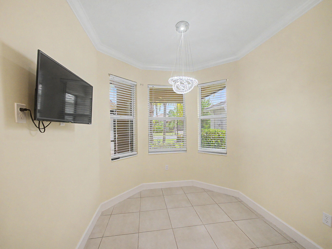
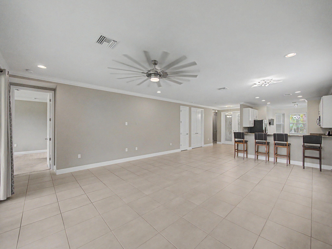
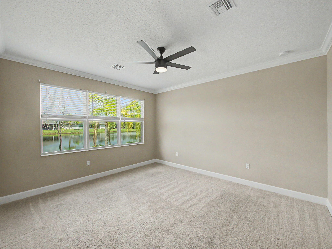
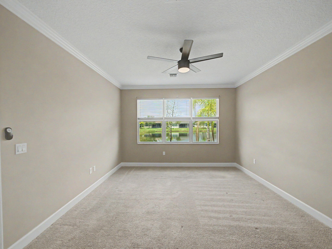
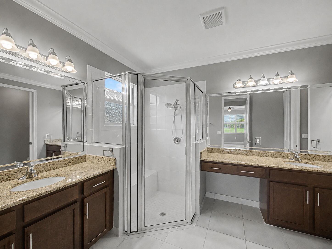
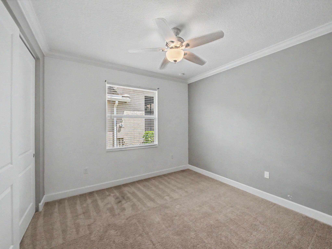
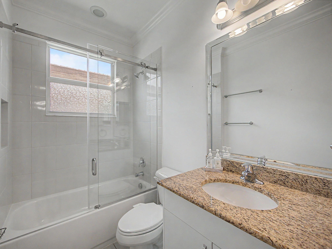
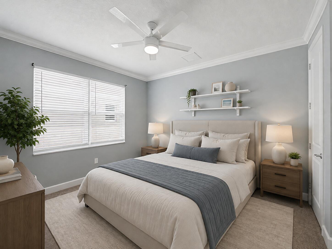
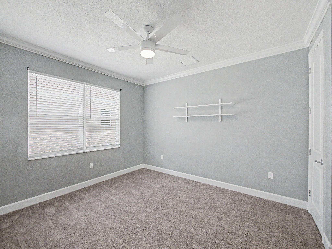
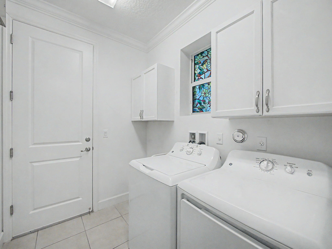
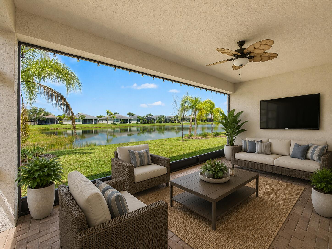
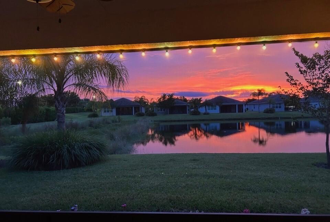
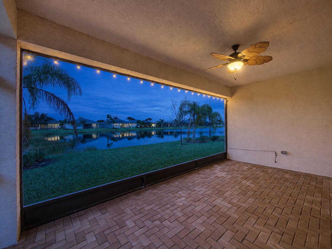
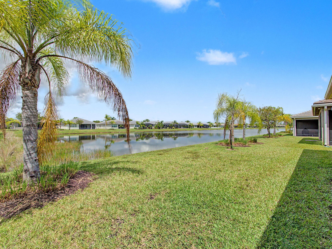
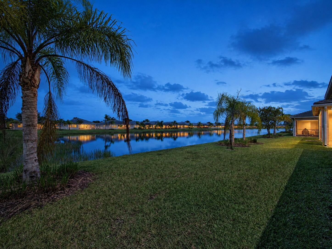
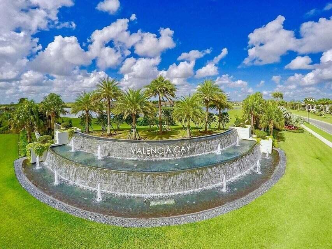
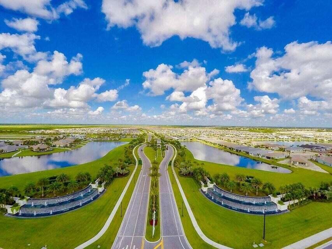
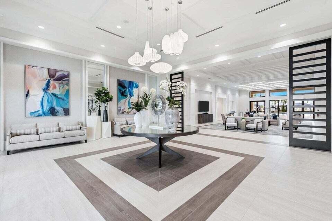
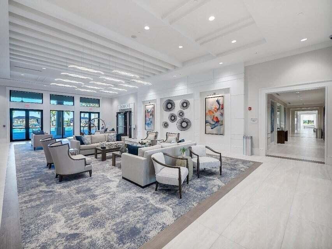
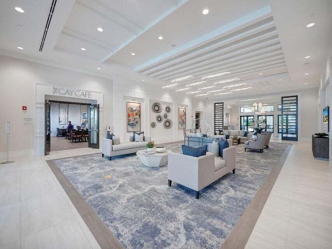
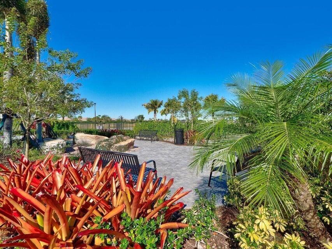
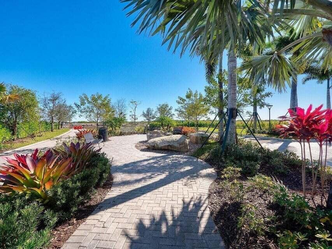
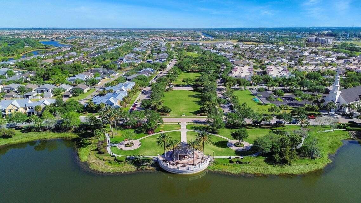
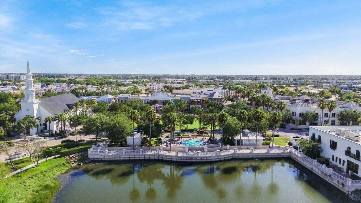
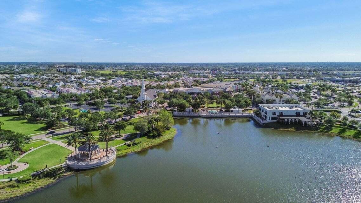
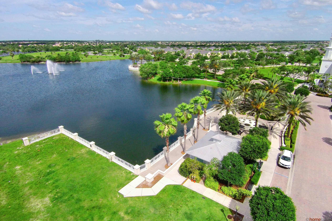
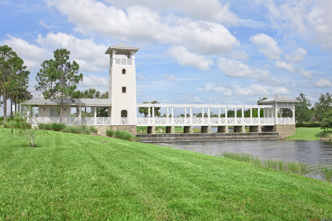
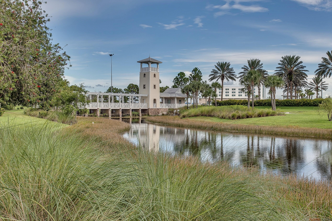
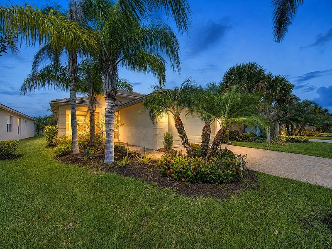
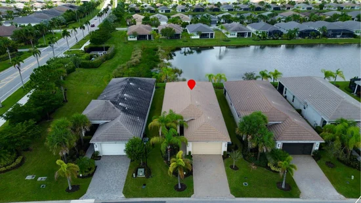
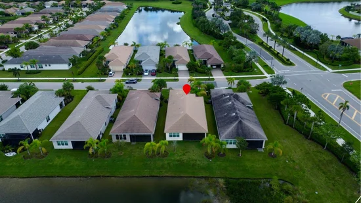
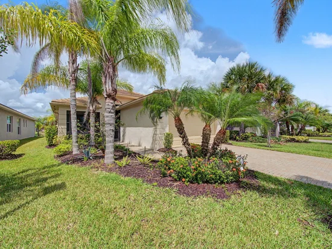
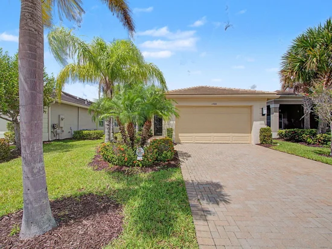
Enjoy beautiful lakefront living in this upgraded 3-bedroom, 2-bath Lucia floor plan located in the highly desirable 55+ community of Valencia Cay at Riverland. The home features a full, unobstructed lakefront view, complete impact windows and doors, a screened front porch, and a beautifully appointed kitchen with granite countertops, stainless steel appliances, a natural gas range, ample cabinetry, and additional electrical outlets for added convenience. Additional upgrades include extra electrical outlets in the great room, custom cabinetry in the laundry room, and thoughtfully selected finishes throughout the home. The open-concept design allows the kitchen, dining, and great room areas to flow together seamlessly while taking advantage of the expansive lake views! The spacious Lucia floor plan offers three bedrooms and two full bathrooms, providing flexibility for guests, a home office, or additional living space. The main living areas open toward the rear of the home, creating a comfortable setting for everyday living and entertaining with the tranquil lake as a backdrop. The screened front porch provides an inviting place to relax and enjoy the neighborhood, while the home's location within Valencia Cay offers exceptional convenience. It is situated close to the community guard house and clubhouse and directly across the street from an entrance to the Paseo, providing easy access for walking, biking, and enjoying the Riverland lifestyle. With its expansive lakefront setting, complete impact protection, upgraded kitchen, gas cooking, custom laundry cabinetry, screened front porch, and prime location within Valencia Cay, this home offers an exceptional opportunity to enjoy comfort, convenience, and resort-style living at Riverland.

Ask a Local Expert

Property Highlights

Property Type
Residential
Property Sub Type
Single Family Residence
Architectural Style
Contemporary, Ranch
Bedrooms
3
Total Bathrooms
2
Living Area
1,841
Price / Sqft
$272
Acres
0.14
Year Built
2020
Condition
Resale
Development Name
Valencia Cay at Riverland
Cumulative Days On Market
22

Location

Area
7800
City/Township
Port St Lucie
Direction Faces
East
Development Name
Valencia Cay at Riverland
View
Garden, Lake, Water
Subdivision
RIVERLAND PARCEL A - PLAT THREE
County
St Lucie
Zoning
Master Pla

Location

Complex Name
RIVERLAND PARCEL A - PLAT THREE

Lake/Waterfront Information

Waterfront Features
Lake Front, None

Property Details
Price
$500,000
Condition
Resale
Property Type
Residential
Property Sub Type
Single Family Residence

Building

Structure Type
House
Levels
One
Stories
1
Total Area
2,710

Community

Senior Community
Yes
Community Features
Home Owners Association, Gated, Property Manager On Site, Street Lights

Interior Features

Bedrooms and Bathrooms

Total Bathrooms
2
Bathrooms on Main Level
2
Full Bathrooms
2
Bedrooms
3
Bedrooms on Main Level
3

Area and Spaces

Living Area
1,841

Appliances

Appliances
Dryer, Dishwasher, Disposal, Gas Range, Gas Water Heater, Microwave, Range, Refrigerator, Water Heater, Washer

Interior Features

Interior Features
Breakfast Area, Dual Sinks, Entrance Foyer, Family Dining Room, Living Dining Room, Main Level Primary, Separate Shower, Walk In Closets, Bar
Flooring
Carpet, Ceramic Tile, Tile
Laundry Features
Inside, Laundry Room
Accessibility Features
None
Window Features
Blinds
Security Features
Security System Owned, Security System, Gated With Guard, Gated Community, Smoke Detectors
Entry Level
1
Entry Location
First Floor Entry

Heating and Cooling

Heating Features
Central, Electric

Building Details
Construction

Architectural Style
Contemporary, Ranch
Builders Model
Lucia
Builder
GL Homes
Year Built
2020
Foundations
Slab

Materials

Construction Materials
Block, Stucco
Roof
Concrete, Tile

Terms

Terms

Special Conditions
Standard
Special Terms
Cash, Conventional, FHA, Va Loan
Cumulative Days On Market
22

Taxes

Tax

Tax (Annual)
$9,912.19

HOA

Has HOA
Yes
Association Fee
$1,489 /qtr
Association Ammenities
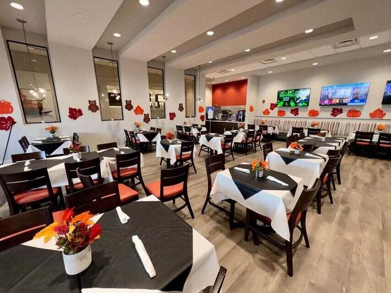
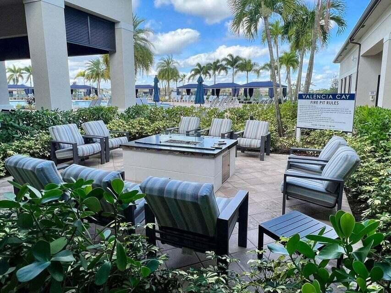
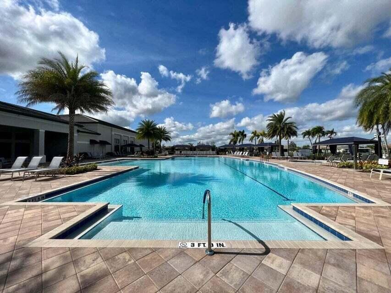
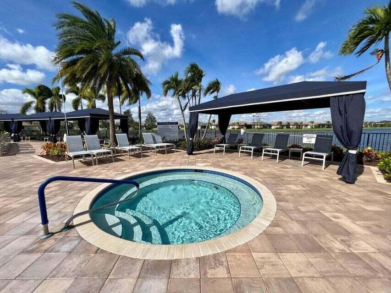
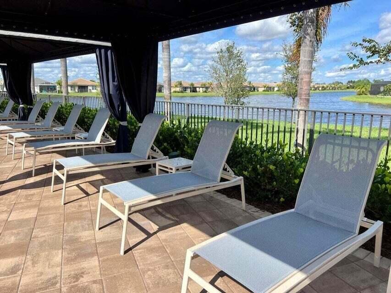
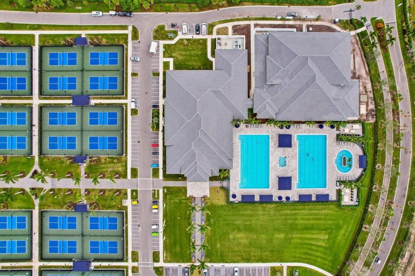
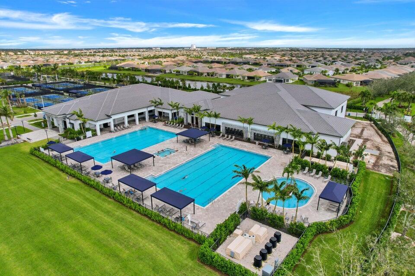
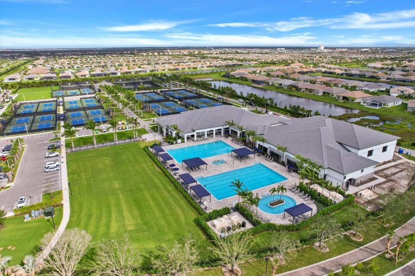
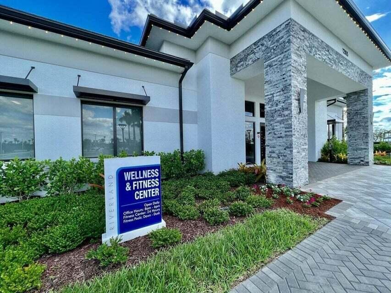
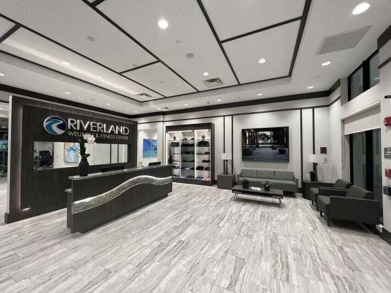
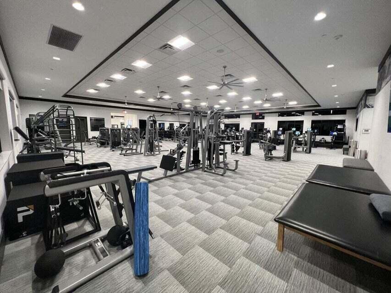
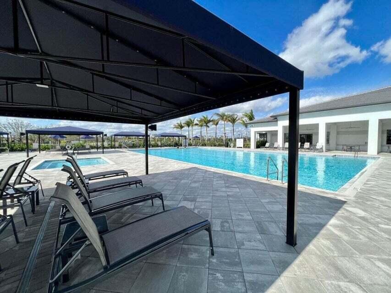
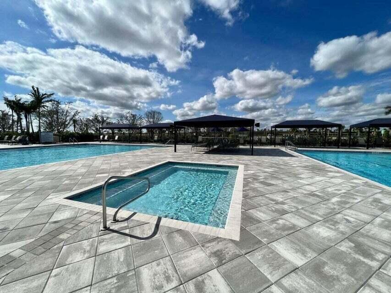
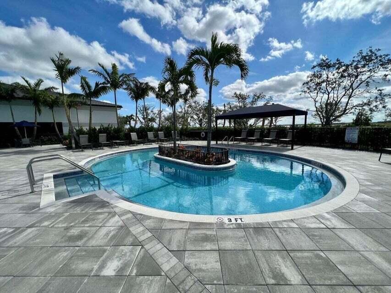
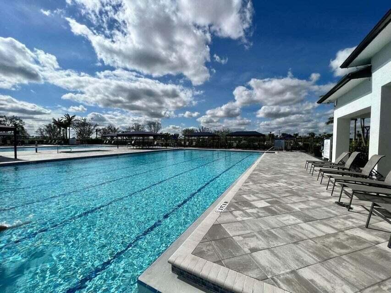
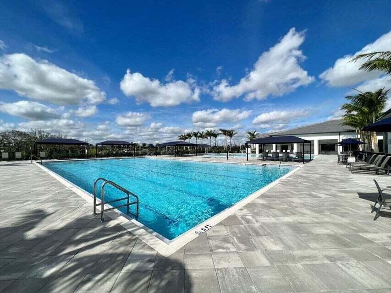
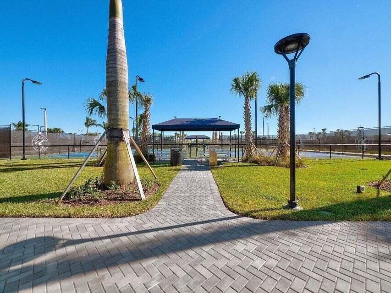
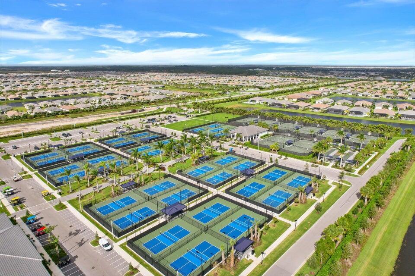
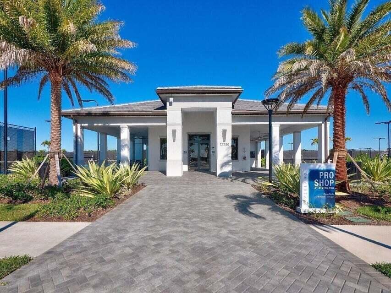
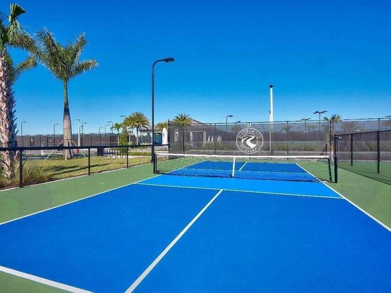
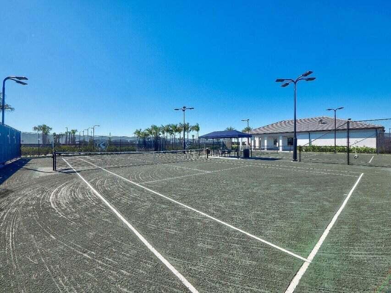
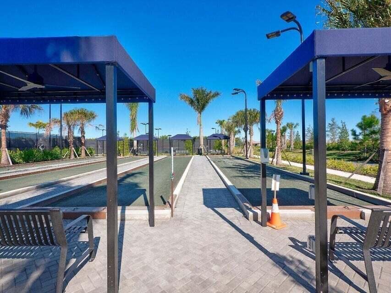
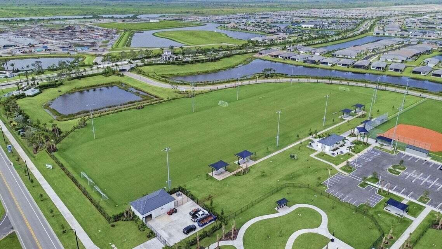
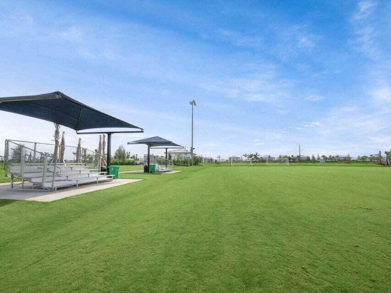
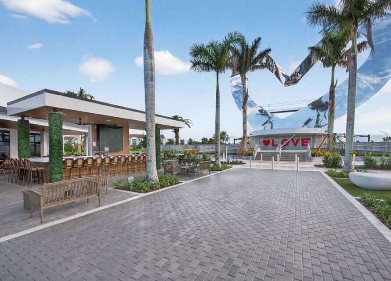
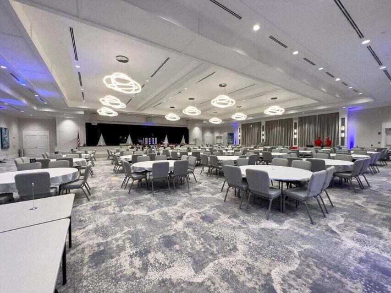
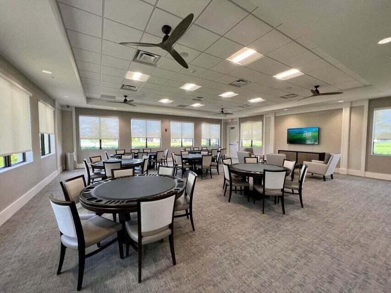
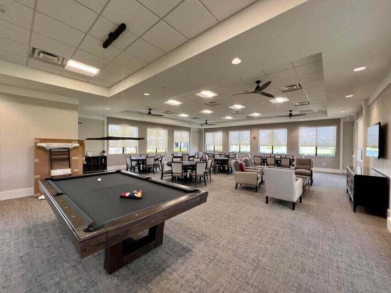
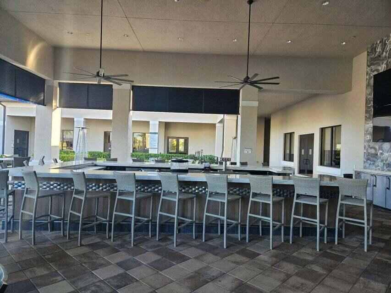
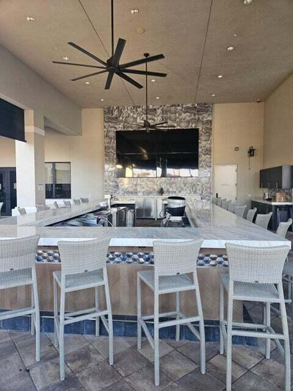
Basketball Court, Bocce Court, Billiard Room, Cabana, Clubhouse, Fitness Center, Gated, Indoor Pool, Management, Maintenance, Pickleball, Pool, Recreation Facilities, Restaurant, Spa Hot Tub, Security, Sidewalks, Tennis Courts, Trails
Association Fee Includes
Common Areas, Maintenance Grounds, Recreation Facilities, Security

Heating, Cooling & Utilities

Cooling Features
Central Air, Ceiling Fans, Electric

Utilities

Utilities
Cable Available, Electricity Connected, Natural Gas Connected, Sewer Connected, Underground Utilities, Water Connected
Sewer
Public Sewer
Water Source
Public

Lot

Acres
0.14
Lot Size
5,968
Lot Dimensions
32.34' x 126.0' x 47.20' x 126.11'
Lot Features
Landscaped, Sprinklers Automatic, Less Than Quarter Acre
Road Surface
Paved
Road Frontage
Private Road

Exterior Features

Exterior Features
Outdoor Living Area, Porch
Patio And Porch Features
Covered, Patio, Porch, Screened

Parking

Total Parking Spaces
4
Garage Capacity
2
Covered Spaces
2
Parking Features
Attached, Covered, Driveway, Garage, Garage Door Opener, Paver Block

Pool Features

Pool Features
Association, Heated

Phone:
Connect with:
Get a Link to this Property: Copy To Clipboard
QR Code link to this property

Payment Calculator

per month. fixed. % interest.
$
%
$
%
Principal & Interest
+ Home Insurance
+ Property Tax
+ HOA Fees
per month
Total interest paid over s will be:
All estimates and provided for informational purposes only. Actual amounts may vary. The output of the tool is not a loan offer or solicitation, nor is it financial or legal advice. Information, rates, programs and loan scenarios shown are for example only as of 25-Sep-2026 and are subject to change without notice. Interest rates provided by the St. Louis Federal Reserve Economic Data (FRED). All products are subject to credit and property approval. Not all products are available in all states or for all loan amounts. Other restrictions and limitations apply. Contact your preferred lender for the pricing associated with your specific transaction. Calculations are generated by Open Source mortgage calculation software tools using common mathematical formulas. All calculations should be independently verified.
Get Walk Score Content

Property History

Yesterday
Property information last updated
23 days ago
Status Active. This is the date the listing was placed on market.
Cumulative Days on Market: 24 days (includes prior listings) · Currently listed since September 1, 2026. Data provided by the MLS.

Similar Properties