Start of property details
Share this property:
8067 KIAWAH Trace
Port St Lucie, FL 34986
FOR
SALE
$950,000
Active
4
Beds
3
Baths
3
Garage
4,613
Sqft
0.32
Acres
MLS# B26071222
Cumulative Days on Market: 24 · Includes prior listings · Currently listed since 09/01/26 · Data provided by the MLS.

Property Description

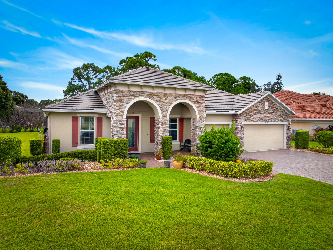
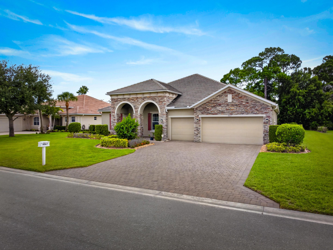
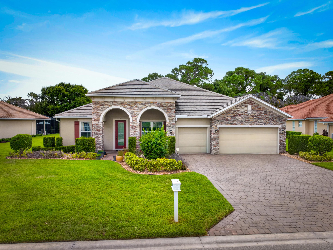
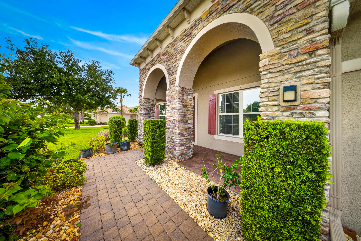
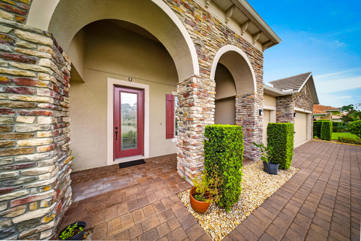
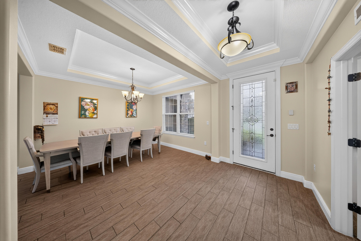
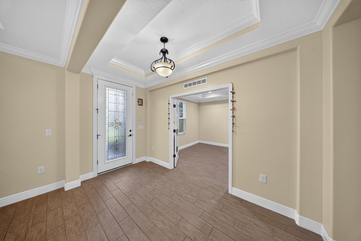
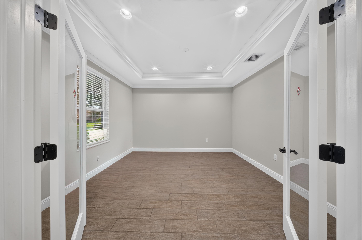
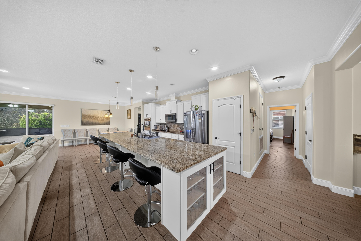
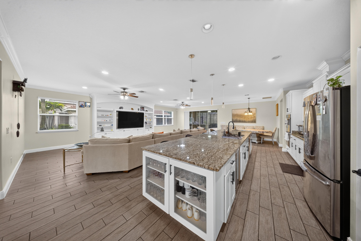
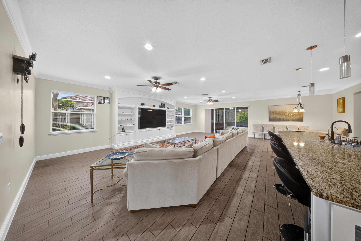
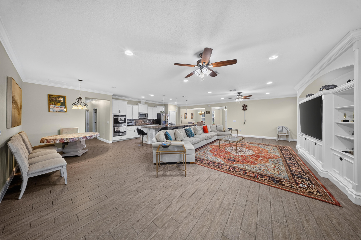
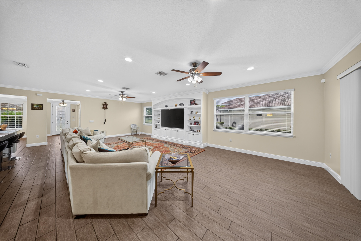
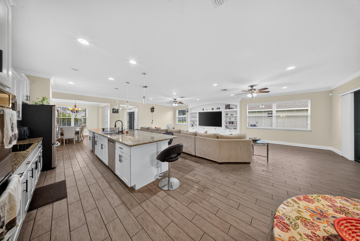
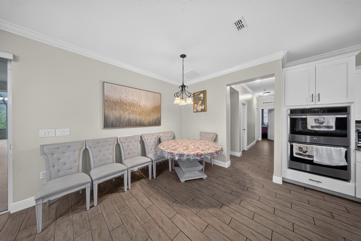
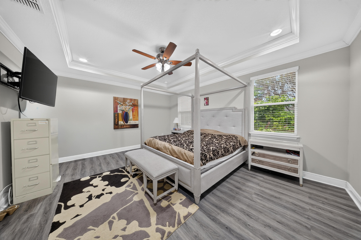
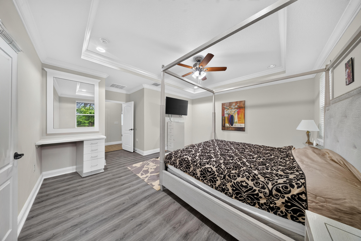
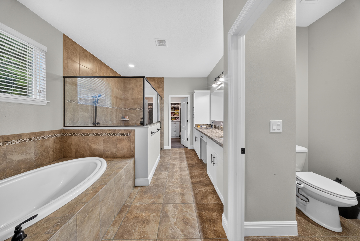
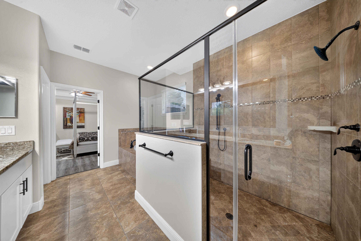
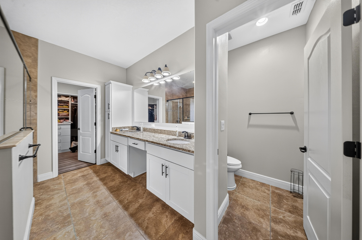
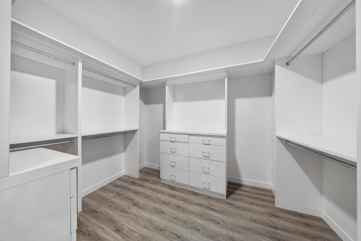
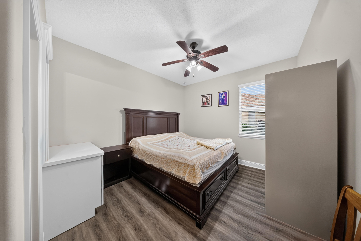
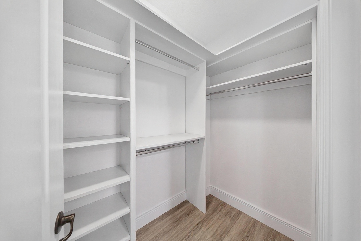
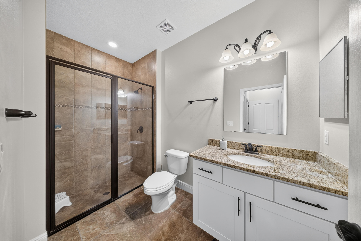
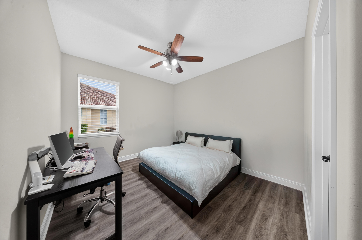
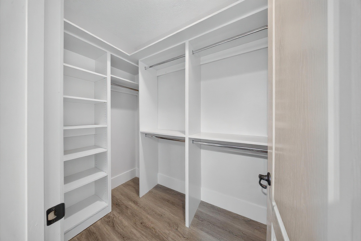
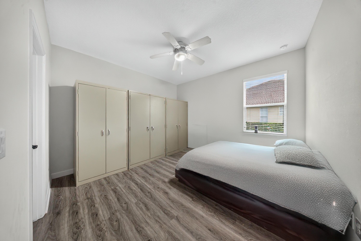
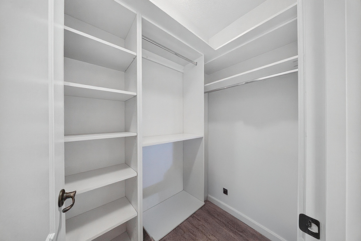
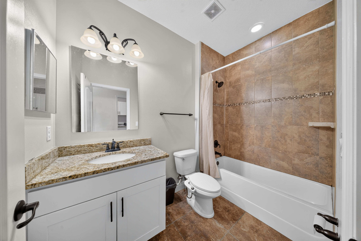
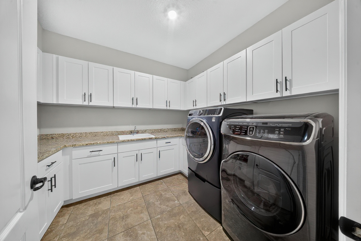
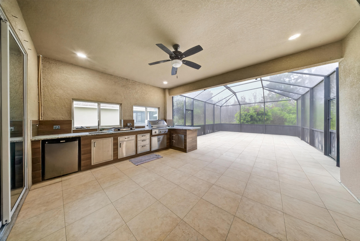
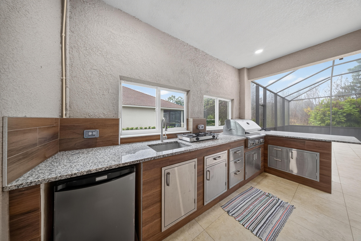
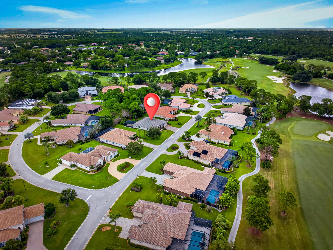
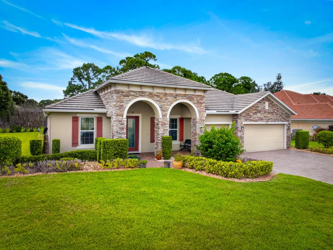
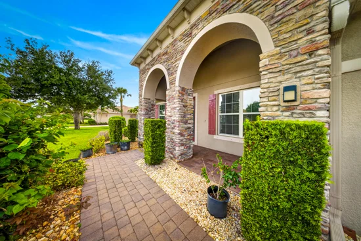
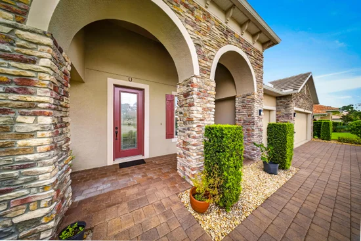
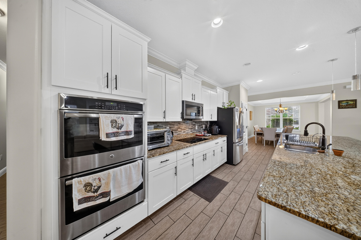
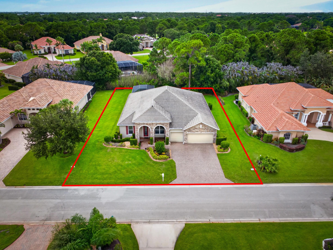
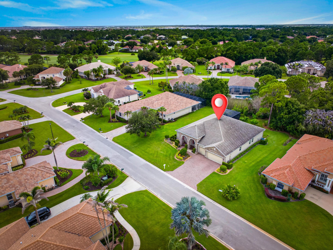
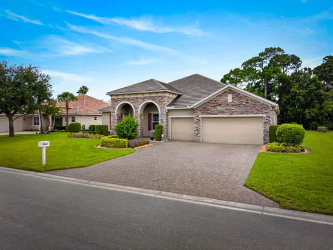
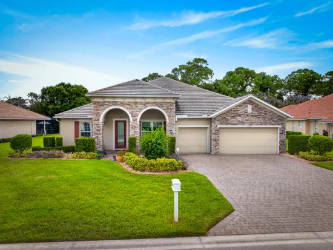
Welcome to 8067 Kiawah Trace, a beautifully upgraded 2017 Maronda home located in the prestigious, gated Reserve at PGA Village. Offering an impressive 3, 031 sq. ft. under air, this thoughtfully designed residence features 4 bedrooms, 3 full baths, a private office / flex room, formal dining room and a spacious 3-car garage, providing plenty of room for vehicles, storage and more. The heart of the home is the bright, open-concept kitchen featuring white cabinetry, granite countertops, stainless-steel appliances, a stylish backsplash, two ovens and an oversized island with abundant seating and prep space. The kitchen flows seamlessly into the expansive living area, creating an inviting gathering space filled with natural light and ideal for entertaining. Recent upgrades elevate the home even further, including luxury vinyl flooring in the bedrooms and four beautifully designed custom built-in closets, offering exceptional storage and organization. The generous primary suite provides a relaxing retreat, while the versatile floor plan offers plenty of space for family, guests and working from home. Florida living takes center stage outdoors! Sliding doors open to an exceptionally large screened patio featuring an expansive covered area, tile flooring, ceiling fan and a built-in outdoor kitchen. With abundant room for outdoor dining, lounging and entertaining, this impressive space truly feels like an extension of the home and can be enjoyed year-round. Beautiful curb appeal is enhanced by stone accents, an elegant arched entry, tile roof and lush landscaping. Enjoy the desirable PGA Village lifestyle with convenient access to golf, recreation, shopping, dining and I-95. 8067 Kiawah Trace combines generous living space, extensive upgrades, a 3-car garage and exceptional indoor-outdoor living in one impressive Florida home.

Ask a Local Expert

Property Highlights

Property Type
Residential
Property Sub Type
Single Family Residence
Bedrooms
4
Total Bathrooms
3
Living Area
3,073
Price / Sqft
$309
Acres
0.32
Year Built
2017
Condition
Resale
Development Name
PGA Village
Cumulative Days On Market
22

Location

Area
7600
City/Township
Port St Lucie
Direction Faces
Southeast
Development Name
PGA Village
Subdivision
POD 25 AT THE RESERVE
County
St Lucie
Zoning
Planned Un

Location

Complex Name
POD 25 AT THE RESERVE

Property Details
Price
$950,000
Condition
Resale
Property Type
Residential
Property Sub Type
Single Family Residence

Building

Structure Type
House
Levels
One
Stories
1
Total Area
4,613

Community

Community Features
Home Owners Association, Gated, Property Manager On Site

Interior Features

Bedrooms and Bathrooms

Total Bathrooms
3
Bathrooms on Main Level
3
Full Bathrooms
3
Bedrooms
4
Bedrooms on Main Level
4

Area and Spaces

Living Area
3,073

Appliances

Appliances
Dryer, Dishwasher, Electric Range, Electric Water Heater, Microwave, Refrigerator, Water Heater, Washer

Interior Features

Interior Features
Built In Features, Kitchen Island, Multiple Primary Suites, Multiple En Suite Bathrooms, Walk In Closets
Flooring
Ceramic Tile, Vinyl
Laundry Features
Laundry Room
Accessibility Features
None
Security Features
Gated Community

Heating and Cooling

Heating Features
Central

Building Details
Construction

Year Built
2017

Materials
Construction Materials
Block
Roof
Concrete, Tile

Terms

Terms

Special Conditions
Standard
Special Terms
Cash, Conventional, Va Loan
Cumulative Days On Market
22

Taxes

Tax

Tax (Annual)
$11,940.96
Tax Assessed Value
598015.00

HOA

Has HOA
Yes
Association Fee
$314 /mo
Association Ammenities
Basketball Court, Clubhouse, Fitness Center, Library, Management, Playground, Pickleball, Pool, Recreation Facilities, Security
Association Fee Includes
Cable Tv, Maintenance Grounds, Security

Heating, Cooling & Utilities

Cooling Features
Central Air

Utilities

Utilities
Cable Connected, Electricity Connected, Water Connected
Sewer
Public Sewer
Water Source
Public

Lot

Acres
0.32
Lot Size
13,939
Lot Features
Quarter To Half Acre Lot

Exterior Features

Exterior Features
Outdoor Living Area
Patio And Porch Features
Covered, Patio, Porch, Screened

Parking

Total Parking Spaces
7
Garage Capacity
3
Covered Spaces
3
Parking Features
Attached, Driveway, Garage

Pool Features

Pool Features
Association

Phone:
Connect with:
Get a Link to this Property: Copy To Clipboard
QR Code link to this property

Payment Calculator

per month. fixed. % interest.
$
%
$
%
Principal & Interest
+ Home Insurance
+ Property Tax
+ HOA Fees
per month
Total interest paid over s will be:
All estimates and provided for informational purposes only. Actual amounts may vary. The output of the tool is not a loan offer or solicitation, nor is it financial or legal advice. Information, rates, programs and loan scenarios shown are for example only as of 25-Sep-2026 and are subject to change without notice. Interest rates provided by the St. Louis Federal Reserve Economic Data (FRED). All products are subject to credit and property approval. Not all products are available in all states or for all loan amounts. Other restrictions and limitations apply. Contact your preferred lender for the pricing associated with your specific transaction. Calculations are generated by Open Source mortgage calculation software tools using common mathematical formulas. All calculations should be independently verified.
Get Walk Score Content

Property History

Yesterday
Property information last updated
23 days ago
Status Active. This is the date the listing was placed on market.
Cumulative Days on Market: 24 days (includes prior listings) · Currently listed since September 1, 2026. Data provided by the MLS.

Similar Properties