
Start of property details


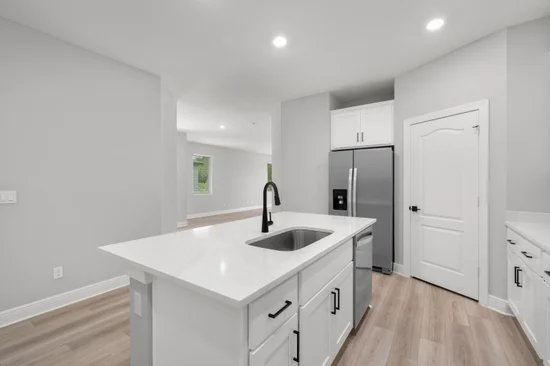
1 / 24
1802 GAIETY Way
Fort Pierce, FL 34947
FOR
SALE
·
Active
$309,900
$152 / Sqft
4
Beds
2
Baths
1
Garage
2,037
Sqft 2025
Yr. Built
MLS# B26072554
Cumulative Days on Market: 40
· Includes prior listings
· Currently listed since 09/04/26
· Data provided by the MLS.
Property Description
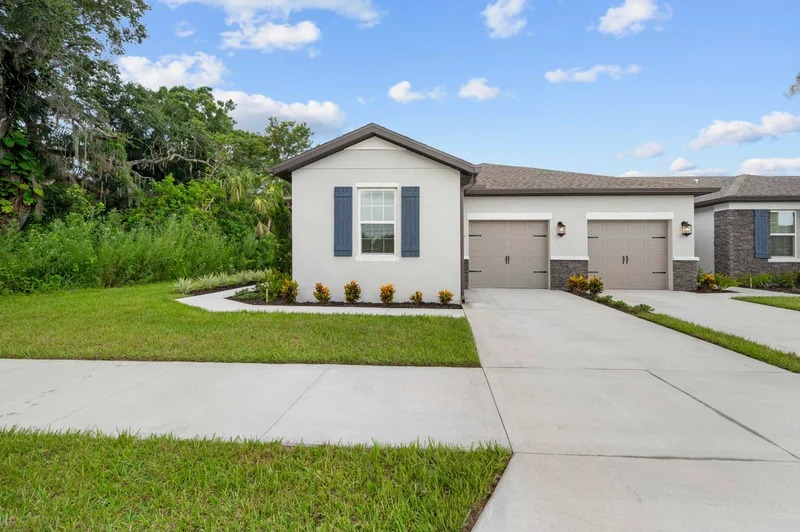
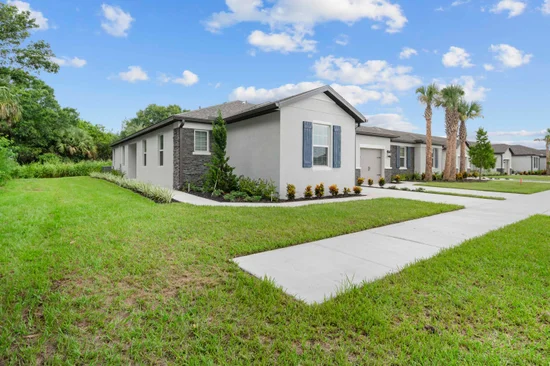
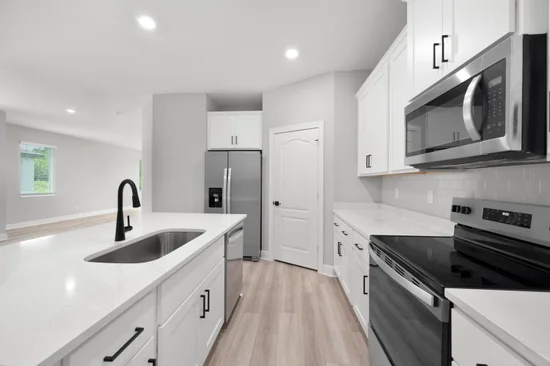
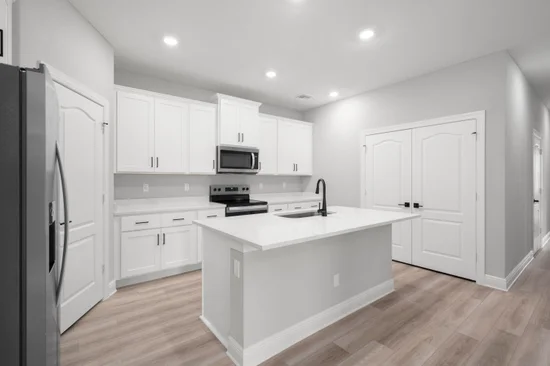
Ask about our limited-time incentives, builder-paid closing costs, and more! The Santa Maria offers a spacious, one-story layout designed for comfort and style. Located in Celebration Pointe, this 4-bedroom, 2-bath home features a charming exterior, generous bedrooms, and a welcoming covered entry. The chef-ready kitchen boasts a breakfast bar, sprawling countertops, and wood cabinets with crown molding -perfect for entertaining. Additional highlights include a laundry room and fully landscaped front yard. Enjoy a prime location with access to family-friendly amenities like walking paths, a playground, and a future community clubhouse. Plus, enjoy easy access to shopping, dining, and top-rated schools!
Property Highlights
Property Type
Residential
Property Sub Type
Townhouse
Architectural Style
Traditional
Bedrooms
4
Total Bathrooms
2
Living Area
1,767
Price / Sqft
$175
Year Built
2025
Condition
New Construction
Cumulative Days On Market
35
Location
Area
7060
City/Township
Fort Pierce
Direction Faces
West
Subdivision
CELEBRATION POINTE
County
St Lucie
Zoning
Planned De
Location
Complex Name
CELEBRATION POINTE
Property Details
Price
$309,900
Condition
New Construction
Property Type
Residential
Property Sub Type
Townhouse
Building
Structure Type
Townhouse
Levels
One
Stories
1
Total Area
2,037
Community
Community Features
Home Owners Association, Sidewalks
Local Schools
Elementary School
Lawnwood
Middle School
Dan Mccarty
High School
Fort Pierce Westwood Academy
Interior Features
Bedrooms and Bathrooms
Total Bathrooms
2
Bathrooms on Main Level
2
Full Bathrooms
2
Bedrooms
4
Bedrooms on Main Level
4
Rooms and Basement
Total Rooms
3
Area and Spaces
Living Area
1,767
Appliances
Appliances
Cooktop, Dishwasher, Energy Star Qualified Dishwasher, Energy Star Qualified Freezer, Energy Star Qualified Refrigerator, Electric Cooktop, Electric Range, Electric Water Heater, Disposal, Ice Maker, Microwave, Refrigerator, Water Heater
Interior Features
Interior Features
Bedroom On Main Level, Entrance Foyer, Kitchen Island, Living Dining Room, Pantry, Split Bedrooms, Separate Shower, Walk In Closets
Flooring
Carpet, Vinyl
Laundry Features
Washer Hookup, Electric Dryer Hookup, Inside, Laundry Closet, In Kitchen, Main Level, In Unit
Accessibility Features
None
Window Features
Blinds, Double Pane Windows, Energy Star Qualified Windows, Insulated Windows
Security Features
Carbon Monoxide Detectors, Secured Garage Parking, Smoke Detectors
Electic
Amps200Or More, Circuit Breakers, Volts220In Kitchen, Volts220In Laundry, Underground, Volts220
Entry Level
1
Heating and Cooling
Heating Features
Exhaust Fan, Heat Pump, Heat Strip
Building Details
Construction
Architectural Style
Traditional
Year Built
2025
New Construction
Yes
Foundations
Block, Brick Mortar, Concrete Perimeter, Permanent, Pillar Post Pier, Slab
Materials
Construction Materials
Batts Insulation, Blown In Insulation, CBSConcrete Block Structure, Block, Pre Cast Concrete, Fiber Cement, Metal Frame, Concrete, Stone, Synthetic Stucco
Roof
Built Up, Mixed, Shingle, Tar Gravel, Wood, Wood Trusses, Ridge Vents
Terms
Terms
Special Conditions
Standard, Listed As Is
Special Terms
Cash, Conventional, FHA, Lease Option, Va Loan
Cumulative Days On Market
35
Taxes
Tax
Tax (Annual)
$322.71
Tax Assessed Value
251600.00
HOA
Has HOA
Yes
Association Fee
$114 /mo
Association Fee2
250.00 /qtr
Association Ammenities
Clubhouse, Dog Park, Fitness Center, Playground, Park, Pool, Sidewalks
Association Fee Includes
Common Areas, Maintenance Grounds, Pest Control, Pools
Heating, Cooling & Utilities
Cooling Features
Central Air, Ceiling Fans, Energy Star Qualified Equipment, Humidity Control, Heat Pump
Utilities
Utilities
Cable Available, Electricity Available, Sewer Connected, Water Connected
Sewer
Public Sewer
Green Energy
Energy Efficiency Features
Appliances
Utilities
Water Source
Public
Lot
Lot Features
Corner Lot, Sprinkler System
Road Surface
Asphalt, Paved
Road Frontage
Private Road
Exterior Features
Exterior Features
Awnings, Lighting, Outdoor Living Area
Patio And Porch Features
Patio
Fencing
None
Parking
Total Parking Spaces
2
Garage Capacity
1
Covered Spaces
1
Parking Features
Attached, Concrete, Covered, Driveway, Garage, Garage Door Opener
Pool Features
Pool Features
Association
Phone:
Get a Link to this Property: Copy To Clipboard
Payment Calculator
per month.
fixed.
% interest.
$
%
$
%
Principal & Interest
+ Home Insurance
+ Property Tax
+ HOA Fees
Total interest paid over s will be:
All estimates and provided for informational purposes only. Actual amounts may vary. The output of the tool is not a loan offer or solicitation, nor is it financial or legal advice.
Information, rates, programs and loan scenarios shown are for example only as of 14-Oct-2026 and are subject to change without notice.
Interest rates provided by the St. Louis Federal Reserve Economic Data (FRED).
All products are subject to credit and property approval. Not all products are available in all states or for all loan amounts. Other restrictions and limitations apply.
Contact your preferred lender for the pricing associated with your specific transaction.
Calculations are generated by Open Source mortgage calculation software tools using common mathematical formulas. All calculations should be independently verified.
Get Walk Score Content
Property History
Yesterday
Property information last updated
39 days ago
Status Active. This is the date the listing was placed on market.
Cumulative Days on Market: 40 days (includes prior listings)
· Currently listed since September 4, 2026.
Data provided by the MLS.
Similar Properties
Listed by LGI Realty- Florida, LLC, Gayle K Van Wagenen