Start of property details
Share this property:
3151 SW BUENA VISTA Drive
Palm City, FL 34990
FOR
SALE
$989,000
Active
4
Beds
4
Baths
2
Garage
4,746
Sqft
3.19
Acres
MLS# B26073029
Cumulative Days on Market: 13 · Includes prior listings · Currently listed since 09/06/26 · Data provided by the MLS.

Property Description

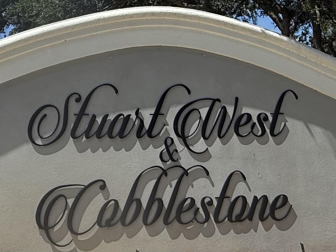
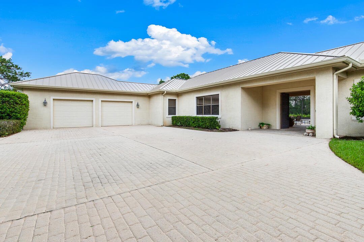
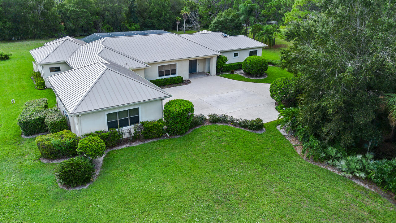
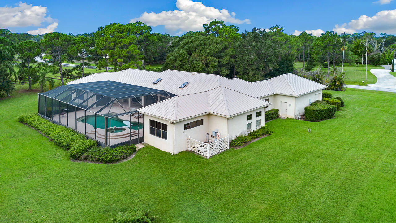
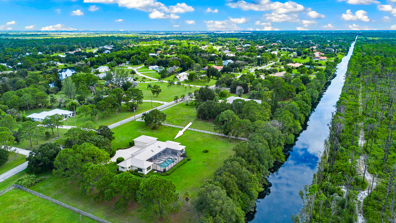
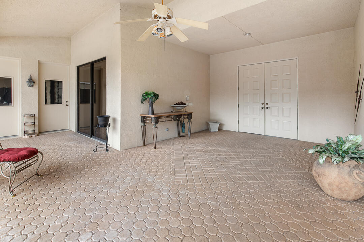
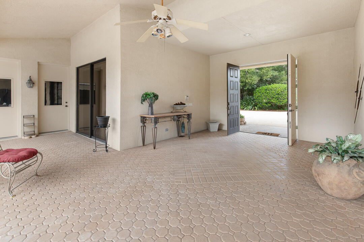
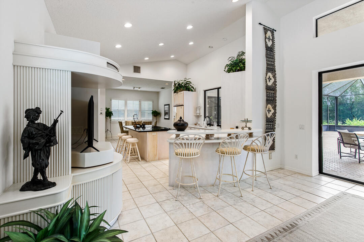
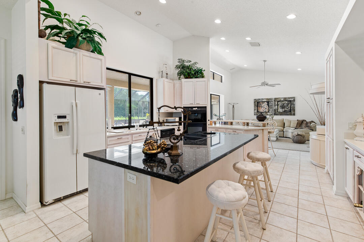
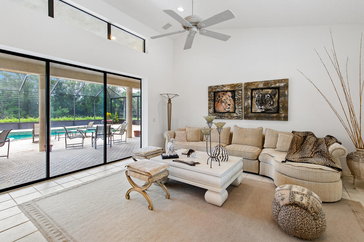
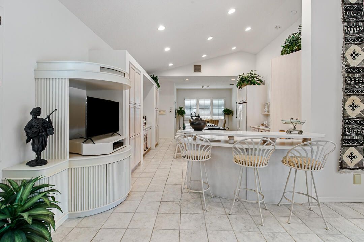
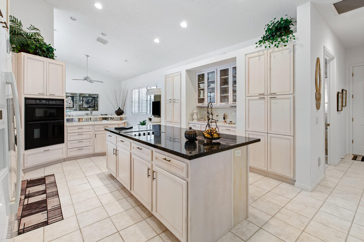
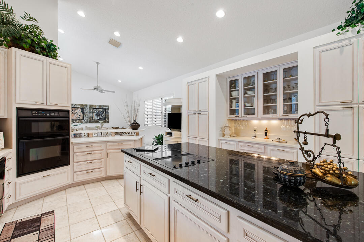
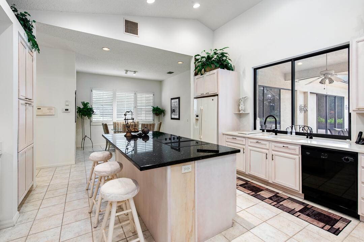
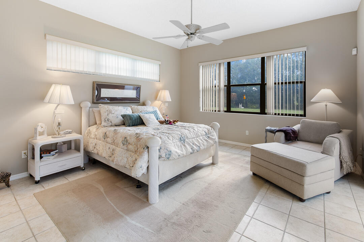
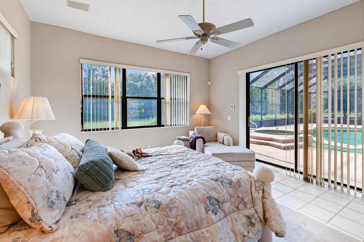
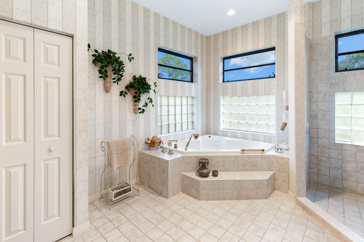
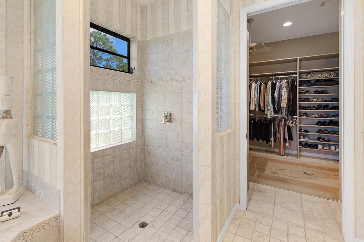
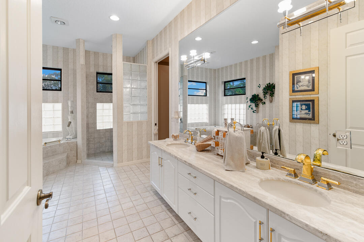
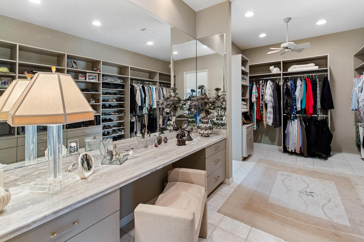
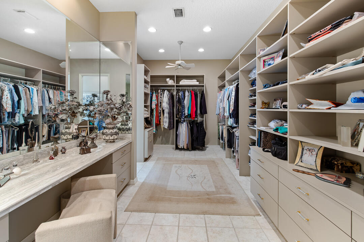
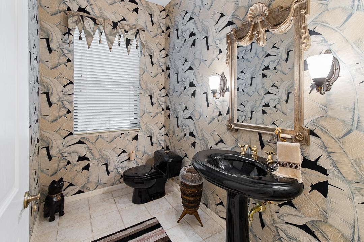
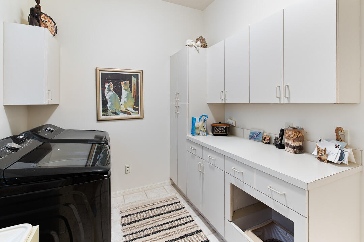
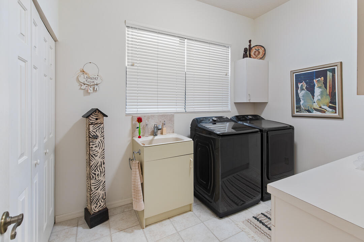
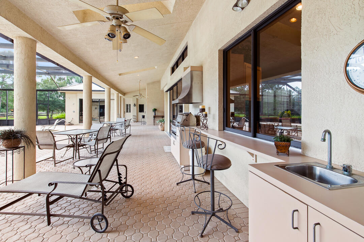
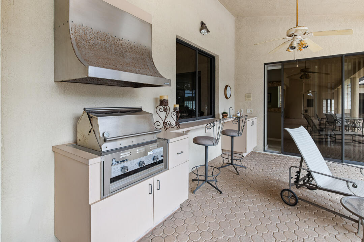
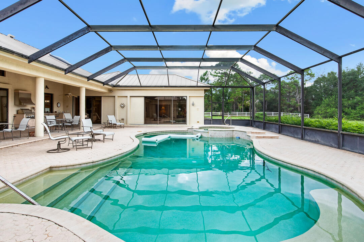
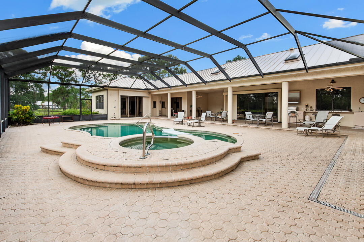
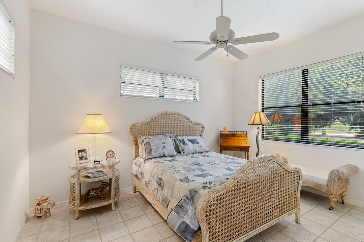
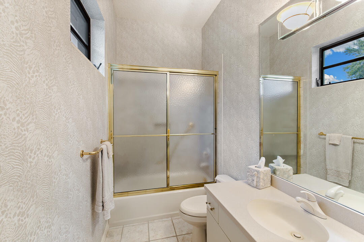
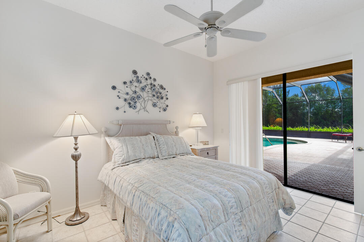
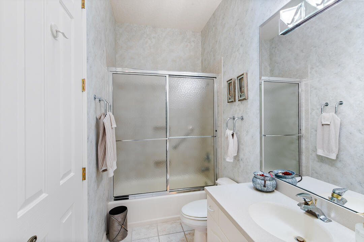
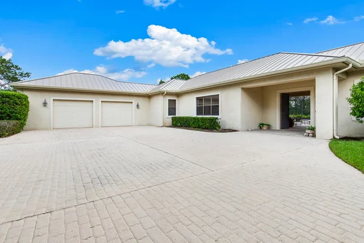
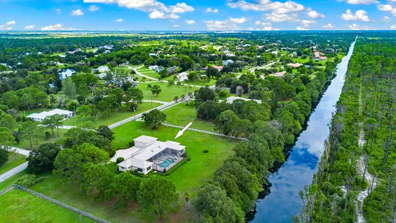
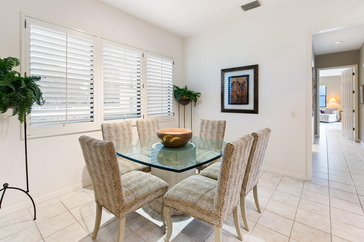
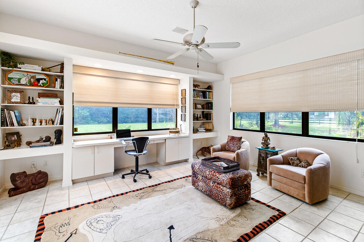
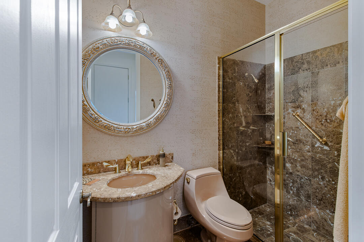
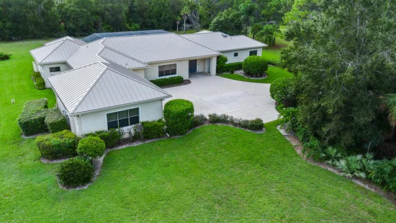
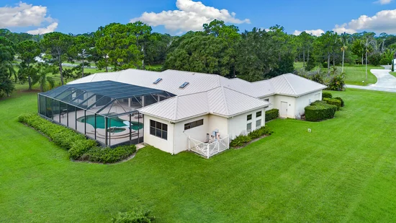
Tranquillity awaits in this 4-bedroom, 4.5-bath single-story residence in Stuart West, Palm City. Spanning 2, 894 square feet of air conditioned living area, the home offers comfortable proportions across one level, with a 2-car garage including golf cart door for side entry.. The canal access serves as one of the defining feature of this property, providing direct access to outdoor recreation and natural surroundings. Well-appointed with 4 full bathrooms and an extra powder room, this residence delivers practical layout and functionality for ownership. Situated within the established Stuart West community, this is a solid purchase for those seeking privacy. The property has benefited from a substantial series of documented improvements to several major systems and components, totalling $91, 257. See list of improvements under the documents page. A rare mix of privacy, charm and functionality in one of Martin County's premier acreage communities. This is a great opportunity for buyers seeking a multigenerational home or space for live-in care. The original owner takes a lot of pride in ownership; however, this home may require some renovation and updating. The main residence consists of a large primary suite, a huge walk-in closet (with dressing area) and fabulous primary bathroom. The eat-in kitchen, laundry room, powder room, dining area and living room are all within the main residence. An additional residence consists of 2 en suite bedrooms, with customized closets and full bathrooms. There is also a 3rd bedroom that is currently being used as an office. This area also has a full bathroom (with shower) and convertible closet. The property is being sold in as-is condition, and buyers are welcome to conduct inspections. Just minutes from Martin County Top Rated Schools, premier shopping, fine dining, and effortless access to both I-95 and Florida's turnpike. Memberships in Cobblestone's Cape Club are available.....capeclubofpalmcity. While Stuart West and Cobblestone are separate communities governed by separate associations, they are sister communities and share the common amenity of a guard gate. The 1000 acres of Stuart West is divided into 249 properties of 2 to 10+ acres each. With 300 acres of preserve and over 11 miles of waterways, Stuart West is home to an abundance of Florida wildlife. Cobblestone, home to the Cape Club Golf course, contains 238 one half acre lots with expansive golf course and waterway views. Boarded on the north by the C-23 canal, on the west by I-95, and the East by Newfield Farm, making these communities uniquely private.

Ask a Local Expert

Property Highlights

Property Type
Residential
Property Sub Type
Single Family Residence
Architectural Style
Contemporary, Other, Ranch
Bedrooms
4
Total Bathrooms
4
Living Area
2,894
Price / Sqft
$342
Acres
3.19
Year Built
1998
Condition
Resale
Development Name
Stuart West
Cumulative Days On Market
9

Location

Area
6100 - Palm City West/Indiantown
City/Township
Palm City
Direction Faces
East
Waterfront
Yes
Development Name
Stuart West
View
Pool, Preserve
Subdivision
STUART WEST
County
Martin
Zoning
Residential

Location

Complex Name
STUART WEST

Lake/Waterfront Information

Waterfront Features
Canal Access, Canal Front, Other

Property Details
Price
$989,000
Condition
Resale
Property Type
Residential
Property Sub Type
Single Family Residence

Building

Structure Type
House
Levels
One
Stories
1
Total Area
4,746

Community

Community Features
Home Owners Association, Gated

Local Schools

Elementary School
Citrus Grove (Martin)
Middle School
Hidden Oaks
High School
South Fork

Interior Features

Bedrooms and Bathrooms

Total Bathrooms
4
Bathrooms on Main Level
4
Full Bathrooms
4
Bedrooms
4
Bedrooms on Main Level
4

Area and Spaces

Living Area
2,894

Appliances

Appliances
Cooktop, Dryer, Dishwasher, Electric Cooktop, Ice Maker, Microwave, Oven, Range, Refrigerator, Washer

Interior Features

Interior Features
Breakfast Bar, Bidet, Built In Features, Breakfast Area, Closet Cabinetry, Dual Sinks, Eat In Kitchen, Garden Tub Roman Tub, High Ceilings, Kitchen Island, Kitchen Dining Combo, Custom Mirrors, Main Level Primary, Pantry, Split Bedrooms, Separate Shower, Vaulted Ceilings, Walk In Closets
Flooring
Ceramic Tile, Tile
Laundry Features
Inside, Laundry Room, Laundry Tub, Sink
Accessibility Features
Accessible Washer Dryer, Accessibility Features, Accessible Kitchen Appliances, Accessible Full Bath, Accessible Bedroom, Accessible Common Area, Accessible Clos
Security Features
Gated With Guard, Gated Community
Entry Location
front

Heating and Cooling

Heating Features
Central, Electric

Building Details
Construction

Architectural Style
Contemporary, Other, Ranch
Year Built
1998
Foundations
Slab

Materials
Construction Materials
Block, Stucco
Roof
Metal

Terms

Terms

Special Conditions
Standard, Listed As Is
Special Terms
Cash, Conventional, Va Loan
Cumulative Days On Market
9

Taxes

Tax

Tax (Annual)
$6,773.98
Tax Assessed Value
454028.00

HOA

Has HOA
Yes
Association Fee
$174 /mo
Association Ammenities
Gated, Playground
Association Fee Includes
Common Areas

Heating, Cooling & Utilities

Cooling Features
Central Air, Ceiling Fans, Electric

Utilities

Utilities
Cable Available, Electricity Connected, Phone Available, Sewer Not Available, Underground Utilities
Sewer
Septic Tank
Water Source
Well

Lot

Acres
3.19
Lot Size
138,859
Lot Features
Interior Lot, Landscaped, Oversized Lot
Road Surface
Paved
Road Frontage
Private Road

Exterior Features

Exterior Features
Barbecue, Covered Courtyard, Courtyard, Lighting, Outdoor Kitchen, Outdoor Living Area
Patio And Porch Features
Patio, Screened

Parking

Total Parking Spaces
10
Garage Capacity
2
Covered Spaces
2
Parking Features
Attached, Driveway, Garage, Garage Door Opener

Pool Features

Has Private Pool
Yes
Pool Features
In Ground, Other, Pool Equipment, Private, Screen Enclosure, Pool Spa Combo
Spa
Yes
Spa Features
In Ground

Phone:
Connect with:
Get a Link to this Property: Copy To Clipboard
QR Code link to this property

Payment Calculator

per month. fixed. % interest.
$
%
$
%
Principal & Interest
+ Home Insurance
+ Property Tax
+ HOA Fees
per month
Total interest paid over s will be:
All estimates and provided for informational purposes only. Actual amounts may vary. The output of the tool is not a loan offer or solicitation, nor is it financial or legal advice. Information, rates, programs and loan scenarios shown are for example only as of 27-Sep-2026 and are subject to change without notice. Interest rates provided by the St. Louis Federal Reserve Economic Data (FRED). All products are subject to credit and property approval. Not all products are available in all states or for all loan amounts. Other restrictions and limitations apply. Contact your preferred lender for the pricing associated with your specific transaction. Calculations are generated by Open Source mortgage calculation software tools using common mathematical formulas. All calculations should be independently verified.
Get Walk Score Content

Property History

4 days ago
Property information last updated
21 days ago
Status Active. This is the date the listing was placed on market.
Cumulative Days on Market: 13 days (includes prior listings) · Currently listed since September 6, 2026. Data provided by the MLS.

Similar Properties