
Start of property details

1 / 2
1674 GARDEN GROVE Circle
Fort Pierce, FL 34947
FOR
SALE
·
Active
$399,990
$227 / Sqft
3
Beds 2
Baths 2
Garage 1,763
Sqft 0.12
Acres MLS# B26073754
Cumulative Days on Market: 75
· Includes prior listings
· Currently listed since 09/08/26 · Data provided by the MLS.
Property Description
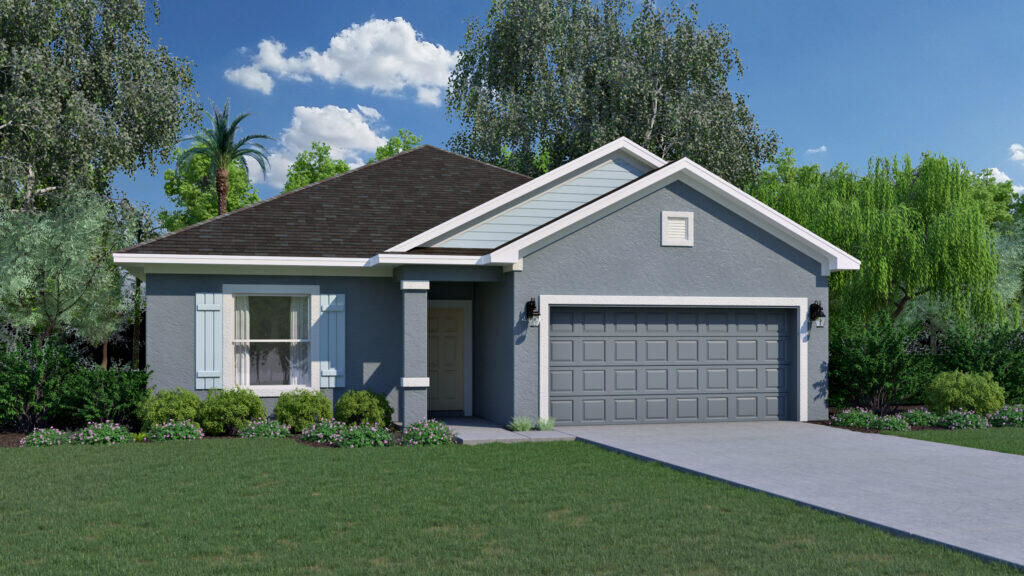
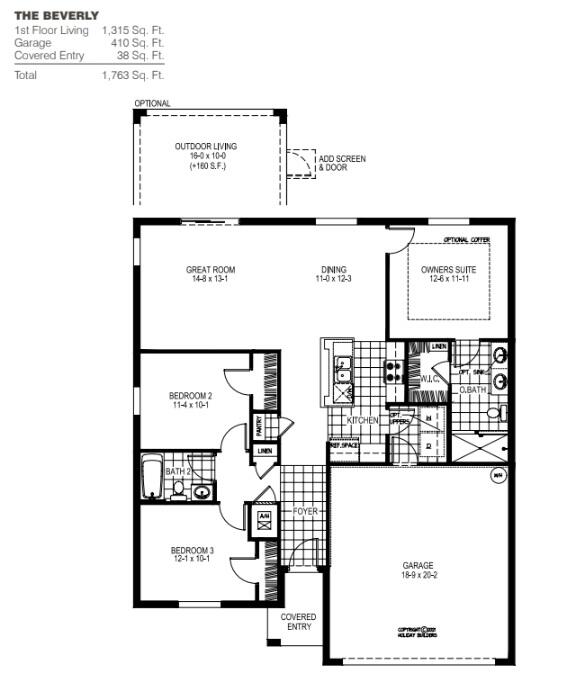
The Beverly model boasts 3 bedrooms, 2 baths and a 2-car garage. At 1, 315 square feet, it offers a thoughtfully designed floorplan to maximize space and functionality. The foyer greets you with a long wall on the left and to the right, a hallway leads to a linen closet and two bedrooms, which share a full bath. The private owner's suite offers a tranquil sanctuary. The owner's bath includes a walk-in closet, providing ample storage space for your personal belongings and ensuring a clutter-free environment. This new home is equipped with tile and carpet flooring along with quartz counters plus it includes 1 full year of builder warranty and a 10 year structural warranty for peace of mind. Call today for more information.
Property Highlights
Property Type
Residential
Property Sub Type
Single Family Residence
Architectural Style
Traditional
Bedrooms
3
Total Bathrooms
2
Living Area
1,315
Price / Sqft
$227
Acres
0.12
Year Built
2026
Condition
New Construction
Development Name
Pineapple Grove
Cumulative Days on Market
75
Location
Area
7070
City/Township
Fort Pierce
Direction Faces
West
Development Name
Pineapple Grove
Subdivision
PINEAPPLE GROVE
County
St Lucie
Zoning
RS-2PS
Location
Complex Name
PINEAPPLE GROVE
Lake/Waterfront Information
Waterfront Features
None
Property Details
Price
$399,990
Condition
New Construction
Property Type
Residential
Property Sub Type
Single Family Residence
Building
Structure Type
House
Levels
One
Stories
1
Total Area
1,763
Community
Community Features
Home Owners Association
Interior Features
Bedrooms and Bathrooms
Total Bathrooms
2
Bathrooms on Main Level
2
Full Bathrooms
2
Bedrooms
3
Bedrooms on Main Level
2
Rooms and Basement
Total Rooms
6
Area and Spaces
Living Area
1,315
Appliances
Appliances
Dishwasher, Electric Range, Microwave
Interior Features
Interior Features
Dual Sinks, Entrance Foyer, Living Dining Room, Pantry
Flooring
Carpet, Tile
Laundry Features
Inside
Accessibility Features
None
Window Features
Energy Star Qualified Windows
Heating and Cooling
Heating Features
Central
Building Details
Construction
Architectural Style
Traditional
Builders Model
Beverly
Builder
Holiday Builders
Year Built
2026
New Construction
Yes
Materials
Construction Materials
CBSConcrete Block Structure, Block, Concrete, Stucco
Roof
Composition, Shingle
Terms
Terms
Special Conditions
Standard
Special Terms
Cash, Conventional, FHA, Va Loan
Cumulative Days on Market
75
Taxes
Tax
Tax (Annual)
$888
Tax Assessed Value
$15,400
HOA
Has HOA
Yes
Association Fee
$110 /mo
Association Ammenities
Park, Pool
Association Fee Includes
Common Areas, Cable Tv, Internet
Heating, Cooling & Utilities
Cooling Features
Electric
Utilities
Utilities
Cable Available, Sewer Available, Water Available
Sewer
Public Sewer
Water Source
Public
Lot
Acres
0.12
Lot Size
5,227.20
Lot Features
Less Than Quarter Acre
Road Surface
Paved
Exterior Features
Exterior Features
Outdoor Living Area
Patio And Porch Features
Covered, Patio
Parking
Total Parking Spaces
2
Garage Capacity
2
Covered Spaces
2
Parking Features
Attached, Driveway, Garage
Pool Features
Pool Features
Association
Phone:
Get a Link to this Property: Copy To Clipboard
Payment Calculator
per month.
fixed.
% interest.
$
%
$
%
Principal & Interest
+ Home Insurance
+ Property Tax
+ HOA Fees
Total interest paid over s will be:
All estimates and provided for informational purposes only. Actual amounts may vary. The output of the tool is not a loan offer or solicitation, nor is it financial or legal advice.
Information, rates, programs and loan scenarios shown are for example only as of 22-Nov-2026 and are subject to change without notice.
Interest rates provided by the St. Louis Federal Reserve Economic Data (FRED).
All products are subject to credit and property approval. Not all products are available in all states or for all loan amounts. Other restrictions and limitations apply.
Contact your preferred lender for the pricing associated with your specific transaction.
Calculations are generated by Open Source mortgage calculation software tools using common mathematical formulas. All calculations should be independently verified.
Get Walk Score Content
Property History
3 days ago
Property information last updated
75 days ago
Status Active. This is the date the listing was placed on market.
Cumulative Days on Market: 75 days (includes prior listings)
· Currently listed since September 8, 2026. Data provided by the MLS.
Similar Properties
Listed by Holiday Builders of the Gulf Coast, Hoa Lohela