Start of property details
Share this property:
4600 NW Exchange Avenue
Jensen Beach, FL 34957
6 days ago
NEW
$555,000
Active
2
Beds
2
Baths
2
Garage
2,453
Sqft
0.14
Acres
MLS# B26074276
Cumulative Days on Market: 6 · Includes prior listings · Currently listed since 09/09/26 · Data provided by the MLS.

Property Description

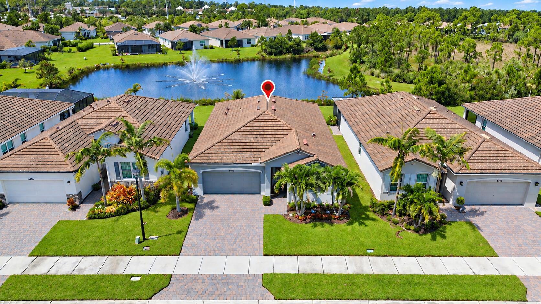
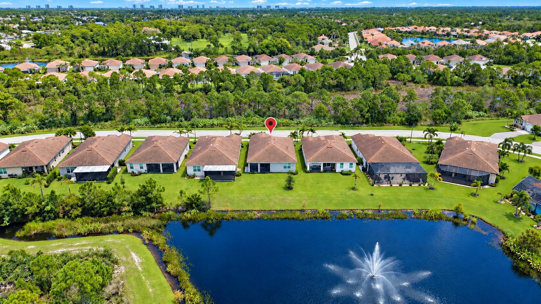
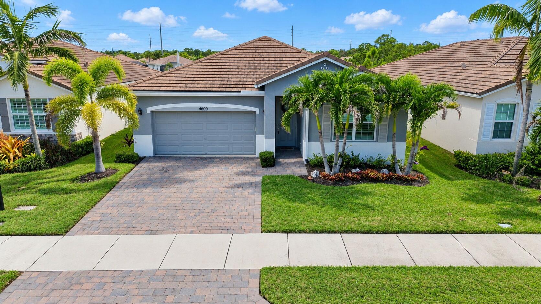
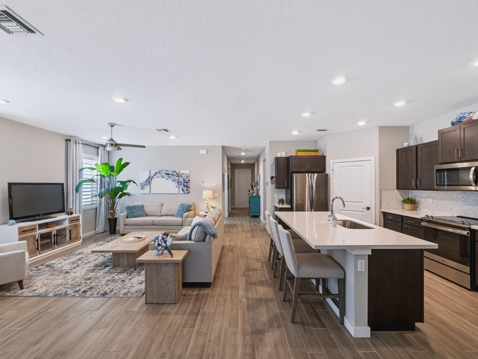
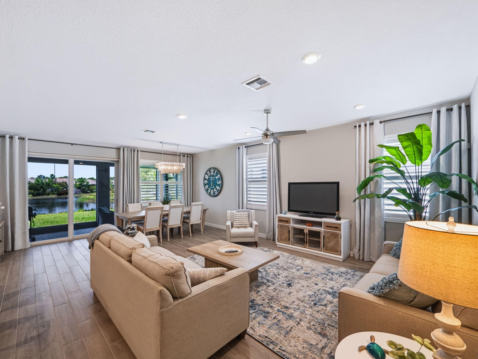
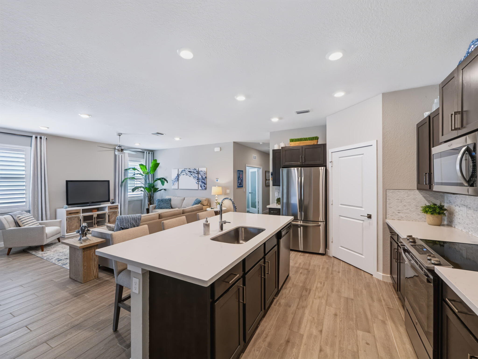
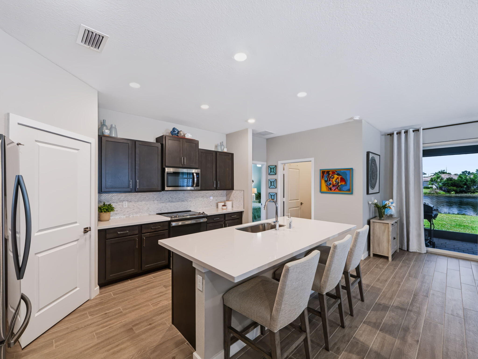
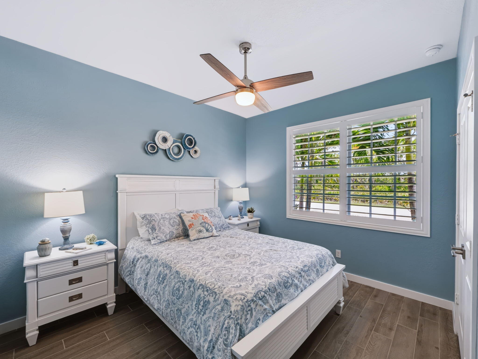
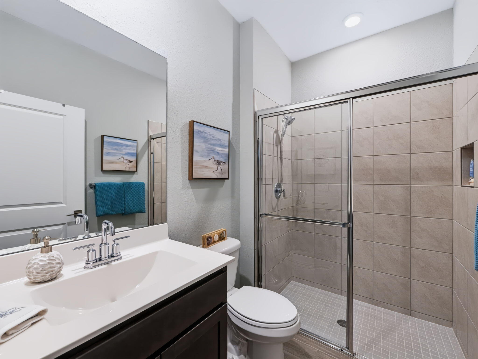
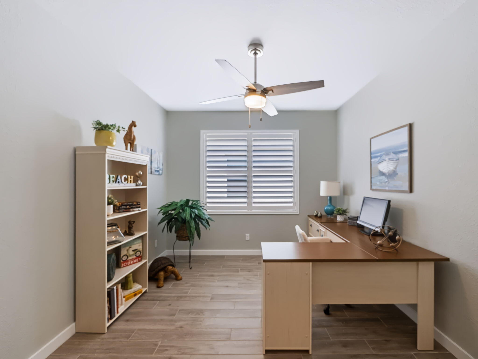
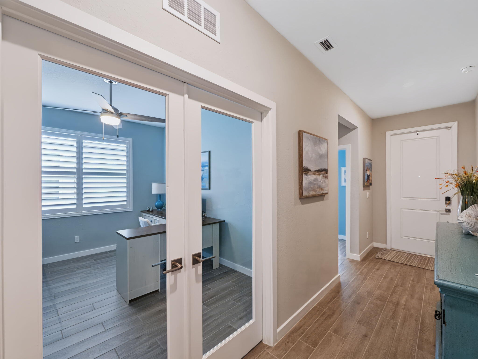
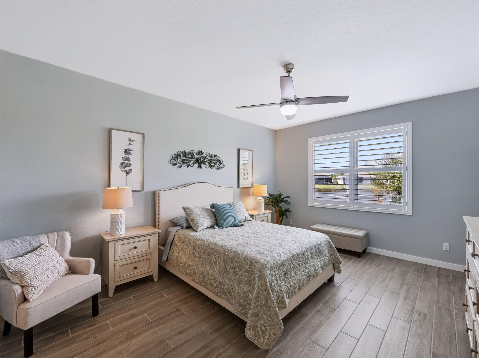
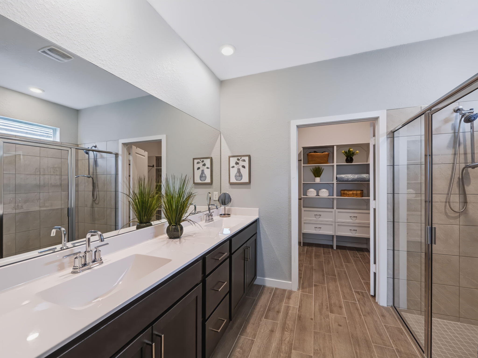
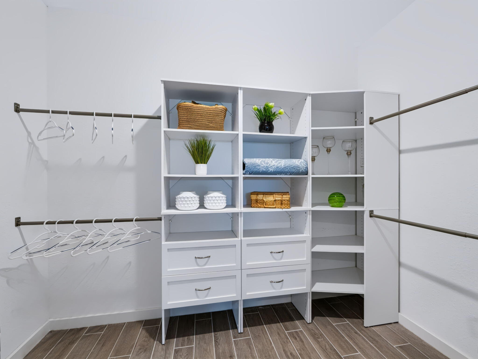
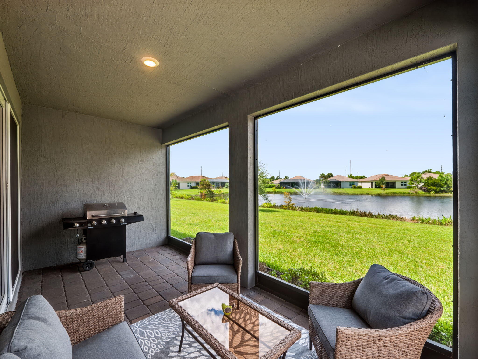
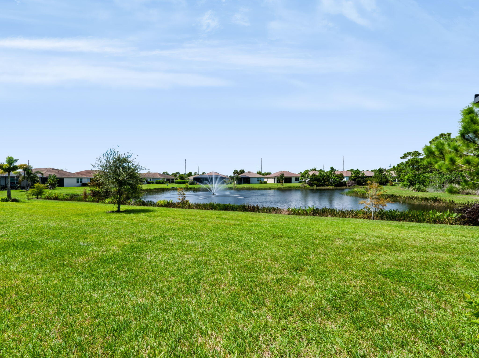
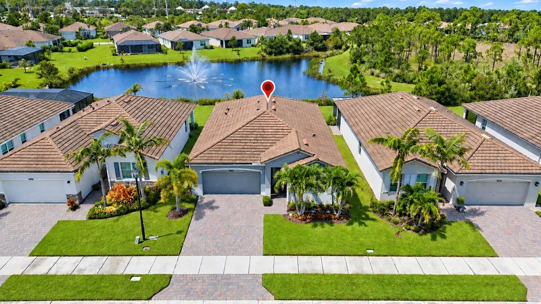
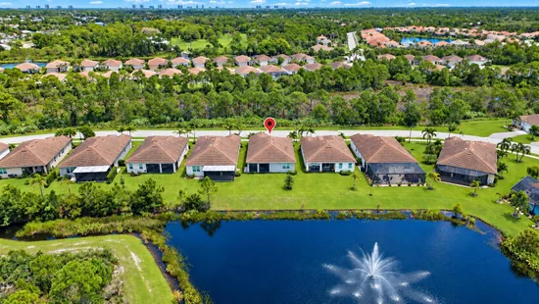
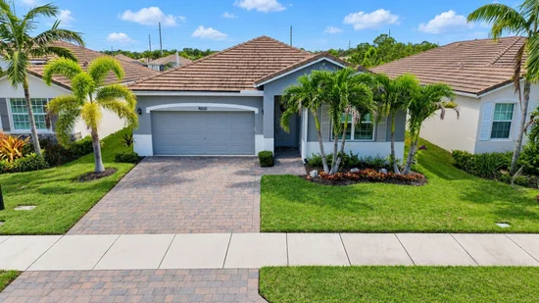
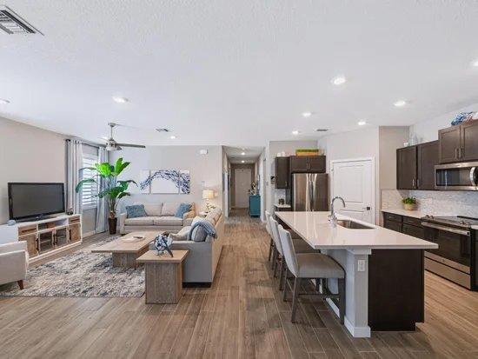
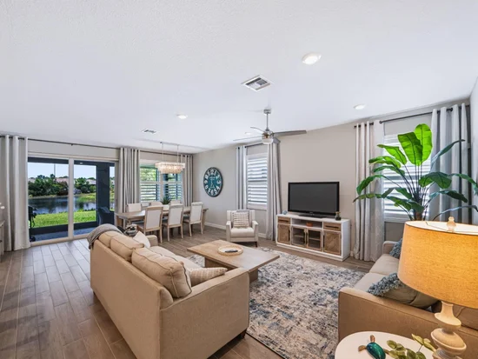
Impeccable like-new construction in Jensen Village! Spanning just over 1, 800 square feet, this beautifully appointed 2-bedroom, 2 bath home features an enclosed office that can serve as an additional bedroom. Situated on one of the community's most desirable homesites, the property enjoys wide lakefront views in the rear and peaceful preserve vistas from the front. The spacious kitchen opens to the great room, creating an inviting layout with lake views from nearly every corner. Tasteful finishes include plantation shutters throughout, along with the peace of mind provided by full impact glass windows and doors. Meticulously maintained and showing like a model, this home offers the feel of new construction without the wait. Residents will appreciate the owner's entry to Jensen Beach Country Club, featuring multiple pools, tennis courts, a clubhouse, and an active social calendar. Golfers will enjoy the convenience of a short golf cart ride to the course, with both optional membership and pay-to-play options available. A turnkey example with premium views, and an exceptional location makes this one of the standout values on the Treasure Coast.

Ask a Local Expert

Property Highlights

Property Type
Residential
Property Sub Type
Single Family Residence
Bedrooms
2
Total Bathrooms
2
Living Area
1,816
Price / Sqft
$306
Acres
0.14
Year Built
2021
Condition
New Construction
Development Name
Jensen Village
Cumulative Days On Market
5

Location

Area
6030 - Jensen Beach/Stuart - North of Roosevelt Br
City/Township
Jensen Beach
Direction Faces
East
Waterfront
Yes
Development Name
Jensen Village
View
Lake, Pond, Preserve, Water
Subdivision
JENSEN VILLAGE
County
Martin
Zoning
0100 Single Fa

Location

Complex Name
JENSEN VILLAGE

Lake/Waterfront Information

Waterfront Features
Lake Front, Pond

Property Details

Price
$555,000
Condition
New Construction
Property Type
Residential
Property Sub Type
Single Family Residence

Building

Structure Type
House
Levels
One
Stories
1
Total Area
2,453

Community

Community Features
Home Owners Association, Gated

Local Schools

Elementary School
Jensen Beach
Middle School
Stuart
High School
Jensen Beach

Interior Features

Bedrooms and Bathrooms

Total Bathrooms
2
Bathrooms on Main Level
2
Full Bathrooms
2
Bedrooms
2
Bedrooms on Main Level
2

Rooms and Basement

Total Rooms
3

Area and Spaces

Living Area
1,816

Appliances

Appliances
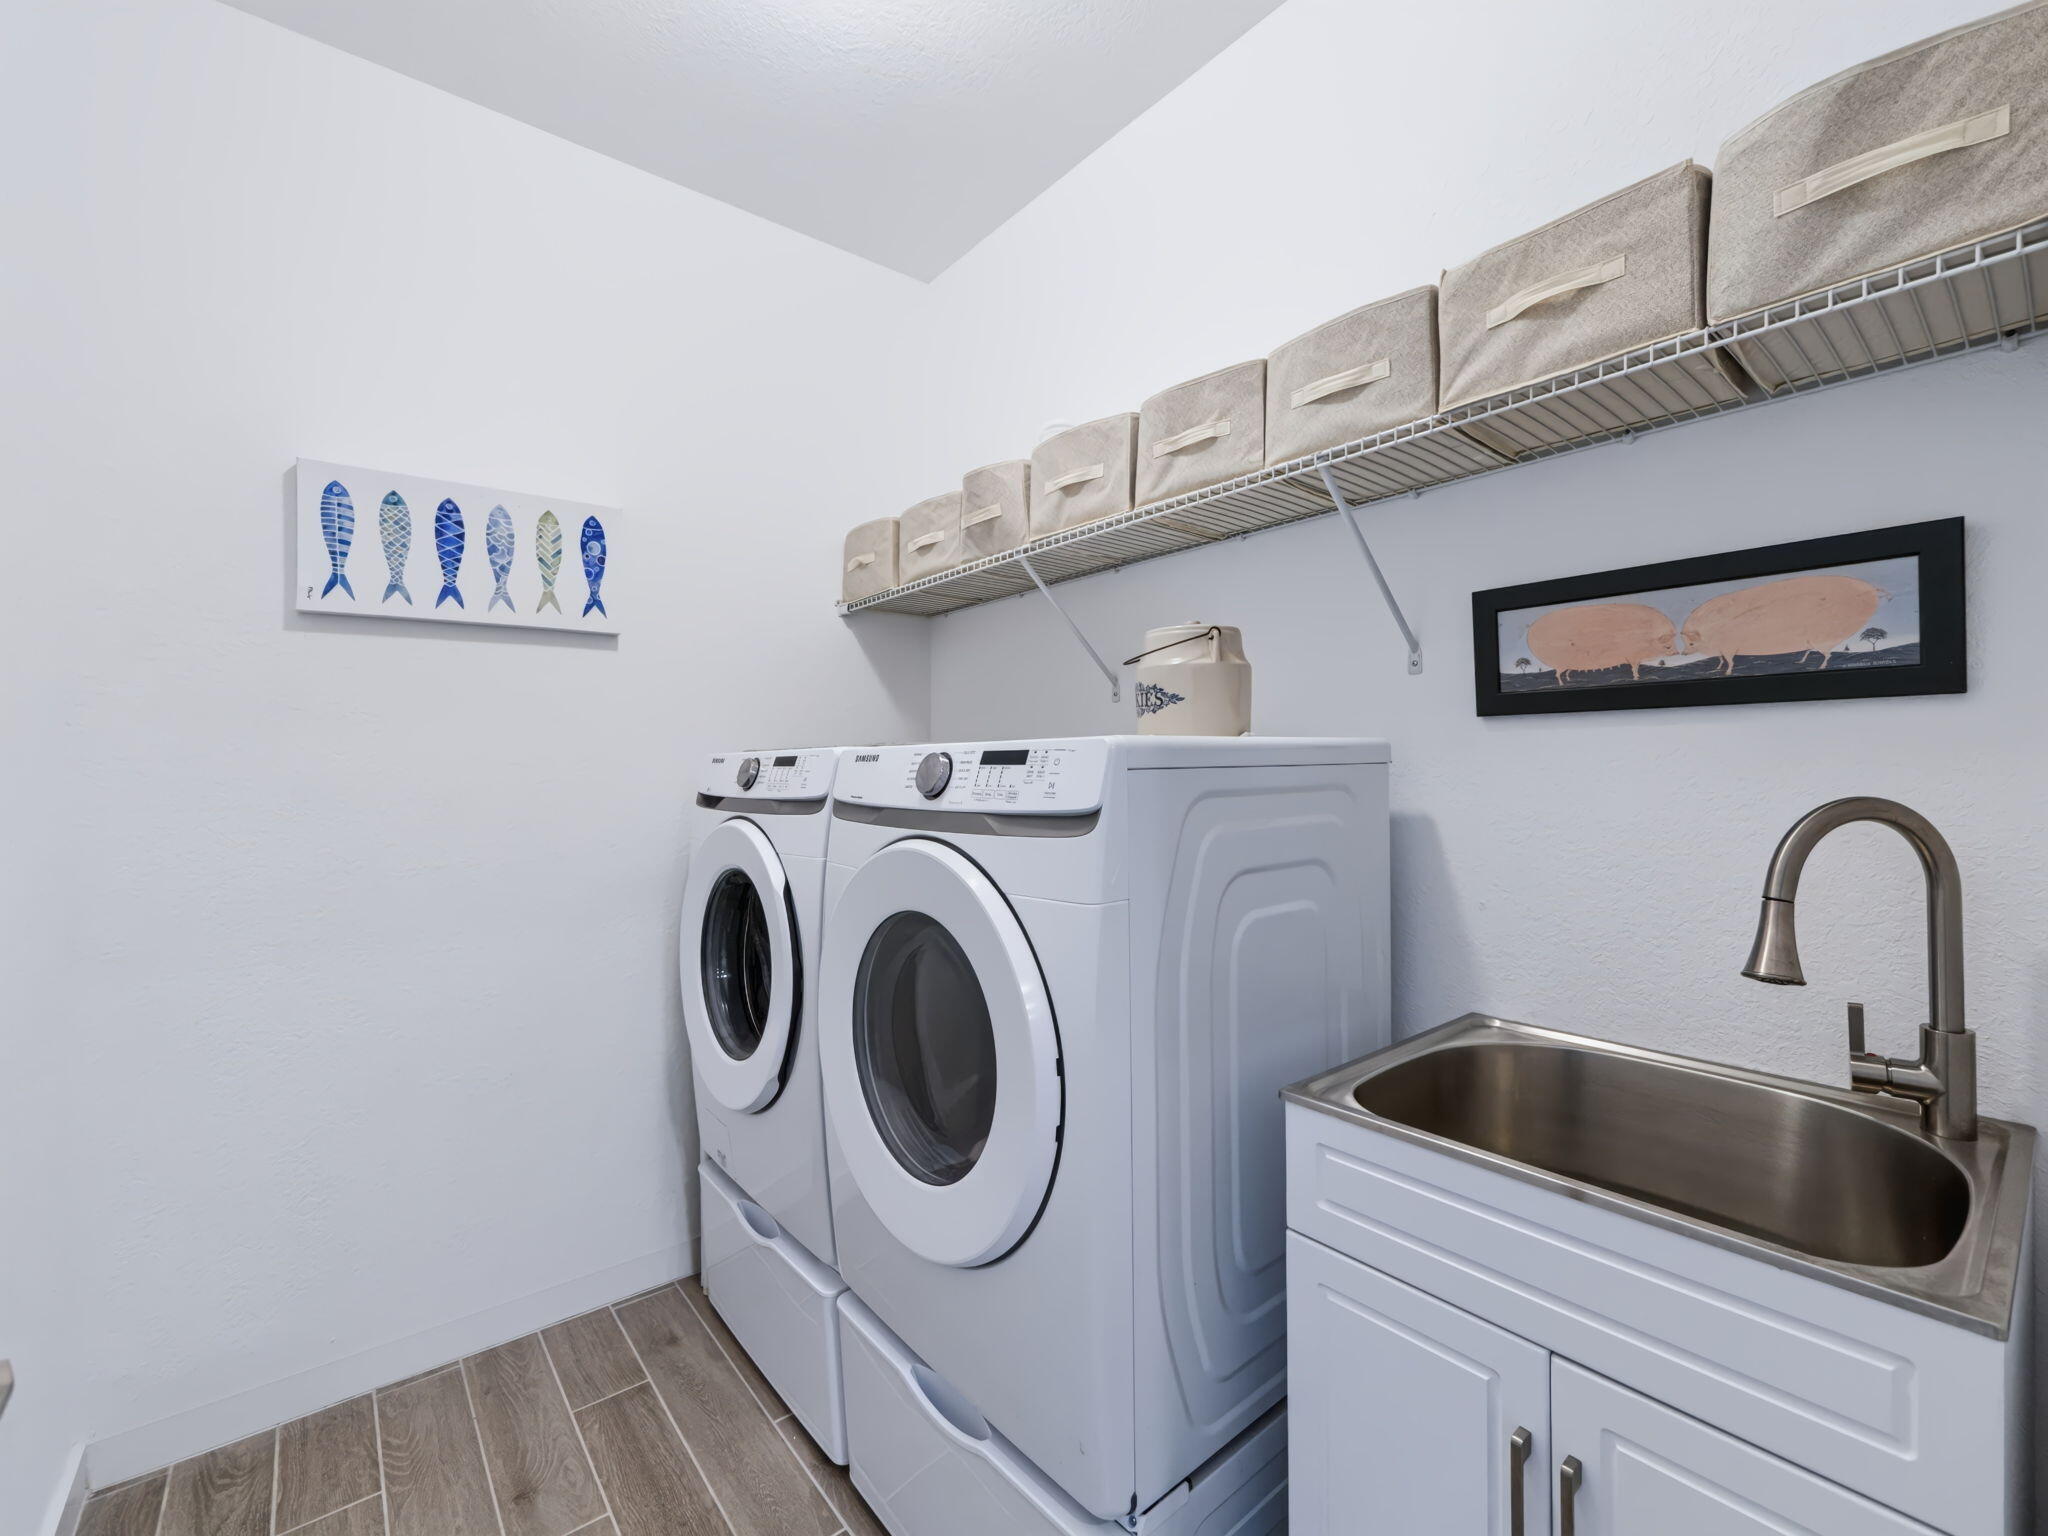
Cooktop, Dishwasher, Energy Star Qualified Dishwasher, Energy Star Qualified Dryer, Energy Star Qualified Freezer, Energy Star Qualified Refrigerator, Energy Star Qualified Washer, Electric Cooktop, Electric Range, Microwave, Refrigerator, Washer

Interior Features

Interior Features
Dual Sinks, High Ceilings, Pantry, Storage
Flooring
Tile
Accessibility Features
None
Security Features
Gated Community

Heating and Cooling

Heating Features
Central

Building Details

Construction

Builder
D.R. Horton
Year Built
2021
New Construction
Yes

Materials

Construction Materials
Concrete, Stucco
Roof
Tile

Terms

Terms

Special Conditions
Standard
Special Terms
Cash, Conventional, FHA, Va Loan
Cumulative Days On Market
5

Taxes

Tax

Tax (Annual)
$6,434.21
Tax Assessed Value
437064.00

HOA

Has HOA
Yes
Association Fee
$372 /mo
Association Ammenities
Basketball Court, Clubhouse, Fitness Center, Golf Course, Gated, Pool, Recreation Facilities, Sidewalks
Association Fee Includes
Common Areas, Cable Tv, Internet, Reserve Fund, Security

Heating, Cooling & Utilities

Cooling Features
Central Air, Energy Star Qualified Equipment

Utilities

Utilities
Sewer Connected, Water Connected
Sewer
Public Sewer

Green Energy

Energy Efficiency Features
Appliances

Utilities

Water Source
Public

Lot

Acres
0.14
Lot Size
6,031
Lot Features
Less Than Quarter Acre

Exterior Features

Exterior Features
Room For Pool

Parking

Total Parking Spaces
4
Garage Capacity
2
Covered Spaces
2
Parking Features
Attached, Driveway, Garage

Pool Features

Pool Features
Association

Phone:
Connect with:
Get a Link to this Property: Copy To Clipboard
QR Code link to this property

Payment Calculator

per month. fixed. % interest.
$
%
$
%
Principal & Interest
+ Home Insurance
+ Property Tax
+ HOA Fees
per month
Total interest paid over s will be:
All estimates and provided for informational purposes only. Actual amounts may vary. The output of the tool is not a loan offer or solicitation, nor is it financial or legal advice. Information, rates, programs and loan scenarios shown are for example only as of 16-Sep-2026 and are subject to change without notice. Interest rates provided by the St. Louis Federal Reserve Economic Data (FRED). All products are subject to credit and property approval. Not all products are available in all states or for all loan amounts. Other restrictions and limitations apply. Contact your preferred lender for the pricing associated with your specific transaction. Calculations are generated by Open Source mortgage calculation software tools using common mathematical formulas. All calculations should be independently verified.
Get Walk Score Content

Property History

2 days ago
Property information last updated
6 days ago
Status Active. This is the date the listing was placed on market.
Cumulative Days on Market: 6 days (includes prior listings) · Currently listed since September 9, 2026. Data provided by the MLS.

Similar Properties