Start of property details

Share this property:
423 SW Walking Path
Stuart, FL 34997
coming-soon
$399,000
Coming Soon
3
Beds
3
Baths
2
Garage
2,730
Sqft
0.05
Acres
MLS# B26074410
Cumulative Days on Market: Less than 1 · Includes prior listings · Currently listed since 09/10/26 · Data provided by the MLS.

Property Description

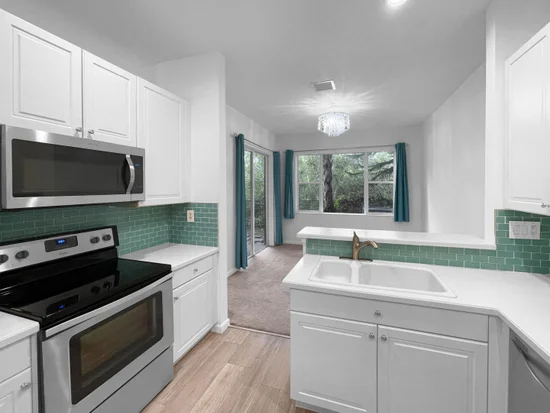
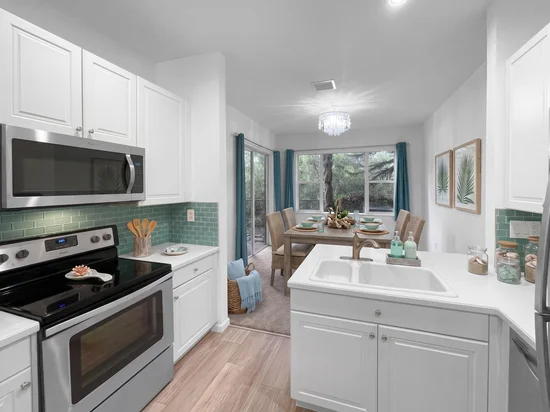
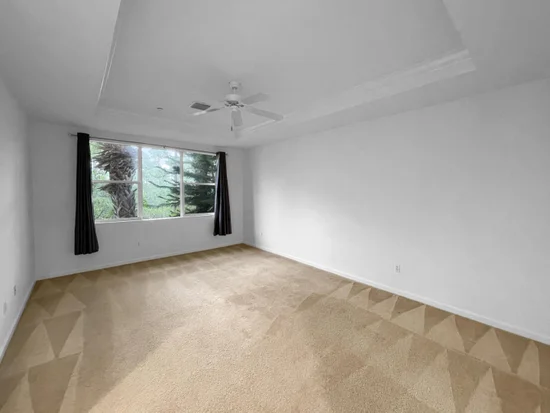
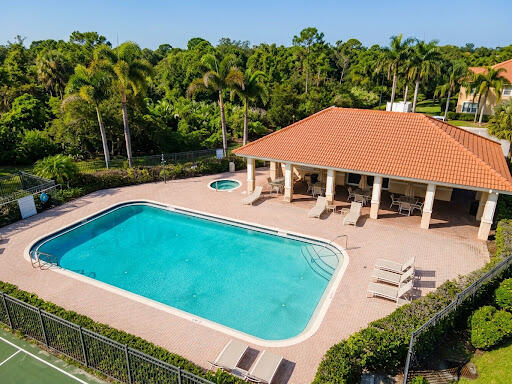
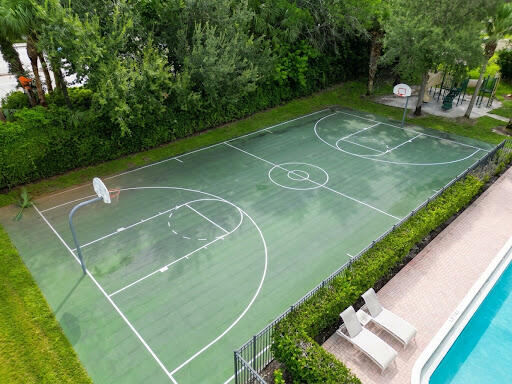
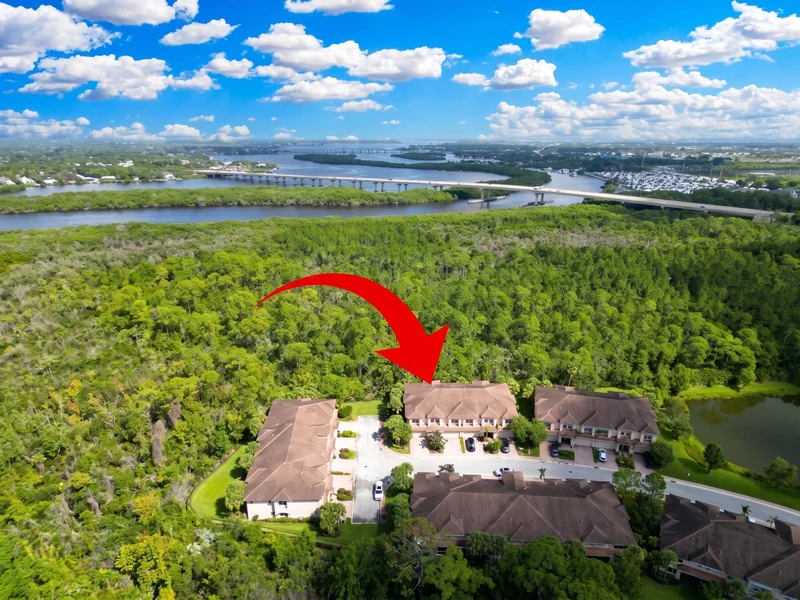
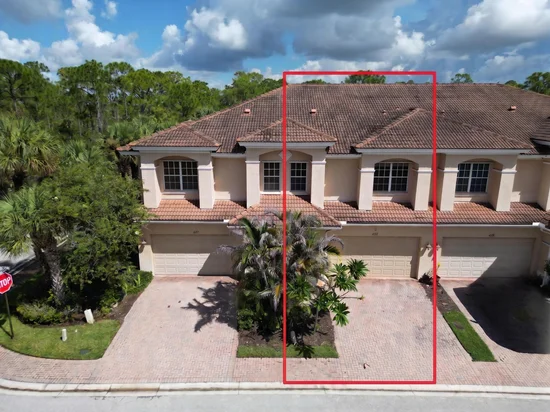
Tucked deep within gated Whitemarsh Reserve, this freshly updated 3 BR / 2.5 BA / 2CG townhome sits in one of the community's most private settings with no rear neighbors, just an unbroken view across a sprawling nature preserve. Inside, an open-flow living area leads to an updated coastal kitchen, while upstairs offers a private primary suite with large walk-in closet, two additional bedrooms, and a flexible loft. Recent upgrades include fresh interior paint, new vinyl plank flooring, a new kitchen backsplash, and a fully renovated half bath. Residents enjoy a resort-style pool and spa, basketball court, playground, and scenic walking trails that wind through the preserve to the dock on the St. Lucie River. Downtown Stuart, the beaches, and I-95 are minutes away, yet this feels worlds apart. Set far back within the gated community of Whitemarsh Reserve, 423 SW Walking Path occupies one of the neighborhood's most private lots — backing directly to a vast, protected nature preserve with no rear neighbors in sight. It's a rare find in a townhome community: real distance from the street, filtered morning light through the tree line, and a back patio that feels more like a private retreat than a shared community lot. This 3-bedroom, 2.5-bath townhome offers 2, 164 square feet of living space (per tax records) across two stories, with a 2-car attached garage. The seller has invested in the home ahead of listing: freshly painted interior (2026), new smoke detectors throughout (2026), new vinyl plank flooring on the main level (2024), a new kitchen backsplash (2024), and a fully renovated half bath with new vanity, sink, faucet, mirror and wallpaper (2024) — plus designer capiz-shell light fixtures (2023). The A / C system was replaced in 2020, and the washer and dryer are both under two years old. Whitemarsh Reserve is a gated enclave along the South Fork of the St. Lucie River, known for its resort-style amenities: a community pool and spa, basketball court, playground, and a network of scenic walking and biking trails that wind along the adjoining preserve. It's a setting that feels tucked away and green, while still being just minutes from downtown Stuart's shops and restaurants, the area's beaches, and easy I-95 access for commuters. For a buyer looking for a low-maintenance, move-in-ready townhome without sacrificing privacy or a connection to nature, this is a standout opportunity in one of Stuart's most established gated communities.

Ask a Local Expert

Property Highlights

Property Type
Residential
Property Sub Type
Townhouse
Architectural Style
Mediterranean
Bedrooms
3
Total Bathrooms
3
Living Area
2,164
Price / Sqft
$184
Acres
0.05
Year Built
2006
Condition
Resale

Location

Area
6070 - Stuart - South of Indian St
City/Township
Stuart
Direction Faces
Southeast
View
Preserve
Subdivision
WHITEMARSH RESERVE
County
Martin
Zoning
PUD-R

Location

Complex Name
WHITEMARSH RESERVE

Lake/Waterfront Information

Waterfront Features
None

Property Details

Price
$399,000
Condition
Resale
Property Type
Residential
Property Sub Type
Townhouse

Building

Structure Type
Townhouse
Levels
Two
Stories
2
Total Area
2,730

Community

Community Features
Home Owners Association, Gated

Local Schools

Elementary School
J.D. Parker
Middle School
Dr. David L. Anderson
High School
Martin County

Interior Features

Bedrooms and Bathrooms

Total Bathrooms
3
Full Bathrooms
2
1/2 Bathrooms
1
Bedrooms
3

Rooms and Basement

Total Rooms
6

Area and Spaces

Living Area
2,164

Appliances

Appliances
Dryer, Dishwasher, Electric Range, Electric Water Heater, Microwave, Range, Refrigerator, Water Heater, Washer

Interior Features

Interior Features
Bathtub, Eat In Kitchen, Family Dining Room, Garden Tub Roman Tub, Pantry, Soaking Tub, Separate Shower, Walk In Closets
Flooring
Carpet, Tile, Vinyl, Wood
Laundry Features
Washer Hookup, Electric Dryer Hookup, Inside, Lower Level, Laundry Room
Accessibility Features
None
Security Features
Gated Community
Entry Level
1

Heating and Cooling

Heating Features
Central, Electric

Building Details
Construction

Architectural Style
Mediterranean
Builders Model
Bradford
Builder
Lennar
Year Built
2006

Materials

Construction Materials
Concrete, Stucco
Roof
Barrel, Tile

Terms

Terms

Special Conditions
Standard
Special Terms
Cash, Conventional

Taxes

Tax

Tax (Annual)
$4,221.47
Tax Assessed Value
313690.00

HOA

Has HOA
Yes
Association Fee
$260 /mo
Association Ammenities
Basketball Court, Gated, Playground, Pool, Spa Hot Tub, Trails
Association Fee Includes
Common Areas, Maintenance Grounds, Recreation Facilities, Security

Heating, Cooling & Utilities

Cooling Features
Central Air, Ceiling Fans

Utilities

Utilities
Cable Available, Electricity Available, Sewer Available, Underground Utilities, Water Connected
Sewer
Public Sewer
Water Source
Public

Lot

Acres
0.05
Lot Size
2,343
Lot Dimensions
25x93x25x95
Lot Features
Less Than Quarter Acre

Exterior Features

Exterior Features
Outdoor Living Area
Patio And Porch Features
Covered, Patio, Porch
Fencing
Fenced

Parking

Total Parking Spaces
2
Garage Capacity
2
Covered Spaces
2
Parking Features
Attached, Driveway, Garage, Garage Door Opener

Pool Features

Pool Features
Association

Phone:
Connect with:
Get a Link to this Property: Copy To Clipboard
QR Code link to this property

Payment Calculator

per month. fixed. % interest.
$
%
$
%
Principal & Interest
+ Home Insurance
+ Property Tax
+ HOA Fees
per month
Total interest paid over s will be:
All estimates and provided for informational purposes only. Actual amounts may vary. The output of the tool is not a loan offer or solicitation, nor is it financial or legal advice. Information, rates, programs and loan scenarios shown are for example only as of 11-Sep-2026 and are subject to change without notice. Interest rates provided by the St. Louis Federal Reserve Economic Data (FRED). All products are subject to credit and property approval. Not all products are available in all states or for all loan amounts. Other restrictions and limitations apply. Contact your preferred lender for the pricing associated with your specific transaction. Calculations are generated by Open Source mortgage calculation software tools using common mathematical formulas. All calculations should be independently verified.
Get Walk Score Content

Property History

Today
Property information last updated
Today
Status Active. This is the date the listing was placed on market.
Cumulative Days on Market: Less than 1 days (includes prior listings) · Currently listed since September 10, 2026. Data provided by the MLS.

Similar Properties