Start of property details
Share this property:
1 Water Club Way, Unit 1904
North Palm Beach, FL 33408
7 days ago
NEW
$2,950,000
Active
3
Beds
4
Baths
2
Garage
2,889
Sqft
2016
Yr. Built
MLS# B26076095
Cumulative Days on Market: 5 · Includes prior listings · Currently listed since 09/14/26 · Data provided by the MLS.

Property Description

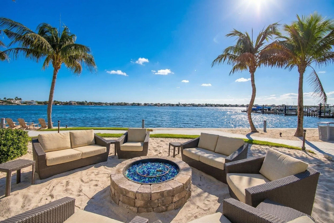
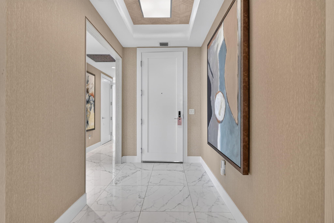
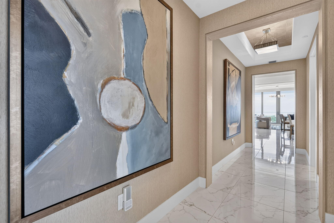
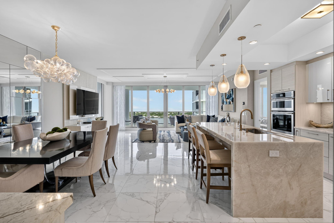
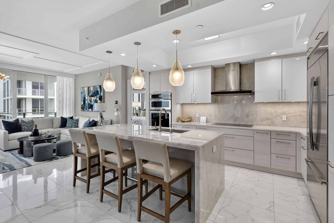
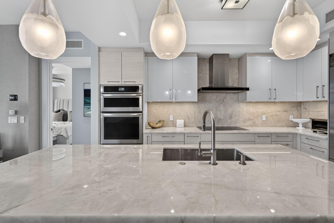
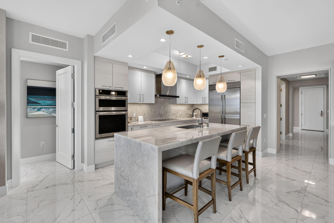
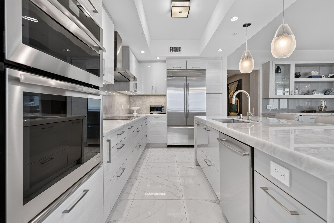
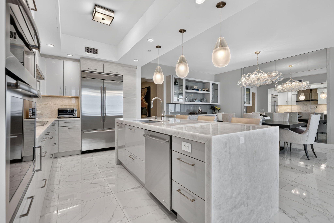
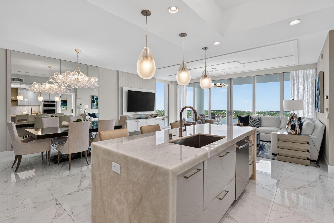
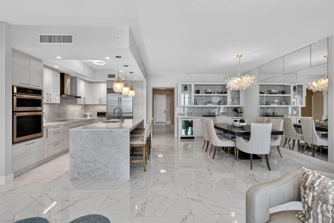
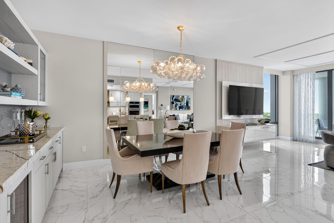
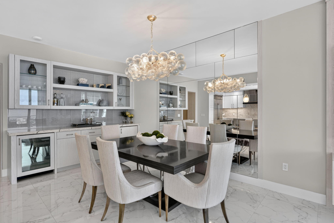
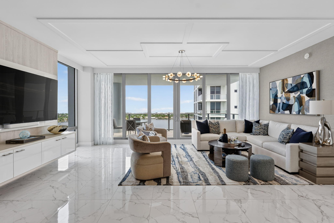
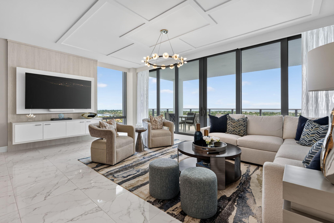
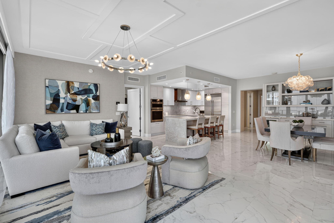
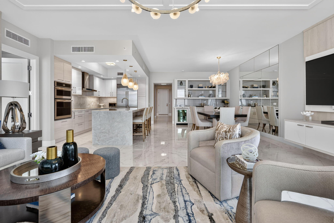
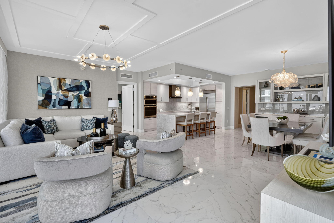
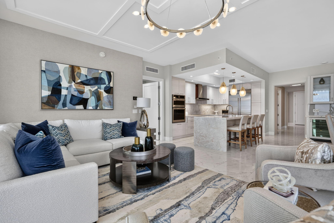
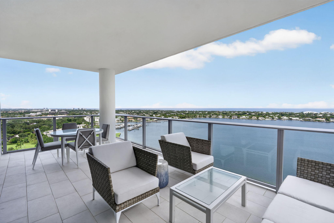
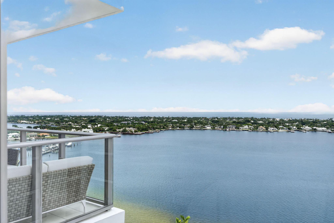
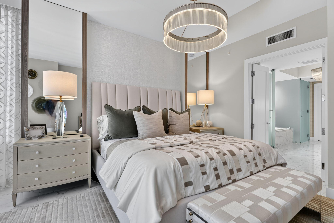
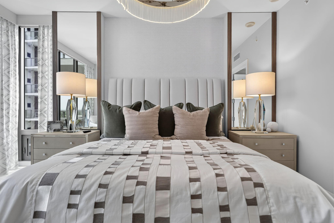
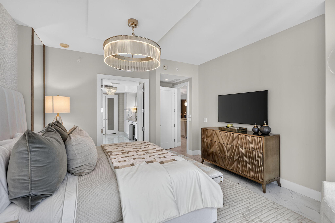
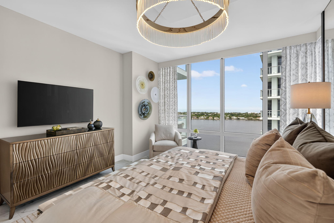
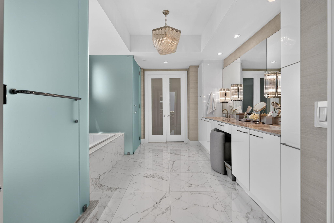
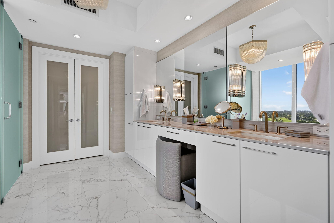
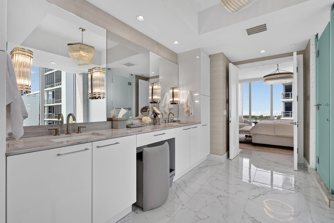
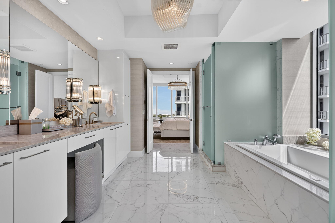
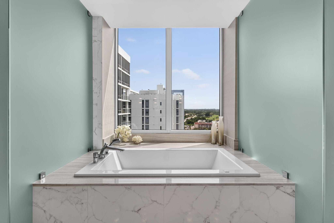
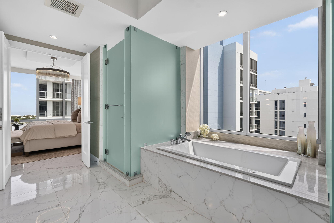
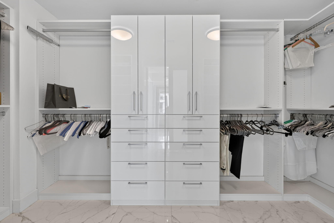
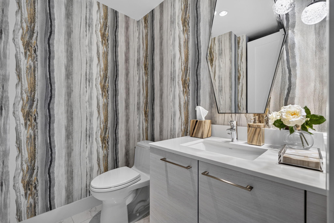
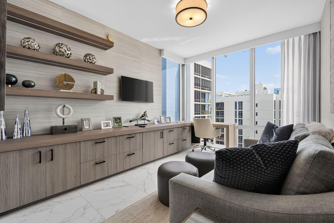
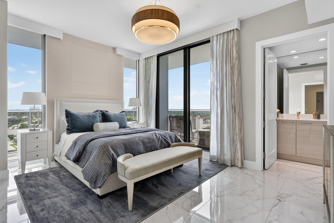
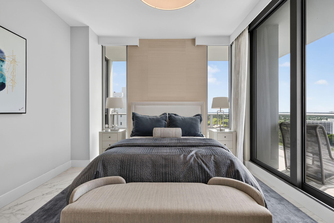
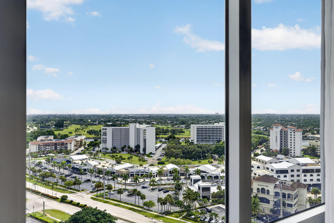
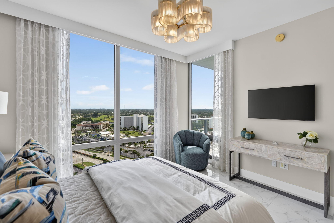
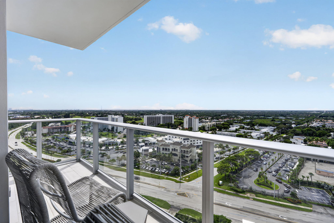
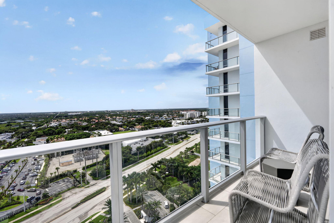
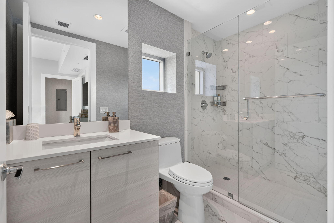
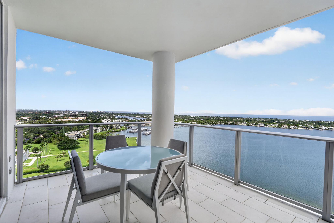
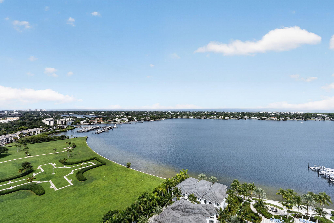
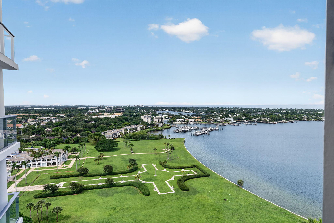
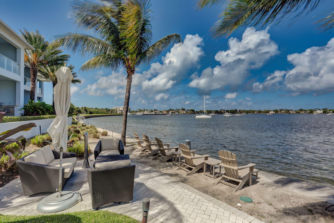
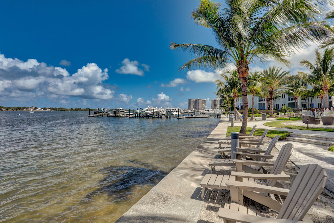
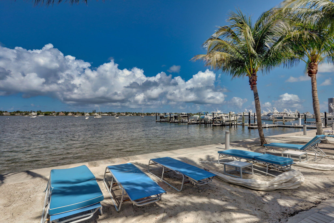
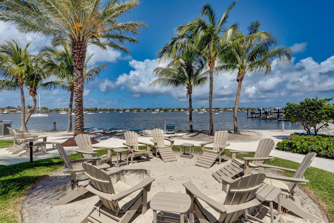
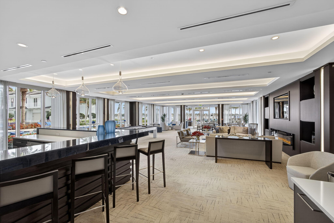
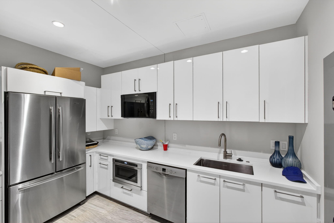
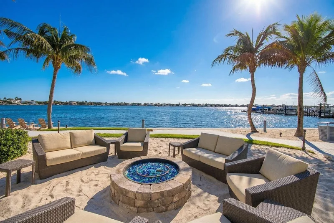
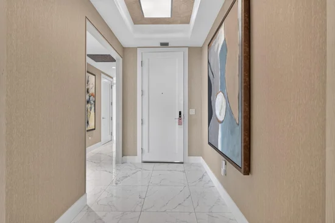
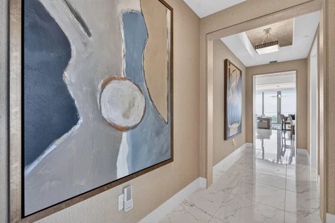
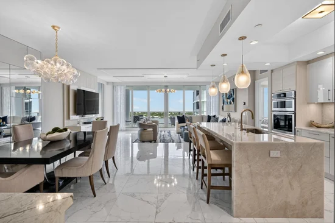
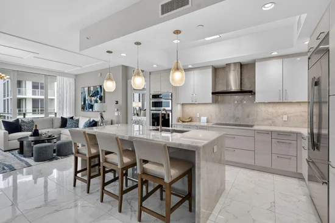
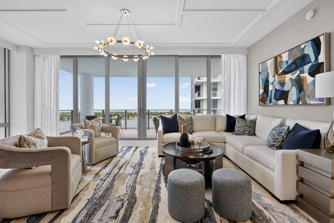
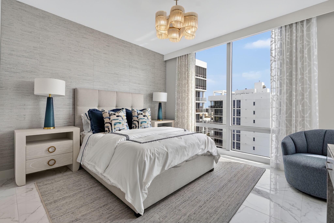
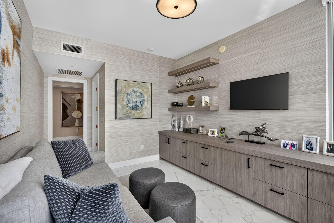
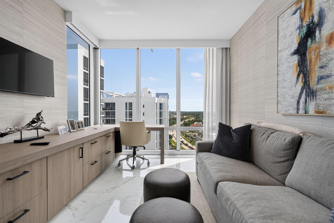
Extraordinary opportunity to own one of the most spectacular residences in all of Palm Beach County. This highly coveted 19th floor "Azure" unit in the prestigious Water Club Tower 1 represents the pinnacle of luxury waterfront living — boasting over $300, 000 in custom upgrades that must be seen to be fully appreciated. Perfectly positioned on "Big Lake Worth" and the Intracoastal Waterway, this stunning 3 Bedroom + Den (easily convertible to a 4th Bedroom) / 4 Full Bath residence offers 2, 500 sq. ft. under air (3, 000 total) of thoughtfully designed living space with breathtaking panoramic, completely unobstructed views of the Atlantic Ocean and Intracoastal Waterway. The bright, open floor plan features floor-to-ceiling windows throughout, flooding every room with natural light and framing the spectacular water views like living artwork. The expansive Living Room opens to an oversized ocean-view terrace, while the 3rd Bedroom enjoys its own private western-facing terrace perfectly positioned to capture stunning nightly sunsets. No detail was overlooked in the extensive renovation. The chef's kitchen dazzles with exquisite Crystall Quartz countertops and a matching full backsplash, complemented by a brand-new stove and dishwasher. Entertaining is effortless with a stunning custom built-in bar console complete with wine and beverage center — ideal for hosting in style. The living area features a sleek custom built-in TV console with Sonos system, while the dedicated home office boasts a custom built-in desk with designer shelving — perfect for those who work from home or need a sophisticated workspace. Additional designer touches include custom new wallpaper and fresh paint throughout the entire residence, a dramatic mirrored dining room wall that amplifies light and views, motorized shades on all windows, all-new custom closets throughout, custom fans and lighting fixtures. Built in television in the primary bath mirror that dissapears when turned off. Primary bedroom has a 12 inch "bump out" from the south wall adding a foot to the width of the bedroom that is accompanied by custom made wooden and mirrored side panels. This is not just a condo — it is a fully curated, move-in ready luxury residence where every surface, every finish, and every detail have been carefully considered and masterfully executed. Opportunities like this at the Water Club are exceptionally rare. Highlights at a Glance: Over $300, 000 in Custom Upgrades 2, 500 SF Under Air / 3, 000 SF Total 3 Bedrooms + Den / 4 Full Baths Crystal Quartz Countertops and Backsplash Custom Built-In Bar with Wine and Beverage Center Panoramic Unobstructed Ocean and Intracoastal Views Two Private Terraces Floor-to-Ceiling Windows Throughout Motorized Shades / Custom Closets .

Ask a Local Expert

Property Highlights

Property Type
Residential
Property Sub Type
Condominium
Bedrooms
3
Total Bathrooms
4
Living Area
2,445
Price / Sqft
$1,207
Year Built
2016
Condition
Resale
Development Name
Water Club
Cumulative Days On Market
3

Location

Area
5250
City/Township
North Palm Beach
Direction Faces
East
Waterfront
Yes
Development Name
Water Club
View
City, Intercoastal, Ocean, Water
Subdivision
WATER CLUB NORTH PALM BEACH CONDO
County
Palm Beach
Zoning
UNK (city)

Location

Complex Name
WATER CLUB NORTH PALM BEACH CONDO

Lake/Waterfront Information

Waterfront Features
Intracoastal Access, Lagoon, No Fixed Bridges

Property Details
Price
$2,950,000
Condition
Resale
Property Type
Residential
Property Sub Type
Condominium

Building

Structure Type
Multi Family
Levels
One
Stories
22
Total Area
2,889

Community

Community Features
Boat Facilities, Gated, Property Manager On Site

Local Schools

Elementary School
The Conservatory School at North Palm Beach
Middle School
Howell L. Watkins
High School
Palm Beach Gardens

Interior Features

Bedrooms and Bathrooms

Total Bathrooms
4
Bathrooms on Main Level
4
Full Bathrooms
4
Bedrooms
3
Bedrooms on Main Level
3

Area and Spaces

Living Area
2,445

Appliances

Appliances
Cooktop, Dryer, Dishwasher, Disposal, Ice Maker, Microwave, Oven, Refrigerator, Washer

Interior Features

Interior Features
Breakfast Bar, Built In Features, Bathtub, Closet Cabinetry, Dual Sinks, Entrance Foyer, Eat In Kitchen, Elevator, High Ceilings, Jetted Tub, Kitchen Island, Kitchen Dining Combo, Living Dining Room, Custom Mirrors, Main Level Primary, Storage, Soaking Tub, Separate Shower, Walk In Closets
Flooring
Ceramic Tile
Laundry Features
Inside, Washer Dryer Install Allowed
Accessibility Features
None
Window Features
Blinds, Storm Windows
Security Features
Security System, Gated With Guard, Gated Community, Lobby Secured, Smoke Detectors
Entry Level
19

Heating and Cooling

Heating Features
Central

Building Details
Construction

Year Built
2016

Materials
Construction Materials
Block, Concrete
Roof
Other

Terms

Terms

Special Conditions
Standard
Special Terms
Cash, Conventional
Cumulative Days On Market
3

Taxes

Tax

Tax (Annual)
$42,399.25
Tax Assessed Value
2150000.00

HOA

Has HOA
Yes
Association Fee
$4,684.77 /qtr
Association Fee2
4917.37 /qtr
Association Ammenities
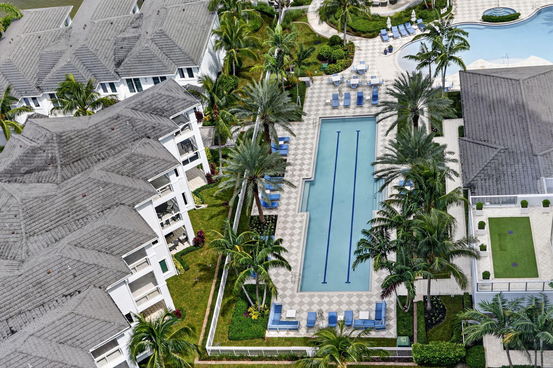
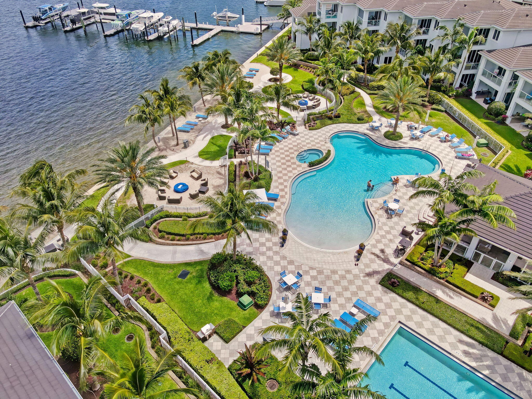
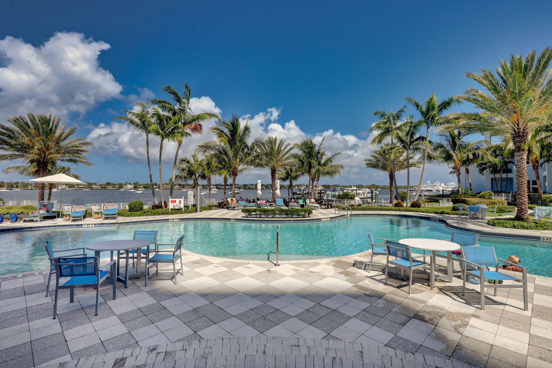
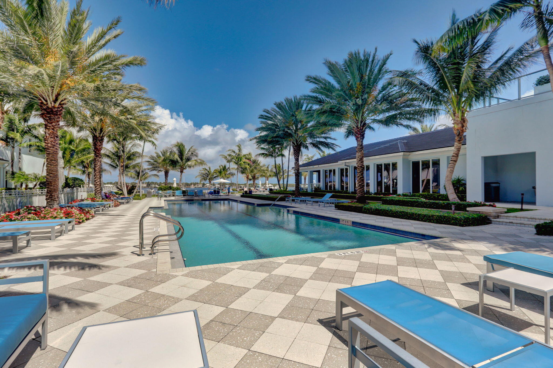
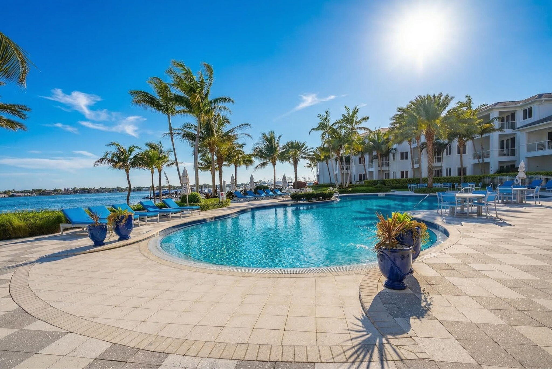
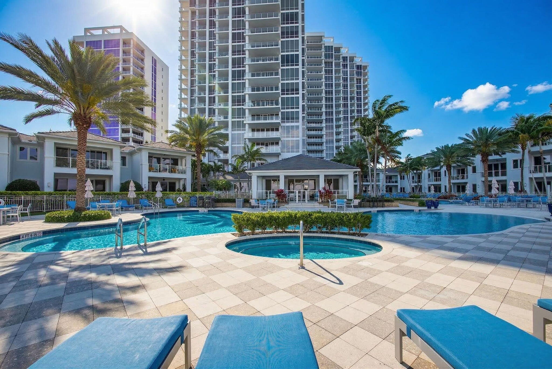
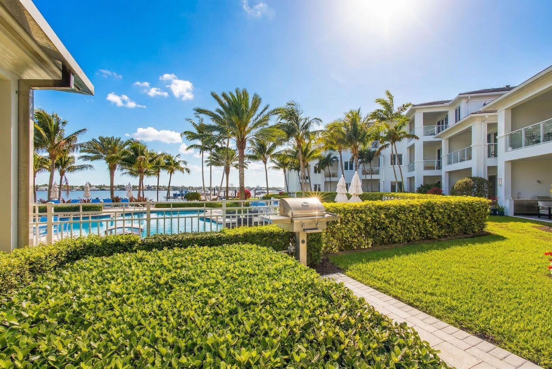
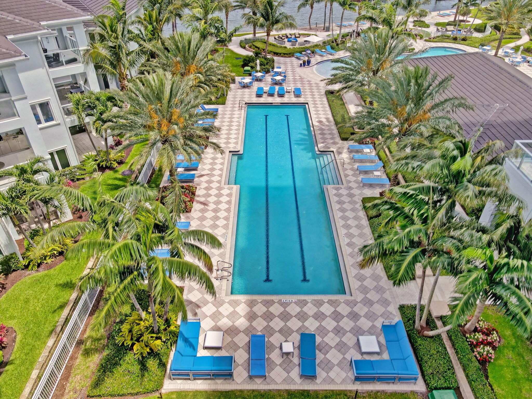
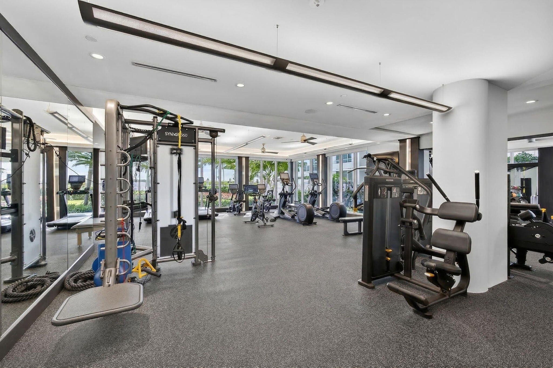
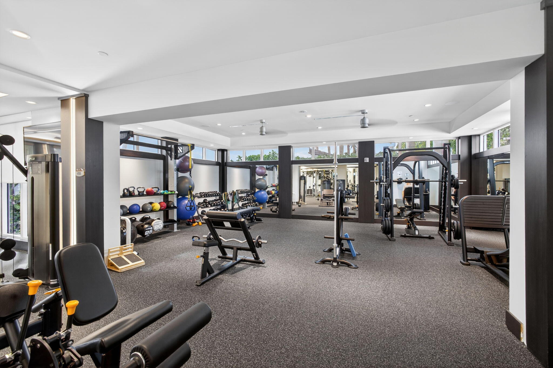
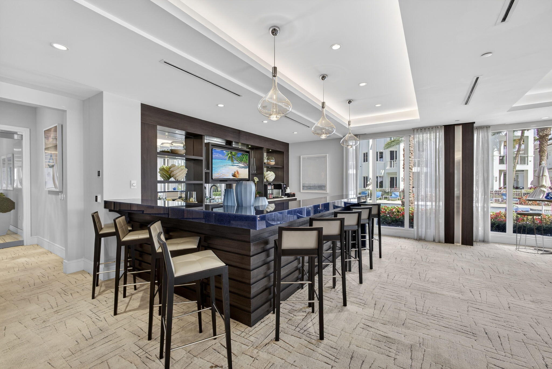
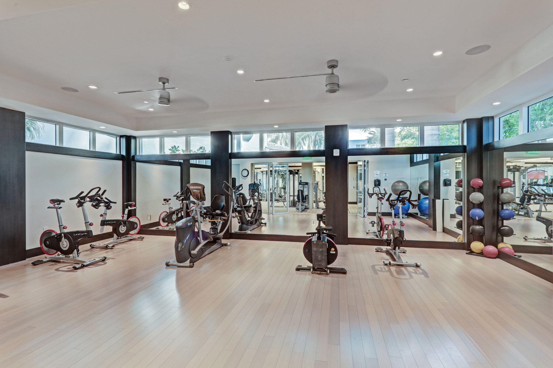
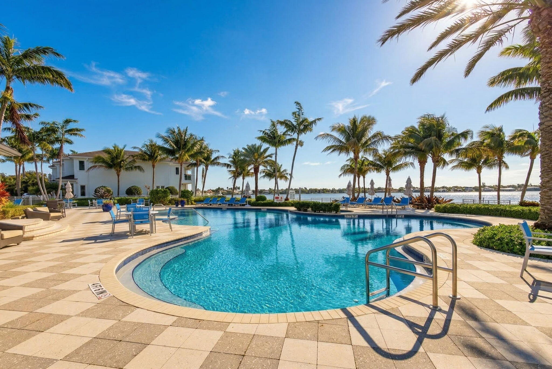
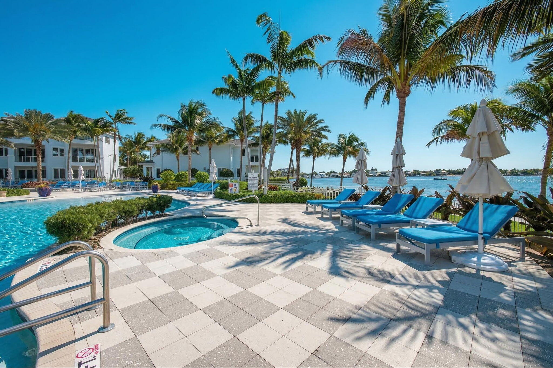
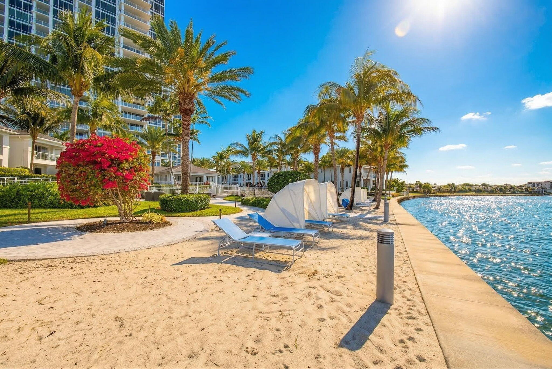
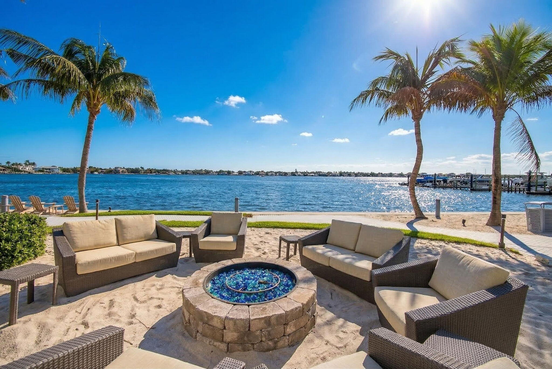
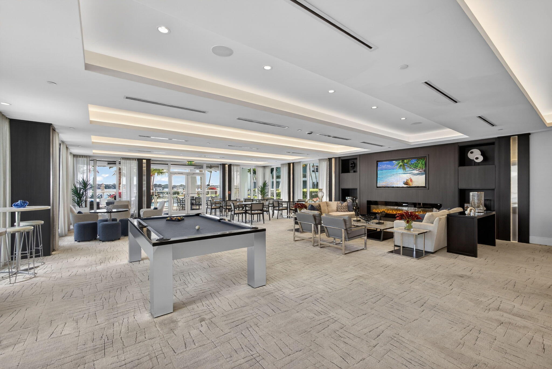
Billiard Room, Bike Storage, Boating, Business Center, Clubhouse, Fitness Center, Management, Picnic Area, Pool, Recreation Facilities, Sauna, Spa Hot Tub, Storage, Sidewalks, Trash, Elevators
Association Fee Includes
Common Areas, Insurance, Maintenance Grounds, Sewer, Security, Trash, Water

Heating, Cooling & Utilities

Cooling Features
Central Air

Utilities

Utilities
Cable Available, Electricity Available, Sewer Available, Water Available
Sewer
Public Sewer
Water Source
Public

Exterior Features

Exterior Features
Balcony, Outdoor Living Area
Patio And Porch Features
Open, Balcony

Parking

Total Parking Spaces
2
Garage Capacity
2
Covered Spaces
2
Parking Features
Assigned, Detached, Garage, Guest

Pool Features

Pool Features
Association

Phone:
Connect with:
Get a Link to this Property: Copy To Clipboard
QR Code link to this property

Payment Calculator

per month. fixed. % interest.
$
%
$
%
Principal & Interest
+ Home Insurance
+ Property Tax
+ HOA Fees
per month
Total interest paid over s will be:
All estimates and provided for informational purposes only. Actual amounts may vary. The output of the tool is not a loan offer or solicitation, nor is it financial or legal advice. Information, rates, programs and loan scenarios shown are for example only as of 22-Sep-2026 and are subject to change without notice. Interest rates provided by the St. Louis Federal Reserve Economic Data (FRED). All products are subject to credit and property approval. Not all products are available in all states or for all loan amounts. Other restrictions and limitations apply. Contact your preferred lender for the pricing associated with your specific transaction. Calculations are generated by Open Source mortgage calculation software tools using common mathematical formulas. All calculations should be independently verified.
Get Walk Score Content

Property History

Yesterday
Property information last updated
8 days ago
Status Active. This is the date the listing was placed on market.
Cumulative Days on Market: 5 days (includes prior listings) · Currently listed since September 14, 2026. Data provided by the MLS.

Similar Properties