
Start of property details
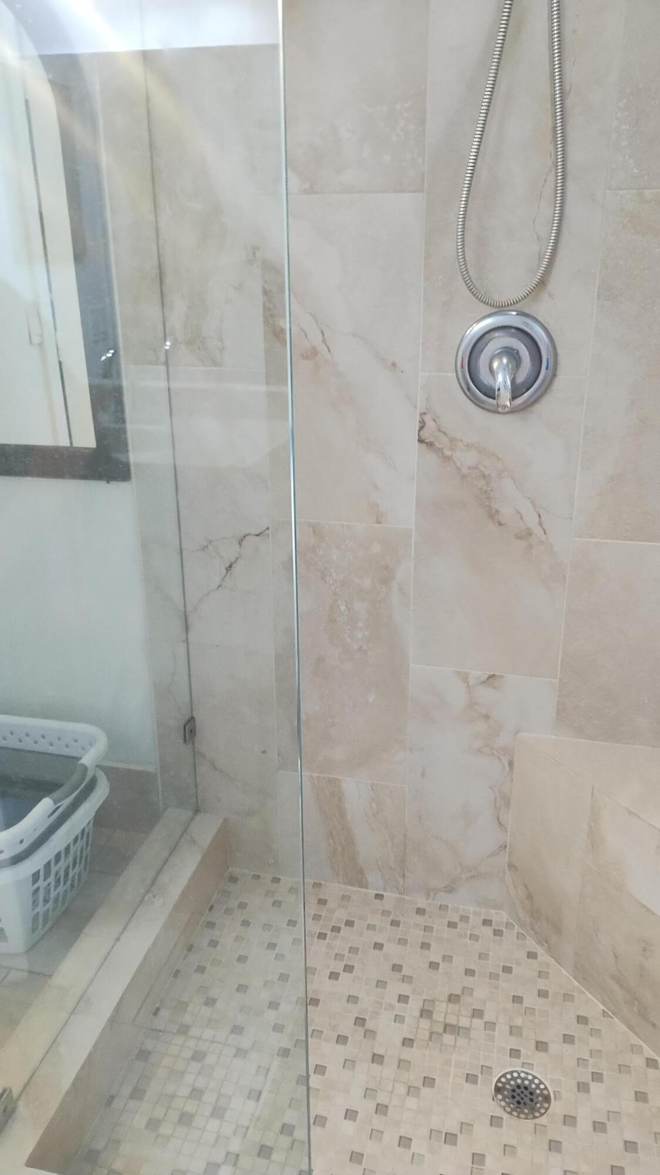
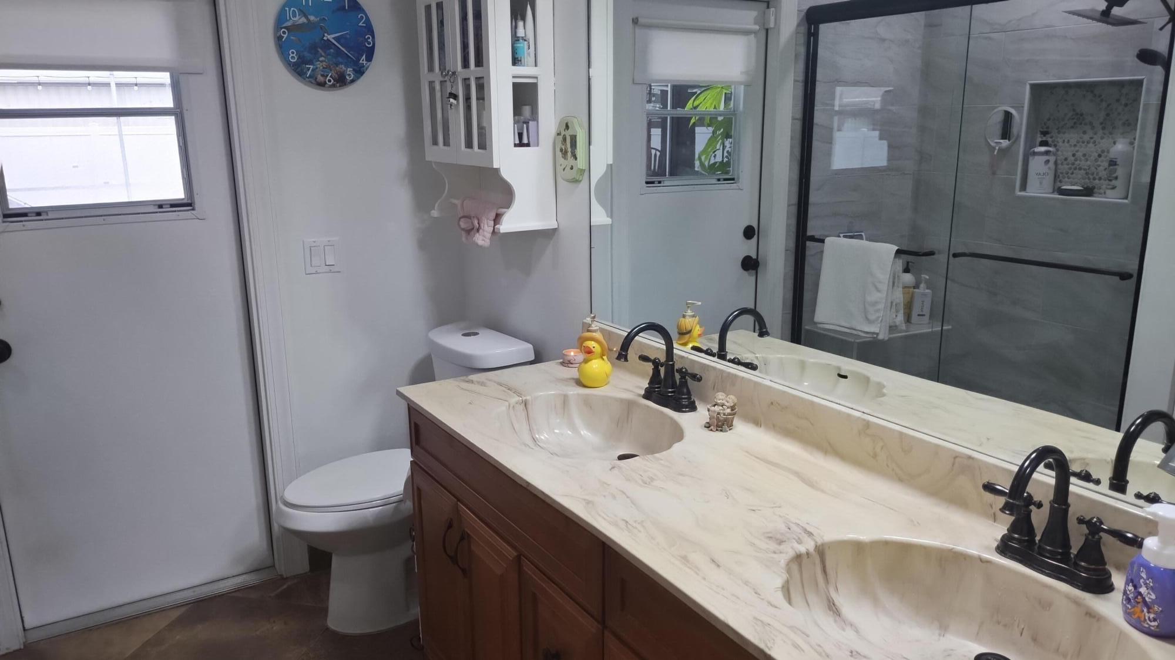
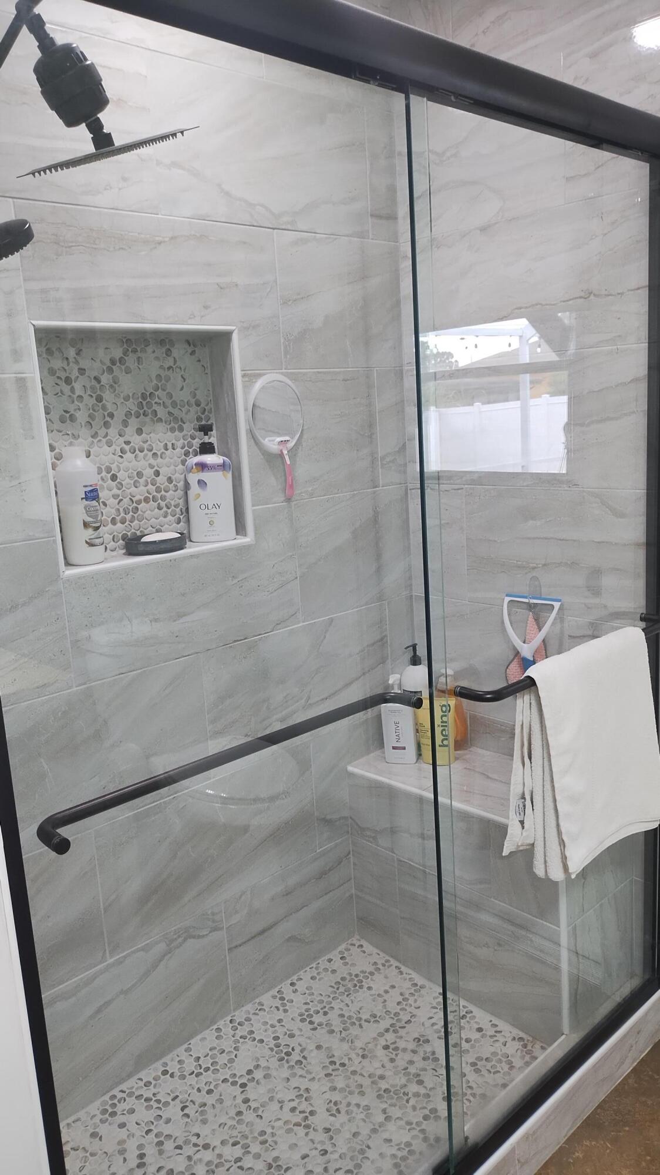
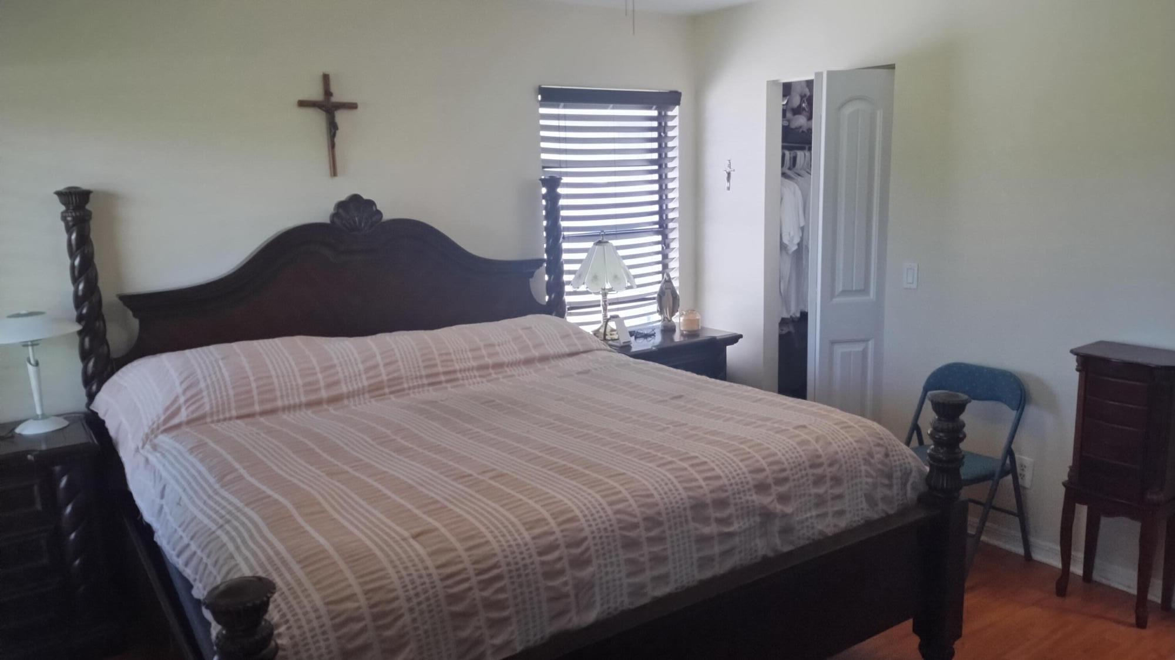
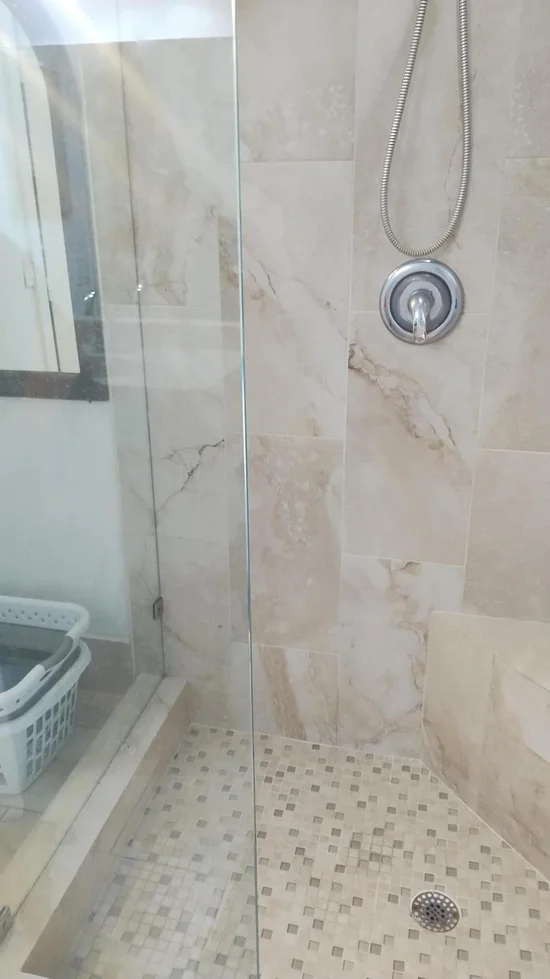
1 / 21
1134 SE Mendoza Avenue
Port St Lucie, FL 34952
9 days ago
NEW
$499,900
Active
3
Beds
2
Baths
2
Garage
2,562
Sqft 0.24
Acres
MLS# B26076321
Cumulative Days on Market: 10
· Includes prior listings
· Currently listed since 09/15/26
· Data provided by the MLS.
Property Description
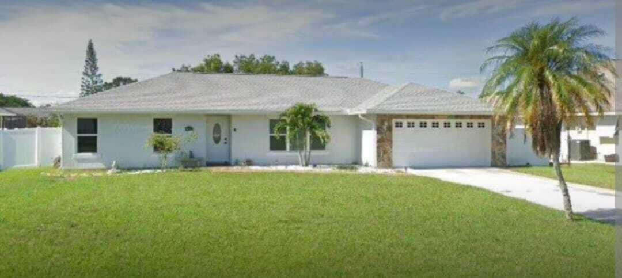
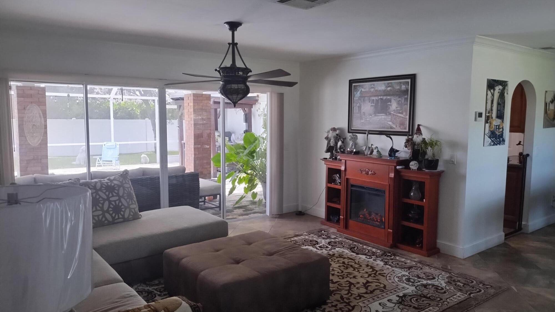
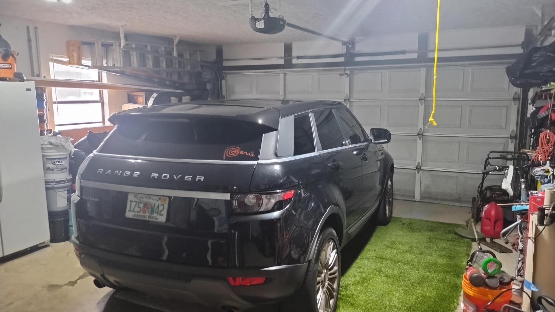
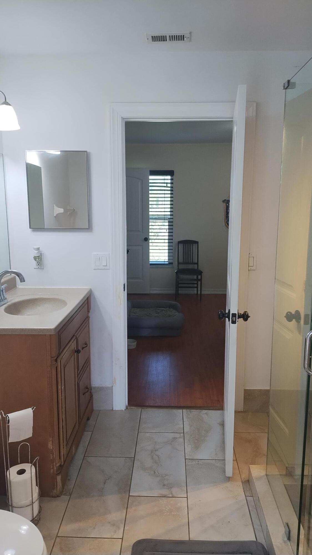
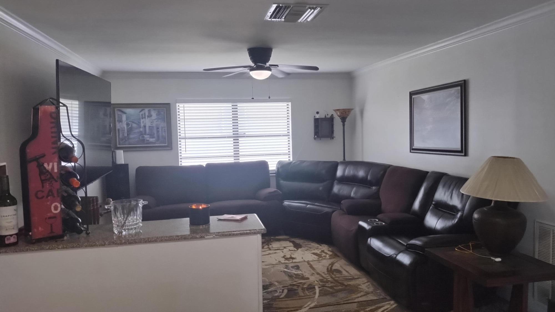
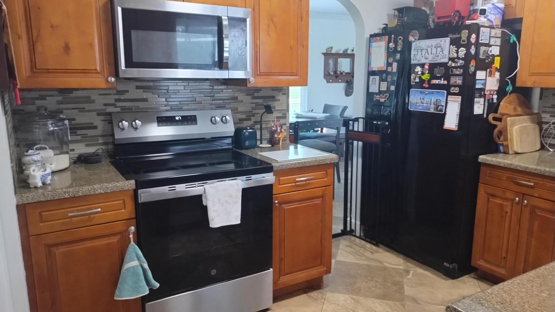
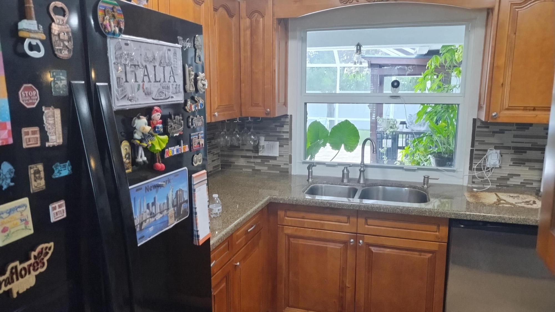
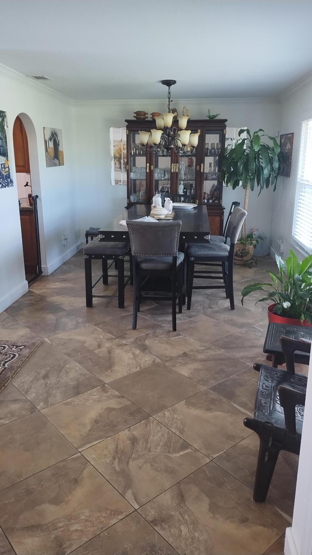
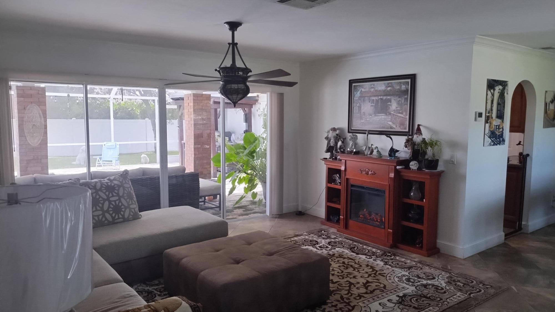
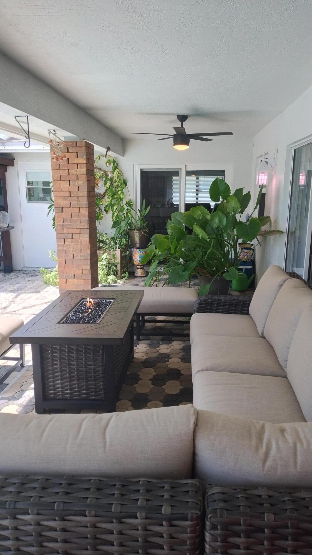
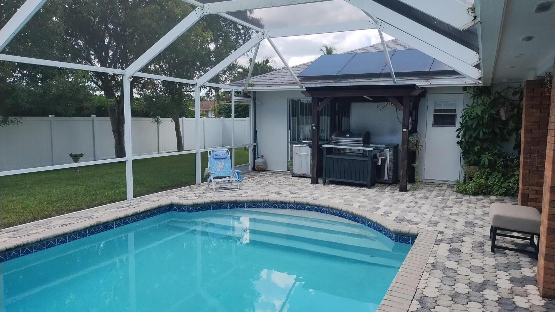
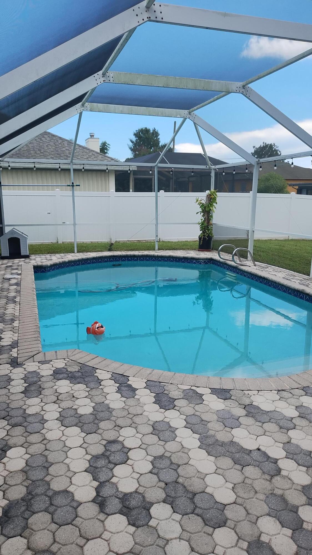
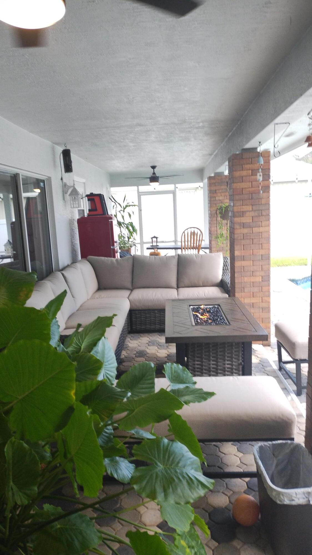
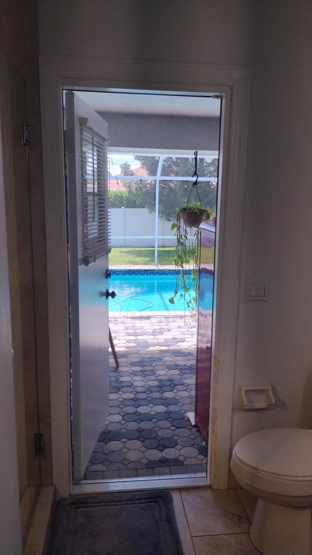
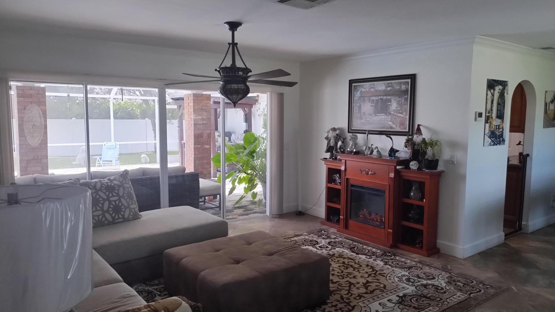
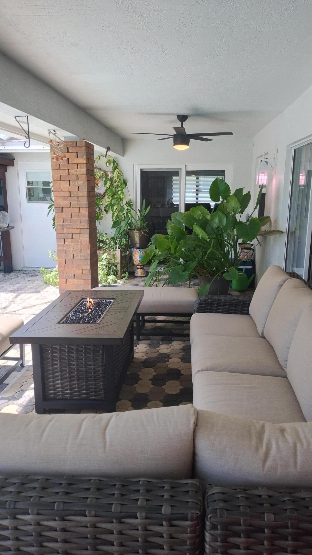
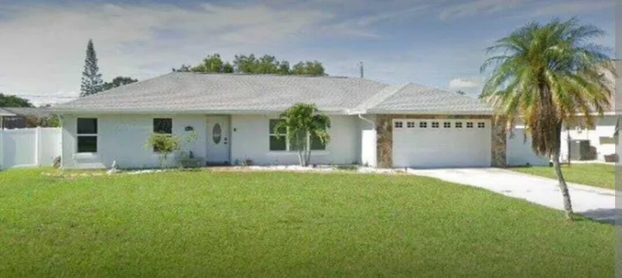
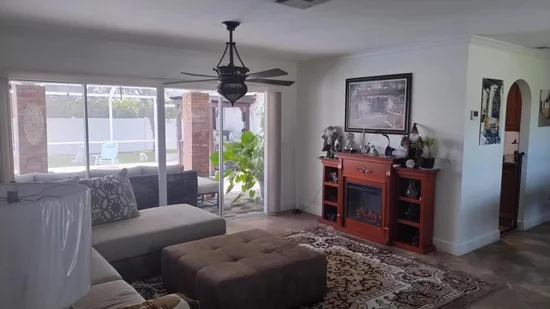
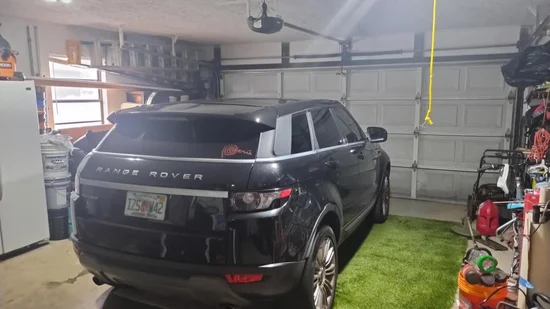
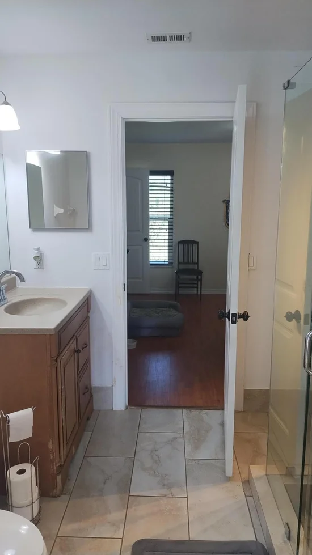
Great family oriented neighborhood. A bright, open-concept home relies on maximizing natural daylight. Three split bedrooms, both bathrooms have a door to the pool. Large family room, two car garage with a laundry room. No HOA, quite street. Nice fenced yard and screen pool enclosure. The Port District located just a couple of blocks, is a unique waterfront area that enjoys live music, great restaurants, open space, playgrounds, parks, and more. Walk to Publix shopping center, schools. beaches, mall, Botanical Gardens, churches and famous restaurants nearby, minutes to Turnpike and I95. Everything you can think of in a great living space where you will feel a deep sense of comfort and call it home.
Property Highlights
Property Type
Residential
Property Sub Type
Single Family Residence
Architectural Style
Contemporary
Bedrooms
3
Total Bathrooms
2
Living Area
1,704
Price / Sqft
$293
Acres
0.24
Year Built
1981
Condition
Resale, Updated Remodeled
Development Name
SANDPIPER BAY
Cumulative Days On Market
8
Location
Area
7180
City/Township
Port St Lucie
Direction Faces
North
Development Name
SANDPIPER BAY
View
Pool
Subdivision
SOUTH PORT ST LUCIE UNIT 5
County
St Lucie
Zoning
RS-2 PSL
Location
Complex Name
SOUTH PORT ST LUCIE UNIT 5
Property Details
Price
$499,900
Condition
Resale, Updated Remodeled
Property Type
Residential
Property Sub Type
Single Family Residence
Building
Structure Type
House
Levels
One
Stories
1
Total Area
2,562
Interior Features
Bedrooms and Bathrooms
Total Bathrooms
2
Bathrooms on Main Level
2
Full Bathrooms
2
Bedrooms
3
Bedrooms on Main Level
3
Area and Spaces
Living Area
1,704
Appliances
Appliances
Electric Range, Disposal, Microwave, Oven, Refrigerator, Solar Hot Water, Water Heater, Wine Refrigerator, Washer
Interior Features
Interior Features
Breakfast Area, Dining Area, Separate Formal Dining Room, Eat In Kitchen, Main Level Primary, Split Bedrooms, Walk In Closets
Flooring
Concrete, Tile
Laundry Features
In Garage
Accessibility Features
None
Heating and Cooling
Heating Features
Central
Building Details
Construction
Architectural Style
Contemporary
Year Built
1981
Materials
Construction Materials
Frame, Stucco
Roof
Shingle
Terms
Terms
Special Conditions
Standard
Special Terms
Cash, Conventional, FHA
Cumulative Days On Market
8
Taxes
Tax
Tax (Annual)
$4,368.91
Tax Assessed Value
214343.00
Heating, Cooling & Utilities
Cooling Features
Central Air, Ceiling Fans
Utilities
Utilities
Cable Available, Electricity Available, Sewer Available, Water Available
Sewer
Public Sewer
Water Source
Public
Green Energy
Green Energy Features
Solar
Lot
Acres
0.24
Lot Size
10,454
Lot Features
Oversized Lot, Less Than Quarter Acre
Road Frontage
City Street
Exterior Features
Exterior Features
Built In Barbecue, Barbecue, Garden, Outdoor Living Area, Porch
Patio And Porch Features
Covered, Patio, Porch, Screened
Fencing
Fenced
Parking
Total Parking Spaces
5
Garage Capacity
2
Covered Spaces
2
Parking Features
Attached, Driveway, Garage, Garage Door Opener
Pool Features
Has Private Pool
Yes
Pool Features
Concrete, In Ground, Pool Equipment, Private, Screen Enclosure, Outside Bath Access
Phone:
Get a Link to this Property: Copy To Clipboard
Payment Calculator
per month.
fixed.
% interest.
$
%
$
%
Principal & Interest
+ Home Insurance
+ Property Tax
+ HOA Fees
Total interest paid over s will be:
All estimates and provided for informational purposes only. Actual amounts may vary. The output of the tool is not a loan offer or solicitation, nor is it financial or legal advice.
Information, rates, programs and loan scenarios shown are for example only as of 25-Sep-2026 and are subject to change without notice.
Interest rates provided by the St. Louis Federal Reserve Economic Data (FRED).
All products are subject to credit and property approval. Not all products are available in all states or for all loan amounts. Other restrictions and limitations apply.
Contact your preferred lender for the pricing associated with your specific transaction.
Calculations are generated by Open Source mortgage calculation software tools using common mathematical formulas. All calculations should be independently verified.
Get Walk Score Content
Property History
Yesterday
Property information last updated
9 days ago
Status Active. This is the date the listing was placed on market.
Cumulative Days on Market: 10 days (includes prior listings)
· Currently listed since September 15, 2026.
Data provided by the MLS.
Similar Properties
Listed by Mlxglobal, Pedro Antonio Seron