Start of property details
Share this property:
1292 SE Fleming Way
Stuart, FL 34997
today
NEW
$549,000
Active
3
Beds
2
Baths
2
Garage
2,939
Sqft
0.14
Acres
MLS# B26076546
Cumulative Days on Market: Less than 1 · Includes prior listings · Currently listed since 09/15/26 · Data provided by the MLS.

Property Description

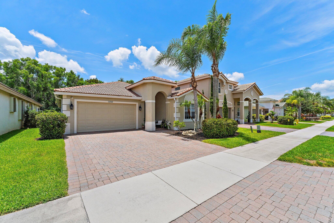
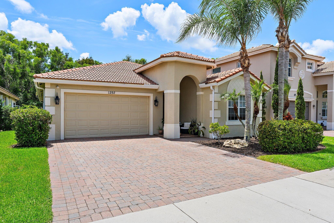
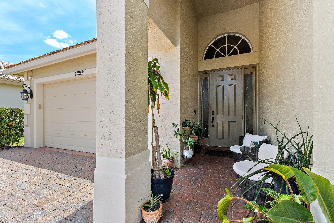
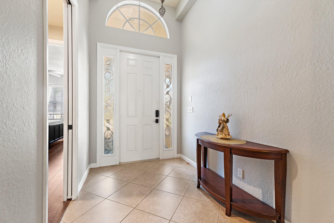
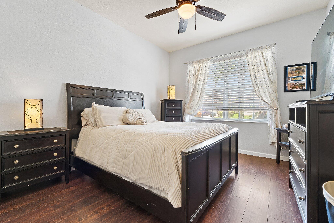
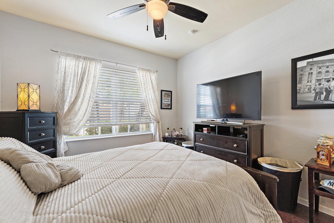
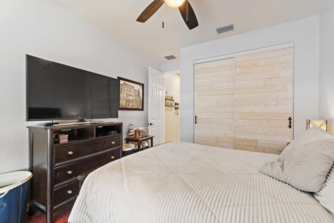
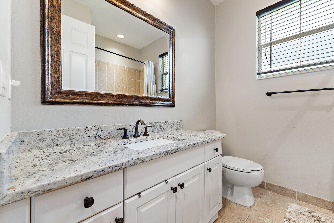
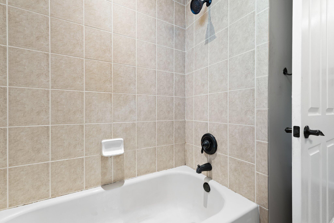
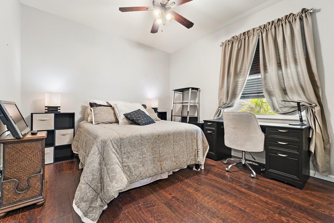
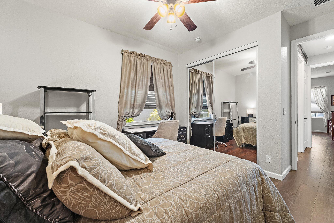
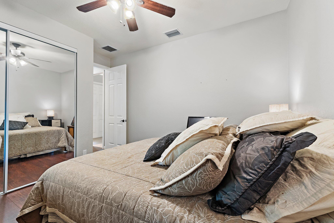
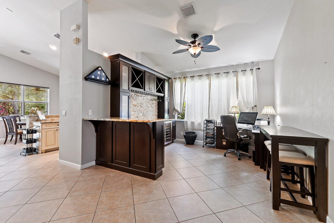
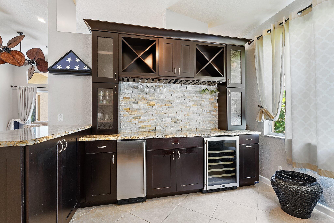
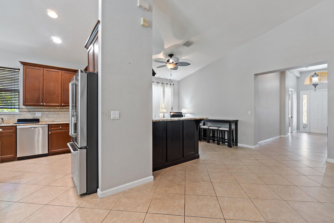
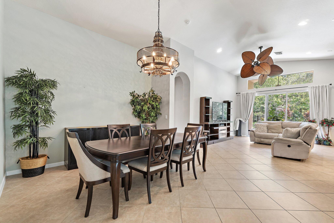
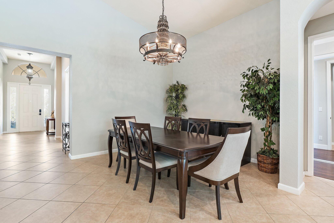
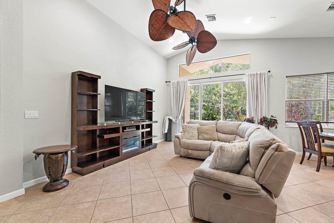
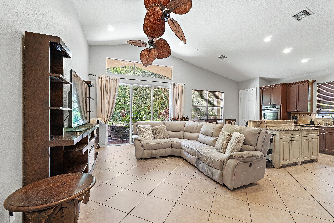
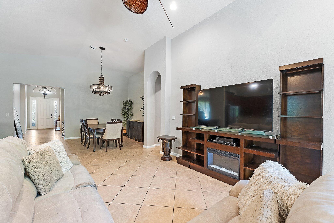
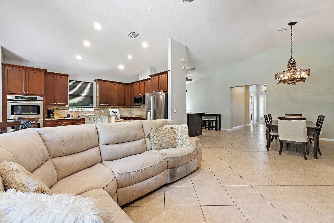
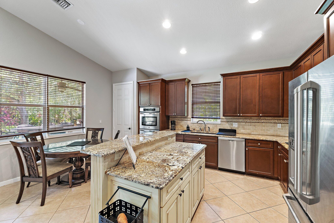
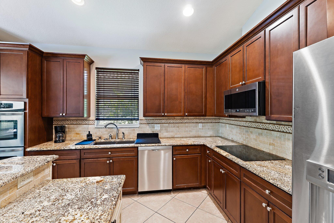
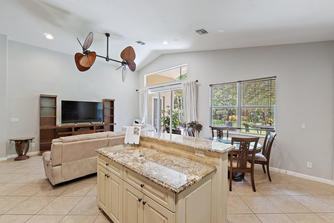
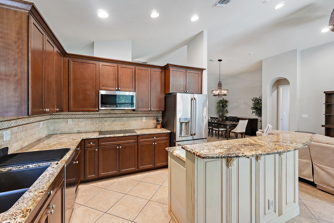
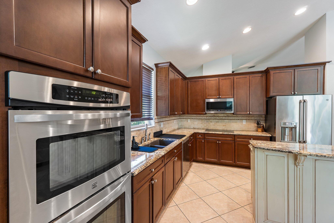
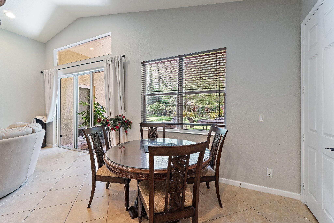
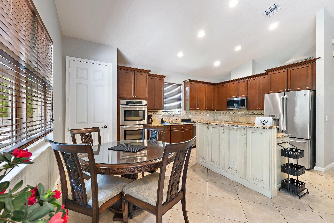
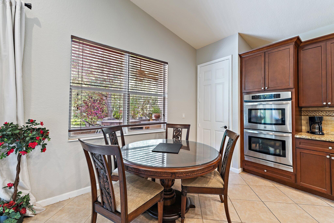
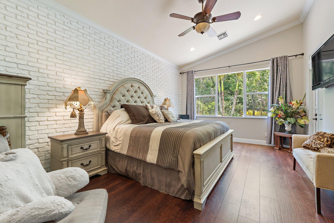
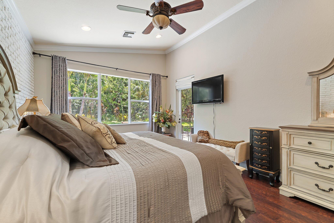
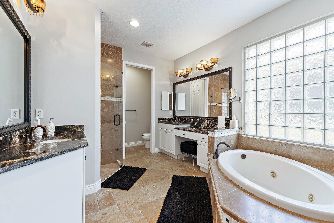
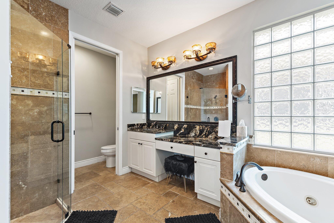
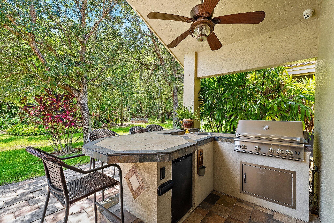
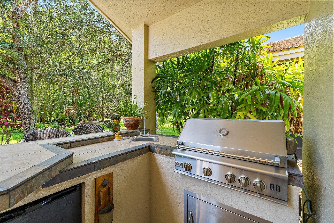
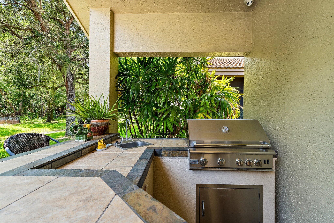
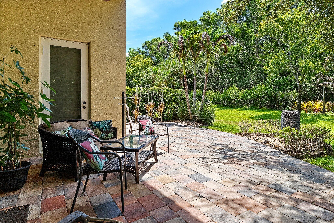
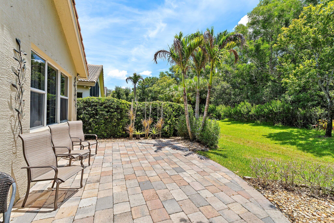
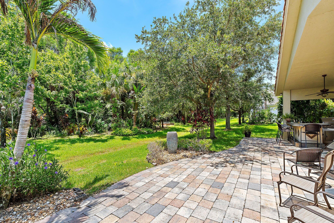
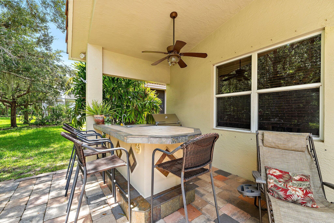
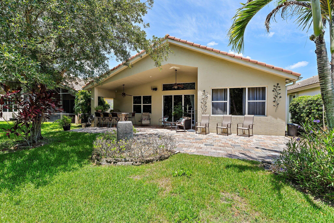
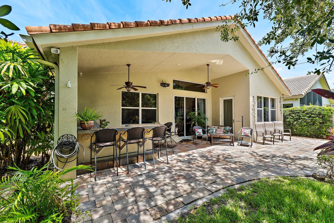
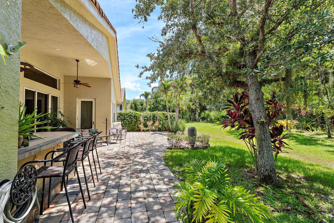
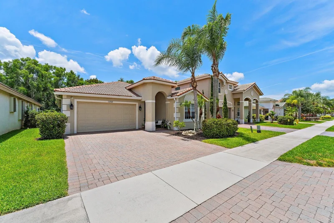
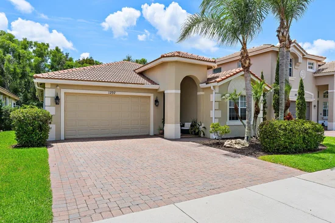
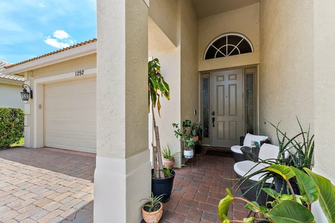
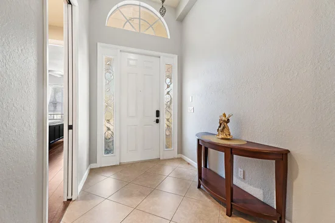
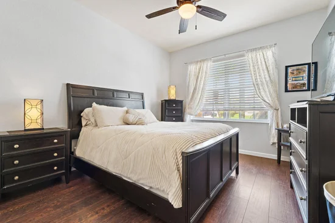
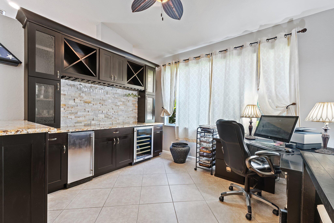
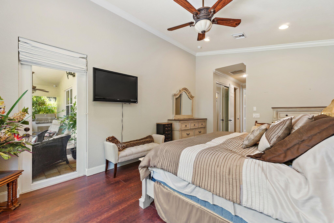
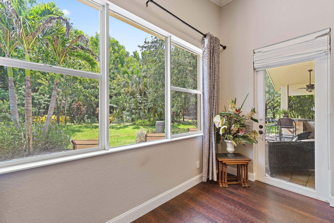
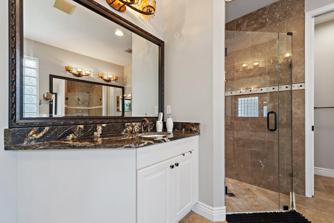
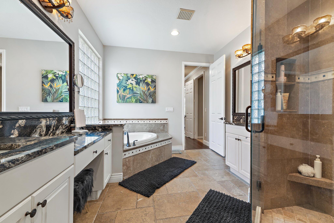
Welcome to this beautifully updated 3-bedroom, 2-bath CBS home in the sought-after community of Martins Crossing. From the moment you arrive, you'll appreciate the thoughtfully designed updates, spacious layout, and exceptional outdoor living spaces this home has to offer. The interior features an updated kitchen with granite countertops and stainless appliances, an updated guest bathroom, beautiful laminate flooring throughout all bedrooms, and a stylishly updated primary suite with a renovated master bath. Elevated ceilings add an airy, open feel to the living spaces, creating an inviting atmosphere that is perfect for both everyday living and entertaining. Designed with the host in mind, the home features a sophisticated custom beverage station with premium granite countertops, rich cabinetry, a built-in wine refrigerator, and a dedicated ice maker. It's an elegant and functional addition that makes entertaining effortless. Step outside to your own private oasis, where the backyard backs directly to a peaceful preserve area, offering privacy and a beautiful natural backdrop. The resort-style outdoor living area features a fully equipped summer kitchen and outdoor bar with a built-in stainless-steel grill, integrated mini-fridge, dedicated sink, and elevated tiled bar-top island. Whether you're enjoying a quiet evening at home or hosting friends and family, this outdoor retreat is made for relaxed Florida-style living and unforgettable gatherings. Additional highlights include a 2-car garage and a low HOA fee. Martins Crossing offers low HOA fee's ($252) that include a community pool, tennis and pickleball courts, clubhouse with workout facility, and playground. Beautifully updated and ideally designed for indoor-outdoor living, this home is a true Florida lifestyle retreat.

Ask a Local Expert

Property Highlights

Property Type
Residential
Property Sub Type
Single Family Residence
Bedrooms
3
Total Bathrooms
2
Living Area
2,189
Price / Sqft
$251
Acres
0.14
Year Built
2005
Condition
Resale, Updated Remodeled

Location

Area
6070 - Stuart - South of Indian St
City/Township
Stuart
Direction Faces
North
View
Preserve
Subdivision
MARTINS CROSSING
County
Martin
Zoning
PUD-R

Location

Complex Name
MARTINS CROSSING

Property Details
Price
$549,000
Condition
Resale, Updated Remodeled
Property Type
Residential
Property Sub Type
Single Family Residence

Building

Structure Type
House
Levels
One
Stories
1
Total Area
2,939

Community

Community Features
Home Owners Association, Street Lights

Local Schools

Elementary School
Pinewood (Martin)
Middle School
Dr. David L. Anderson
High School
Martin County

Interior Features

Bedrooms and Bathrooms

Total Bathrooms
2
Bathrooms on Main Level
2
Full Bathrooms
2
Bedrooms
3
Bedrooms on Main Level
3

Area and Spaces

Living Area
2,189

Appliances

Appliances
Dishwasher, Electric Range, Disposal, Ice Maker, Microwave, Refrigerator, Wine Refrigerator

Interior Features

Interior Features
Built In Features, Bedroom On Main Level, Bathtub, Dual Sinks, Eat In Kitchen, Family Dining Room, Garden Tub Roman Tub, High Ceilings, Main Level Primary, Sitting Area In Primary, Split Bedrooms, Soaking Tub, Separate Shower, Bar, Walk In Closets
Flooring
Laminate, Tile
Laundry Features
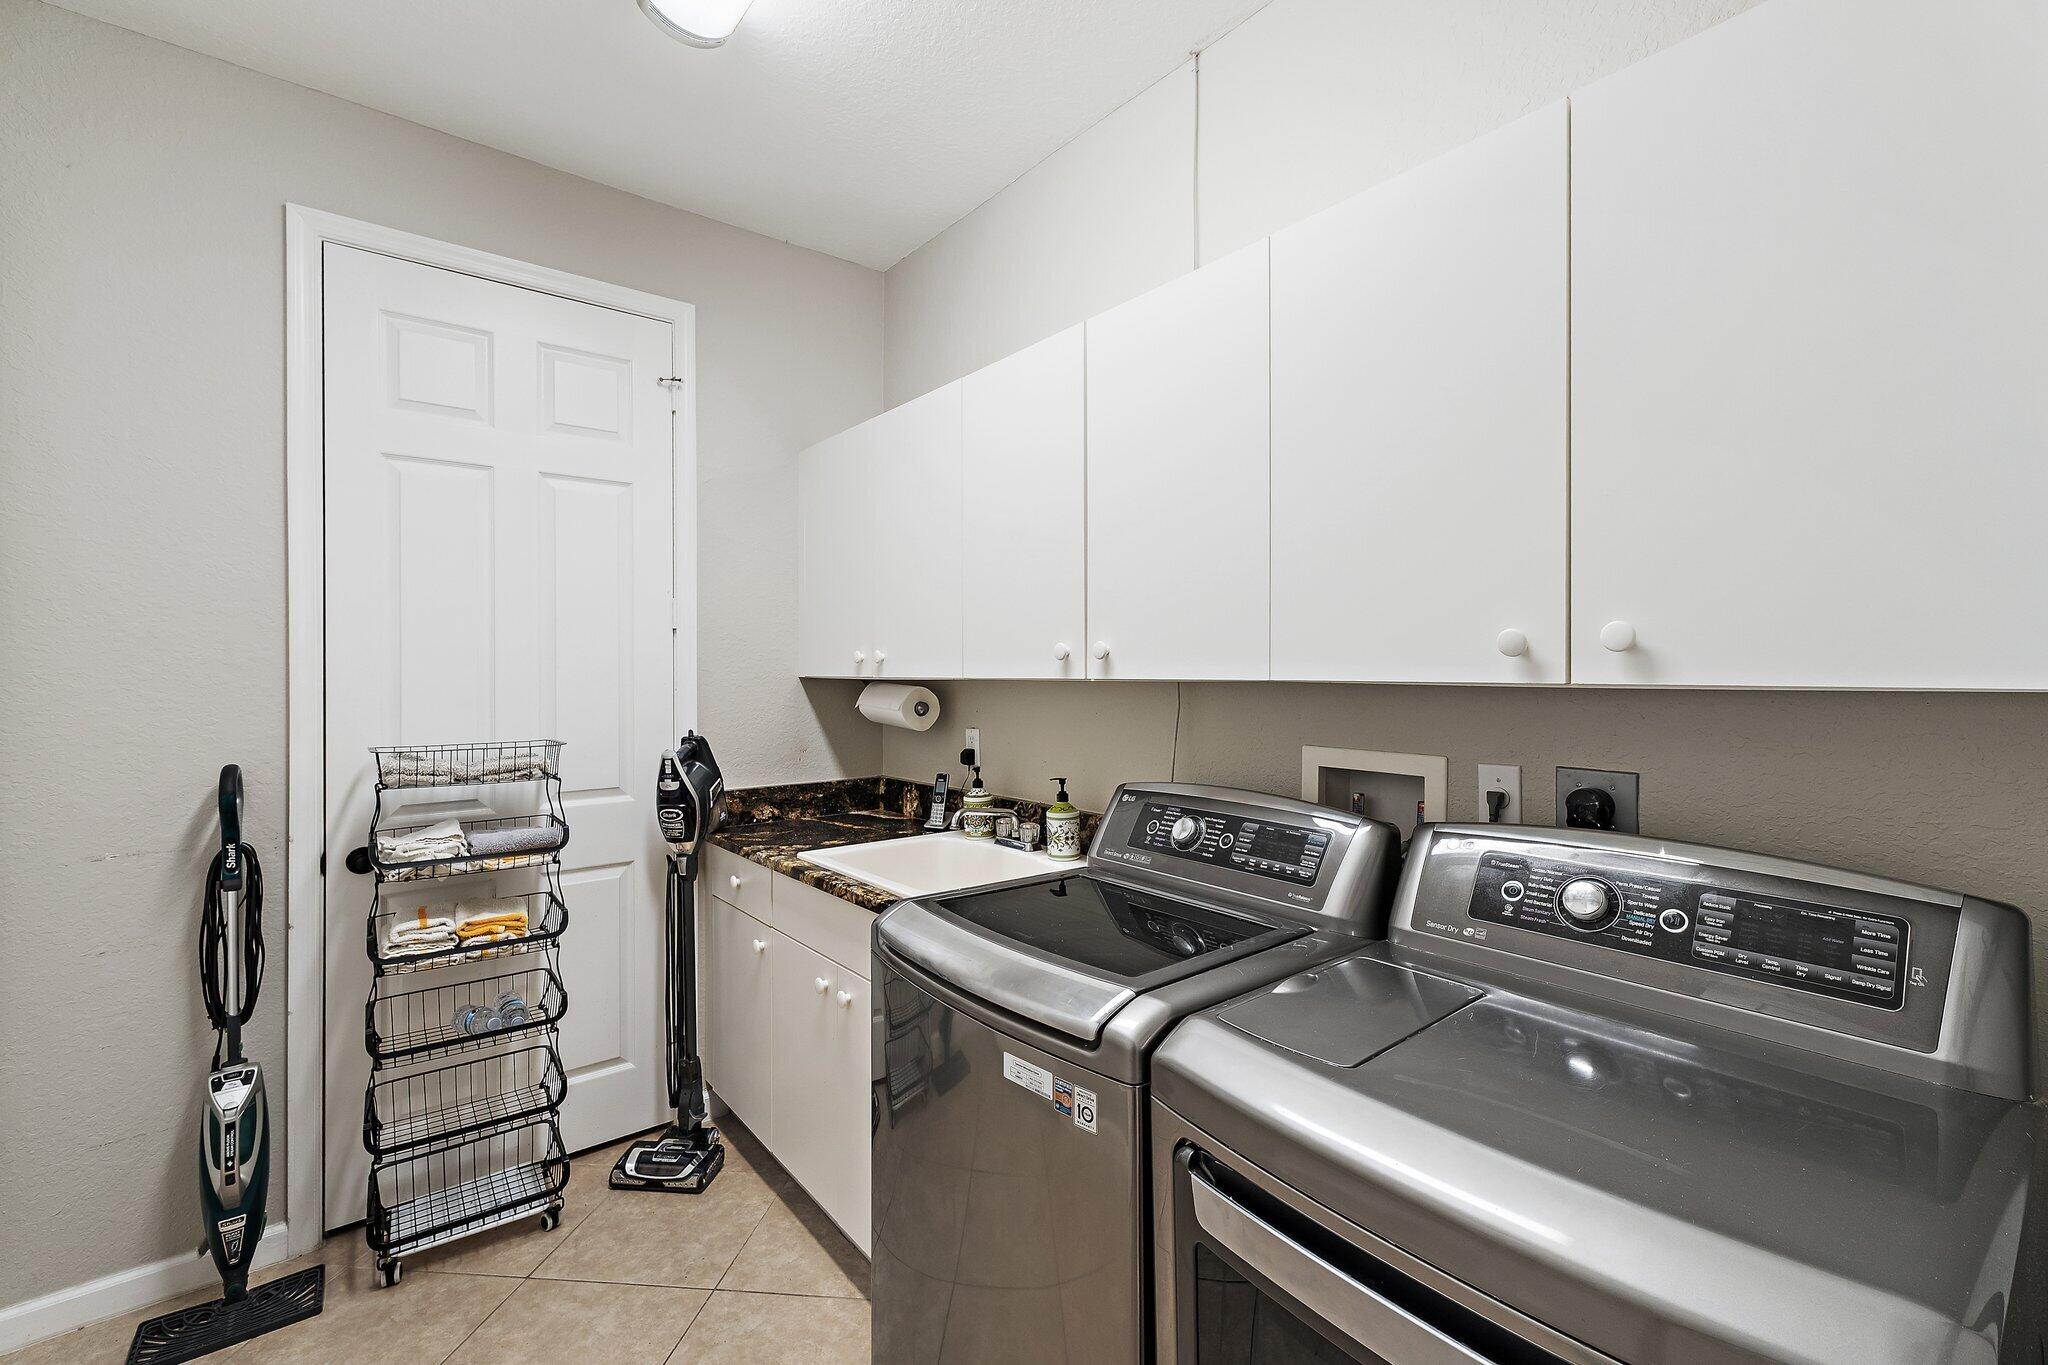
Laundry Room, Laundry Tub
Accessibility Features
None
Window Features
Blinds

Heating and Cooling

Heating Features
Central

Building Details
Construction

Year Built
2005
Foundations
Slab

Materials
Construction Materials
Block
Roof
Barrel

Terms

Terms

Special Conditions
Standard
Special Terms
Cash, Conventional

Taxes

Tax

Tax (Annual)
$6,414.63
Tax Assessed Value
432810.00

HOA

Has HOA
Yes
Association Fee
$252 /mo
Association Ammenities
Clubhouse, Fitness Center, Playground, Pickleball, Pool, Sidewalks, Tennis Courts
Association Fee Includes
Common Areas, Maintenance Grounds, Recreation Facilities

Heating, Cooling & Utilities

Cooling Features
Central Air

Utilities

Utilities
Cable Available, Electricity Connected, Natural Gas Not Available, Phone Available, Sewer Connected, Underground Utilities, Water Connected
Sewer
Public Sewer
Water Source
Public

Lot

Acres
0.14
Lot Size
6,084
Lot Features
Less Than Quarter Acre

Exterior Features

Exterior Features
Built In Barbecue, Barbecue, Outdoor Kitchen, Outdoor Living Area
Patio And Porch Features
Covered, Patio

Parking

Total Parking Spaces
4
Garage Capacity
2
Covered Spaces
2
Parking Features
Attached, Driveway, Garage, Garage Door Opener, Paver Block

Pool Features

Pool Features
Association

Phone:
Connect with:
Get a Link to this Property: Copy To Clipboard
QR Code link to this property

Payment Calculator

per month. fixed. % interest.
$
%
$
%
Principal & Interest
+ Home Insurance
+ Property Tax
+ HOA Fees
per month
Total interest paid over s will be:
All estimates and provided for informational purposes only. Actual amounts may vary. The output of the tool is not a loan offer or solicitation, nor is it financial or legal advice. Information, rates, programs and loan scenarios shown are for example only as of 16-Sep-2026 and are subject to change without notice. Interest rates provided by the St. Louis Federal Reserve Economic Data (FRED). All products are subject to credit and property approval. Not all products are available in all states or for all loan amounts. Other restrictions and limitations apply. Contact your preferred lender for the pricing associated with your specific transaction. Calculations are generated by Open Source mortgage calculation software tools using common mathematical formulas. All calculations should be independently verified.
Get Walk Score Content

Property History

Today
Property information last updated
Today
Status Active. This is the date the listing was placed on market.
Cumulative Days on Market: Less than 1 days (includes prior listings) · Currently listed since September 15, 2026. Data provided by the MLS.

Similar Properties