Start of property details
Share this property:
6460 SW Thistle Terrace
Palm City, FL 34990
11 days ago
NEW
$865,000
Active
3
Beds
4
Baths
3
Garage
4,664
Sqft
0.62
Acres
MLS# B26076820
Cumulative Days on Market: 12 · Includes prior listings · Currently listed since 09/16/26 · Data provided by the MLS.

Property Description

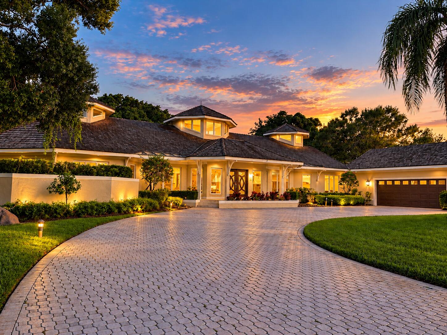
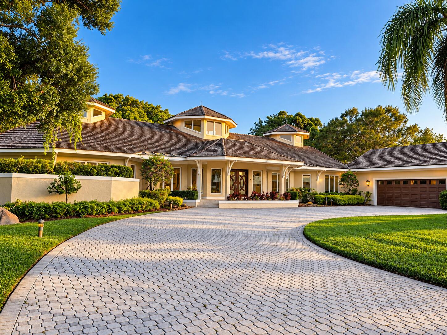
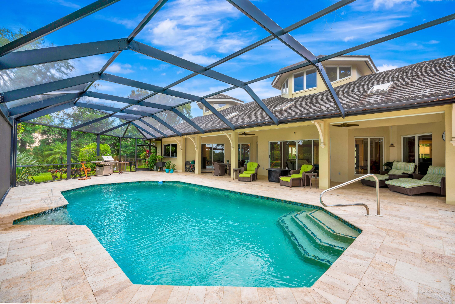
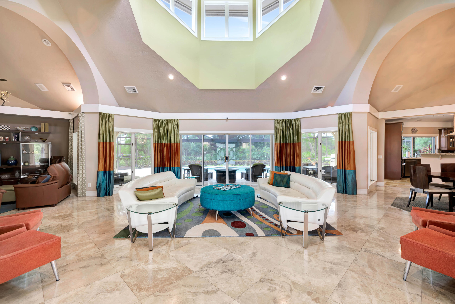
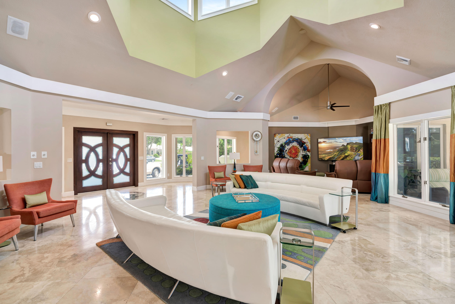
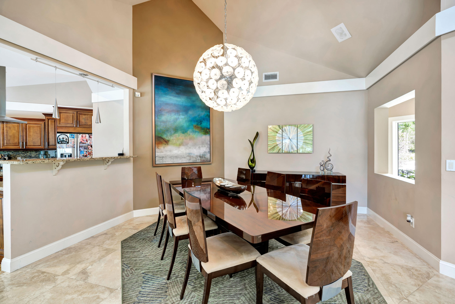
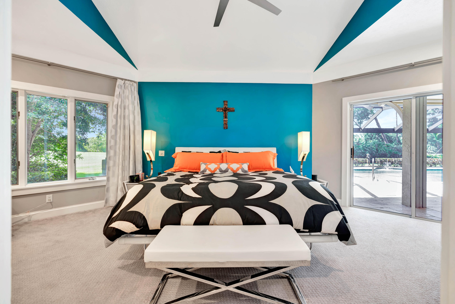
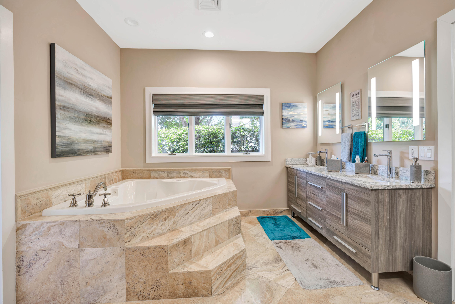
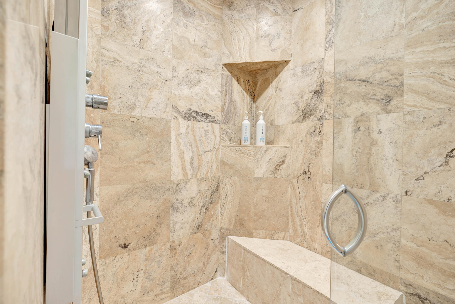
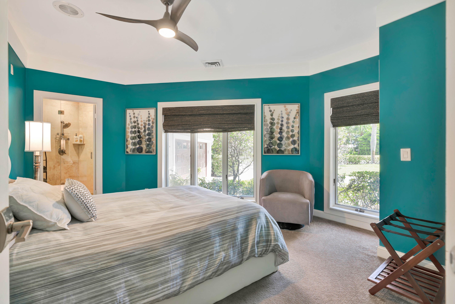
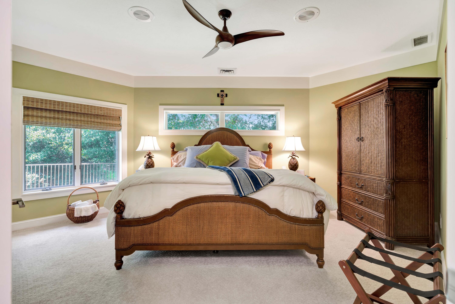
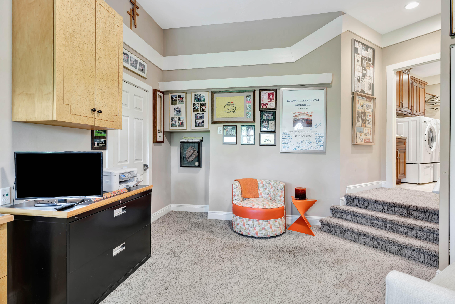
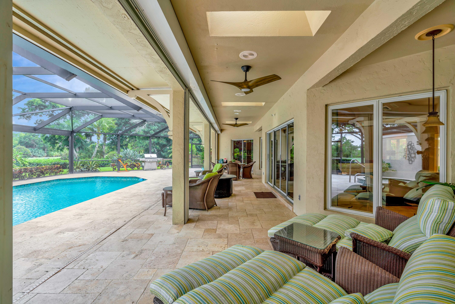
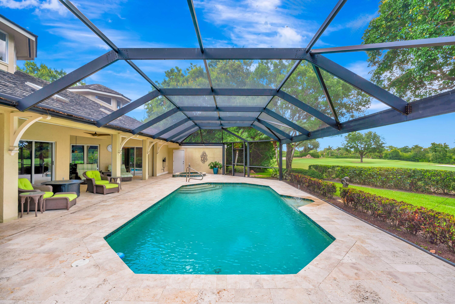
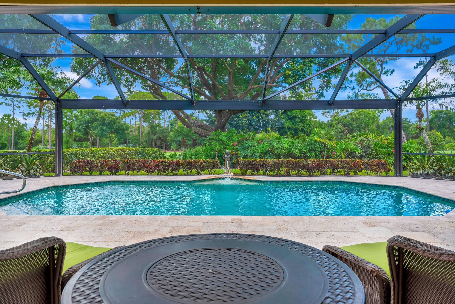
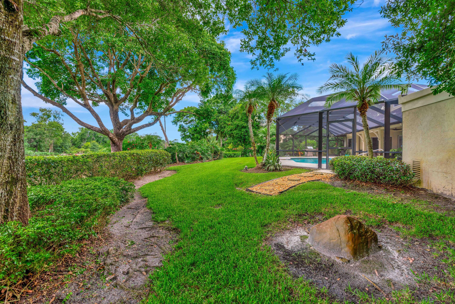
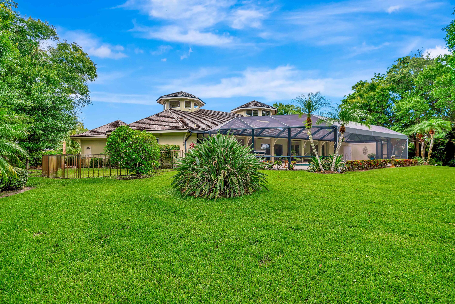
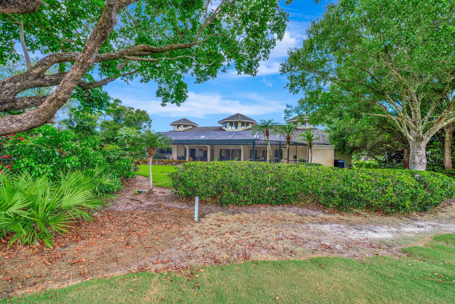
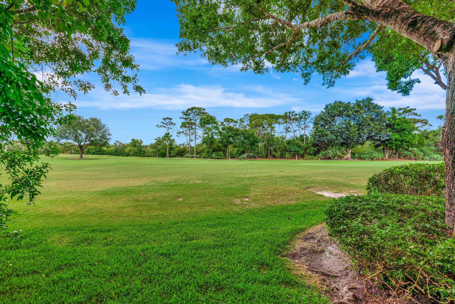
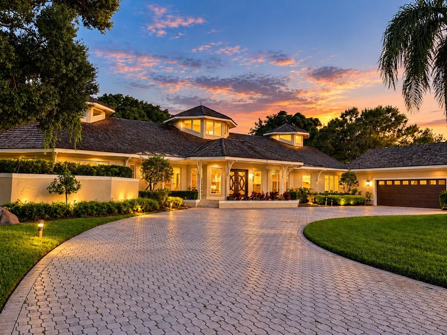
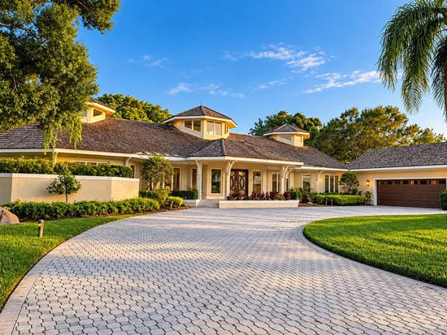
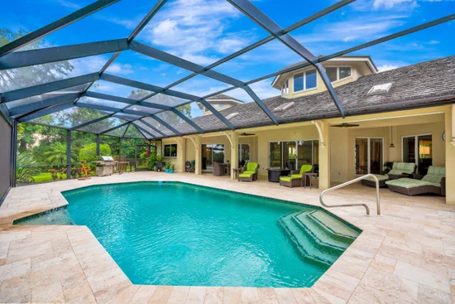
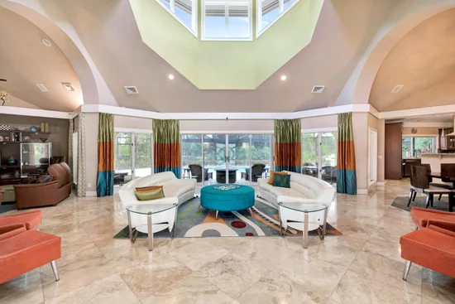
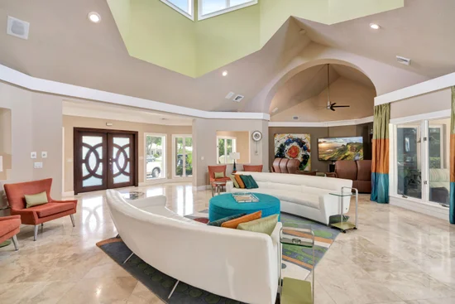
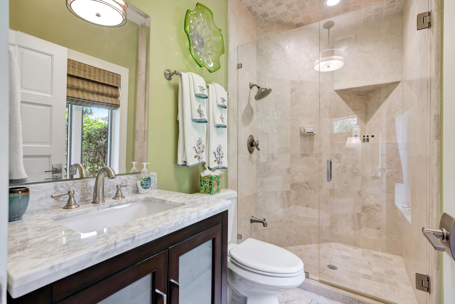
Designed by nationally renowned architect Dimiter Stoyanoff, this exceptional custom residence represents a rare blend of architectural distinction, elegant contemporary design, exceptional scale, and refined craftsmanship, all within the effortless setting of Florida living. Situated on more than half an acre overlooking the golf course, this 3, 513-square-foot, single-level residence makes an unforgettable first impression. Dramatic 35-foot ceilings, expansive windows, abundant natural light, and open, sophisticated living spaces create an extraordinary sense of scale and connection to the outdoors. Exceptional materials, including granite, marble, and travertine, complement the home's custom craftsmanship. A beautifully appointed private office and three spacious bedroom suites provide both functionality and privacy, while the generous living and entertaining spaces flow naturally from one area to the next, ideal for both intimate gatherings and larger occasions. The outdoor living experience is equally impressive. A heated swimming pool and spa, enclosed within a spacious screened lanai and overlooking the 10th fairway, create a private retreat for year-round relaxation and entertaining. Lush landscaping and an inviting Florida setting further enhance the sense of privacy and tranquility. 6460 Southwest Thistle Terrace is more than a residence. It is a distinctive architectural home of character and substance, offering an exceptional combination of design, space, craftsmanship, and lifestyle that is truly unlike the ordinary.

Ask a Local Expert

Property Highlights

Property Type
Residential
Property Sub Type
Single Family Residence
Architectural Style
Contemporary, Traditional
Bedrooms
3
Total Bathrooms
4
Living Area
3,251
Price / Sqft
$266
Acres
0.62
Year Built
1988
Condition
Resale
Development Name
Pipers Landing
Cumulative Days On Market
8

Location

Area
6090 - Palm City
City/Township
Palm City
Direction Faces
North
Development Name
Pipers Landing
View
Golf Course, Pool
Subdivision
PIPERS LANDING
County
Martin
Zoning
RES

Location

Complex Name
PIPERS LANDING

Property Details

Price
$865,000
Condition
Resale
Property Type
Residential
Property Sub Type
Single Family Residence

Building

Structure Type
House
Levels
One
Stories
1
Total Area
4,664

Community

Community Features
Home Owners Association, Boat Facilities, Gated, Marina, Property Manager On Site, Street Lights, Sidewalks

Local Schools

Elementary School
Palm City
Middle School
Hidden Oaks
High School
Martin County

Interior Features

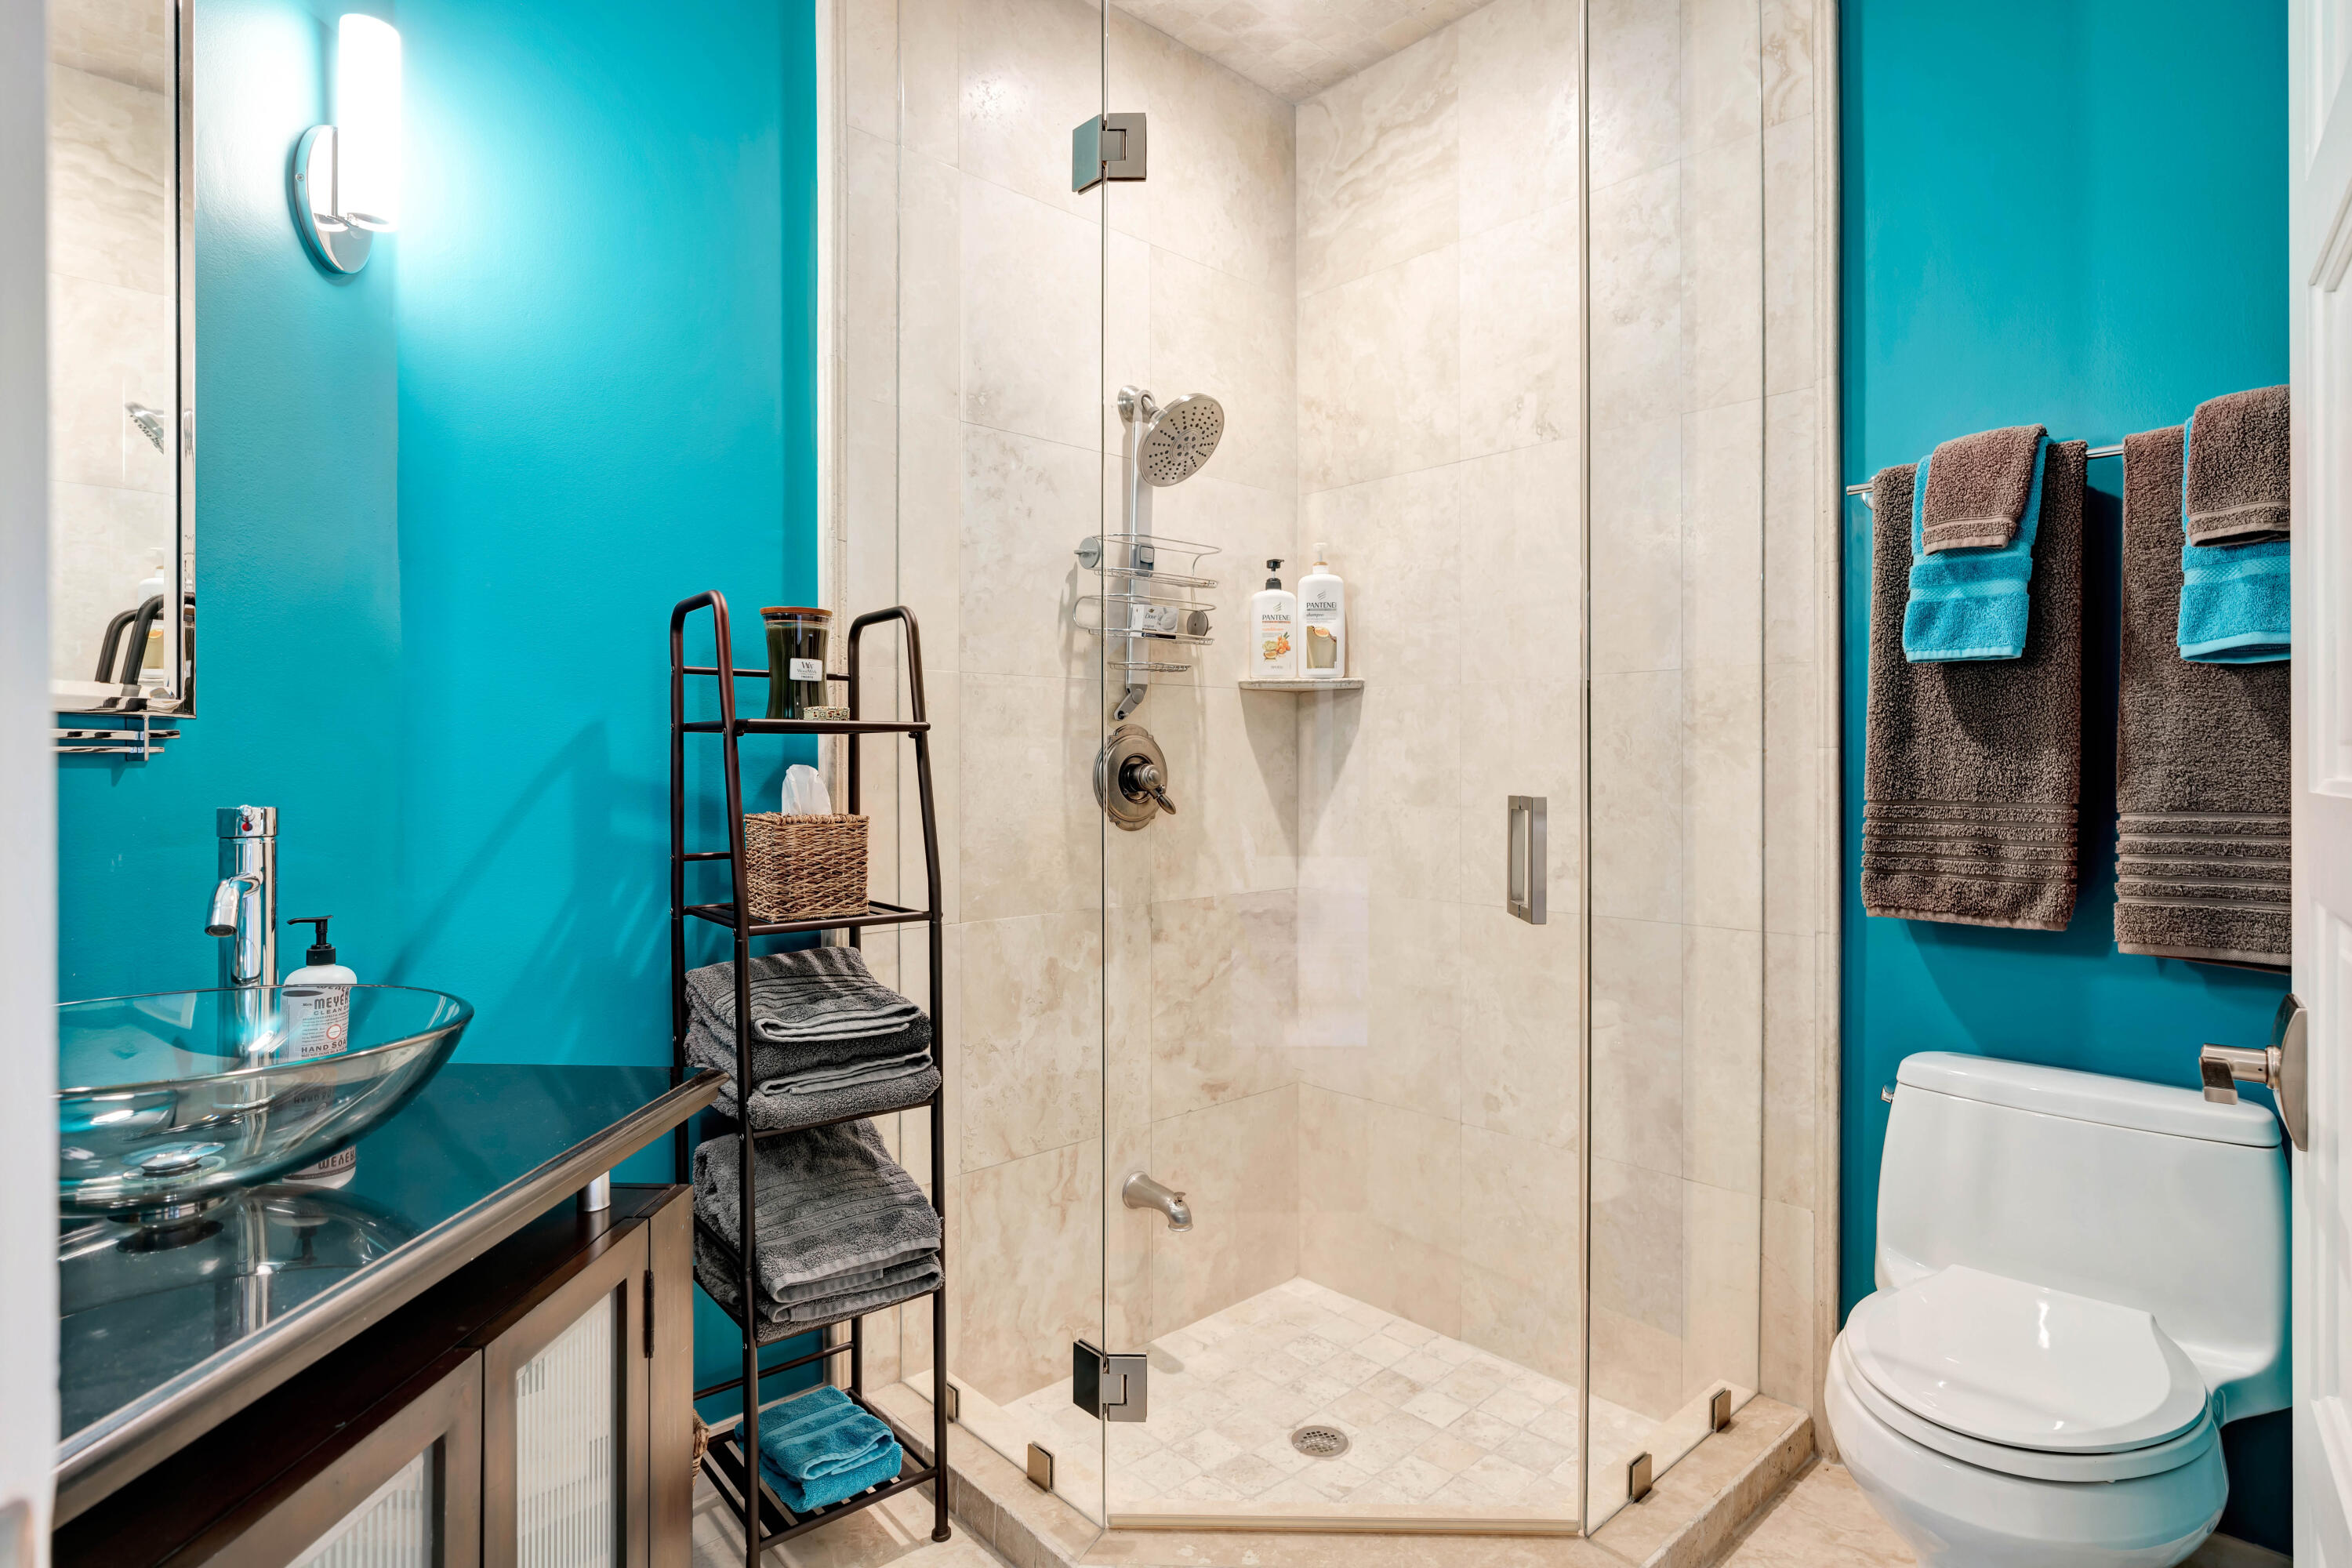
Bedrooms and Bathrooms

Total Bathrooms
4
Bathrooms on Main Level
3
Full Bathrooms
3
1/2 Bathrooms
1
Bedrooms
3
Bedrooms on Main Level
3

Rooms and Basement

Total Rooms
11

Area and Spaces

Living Area
3,251

Appliances

Appliances
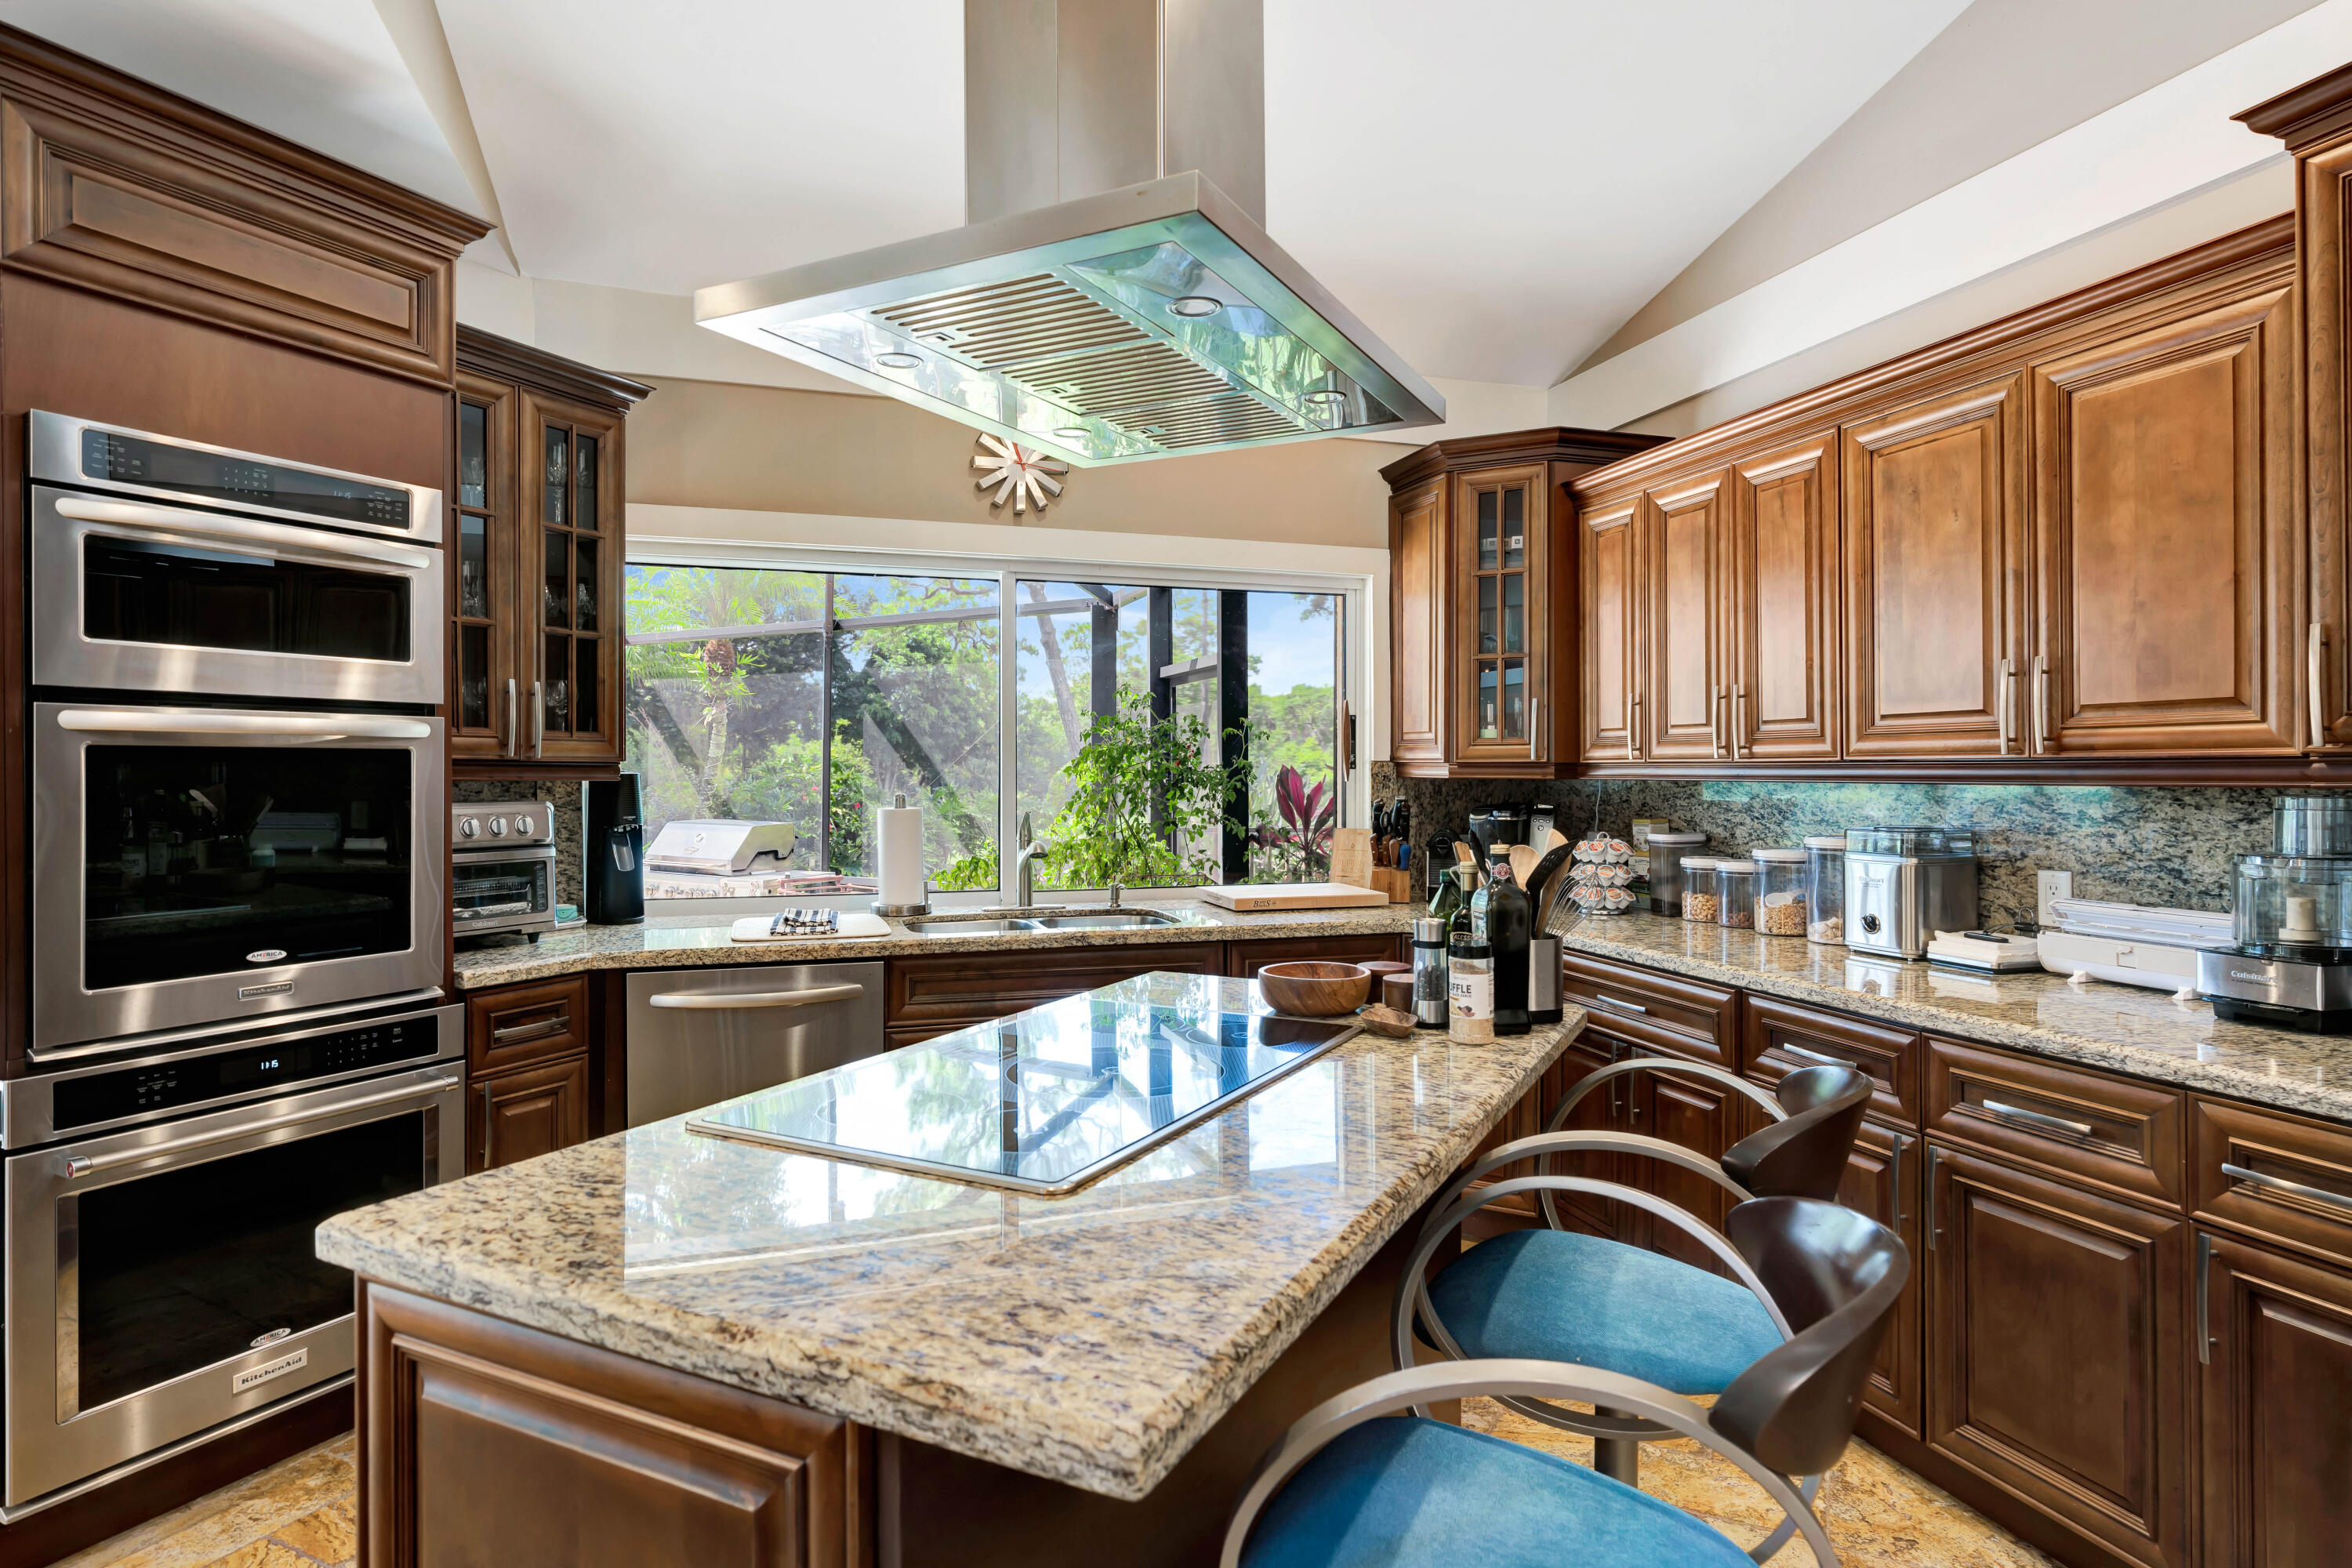
Cooktop, Dryer, Dishwasher, Ice Maker, Microwave, Oven, Range, Refrigerator, Washer

Interior Features

Interior Features
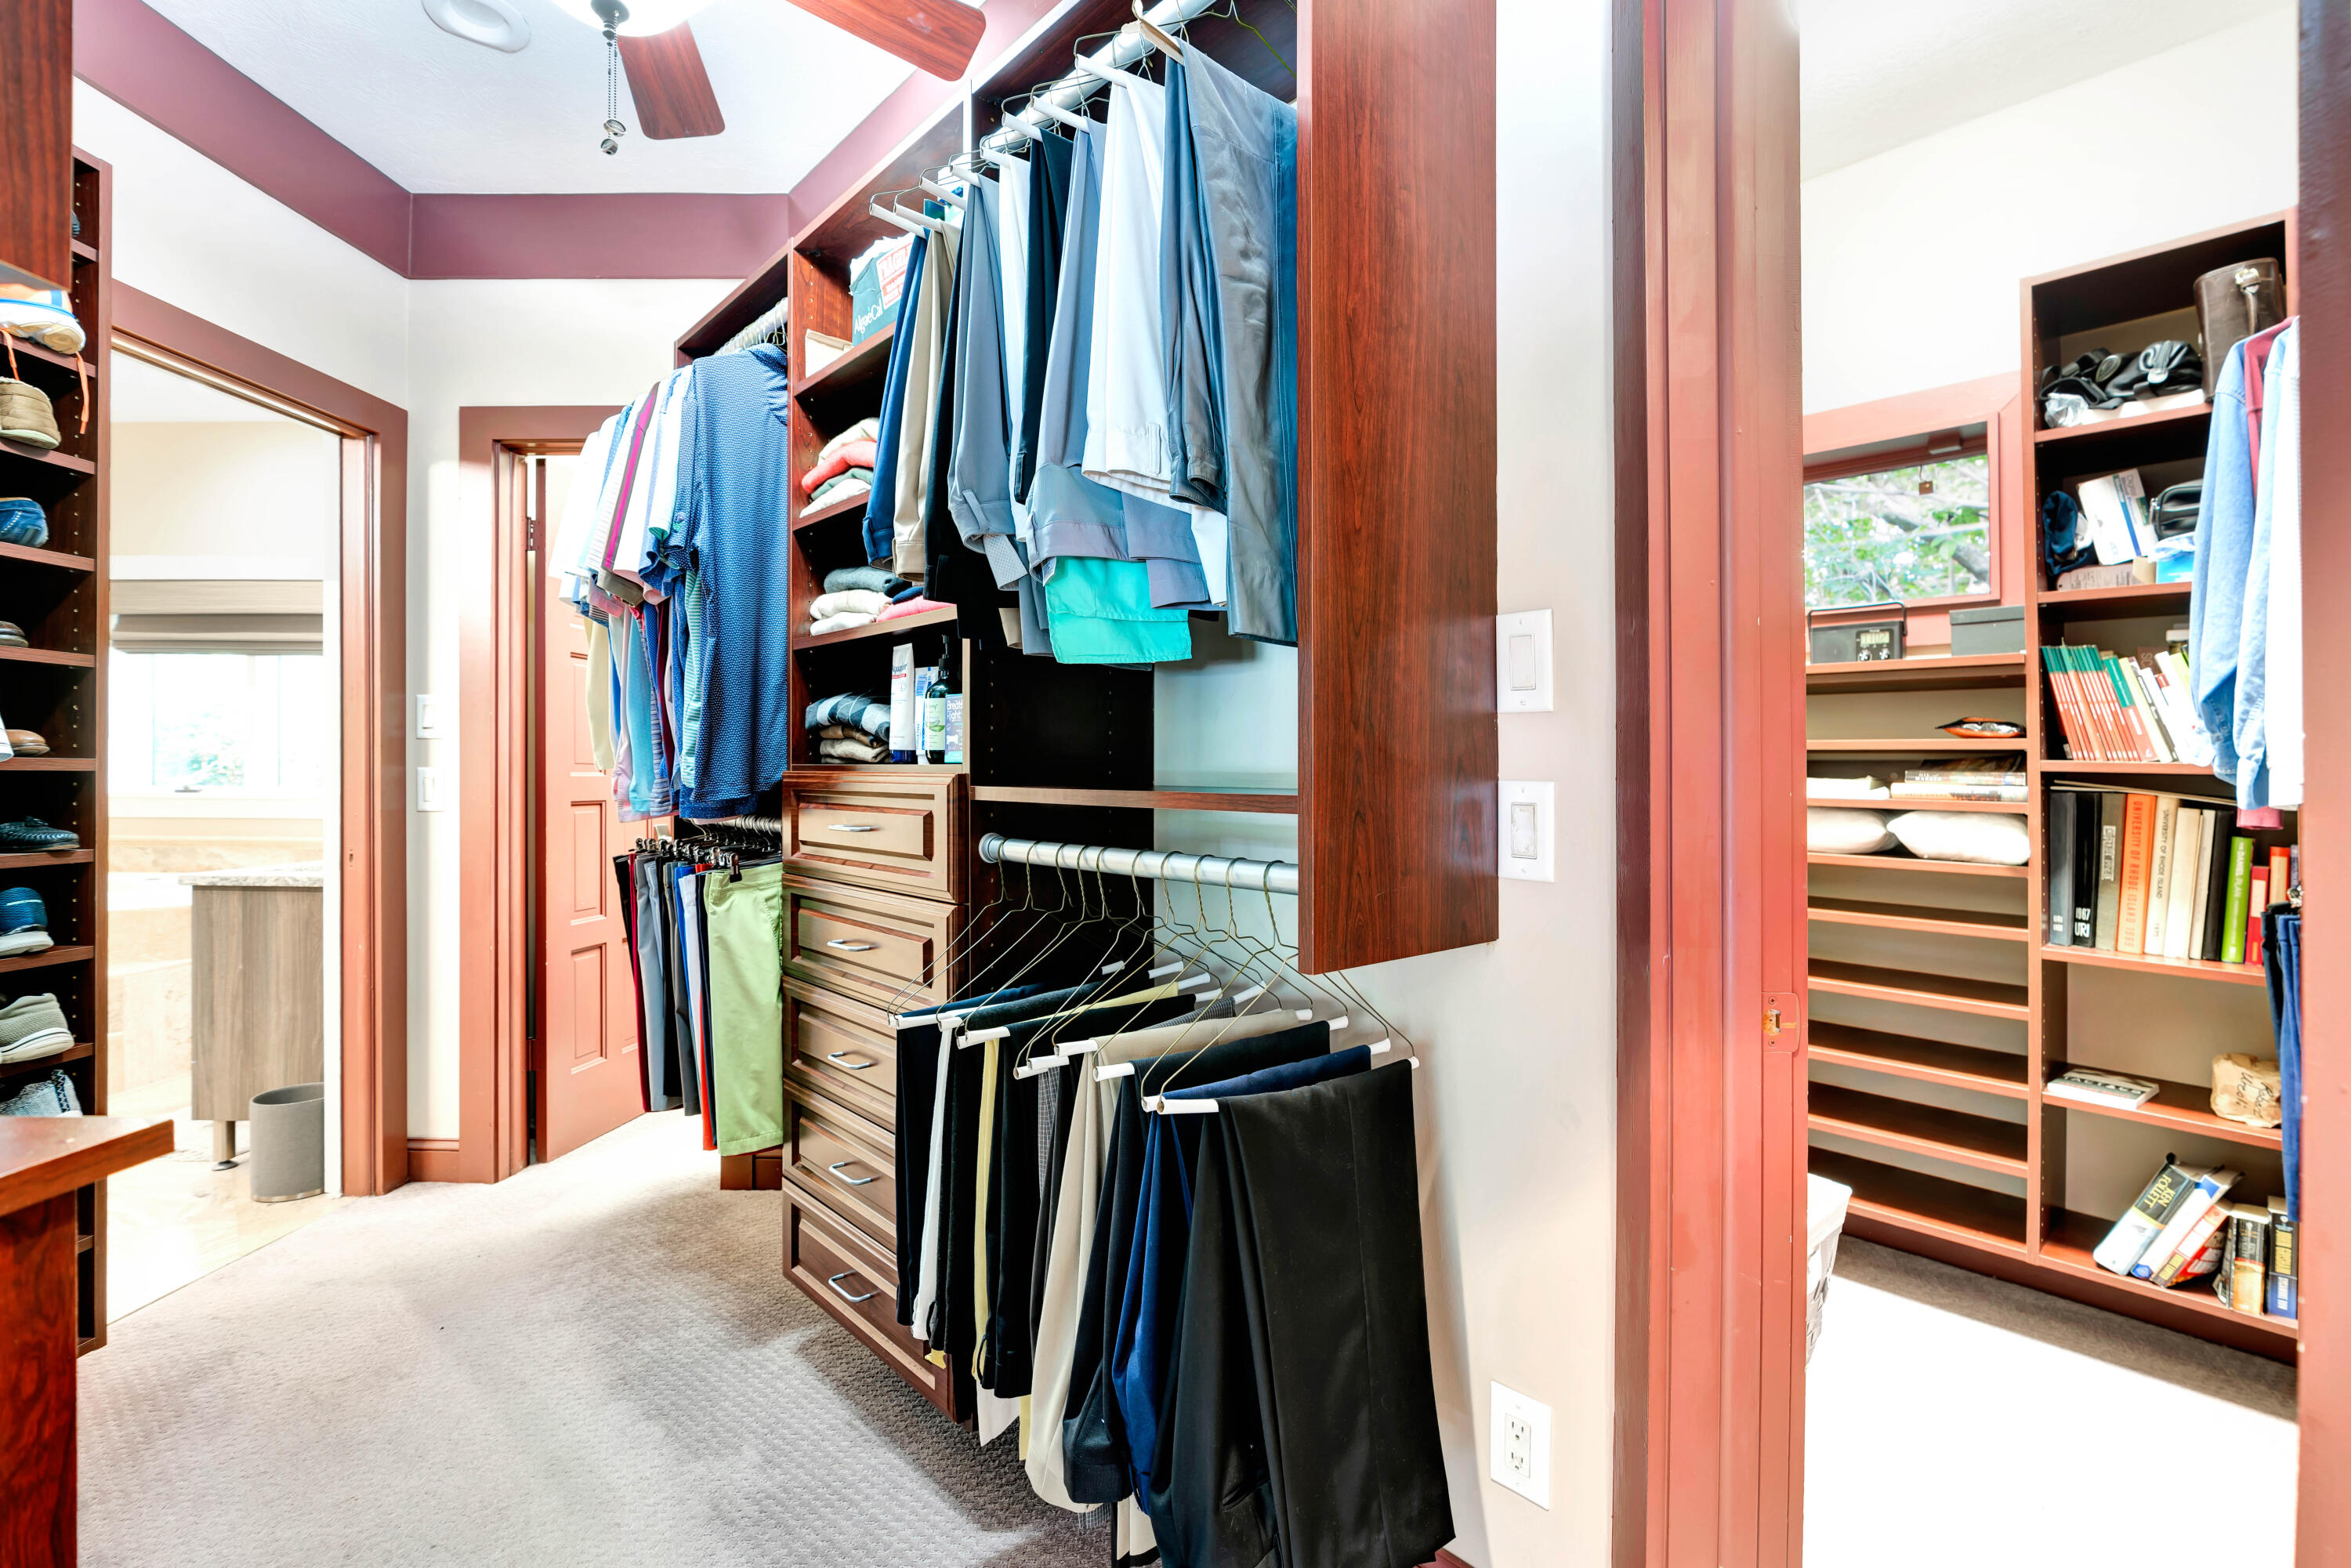
Built In Features, Cathedral Ceilings, Dining Area, Separate Formal Dining Room, High Ceilings, Kitchen Island, Main Level Primary, Sitting Area In Primary, Separate Shower, Vaulted Ceilings, Walk In Closets
Flooring
Carpet, Marble
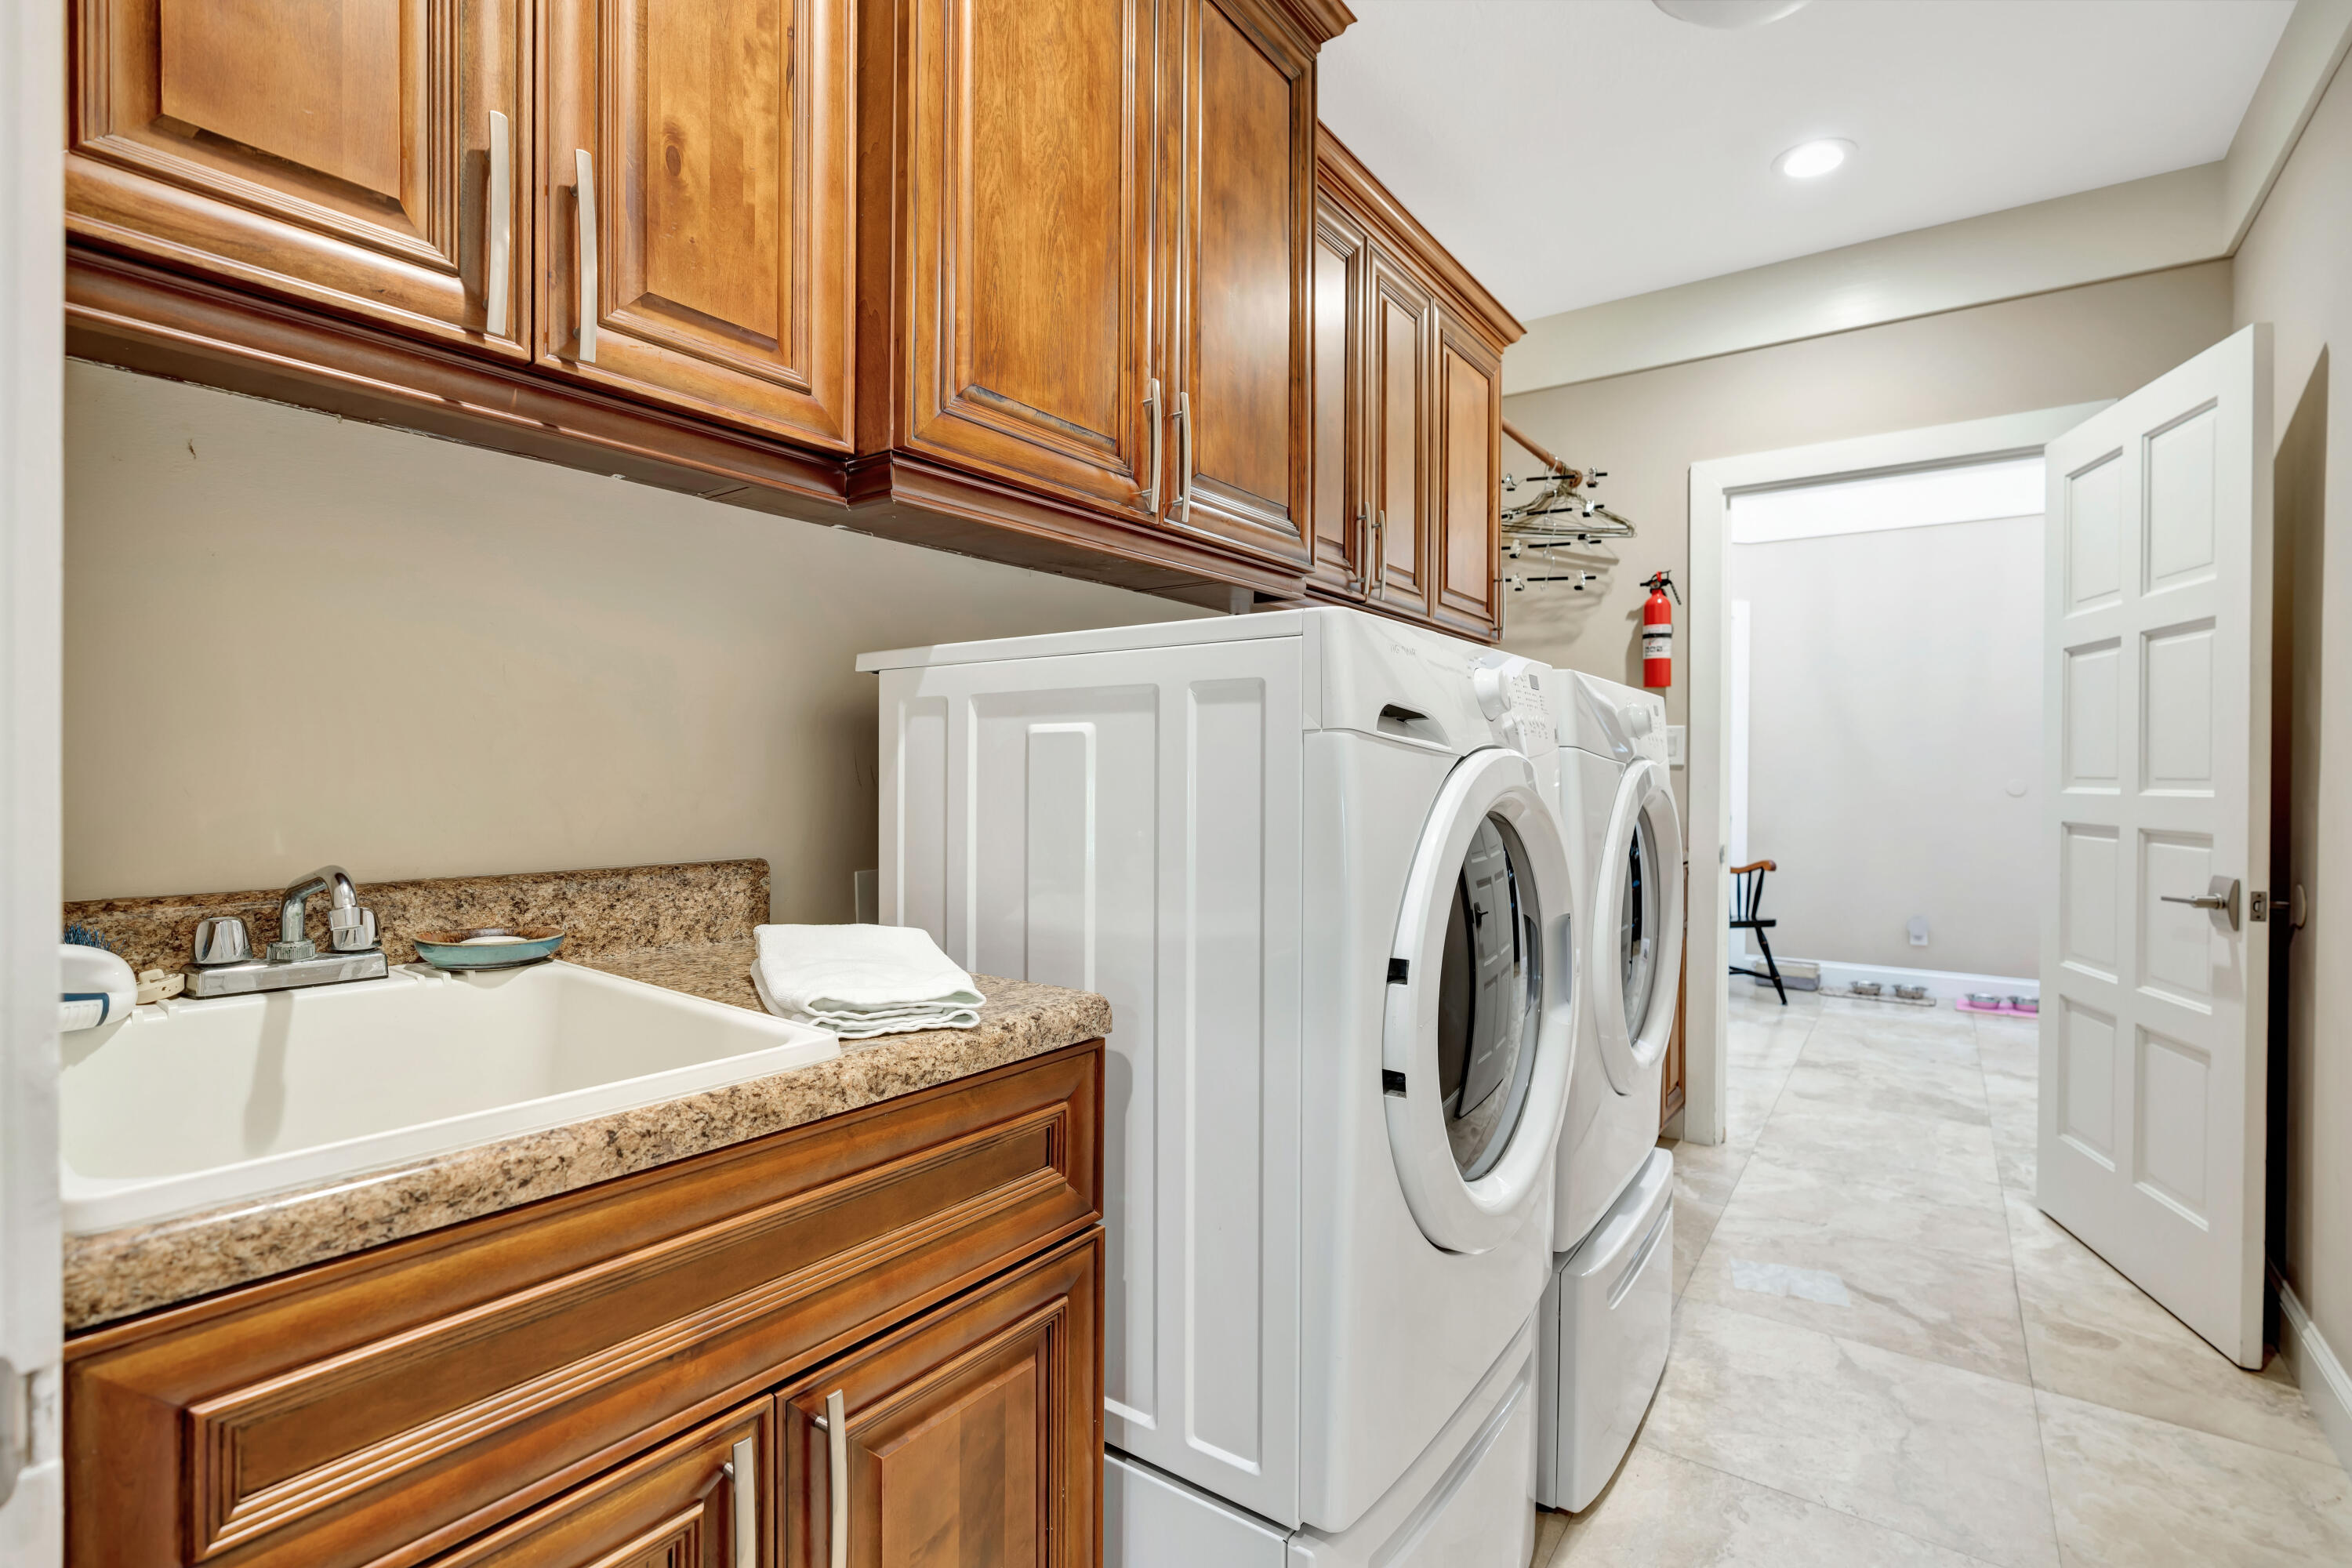
Laundry Features
Inside
Accessibility Features
None
Window Features
Blinds, Casement Windows, Drapes, Metal, Other, Single Hung
Security Features
Gated With Guard, Gated Community
Electic
Phases3

Heating and Cooling

Heating Features
Central

Building Details

Construction

Architectural Style
Contemporary, Traditional
Year Built
1988

Materials

Construction Materials
Block, Stucco
Roof
Metal, Wood

Terms

Terms

Special Conditions
Standard
Special Terms
Cash, Conventional
Cumulative Days On Market
8

Taxes

Tax

Tax (Annual)
$3,771.01
Tax Assessed Value
274852.00

HOA

Has HOA
Yes
Association Fee
$2,695 /mo
Association Ammenities
Boating, Clubhouse, Dog Park, Fitness Center, Golf Course, Library, Management, Pickleball, Putting Greens, Restaurant, Tennis Courts, Trails
Association Fee Includes
Cable Tv, Trash, Water

Heating, Cooling & Utilities

Cooling Features
Central Air, Ceiling Fans, Zoned

Utilities

Utilities
Cable Available, Sewer Available, Water Available
Sewer
Public Sewer
Water Source
Public

Lot

Acres
0.62
Lot Size
27,130
Lot Features
On Golf Course, Many Trees, Sprinklers Automatic, Sprinkler System
Road Surface
Paved

Exterior Features

Exterior Features
Outdoor Living Area
Patio And Porch Features
Patio, Porch, Screened

Parking

Total Parking Spaces
2
Garage Capacity
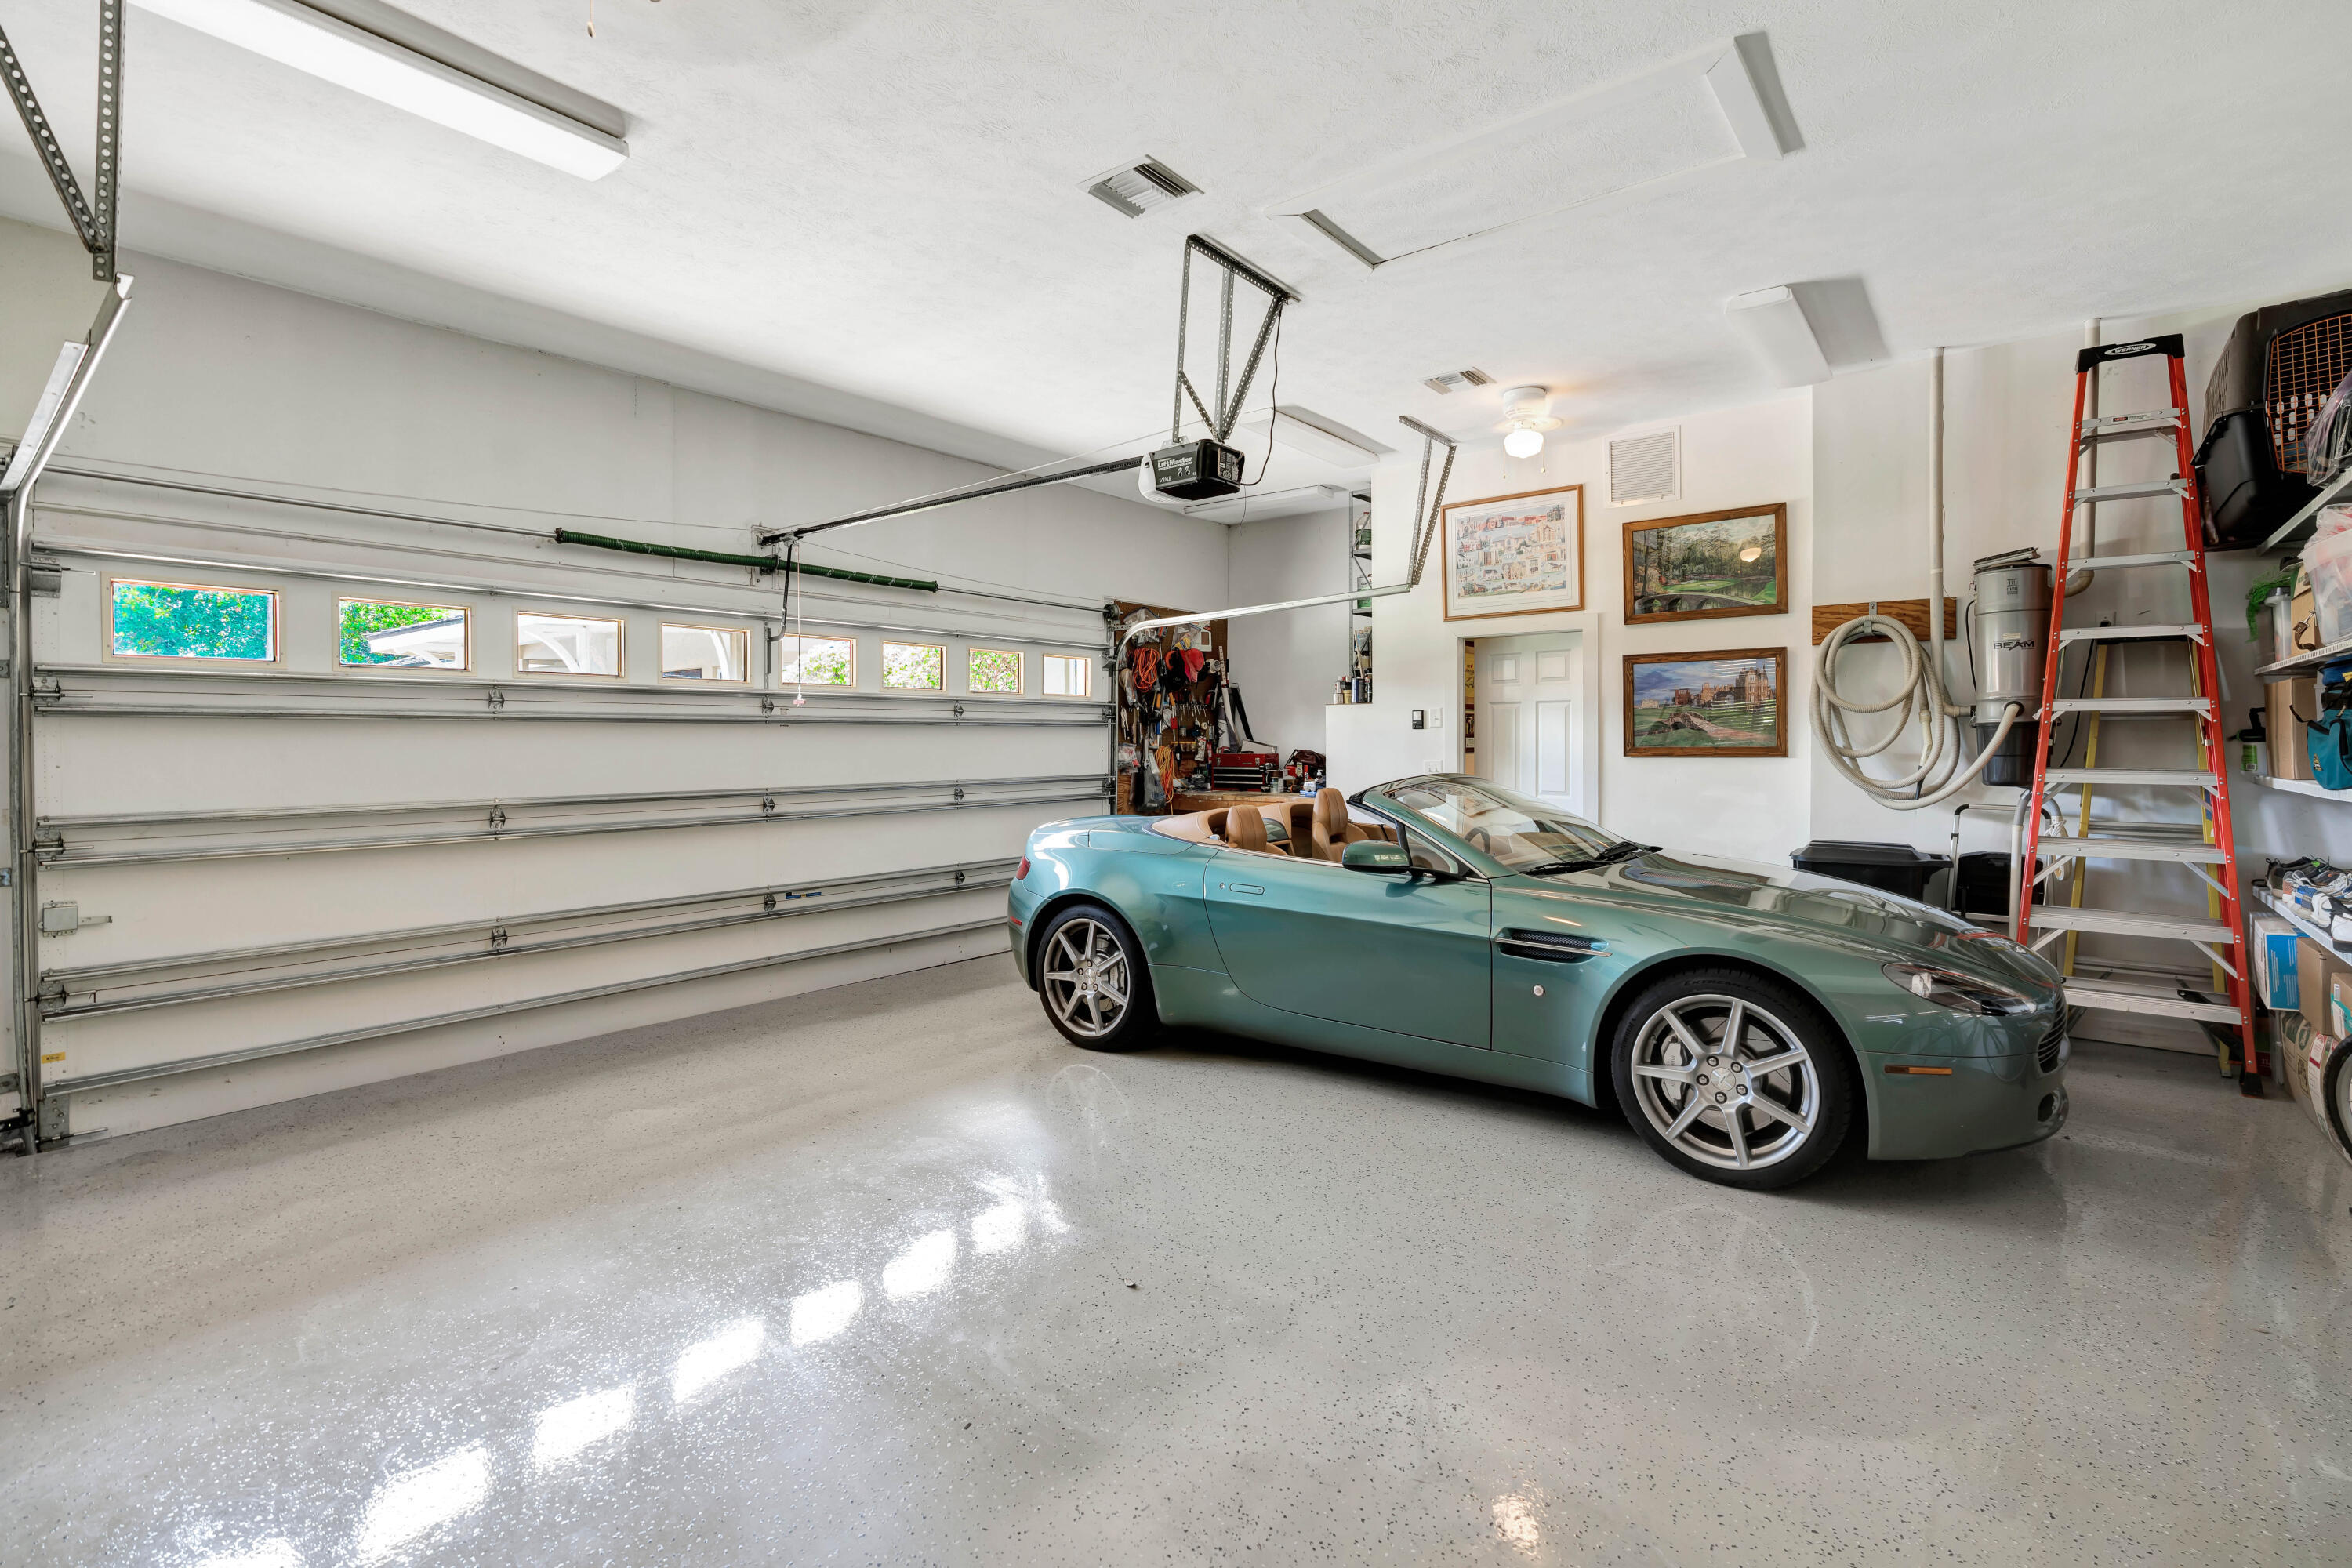
3
Covered Spaces
3
Parking Features
Attached, Driveway, Garage, Garage Door Opener

Pool Features

Has Private Pool
Yes
Pool Features
Gunite, In Ground
Spa
Yes
Spa Features
In Ground

Phone:
Connect with:
Get a Link to this Property: Copy To Clipboard
QR Code link to this property

Payment Calculator

per month. fixed. % interest.
$
%
$
%
Principal & Interest
+ Home Insurance
+ Property Tax
+ HOA Fees
per month
Total interest paid over s will be:
All estimates and provided for informational purposes only. Actual amounts may vary. The output of the tool is not a loan offer or solicitation, nor is it financial or legal advice. Information, rates, programs and loan scenarios shown are for example only as of 28-Sep-2026 and are subject to change without notice. Interest rates provided by the St. Louis Federal Reserve Economic Data (FRED). All products are subject to credit and property approval. Not all products are available in all states or for all loan amounts. Other restrictions and limitations apply. Contact your preferred lender for the pricing associated with your specific transaction. Calculations are generated by Open Source mortgage calculation software tools using common mathematical formulas. All calculations should be independently verified.
Get Walk Score Content

Property History

3 days ago
Property information last updated
12 days ago
Status Active. This is the date the listing was placed on market.
Cumulative Days on Market: 12 days (includes prior listings) · Currently listed since September 16, 2026. Data provided by the MLS.

Similar Properties