Start of property details
Share this property:
481 OCEAN RIDGE Way
Juno Beach, FL 33408
12 days ago
NEW
$5,750,000
Active
5
Beds
5
Baths
3
Garage
7,552
Sqft
0.18
Acres
MLS# B26077356
Cumulative Days on Market: 9 · Includes prior listings · Currently listed since 09/17/26 · Data provided by the MLS.

Property Description

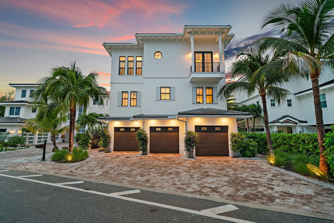
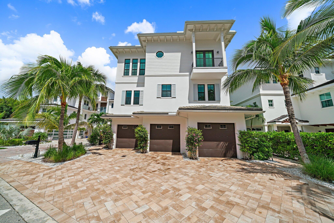
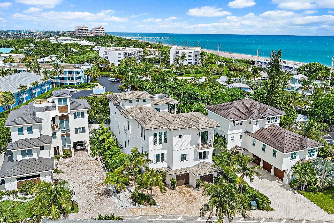
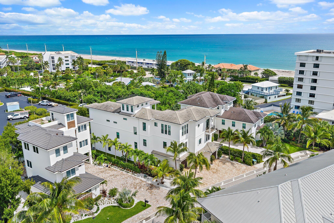
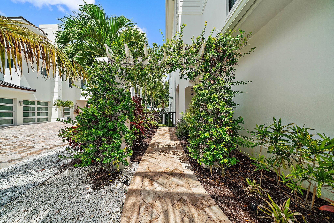
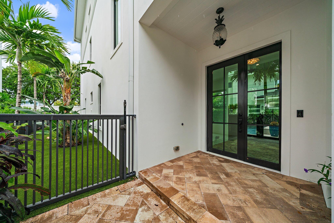
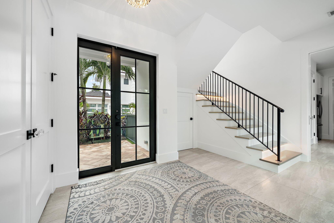
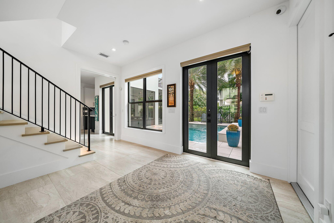
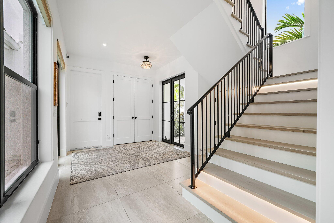
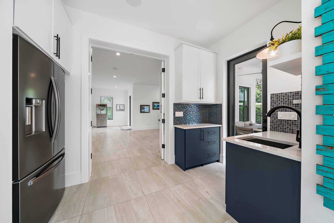
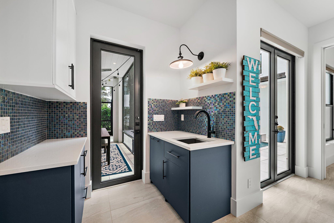
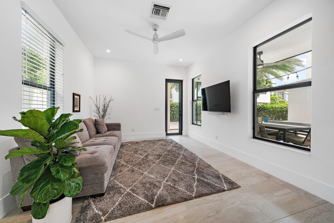
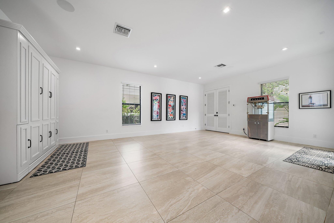
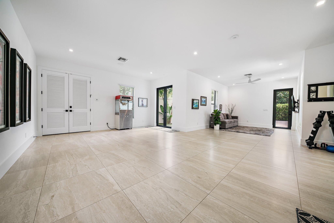
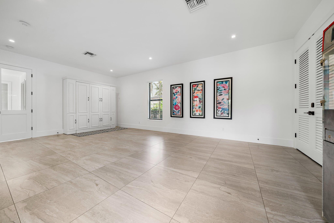
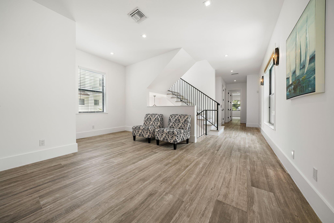
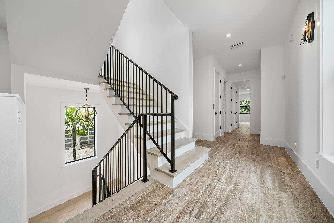
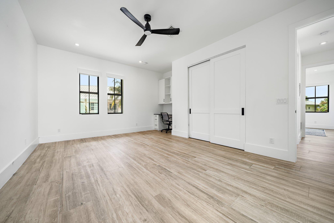
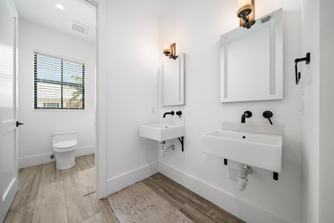
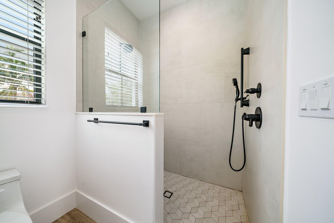
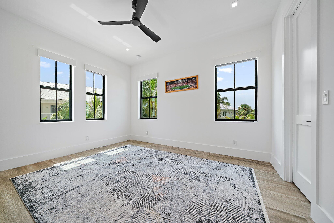
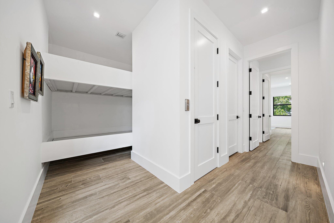
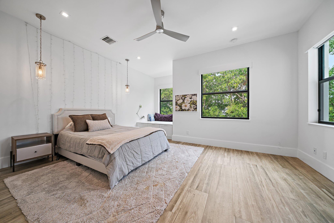
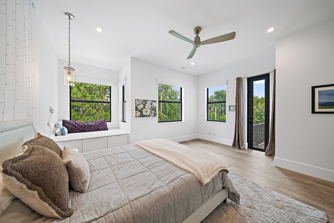
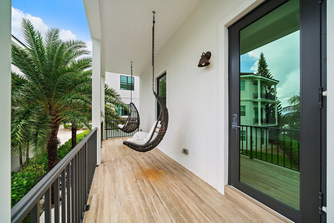
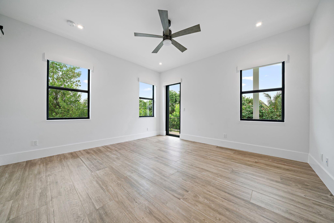
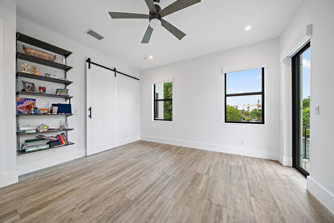
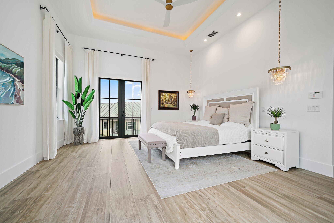
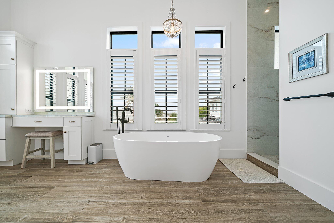
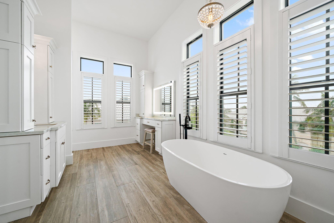
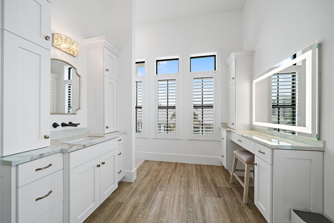
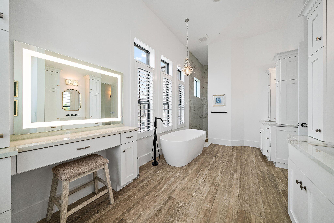
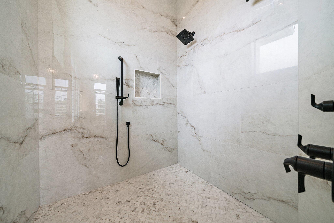
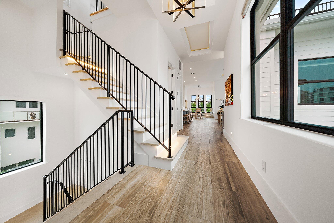
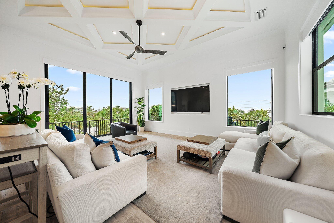
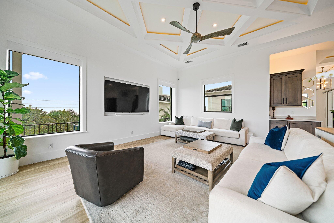
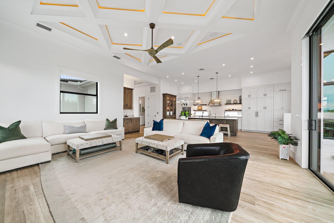
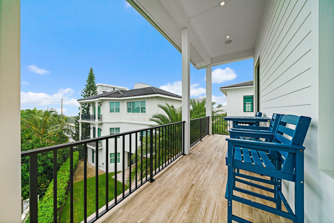
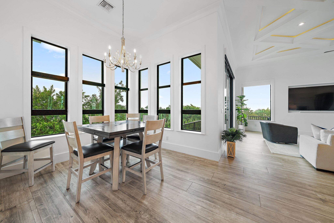
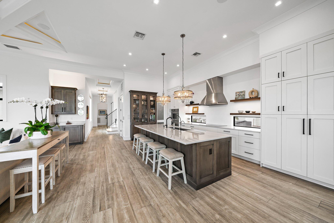
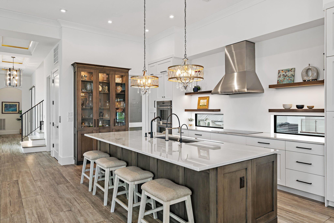
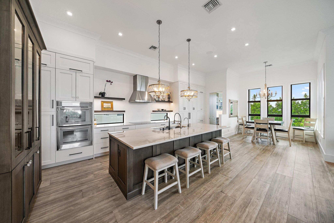
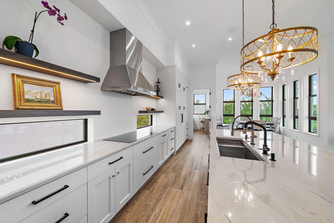
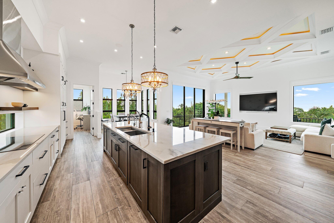
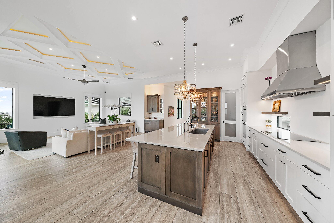
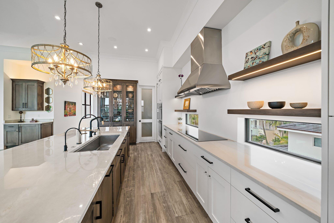
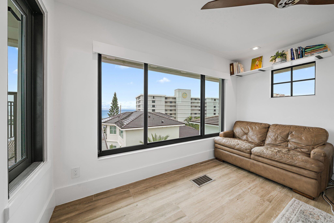
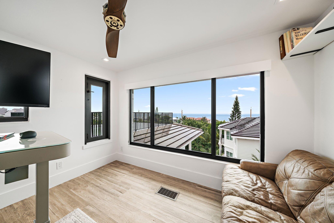
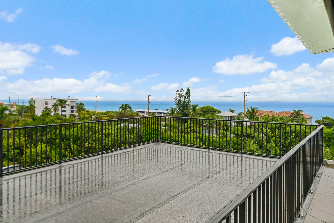
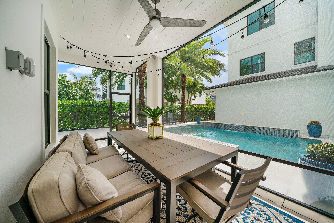
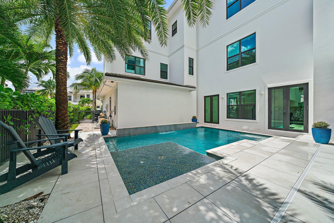
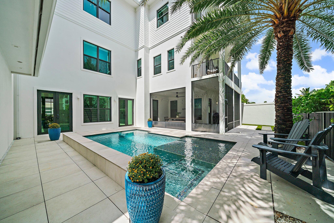
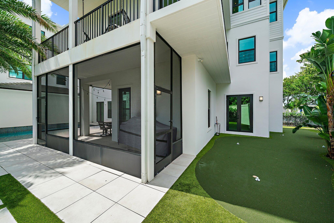
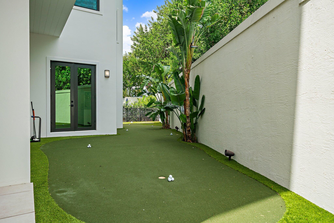
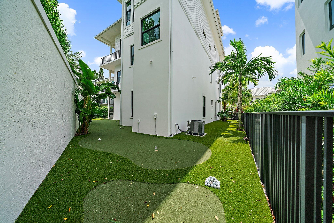
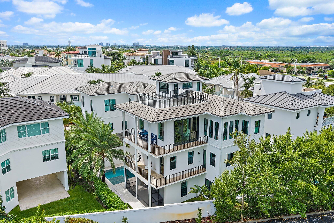
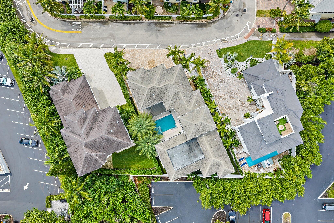
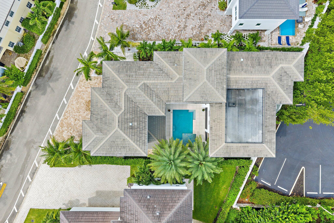
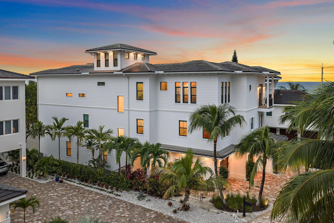
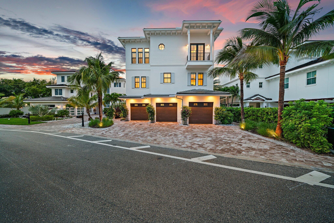
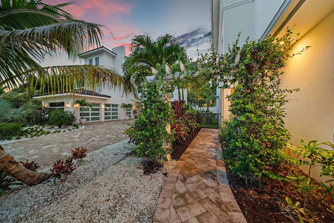
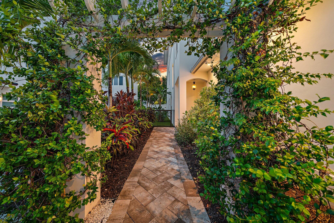
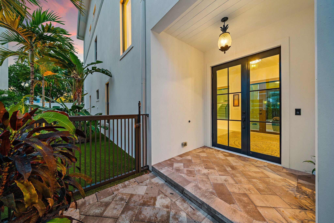
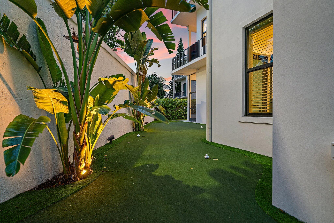
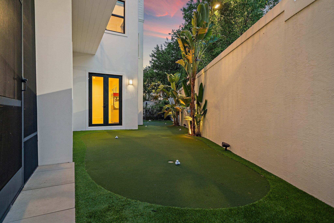
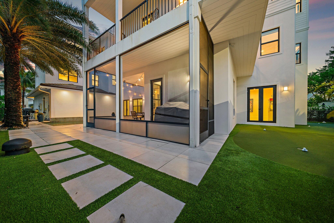
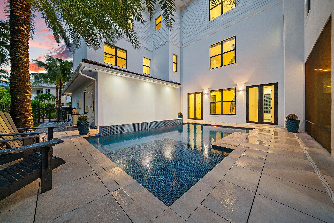
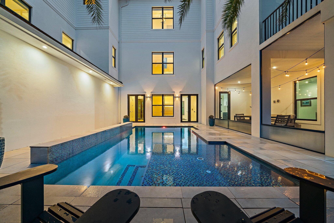
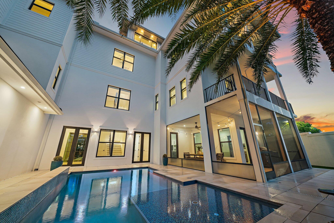
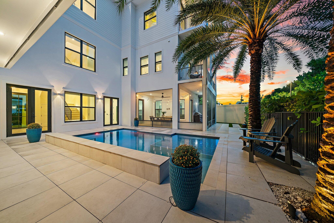
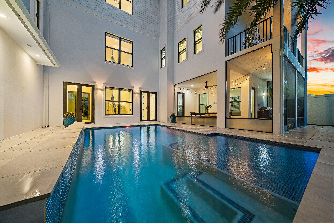
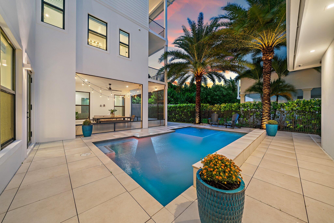
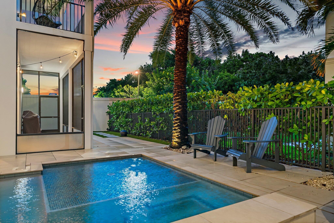
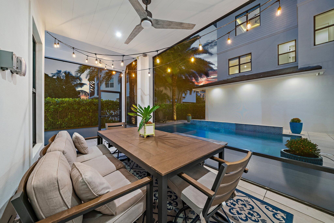
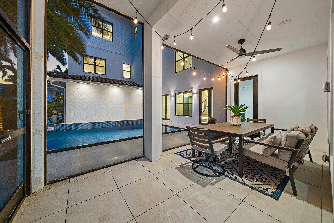
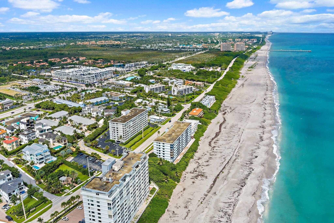
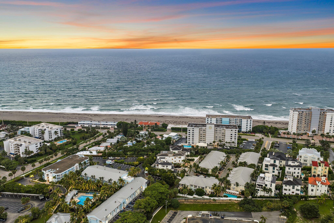
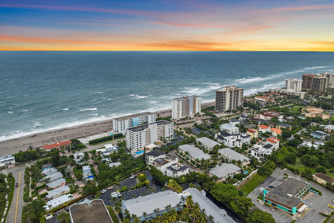
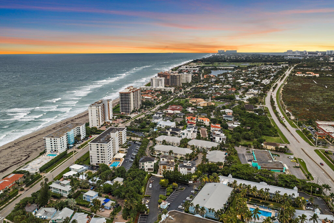
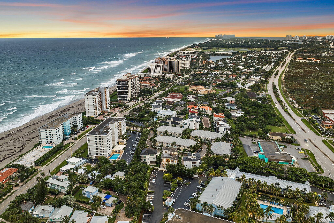
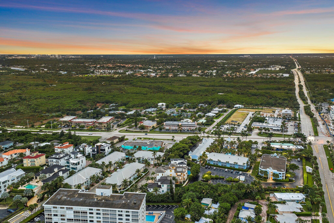
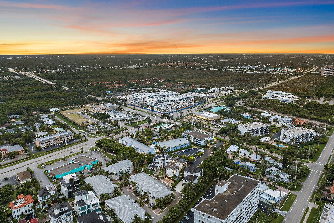
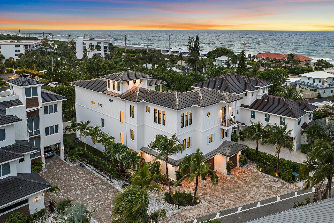
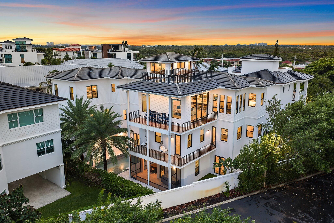
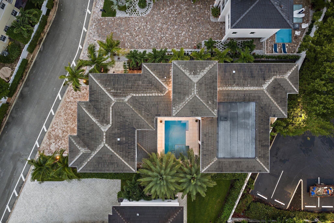
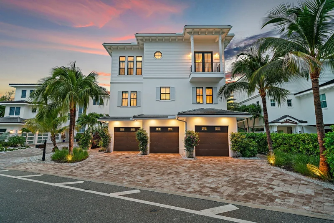
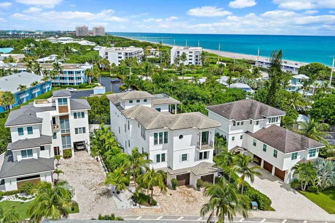
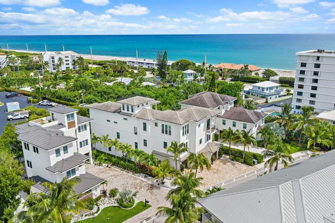
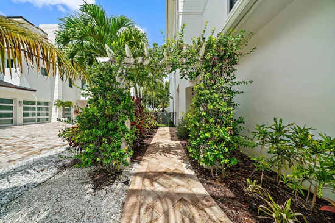
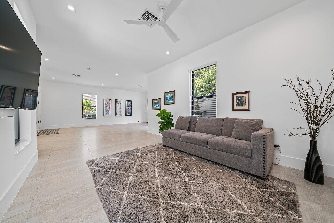
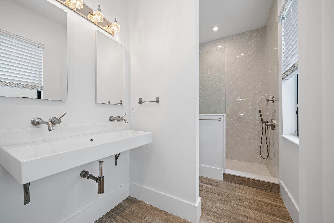
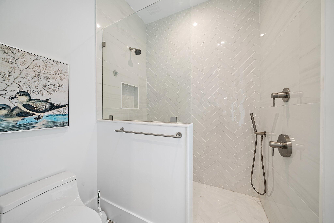
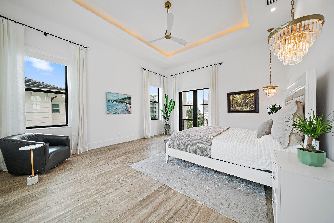
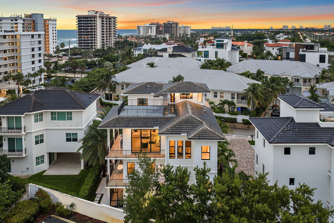
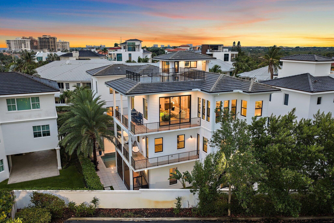
Built in 2021 by Villa Franca, 481 Ocean Ridge Way is a substantial custom coastal residence offering more than 5, 500 square feet of beautifully designed living space in the heart of Juno Beach. The three-story home features 5 bedrooms, 5 baths, a three-car garage, private courtyard pool, multiple terraces and ocean views from the upper levels. Clean coastal architecture, soaring ceilings and expansive windows fill the interiors with natural light, while upper-level terraces capture ocean views and cooling Atlantic breezes. The main living level is anchored by a generously scaled kitchen with an oversized island, abundant cabinetry and professional-grade appliances, flowing naturally into the dining and living spaces. A private courtyard pool creates an intimate outdoor retreat, while multiple balconies and an expansive rooftop terrace provide additional spaces to enjoy the surrounding views and coastal setting. Equally impressive is the home's infrastructure, including a six-zone Sonos audio system, Ubiquiti wireless network, hardwired whole-house data system with dedicated firewall, professionally monitored security, whole-house water softening and reverse-osmosis drinking water in the kitchen. Perhaps most compelling is the location. From Ocean Ridge Way, enjoy the ability to leave the car at home and experience Juno Beach on foot, with the Atlantic, neighborhood restaurants, cafés, shops and everyday conveniences all nearby. The area's walkable lifestyle is poised to become even more compelling with the forthcoming Caretta development at Donald Ross Road and US-1, bringing approximately 22, 000 square feet of additional dining and retail to the neighborhood. 481 Ocean Ridge Way combines the privacy, scale and amenities of a substantial custom residence with something increasingly difficult to replicate in South Florida: a genuine walk-to-the-beach, walk-to-dinner coastal lifestyle.

Ask a Local Expert

Property Highlights

Property Type
Residential
Property Sub Type
Single Family Residence
Architectural Style
Contemporary
Bedrooms
5
Total Bathrooms
5
Living Area
5,543
Price / Sqft
$1,037
Acres
0.18
Year Built
2021
Condition
Resale
Cumulative Days On Market
2

Location

Area
5220
City/Township
Juno Beach
Direction Faces
West
View
Ocean, Water
Subdivision
OCEAN WINDS OF JUNO BEACH REPL
County
Palm Beach
Zoning
RMT (city)

Location

Complex Name
OCEAN WINDS OF JUNO BEACH REPL

Lake/Waterfront Information

Waterfront Features
Other

Property Details
Price
$5,750,000
Condition
Resale
Property Type
Residential
Property Sub Type
Single Family Residence

Building

Structure Type
House
Levels
Two, Three Or More
Stories
3
Total Area
7,552

Community

Local Schools

Elementary School
The Conservatory School at North Palm Beach
Middle School
Howell L. Watkins
High School
William T. Dwyer

Interior Features

Bedrooms and Bathrooms

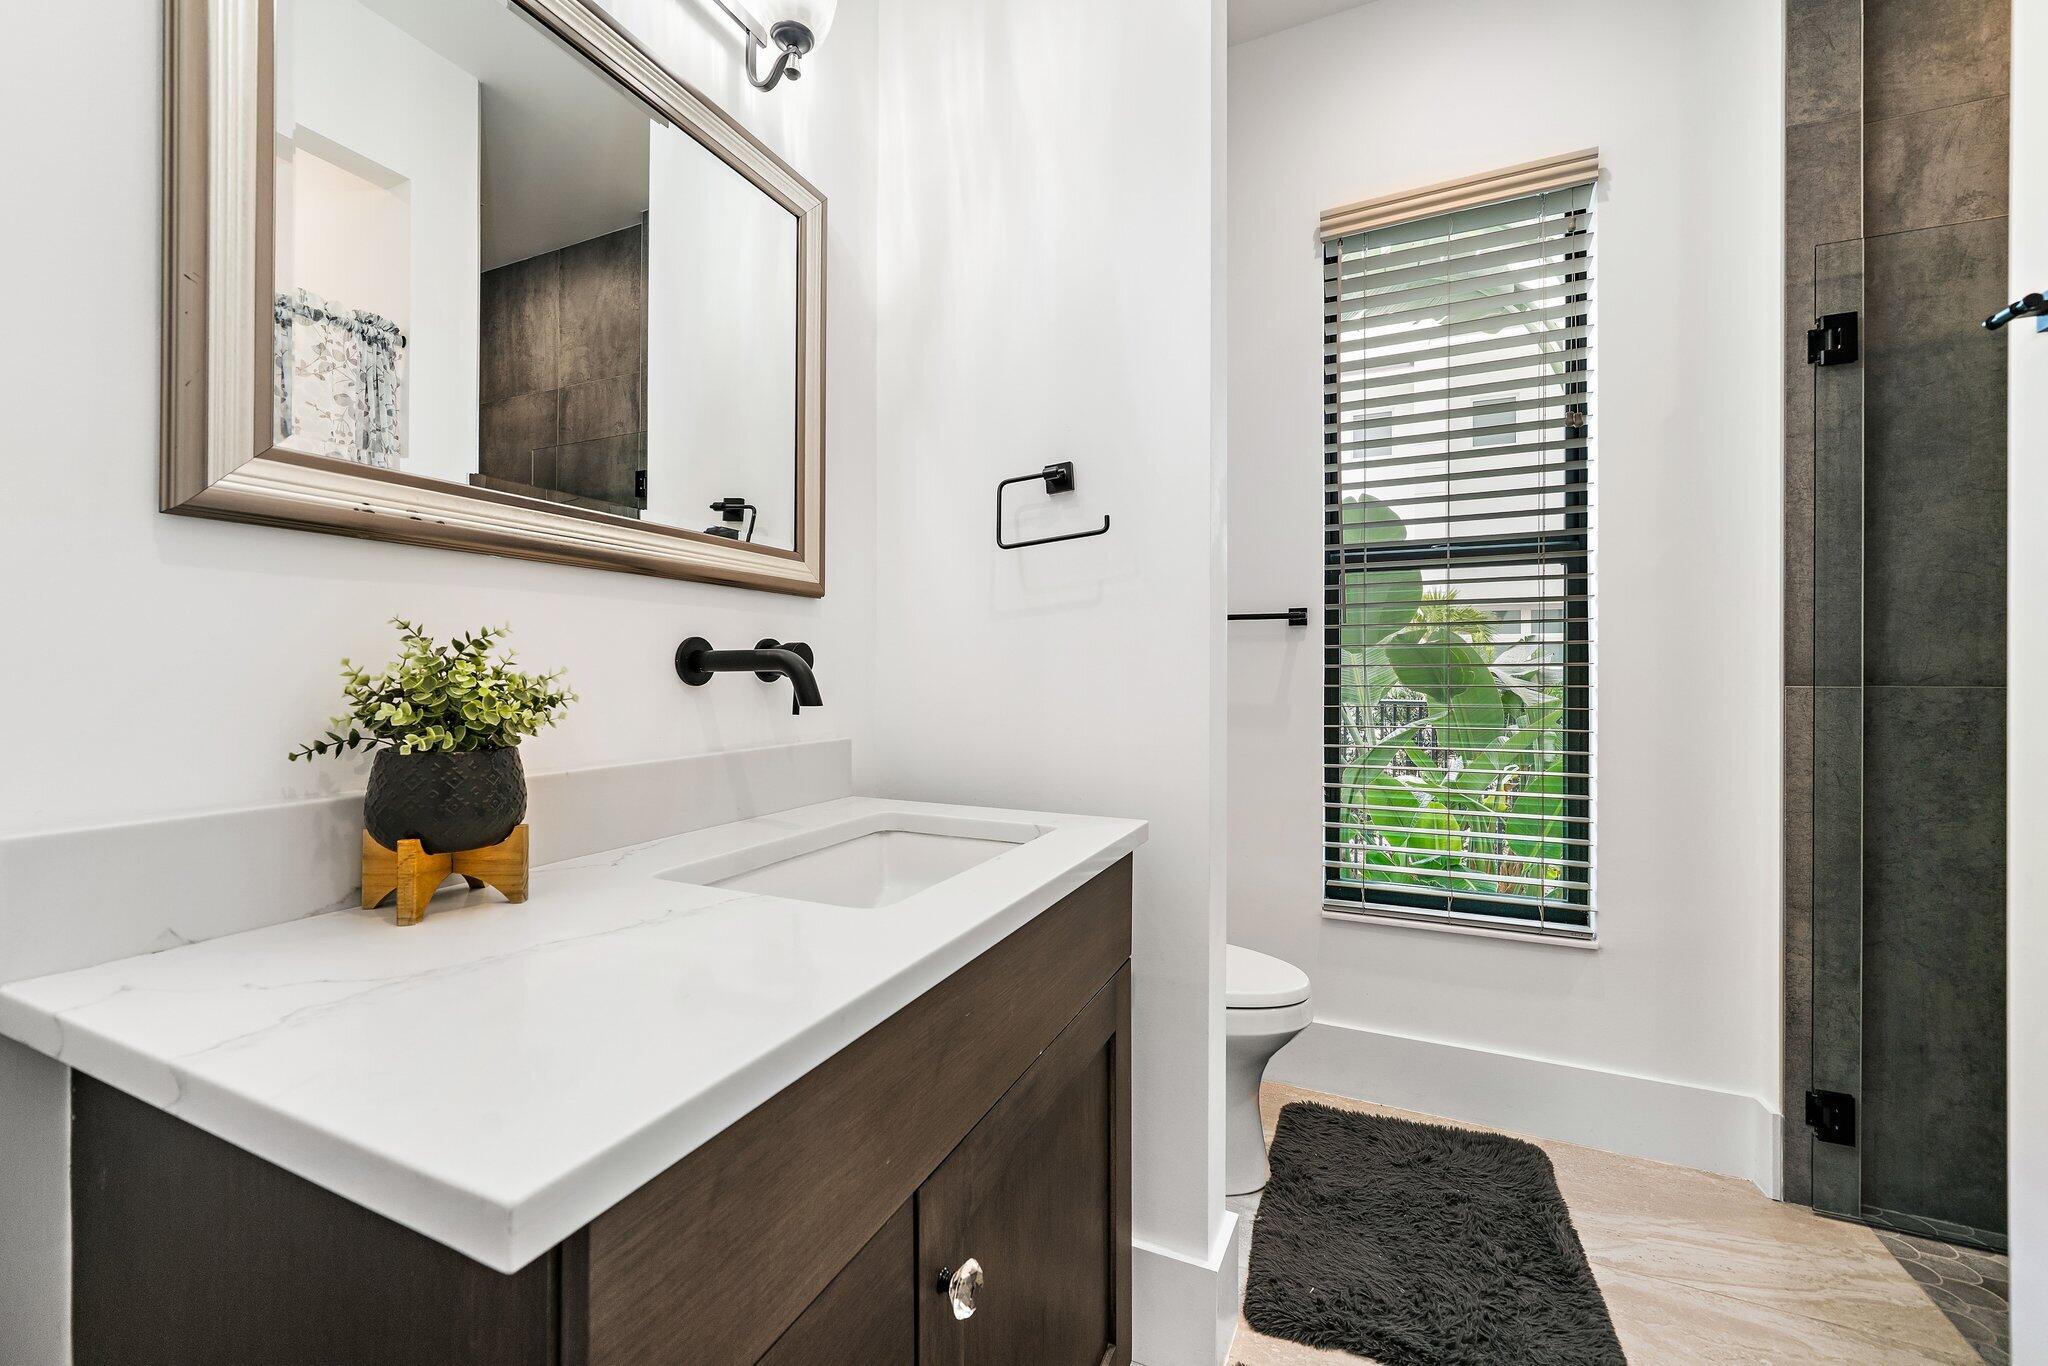
Total Bathrooms
5
Bathrooms on Main Level
4
Full Bathrooms
4
1/2 Bathrooms
1
Bedrooms
5
Bedrooms on Main Level
3

Area and Spaces

Living Area
5,543

Appliances

Appliances
Cooktop, Dryer, Dishwasher, Electric Cooktop, Electric Range, Disposal, Ice Maker, Microwave, Oven, Water Purifier Owned, Refrigerator, Water Softener Owned, Water Softener, Water Purifier, Washer

Interior Features

Interior Features
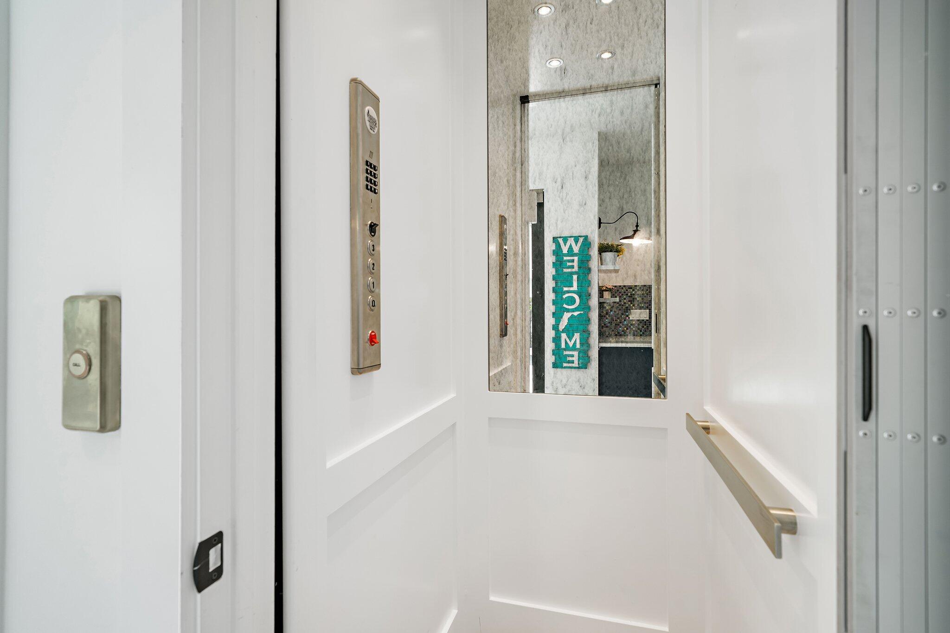
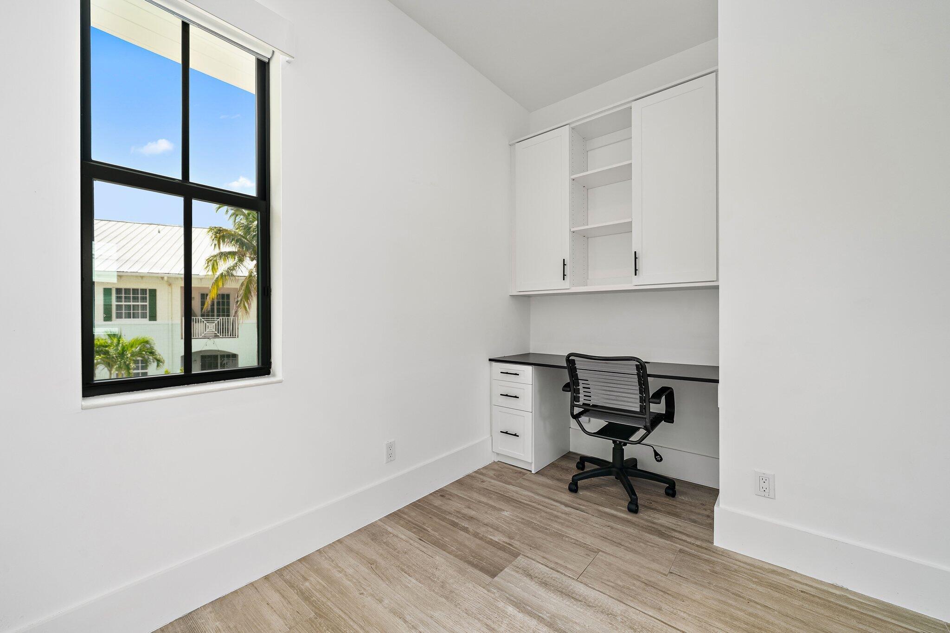
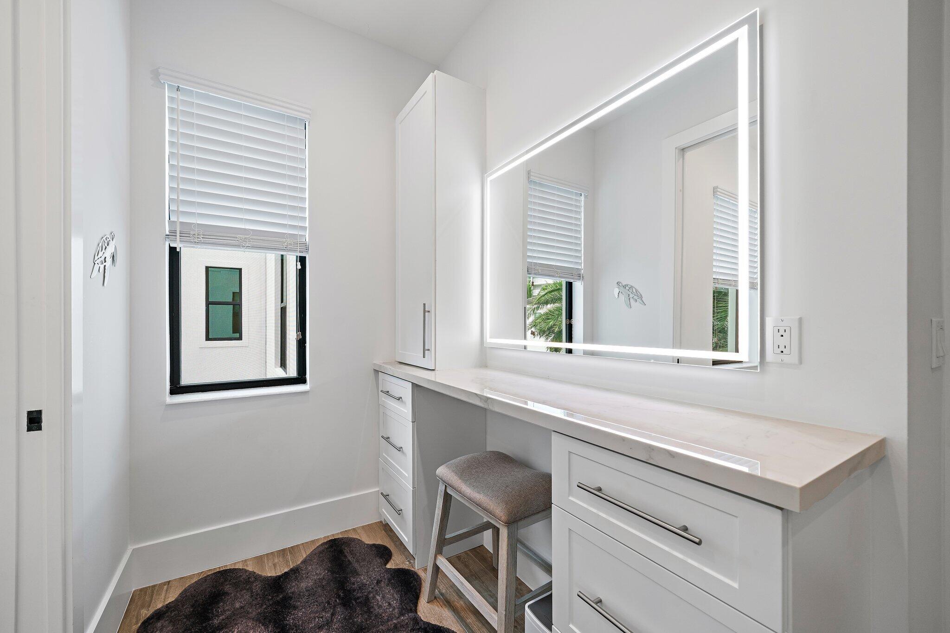
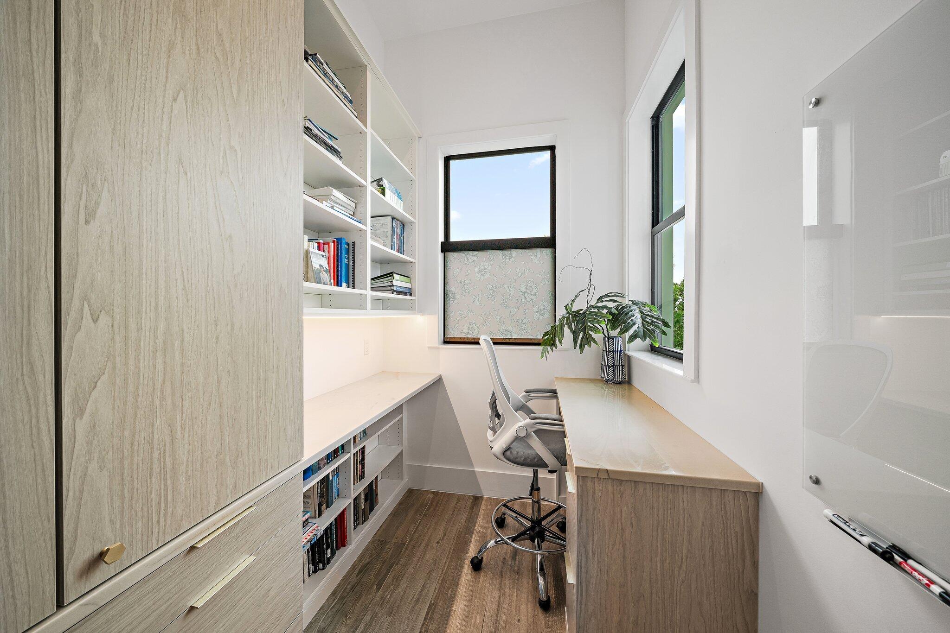
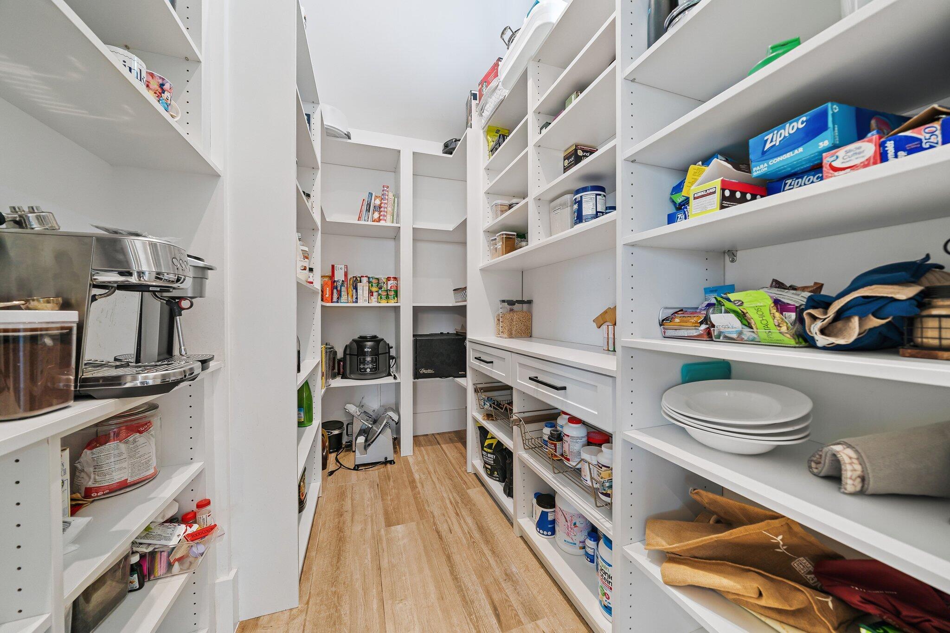
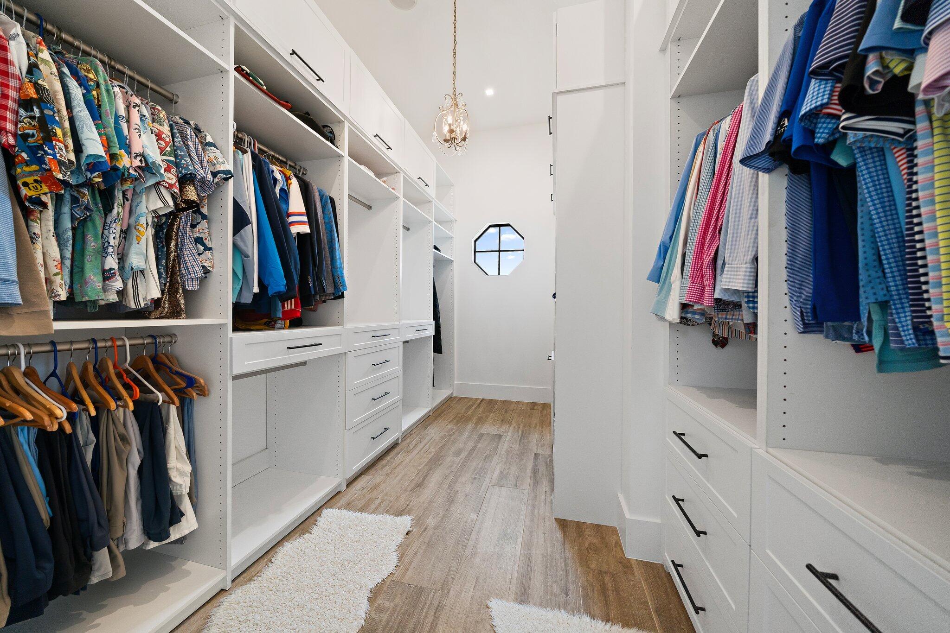
Wet Bar, Built In Features, Entrance Foyer, Elevator, High Ceilings, Kitchen Island, Pantry, Upper Level Primary, Walk In Closets
Flooring
Tile, Wood
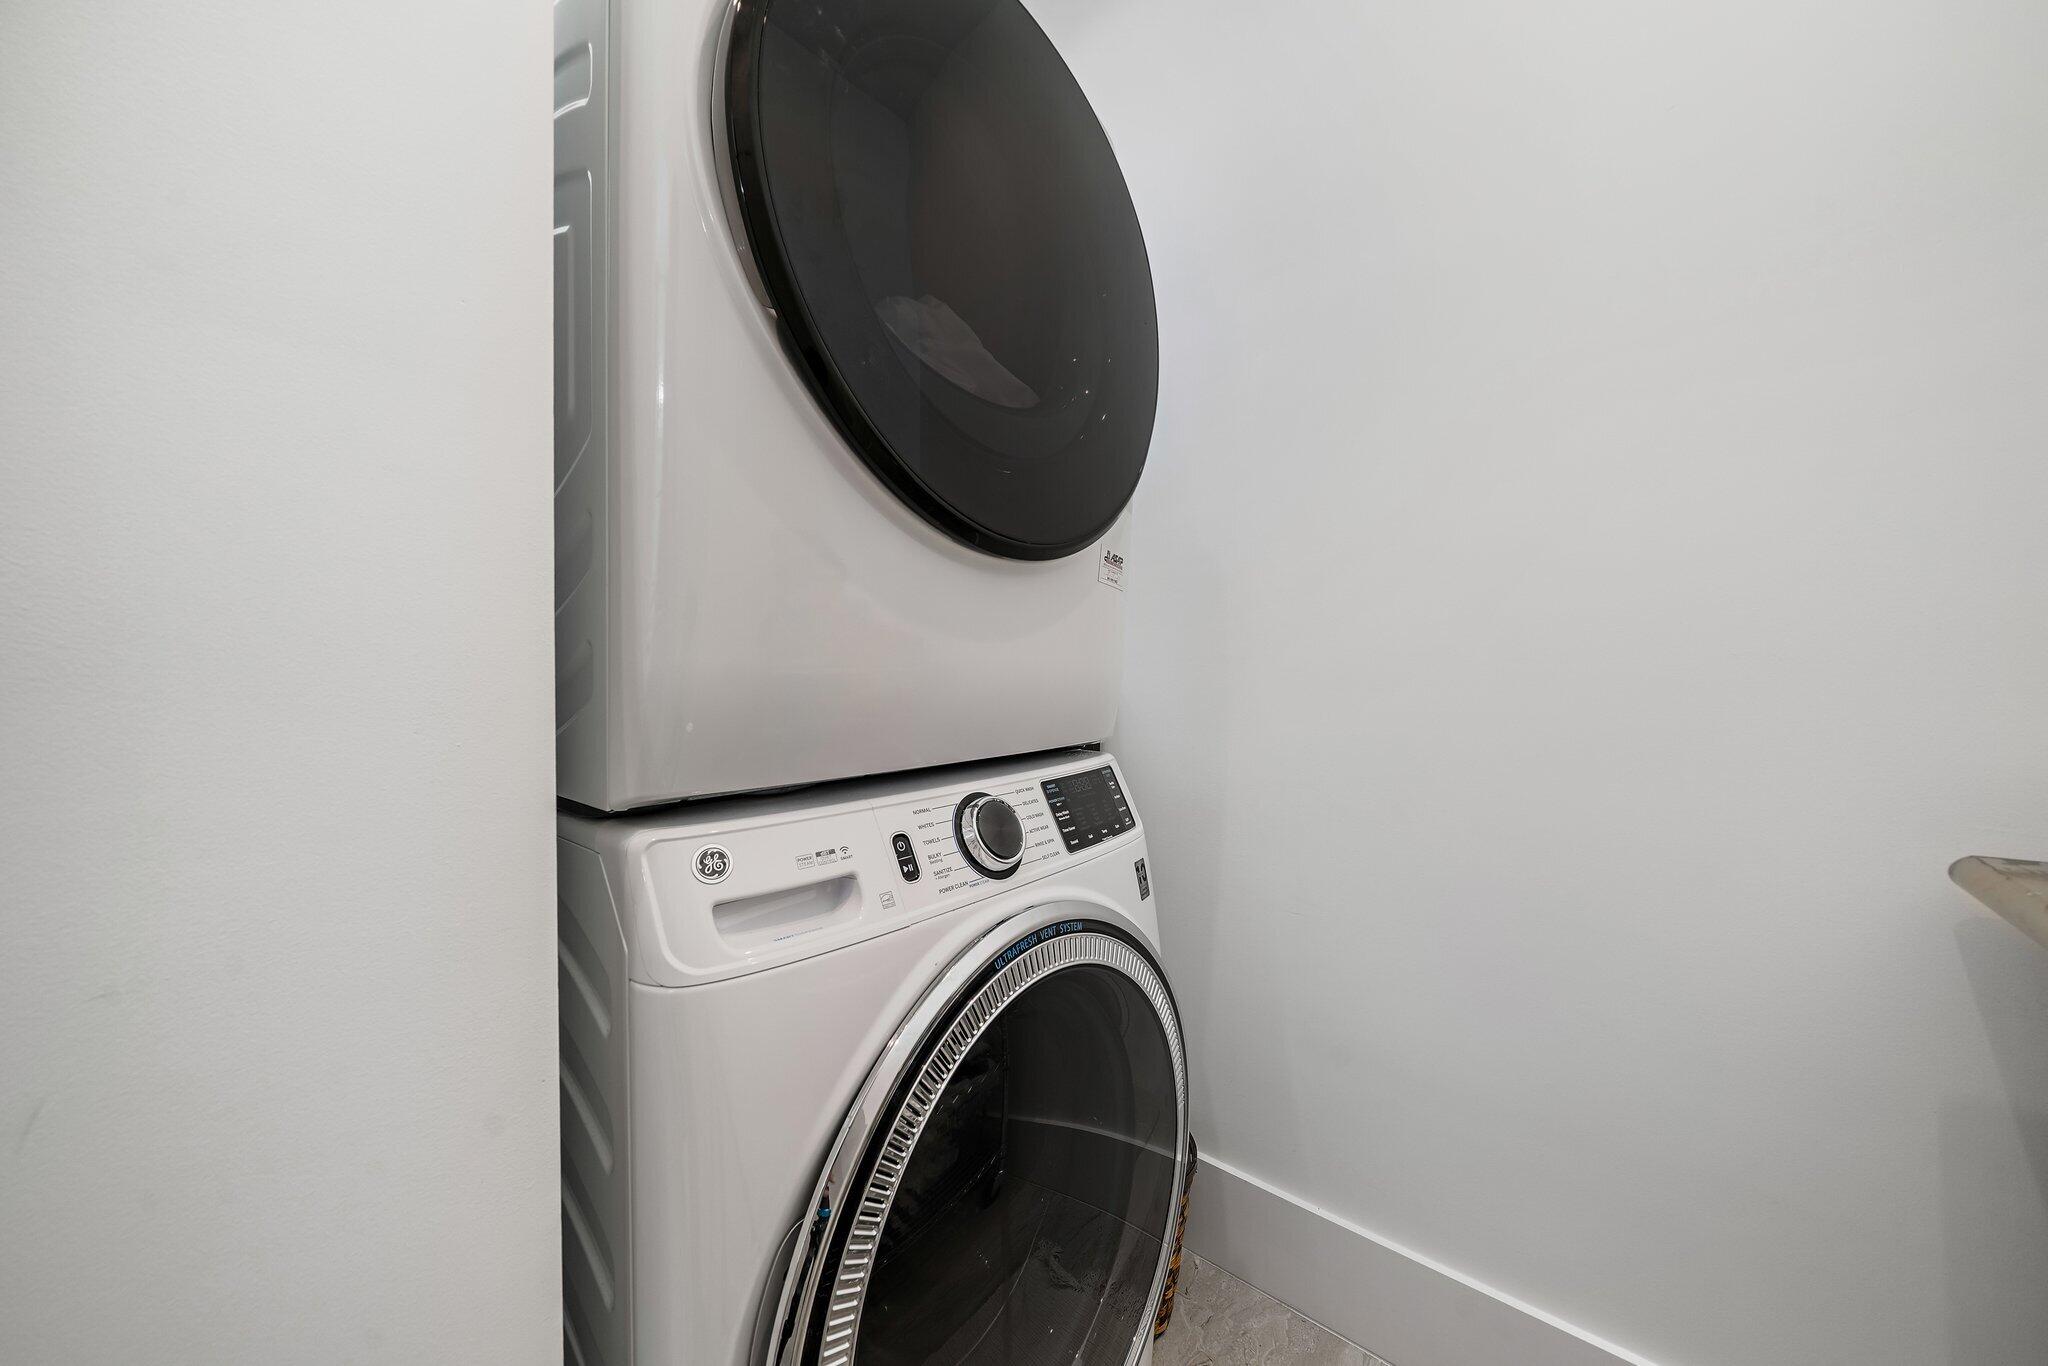
Laundry Features
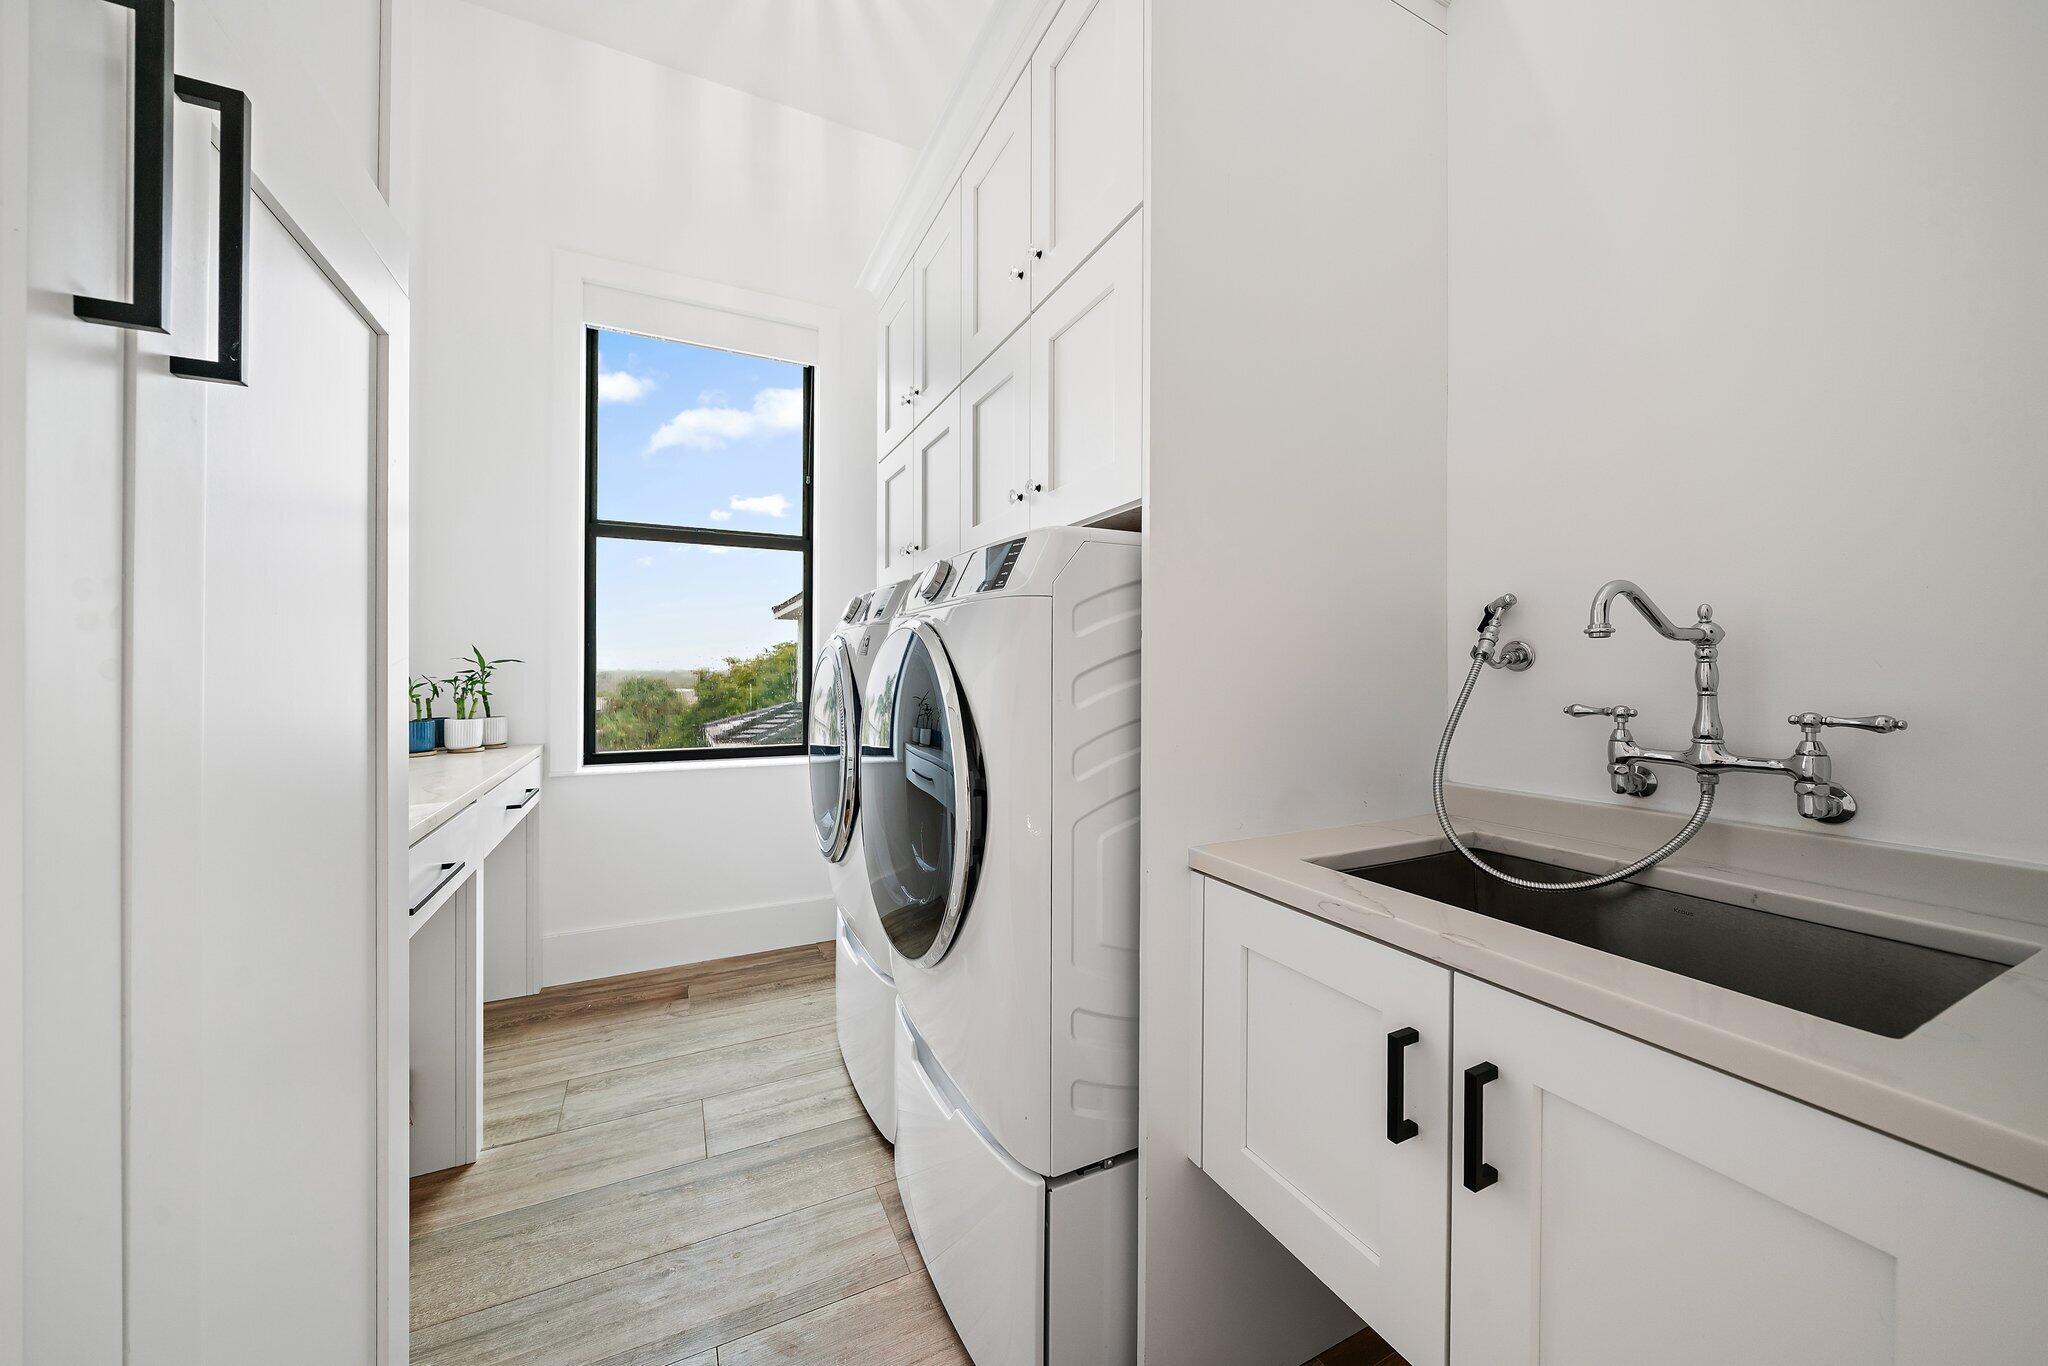
Inside, Lower Level, Laundry Room, Laundry Tub, Sink, Upper Level
Accessibility Features
None
Door Features
French Doors
Security Features
Security System Owned, Security System, Closed Circuit Cameras, Fire Alarm, Motion Detectors, Smoke Detectors

Heating and Cooling

Heating Features
Central, Electric

Building Details
Construction

Architectural Style
Contemporary
Year Built
2021

Materials
Construction Materials
Block, Concrete, Stucco
Roof
Concrete, Tile

Terms

Terms

Special Conditions
Standard
Special Terms
Cash, Conventional
Cumulative Days On Market
2

Taxes

Tax

Tax (Annual)
$45,257.55
Tax Assessed Value
2576444.00

Heating, Cooling & Utilities

Cooling Features
Central Air, Ceiling Fans, Electric

Utilities

Utilities
Cable Available, Electricity Connected, Sewer Connected, Underground Utilities, Water Connected
Sewer
Public Sewer
Water Source
Public

Lot

Acres
0.18
Lot Size
7,976
Lot Features
Sprinklers Automatic, Less Than Quarter Acre
Road Frontage
City Street

Exterior Features

Exterior Features
Balcony, Barbecue, Lighting, Outdoor Living Area
Patio And Porch Features
Open, Patio, Screened, Terrace, Balcony
Fencing
Back Yard, Fenced

Parking

Total Parking Spaces
7
Garage Capacity
3
Covered Spaces
3
Parking Features
Attached, Driveway, Garage, Garage Door Opener, Shared Driveway

Pool Features

Has Private Pool
Yes
Pool Features
Fenced, Heated, In Ground, Private

Phone:
Connect with:
Get a Link to this Property: Copy To Clipboard
QR Code link to this property

Payment Calculator

per month. fixed. % interest.
$
%
$
%
Principal & Interest
+ Home Insurance
+ Property Tax
+ HOA Fees
per month
Total interest paid over s will be:
All estimates and provided for informational purposes only. Actual amounts may vary. The output of the tool is not a loan offer or solicitation, nor is it financial or legal advice. Information, rates, programs and loan scenarios shown are for example only as of 30-Sep-2026 and are subject to change without notice. Interest rates provided by the St. Louis Federal Reserve Economic Data (FRED). All products are subject to credit and property approval. Not all products are available in all states or for all loan amounts. Other restrictions and limitations apply. Contact your preferred lender for the pricing associated with your specific transaction. Calculations are generated by Open Source mortgage calculation software tools using common mathematical formulas. All calculations should be independently verified.
Get Walk Score Content

Property History

7 days ago
Property information last updated
13 days ago
Status Active. This is the date the listing was placed on market.
Cumulative Days on Market: 9 days (includes prior listings) · Currently listed since September 17, 2026. Data provided by the MLS.

Similar Properties