Start of property details
Share this property:
382 SE VIA SANGRO
Port St Lucie, FL 34952
14 days ago
NEW
$562,190
Active
3
Beds
2
Baths
2
Garage
2,395
Sqft
0.13
Acres
MLS# B26077622
Cumulative Days on Market: 15 · Includes prior listings · Currently listed since 09/18/26 · Data provided by the MLS.

Property Description

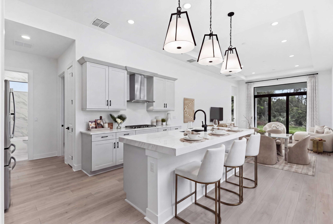
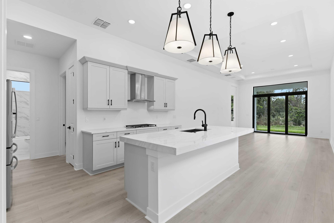
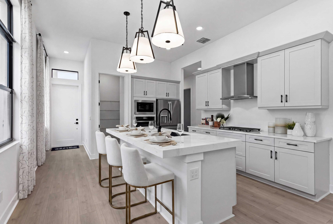
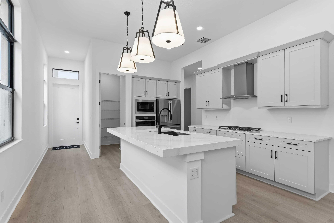
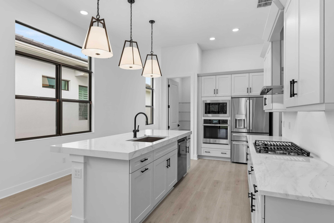
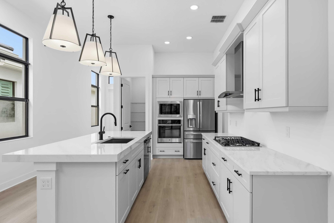
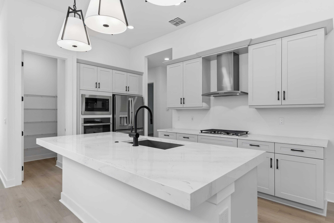
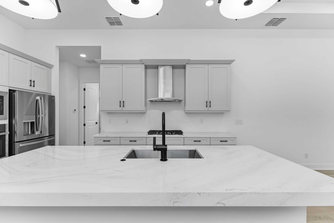
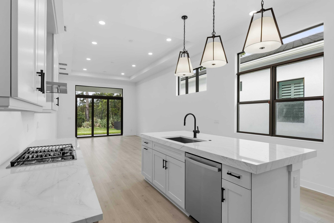
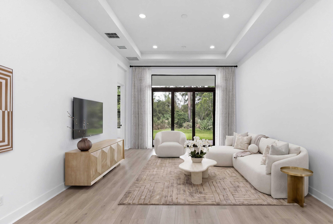
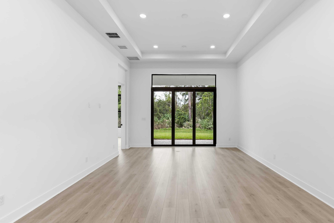
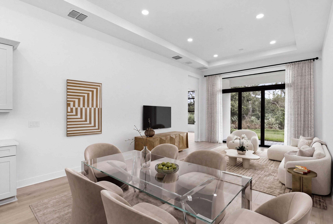
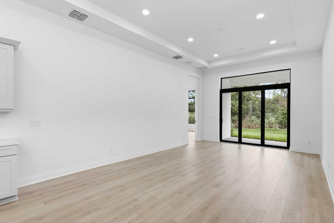
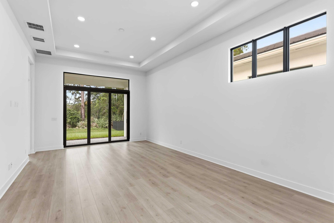
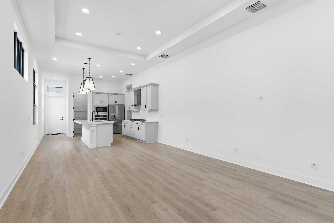
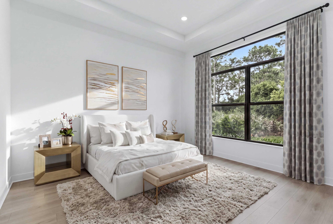
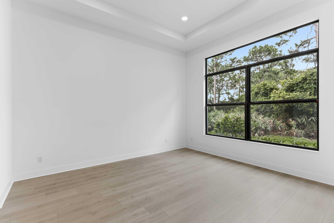
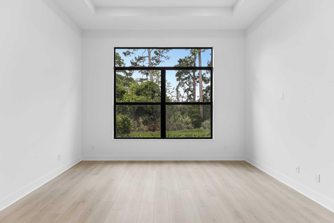
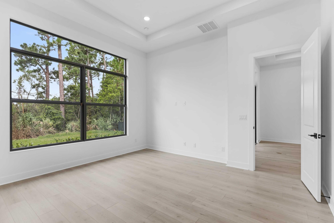
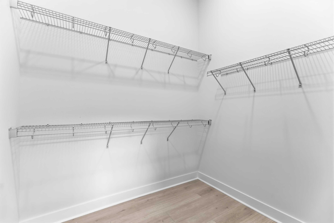
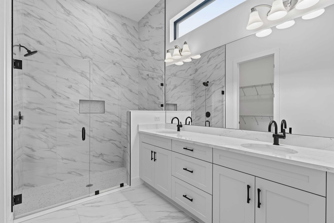
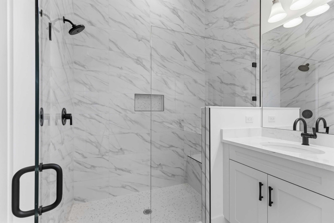
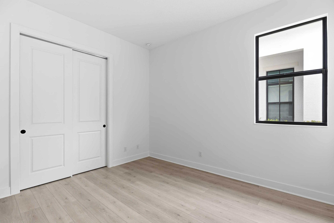
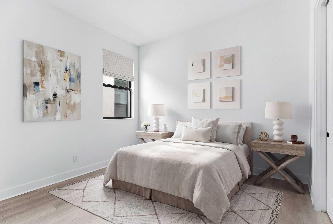
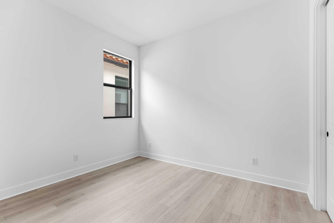
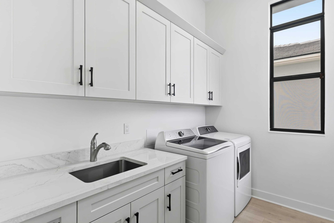
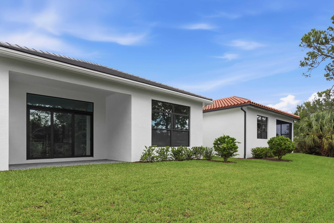
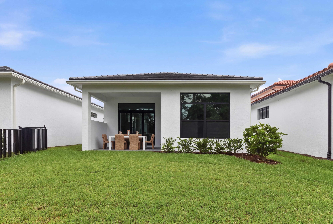
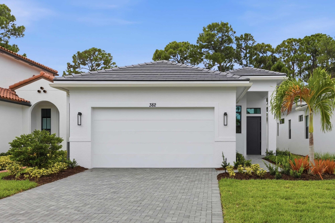
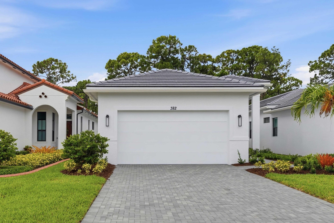
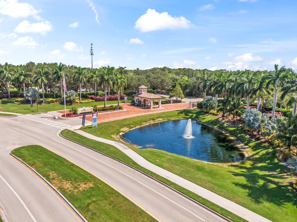
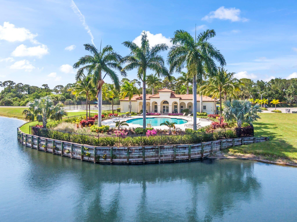
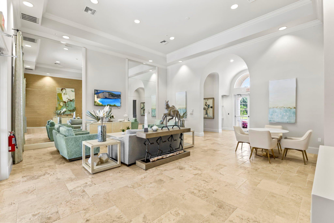
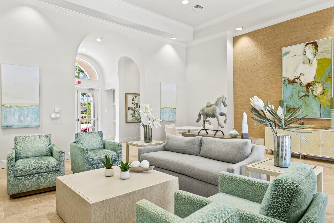
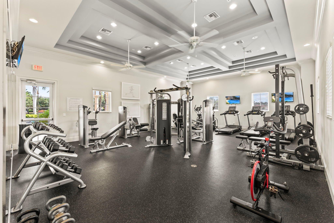
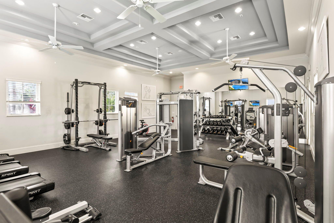
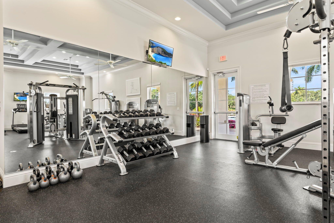
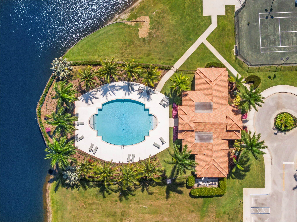
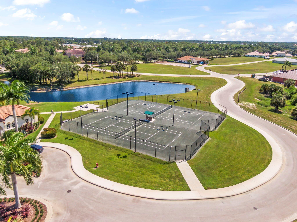
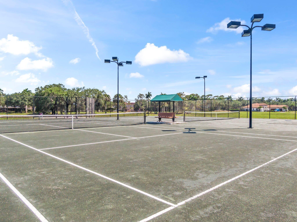
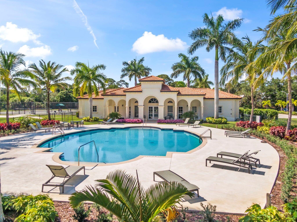
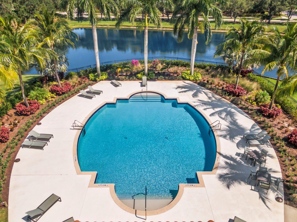
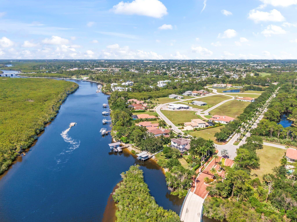
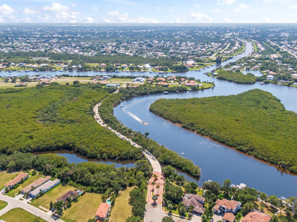
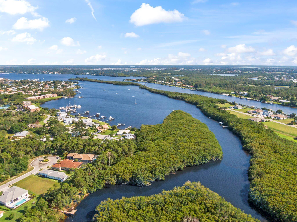
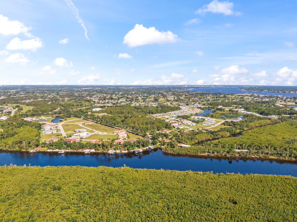
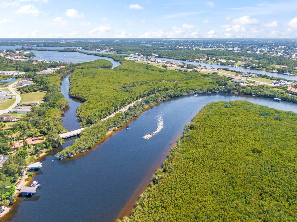
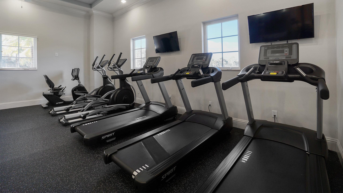
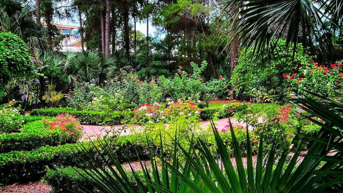
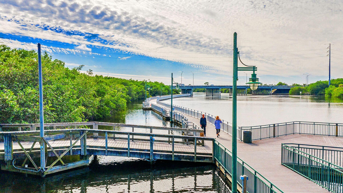
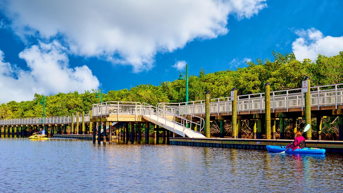
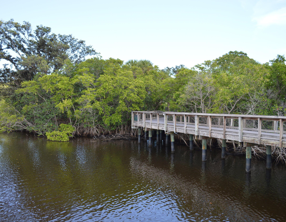
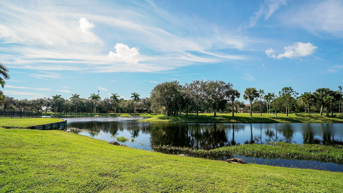
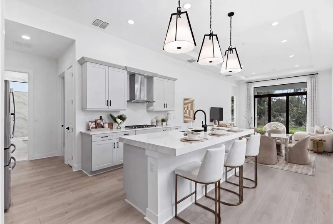
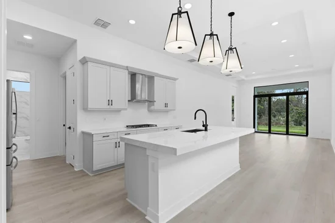
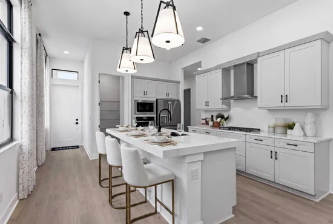
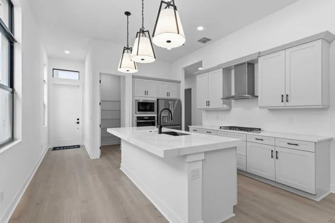
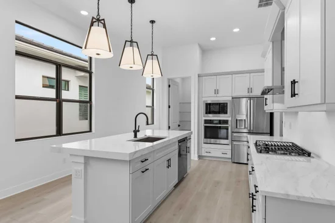
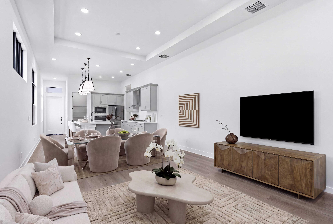
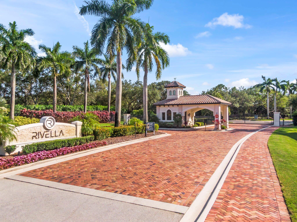
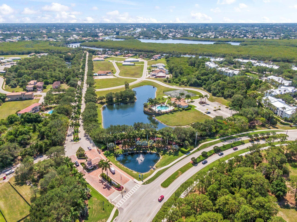
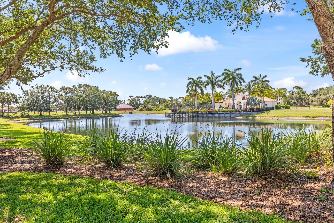
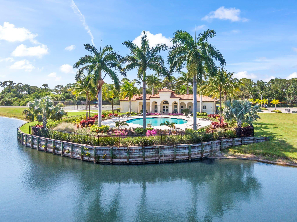
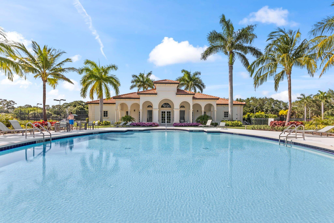
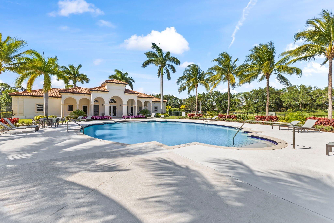
Welcome to this move-in ready Caroline floorplan at Rivella BRAND NEW, built by Kolter. 10 year structural warranty. Offering 3 bedrooms, 2 baths, and a spacious open-concept design, this home combines comfort, functionality, and elevated design details throughout. At the heart of the home, the gourmet kitchen is designed to impress with Nordic cabinetry, Cambria Inverness Everleigh quartz countertops, a 3-inch mitered edge island, GE Profile appliances with a gas cooktop and range hood, a French door refrigerator, matte black hardware and fixtures, under-cabinet LED lighting, and custom pendant lights above the island. Wide-plank wood-look flooring extends throughout the main living areas and bedrooms, creating a seamless flow from room to room. Enhanced lighting in the great room and owner's suite adds warmth and ambiance, while a floor outlet and raised TV locations provide added convenience. The owner's suite offers a private retreat featuring dual walk-in closets and a spa-inspired bath with quartz countertops, matte black fixtures, a frameless glass shower enclosure, designer tile finishes, and a tiled shower niche. The primary bedroom has ample natural light and looks out into the backyard preserve, bringing nature inside. Outdoor living is equally inviting with a covered lanai enhanced by a privacy wall, summer kitchen pre-plumbing, gas stub-out, and electrical connections, creating an ideal setting for entertaining or relaxing outdoors. Additional highlights include a fully appointed laundry room with cabinetry, quartz countertops, with washer / dryer. Enjoy the epoxy-coated garage floor, keyless entry system, and matte black interior door hardware throughout. Rivella is tucked in against the St. Lucie River and preserve land, immediately south of the Botanical Gardens and the developing Port District, while being less than 3 miles to the treasure coast mall and 18 minutes to Jensen Beach. A rated school district! Community amenities include a clubhouse, swimming pool, fitness center, tennis, walking trails / paths and outdoor recreation areas. If Tradition is too crowded for you then you will love Rivella! This model home is the definition of turnkey, so make sure to schedule your showing today before it's gone.
Ask a Local Expert

Open House Announcements

Oct 4th
1:00pm to 3:00pm
In person. Please join us!

Property Highlights

Property Type
Residential
Property Sub Type
Single Family Residence
Architectural Style
Contemporary, Ranch
Bedrooms
3
Total Bathrooms
2
Living Area
1,724
Price / Sqft
$326
Acres
0.13
Year Built
2026
Condition
New Construction
Development Name
RIVELLA
Cumulative Days On Market
12

Location

Area
7180
City/Township
Port St Lucie
Direction Faces
North
Development Name
RIVELLA
View
Preserve
Subdivision
TESORO PRESERVE PLAT NO 2
County
St Lucie
Zoning
RES

Location

Complex Name
TESORO PRESERVE PLAT NO 2

Property Details
Price
$562,190
Condition
New Construction
Property Type
Residential
Property Sub Type
Single Family Residence

Building

Structure Type
House
Levels
One
Stories
1
Total Area
2,395

Community

Community Features
Home Owners Association, Gated

Interior Features

Bedrooms and Bathrooms

Total Bathrooms
2
Bathrooms on Main Level
2
Full Bathrooms
2
Bedrooms
3
Bedrooms on Main Level
3

Rooms and Basement

Total Rooms
3

Area and Spaces

Living Area
1,724

Appliances

Appliances
Cooktop, Dryer, Dishwasher, Electric Water Heater, Gas Cooktop, Disposal, Ice Maker, Microwave, Oven, Refrigerator, Water Heater, Washer

Interior Features

Interior Features
Dual Sinks, High Ceilings, Kitchen Island, Main Level Primary, Pantry, Separate Shower, Walk In Closets
Flooring
Engineered Hardwood, Tile
Laundry Features
Inside, Laundry Room, Laundry Tub, Sink
Accessibility Features
None
Window Features
Double Pane Windows, Insulated Windows, Storm Windows
Security Features
Gated Community

Heating and Cooling

Heating Features
Central, Electric

Building Details
Construction

Architectural Style
Contemporary, Ranch
Builders Model
Caroline
Builder
Kolter Homes
Year Built
2026
New Construction
Yes

Materials

Construction Materials
Block, Concrete, Stucco
Roof
Tile

Terms

Terms

Special Conditions
Standard
Special Terms
Cash, Conventional, Exchange1031, FHA, Va Loan
Cumulative Days On Market
12

Taxes

Tax

Tax (Annual)
$1,045.27
Tax Assessed Value
39011.00

HOA

Has HOA
Yes
Association Fee
$231 /mo
Association Ammenities
Basketball Court, Clubhouse, Community Kitchen, Fitness Center, Gated, Maintenance, Pool, Parking, Recreation Facilities, Security, Sidewalks, Tennis Courts, Trails
Association Fee Includes
Common Areas, Recreation Facilities

Heating, Cooling & Utilities

Cooling Features
Central Air, Electric

Utilities

Utilities
Cable Available, Electricity Connected, Natural Gas Available, Phone Available, Sewer Connected, Water Connected
Sewer
Public Sewer
Water Source
Public

Lot

Acres
0.13
Lot Size
5,663
Lot Features
Many Trees, Less Than Quarter Acre

Exterior Features

Exterior Features
Outdoor Living Area, Room For Pool
Patio And Porch Features
Covered, Patio

Parking

Total Parking Spaces
4
Garage Capacity
2
Covered Spaces
2
Parking Features
Attached, Driveway, Garage, Garage Door Opener

Pool Features

Pool Features
Association

Phone:
Connect with:
Get a Link to this Property: Copy To Clipboard
QR Code link to this property

Payment Calculator

per month. fixed. % interest.
$
%
$
%
Principal & Interest
+ Home Insurance
+ Property Tax
+ HOA Fees
per month
Total interest paid over s will be:
All estimates and provided for informational purposes only. Actual amounts may vary. The output of the tool is not a loan offer or solicitation, nor is it financial or legal advice. Information, rates, programs and loan scenarios shown are for example only as of 2-Oct-2026 and are subject to change without notice. Interest rates provided by the St. Louis Federal Reserve Economic Data (FRED). All products are subject to credit and property approval. Not all products are available in all states or for all loan amounts. Other restrictions and limitations apply. Contact your preferred lender for the pricing associated with your specific transaction. Calculations are generated by Open Source mortgage calculation software tools using common mathematical formulas. All calculations should be independently verified.
Get Walk Score Content

Property History

2 days ago
Property information last updated
14 days ago
Status Active. This is the date the listing was placed on market.
Cumulative Days on Market: 15 days (includes prior listings) · Currently listed since September 18, 2026. Data provided by the MLS.

Similar Properties