Start of property details
Share this property:
12984 SW Shinnecock Drive
Port St Lucie, FL 34987
13 days ago
NEW
$2,000,000
Active
5
Beds
7
Baths
4
Garage
7,143
Sqft
0.48
Acres
MLS# B26077855
Cumulative Days on Market: 14 · Includes prior listings · Currently listed since 09/18/26 · Data provided by the MLS.

Property Description

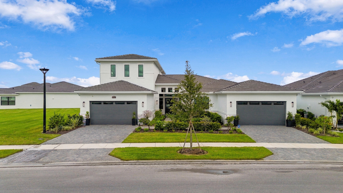
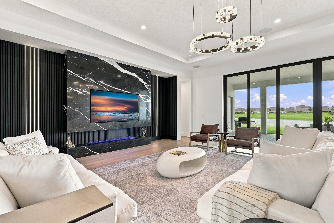
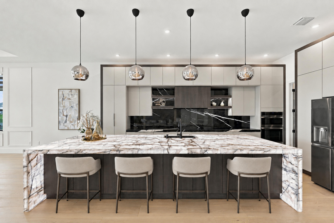
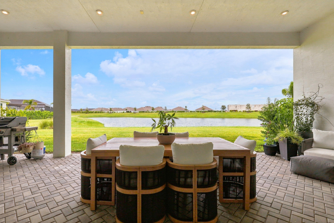
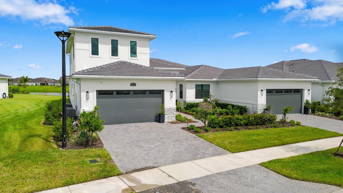
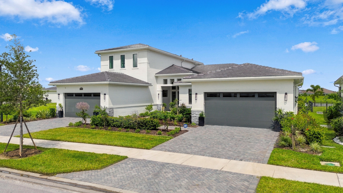
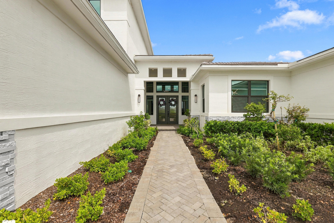
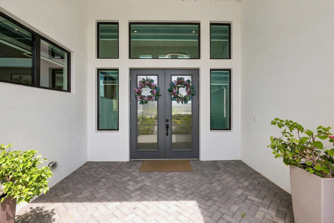
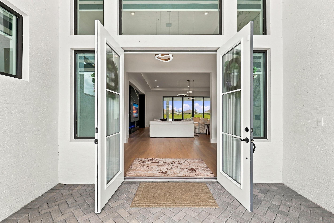
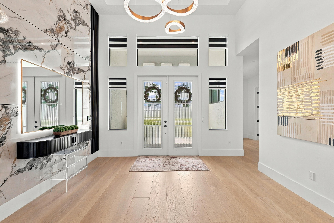
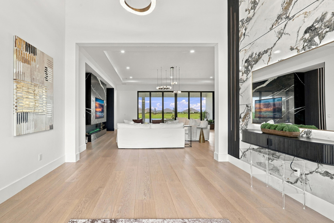
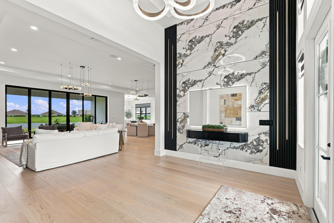
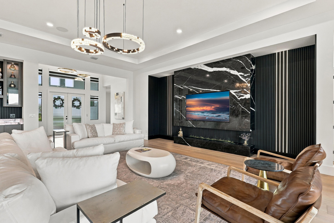
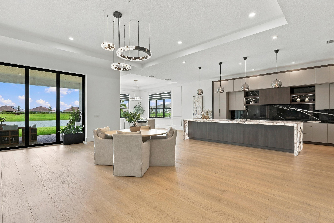
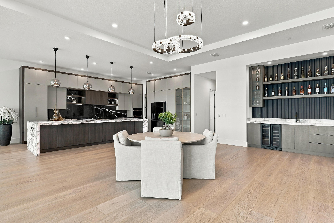
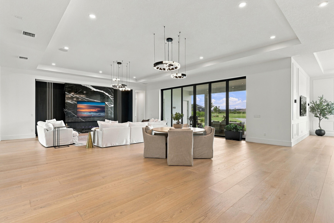
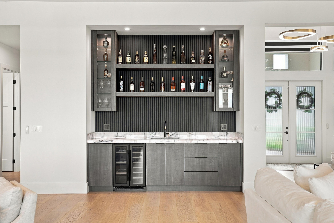
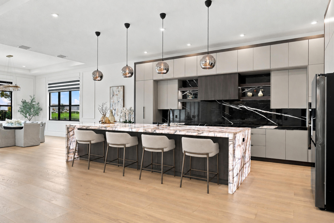
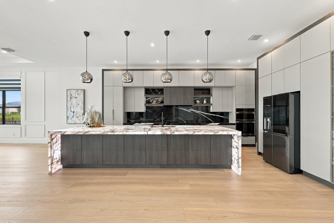
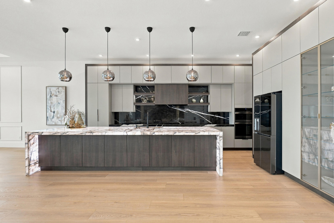
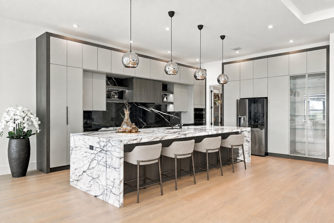
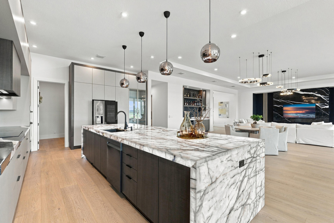
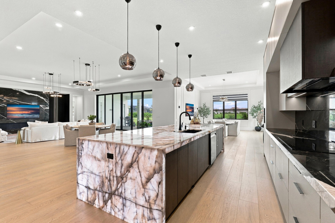
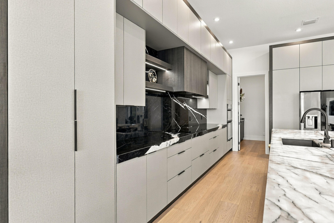
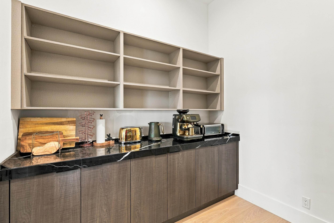
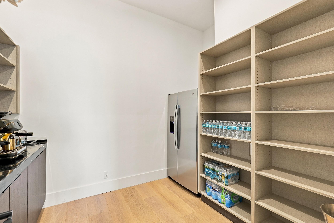
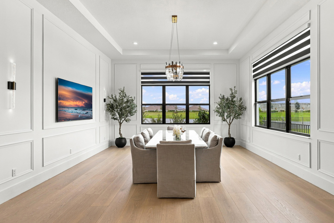
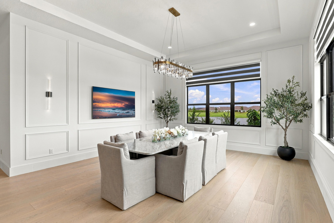
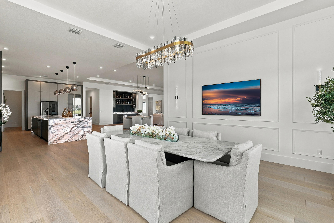
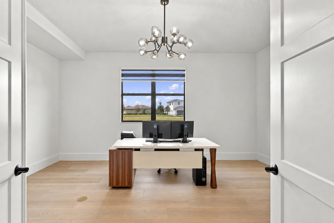
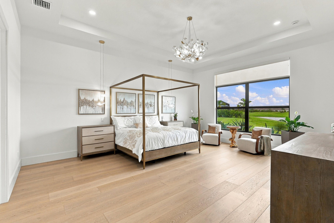
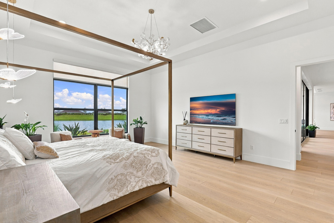
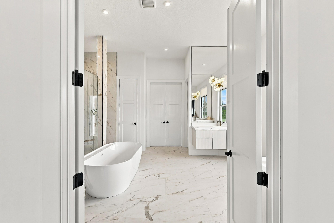
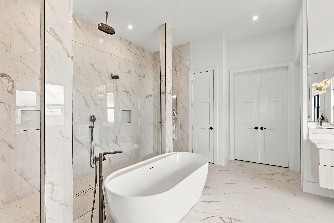
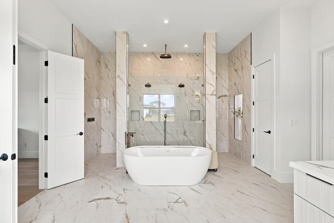
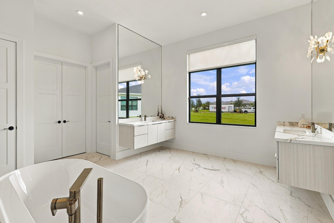
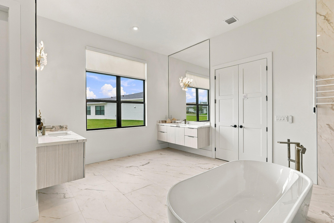
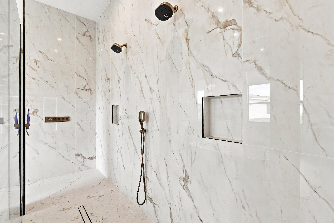
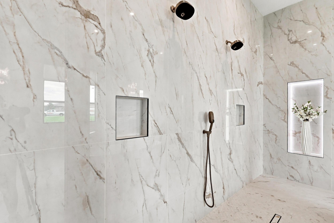
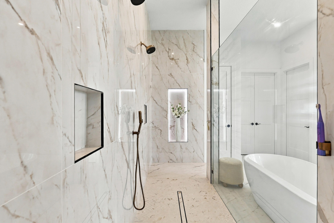
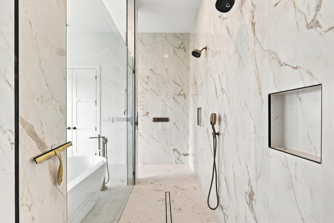
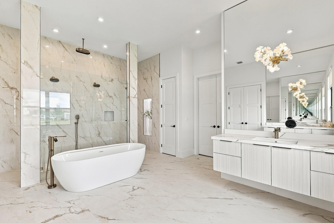
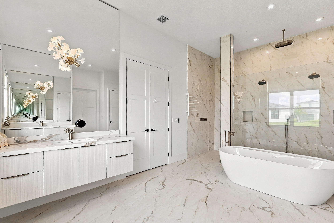
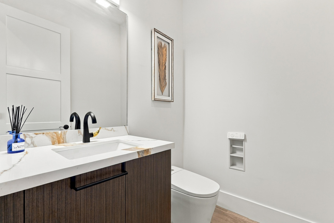
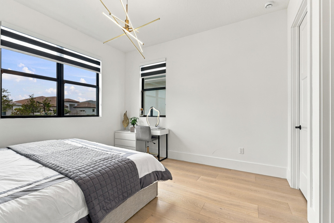
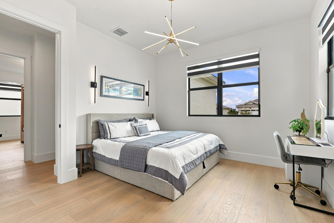
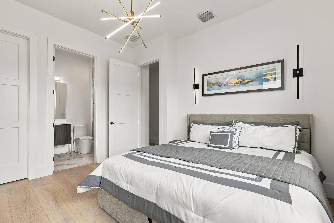
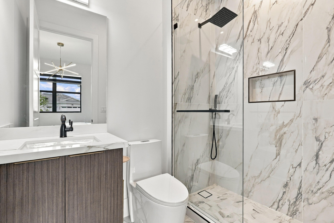
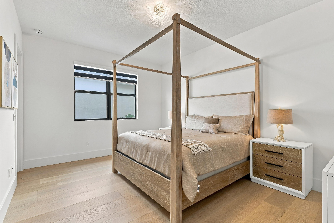
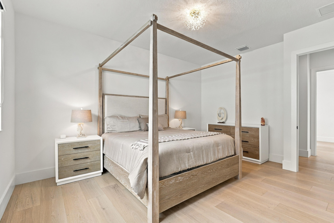
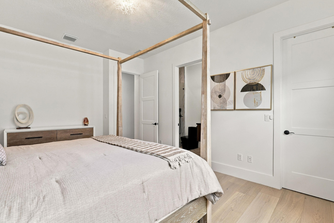
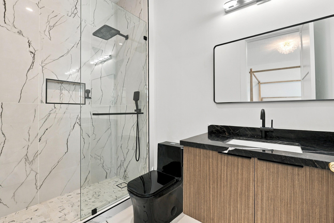
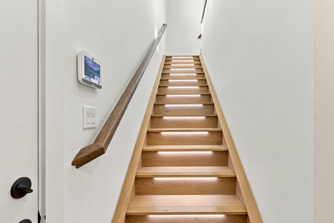
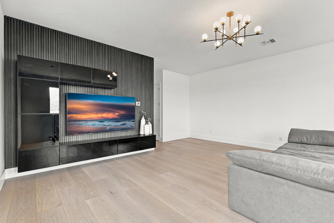
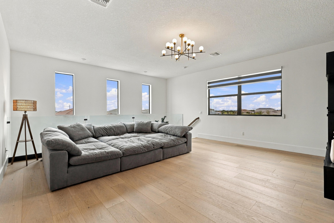
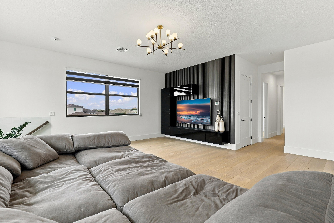
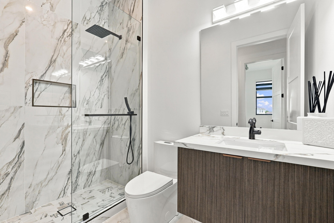
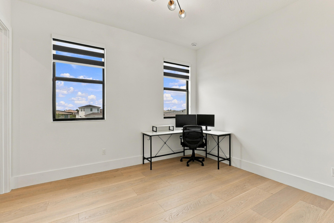
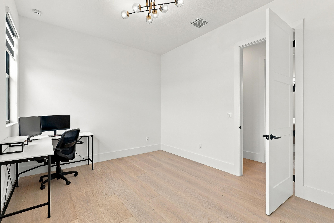
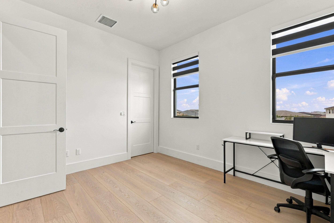
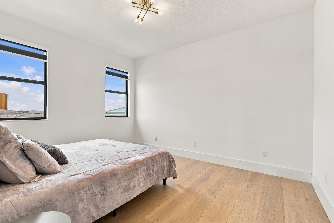
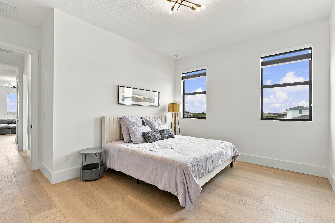
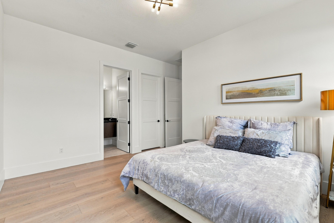
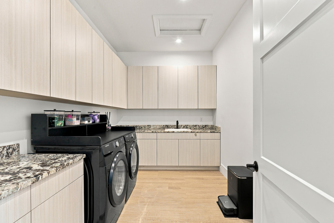
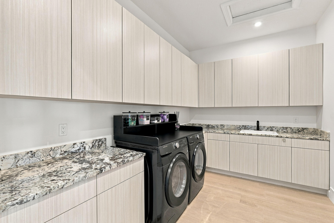
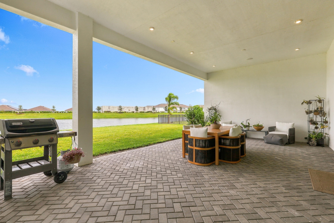
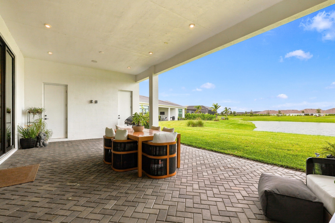
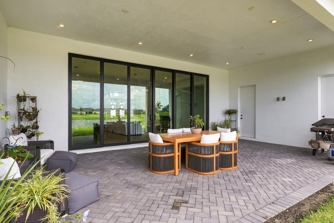
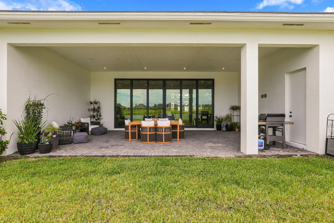
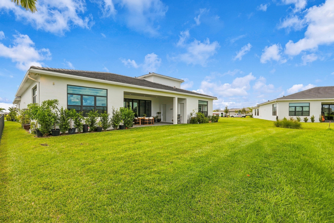
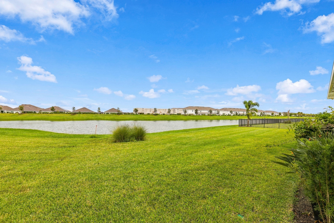
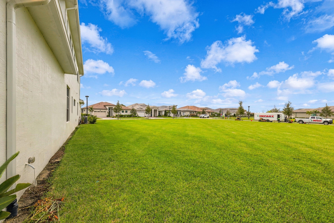
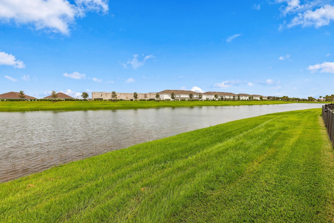
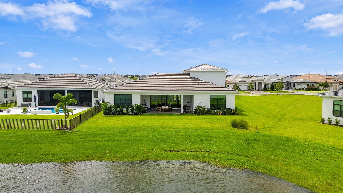
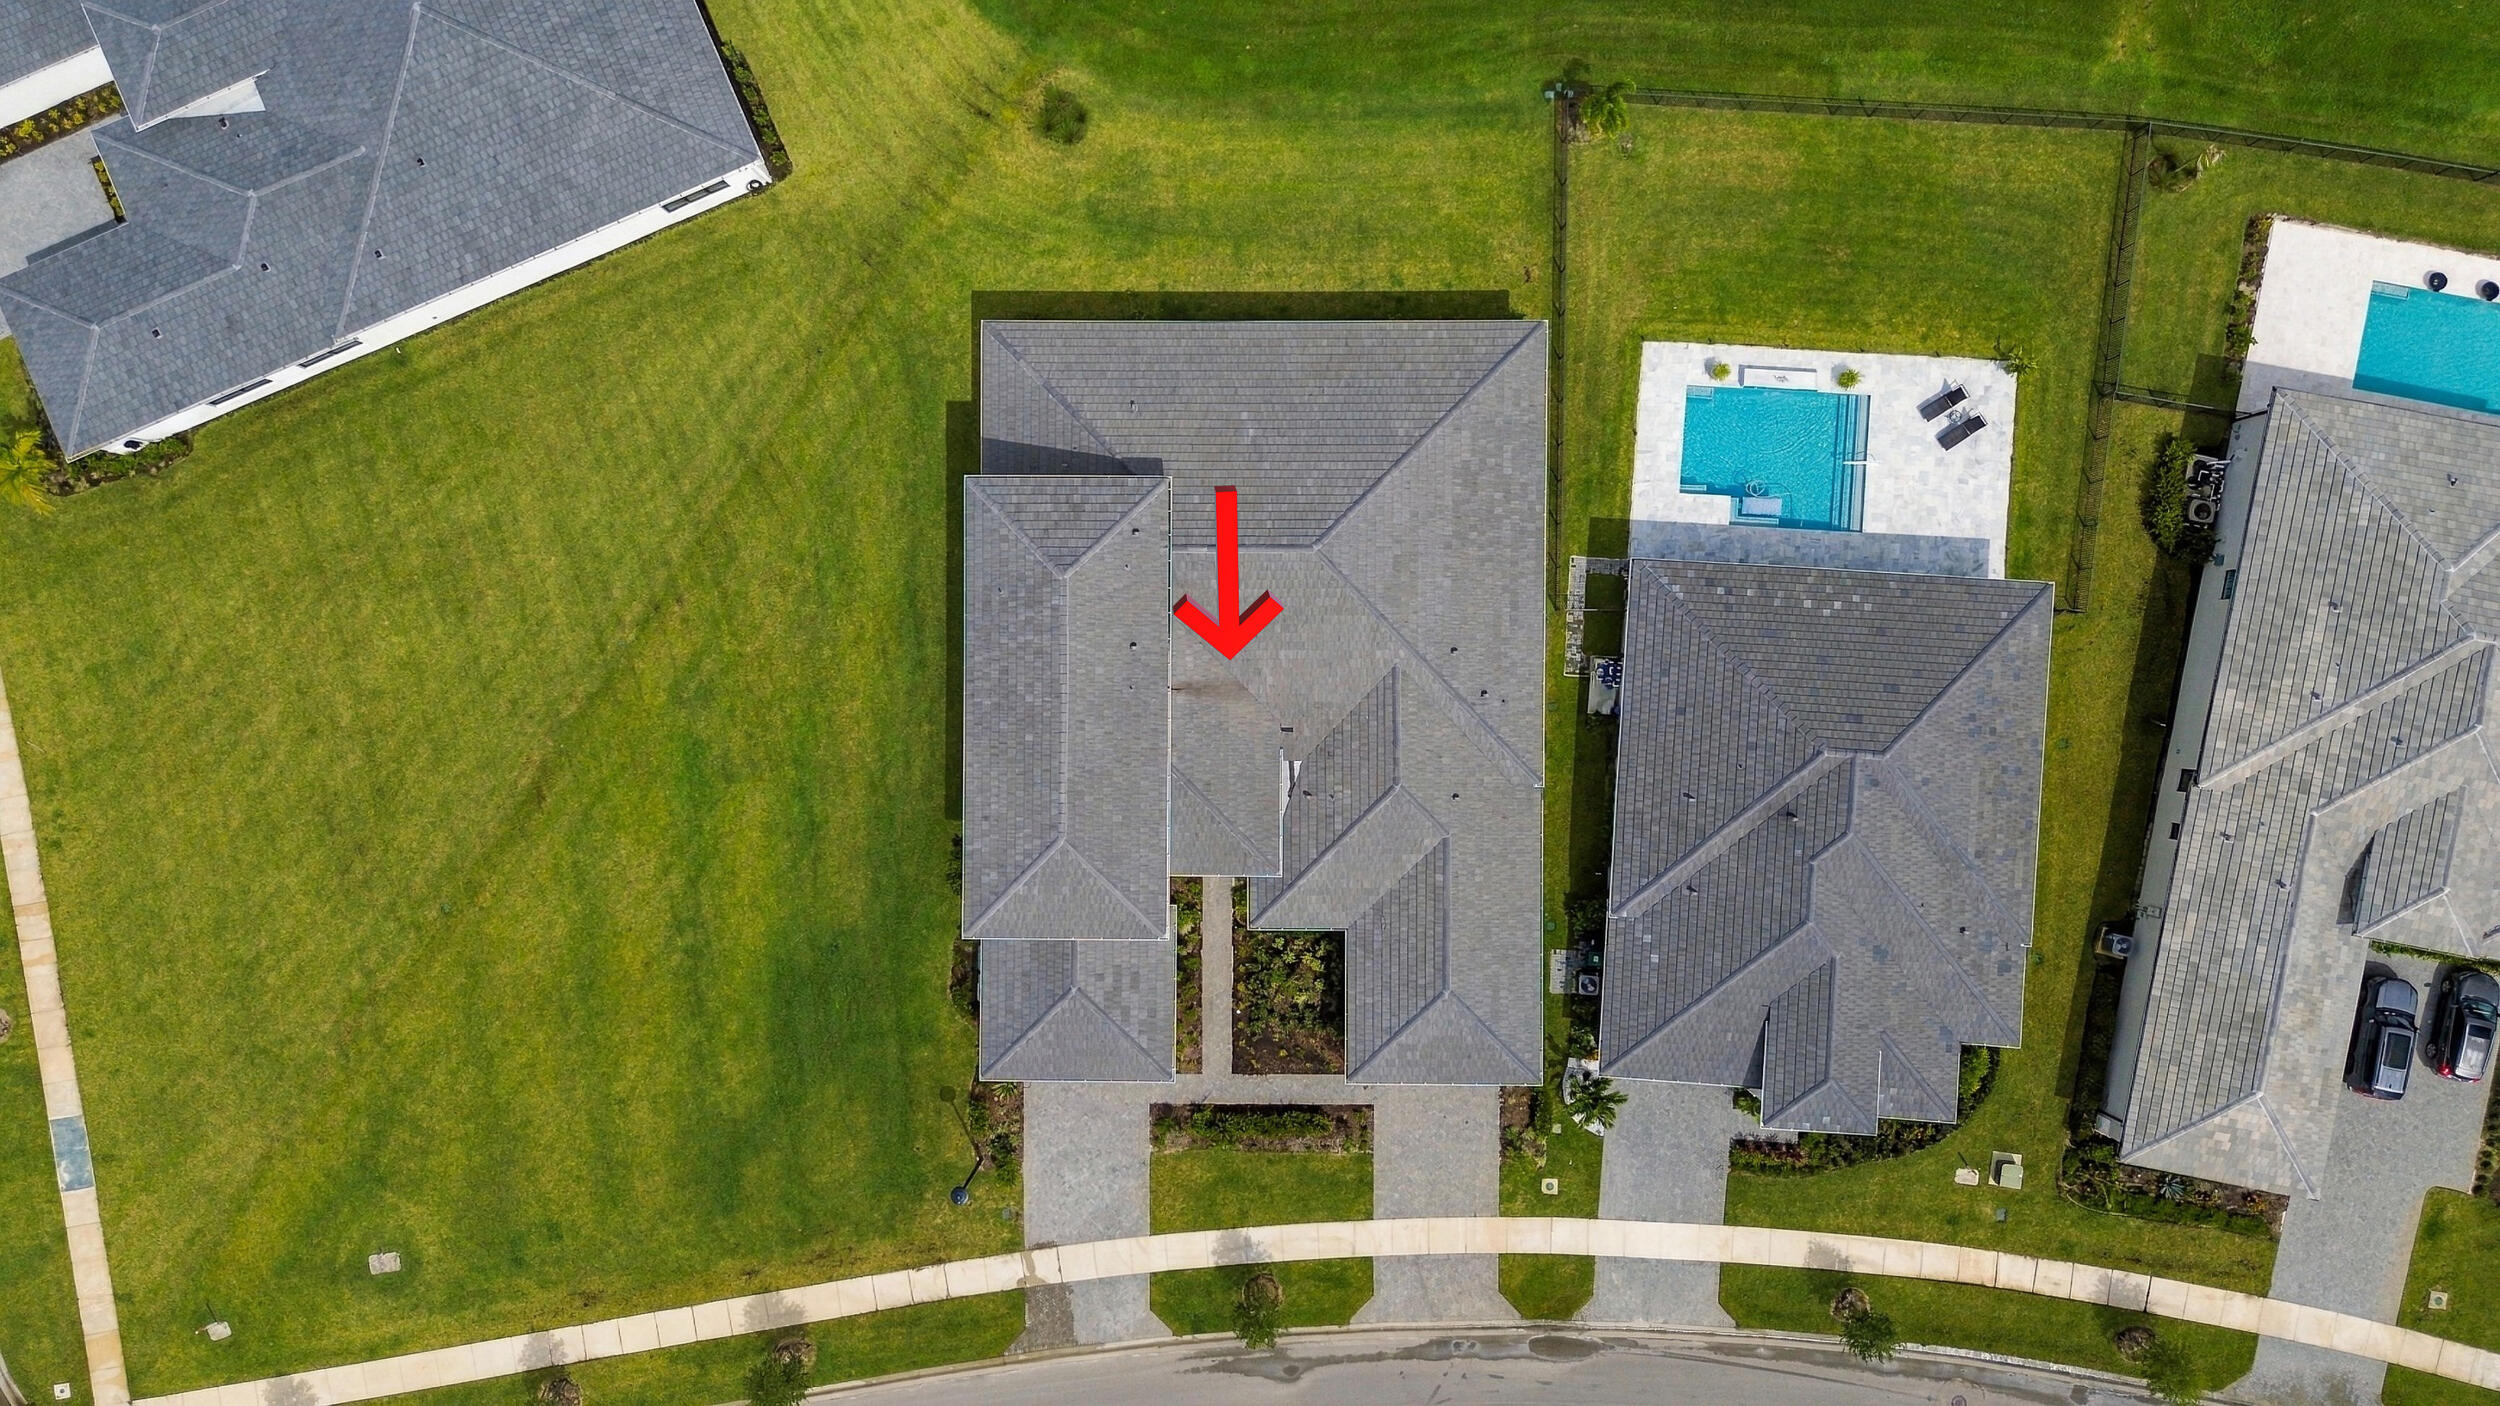
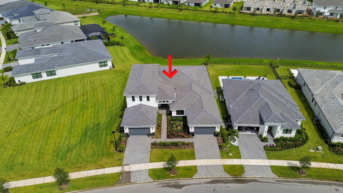
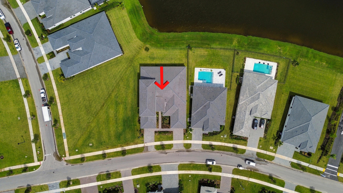
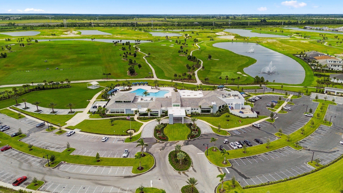
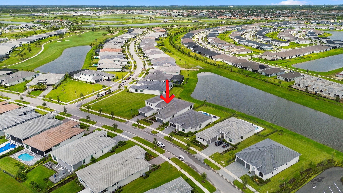
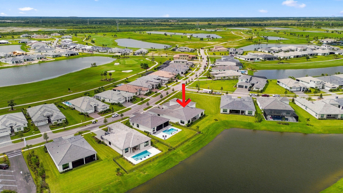
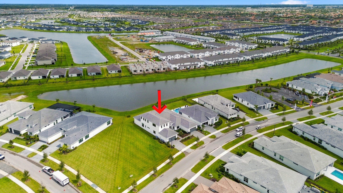
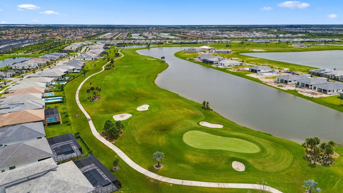
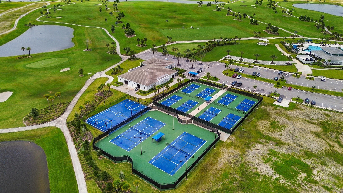
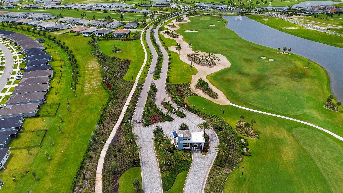
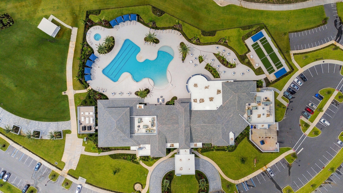
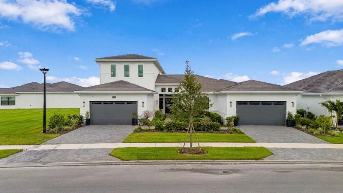
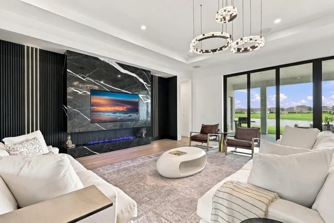
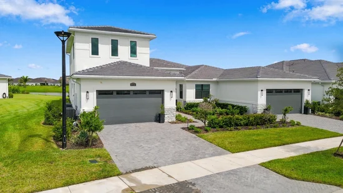
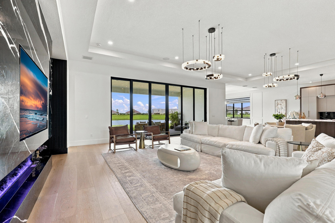
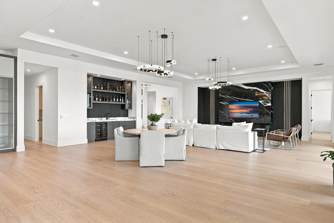
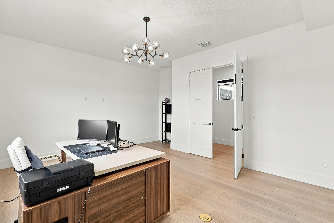
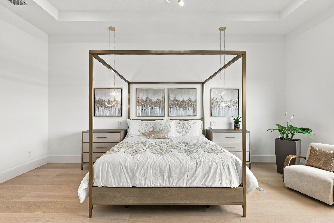
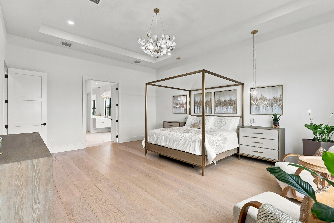
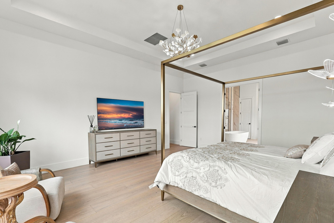
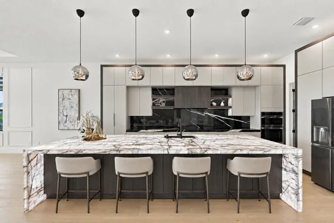
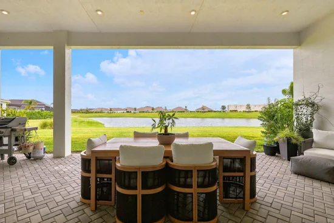
Skip the wait and uncertainty of building and step into this immaculate, move-in-ready 2025 customized Zara model in Astor Creek Golf and Country Club. Set on a premium lakefront homesite, this exceptional two-story residence offers five bedrooms, five full and two half baths, a private office, formal dining room, upstairs living area and four garage spaces. From the grand double-door entry, custom mirrored accents, statement walls, designer lighting and refined architectural details immediately set the tone. The show-stopping kitchen was completely redesigned and customized after construction, featuring an illuminated stone waterfall island, extensive cabinetry, built-in appliances, generous seating and a walk-in pantry. The open great room is anchored by a dramatic custom feature wall with an integrated fireplace, while a beautifully appointed wet bar creates the perfect setting for entertaining. Expansive glass doors fill the home with natural light and frame peaceful lake views. The luxurious primary suite offers a private sitting area and spa-inspired bath with a freestanding tub, dual vanities and an oversized walk-in shower. Additional highlights include spacious guest suites, en-suite baths, motion-activated illuminated stairs, custom storage and a generous covered patio overlooking the water. Thoughtfully customized and impeccably maintained, this home offers distinctive design, generous living space and refined country-club living—all without the construction wait. Beyond the home, Astor Creek Golf and Country Club offers an exceptional resort-style lifestyle centered around its signature 18-hole championship golf course. Community amenities include a modern clubhouse with dining and bar service, a resort-style pool, fitness facilities, pickleball and tennis courts, sports courts and inviting social spaces. Whether enjoying a round of golf, relaxing poolside or gathering with neighbors, Astor Creek offers an elevated country-club experience designed for recreation, connection and everyday enjoyment.
Ask a Local Expert

Open House Announcements

Oct 3rd
11:00am to 1:00pm
In person. Please join us!

Property Highlights

Property Type
Residential
Property Sub Type
Single Family Residence
Bedrooms
5
Total Bathrooms
7
Living Area
5,547
Price / Sqft
$361
Acres
0.48
Year Built
2025
Condition
Resale
Development Name
Astor Creek Golf and Country Club
Cumulative Days On Market
7

Location

Area
7800
City/Township
Port St Lucie
Direction Faces
West
Waterfront
Yes
Development Name
Astor Creek Golf and Country Club
Subdivision
Astor Creek Golf & Country Club
County
St Lucie
Zoning
Planned Un

Location

Complex Name
Astor Creek Golf & Country Club

Lake/Waterfront Information

Waterfront Features
Lake Front

Property Details
Price
$2,000,000
Condition
Resale
Property Type
Residential
Property Sub Type
Single Family Residence

Building

Structure Type
House
Levels
Two
Stories
2
Total Area
7,143

Community

Community Features
Home Owners Association, Gated

Interior Features

Bedrooms and Bathrooms

Total Bathrooms
7
Bathrooms on Main Level
2
Full Bathrooms
5
1/2 Bathrooms
2
Bedrooms
5
Bedrooms on Main Level
3

Rooms and Basement

Total Rooms
3

Area and Spaces

Living Area
5,547

Appliances

Appliances
Cooktop, Dryer, Dishwasher, Electric Cooktop, Electric Water Heater, Disposal, Ice Maker, Microwave, Oven, Refrigerator, Water Heater, Wine Refrigerator, Washer

Interior Features

Interior Features
Wet Bar, Breakfast Bar, Built In Features, Bathtub, Closet Cabinetry, Dining Area, Separate Formal Dining Room, Dual Sinks, Entrance Foyer, Garden Tub Roman Tub, High Ceilings, Kitchen Island, Pantry, Split Bedrooms, Soaking Tub, Separate Shower, Walk In Closets, Bar
Flooring
Wood
Laundry Features
Main Level, Laundry Room
Accessibility Features
None
Security Features
Gated With Guard, Gated Community

Heating and Cooling

Heating Features
Central

Building Details
Construction

Builders Model
Zara
Builder
Kolter Homes
Year Built
2025

Materials
Construction Materials
Block, Concrete, Stucco
Roof
Concrete, Tile

Terms

Terms

Special Conditions
Standard
Special Terms
Cash, Conventional, Va Loan
Cumulative Days On Market
7

Taxes

Tax

Tax (Annual)
$4,017.50
Tax Assessed Value
1184300.00

HOA

Has HOA
Yes
Association Fee
$468.66 /mo
Association Ammenities
Bocce Court, Billiard Room, Clubhouse, Fitness Center, Golf Course, Gated, Pickleball, Pool, Restaurant, Security, Sidewalks, Tennis Courts
Association Fee Includes
Common Areas

Heating, Cooling & Utilities

Cooling Features
Central Air, Ceiling Fans

Utilities

Utilities
Electricity Connected, Sewer Available, Water Available
Sewer
Public Sewer
Water Source
Public

Lot

Acres
0.48
Lot Size
20,909
Lot Features
Quarter To Half Acre Lot

Exterior Features

Exterior Features
Outdoor Living Area
Patio And Porch Features
Covered, Patio

Parking

Total Parking Spaces
8
Garage Capacity
4
Covered Spaces
4
Parking Features
Attached, Driveway, Garage, Paver Block

Pool Features

Pool Features
Association, Heated

Phone:
Connect with:
Get a Link to this Property: Copy To Clipboard
QR Code link to this property

Payment Calculator

per month. fixed. % interest.
$
%
$
%
Principal & Interest
+ Home Insurance
+ Property Tax
+ HOA Fees
per month
Total interest paid over s will be:
All estimates and provided for informational purposes only. Actual amounts may vary. The output of the tool is not a loan offer or solicitation, nor is it financial or legal advice. Information, rates, programs and loan scenarios shown are for example only as of 2-Oct-2026 and are subject to change without notice. Interest rates provided by the St. Louis Federal Reserve Economic Data (FRED). All products are subject to credit and property approval. Not all products are available in all states or for all loan amounts. Other restrictions and limitations apply. Contact your preferred lender for the pricing associated with your specific transaction. Calculations are generated by Open Source mortgage calculation software tools using common mathematical formulas. All calculations should be independently verified.
Get Walk Score Content

Property History

6 days ago
Property information last updated
13 days ago
Status Active. This is the date the listing was placed on market.
Cumulative Days on Market: 14 days (includes prior listings) · Currently listed since September 18, 2026. Data provided by the MLS.

Similar Properties